Properties

Browse or get in touch to schedule a walkthrough.

  • Nearby me
Price range

Popular Features

Community Features

Association

Property Features

Waterfront

View

Exterior Features

Interior Features

Style

1131936 properties match your criteria

Updated 1 minute ago

E-Alert name
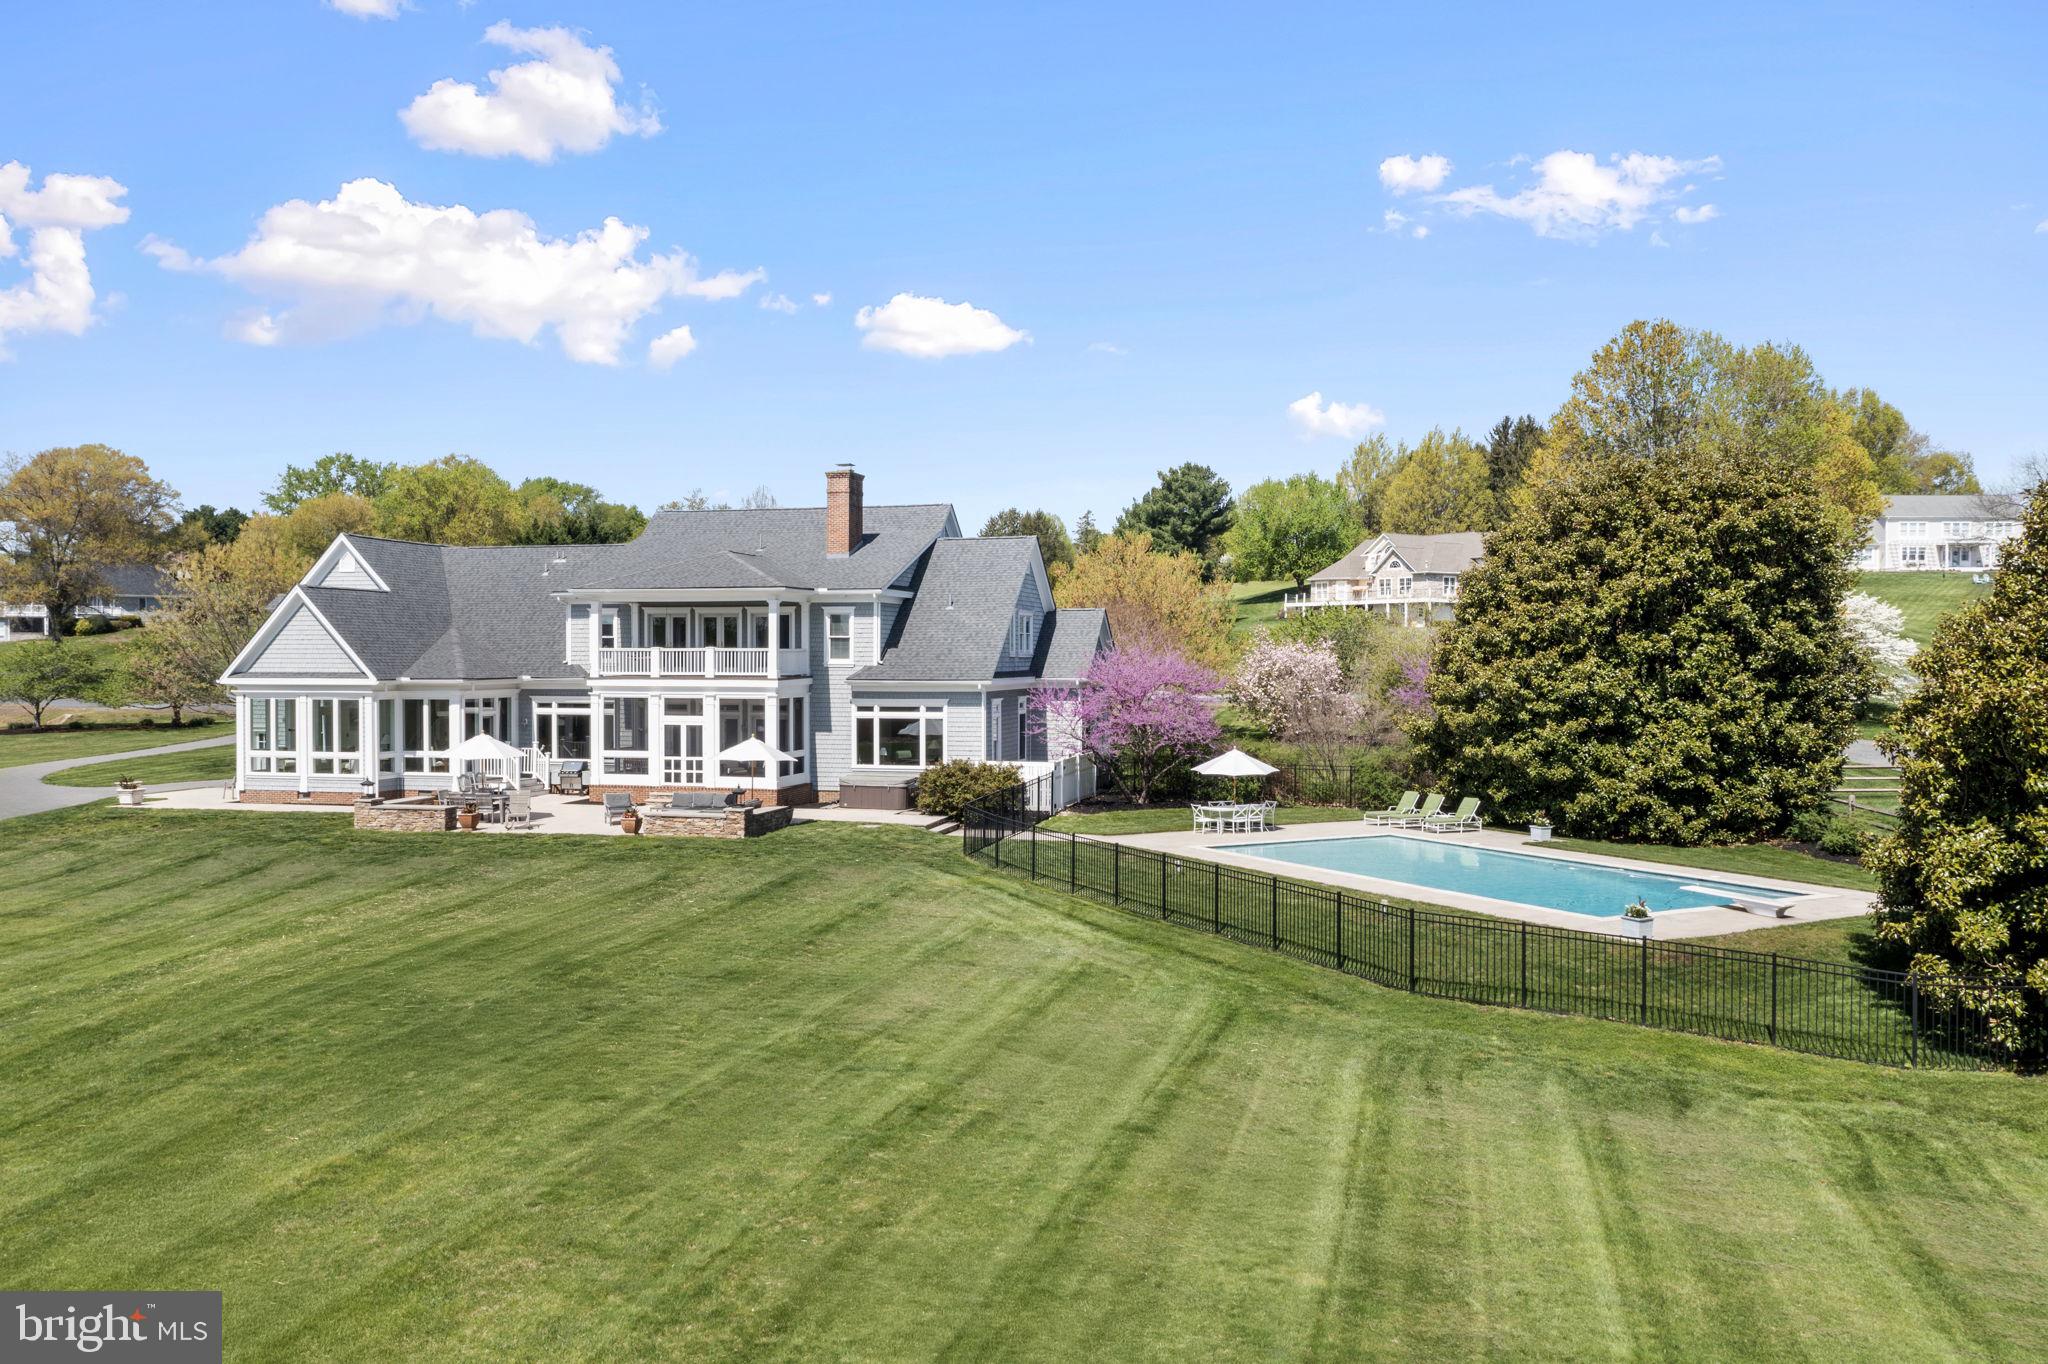
Waterfront living takes center stage the moment you arrive at this stunning two story Southern Living cape cod. The home, built in 2002, is nestled on 3.17 gently rolling acres. The residence captures sweeping views of the majestic Elk River and Inter coastal waterway.

This coastal living home has a natural cedar shake exterior, Brazilian hardwood porches, brick to grade construction, all of which set the tone for the timeless quality that continues inside. The main level unfolds in an open, yet traditional flow, highlighted by 10ft ceilings, extensive crown moldings, a coffered ceiling, Rumford wood burning fireplace, custom cabinetry and Brazilian cherry hardwood floors. Walls of windows frame the ever changing water views and flood the home with natural light. A chef’s kitchen, with gas cooktop, anchors the entertaining spaces. The kitchen, sun room and screen porch, transition seamlessly onto an expansive limestone patio, overlooking the pool and river.

Upstairs the primary suite feels like a private retreat with its own river view balcony, dual walk in closets, spa sized bath; four addition bedrooms and two full baths, provide ample space for family and guests. All interior and exterior furnishings may convey.

Mechanical confidence continues with a six year young dual zone HVAC system with propane back up. A new roof and recently plastered pool add to this well cared for home. A certified septic and termite inspection was completed in 2024.

A three car garage, generous parking pad and long drive make hosting effortless.

The property is a nature lovers dream, with 299 ft of river front, relax on your private sandy beach, kayak, boat, crab or watch the majestic ships pass through the C&D Canal. Bring your boat, and dock in your personal slip that conveys with the property, located on the community pier. Riparian rights, of the waterfront, permits you to hunt waterfowl and apply for your own private dock. Located in the quaint neighborhood of St John’s Manor, residents enjoy modest HOA dues that cover community green space, a private boat ramp, guest pier, and pond access. The bylaws even allow for horses. If you have been waiting for a show stopping waterfront property that blends craftsmanship, comfort and unforgettable views, your search ends here.
#MDCC2016754

ELKTON

253 CASPARUS WAY

5 Beds

3 Baths

5,500 Sq.Ft.

$2,300,000

MLS#: MDCC2016754

Simultaneously Listed and SOLD
#MDAA2156842

ANNAPOLIS

3260 HARNESS CREEK ROAD

3 Beds

2 Baths

2,500 Sq.Ft.

$2,300,000

MLS#: MDAA2156842
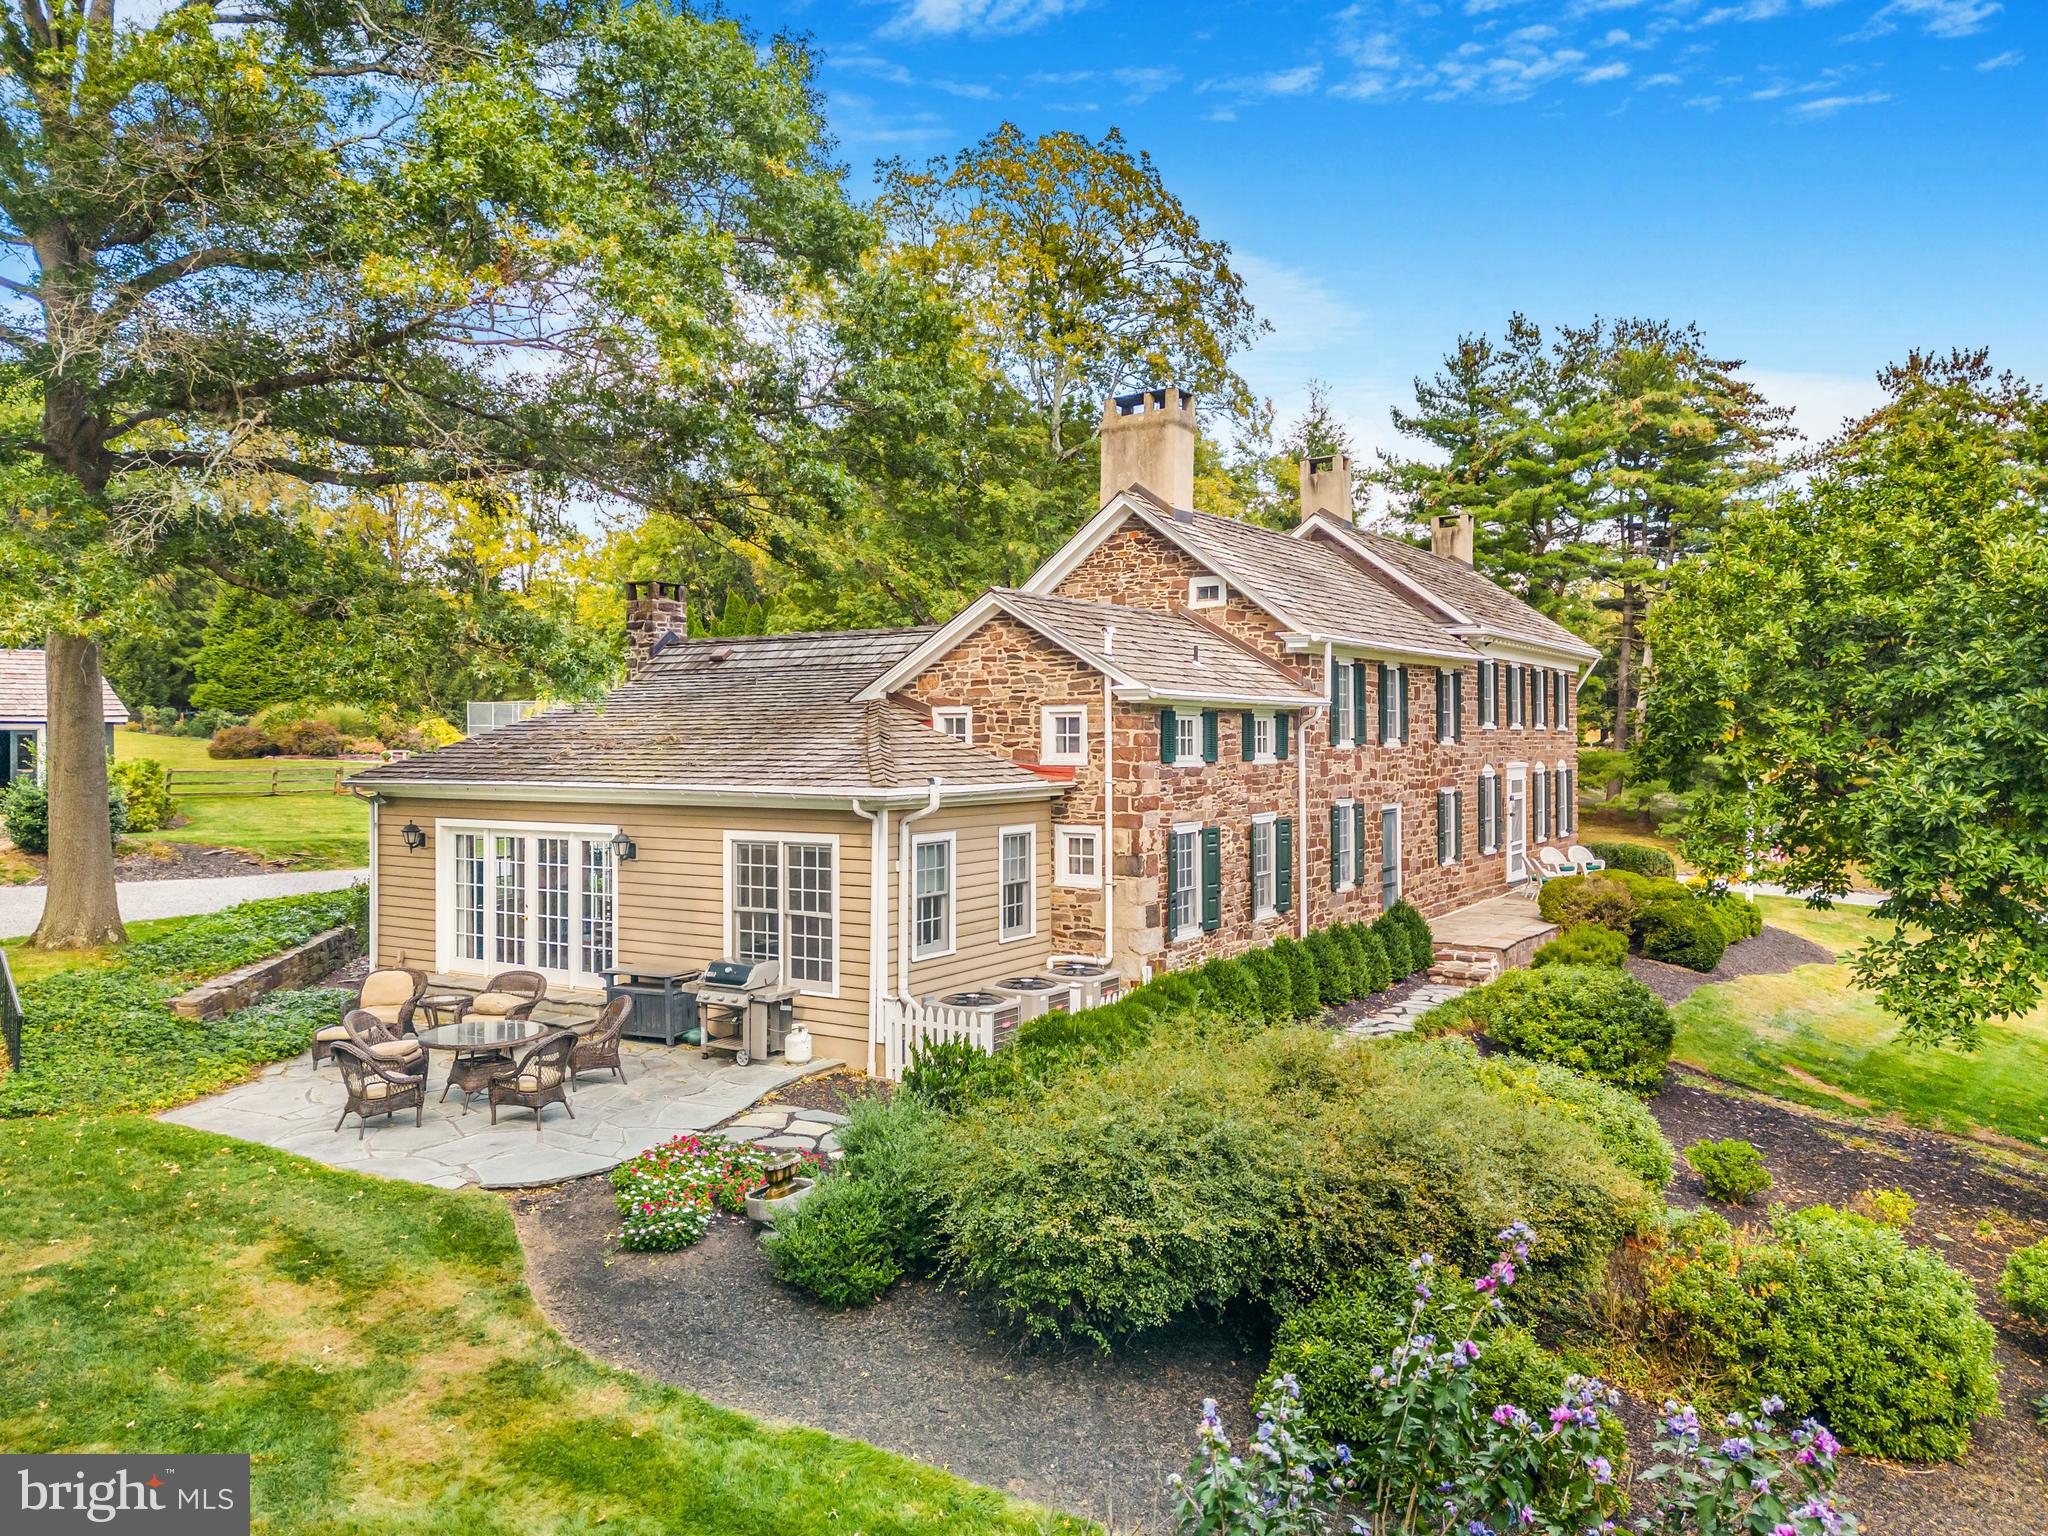
6+ acres within the esteemed landscape of Upper Makefield, 1789 Wrightstown Road presents a rare offering of enduring beauty, provenance, and distinction. Dating to 1752 and proudly listed on the National Register of Historic Places, the Grand Manor holds true historical importance—having once served as a medical hospital for George Washington’s troops during the Revolutionary War. 
Set on 6.3 exquisitely private acres of open fields with a forest border, the property is composed of a restored stone manor house, a refined two-bedroom carriage house offering over 1,800 square feet of living space, and an extraordinary bank barn thoughtfully transformed into a pool house. The bank barn’s upper level features changing rooms, a full bath, a utility room, and a dramatic two-story family space designed for effortless gatherings, celebrations, and everyday enjoyment. The lower level accommodates an oversized two-car garage, with generous storage and a workshop to support both practical needs and refined living.
A naturally formed swimming pool and tennis/sports court create an exceptional resort-like setting, seamlessly integrated into the surrounding landscape. Mature specimen trees, flourishing gardens, and a sweeping meadow frame the residences with an air of timeless grandeur and pastoral elegance—offering privacy, beauty, and a sense of permanence that is difficult to replicate.
Ideally suited for multigenerational living, this estate reflects the highest standard of stewardship and a rare sense of legacy. Whether you envision extended family life, visiting guests, or a distinctive retreat designed for hosting, the property’s thoughtful configuration provides comfort, flexibility, and character throughout. Positioned just moments from Washington Crossing State Park, the canal towpath, and the historic crossing site, the home also enjoys convenient proximity to New Hope, Philadelphia, Princeton, and New York City.
1789 Wrightstown Road is not merely a residence, but a landmark estate where history, luxury, and significance converge—inviting you to experience an exceptional chapter of American heritage in refined, living form.
****The bedroom count reflects 4 bedrooms in the Stone Manor home and 2 bedrooms in the carriage home, The bathrooms reflect 4 full in manor, 2 full n carriage, 1 full in Bank barn, 1 half in Manor, 1 half in carriage .
#PABU2121354

NEWTOWN

1789 WRIGHTSTOWN ROAD

6 Beds

6 Baths

5,645 Sq.Ft.

$2,300,000

MLS#: PABU2121354
Exceptional Properties. Exceptional Clients.
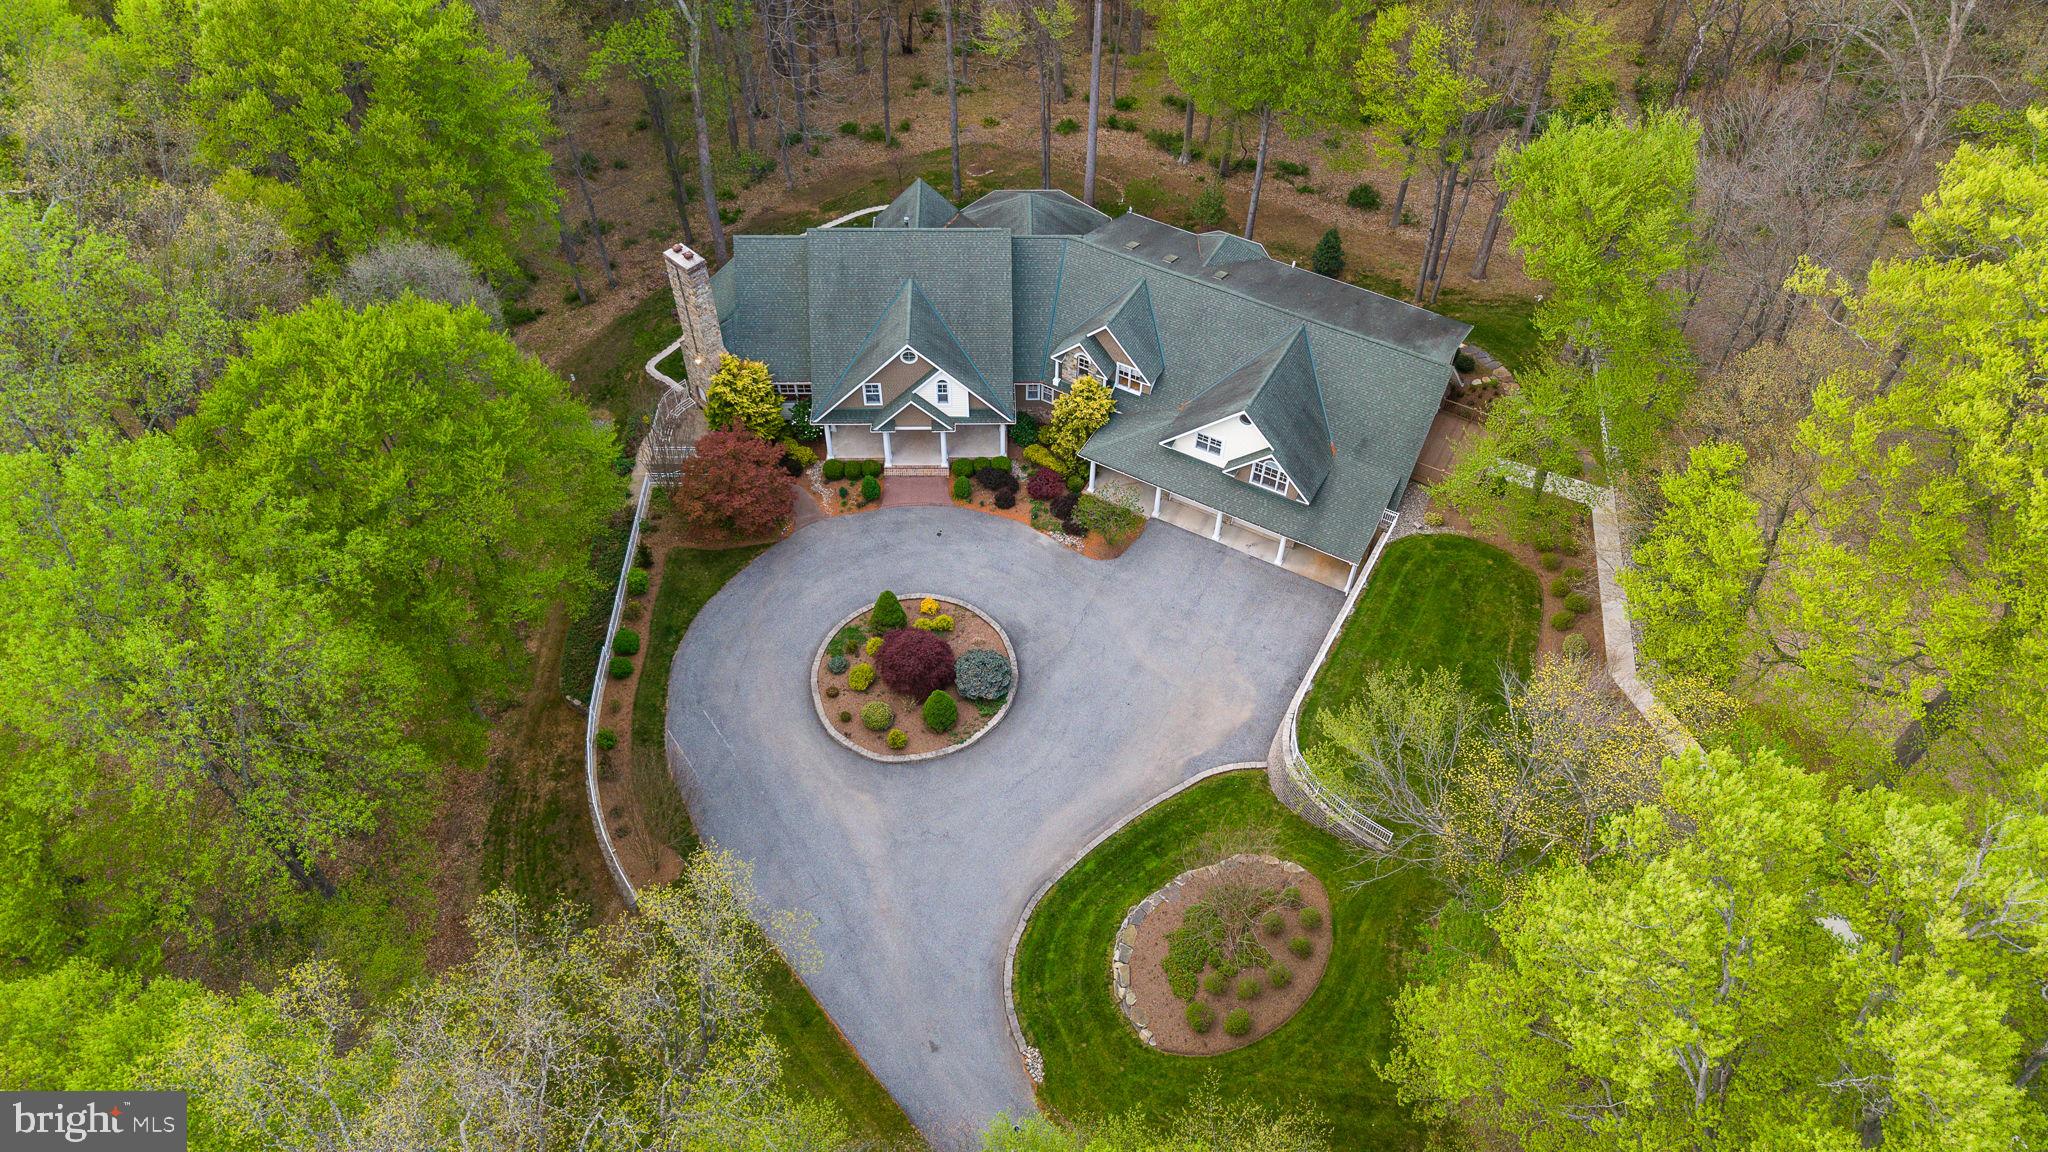
Welcome to your private sanctuary, where timeless elegance meets luxury and outdoor adventure. Nestled on 31+ secluded acres, this custom-built grand estate offers over 11,000 sq ft. Every detail has been thoughtfully curated with no expense spared—from stunning architectural archways to expansive picture windows that frame breathtaking views of your wooded oasis.  Countless hours can be spent exploring your property which includes a private stream with waterfalls, and access to the Western Run River.
Inside, you’ll find refined elegance at every turn—sprawling open spaces, vaulted ceilings, and premium finishes designed for both entertaining and everyday indulgence. This remarkable home features an elevator, 4 spacious bedrooms( All bedrooms feature en-suite baths), 5 full and 3 half luxurious baths, including the entry level Primary Suite, and multiple flex spaces ideal for additional living quarters, home office, in-law accommodations, or an au pair suite. Radiant heated floors throughout designed for comfort and efficiency. Each room enjoys its own climate zone. Multiple cozy fireplaces add warmth and charm throughout. 
The oversized 6-car garage, circular driveway, and serene setting offer unmatched privacy and convenience. This estate offers complete seclusion—yet it’s just minutes from world-class golf, upscale shopping, fine dining, and vibrant entertainment. Dreaming of hunting and fishing on your own property!? Well you’ve found the perfect place! Brett Manor is more than a home—it's a lifestyle of beauty, comfort, and tranquility. Rights to build a 1000 sq ft Fishing cabin by Western Run(buyer to do due diligence to verify details)***Agents check agent remarks for additional details & docs for Property info sheet*
#MDBC2125560

HUNT VALLEY

25 BRETT MANOR COURT

4 Beds

5 Baths

7,157 Sq.Ft.

$2,300,000

MLS#: MDBC2125560
None
#PAPH2301206

PHILADELPHIA

1918 PANAMA STREET 20

5 Beds

3 Baths

2,430 Sq.Ft.

$2,300,000

MLS#: PAPH2301206
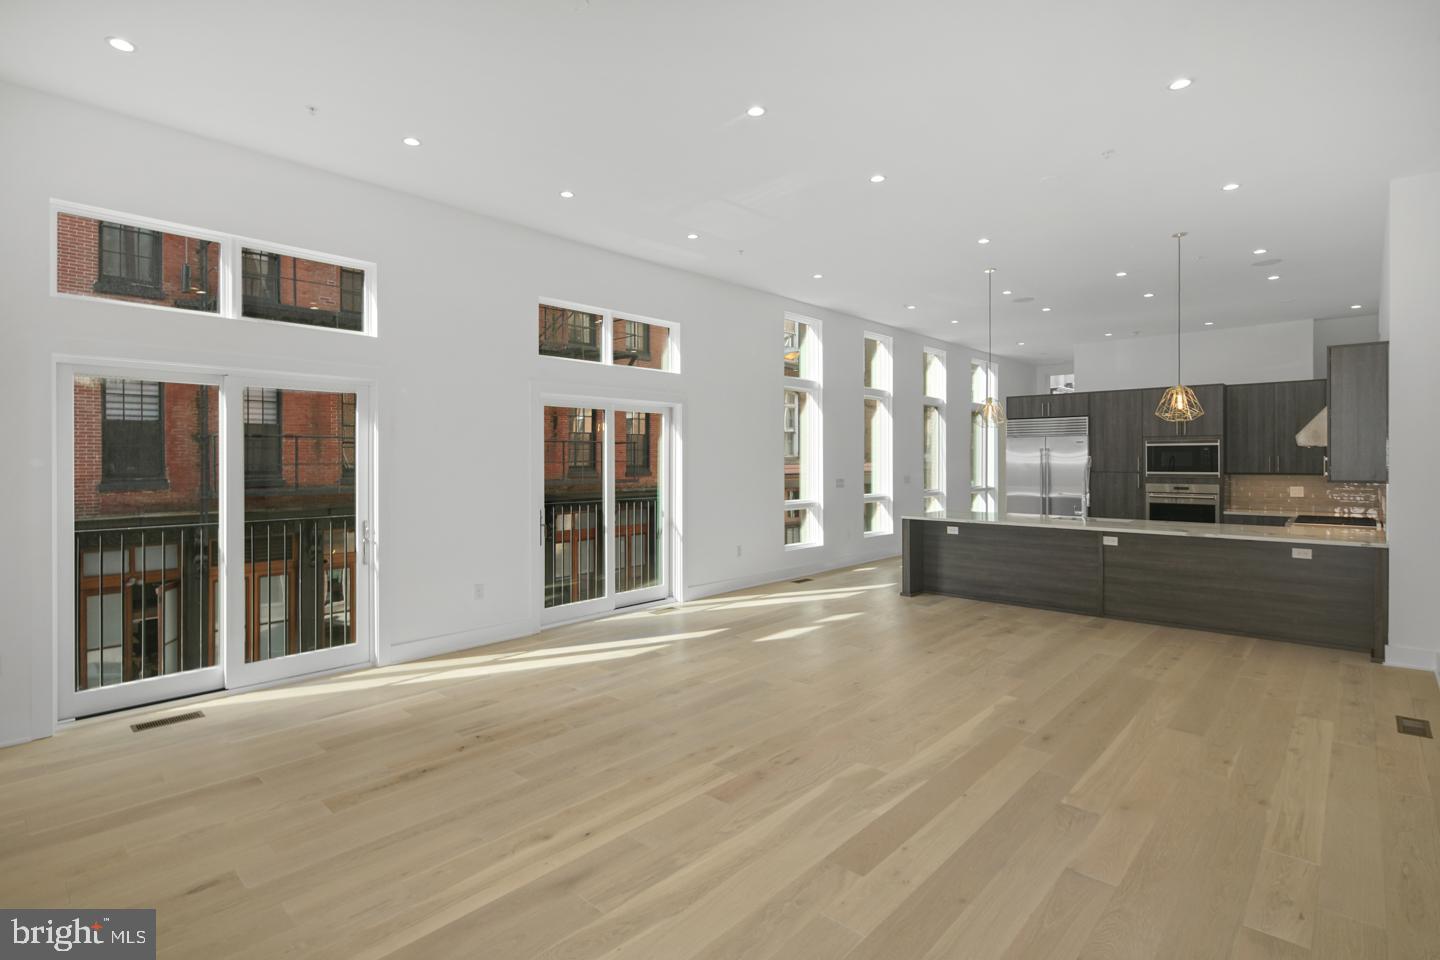
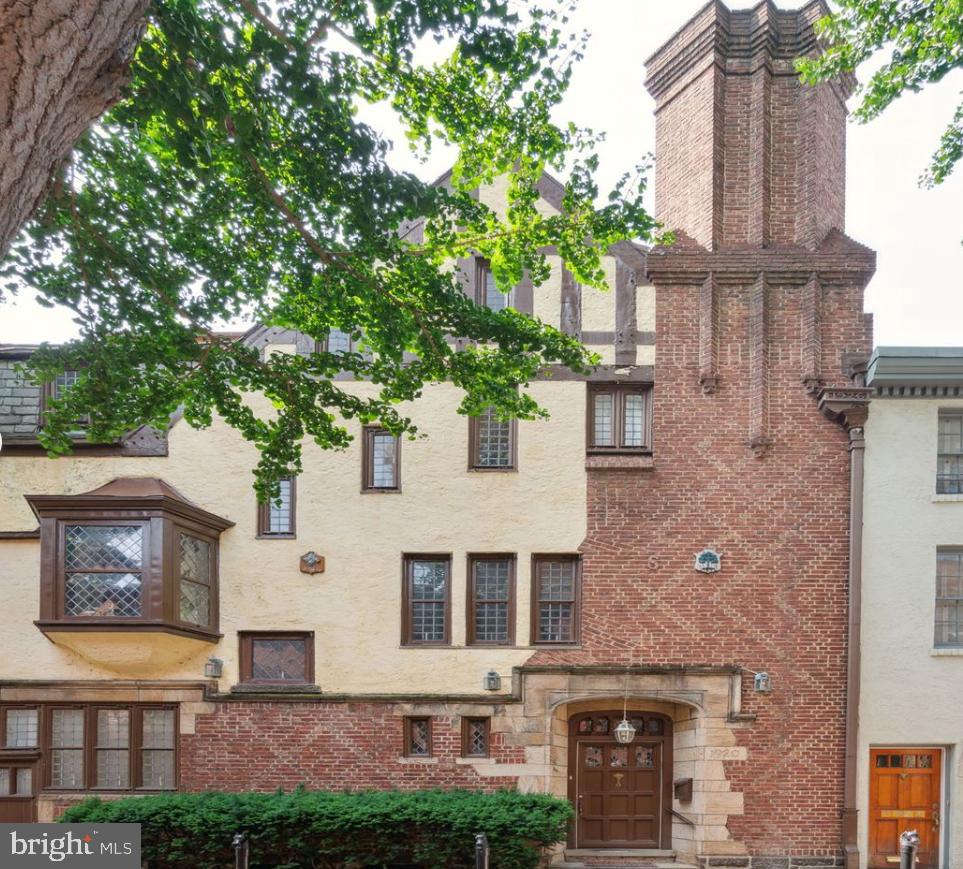
Incredible, EXTRA LARGE CORNER home at the elegant residential community of Black Horse Alley, located in the heart of Old City! Enter from the beautiful cobblestone walkway which leads to the quaint front stoop of this luxury townhome. This home radiates high end living! Step inside and explore more than 5,000 SF of curated living space which offers 5 bedrooms, 3 full and 3 powder baths, a 6 stop elevator,multiple outdoor spaces and an approved tax abatement! A 2 car, side by side garage with gated secured driveway in the rear the home provides modern convenience in one of the city s most historic settings. The expansive, open concept main level with its sweeping windows and gorgeous natural light provides space to entertain!  Enjoy premium amenities including a gourmet chef s kitchen with custom cabinetry, sleek quartz countertops, a Wolf and Sub-Zero appliance package, expansive bar with seating for 6. On the third floor you ll find three spacious bedrooms, two full baths and custom walk in closets, plus a full size laundry room with Whirlpool washer and dryer. The spacious master suite, located on the fourth floor, is a tranquil place to relax after a long day in the city. This sun drenched oasis offers a huge tailored walk in closet and spa inspired bath with double vanity, freestanding soaking tub and frameless glass shower with dual shower fixtures. An additional bedroom is also located on this level. The beautifully finished basement features a large bedroom, powder bath and media room - perfect for game days or movie nights! The private roof deck provides panoramic views of the city and the well-appointed pilot house, with its generously sized lounge area, powder room bath, makes outdoor entertaining a breeze!An abundance of windows provide amazing views from every floor of this corner home. Additional standard features include media room,hardwood floors throughout with large format porcelain tile on bathroom floors and showers, multi-zone energy efficient HVAC system, Honeywell alarm system and Control 4 smart home with touch screen and prewire package. All square footage numbers are approximate and include above and below grade measurements. Square footage should be verified by the buyer. It is the responsibility of the buyer to verify real estate taxes.
#PAPH873072

PHILADELPHIA

19 S LETITIA STREET 9

5 Beds

3 Baths

5,200 Sq.Ft.

$2,300,000

MLS#: PAPH873072
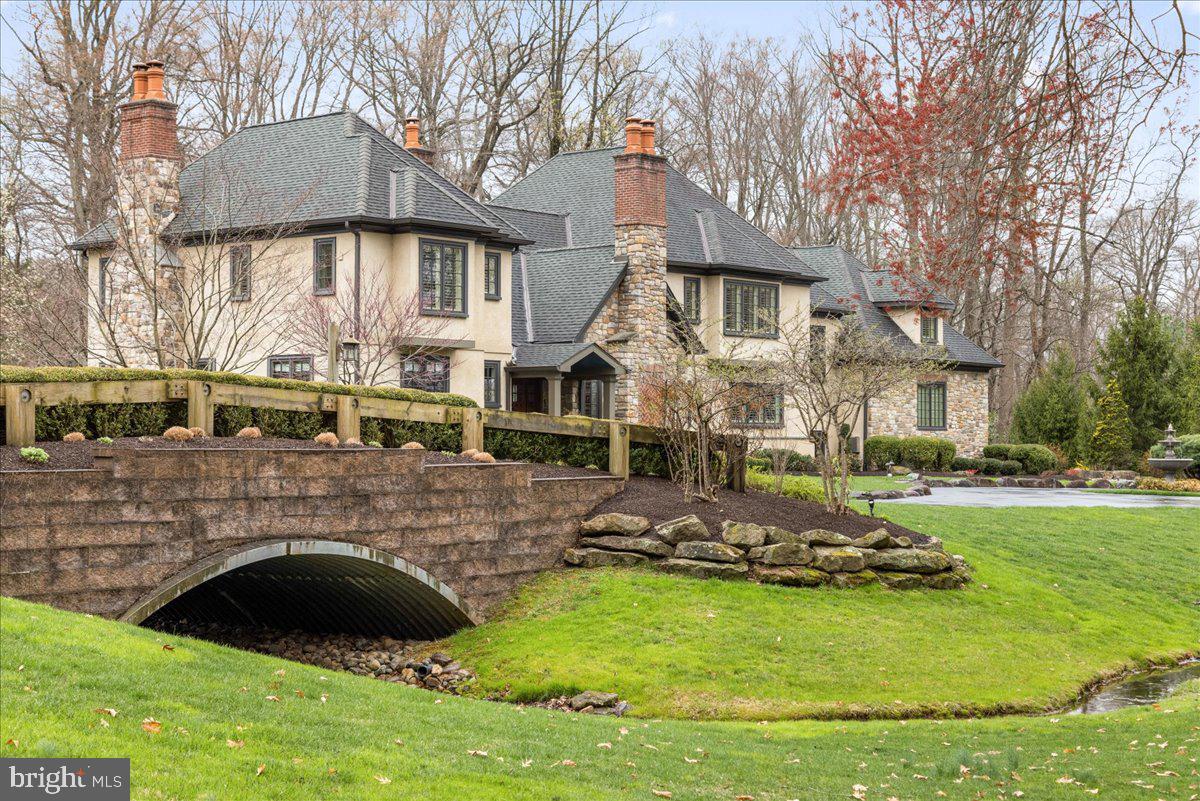
** 4/12 OPEN HOUSE CANCELLED ** Experience the charm of this 3+ acre property from the moment you drive in over the private bridge, greeted by Heron Pond and the impressive sprawling custom home built by Trueblood Design/Build in 2009. From the great room to the private study, this home is outfitted with custom millwork, including solid wood cabinetry, sturdy built-ins, and coiffered ceilings. The home features four charming masonry gas fireplaces, plus an additional outdoor firepit, perfect for cozying up in any season. The finished basement includes a bonus room, a rec area with a custom bar, and an in-law suite, providing a private retreat for visitors or loved ones. Upstairs, you’ll find four additional bedrooms, including the primary suite, complete with an oversized ensuite bathroom and dual walk-in closets. This home is designed to grow with its owners, with the options to add an elevator and create an additional primary suite on the main floor. Whether it’s a quiet morning feeding the fish, or entertaining on the bluestone patio by the heated saltwater pool, this property offers endless enjoyment. Additional amenities include arched doorways, luxury appliances, Lutron light panels, second laundry room, pool safety cover, and more.
#PABU2091014

DOYLESTOWN

3516 WELLSFORD LANE

5 Beds

5 Baths

6,116 Sq.Ft.

$2,300,000

MLS#: PABU2091014
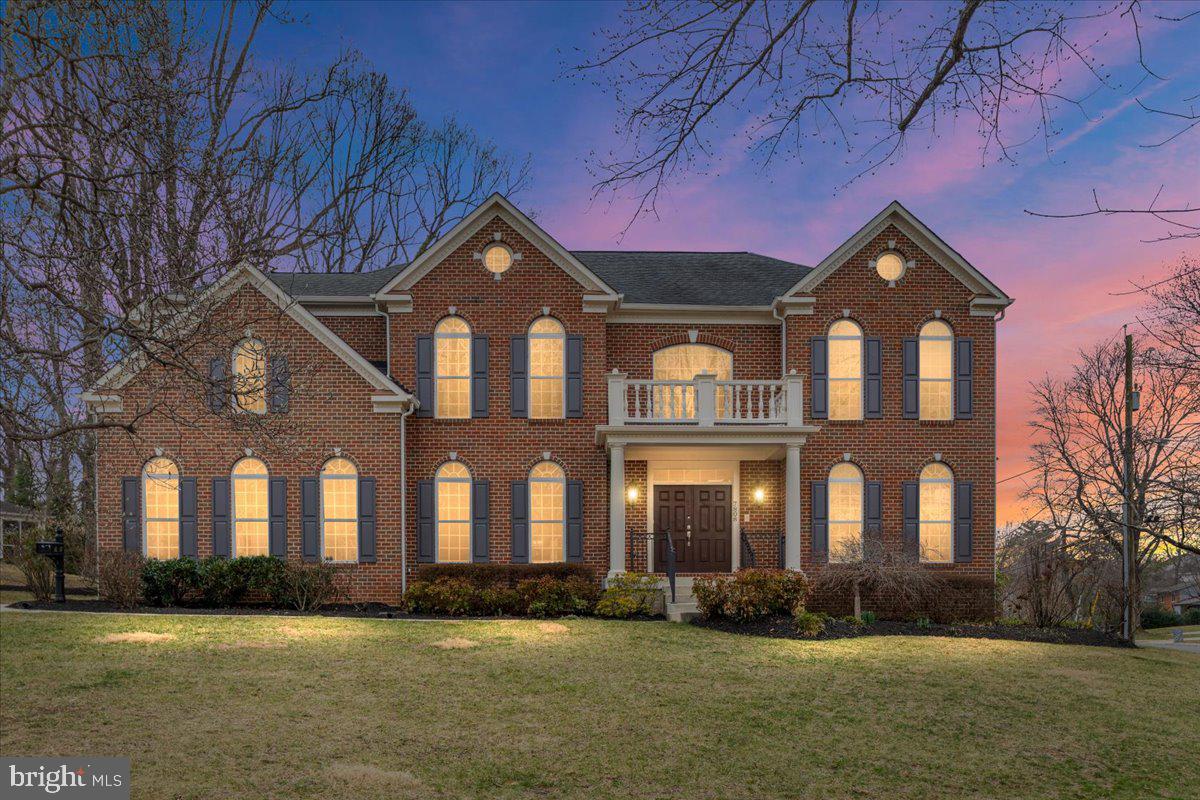
Perfectly positioned near River Road on a prominent corner lot, this custom built exceptional 5-bedroom, 6.5-bath luxury residence with over 6,500 sq ft of living space blends timeless architecture with refined modern upgrades in one of Bethesda’s most sought-after locations. Striking curb appeal and grand double doors set the tone, opening to a breathtaking two-story foyer with soaring ceilings and an elegant staircase that immediately commands attention. Rich hardwood floors span the main and upper levels, while fresh designer paint and new statement light fixtures enhance the home’s bright, airy ambiance. An elevator to all floors - an amenity rarely found in Bethesda luxury homes - adds both convenience and distinction. High ceilings throughout the home amplifies the feeling of luxurious space. Meticulously maintained and truly move-in ready, this residence offers elevated living with uncompromising quality. <br><br>

The main level is designed for sophisticated entertaining and effortless flow. A formal living room and an elegant dining room frame the grand foyer, creating a classic and balanced layout. A private main-level ensuite bedroom offers flexibility and refinement, ideal for a distinguished home office or private guest quarters. The rear of the home opens to an expansive family room centered around a gas fireplace, seamlessly connecting to a showstopping gourmet kitchen. Quartz countertops, a substantial center island, custom cabinetry, and top-tier Thermador appliances create a culinary space worthy of a chef. A stylish bar area with wine refrigerator adds a touch of indulgence. Just beyond, a sun-drenched sunroom wrapped in windows invites relaxation and opens directly to the elegant stone patio, delivering a seamless indoor-outdoor lifestyle perfect for refined gatherings. For added outdoor living potential, the side yard offers ample opportunity to be fully fenced, creating enhanced privacy and a serene setting for a future deck and patio surrounded by lush landscaping. A conceptual rendering showcasing this private side yard retreat is included in the photo gallery. <br><br>

Upstairs, four generously proportioned ensuite bedrooms offer privacy and comfort at every turn. The primary suite is a true retreat, featuring a gracious sitting area, two expansive walk-in closets, and a spa-caliber bath with dual vanities, a jacuzzi tub, and a separate glass-enclosed shower. Each additional bedroom boasts its own beautifully appointed bath and impressive scale. A conveniently located laundry room enhances daily ease. The fully finished walk-up lower level expands the home’s versatility with a grand recreation room, two additional spacious rooms, and another full bath, while double-wide doors provide added accessibility and function. <br><br>

Moments from I-495 and the vibrant dining and shopping of downtown Bethesda, this residence offers unparalleled convenience. A Metro bus stop along River Road sits less than a quarter mile away, enhancing commuter access. The home is also ideally located near esteemed Montgomery County schools including Walt Whitman High School, Thomas W. Pyle Middle School, and Burning Tree Elementary School, along with prestigious private institutions such as Landon School and Holton-Arms School. This is Bethesda luxury real estate redefined—an extraordinary offering that embodies elegance, scale, and modern sophistication.
#MDMC2219818

BETHESDA

7808 WINTERBERRY PLACE

5 Beds

6 Baths

6,836 Sq.Ft.

$2,300,000

MLS#: MDMC2219818
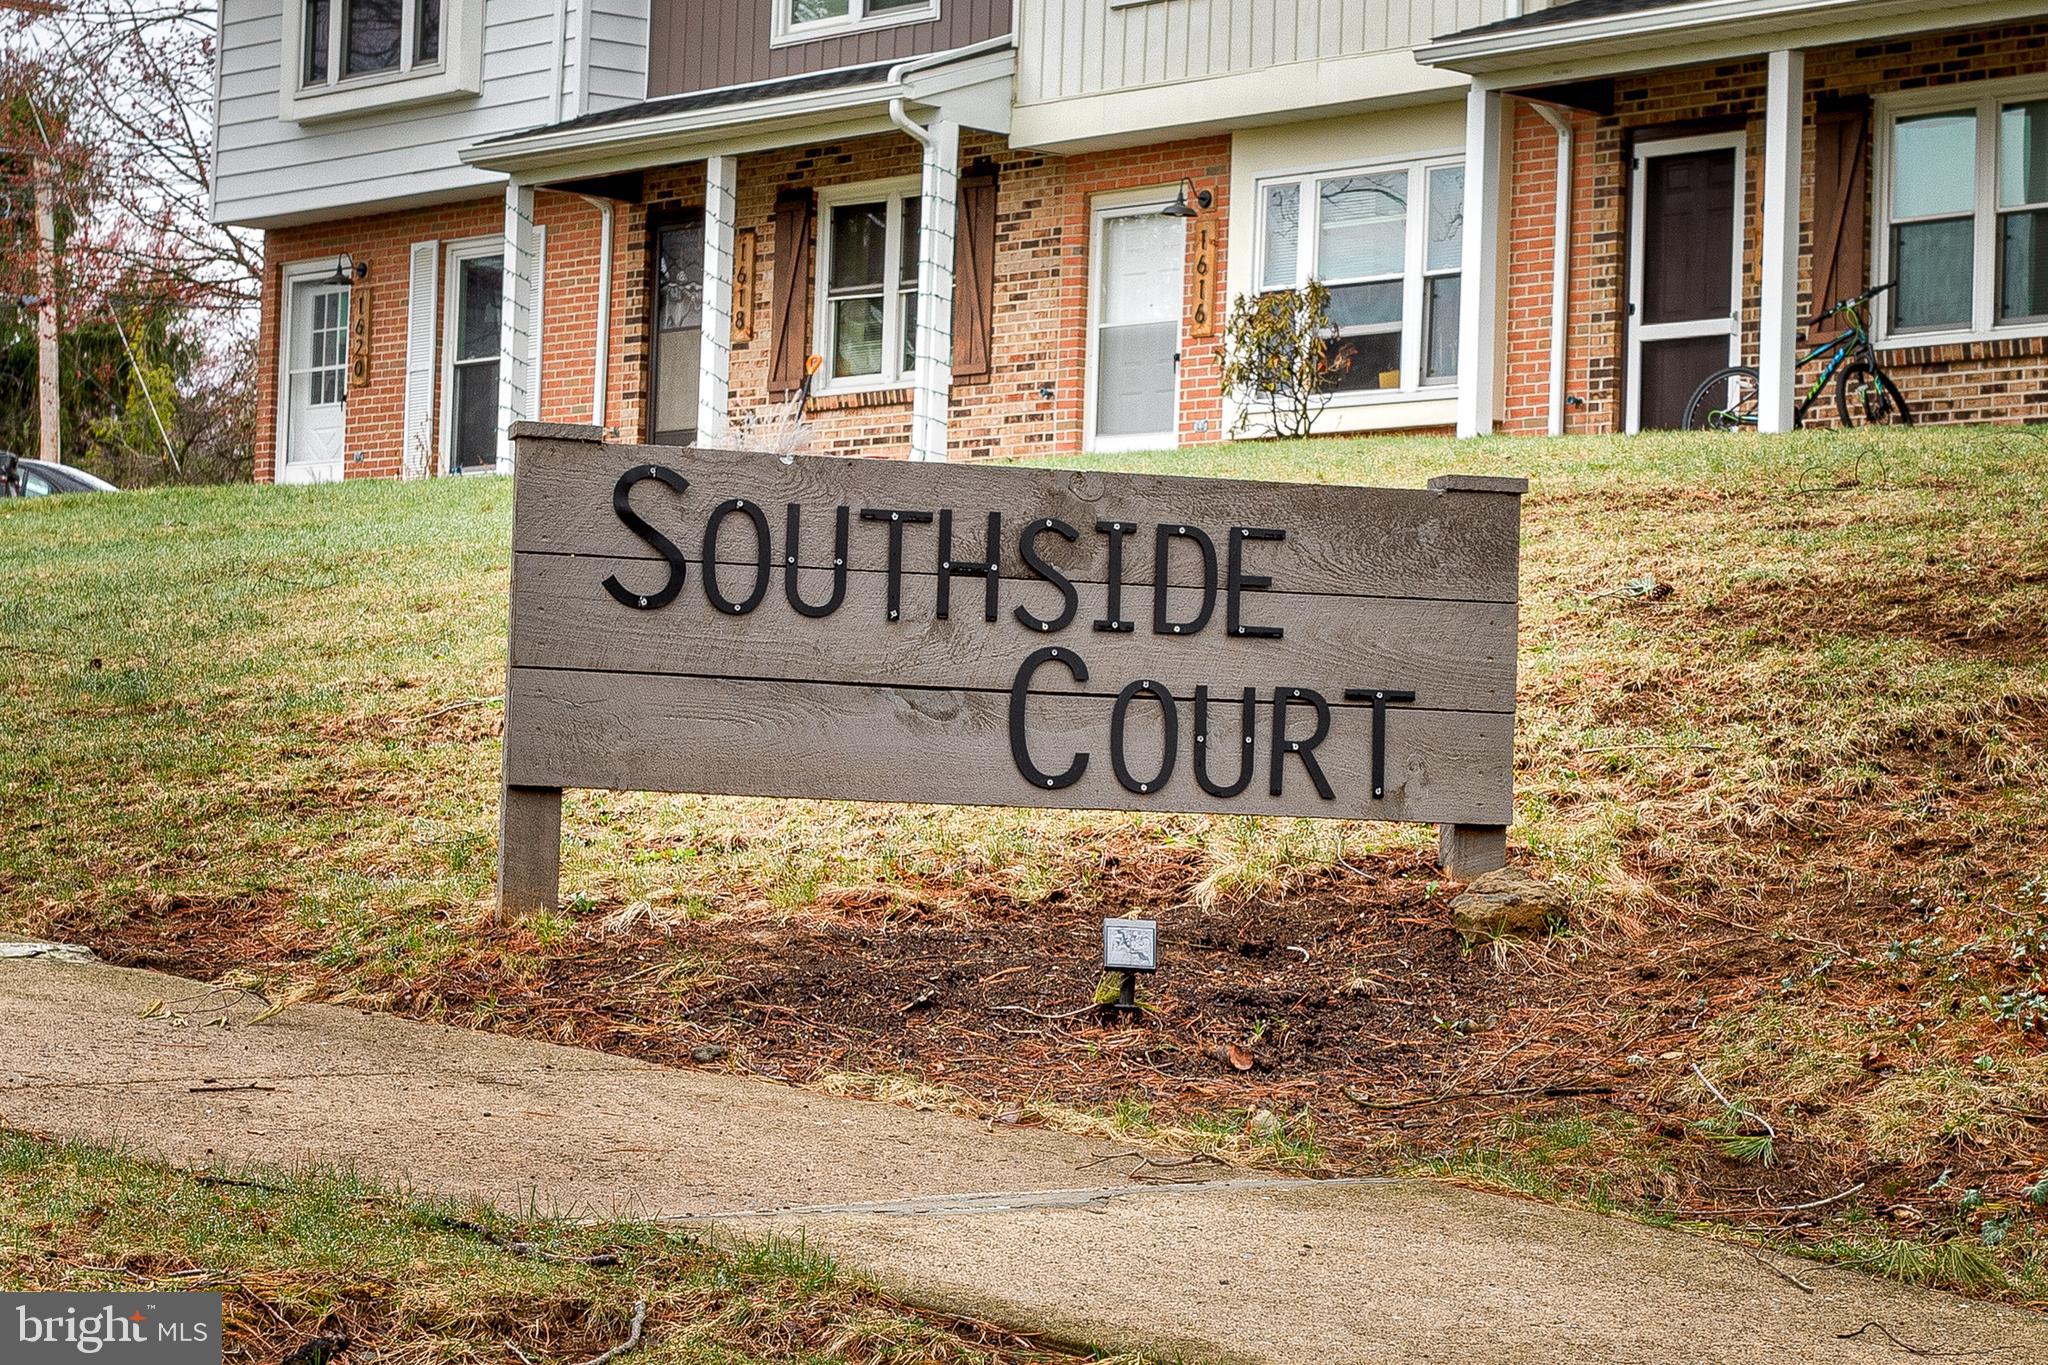
This townhouse community comprises 12 units, each offering 2 bedrooms and 1.5 bathrooms. If you’re looking to invest in off-campus housing just outside of PSU’s main campus but still close enough to all of the shopping and recreation, look no further than Southside Court! This peaceful townhouse community is right by Westerly Parkway Plaza, the YMCA of State College, and Orchard Park. These townhomes are also a short drive from Penn State University, which allows you to take the nearby CATA Bus! These serene townhouses are perfect for students and young professionals because they can be furnished or unfurnished. They also have a washer & dryer, off-street parking, stainless steel kitchen appliances, and more! Request an NDA from the listing agent for financial details and more information.
#PACE2514248

STATE COLLEGE

1610-1632 S ASHWICKEN COURT

24 Beds

None Baths

N/A

$2,300,000

MLS#: PACE2514248
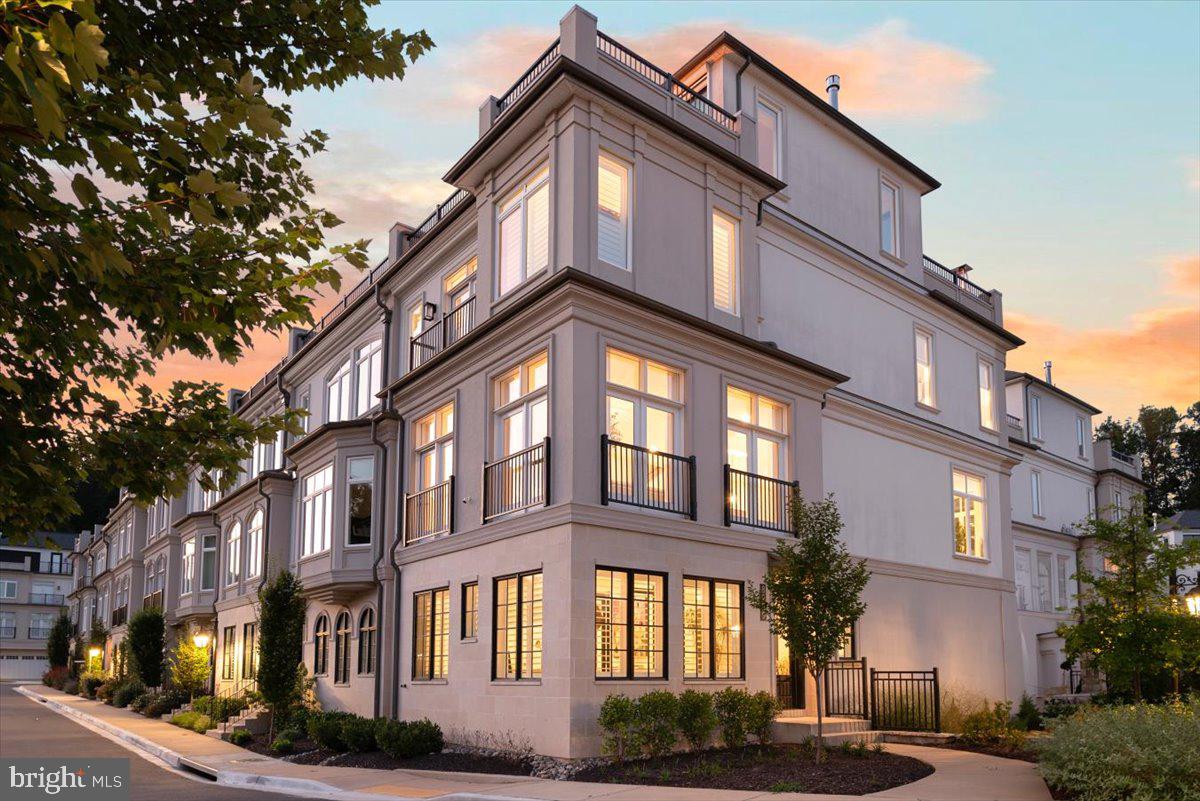
Welcome home to this exquisite end-unit rowhome in coveted Quarry Springs!  Thoughtfully and graciously upgraded, this sun-soaked beauty showcases top-of-the-line improvements that include Restoration Hardware light fixtures, custom window panels and drapes, additional built-ins, plantation shutters, sliding glass panels that open the upper level family room to two roof terraces.  Enjoy electric screens and electric shades that allow you to fully open or screen in the top floor, complemented by an outdoor kitchen and grill area.

The entry foyer greets guests with a custom-painted ceiling, lacquered doors, and dual RH chandeliers.  The office includes a discreet "inner office" designed to house printers and office equipment while maintaining the beauty of the main corner office.  An elevator provides convenient access to all four floors.  

On the next level, you'll find the centerpiece of the home:  the kitchen.  Boasting a 12-ft island and gourmet appliances, it's flanked on each end with the generously sized dining and living rooms, bar/coffee counters, and dual walk-in pantries.  Two gas fireplaces add warmth and charm to the space.  The third level owner's suite features an elegant entry foyer, an expansive walk-in closet with custom built-ins, and a spa-like bath.  Additionally, there are two more bedrooms and a full bath, as well as a spacious laundry room complete with cabinetry.

The top-level family room features includes beverage/bar area, a coffered ceiling, and walls of retractable glass that open onto dual terraces.  From the front terrace, enjoy serene, treetop views, while many rooms offer spectacular views of the fountain - particularly striking at night!  

 Quarry Springs offers a host of amenities, including a sparkling outdoor pool, fitness center, party and entertaining rooms, walking paths, a waterfall, gardens, and even a dog park!  This corner lot offers a premium view of the entrance fountain and gardens, as well as unobstructed treetop views from the front roof terrace, enhancing your enjoyment of the foliage.  

With 24-hour security and a gated entrance, peace of mind is paramount.   This location offers convenient access to 495/270 for easy commuting to DC and Tysons, along with proximity to two airports and the shopping and dining options of Potomac Village and Bethesda.  Don’t miss the opportunity to make this stunning property your new home!
#MDMC2193434

BETHESDA

8229 RIVER ROAD

3 Beds

2 Baths

3,582 Sq.Ft.

$2,300,000

MLS#: MDMC2193434
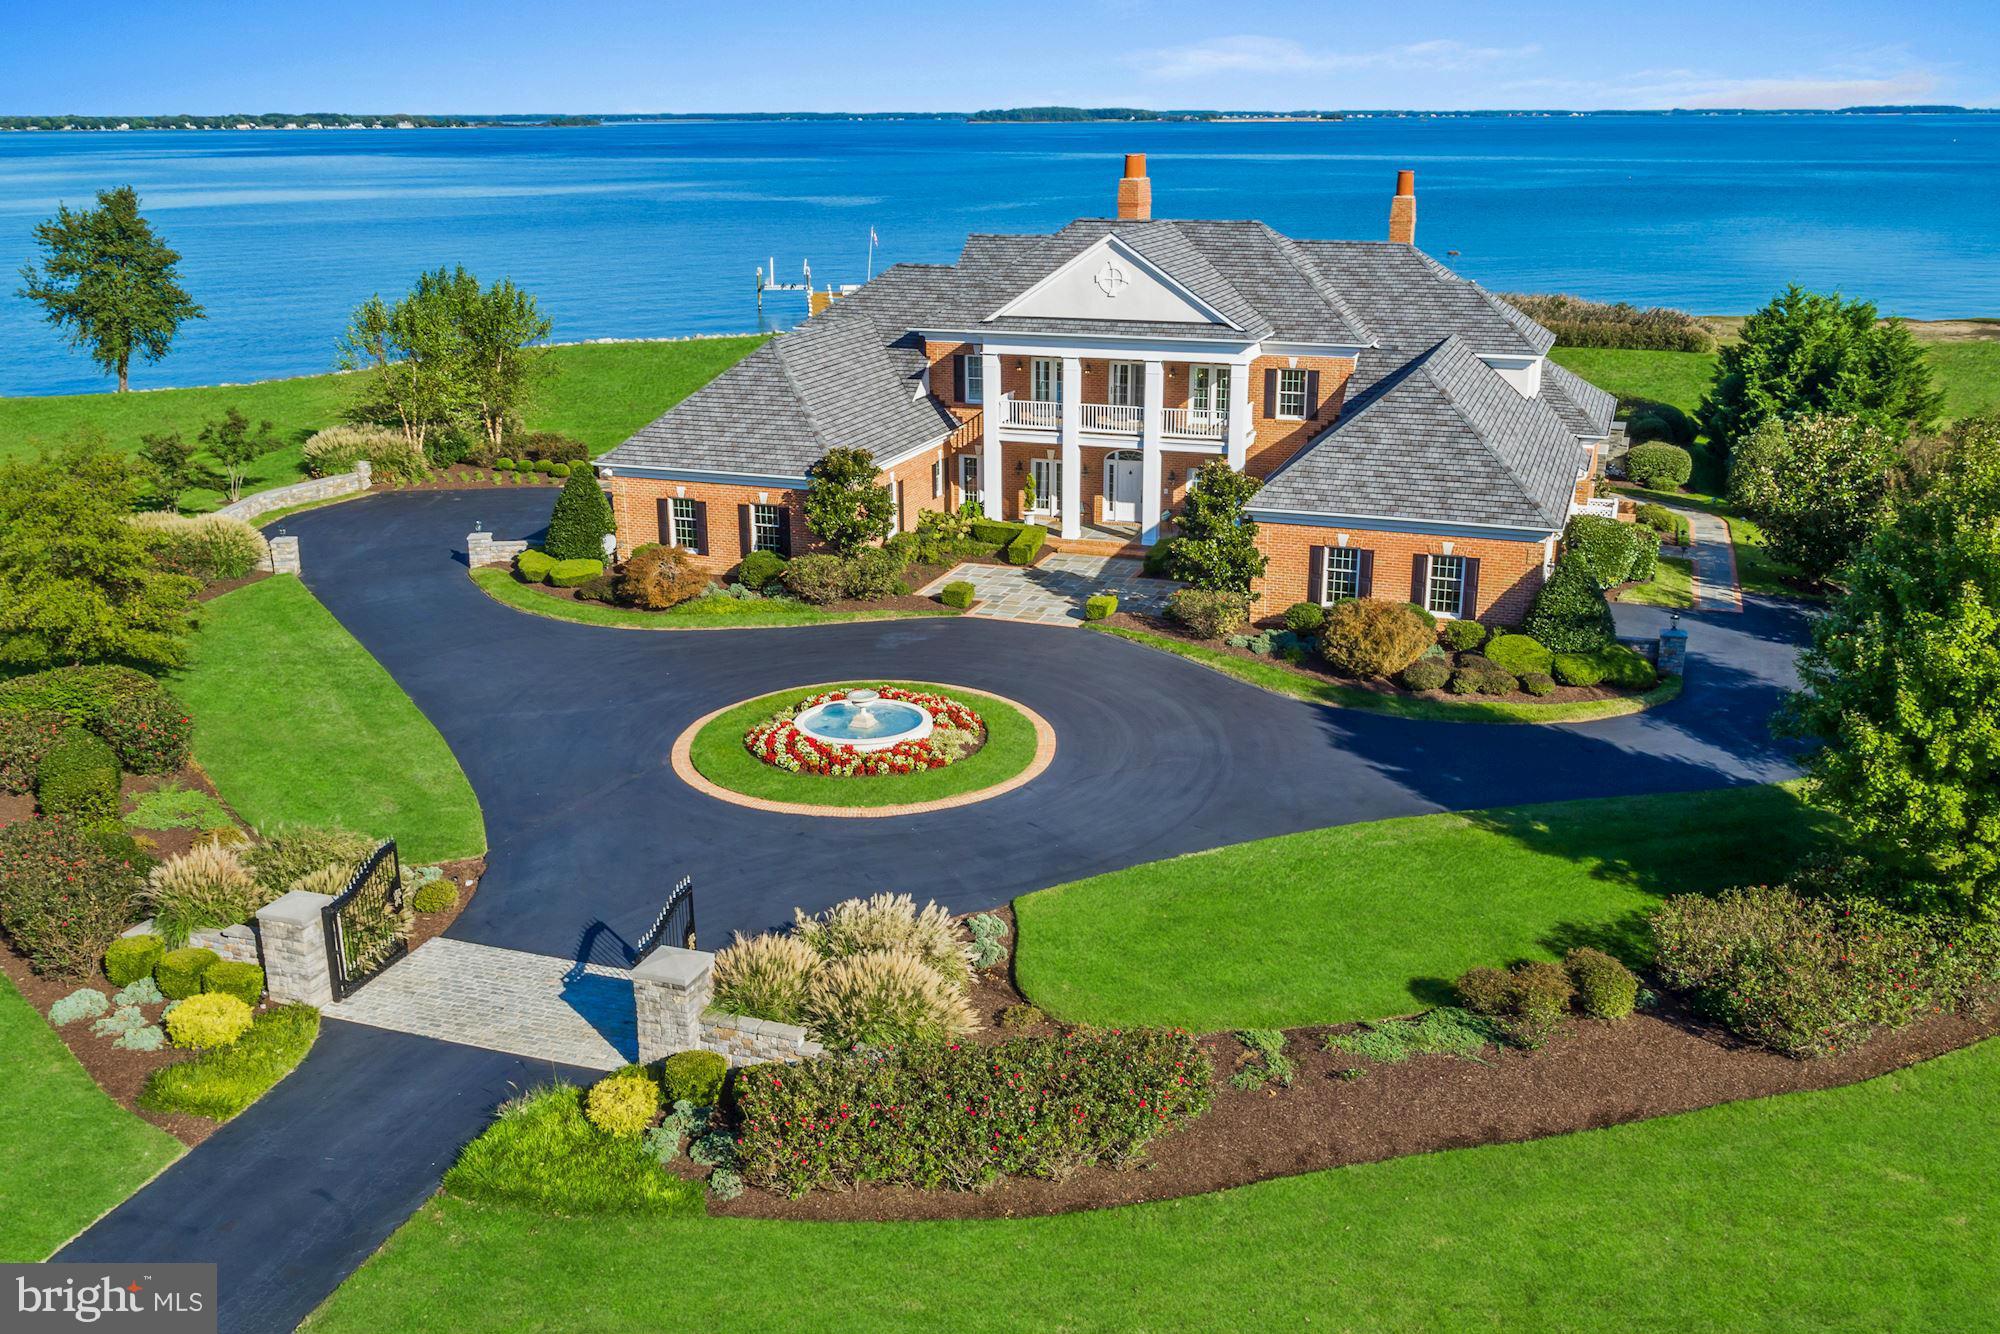
Captivating, Palatial Georgian manor, with stunning design and spectacular entrance! Wall of glass looking over the wide open bay,  & incredible sunrises.  Great attention to details & finishing's trough out. Two double sided fire places,  gourmet gleaming kitchen, wine cellar, heated salt pool,out door kitchen, pier boat lift & much more. Less than 1 hour to DC & BWI airport. Luxury at it's best.
#1003765327

CHESTER

2925 COX NECK ROAD E

4 Beds

3 Baths

6,984 Sq.Ft.

$2,300,000

MLS#: 1003765327
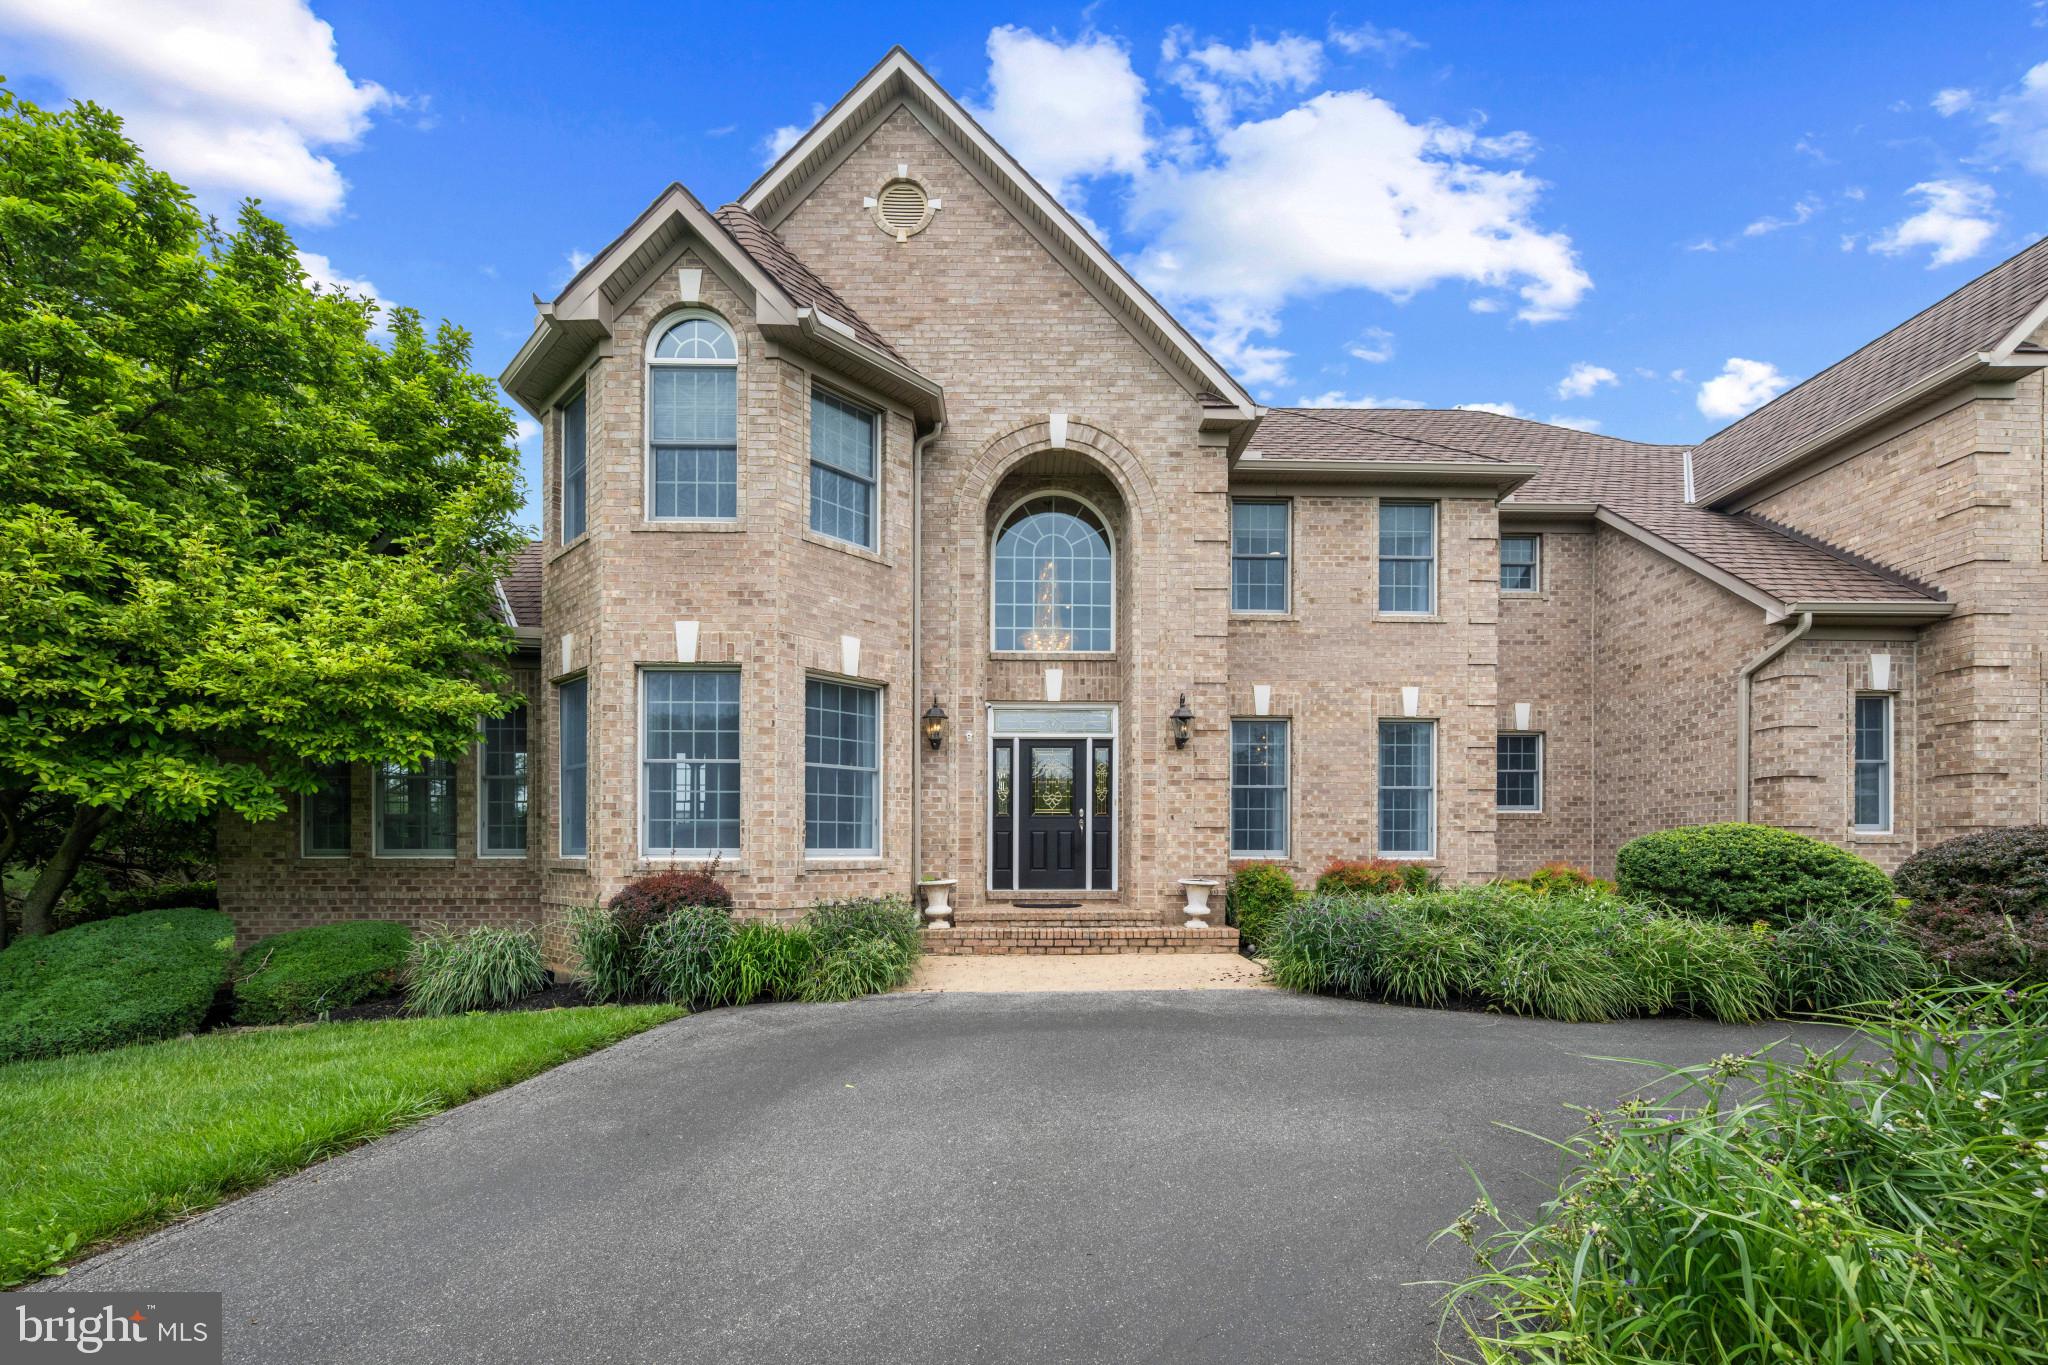
Spanning 5,669 finished square feet, this extraordinary estate showcases refined design, luxury finishes, and exceptional craftsmanship throughout. // LVT flooring flows across the traditional main level, beginning in a grand two-story foyer with marble floors and a striking chandelier that sets an impressive tone. To the left, the formal living room with graceful curved architecture opens through triple arched walkways into a sunroom with exterior access, while the formal dining room to the right impresses with elegant lower wainscoting. Stately columns define the dramatic family room, where soaring two-story ceilings, oversized arched windows, built-in bench seating, and a brick-accented two-sided gas fireplace create a breathtaking central gathering space. Additional main-level highlights include a well-appointed private study, a built-in work station, a convenient laundry room, and a stylish powder room with marble floors. // The beautifully remodeled 2024 kitchen is both stunning and functional, featuring Wolf® and SubZero® stainless steel appliances including double ovens, a marble-inspired backsplash, abundant white cabinetry with glass-front accents and open shelving, an oversized island with bar seating, pantry storage, and a striking circular breakfast room wrapped in panoramic windows beneath soaring ceilings. // The opulent primary suite serves as a luxurious private retreat with hardwood floors, a raised sleeping area with a double tray ceiling, and a sophisticated sitting room framed by stately columns and vaulted ceilings. Dual walk-in closets—including one with built-ins and a dedicated vanity area—offer exceptional storage, while the spa-inspired ensuite, remodeled in 2018, features skylights, a Roman soaking tub, dual-sink vanity, separate glass-enclosed shower, and exquisite tilework throughout. // Three additional upper-level bedrooms each offer walk-in closets, including one with a private attached bath, while the remaining two share a beautifully updated dual-access bathroom. All secondary bathrooms were refreshed in 2021. // The walk-out lower level expands the home’s impressive lifestyle offerings with a spacious recreation room featuring a statement accent wall and eclectic full bar, a versatile bonus area ideal for a billiards lounge, home gym, or flexible entertaining space, plus two additional bedrooms, one with dual access to a full bathroom—perfect for guests or multi-generational living. // Additional updates include the washer and dryer, three HVAC systems, and water heaters for added peace of mind. Additional highlights include a full home Generac generator and a full home Sonos® audio system. // The outdoor setting is truly exceptional, designed as a private resort retreat with an expansive deck featuring a screened gazebo and built-in grill, an extensive patio surrounding the in-ground pool (replastered in 2022), complete with a submerged sun shelf, diving board, and raised built-in spa, plus a covered pavilion showcasing a full outdoor kitchen and fireplace with TV capabilities. A built-in firepit lounge and multiple spaces for al fresco dining and relaxing complete the extraordinary backyard experience.
#MDHW2068738

CLARKSVILLE

13003 12 TREES COURT

6 Beds

4 Baths

7,069 Sq.Ft.

$2,300,000

MLS#: MDHW2068738
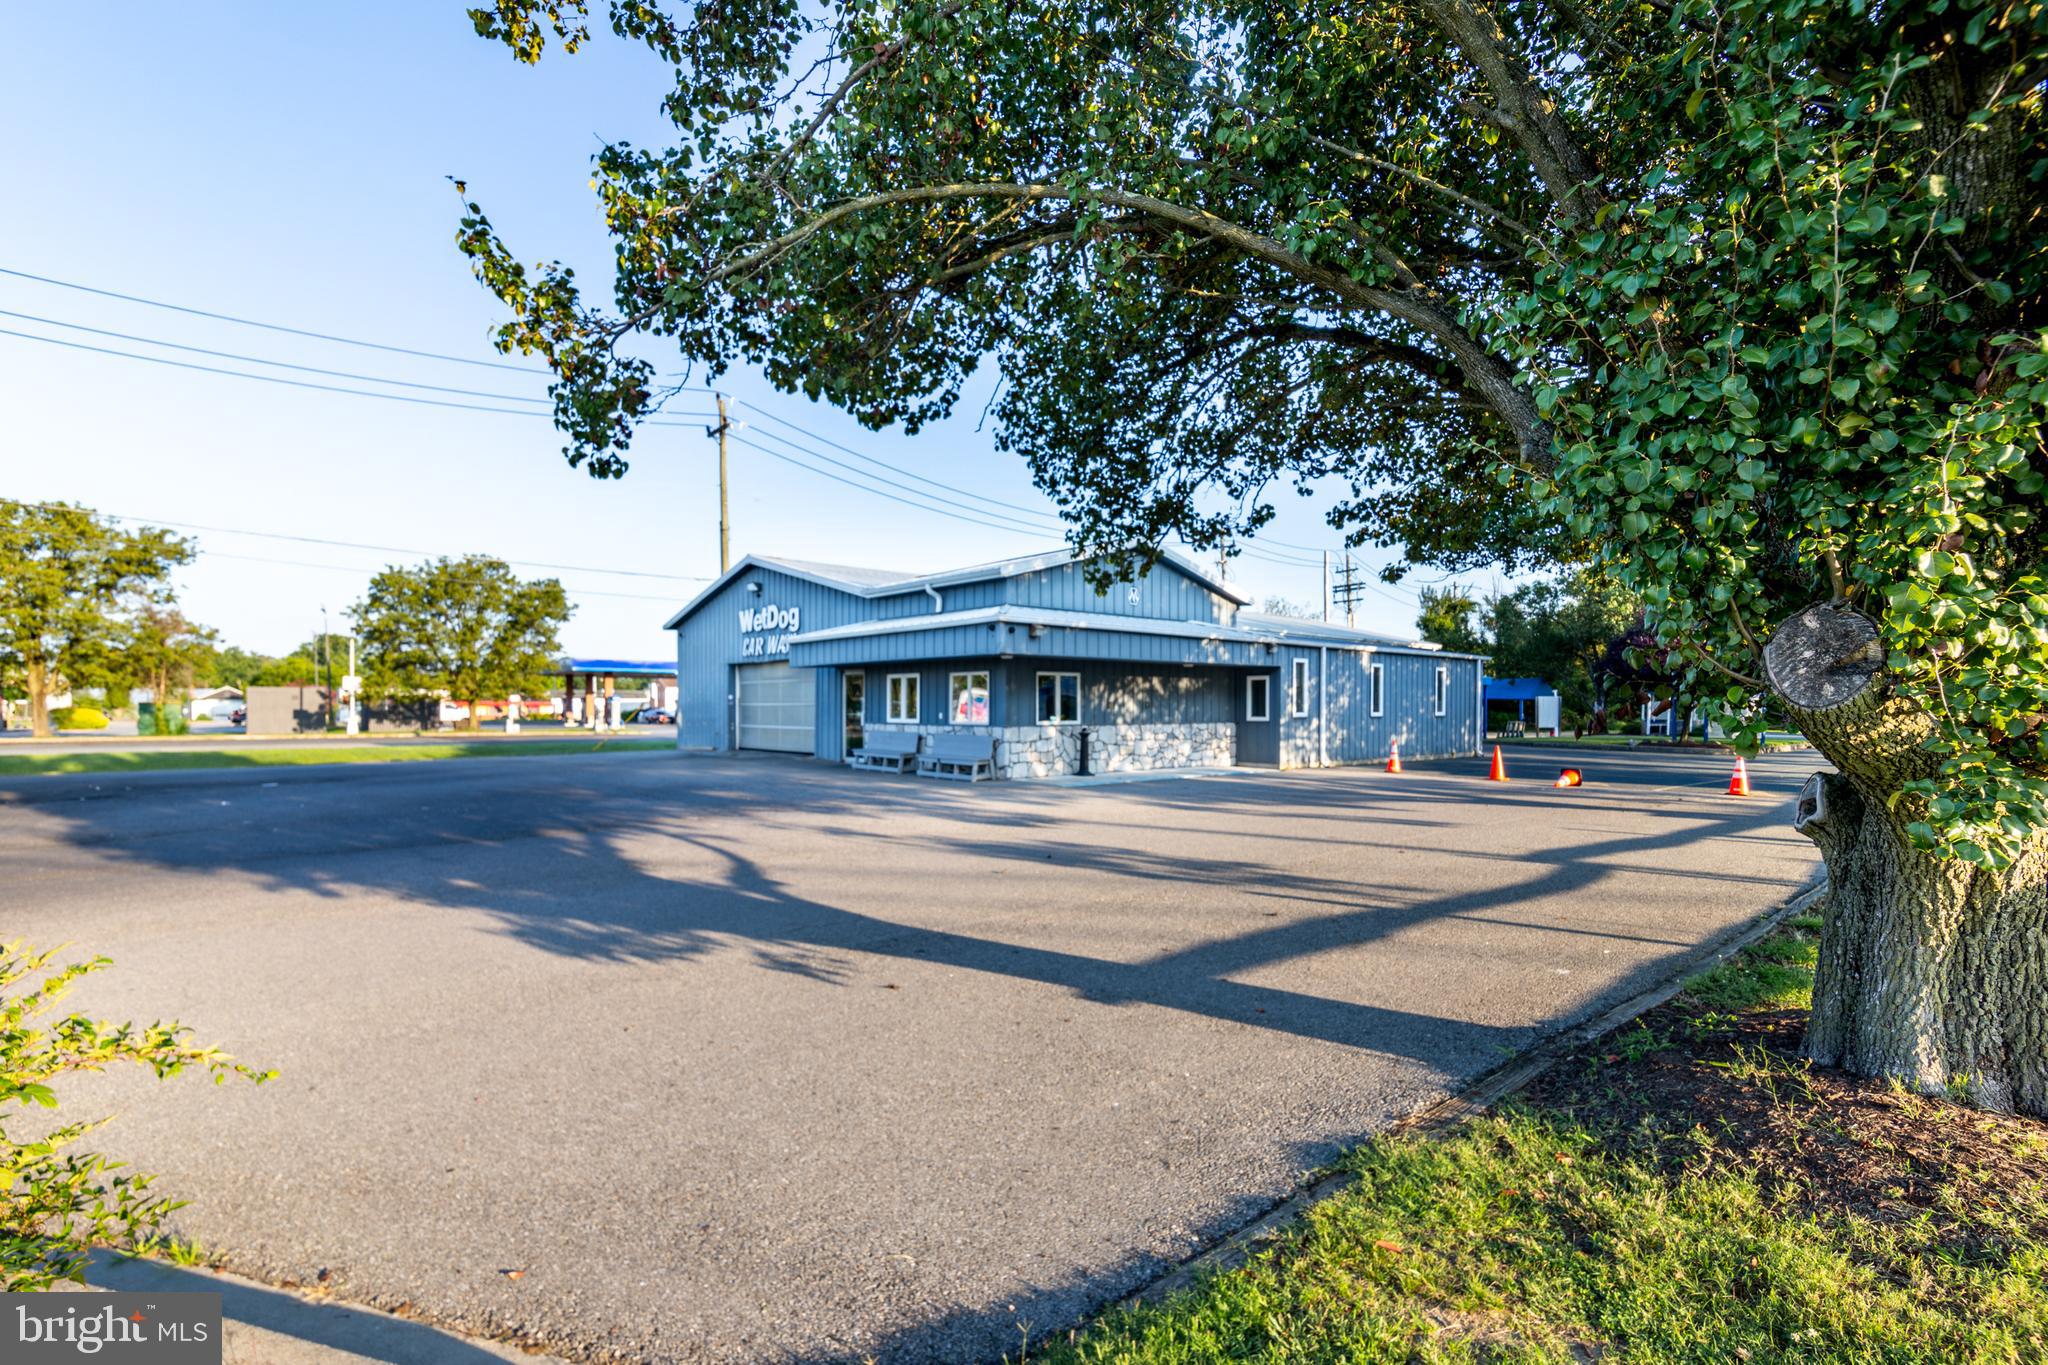
Premier Car Wash Facility in Easton

This is an exceptional opportunity to acquire a highly successful car wash business with a large and loyal customer base. Located on one of Easton's busiest arterial roads, the facility enjoys excellent visibility and a high traffic count, ensuring a steady flow of customers.

Key Features:

**New Tunnel Installed in 2016:** The car wash is equipped with a state-of-the-art tunnel system installed in 2016, offering efficient and high-quality cleaning services. The equipment is well-maintained, ensuring smooth operations and minimal downtime.

**Cutting-Edge Washify POS System:** In 2023, the business upgraded to a modern Washify POS system, enhancing the customer experience with a streamlined payment process and efficient service management. This system also offers valuable data analytics for business optimization.

**Prime Location:** The car wash boasts a strategic location on a highly trafficked arterial road in Easton, providing excellent visibility and accessibility. The location attracts a steady stream of both regular and new customers.

**Ample Waiting Area:** The facility includes a spacious and comfortable waiting area for customers, enhancing their experience while they wait for their vehicles to be serviced.

 **Office and Storage Spaces:** The property features well-organized office and storage spaces, providing ample room for administrative tasks and inventory management.

**Business Potential:**
With its modern equipment, prime location, and established customer base, this car wash is poised for continued growth. The business has a strong reputation in the community, and its recent upgrades ensure it remains competitive in the market.

**Investment Opportunity:**
This is a turnkey operation with significant potential for expansion. The business is ideal for investors looking to enter the car wash industry or existing operators seeking to expand their portfolio.

**Financial Information:**
Detailed financial information is available upon request for serious inquiries with signed NDA.
#MDTA2008518

EASTON

29328 MATTHEWSTOWN ROAD

None Beds

None Baths

6,400 Sq.Ft.

$2,300,000

MLS#: MDTA2008518

New on site 3 days ago
Located on Town Point Road near Cambridge in Dorchester County, Maryland, this 134.87± acre waterfront hunting property offers an outstanding combination of managed waterfowl habitat, productive farmland, wooded hunting acreage, and navigable waterfront access to the Little Choptank River. The property features approximately 19.5± acres of tillable ground, 15± acres of newly constructed waterfowl impoundments, and 95± acres of woods, marsh, and open ground, providing diverse habitat for whitetail deer, sika deer, wild turkeys, ducks, and geese.

A gravel lane winds through agricultural fields with a history of corn and soybean production. Approximately 83% of the farm consists of Elkton silt loam, with an overall NCCPI soil productivity score of 47.5. Predominantly pine timber, mixed hardwoods, and thick understory connect to a larger wooded block in the northwest corner, creating excellent wildlife cover and natural travel corridors. An established box blind overlooks the fields and ponds, while additional duck and goose blinds provide multiple hunting locations throughout the property.

A major highlight is the approximately 15± acres of waterfowl impoundments completed during the summer of 2026. Three impoundments are designed for planting corn, milo, or managing natural moist-soil vegetation, while a deeper holding pond offers potential waterfowl roosting habitat. Newly installed Agri Drains and culverts provide water management capabilities, and a new well near the shed offers the potential to supply additional water with appropriate connections. Two impoundments are currently planted in standing corn. The underlying Elkton silt loam helps retain water, while seasonal drawdowns can encourage natural moist-soil vegetation.

The combination of agricultural fields, mature timber, thick cover, and marshland creates diverse hunting opportunities for whitetail deer, sika deer, and wild turkeys. The property's established hunting improvements and habitat features provide an excellent foundation for continued wildlife and recreational management.

Near the agricultural fields, a former homesite includes an existing well and septic system, with condition and suitability subject to buyer verification. A newer shed equipped with HVAC and additional amenities offers a comfortable recreational gathering space. Electrical service is available throughout the property, providing flexibility for future improvements. Potential residential construction at the former homesite is subject to applicable county approvals.

The gravel lane continues to the waterfront, where a dock and walkway provide access to a navigable cove connecting to the Little Choptank River for boating, fishing, and crabbing. Additional waterfront improvements include a camper hookup, utility building, and screened porch equipped with a refrigerator, ceiling fan, and electric service.

With newly constructed waterfowl impoundments, established hunting blinds, diverse deer and turkey habitat, productive agricultural fields, and navigable waterfront access, this 134.87± acre property represents a rare opportunity to own a managed hunting and recreational retreat on Maryland's Eastern Shore.
#MDDO2013456

CAMBRIDGE

1656 TOWN POINT ROAD

None Beds

None Baths

134.87 acres

$2,300,000

MLS#: MDDO2013456

Welcome to an extraordinary private estate offering more than 7,000 square feet of refined living space on over 13 breathtaking acres. Pristine landscaping, spectacular views of Herring Bay, rolling pastures, equestrian facilities, and surrounding countryside create an unparalleled lifestyle. Designed by renowned architect George A. Brunatti, AIA, and constructed under the direct supervision of the owners, experienced licensed general and mechanical contractors, this exceptional residence reflects a level of craftsmanship, structural integrity, and enduring quality rarely found today.  Arrive through the oversized garage or elegant French door entry and experience the home’s timeless architectural character. The formal living room features hardwood floors, crown molding, and a striking corner brick-surround wood-burning fireplace, while the adjoining dining room showcases chair railing, box wainscoting, and crown molding.  The distinguished kitchen is designed for both everyday living and entertaining, with a spacious center island and breakfast bar, planning station, abundant cabinetry, stainless steel appliances, granite countertops, decorative backsplash, and a picturesque bay window overlooking the property.  The adjoining family room features distinctive plug-and-peg oak flooring, a brick wood-burning fireplace, and another bay window framing scenic views. This space flows into the solarium, powder room, and expansive south wing, which includes a secondary primary suite with attached bath and walk-in closet, private office with exterior entrance, and two additional bedrooms with crown molding, including one with custom built-in bookcases. A hardwood hallway with decorative border inlay completes the wing.  The north wing offers exceptional versatility with a sunroom featuring slate flooring and indoor grill, plus access to the patio and outdoor entertaining areas. A private attached living quarter is ideal for a caretaker, guests, multigenerational living, or potential income-producing use, offering a bedroom, living room, full bath, well-equipped kitchen, and private one-car garage.  Upstairs, the luxurious primary suite offers plush carpeting, dramatic domed tray ceiling, box and picture-frame wainscoting, and captivating views. The spa-inspired en-suite bath features separate vanities, jetted soaking tub, walk-in shower, and expansive walk-in closet. Two additional generously sized bedrooms complete the upper level.  The fully finished lower level expands the home��s entertaining possibilities with a third wood-burning fireplace, wet bar, wine room, dedicated office or crafting area with extensive storage, and powder room.  Built during an era when residential construction emphasized permanence over production efficiency, the home showcases true masonry construction, custom millwork, hardwood flooring, solid wood doors, premium hardware, and three masonry fireplaces. Traditional architectural proportions and a robust structural system provide enduring character and flexibility for future modernization.  The approximately 170-foot footprint is supported by a commercial-style hydronic HVAC system, providing consistent comfort throughout. The seven-stall equestrian barn features a wash stall, tack room with powder room, feed area, three pastures, and riding arena with jumps. Infrastructure includes an adjustable fly-spray system, underground French drains beneath stalls and along the riding ring, stall mats, ventilation fan, and a new 30-gallon hot water heater installed in 2026. Whether envisioned as a Chesapeake Bay-view residence, private equestrian retreat, or multigenerational estate, this property offers architectural distinction, superior construction, breathtaking scenery, and exceptional lifestyle amenities. With an oversized garage and convenient access to MD-428, MD-2, and I-97, it combines privacy and tranquility with accessibility.
#MDAA2156724

TRACYS LANDING

6300 TOWN POINT ROAD

7 Beds

4 Baths

7,710 Sq.Ft.

$2,300,000

MLS#: MDAA2156724

1 ... 447 448 449 450 451 ... 666
* Listings identified with the FMLS IDX logo come from FMLS and are held by brokerage firms other than the owner of this website. The listing brokerage is identified in any listing details. Information is deemed reliable but is not guaranteed. If you believe any FMLS listing contains material that infringes your copyrighted work please review our DMCA policy and learn how to submit a takedown request. © 2024. First Multiple Listing Service, Inc.

Send a message

Message successfully sent.

Your message

What is 3 + 4 ?

Reason for contacting?

I agree to receive email communication and understand I can unsubscribe at any time.

I agree to be contacted by Charis Realty Group - Christine Issler, Broker via call, email, and text for real estate services. To opt out, you can reply 'stop' at any time or reply 'help' for assistance. You can also click the unsubscribe link in the emails. Message and data rates may apply. Message frequency may vary. Privacy Policy

Sign Out

Virtual Assistant

Would you like to take the next step with this property? We can help you schedule a showing or virtual tour, or send you more details.

Yes, I would like more information.

Thank You for Your Reply, One of Our Agents will contact you as soon as possible

No, maybe later.

Thank you, you can always contact me via email, phone number or through the contact form.

Realhub AI

Lucy - Your AI-Powered Realtor

Update Your Temporary Password

Personalize your search

Enter your email and we'll notify you immediately when new listings match what you're looking for.

or enter email address

Already have an account ? Login here

Continue your home search

I agree to receive communications and understand I can unsubscribe at any time.

I agree to be contacted by Charis Realty Group - Christine Issler, Broker via call, email, and text for real estate services. To opt out, you can reply 'stop' at any time or reply 'help' for assistance. You can also click the unsubscribe link in the emails. Message and data rates may apply. Message frequency may vary. Privacy Policy

Already have an account ? Login here

We use cookies

We use cookies primarily for analytics to enhance your experience. By accepting, you agree to our use of these cookies. You can manage your preferences or learn more about our cookies policy.
