Properties

Browse or get in touch to schedule a walkthrough.

  • Nearby me
Price range

Popular Features

Community Features

Association

Property Features

Waterfront

View

Exterior Features

Interior Features

Style

1131938 properties match your criteria

Updated 1 minute ago

E-Alert name
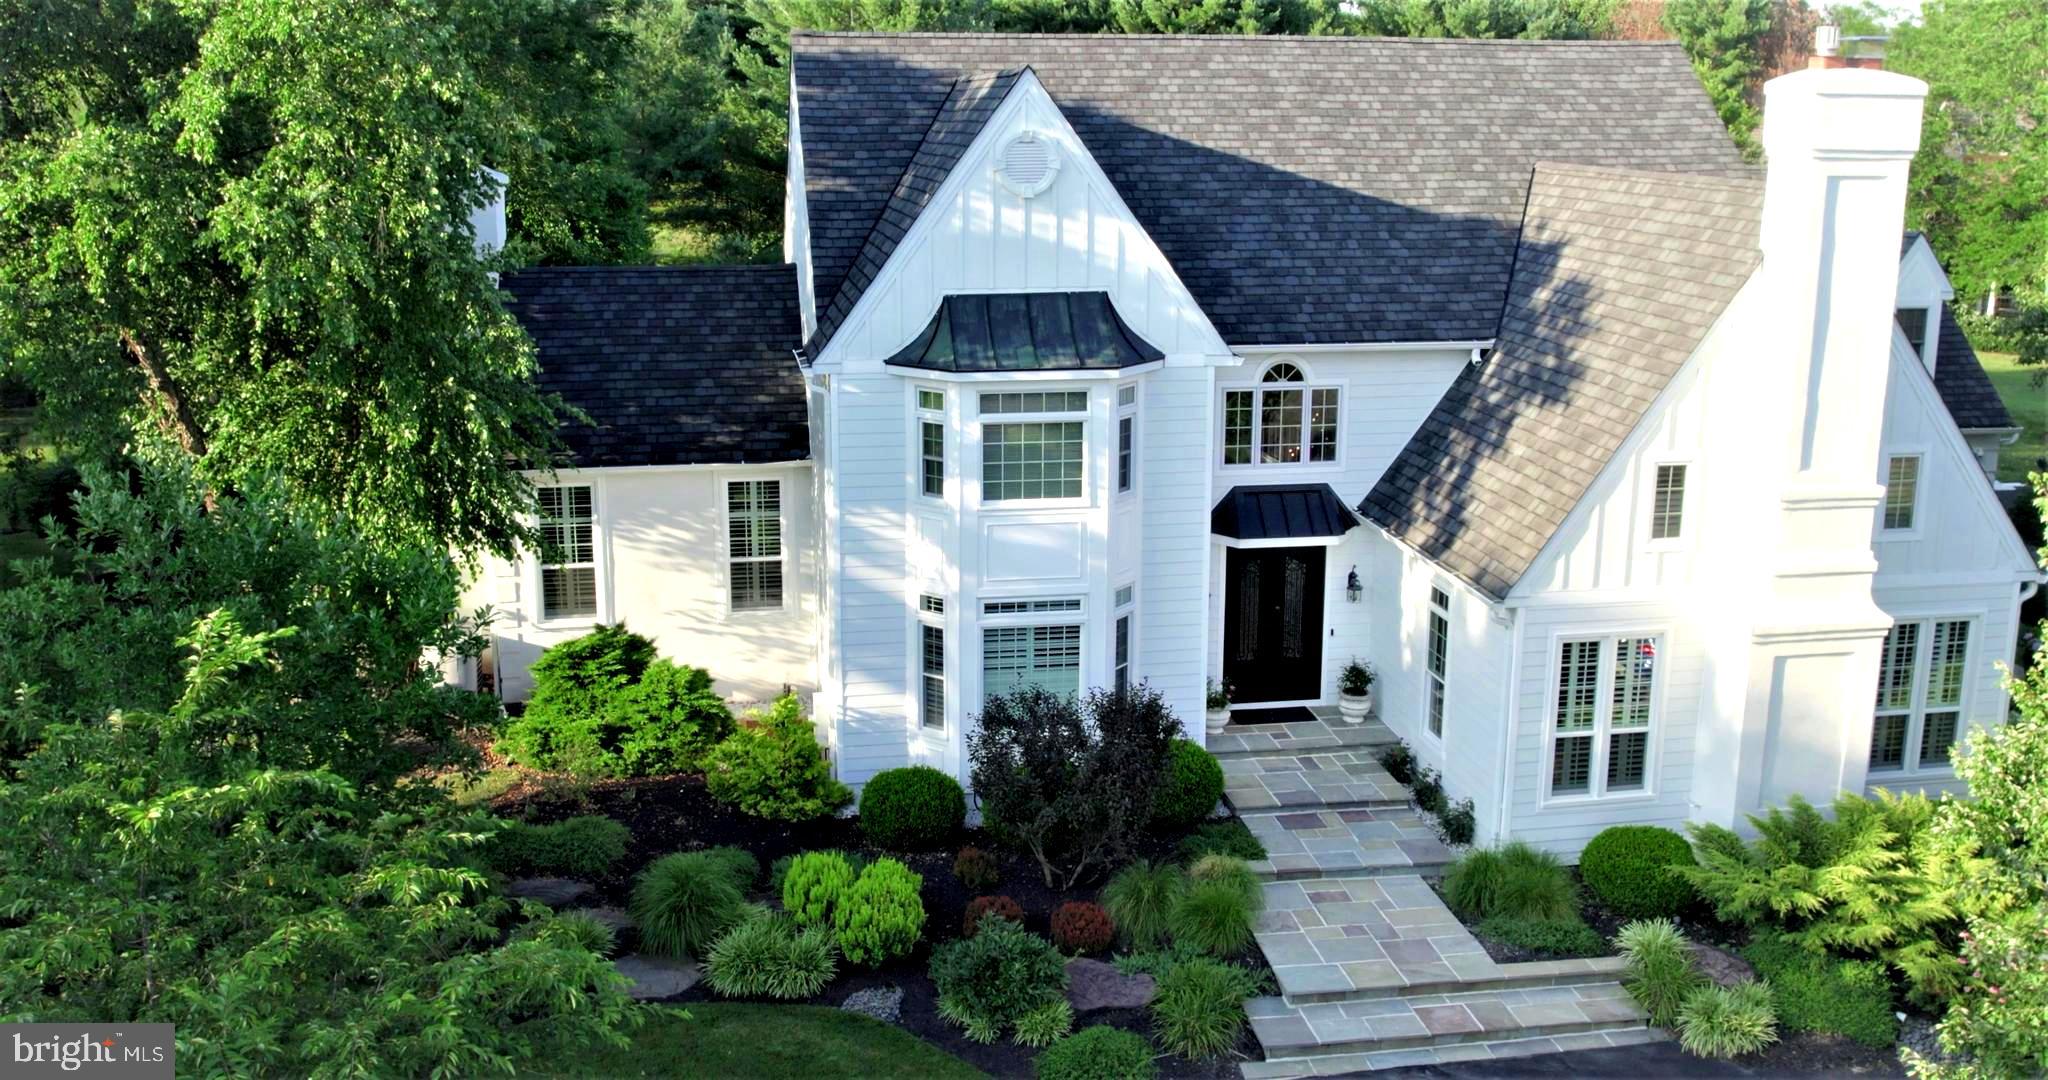
Welcome to beautifully renovated 9 Weatherfield Drive, offering 6,461 square feet of like-new living space. Designed by renowned architect, Ann Capron, this luxury old-world style provincial country home is nestled in highly desirable Weatherfield, an Upper Makefield estate enclave in historic Bucks County.   The owners have professionally fashioned an enhanced level of luxury to complement the salient architecture of 9 Weatherfield.  Built by renowned home builder, George Michael, 9 Weatherfield’s location within the scenic rolling hills and farmland of Upper Makefield provides a welcoming retreat-like setting.  Weatherfield Drive winds naturally through the estate community leading to a bend where the property driveway curves and rises slightly to the rustic Pennsylvania bluestone steps.   One enters through solid, well-crafted double Addison iron doors with operable double pane tempered glass inserts.   New polished Italian porcelain tiles grace an exquisite entry hall highlighted by classic style millwork and new black wrought iron balusters, complemented from above with a stately candle-style black tiered chandelier.  The theme continues into the adjacent living areas, all of which feature traditional, refinished natural red oak floors and the elegant custom millwork.   Quality of workmanship is present throughout.  Extensive remodeling includes new HardiPlank façade, smart home technology, exterior video surveillance system, new architectural roof, new windows with plantation shutters, in-law/au pair suite with second kitchen, gym and wine room. All baths are professionally enriched with upscale Restoration Hardware home fixtures and vanities.  Door hardware has also been upgraded.  Facing SW, the imperial roof lines and generous window sizes welcome you to neutral color palettes woven into a modern, bright and stunning interior design.  The tranquil, natural setting of 9 Weatherfield imbues a personal connection to the perennial cottage style gardens accessible through double French doors located off the Dining Room and Kitchen where one finds the added feature of a butler pantry transitioning both rooms.   Pleasant emotions are nurtured by natural daylight filling the home with cascading rays throughout. The kitchen offers granite countertops with under cabinet lighting on the perimeter.  An extraordinary quartzite island, accented with new Restoration Hardware lighting, is the focal point.  Both the Living Room and Family Room feature stately windows with plantation shutters and empire style columns which showcase the transition to their respective lower levels offering a sense of privacy and intimacy for relaxing in comfort.  Four fireplaces (MBR, LR, FR and in law/au pair suite) provide alternate sources for heat.  Stately windows with plantation shutters.  All projects, and there were many, have been completed using the finest materials and attention to detail.  Even the garage received special consideration with a new epoxy finished floor.  And by the way, the garage doors are extra wide for ease of parking recreational vehicles.  One can enjoy themselves with the comfort of knowing the home renovations are done, allowing for time better spent with family and friends.  Upper Makefield is recognized for the ambience of the local historic communities with riverside dining, farmland and parks.  9 Weatherfield offers close proximity for commuting to Princeton (30 min), Philadelphia (45 min) and NYC (90 min.). Air travel is serviced through Philadelphia, Newark and Trenton-Mercer airports. Elegant in design and presentation, with function where it matters most, move effortlessly into your beautiful like-new home in lieu of waiting on new construction.  9 Weatherfield Drive offers chic contemporary styling fashioned within the historic legacy of Washington Crossing.   Be sure to view the video presentation on this entire home, including stunning  evening footage!  Owners can settle quickly.
#PABU2097234

NEWTOWN

9 WEATHERFIELD DRIVE

5 Beds

4 Baths

4,961 Sq.Ft.

$2,301,000

MLS#: PABU2097234
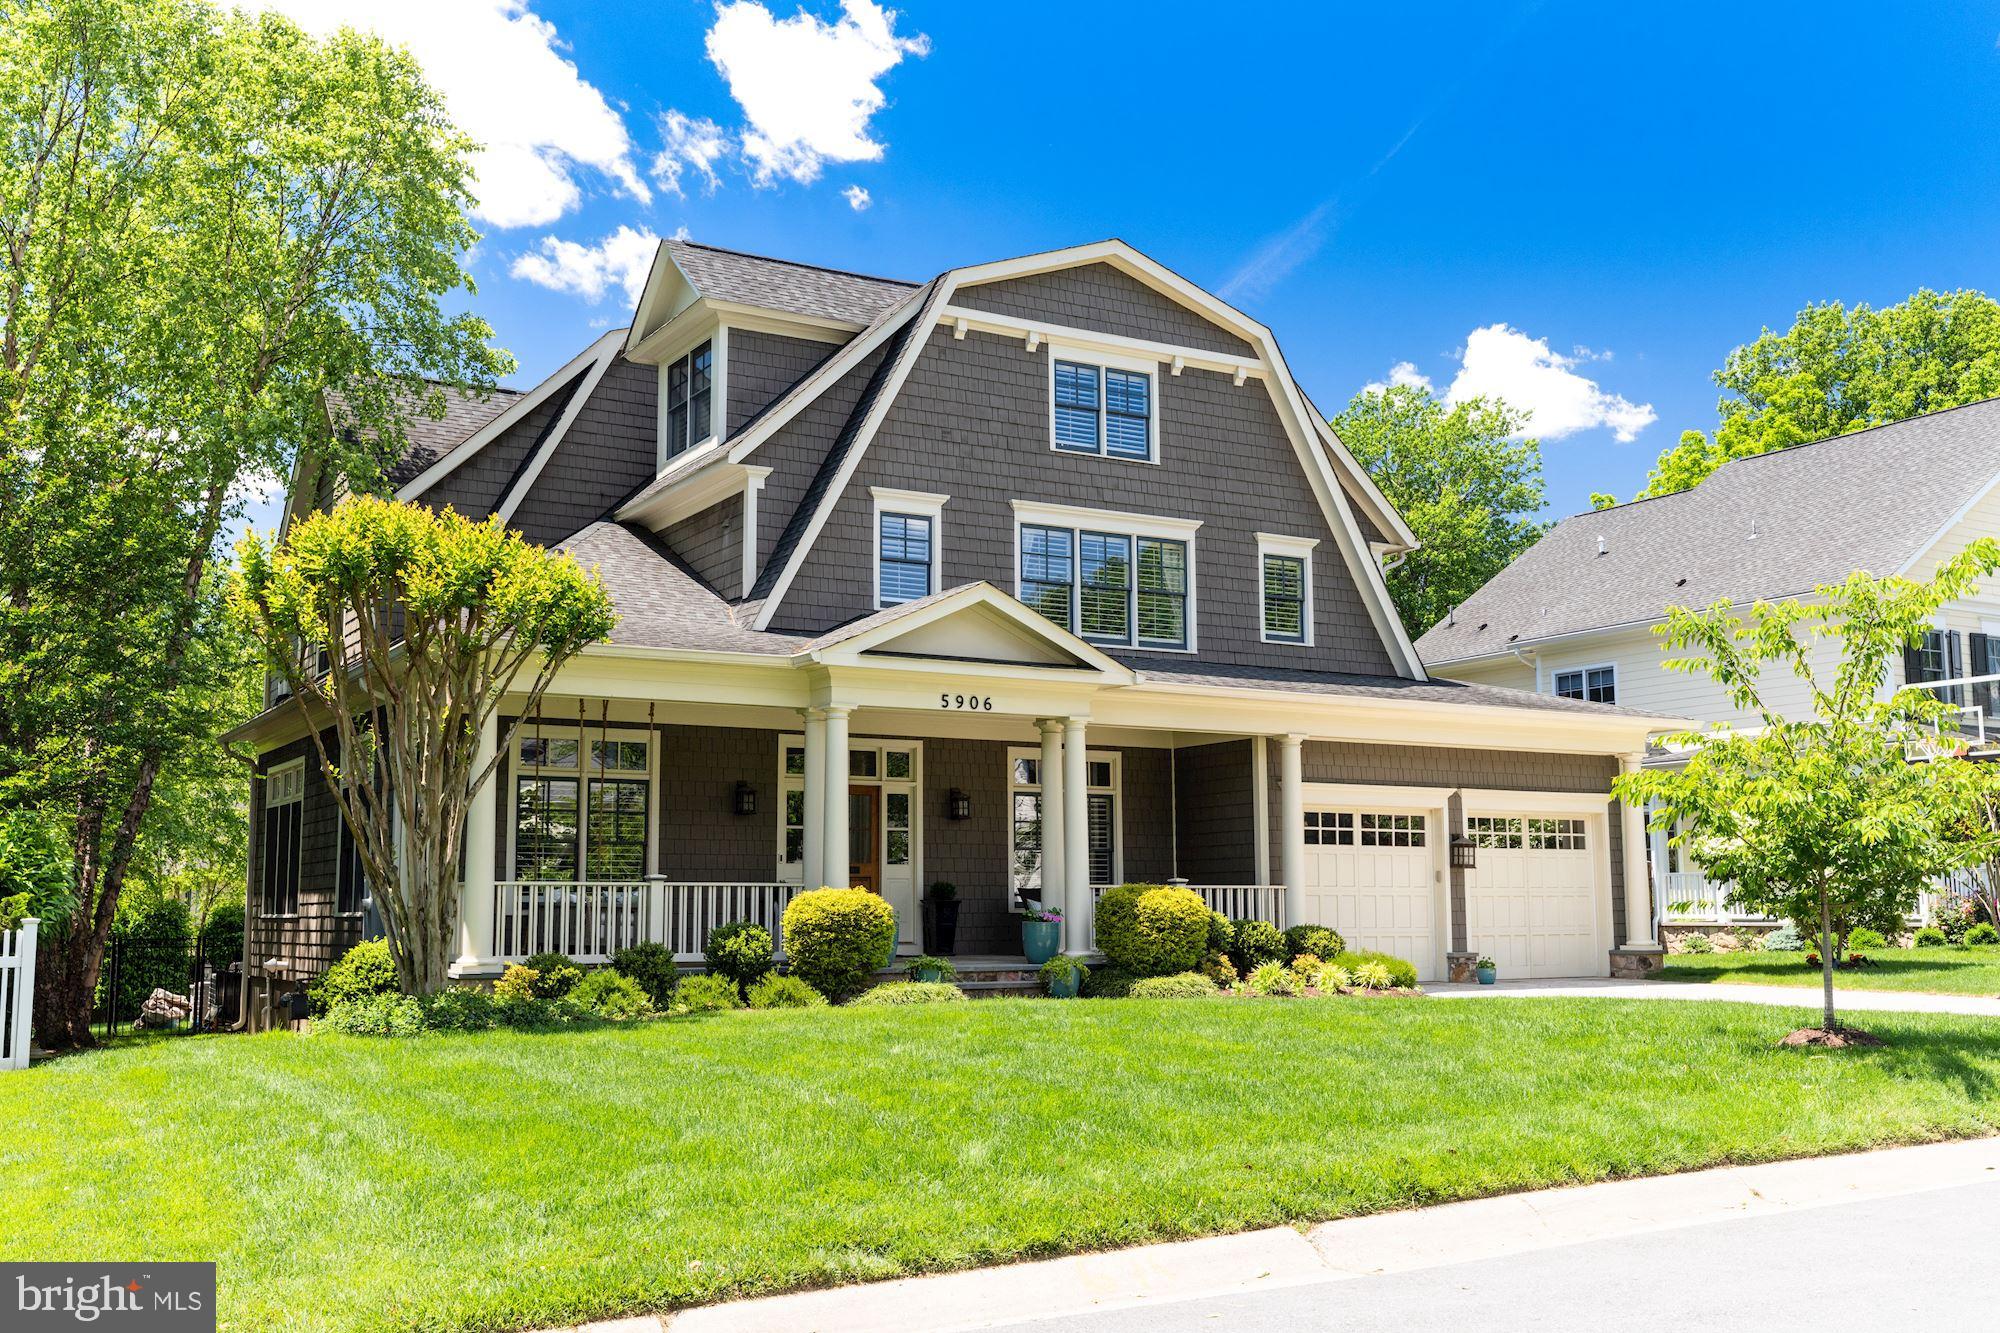
Welcome to 5906 Kirby Road, situated on a beautiful quiet street lined with mature cherry blossom trees. This home is ideally located close to downtown Bethesda offering both convenience and peaceful neighborhood living. This six bedroom, five-and-a-half bathroom custom built Craftsman by Award Winning builder, Laurence Cafritz, features four finished levels perfect for entertaining and everyday living. The high quality craftsmanship of this home stands throughout the expansive 6,630 square foot floor plan. Enter this exceptional home and find an expansive Chefs Kitchen with top of the line appliances, a window wrapped family room with multiple box coffered ceiling and gas fireplace and custom built-ins. French doors from the family room open up to the sunny screened porch and outdoor stone patio with gas fire pit overlooking the fenced backyard. Other features of the main level include a formal dining room with custom milled chair rail molding, powder room, study, mudroom with built-in cubby storage and a charming living room with custom built-ins and window seat. The upper level of the home hosts the picturesque master suite with a gas fireplace, large private terrace, two walk-in closets, honed travertine bathroom with heated floors, steam shower and lovely soaking tub. Other features of the upper level include three additional bedrooms, two full bathrooms and bright laundry room with plantation shutters. The top level of the home hosts a loft space, additional bedroom, full bathroom and home office with cathedral ceilings. The lower level of the home showcases an exclusive home theater with leather reclining theater seating, oversized recreation room with walkout to the backyard, and an additional sunny bedroom and full bathroom. A wifi enabled two-car garage with notification entry via app complete this extraordinary offering. The Bethesda Metro is just 1.6 miles from the home, as well as the endless restaurants, shopping, gyms and more that downtown Bethesda has to offer. Located inside the Beltway, residents can easily access and quickly connect to all areas of the Washington DC region and three major airports. Do not miss this remarkable home in such a fabulous location!
#MDMC711162

BETHESDA

5906 KIRBY ROAD

6 Beds

5 Baths

6,630 Sq.Ft.

$2,300,000

MLS#: MDMC711162
None
#PABU2071042

NEW HOPE

343 LURGAN ROAD

4 Beds

4 Baths

3,800 Sq.Ft.

$2,300,000

MLS#: PABU2071042
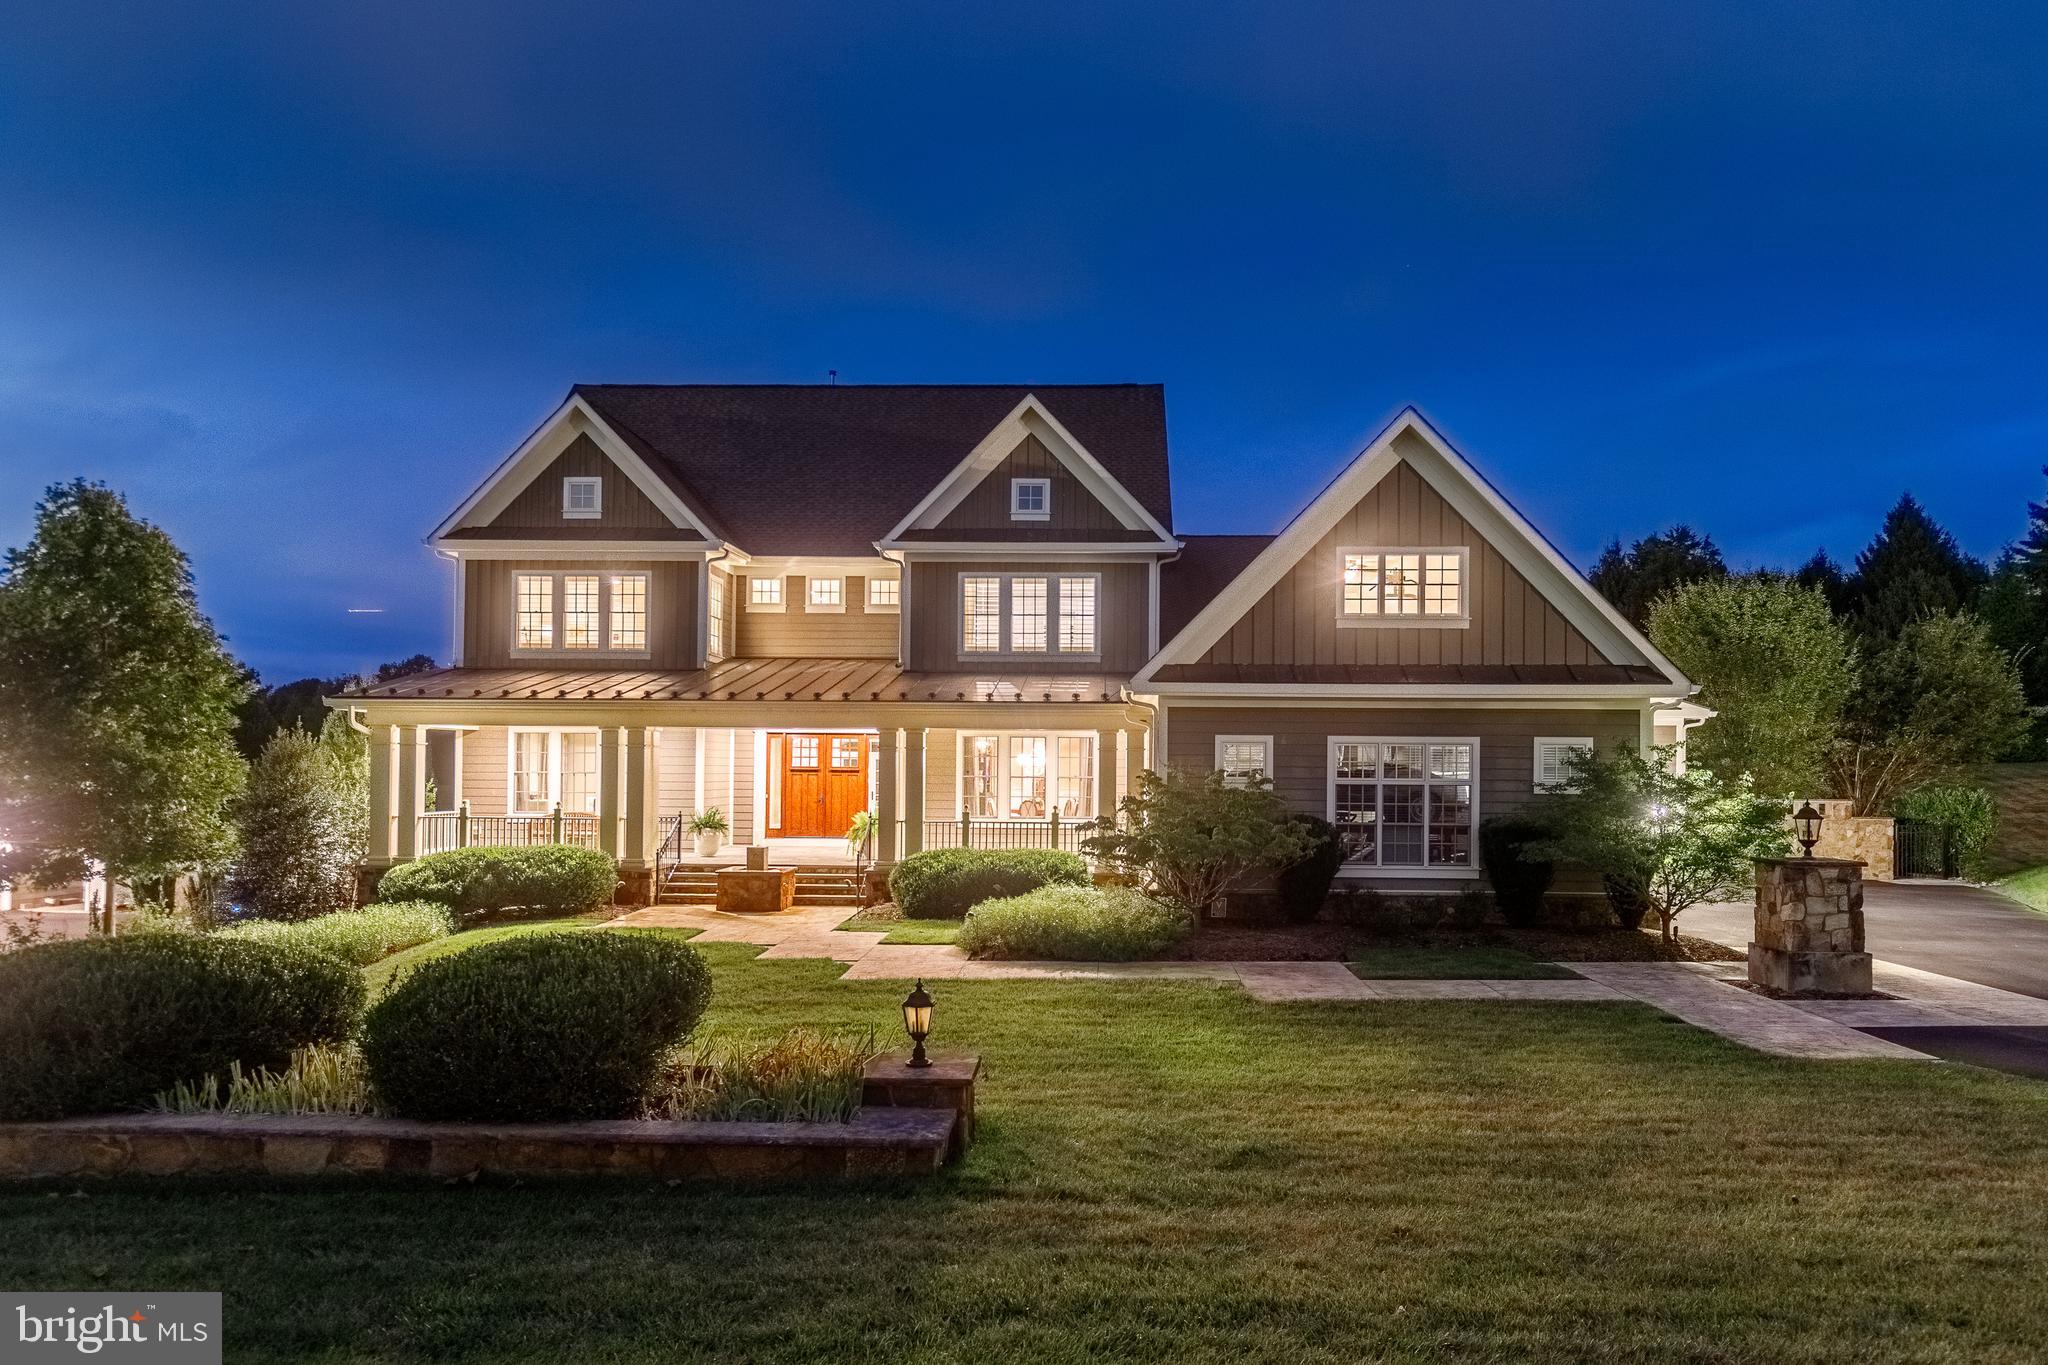
This Transitional beauty is a fresh take on traditional living while providing a more modern use of space. This custom home embodies a design, both modern and classic; sleek and warm; nostalgic and functional. The result of this blending is dramatic lighting, rich millwork, curved walls, graceful arches, and coffered and tray ceilings. There is a high level of finish throughout including hardwood floors, quartz countertops, marble floors and vanities, and window treatments. The Chef’s kitchen includes a six burner Wolf gas stove with pot filler, a Sub Zero refrigerator, a built in Miele Coffee Station, two dishwashers, two sinks, an additional wall oven and microwave, and two pantries. The perfect owner’s suite has a sitting area, a two sided fireplace, a luxurious bath, and two walk in closets (one leads to a bonus room). The lower level is designed for entertaining with an extra bedroom, three full baths and a powder room, an entertainment room, a large fully equipped bar, a game room and a changing area. The recreation room leads to a large stone patio and the manicured grounds, pool, and the spa. Water features, fire features - an oasis at home!
Builder's floor plan included an option for an elevator - could be added.
#MDHW2020834

ELLICOTT CITY

11230 KINSALE COURT

5 Beds

7 Baths

9,707 Sq.Ft.

$2,300,000

MLS#: MDHW2020834
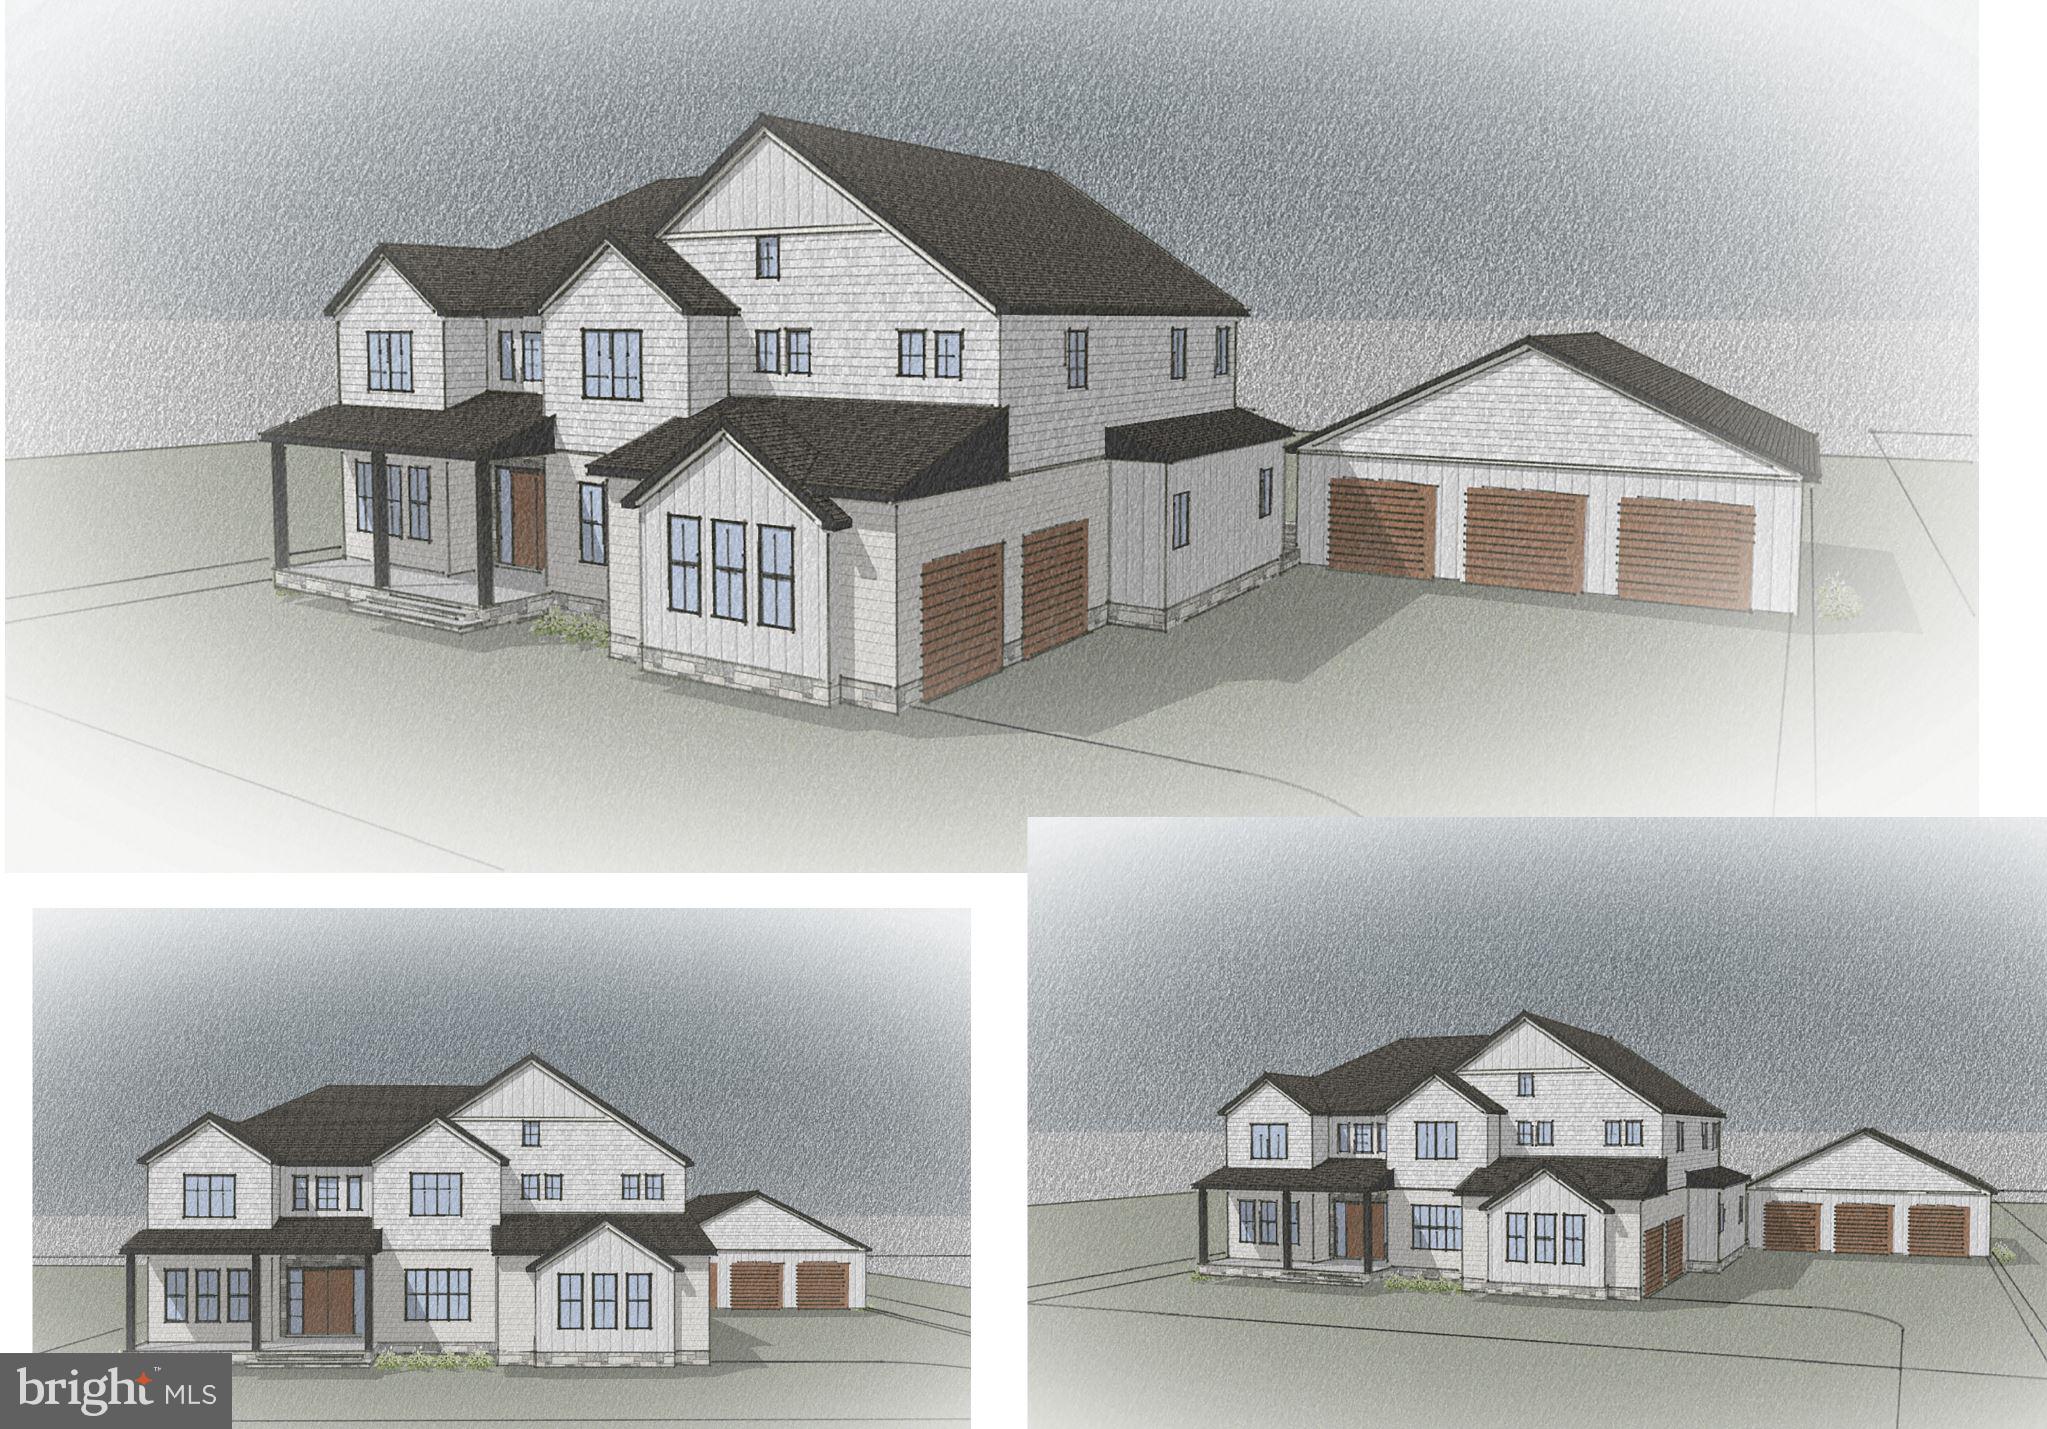
Premium  1 acre +/- lot with opportunity to custom build your dream home in highly sought after new Fulton Hill community.  Final home price to be determined and dependent upon architectural style, final square footage and the exterior and interior selections of each individual buyer.  Rare opportunity for a True custom build!
#MDHW2011966

FULTON

8228 WHITE PINE COURT

6 Beds

6 Baths

6,510 Sq.Ft.

$2,300,000

MLS#: MDHW2011966
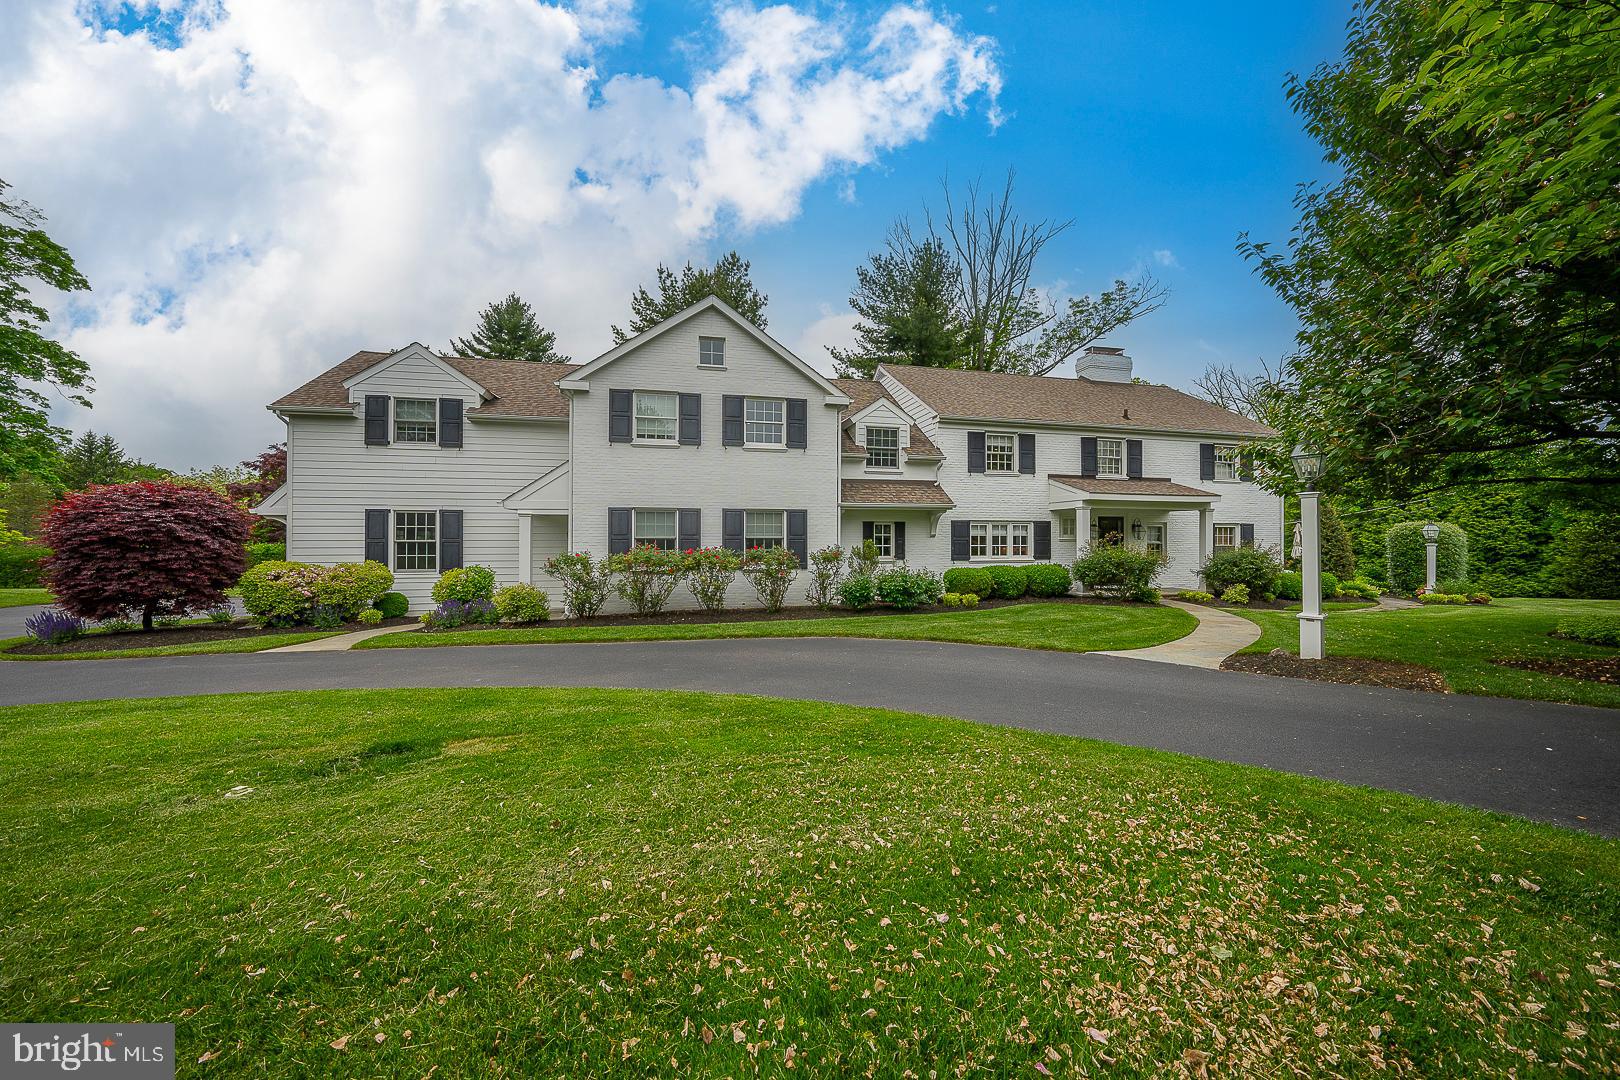
Welcome to your dream home in Villanova! Nestled in one of the most sought-after neighborhoods on a quiet cul-de-sac, this exquisite residence offers the epitome of luxurious living. Boasting five bedrooms and renovated in 2014, this transitional-style home is a perfect blend of timeless elegance and modern convenience.

As you approach, you're greeted by manicured lawns and a painted brick facade that exudes curb appeal. Step inside, and be prepared to be captivated by the meticulous attention to detail and superior craftsmanship evident throughout the home.

The heart of this residence is the spacious and light-filled, chef-inspired kitchen, where gatherings with family and friends are sure to be unforgettable. The kitchen features an 11- foot island with Calcutta Gold marble countertop, Wolf double oven, 48-inch Sub-Zero refrigerator/freezer, beverage refrigerator, ice maker and custom cabinetry.  Whether you're preparing a casual meal or hosting a formal dinner party, this kitchen is sure to impress even the most discerning of chefs. 

The open layout seamlessly connects to the family room, with coffered ceilings, custom built-in cabinetry, a gas fireplace and dining area, creating an ideal space for entertaining. As you step into the dining room, you're greeted by an elegant space perfect for hosting dinner parties or intimate gatherings. The room features exquisite detailing and ample space for a large dining table, ensuring memorable meals with loved ones.

Beyond the dining area, the living room beckons with its French doors leading to the outside patio. This room offers a cozy retreat, with a wood-burning fireplace, where you can unwind and enjoy time with friends and family. Rich hardwood floors, designer light fixtures, and custom millwork add to the ambiance, while large windows invite in an abundance of natural light, creating a warm and inviting atmosphere.

Adjacent to the living area, a well-appointed office with wood-burning fireplace provides a quiet sanctuary for work or study. Whether you're catching up on emails or diving into a creative project, this space offers the privacy and functionality you need.

For added convenience, the mudroom features custom built-ins, offering storage solutions to keep your home organized and clutter-free. This thoughtfully designed space provides a seamless transition from outdoor activities to indoor comfort, making daily life a breeze.

Retreat to the luxurious primary suite, where tranquility and comfort await. Complete with a spa-like ensuite bathroom and double, walk-in closets, this private oasis provides the perfect escape at the end of the day. Four additional bedrooms, 3, with en-suite bathrooms, offer flexibility and space for family members or guests, each thoughtfully designed and appointed for comfort.

Outside, two patio areas and backyard provide a serene setting for outdoor living and entertaining. Whether you're enjoying morning coffee or hosting a summer barbecue, this outdoor space is sure to be a favorite gathering spot for years to come.

Located in a great neighborhood, residents enjoy easy access to top-rated schools, upscale shopping, dining, and recreational amenities. With its prime location and exceptional features, this impeccable home offers the perfect blend of luxury, comfort, and convenience. Don't miss your opportunity to make this dream home yours!
#PAMC2104890

VILLANOVA

900 FIELD LANE

5 Beds

4 Baths

5,776 Sq.Ft.

$2,300,000

MLS#: PAMC2104890
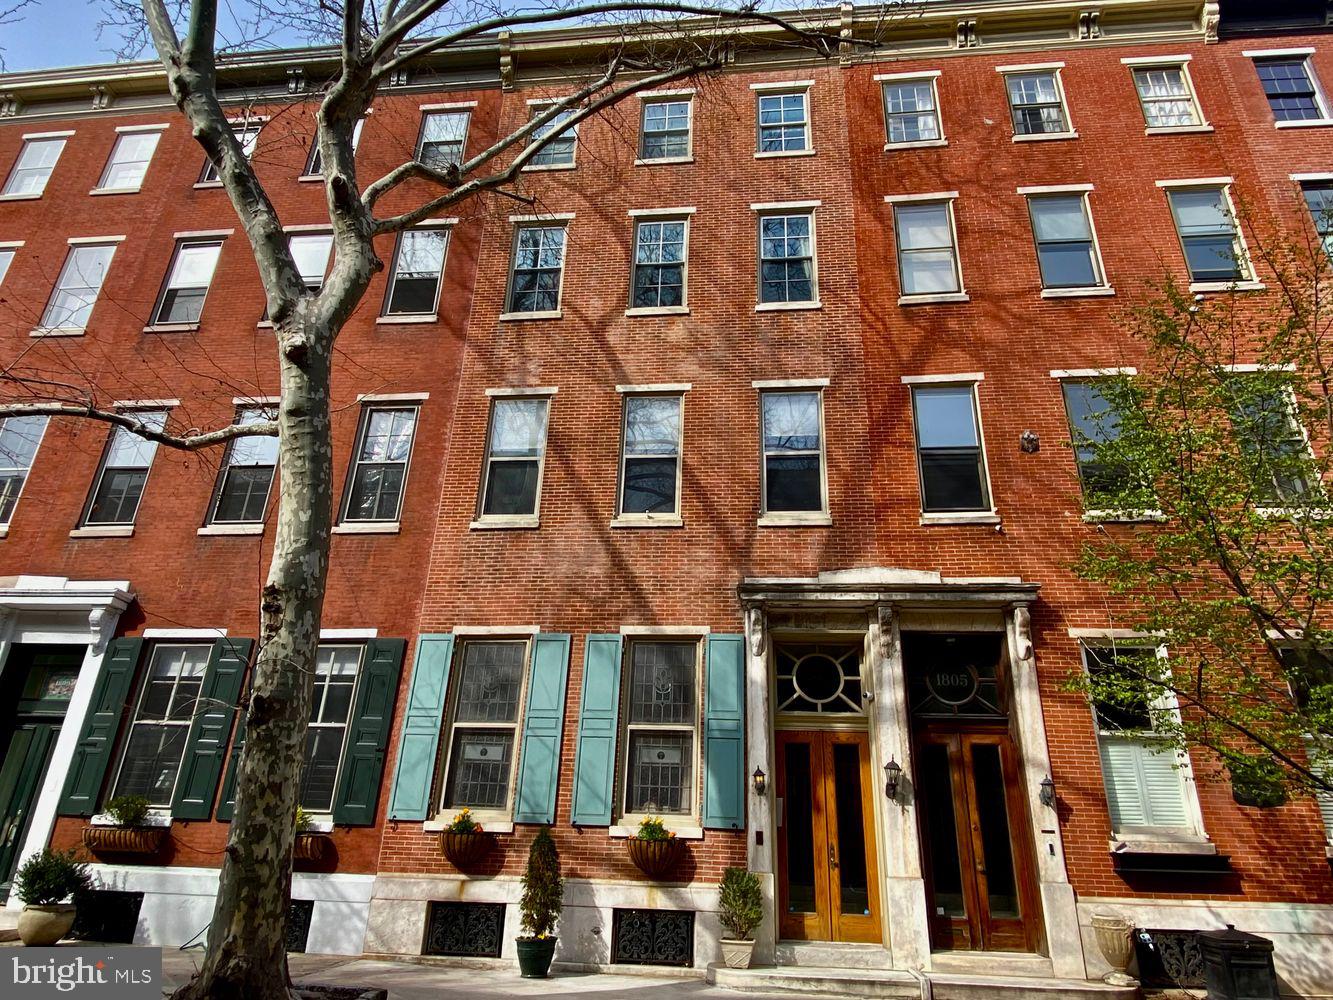
This stately residence seamlessly blends old-world charm with luxury and is located in the highly prestigious Rittenhouse Square. From its rich hardwood floors, 10-foot ceilings, and original architectural details, to the spectacular view from the sizable rooftop deck of Center City, this home is breathtaking. This residence is currently a four-unit property with the option to be converted back to a single-family townhome.

Enter the residence into the foyer, leading to the lavish living room/office space. The main level flows seamlessly, providing an excellent layout for office use or personal entertaining. You will be amazed by the ample natural light from the enormous windows and the traditional wood-burning brick fireplace adding character to the room. There is an owner's unit on the fourth floor featuring an open floor plan between a beautifully appointed kitchen. This opens to the elegant main living area with fireplace. Also featured is a magnificent primary suite with double closets, and an ensuite master bathroom. The primary bath features a dual vanity, custom tile work, and a glass-enclosed shower with a seating bench. Additionally, this floor showcases another well-sized bedroom complete with double closets, in-unit laundry, and a second bathroom. The second and third floors each have a one-bedroom rental unit with fireplaces. There are a total of four bedrooms, three full baths, and two powder rooms.

You will also have the luxury of an attached one car private garage. Enjoy all that Rittenhouse Square has to offer with its excellent dining, shopping, theaters, museums, and stunning park.
#PAPH2099774

PHILADELPHIA

1807 PINE STREET

4 Beds

4 Baths

N/A

$2,300,000

MLS#: PAPH2099774
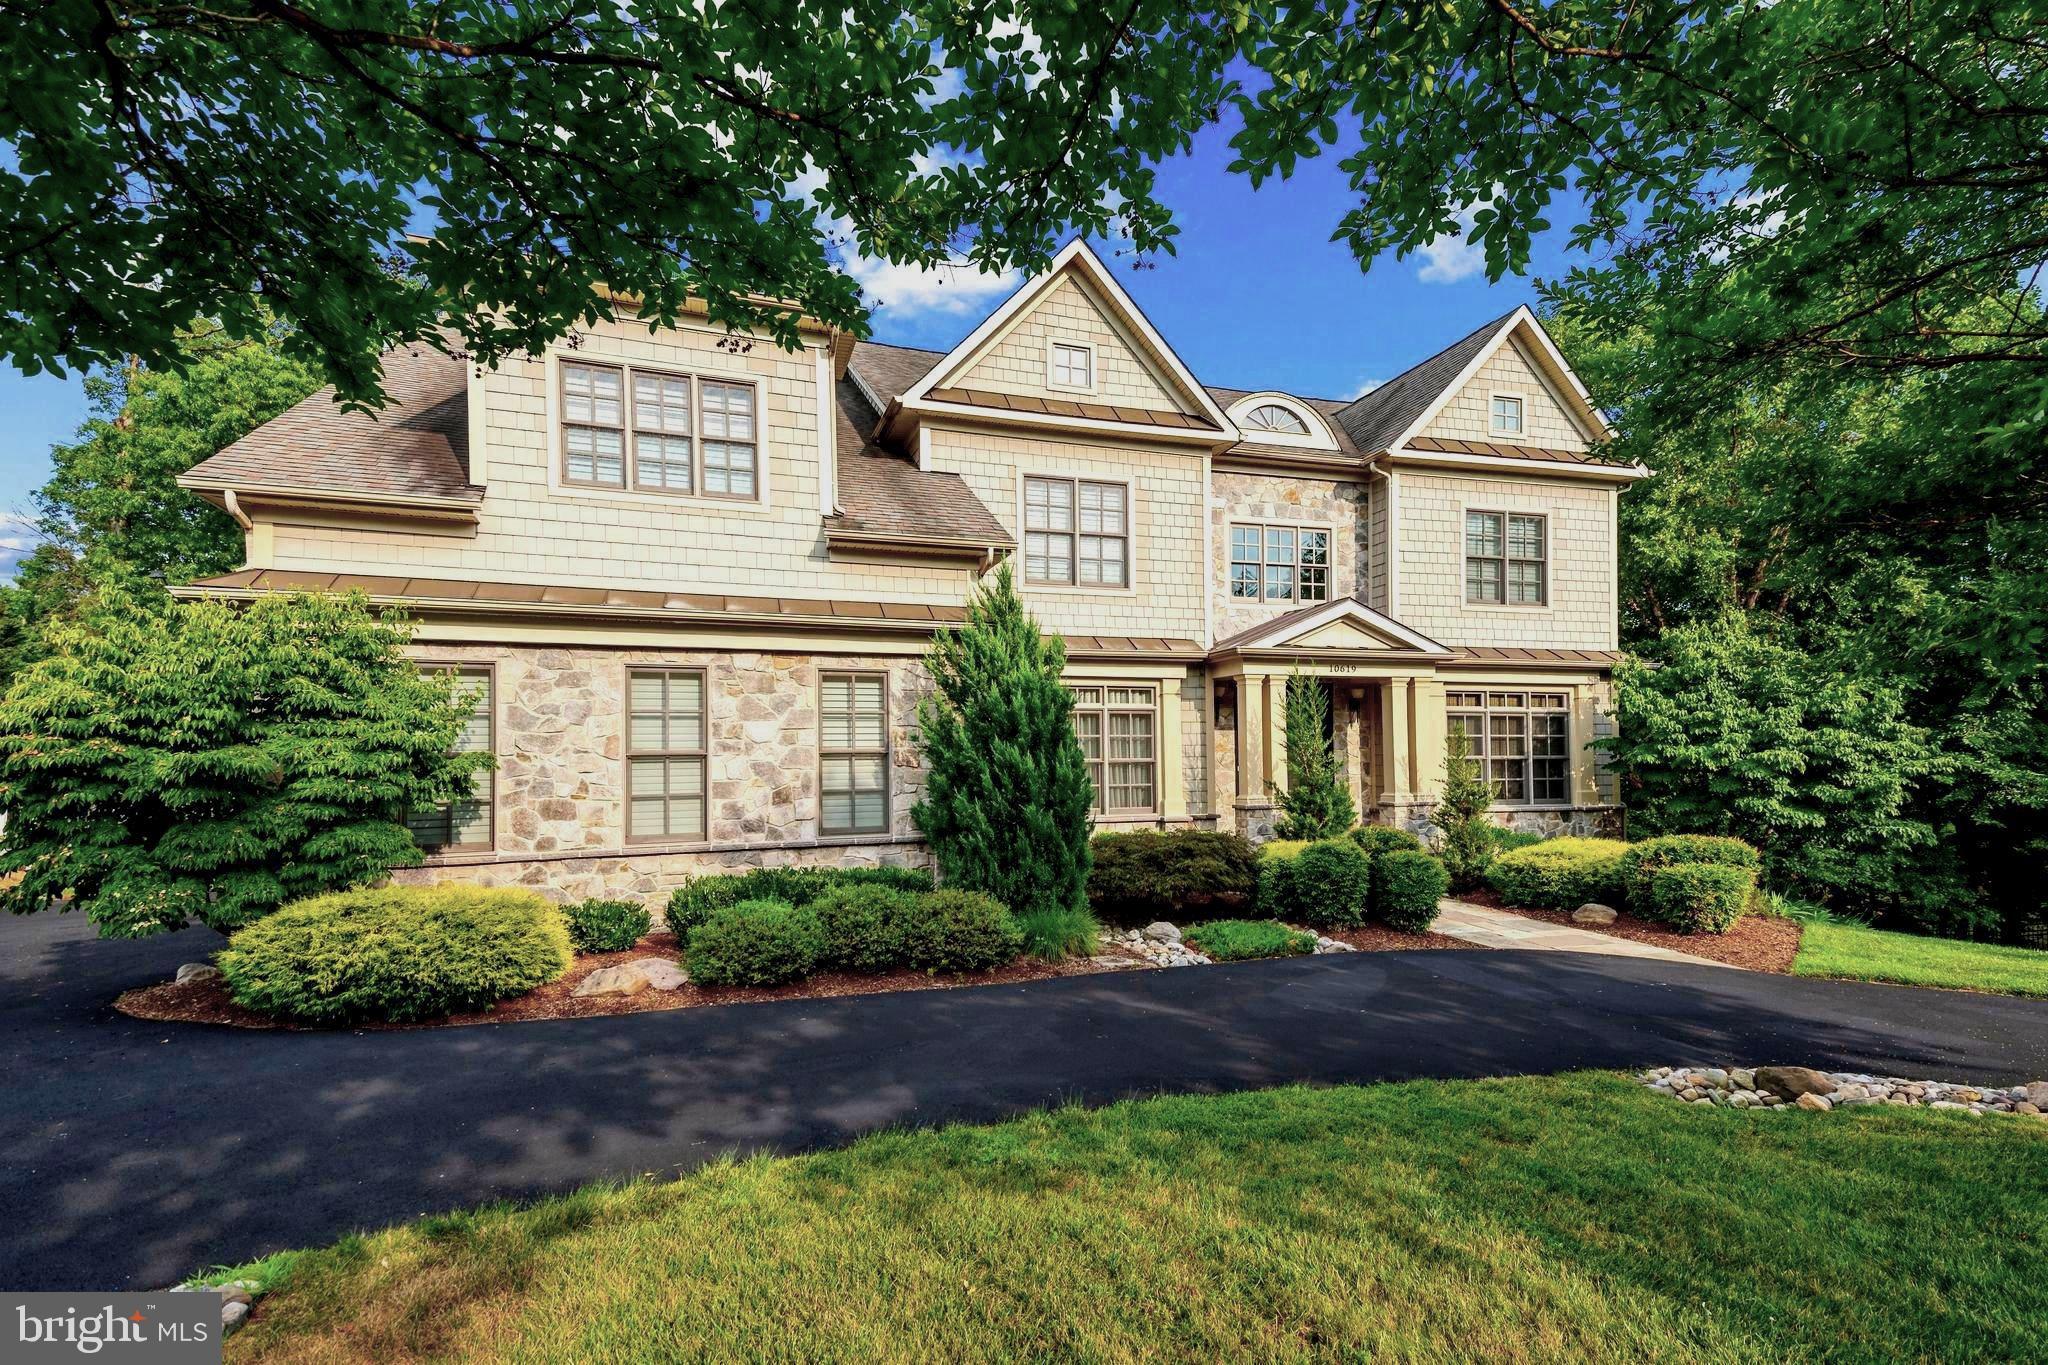
At the end of the tree-lined streets of Kentsdale Estates lies a collection of modern custom residences built by the distinguished Potomac Heritage Homes. Within this exclusive enclave, prominently situated on nearly half an acre of flat, usable land, is a turnkey estate spanning over 7,500 finished square feet of luxurious amenities and finishes, the largest home built by Heritage Homes in the neighborhood. 

Ideal for entertaining as well as everyday living, 10619 Willowbrook Drive is approached via a circular drive, with extra parking on the side, providing a welcoming entry for guests. A stone walkway gracefully leads to the covered front porch, revealing a stately stone and shingle facade. The impressive double-height foyer welcomes you into a functional floor plan filled with natural light streaming through large windows and open, airy spaces. The home is adorned with beautiful windows and trim work and hardwood flooring.  Adjacent to the reception area, the formal dining room creates an elegant ambiance for sophisticated banquets, while on the opposite side, a warm and inviting living room, sitting room, or home office awaits.

The gourmet kitchen, featuring ample cabinet space and a premium appliance suite, serves as the heart of the home with open sight lines to the grand great room. Adjacent to the kitchen is a sun-filled breakfast room that overlooks the screened-in porch and rear grounds, seamlessly flowing into the awe-inspiring great room with coffered ceilings, a custom built-in and an elegant gas and stone fireplace. This space exudes grandeur while remaining intimate. The spacious mudroom and laundry room, equipped with abundant built-ins and cabinets, provide both convenience and functionality.

Ascending the grand staircase reveals the owner's suite, a true oasis with a separate sitting room, custom closets, and a spa-inspired bath featuring a walk-in shower, spacious linen closet, and separate vanities. The upper level also houses three additional large, light-filled secondary bedrooms, each with a walk-in closet and ensuite bath. A generously sized bonus room on this level can be used as a study space or an additional great room.

The walkout lower level, illuminated by walls of windows, is an entertainer's dream. The spacious recreation room, anchored by a floor-to-ceiling stone fireplace, is complemented by a full-service wet bar, an in-home gym, and a theater room. Additionally, a generously sized bedroom suite, perfect for an au pair or out-of-town guests, comes complete with a ensuite bath.

In the rear, total privacy is established through a fully-fenced, flat, rectangular lawn backing to mature foliage, while the oversized deck, screened in porch, and stone fire pit, accommodates all types of outdoor entertaining. 

One of the many highlights of the home includes the premium kitchen appliances: a Sub-Zero refrigerator and freezer, a Wolf range with an oven and a half and six burners, two Bosch dishwashers, a warming drawer, a wall oven, separate microwave, and a hot water dispenser. The home's systems feature three newer HVAC units and two newer hot water heaters. Additionally, the property boasts a three-car garage with epoxy flooring,  a fully fenced in rear yard, a circular driveway, a stone fire pit, multi-room builtin speakers, a generator and so much more!

Blending space, amenities, and style with an unparalleled close-in Potomac location, 10619 Willowbrook Drive exemplifies the perfect home.
#MDMC2139532

POTOMAC

10619 WILLOWBROOK DRIVE

5 Beds

6 Baths

6,807 Sq.Ft.

$2,300,000

MLS#: MDMC2139532
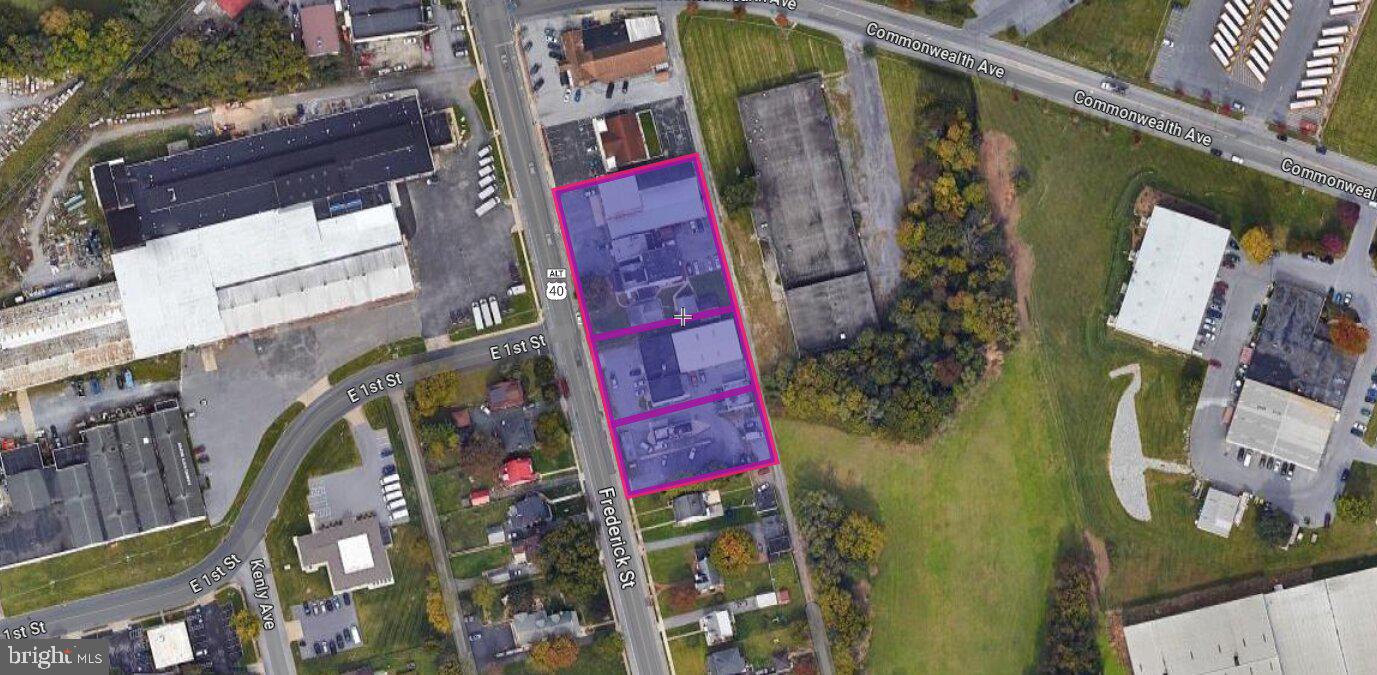
Diverse Commercial Real Estate Portfolio in Hagerstown, Integrating Residential, Office, Warehouse, and Retail Spaces” Don’t miss this extraordinary investment opportunity, featuring a comprehensive portfolio of 23 fully leased units across four parcels with a dynamic mix of residential, commercial, and a fast-food restaurant space. This unique collection offers a blend of 11 residential apartments, a commercial storefront, 3 detached cottages, 3 brick townhouses, a commercial Flex property with warehouse space, and a partially equipped drive-thru restaurant. Each component of this diverse portfolio contributes to a robust and versatile investment landscape, promising significant growth and value addition potential.
#MDWA2021466

HAGERSTOWN

812 FREDERICK STREET

None Beds

None Baths

627 Sq.Ft.

$2,300,000

MLS#: MDWA2021466

A French château spirit. A Bucks County soul. A remarkable story. Welcome to 3345 Holicong Road, where a historic stone schoolhouse has been transformed into an extraordinary private residence blending architectural drama, romantic gardens, and unforgettable character. Virtual staging was used 

Set in Buckingham, this distinctive home reveals its beauty through layers of stone, a striking mansard roofline, copper gutters, and château-inspired design. A French-inspired courtyard, front and rear gardens, lavender plantings, and several terraces create an enchanting setting for outdoor entertaining. From quiet mornings among the gardens to candlelit dinners beneath the stars, the grounds offer a succession of inviting places to gather, unwind, and linger.

Inside, the home’s most captivating chapter begins in the original one-room schoolhouse, now an exceptional primary retreat. Exposed stone, original hardwood flooring, and a fieldstone fireplace preserve the warmth and authenticity of its past. The former teacher’s platform lends a memorable architectural detail to the office/library area, while generous dressing spaces and a loft add versatility to this deeply personal sanctuary.

Throughout the residence, distinctive architectural details and thoughtfully connected gathering spaces create a home equally suited to intimate evenings and memorable celebrations. The interplay between the original schoolhouse and the grand manor addition gives the interiors a sense of discovery, with each space contributing its own character to the whole. An elevator and geothermal systems bring everyday convenience and modern comfort to the historic setting.

Beyond its striking presence, this is a property with an unmistakable sense of identity—a home shaped by imagination, grounded in history, and enriched by gardens that invite you outdoors in every season. With its French-inspired elegance and enduring Bucks County character, 3345 Holicong Road offers an extraordinary setting for its next chapter.
#PABU2134760

DOYLESTOWN

3345 HOLICONG ROAD

5 Beds

5 Baths

7,425 Sq.Ft.

$2,300,000

MLS#: PABU2134760
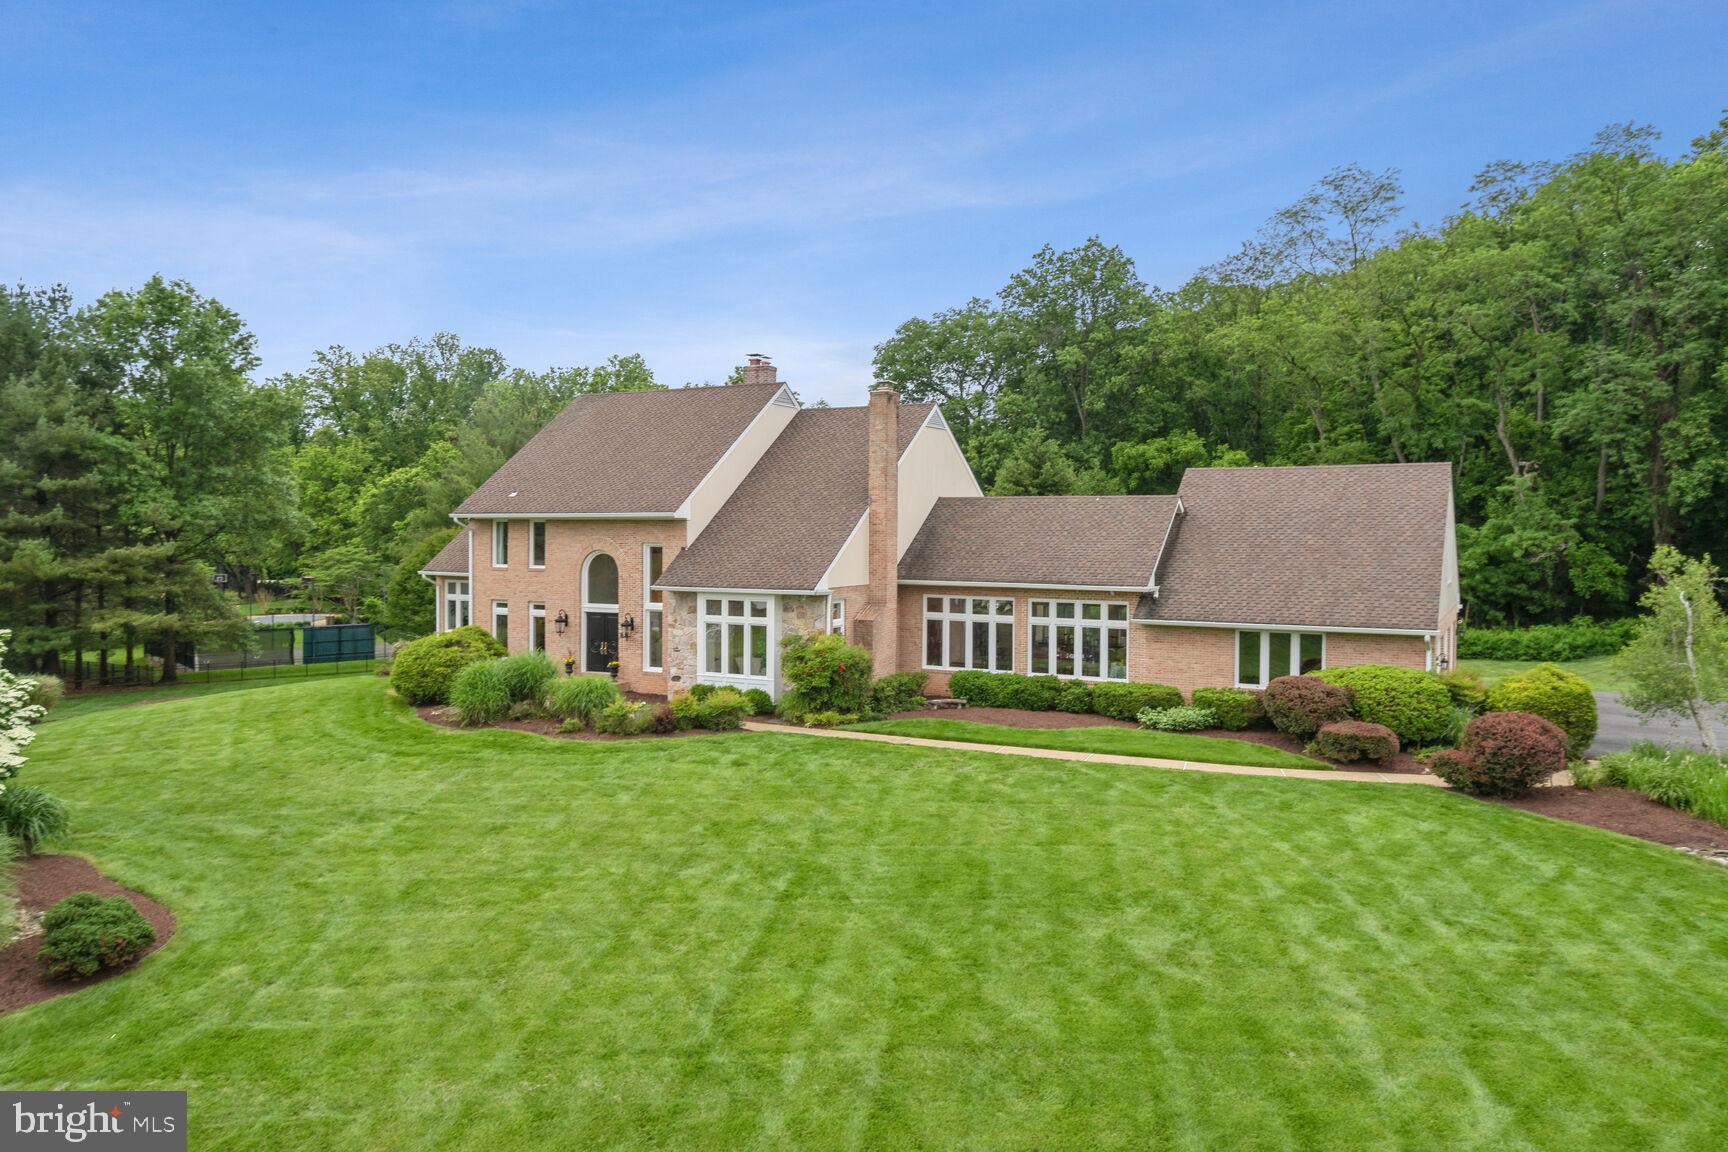
PRIVATE 2 ACRE LOT on CUL-DE-SAC IN THE HEART OF POTOMAC! Immaculate 3-level Colonial! Soaring ceilings, tons of sunlight, scenic vistas, HUGE dining room that will seat 14+, eat-in gourmet kitchen opens to family room with fireplace, 1st-floor owners suite with luxury bath, walk-out light filled Lower Level.  Let yourself unwind enjoying the gorgeous views from the expansive deck and patio (redone in 2022)!  The Main House has 3 Bedrooms Upstairs, an Owner Suite on the Main Floor,  another possible 2+ Bedrooms in the basement, and a studio apartment over the garage. This elegant flowing floor plan and serene backyard with a swimming pool (new in 2018) are much to be admired.  Brand new carpeting, two new water heaters, and so much more.  This resort-style living is, ideally located only minutes from Bethesda and the interstate corridor.
#MDMC2131508

POTOMAC

8908 IVERLEIGH COURT

6 Beds

6 Baths

7,604 Sq.Ft.

$2,300,000

MLS#: MDMC2131508

Confidential owner-user commercial opportunity located along the highly traveled York Road corridor in northern Baltimore County. The approximately 6,750-square-foot building includes approximately 4,750 square feet above grade across two levels, plus a lower-level basement area. The property is situated on approximately 0.30 acres and offers approximately 15 on-site parking spaces.

Prominently positioned at a signalized intersection, the property offers excellent visibility and excellent flexibility with the ability to run multiple retail and or office businesses out of the existing footprint with just some minor buildout, convenient access and flexible BR-CS-2 zoning. The building is expected to be delivered vacant at settlement, creating an opportunity for an owner-user, investor or redevelopment buyer.

Building has been excellently maintained with regular maintenance and service records to confirm.

This is a confidential offering. The property address and additional information will be provided only to qualified prospects following execution of a confidentiality agreement. Please do not approach the property, employees or occupants. All inquiries and showing requests must be directed to the listing broker.


Offer price: $2,300,000
Approximately 6,750 SF, including basement
Approximately 4,750 SF above grade
Approximately 0.30 acres
Approximately 15 parking spaces
BR-CS-2 zoning
Two stories plus basement
Signalized corner
High-visibility York Road corridor approximately 25,000-30,000 vehicles per day
Building delivered vacant at settlement
Roof replaced approximately 2016
HVAC replaced approximately 2020
Owner-user, retail, office, service-commercial or redevelopment opportunity
#MDBC2170942

COCKEYSVILLE

YORK ROAD

None Beds

None Baths

6,750 Sq.Ft.

$2,300,000

MLS#: MDBC2170942

Incredible opportunity to acquire this unique 27-acre mostly undeveloped property.  Zoned IO but has existing farmhouse (needs rehab), detached 3-car garage with apartment (occupied/rental income) and additional outbuilding.  Although zoned IO Industrial-Office, the use has been residential and farming.  A wide variety of uses are allowed SUCH AS contracting, farming, day-care, trade scool, recreational facility, business campus, medical/vet/professional office, truck/equipment sales, automotive accessories, dispensary, warehouse, flex space and MORE.   NOTE: New Britain Township has indicated it does NOT favor a zoning change to residential zoning.  Phase I, surveying and wetlands evaluations have been completed are are available upon request.  
PLEASE DO NOT WALK THE PROPERTY WITHOUT NOTICE AS A COURTESY TO EXISTING TENANT.
#PABU2109572

LINE LEXINGTON

4595 COUNTY LINE ROAD

None Beds

None Baths

27.33 acres

$2,300,000

MLS#: PABU2109572
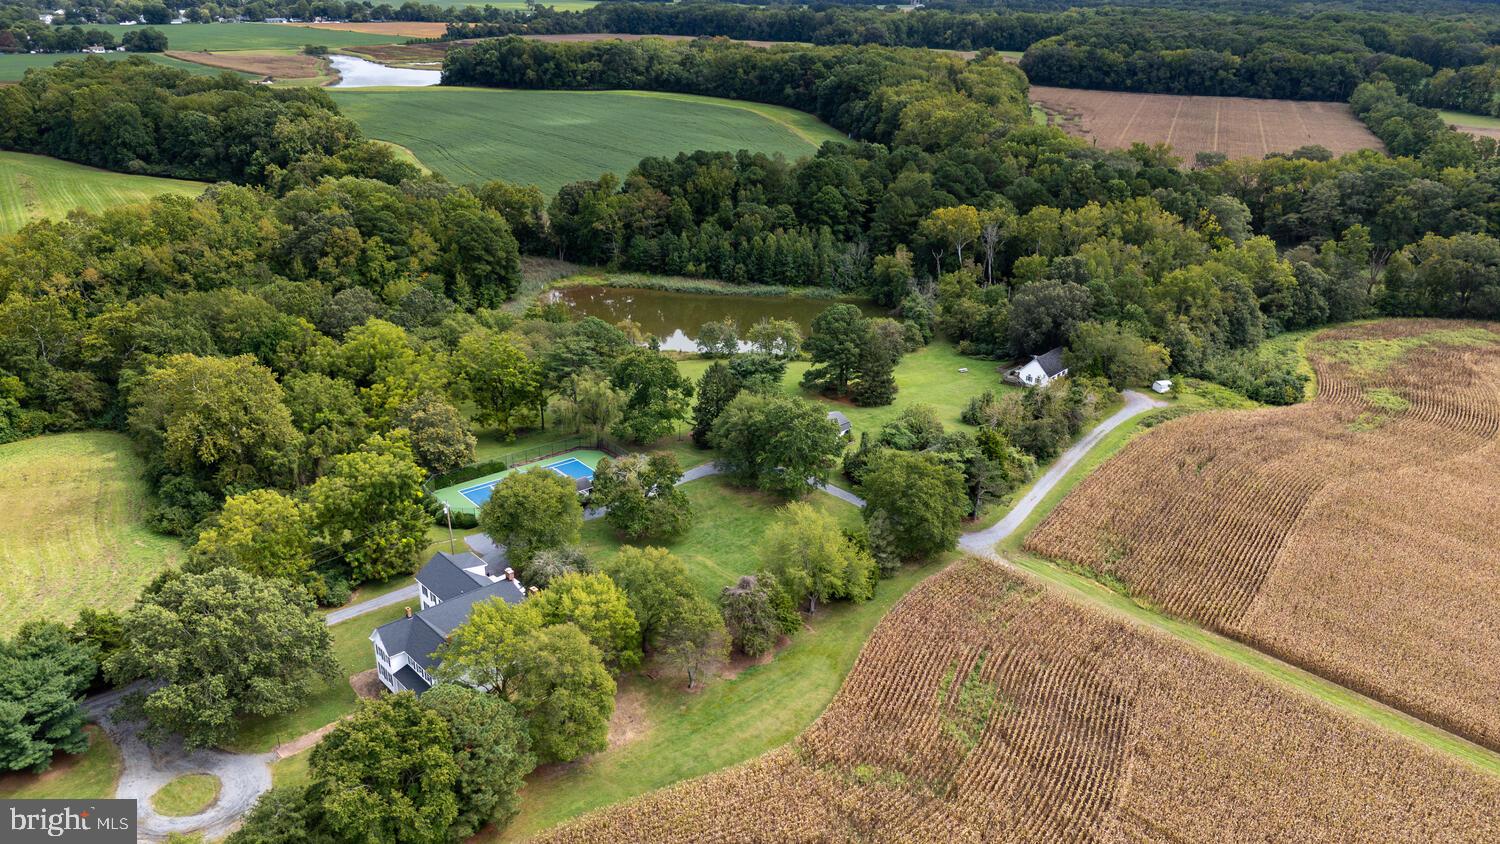
"New Scotland Farm" 
This special and unique offering includes 100 +/- acres of prime farm and hunting land, encompassing a spacious farmhouse and  three additional income producing properties, two ponds, and deeded water access with a dock and slip on LaTrappe Creek.  
This offering consists of three  parcels:
Parcel #1 Main House with Rental Properties
21.34 +/- acres improved by a  5BR farmhouse (which includes a separately rented apartment above the garage), two guest cottages that are income producing, and two scenic ponds, one that can be hunted year round.  A newly refurbished tennis court and pavilion overlook the second pond.  The main house, a Victorian style farmhouse, has a brand new roof , geothermal units and outdoor deck. There is a historic section of the home and an addition built in the 1990’s.  The main house also features a separate apartment above the garage for income potential, or ideal for a caretaker. Beautiful setting with mature trees, complete privacy and lovely vistas from several vantage points.
 
Parcel #2 Land 
83+/- acres (65 in till) in agriculture. Farm tenant in place.
 
Community Boat Slip (25% interest)
1.424 +/- acres Deeded boat slip and water access on LaTrappe Creek via shared pier with 3 other homes.

This is a unique property with  an endless potential of uses, from a hunting retreat, private getaway, investment or combination of all.**Please do not drive onto the property without an appointment. The property has a hunting lease place.**
#MDTA2013262

TRAPPE

28923 ISLAND CREEK ROAD

4 Beds

3 Baths

9,206 Sq.Ft.

$2,300,000

MLS#: MDTA2013262
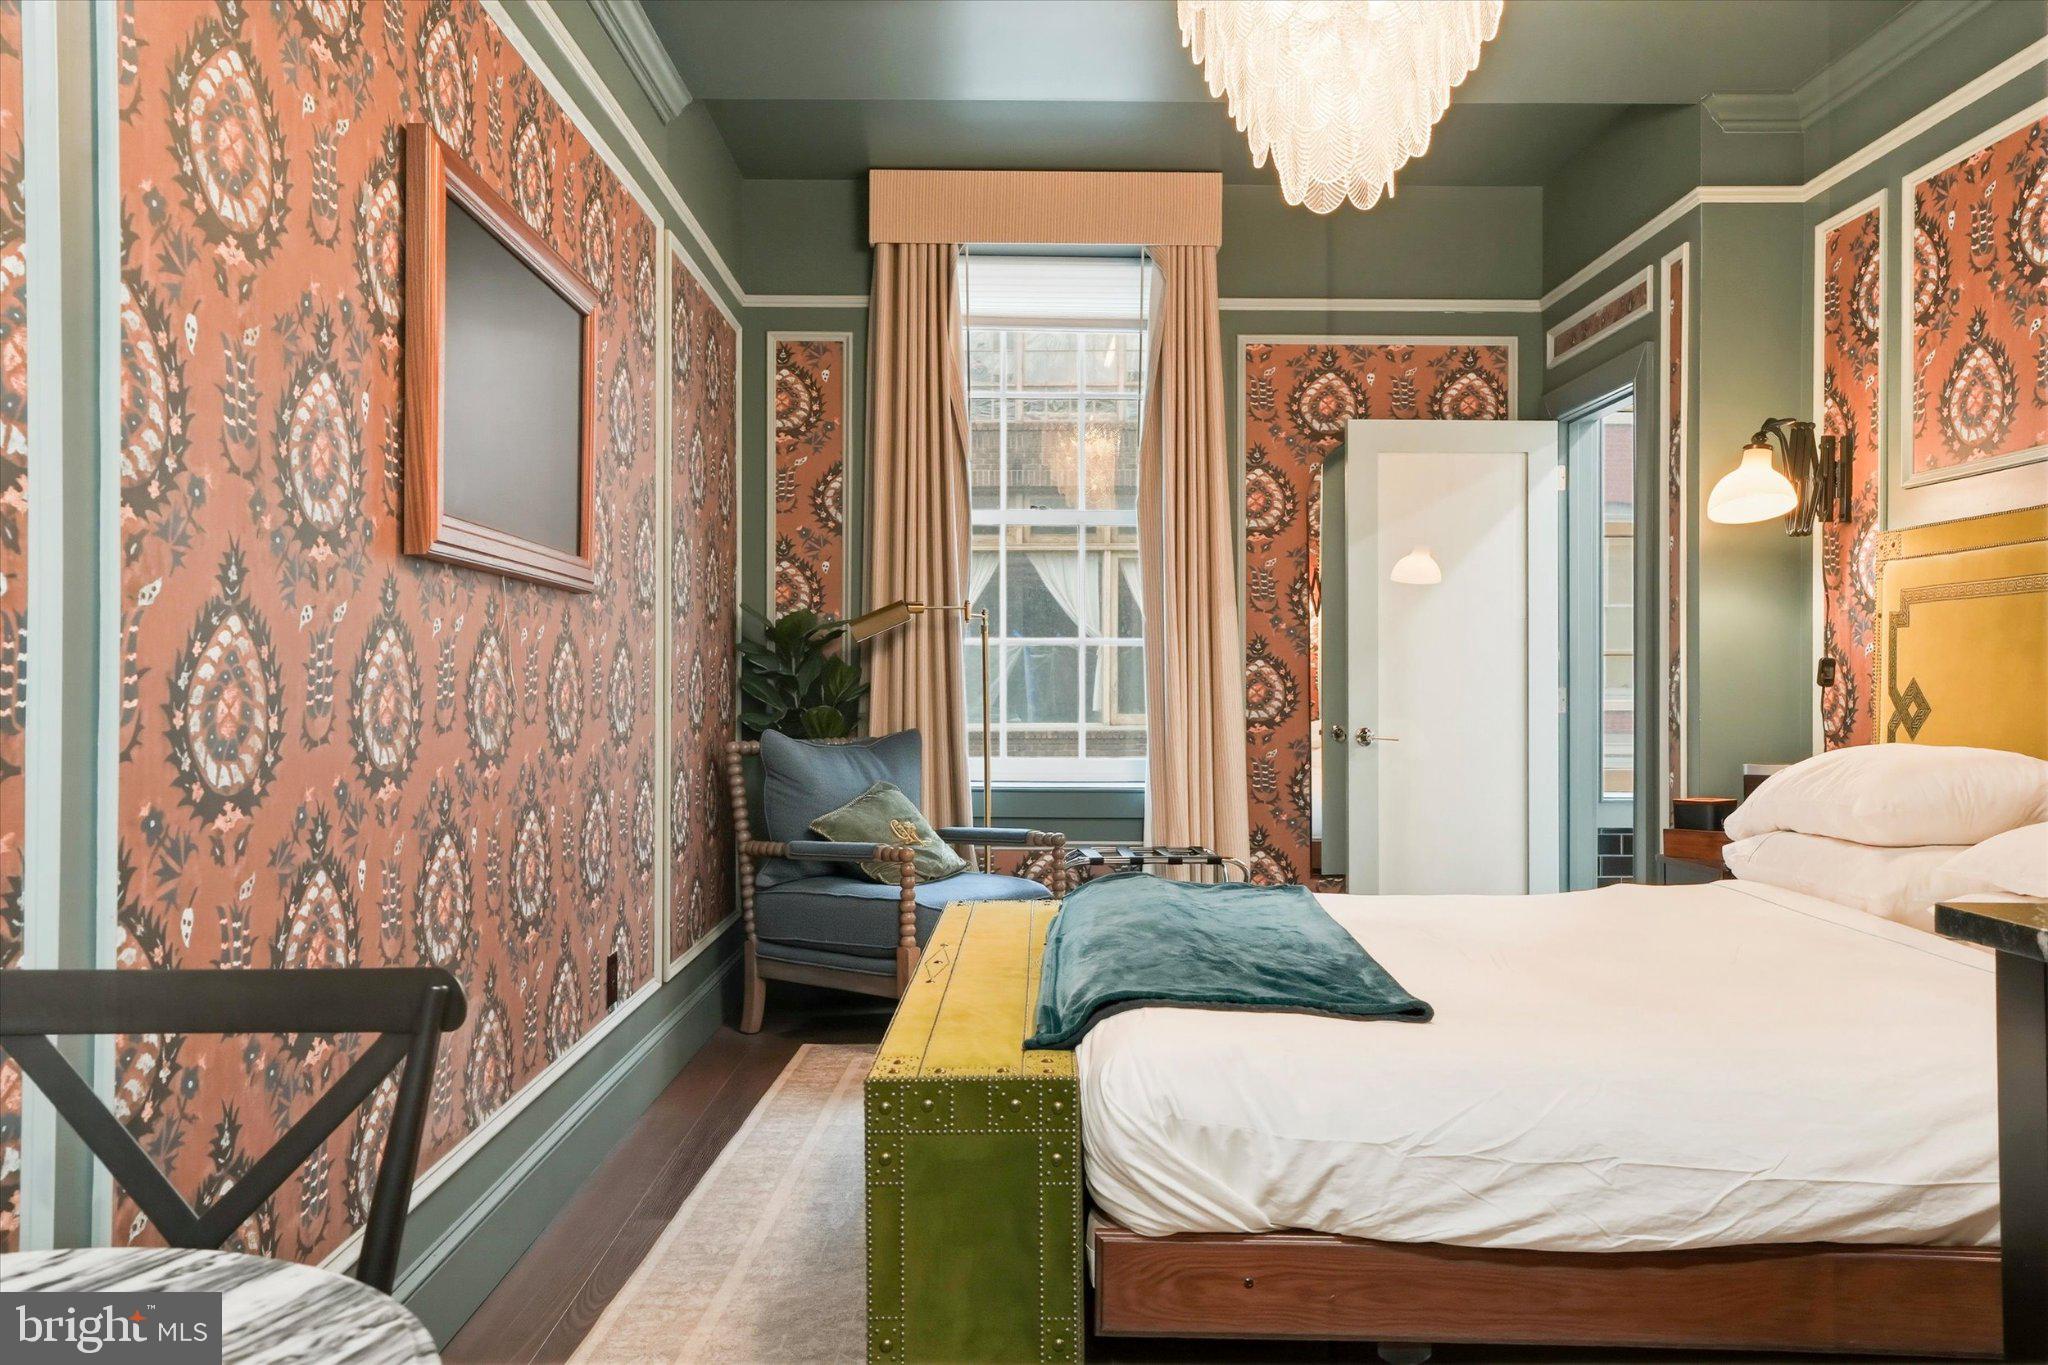
SDGRE is pleased to present The Gas Lamp Hotel, a fully operational 5-key boutique hotel located in the heart of Philadelphia's Old City Historic District. Built in 1899 and meticulously renovated in 2024, the property combines irreplaceable historic character with modern hospitality infrastructure across approximately 3,500 SF of mixed-use space at 140 N 2nd Street.

The asset is anchored by five individually designed guest suites. Adams, Davy, Edison, Latimer, and Tesla. The Edison Suite is a 3-bedroom premium configuration with a full kitchen, functionally equivalent to three rentable keys. The hotel is supplemented by an income-producing ground-floor art gallery, a private outdoor courtyard, and a fully built-out basement speakeasy currently activated as private event space.

Investment highlights
Fully operational 5-key boutique with a reservation system, OTA channels, a direct-booking website, and stabilizing month-over-month performance.
3-bedroom suite with full kitchen generates $391 ADR and $42,261 in 2025 room revenue — effectively three rentable keys within one physical suite, contributing meaningful incremental value beyond the physical room count.
The 1899 historic building was substantially renovated in 2024. Hotel opened August 2024 — buyer inherits modern systems, finishes, and FF&E with no near-term capital plan required.
Hotel rooms, ground-floor gallery lease, First Friday recurring events, and 5 confirmed private events for 2026 — diversifying cash flow with high-margin pass-through revenue.
+44% YoY revenue growth (Aug–Dec 2024 vs. 2025). +55% YoY direct-booking growth (Jan–Feb 2025 vs. 2026). Direct channel share now 58% of 2026 YTD revenue.
Steps from Independence Mall, the Delaware River waterfront, Race Street Pier, and Market Street's restaurant corridor — Philadelphia's #1 leisure tourism submarket.
Current 8% third-party management fee ( $19K/yr) represents  65 bps of stabilized cap rate expansion for an owner-operator buyer who self-manages the asset.
Listing Contacts
#PAPH2623330

PHILADELPHIA

140 N 2ND STREET

None Beds

None Baths

3,500 Sq.Ft.

$2,300,000

MLS#: PAPH2623330

1 ... 445 446 447 448 449 ... 666
* Listings identified with the FMLS IDX logo come from FMLS and are held by brokerage firms other than the owner of this website. The listing brokerage is identified in any listing details. Information is deemed reliable but is not guaranteed. If you believe any FMLS listing contains material that infringes your copyrighted work please review our DMCA policy and learn how to submit a takedown request. © 2024. First Multiple Listing Service, Inc.

Send a message

Message successfully sent.

Your message

What is 3 + 4 ?

Reason for contacting?

I agree to receive email communication and understand I can unsubscribe at any time.

I agree to be contacted by Charis Realty Group - Christine Issler, Broker via call, email, and text for real estate services. To opt out, you can reply 'stop' at any time or reply 'help' for assistance. You can also click the unsubscribe link in the emails. Message and data rates may apply. Message frequency may vary. Privacy Policy

Sign Out

Virtual Assistant

Would you like to take the next step with this property? We can help you schedule a showing or virtual tour, or send you more details.

Yes, I would like more information.

Thank You for Your Reply, One of Our Agents will contact you as soon as possible

No, maybe later.

Thank you, you can always contact me via email, phone number or through the contact form.

Realhub AI

Lucy - Your AI-Powered Realtor

Update Your Temporary Password

Personalize your search

Enter your email and we'll notify you immediately when new listings match what you're looking for.

or enter email address

Already have an account ? Login here

Continue your home search

I agree to receive communications and understand I can unsubscribe at any time.

I agree to be contacted by Charis Realty Group - Christine Issler, Broker via call, email, and text for real estate services. To opt out, you can reply 'stop' at any time or reply 'help' for assistance. You can also click the unsubscribe link in the emails. Message and data rates may apply. Message frequency may vary. Privacy Policy

Already have an account ? Login here

We use cookies

We use cookies primarily for analytics to enhance your experience. By accepting, you agree to our use of these cookies. You can manage your preferences or learn more about our cookies policy.
