Properties

Browse or get in touch to schedule a walkthrough.

  • Nearby me
Price range

Popular Features

Community Features

Association

Property Features

Waterfront

View

Exterior Features

Interior Features

Style

1131941 properties match your criteria

Updated 1 minute ago

E-Alert name

None
#PAAY2000434

PITTSBURGH

2502 E CARSON STREET

None Beds

None Baths

8,266 Sq.Ft.

$2,350,000

MLS#: PAAY2000434
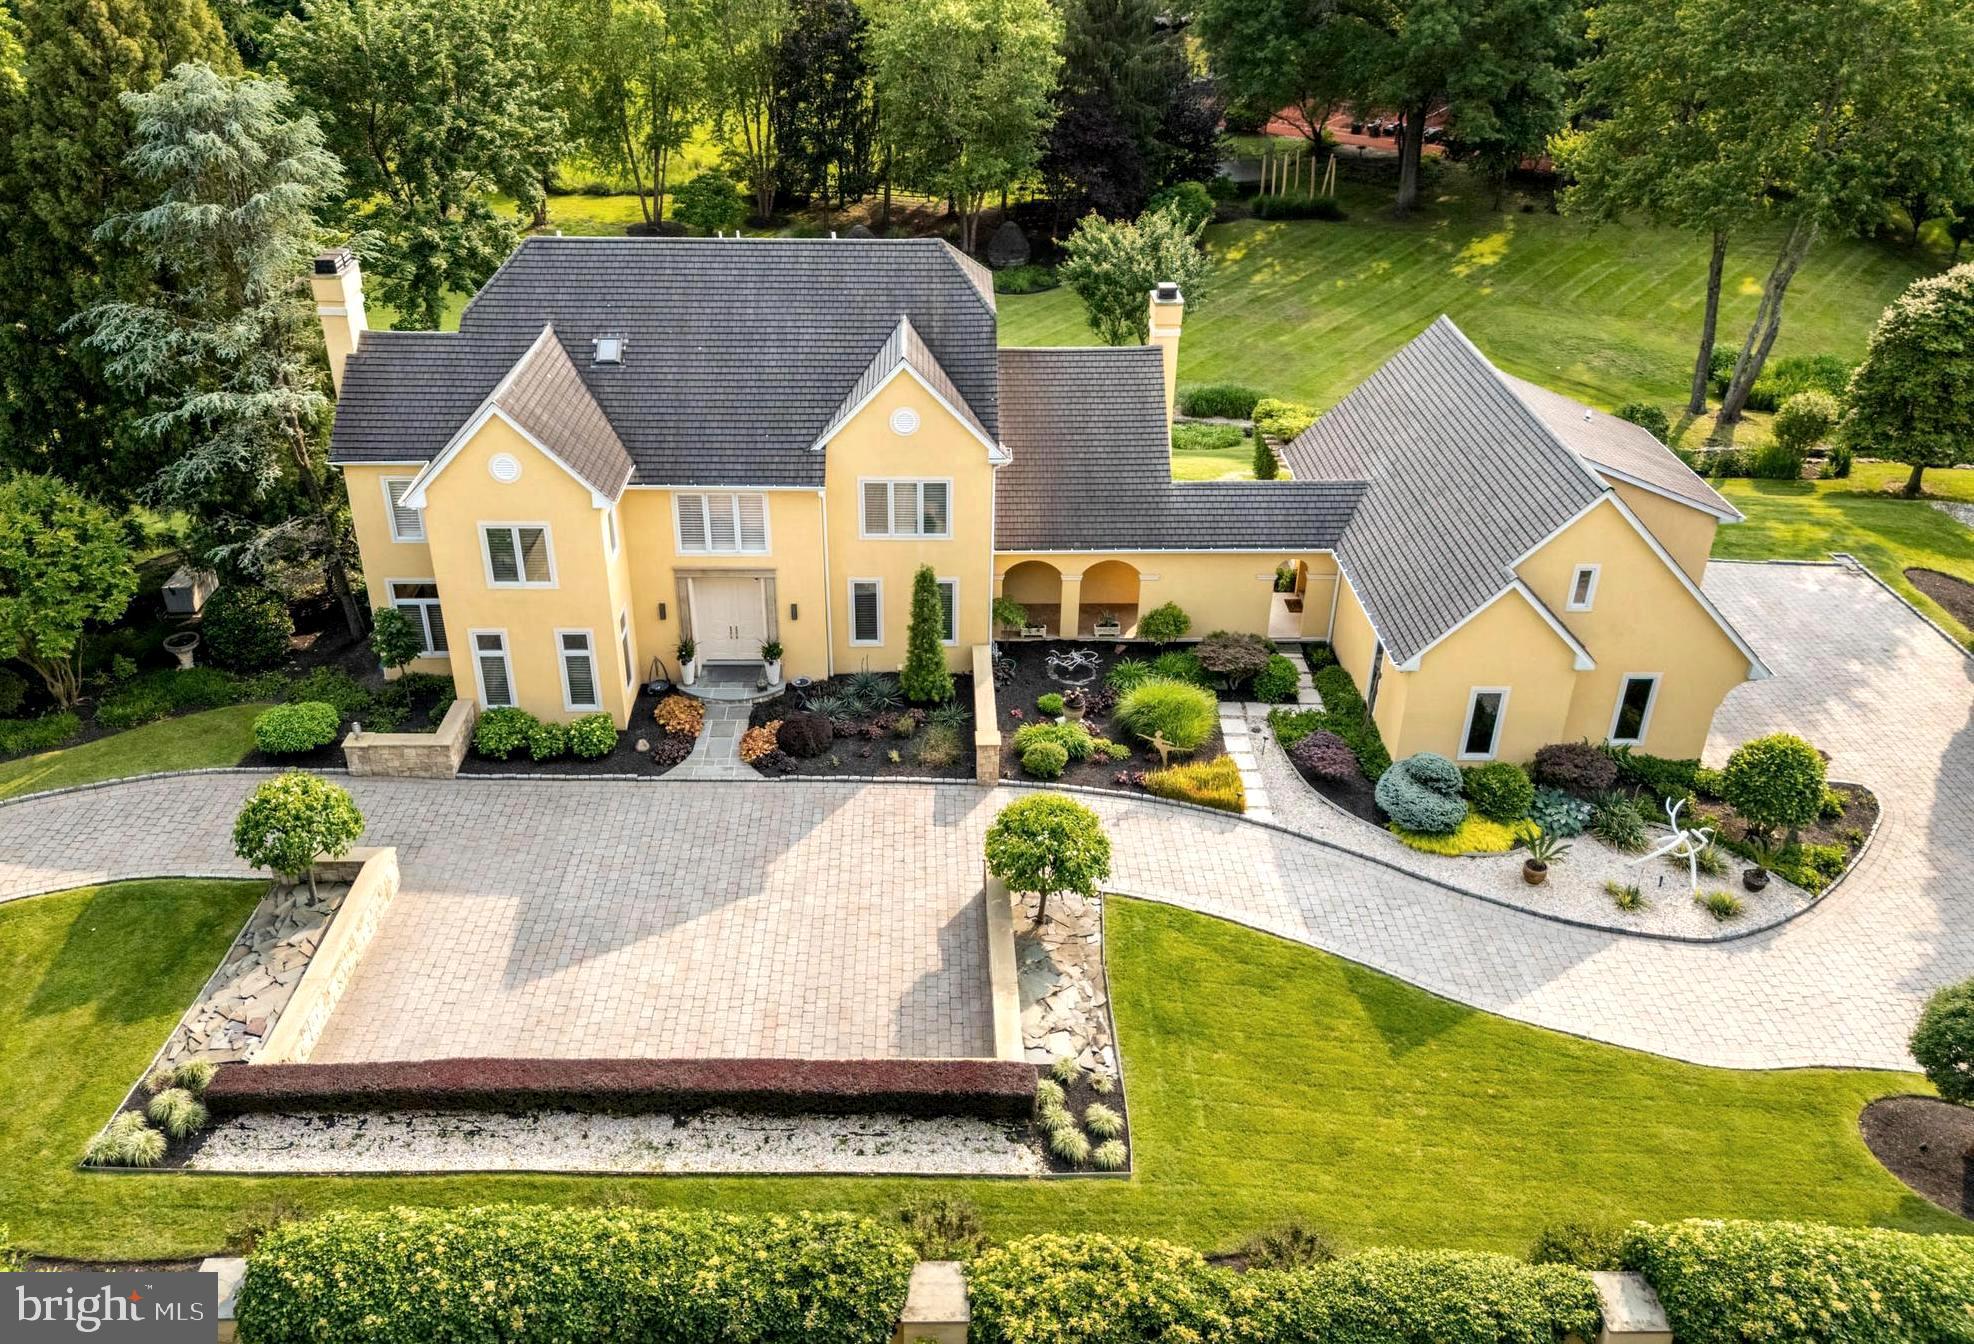
This residence is a must see!

A spectacularly warm, contemporary yet modern retreat designed by renowned local architect Mark Stanish. Welcome to indoor outdoor living at its finest! Flooded with sunlight, this home beckons one outdoors to enjoy the views, sculptures, and outside entertaining whether intimate gatherings or large events. 
Thoughtfully designed for luxurious living & entertaining, on a beautifully landscaped flat lot of 2 Acres this home offers endless possibilities. Perfect for multigenerational living or guests in the detached Casita (ADU).

Crafted with finest materials and meticulously built, well thought out floor plan with high end finishes exuding luxury, serenity and functionality.

Modern amenities from a Full House Generator, HG Motorized Shades, Two Laundry spaces, built-in Speaker system indoor and outdoors, Sprinkler System, Custom wood shutters, 3 Zone Climate Control, Floor-to-ceiling Pella and Marvin windows & doors, Velux Skylights, retractable motorized awning, Central Vacuflo vacuum system, EV Charger in the garage, this home echos comfort and lifestyle in every corner.

Inside, approximately 6,00 square feet of living space showcases exquisite craftsmanship, chic design, neutral shades flooding the home with natural sunlight. The  Main house includes a formal living room, a formal dining room, breakfast room, living room, powder room and a laundry rom on the first floor. Upstairs, a luxurious sun-drenched Primary suite features a spa-inspired bathroom with skylights, an expansive walk-in California Closet with glass cabinets, and a 2nd laundry space! There are two additional large bedrooms, a full bath, an office with his and her built-in work stations. Fully Finished Lower Level is perfect for game nights, or overflow of guests with a Full Bath, a Gym room designed with high ceilings , craft room, Cedar closet, 2nd office space with built-ins, storage rooms and closets galore.

An ultra rare feature is a private Guest House connected via a breezeway, complete with its own Living room, Kitchenette, Bedroom, Full bath, separate entrance, — ideal for extended family, au pair, or guests.

Indoor outdoor flow from the gated front courtyard to the sweeping wrap-around 80x24 feet Travertine terrace, lawns, and sculptures in the rear,  serene outdoor beauty flowing inside through the floor-to-ceiling windows & doors sets this property apart.

Come live inside a painting. It’s truly art in living!
#PADE2098498

RADNOR

460 KING OF PRUSSIA ROAD

4 Beds

4 Baths

5,843 Sq.Ft.

$2,350,000

MLS#: PADE2098498
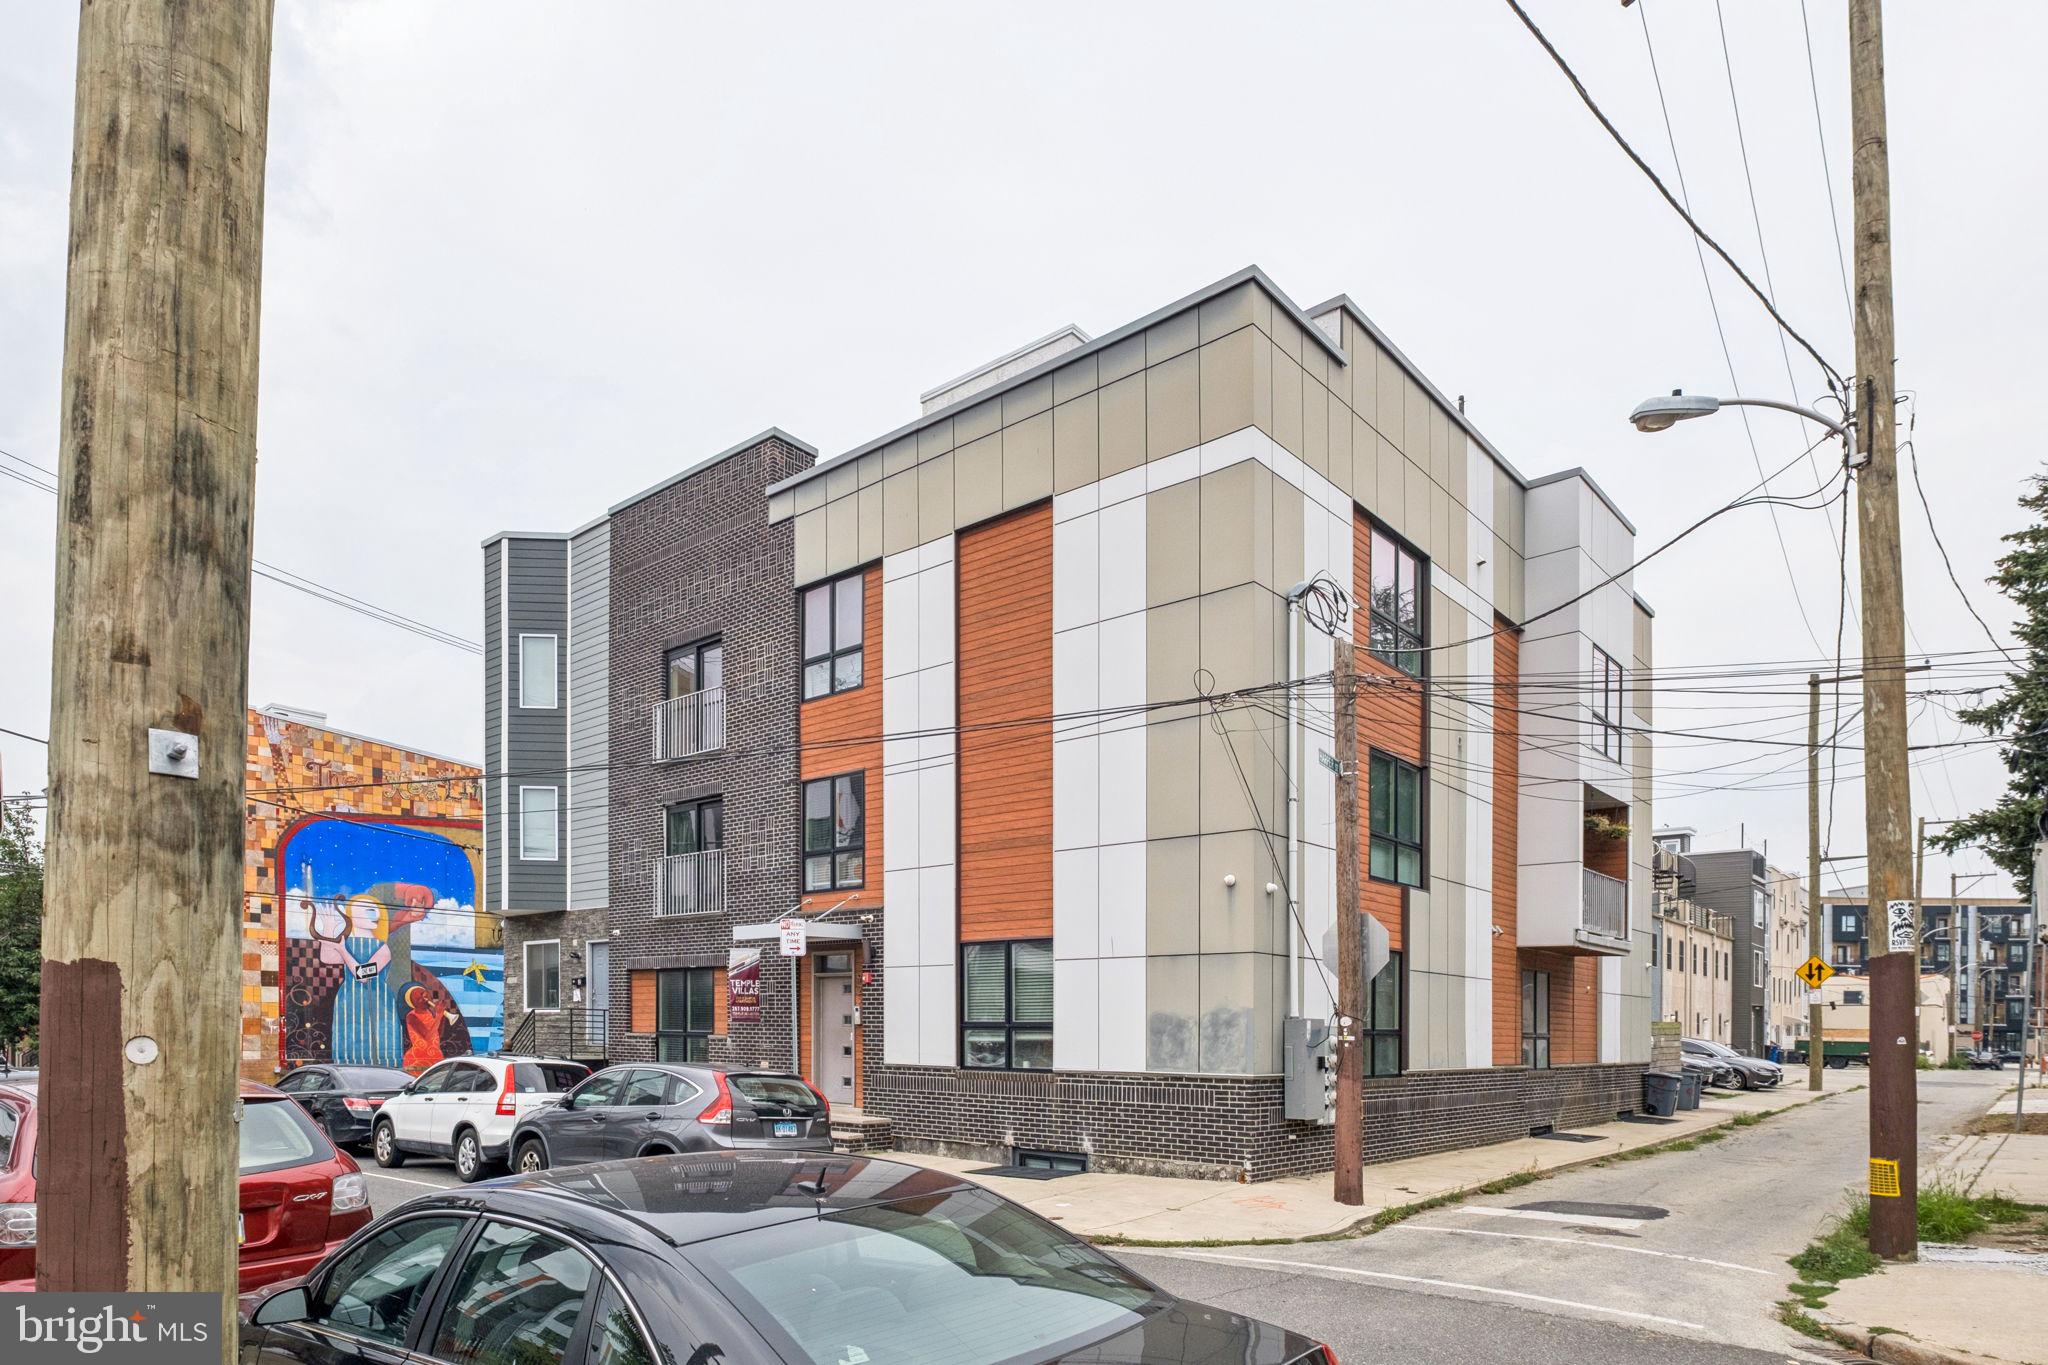
Modern Corner-Sited Six-Unit Multifamily with Roof Deck in Prime Francisville

Introducing 922–26 N 17th Street, a stunning newer construction six-unit multifamily building located in the heart of Francisville — one of Philadelphia’s most rapidly appreciating neighborhoods. Built in 2017, the building spans approximately 9,504 SF and blends modern finishes, spacious layouts, and premium amenities, just one block south of the thriving Girard Avenue corridor.

The property sits on a 3,005 SF corner lot with 45 feet of frontage on 17th Street and 65 feet on W Harper Street, flooding the units with natural light through oversized windows.

Unit Mix:

(2) Bi-level 4-bed, 3-bath units (one with additional den)

(2) 2-bed, 2.5-bath units, each with a private balcony

(2) 3-bed, 3.5-bath units, each with a private balcony

Each residence is finished with high-end materials, efficient layouts, and ample ceiling heights. Atop the building is a shared 3,000+ SF roof deck with 360-degree skyline views, offering a standout amenity for tenants.

Additional Highlights:

Full 10-year tax abatement in place (expires 2027)

Strong rental appeal due to size and layout

Excellent natural light and air from corner exposure

Proximity to Broad Street Line, Temple University, and Center City

Whether you’re seeking a cash-flowing asset or a long-term hold in a thriving corridor, 922–26 N 17th Street presents a rare opportunity to acquire a trophy-caliber property in a high-growth submarket.
#PAPH2525628

PHILADELPHIA

922-26 N 17TH STREET

16 Beds

None Baths

9,504 Sq.Ft.

$2,350,000

MLS#: PAPH2525628
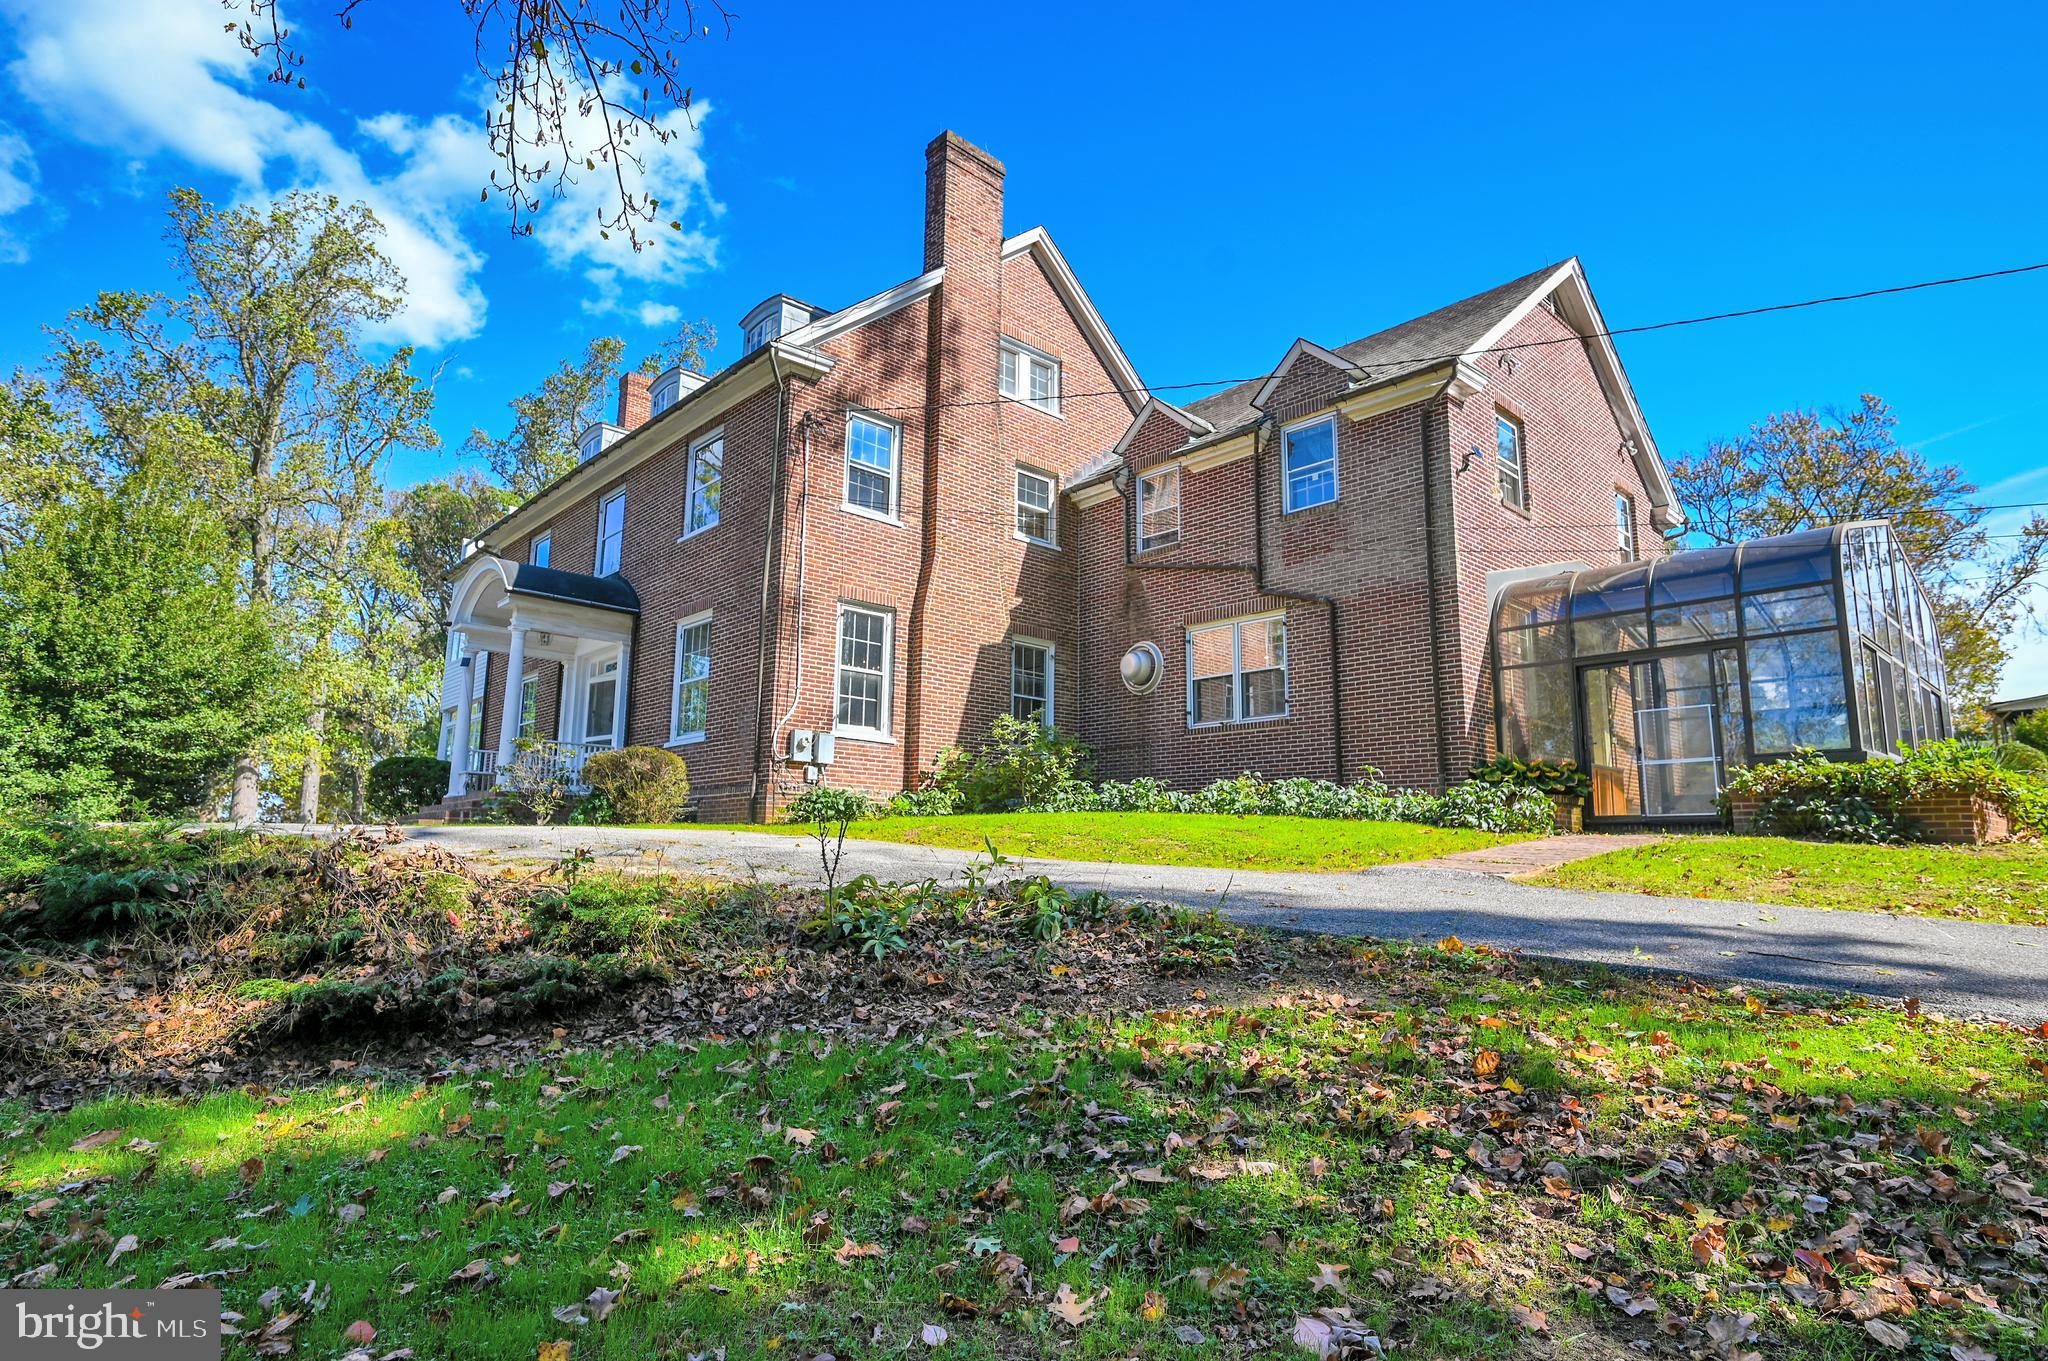
Sitting high on a rise in the landscape, you will be mesmerized by the stunning natural landscape and breathtaking views of the valley.  In the surrounding forest, you may catch a glimpse of timid deer, while magnificent eagles vigilantly oversee the area from their elevated nests.  The 73 acre property is accessed by a long drive up the hill, passing abundant azaleas and tall trees. As you continue up the drive the impressive and gracious 1906 brick Georgian house comes into view.  The large home provides the ideal setting for elegant living and hosting gatherings where unforgettable memories are waiting to be made.  A wide central hall greets you upon entering the house with the large dining room to one side and the very generous living room to the other side.  There is a large sunroom off the living room with tiled flooring.  A door at the end of the dining room leads to a large butler's pantry with ample storage.  You enter the large gathering kitchen through the butlers' pantry with a large Vulcan stove and plenty of space for a large table.  Off of the kitchen is a family room with a greenhouse sunroom attached.  There is another greenhouse sunroom off the kitchen used as a mudroom.  Upstairs a large owner’s suite awaits your personal touches.  You first enter a sitting room with a fireplace, off of this room is a large sunroom.  The en-suite bathroom can be accessed from the sitting room or the sunroom.  Also accessed from the sitting room is a walk-in closet that has a door that opens to the hallway.  This floor also has 3 more bedrooms, one shares a hall bath and two are en-suite with their own sitting rooms.  The third foor has 2 more potential bedrooms, a bathroom and a storage area.  A detached two car garage is next to the house and includes an office with a full bath.  A short walk from the small tenant house and you will come to the murmuring waters of Long Green Creek offering a peaceful setting for contemplation.  This property is truly a nature lovers sanctuary, offering a unique opportunity for peaceful living and creating a legacy of lasting memories.
There is a 3 bedroom house a short walk from the rear of the main house and a 2 bedroom house down the drive and near Long Green Creek with a front porch looking out to the creek. There are various outbuildings including a hen house, a milking barn with stalls, a work room and an old wood barn.   73 acres of pasture, forest, fields, gardens, and views located in preserved Long Green Valley.  Former award winning sheep farm, perfect canvas for a new generation of talent and ambition, endless agriculture potential.
This magnificent property has tremendous potential and only 20 minutes from downtown Towson.  The property is an estate sale and is being sold as-is.  All farm equipment, tools and other items onsite are as-is, where-is.  Please be aware that a local dairy is pasturing some cows on the property, do not enter the areas where there are cows.  The property has an agricultural preservation easement.  There are 3 parcels of land, parcel 87 (26.69 acres), parcel 90 (1.33 acres) and parcel 389  (45.21 acres).
#MDBC2106164

GLEN ARM

12601 LONG GREEN PIKE

6 Beds

5 Baths

7,715 Sq.Ft.

$2,350,000

MLS#: MDBC2106164
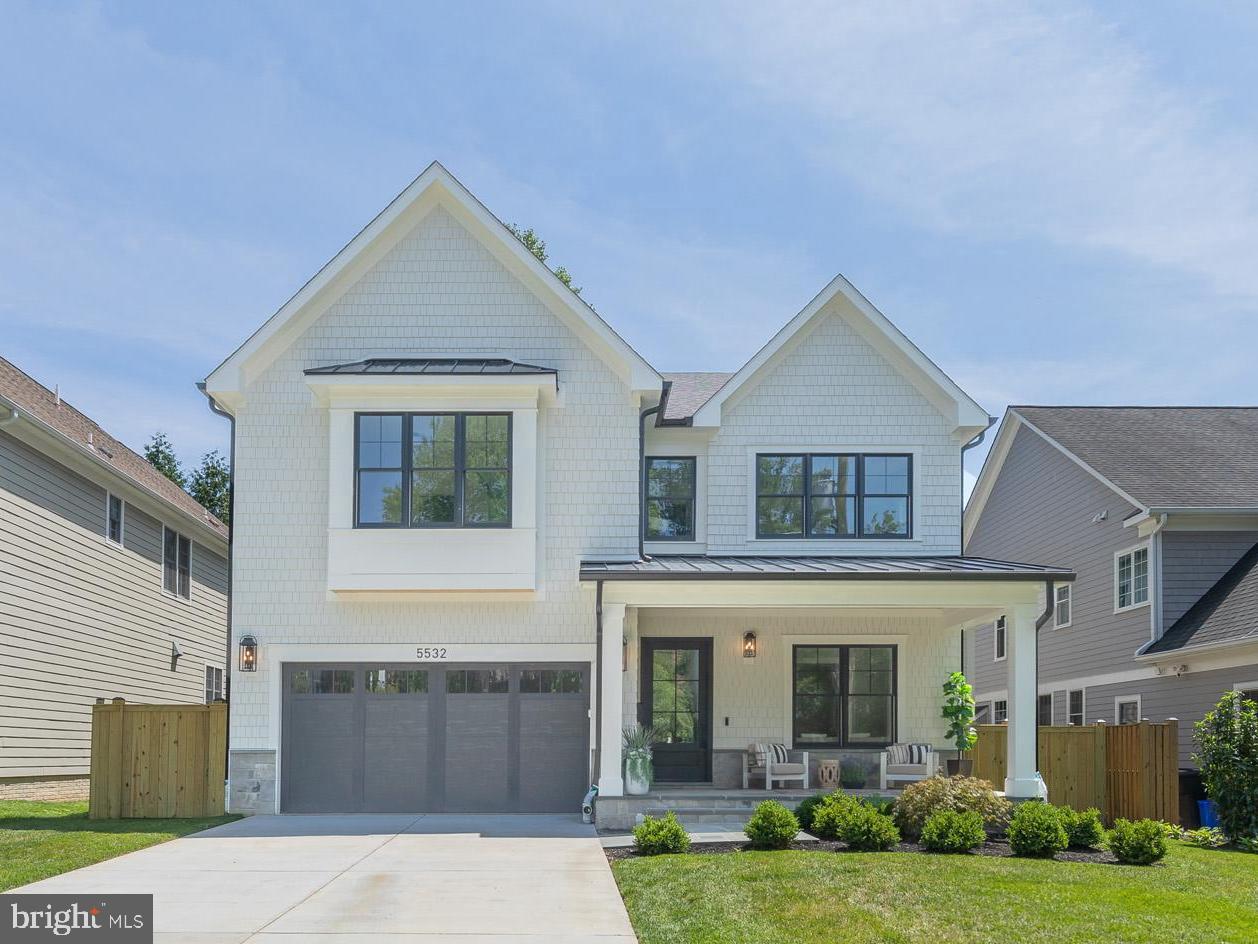
*** Come see us! Open House Sunday 8/9, 1:00pm - 3:00pm *** One block to Ayrlawn Park in Walter Johnson school cluster*** this move-in ready 5BR | 5.5BA new construction home blends timeless design with exceptional everyday living.

A stunning chef's kitchen anchors the home with an oversized center island, walk-in pantry, spacious breakfast area, and seamless flow into the expansive family room—creating the perfect space for entertaining and everyday life. The main level also features a gracious dining room, elegant music/parlor room, generous mudroom, and a striking center staircase.

Upstairs, the luxurious primary suite is a true retreat, highlighted by a tray ceiling, designer chandelier, oversized walk-in closet, and spa-inspired bath featuring dual vanities, a soaking tub, and a large walk-in shower. Each secondary bedroom enjoys its own beautifully appointed en-suite bath, while a versatile bonus room provides the perfect space for a home office, study lounge, or playroom.

The finished lower level is designed for both relaxation and recreation, offering a private guest suite with full bath, an expansive recreation room with kitchenette for movie nights and game days, plus a dedicated fitness studio.

Perfectly positioned just minutes from Wildwood Shopping Center, home to Balducci's, local restaurants, and everyday conveniences, with easy access to Pike & Rose to the north and downtown Bethesda Row to the south, this exceptional home delivers luxury living in one of Bethesda's most sought-after locations.
#MDMC2243516

BETHESDA

5532 JOHNSON AVENUE

5 Beds

5 Baths

5,070 Sq.Ft.

$2,350,000

MLS#: MDMC2243516
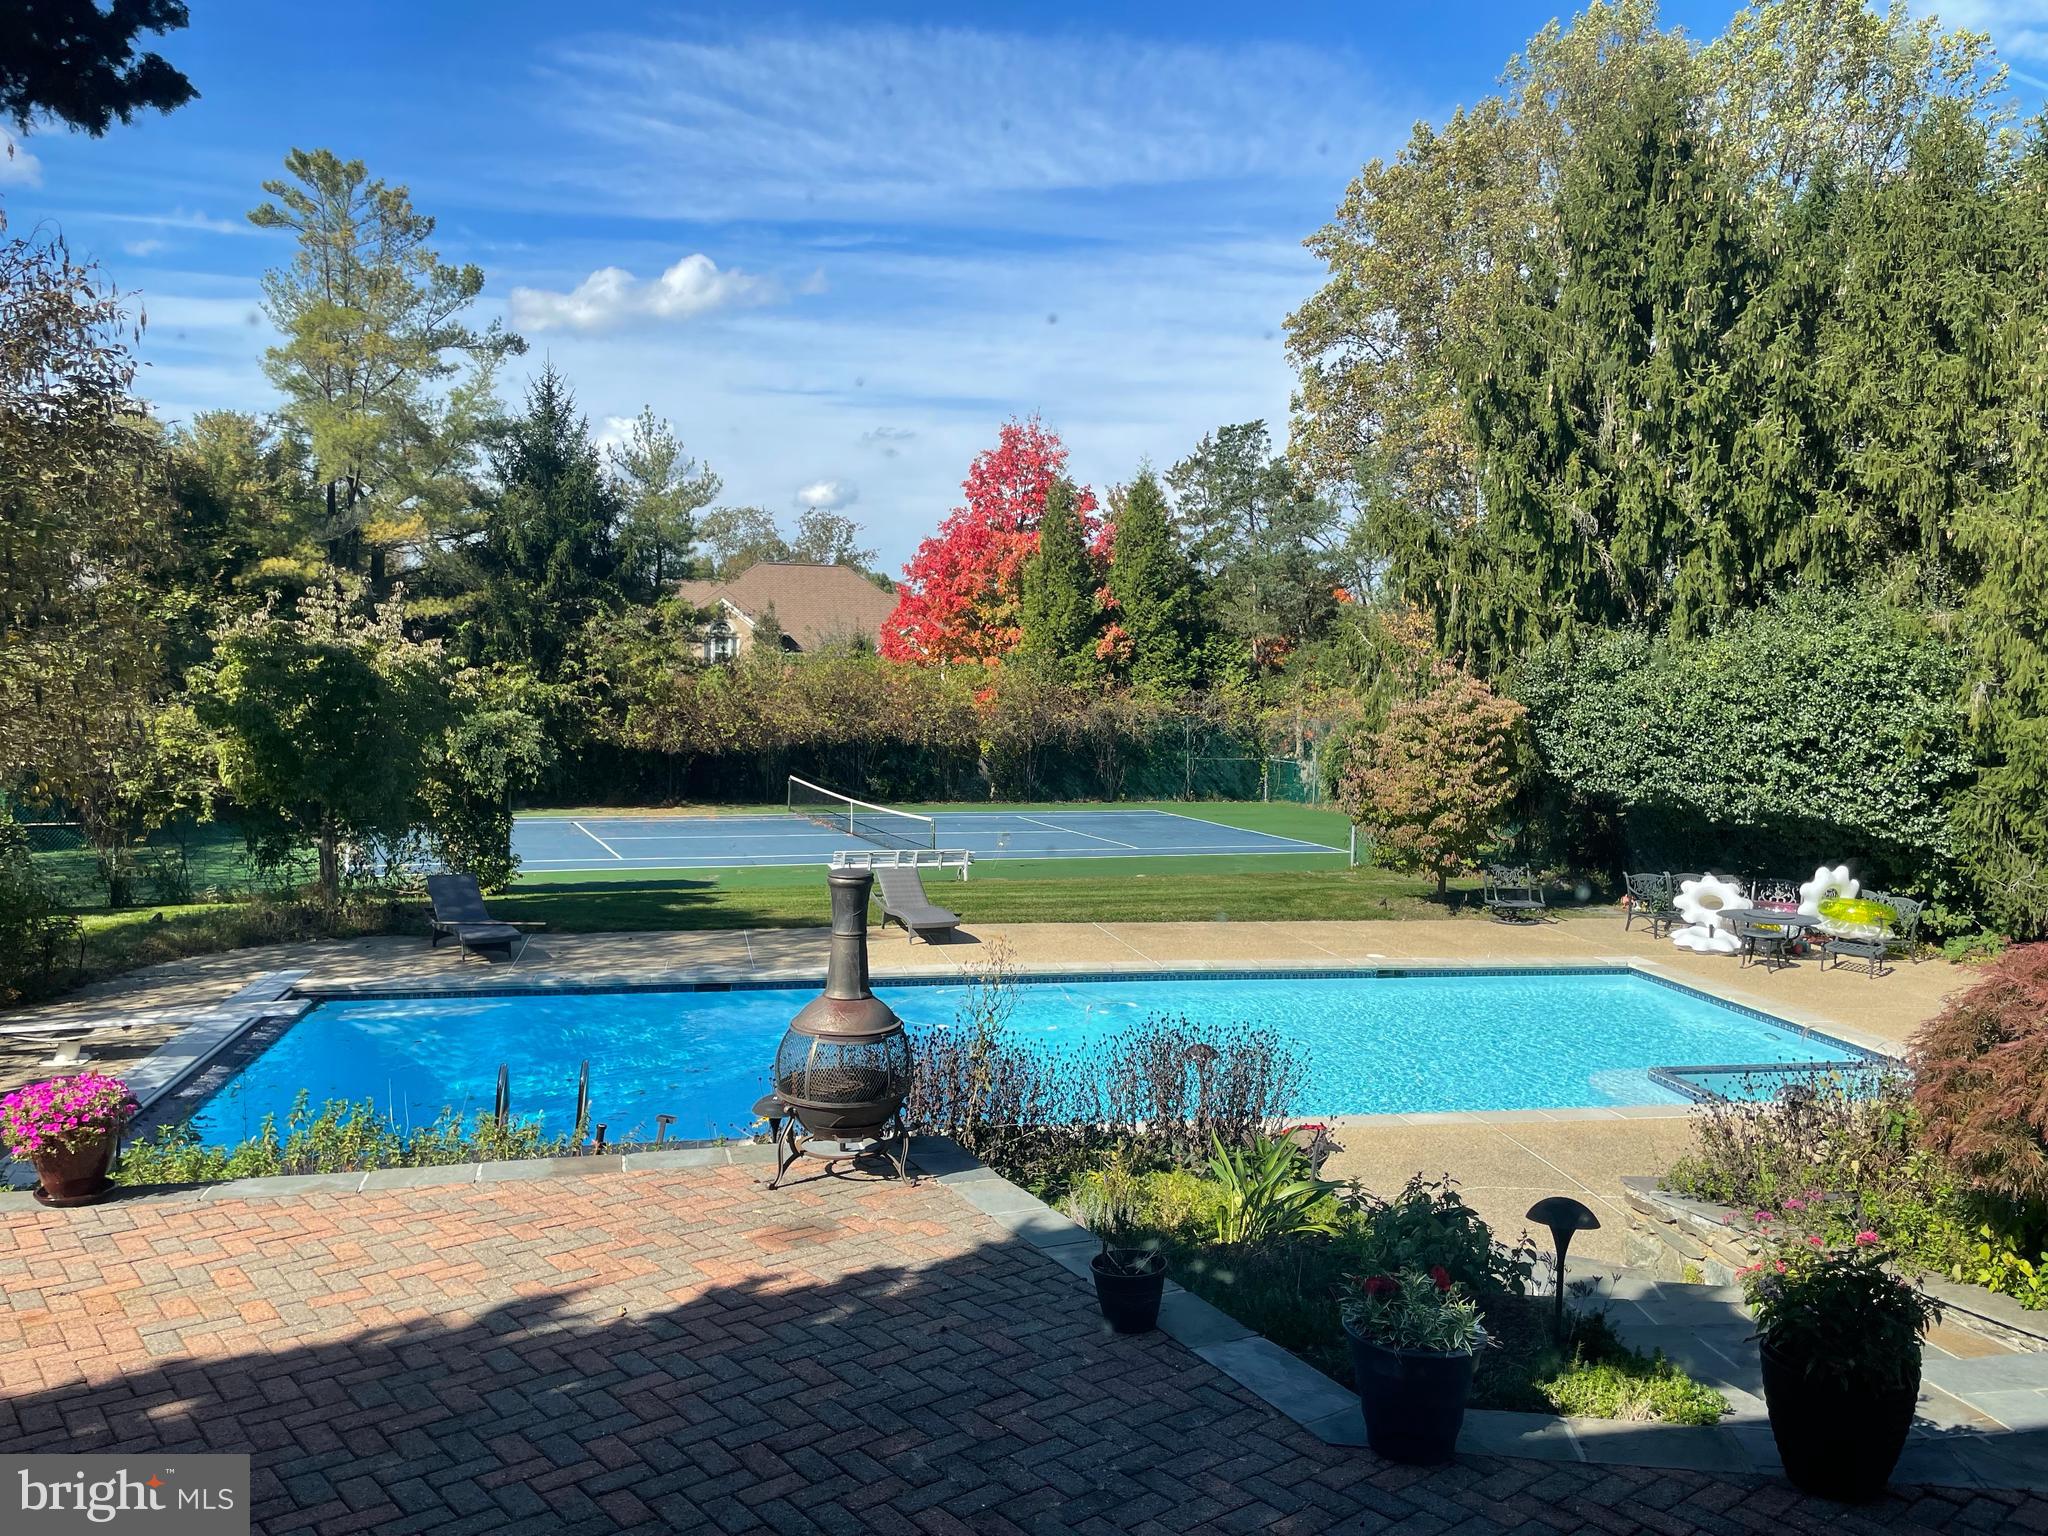
Welcome to the heart of Potomac.  6,200 + sq ft, 5-bedroom, 6.5-bathroom masterpiece.  Positioned in a prime location, this home redefines luxurious living, offering an oasis of serenity with an impressively large pool and tennis court, ensuring endless outdoor entertainment for you and your loved ones.
This property's location is a homeowner's dream, with unparalleled access to all amenities. Not only does it feature a 2-car attached garage, but it also includes a separate 2-car garage complete with an in-law suite, perfect for hosting guests or accommodating extended family. 
Inside, you'll find an abundance of natural light and a thoughtfully designed circular floor plan that's perfect for large-scale entertaining. From the dramatic vaulted ceiling in the family room to the formal living and dining areas that can comfortably seat 12 or more, this home offers a grand stage for your gatherings. A separate library provides a quiet retreat, and the kitchen with its elegant quartz center island is a chef's delight.  Additionally, there's an au pair suite, adding versatility to your living space.
Neutral wall space and stunning hardwood floor throughout create a sophisticated backdrop, just waiting for your personal touch. The outdoor space is equally enchanting, featuring a sprawling paver patio that's ideal for hosting events while basking in beautiful sunsets.
This property is an entertainer's paradise, with a pristine pool boasting inviting blue waters, a tennis court, a golf putting green, and lush gardens with mature trees and greenery that ensure peace and quiet behind a private fence, making every season truly wonderful.  
This home is a sanctuary that perfectly encapsulates the charm of Potomac living. It's offered AS IS with numerous upgrades, creating an exceptional canvas for you to transform into your dream home. Don't miss this rare opportunity to make this remarkable property your own.
#MDMC2110814

POTOMAC

9927 S GLEN ROAD

5 Beds

6 Baths

5,425 Sq.Ft.

$2,350,000

MLS#: MDMC2110814
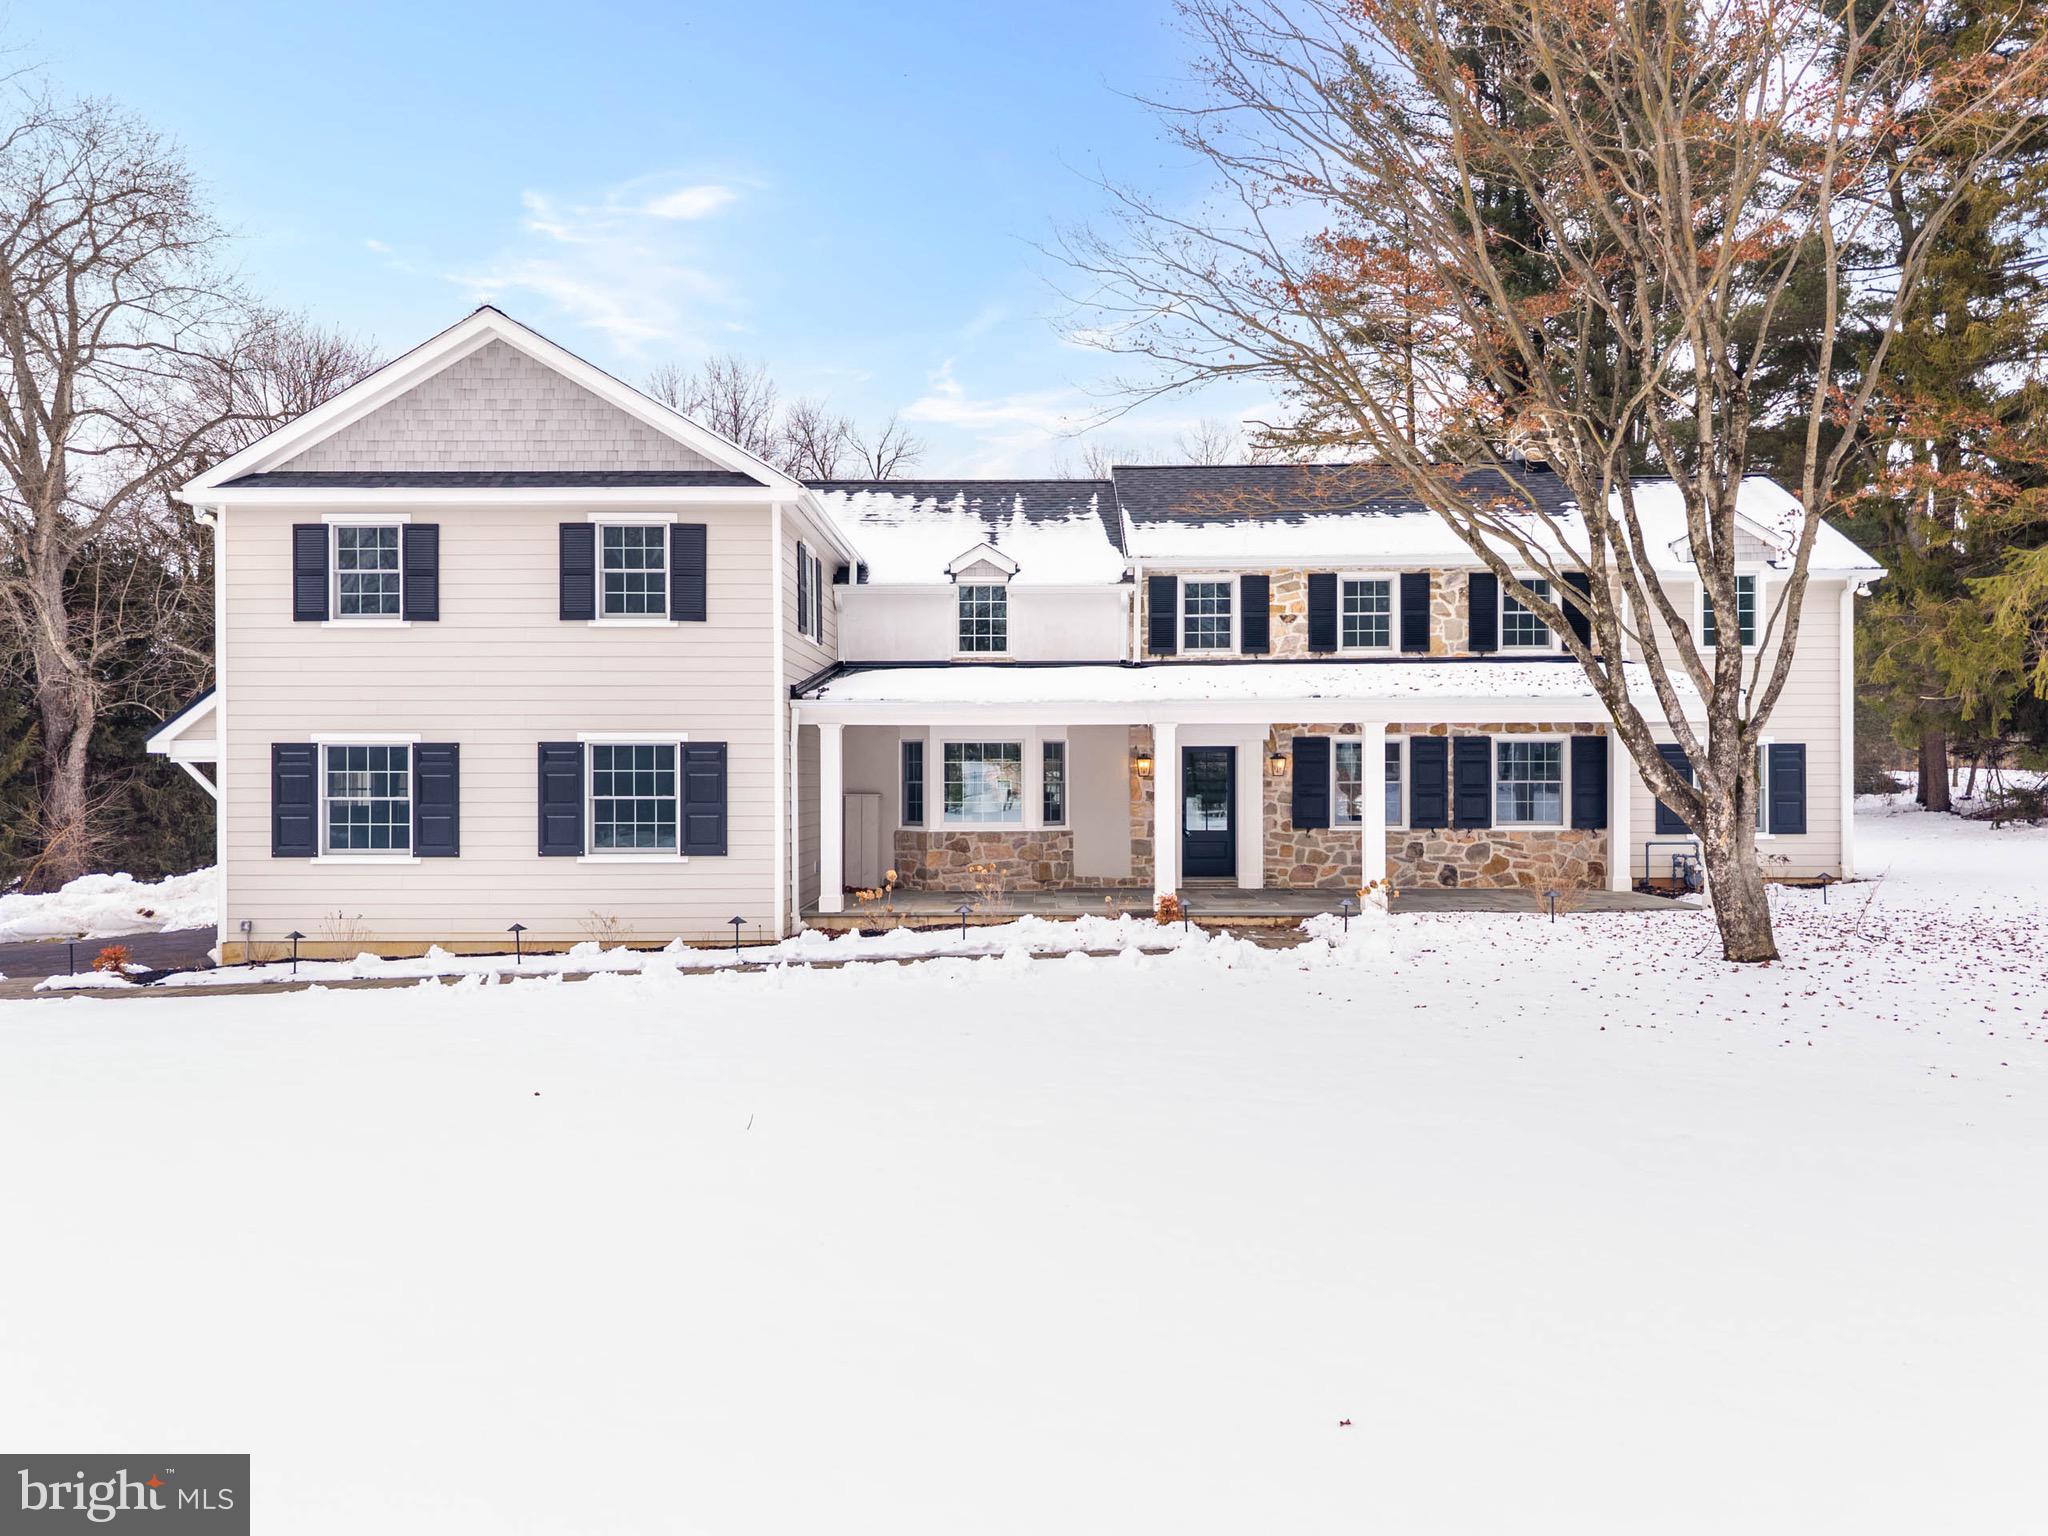
For those seeking uncompromising design and craftsmanship without the timeline of new construction, this reimagined custom residence by MP Renovations, in collaboration with Foley Hillestad Architecture, offers an unrivaled blend of modern sophistication and timeless character. Positioned on 1.44 level acres in Easttown Township, the property presents a rare opportunity to enhance the grounds with a detached 2+ car garage or pool and guest house. The flagstone front porch opens to light-filled interiors, where finished natural oak floors extend throughout an expansive, well-proportioned open floor plan, defined by exceptional attention to detail. To your left, the family room connects seamlessly to a gourmet kitchen appointed with premium appliances, abundant white cabinetry and refined finishes. The 10-foot quartz island anchors the space with generous seating and serves as the natural hub of the home, allowing everyday living and entertaining to unfold with ease. Just beyond the kitchen, a brick-floored mudroom introduces warmth and texture, complete with built-ins, coat closet, a pantry and a powder room. A door leads to a flagstone patio, ideally positioned for grilling, just steps away from the kitchen. The mudroom also provides easy access to the attached two-car garage. To the right of the front door, the formal dining room is distinguished by its fireplace, creating an elegant setting for gatherings of any size. A private study sits just off the dining room, where built-ins and an exposed stone accent wall add richness and architectural interest. The luminous living room, framed by wall-to-wall windows, features a fireplace, built-in wet bar and flows easily to both the kitchen and dining room. Doors open to a flagstone patio overlooking the backyard, well suited for outdoor dining and relaxation. The center hall staircase leads to the second floor. To the right, the primary suite unfolds as a private retreat, allowing a sense of separation and comfort, with large windows overlooking the property. A walk-in closet with built-in shelving and a luxurious bath with dual vanities, a soaking tub and a frameless glass shower establish an atmosphere of understated distinction. Four additional bedrooms complete the second level, each with well-scaled closet space. One bedroom includes an ensuite bath, another is located directly across from a full hall bath with a tub, while the remaining two share a Jack and Jill bathroom. A laundry room with cabinetry and a sink and a linen closet are in the hallway as is the back staircase. The finished lower level offers versatile space suited for a home gym, yoga room, or recreation area, along with a powder room, and storage space. The home’s mechanical systems are housed here as well. A dedicated wine cellar, defined by exposed beams, a stone accent wall and a flagstone floor, evokes old-world character and craftsmanship, appealing to the true wine enthusiast. Located within the award-winning Tredyffrin Easttown School District and in close proximity to some of the region’s most respected private schools, the home enjoys easy access to major commuting routes, renowned golf clubs, acclaimed dining and premier shopping. An exceptional offering in Easttown Township. Private appointments available.
#PACT2117472

BERWYN

709 NEWTOWN ROAD

5 Beds

4 Baths

5,905 Sq.Ft.

$2,350,000

MLS#: PACT2117472
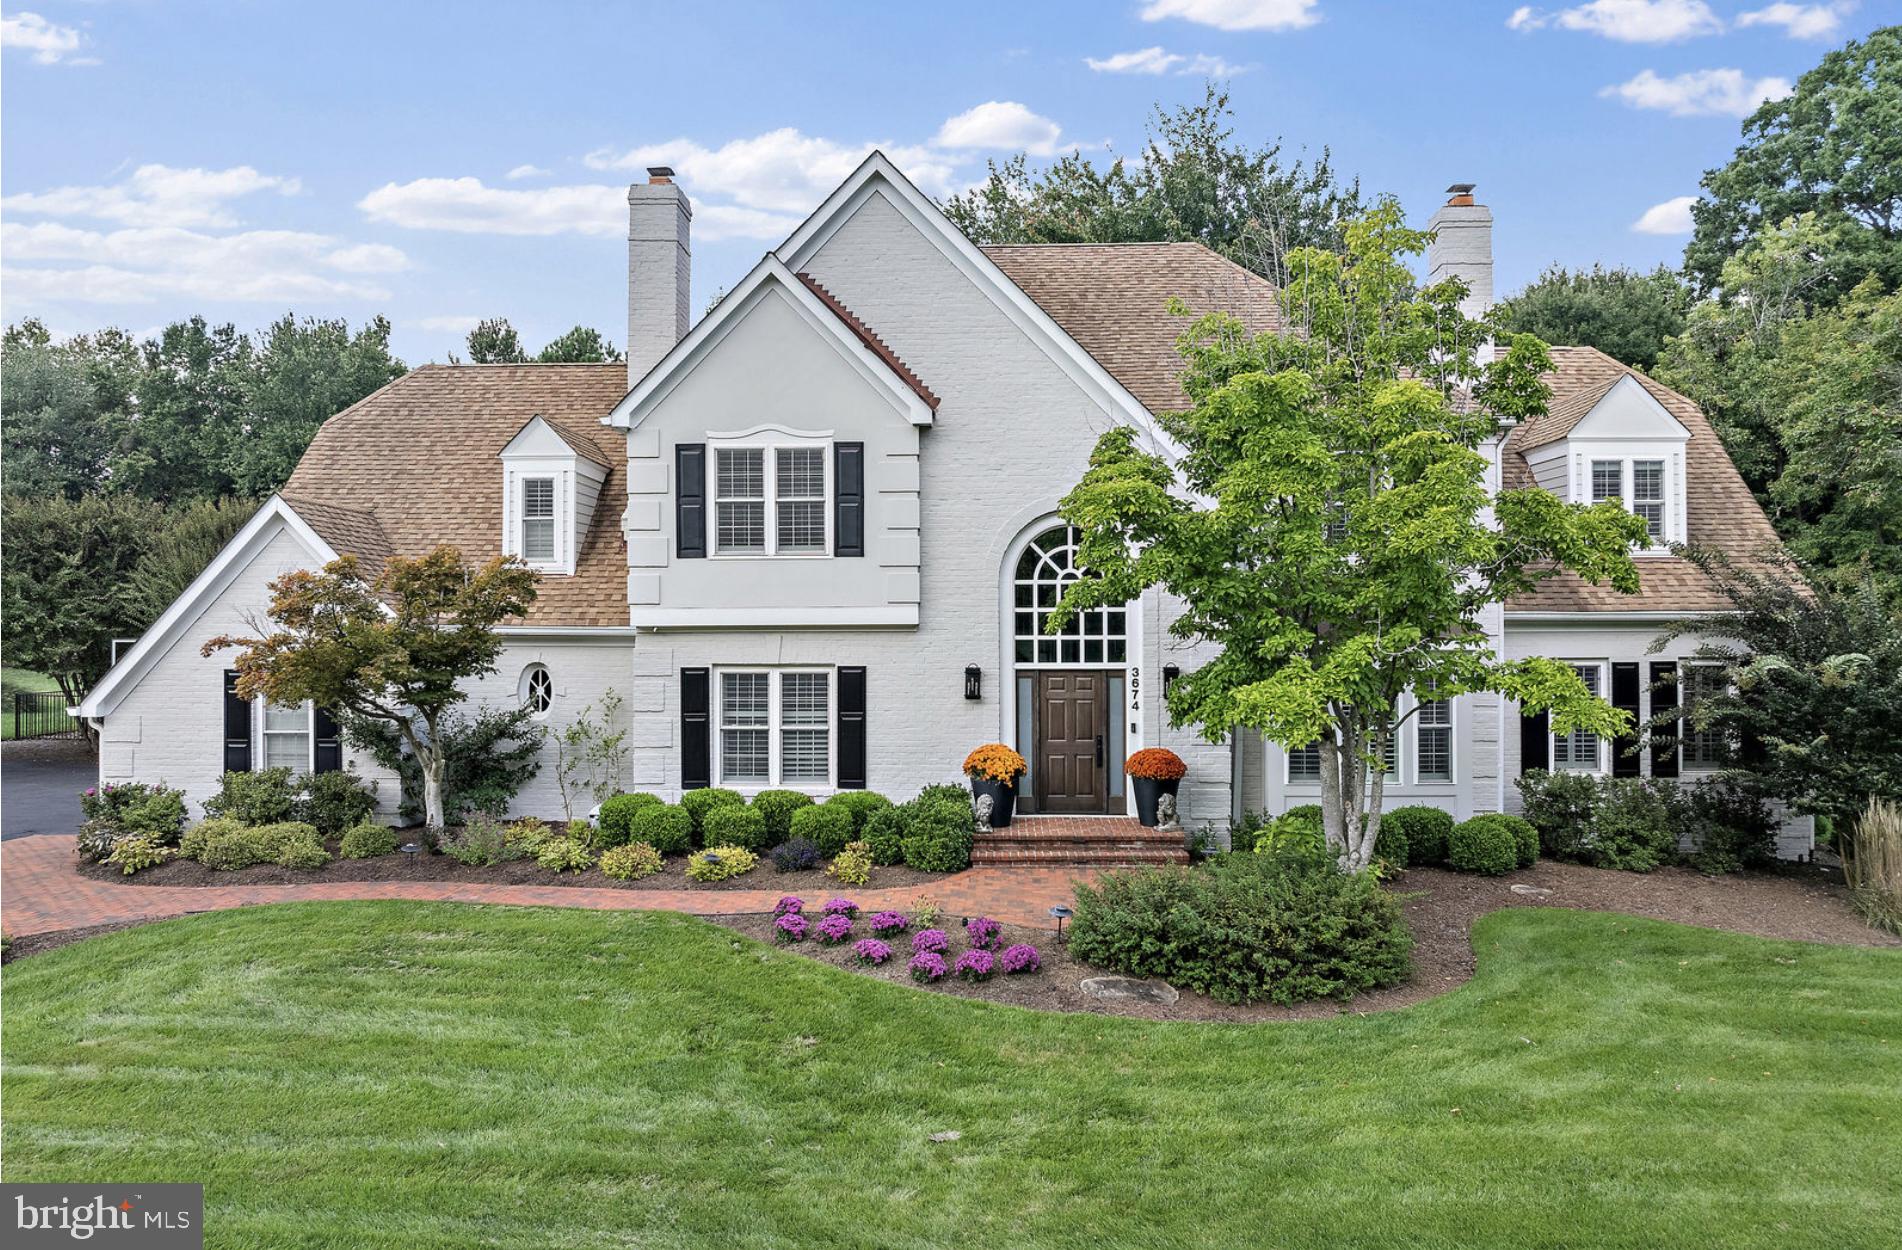
Updated home in Fishing Creek Farm on over an acre with a pool. This property is being entered into the MLS for comparable purposes only. For any questions regarding the property, please contact the listing agent, Georgie Berkinshaw.
#MDAA2151994

ANNAPOLIS

3674 THOMAS POINT ROAD

5 Beds

4 Baths

4,214 Sq.Ft.

$2,350,000

MLS#: MDAA2151994
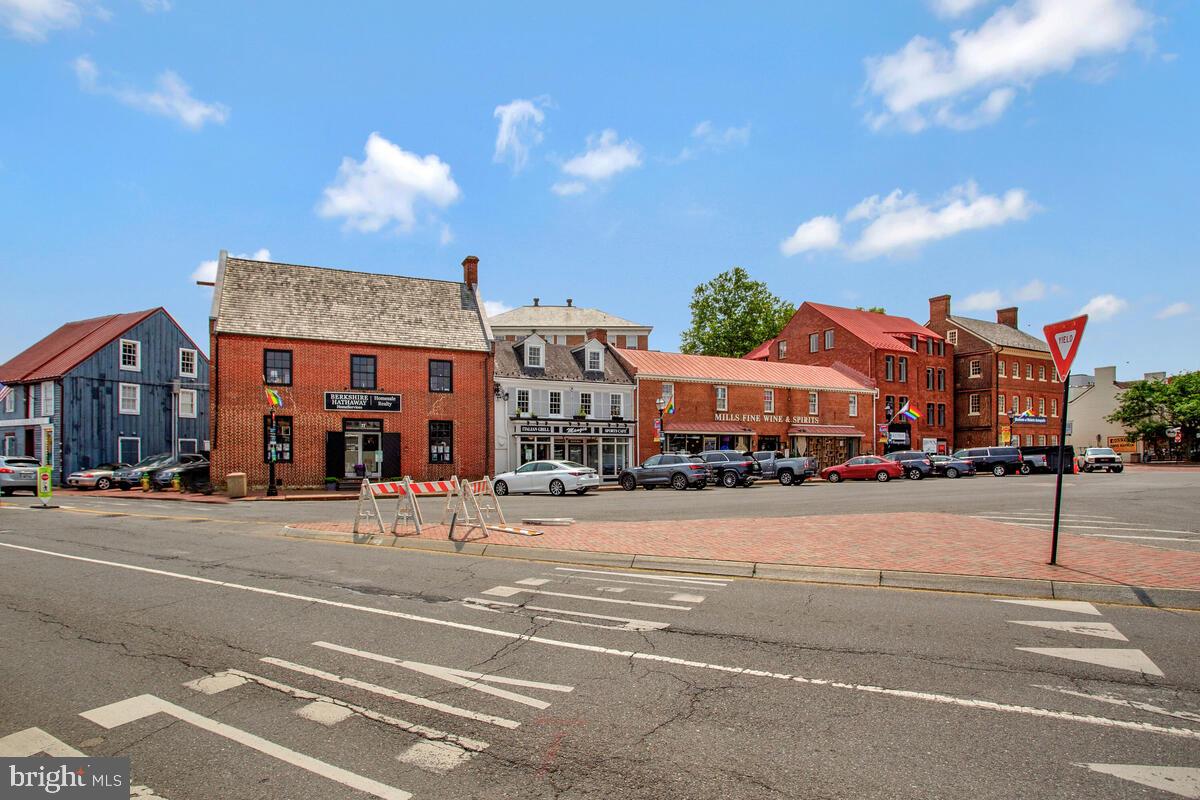
Turnkey opportunity in the heart of historic Downtown Annapolis! Located on bustling Main Street just steps from City Dock, this beautifully renovated restaurant space offers prime visibility and unbeatable foot traffic. The interior features seating for 89 guests, with additional outdoor dining for 12, and all major updates completed 2022 -  2024, including a new grease interceptor, updated sanitary lines, and remodeled restrooms.  Views of the harbor from all three levels.

The bar area is the perfect setting to make locals  feel at home and  have visitors wishing they were locals!

This versatile space is ready for your vision. Zoned C2 and surrounded by local shops, restaurants, and waterfront views, it’s the perfect spot to bring your concept to life in one of Maryland’s most charming and visited destinations.

Seller will negotiate the purchase of all furnishings and equipment, will also consider long term lease.
#MDAA2117302

ANNAPOLIS

81 MAIN STREET

None Beds

None Baths

2,550 Sq.Ft.

$2,350,000

MLS#: MDAA2117302

Some Places Witness History. Others Become Part of It. 
Tucked away on one of Maryland's most historic corridors, 1116 & 1118 Gumbottom Road encompasses nearly 45 acres of history, legend, and possibility. Once a farm and steeped in local lore with ties to Maryland's colonial and Revolutionary-era heritage, this is more than a home—it's a rare opportunity to become part of the American story.
Set on a quiet no-through road, the property includes approximately 40 acres plus a separate 5-acre parcel with a 1997 perc test on file (county approval required; buyers to verify). Whether envisioned as a private estate, equestrian retreat, homestead/hobby farm, or multi-generational compound, the possibilities are as expansive as the landscape itself.

Rolling pastures, mature trees, ATV trails, and multiple outbuildings—including a barn and former horse corral—create a setting that feels worlds away, yet remains convenient to Annapolis, Baltimore, Washington, D.C., golf courses, marinas, dining, and shopping.

The thoughtfully updated farmhouse blends modern comfort with timeless character. Recent improvements include updates to the roof, barn, electrical and plumbing systems, flooring, paint, and bathrooms, preserving the home's charm while making it move-in ready. Inside, six bedrooms and six bathrooms offer exceptional flexibility. The heart of the home is a welcoming kitchen with quartz countertops that opens to a warm family room with exposed beams and a fireplace. A formal dining room, sun-filled office/parlor overlooking magnolia trees, and a main-level primary suite with private entrance, ensuite bath, and sweeping pasture views complete the first floor.

Upstairs, three additional bedrooms include a private ensuite and two connected by a charming secret passageway, along with a beautifully renovated full bath.

The lower level features a spacious recreation room, workshop, half bath, and direct access to the three-car garage.

Outdoors, the lifestyle opportunities are endless. Explore wooded trails, gather around the secluded campsite and fire pit, practice your golf swing, relax by the pool, or simply enjoy the peace and privacy of your own historic countryside retreat. Conveniently located near golf courses, dining, shopping, and boating, this is more than a home—it’s a rare opportunity to enjoy a turnkey property with room to grow. Sale includes the 5-acre parcel known as 1118 Gumbottom Rd.(a previous perc was done in 1997).*Per the county, buyers must verify independently. Agents please see remarks.

Rarely does a property offer this combination of acreage, character, history, and future potential. More than a home, this is a legacy property—one that has witnessed generations of Maryland history and is ready for its next chapter.
#MDAA2139966

CROWNSVILLE

1116 GUMBOTTOM ROAD

6 Beds

4 Baths

5,647 Sq.Ft.

$2,349,999

MLS#: MDAA2139966
PRIME INVESTMENT OPPORTUNITY!
We are proud to present 1540 Ridge Avenue: 
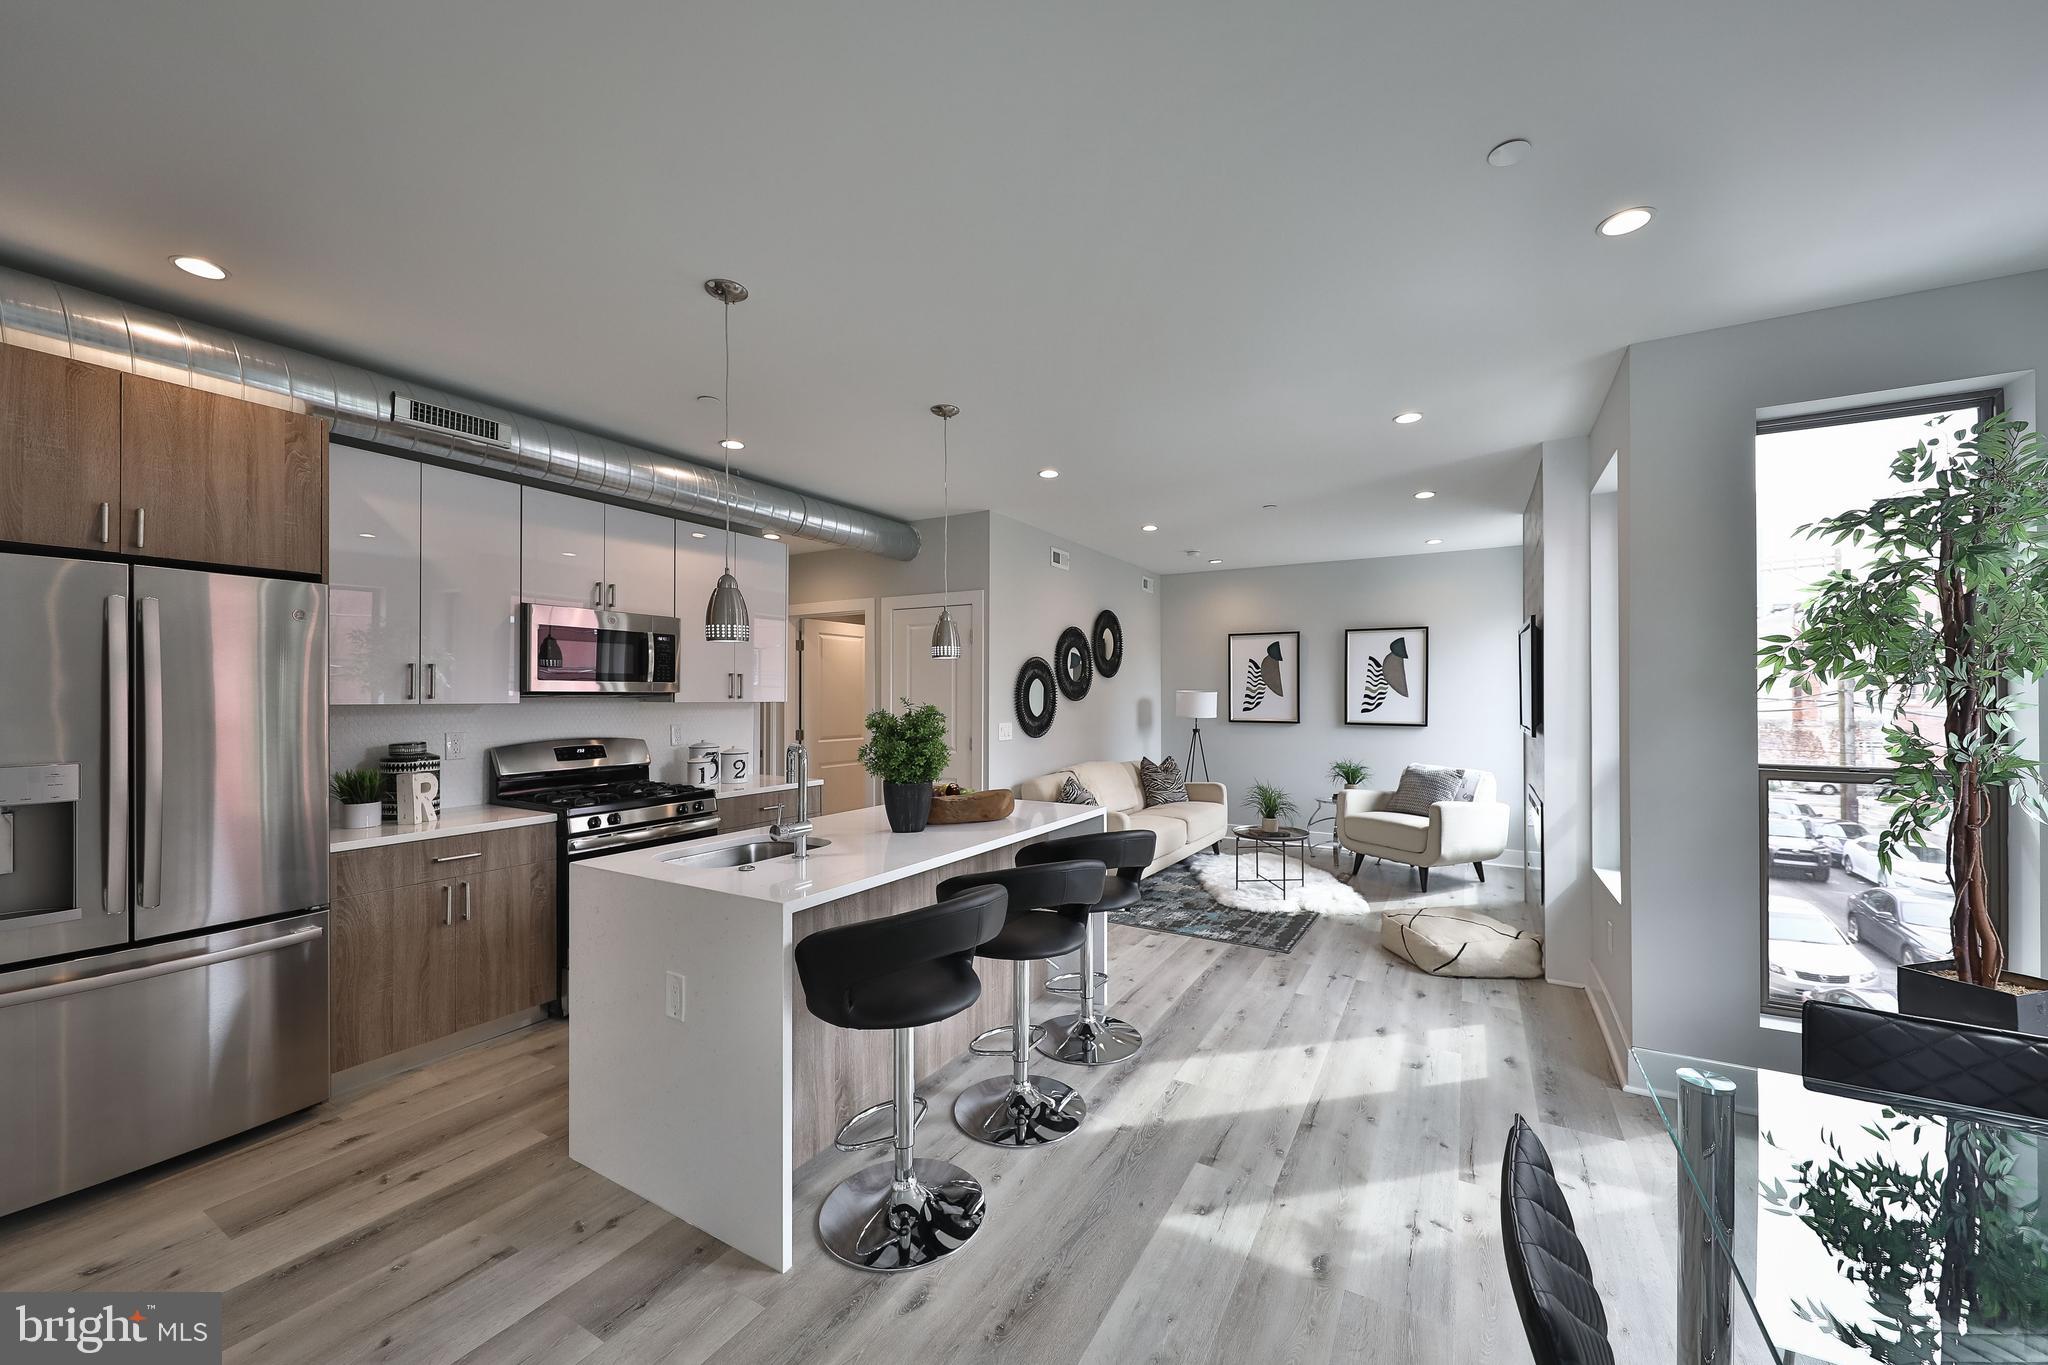
* 8 one bedroom apartments with two of these units being penthouse units with private roof deck access
* 2 Ground Floor Commercial Spaces
* 100% stabilized property
* Tax abated building (4+ years left on the tax abatement) 
* Stainless Steel Appliances, Washer and Dryer in every unit, quartz countertops
* Elevator building
* Located in the heart of booming Francisville
* A short walk to SEPTA Girard/Broad St Station, The Met Philadelphia, along with coffee shops, restaurants, gyms and many other retailers.  
* The Francisville neighborhood is popular among renters due to its proximity to Center City and Temple University. 
Please reach out for additional information and financials.
#PAPH2596386

PHILADELPHIA

1540 RIDGE AVENUE 42

8 Beds

None Baths

10,500 Sq.Ft.

$2,349,999

MLS#: PAPH2596386
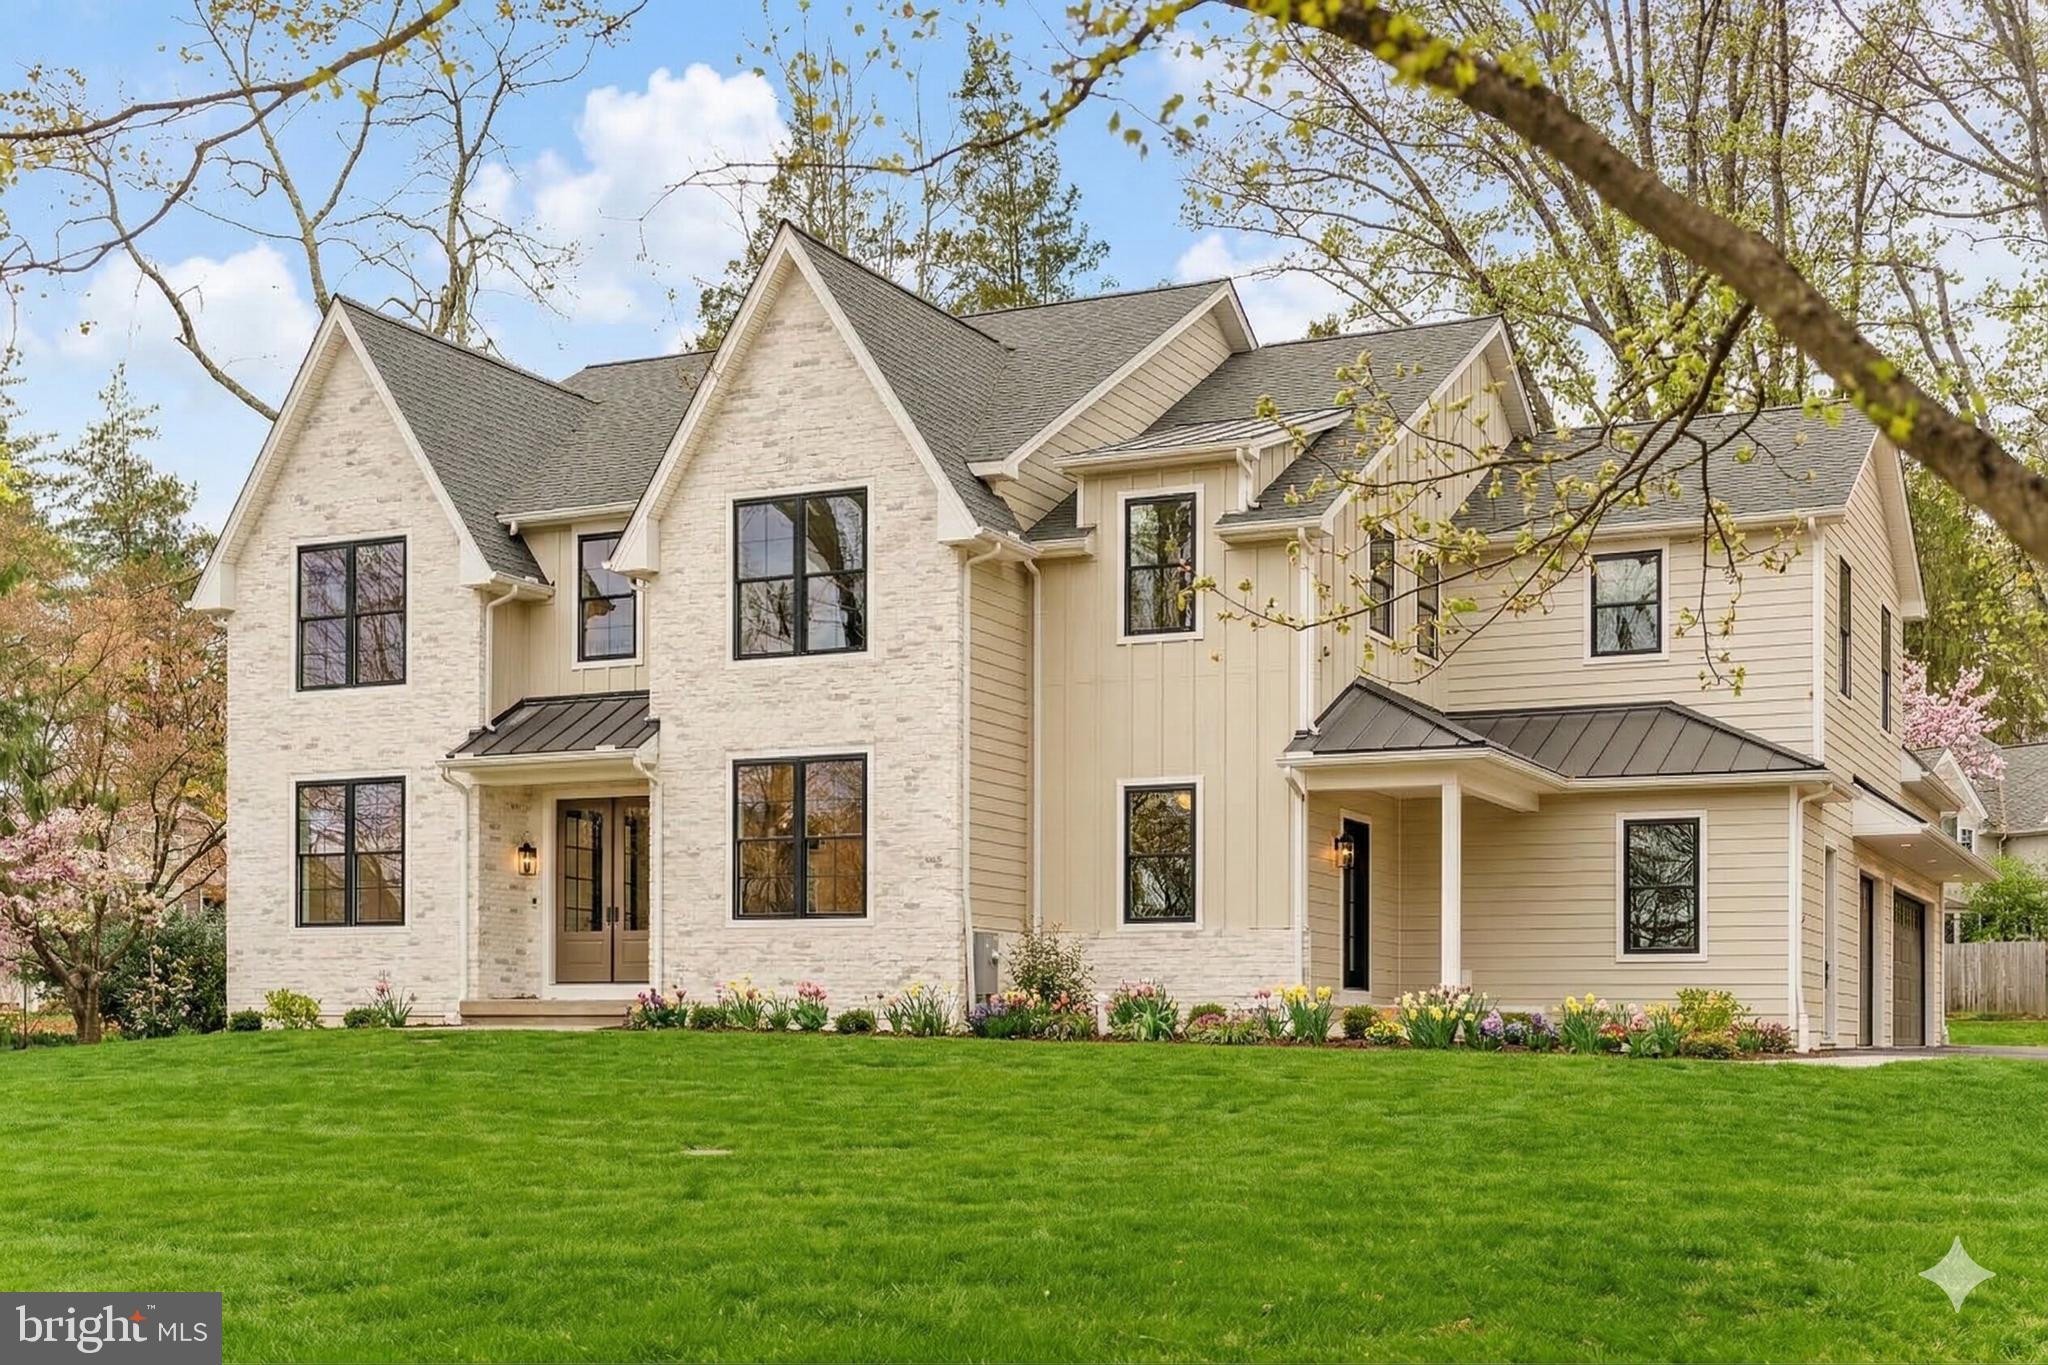
IMMEDIATE MOVE-IN with over $250,000 in CUSTOM upgrades! Now complete and ready for its first owners, this newly finished custom-built masterpiece by Zappitelli Homes defines timeless sophistication and modern refinement. Set on a private, one-acre homesite within the prestigious Tredyffrin/Easttown School District, every detail has been thoughtfully curated with extraordinary craftsmanship and enduring quality. 

Spanning more than 5,900 square feet, this incredible home offers 5 bedrooms, 5 1/2 baths, an oversized three-car garage with storage, and a fully finished basement. Grand 10-foot ceilings, expansive windows, and a seamless floor plan create a light-filled, open atmosphere ideal for both everyday living and elegant entertaining.

At the heart of the home, a chef’s kitchen blends elevated design with everyday performance. Outfitted with custom floor-to-ceiling inset cabinetry, quartzite countertops, and a gourmet Thermador Pro-Series appliance package—including a separate paneled refrigerator and freezer, 6-burner gas range, and dual integrated dishwasher.  An oversized island and built-in banquet create the perfect setting for gathering and casual dining.

Just beyond, a CUSTOM hidden scullery adds seamless practicality with its own sink, dishwasher, beverage cooler, additional refrigerator, and a private “Costco door” offering direct access to the garage for effortless unloading.

The great room makes an unforgettable first impression, anchored by a statement fireplace and elevated by exposed custom-milled white oak beams. Designed for seamless living, it flows effortlessly from the chef’s kitchen to the outdoor living spaces—creating a natural setting for both entertaining and everyday moments.

Additional standout custom upgrades continue throughout including a fully outfitted living room bar with wine and beverage coolers and a thoughtfully designed hardscaped patio that extends your living space with intention and style. Every element has been carefully curated to enhance both form and function.

Upstairs, the primary suite serves as a private retreat, complete with a spa-inspired bath featuring an expansive walk-in shower, soaking tub, and dual vanities. Additional ensuite bedrooms offer comfort and privacy for family and guest, each space reflecting the same elevated craftsmanship and attention to detail that define the home.

The FULLY FINISHED BASEMENT provides versatile finished space for a gym, media lounge, or home office, and features a full bath—designed with the same level of finish found throughout the rest of the home.

Ideally located minutes from renowned Main Line dining, boutiques, and commuter routes, this residence represents a rare opportunity to own a newly completed, move-in-ready home of exceptional caliber, crafted for those who appreciate enduring quality and design.
#PACT2120052

PAOLI

1441 BERWYN PAOLI ROAD

5 Beds

5 Baths

6,683 Sq.Ft.

$2,349,990

MLS#: PACT2120052
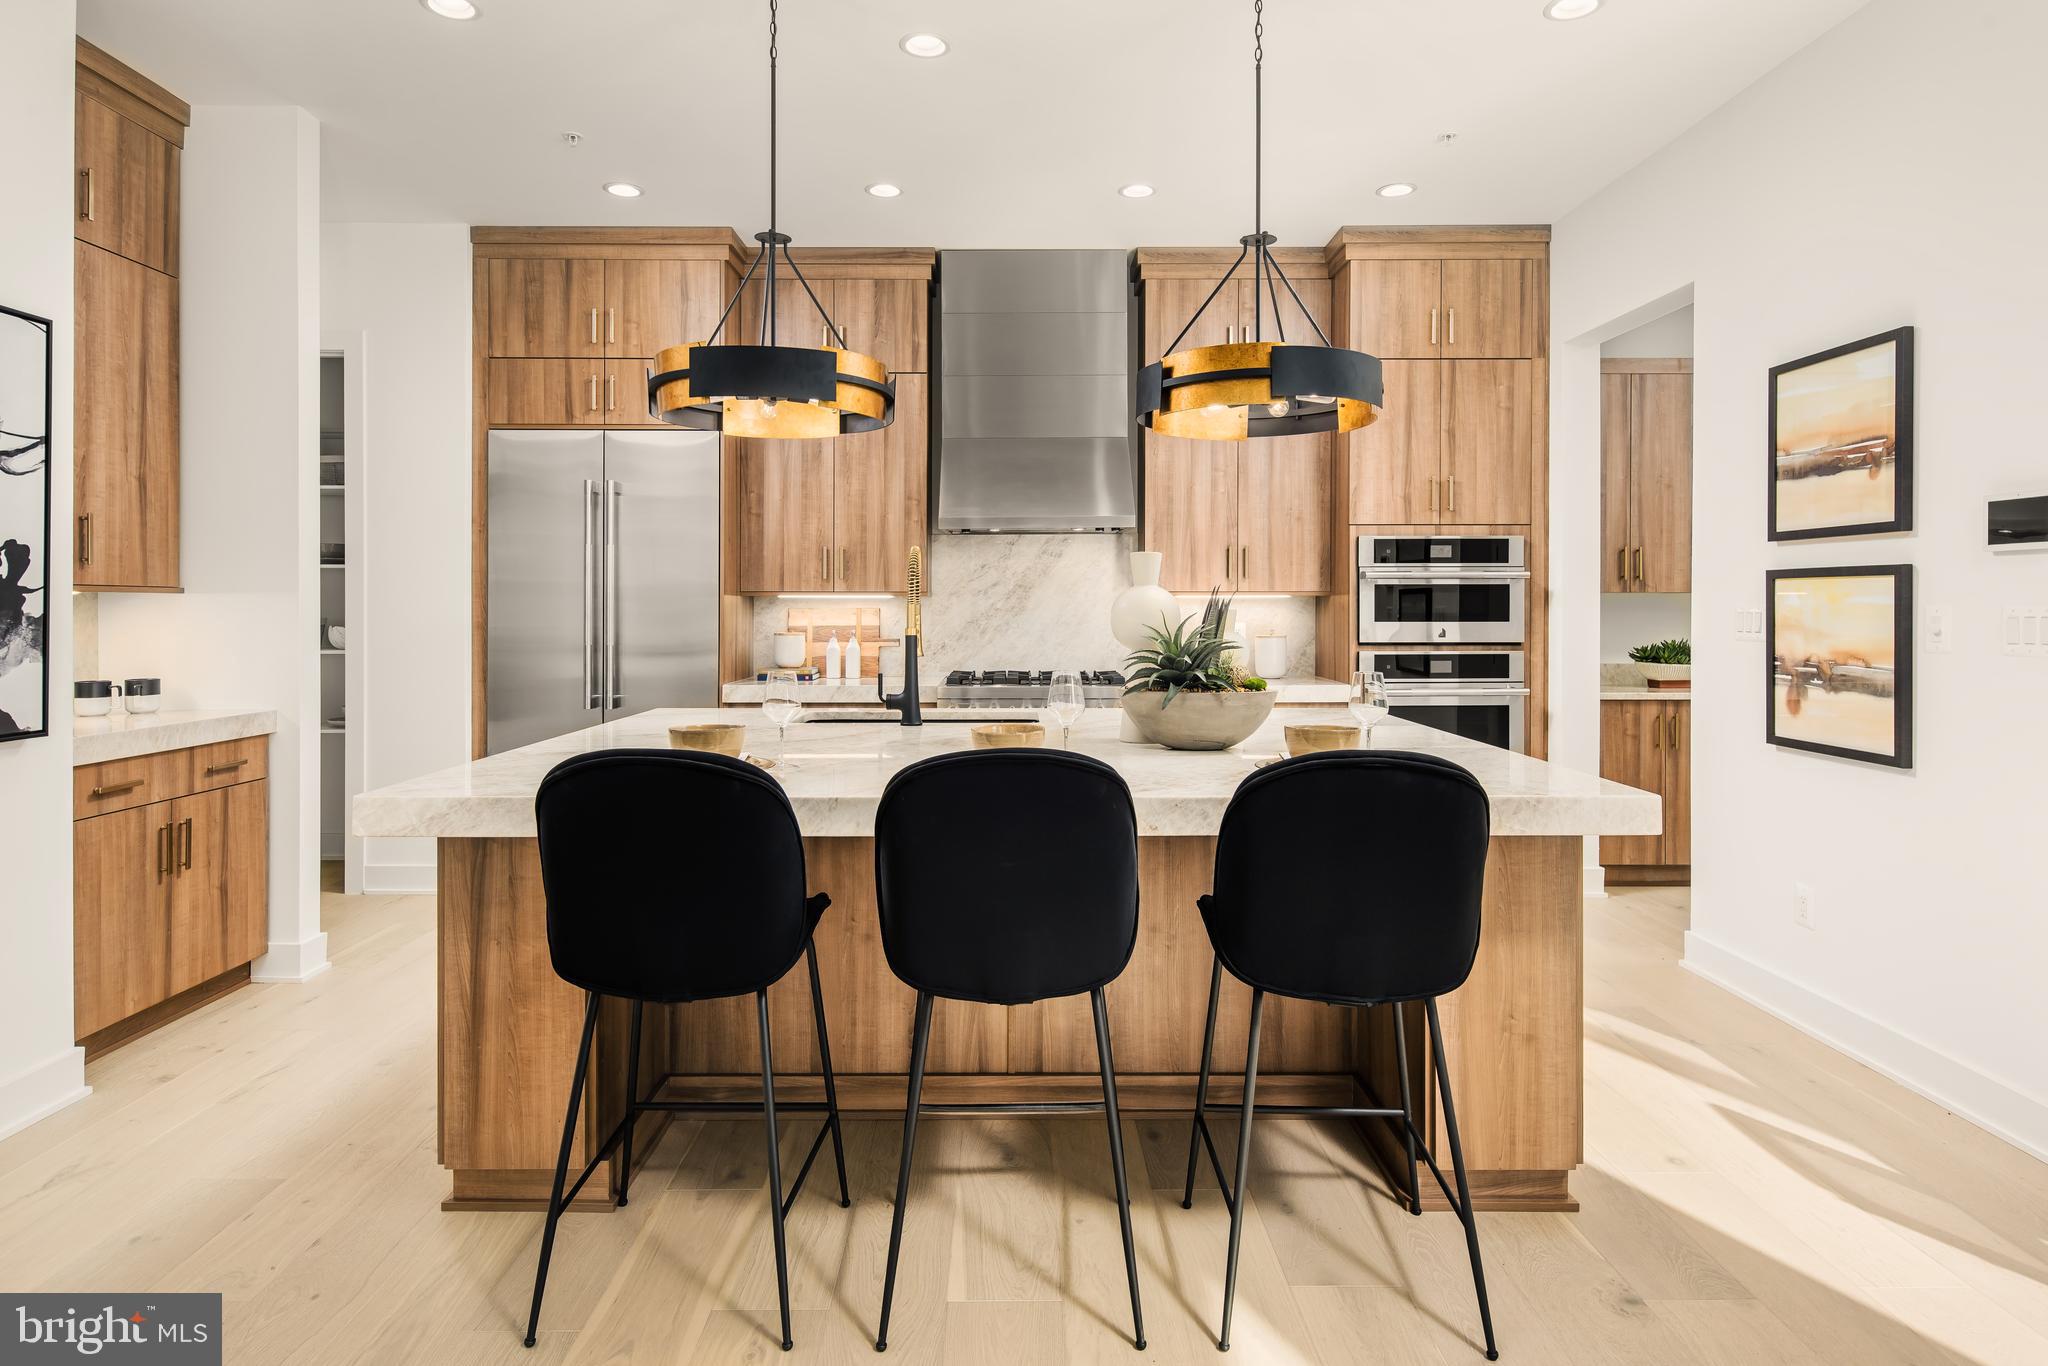
Don’t miss out on a chance to purchase a beautifully decorated model home in Bethesda’s newest single-family community, Amalyn, built by America’s Luxury Home Builder – Toll Brothers! The Florin contemporary offers an open concept main level with flex space off the front door. The dining room features a large dining table with 8 place settings which walks out to the luxury outdoor space perfect for entertaining or enjoying your morning coffee. The kitchen boasts stacked cabinets to the ceiling, striking 3” quartzite countertops with large center island. The great room is perfect for a family movie night with the 42” Cosmo fireplace. Enjoy even more entertainment space from the casual dining area with a deck equipped with a built-in grill and patio. The second-floor boats a spacious primary bedroom and bath with expansive shower and free-standing tub with dual vanities and private water closet. The loft is ideally situated between the secondary bedrooms and steps away from the rooftop terrace. The basement brings more opportunity for entertainment and a retreat for guests with the bedroom and full bath. Learn more about this unique opportunity to own our Florin model home at Amalyn!
#MDMC2143864

BETHESDA

6942 GREYSWOOD DRIVE

4 Beds

4 Baths

5,572 Sq.Ft.

$2,349,950

MLS#: MDMC2143864
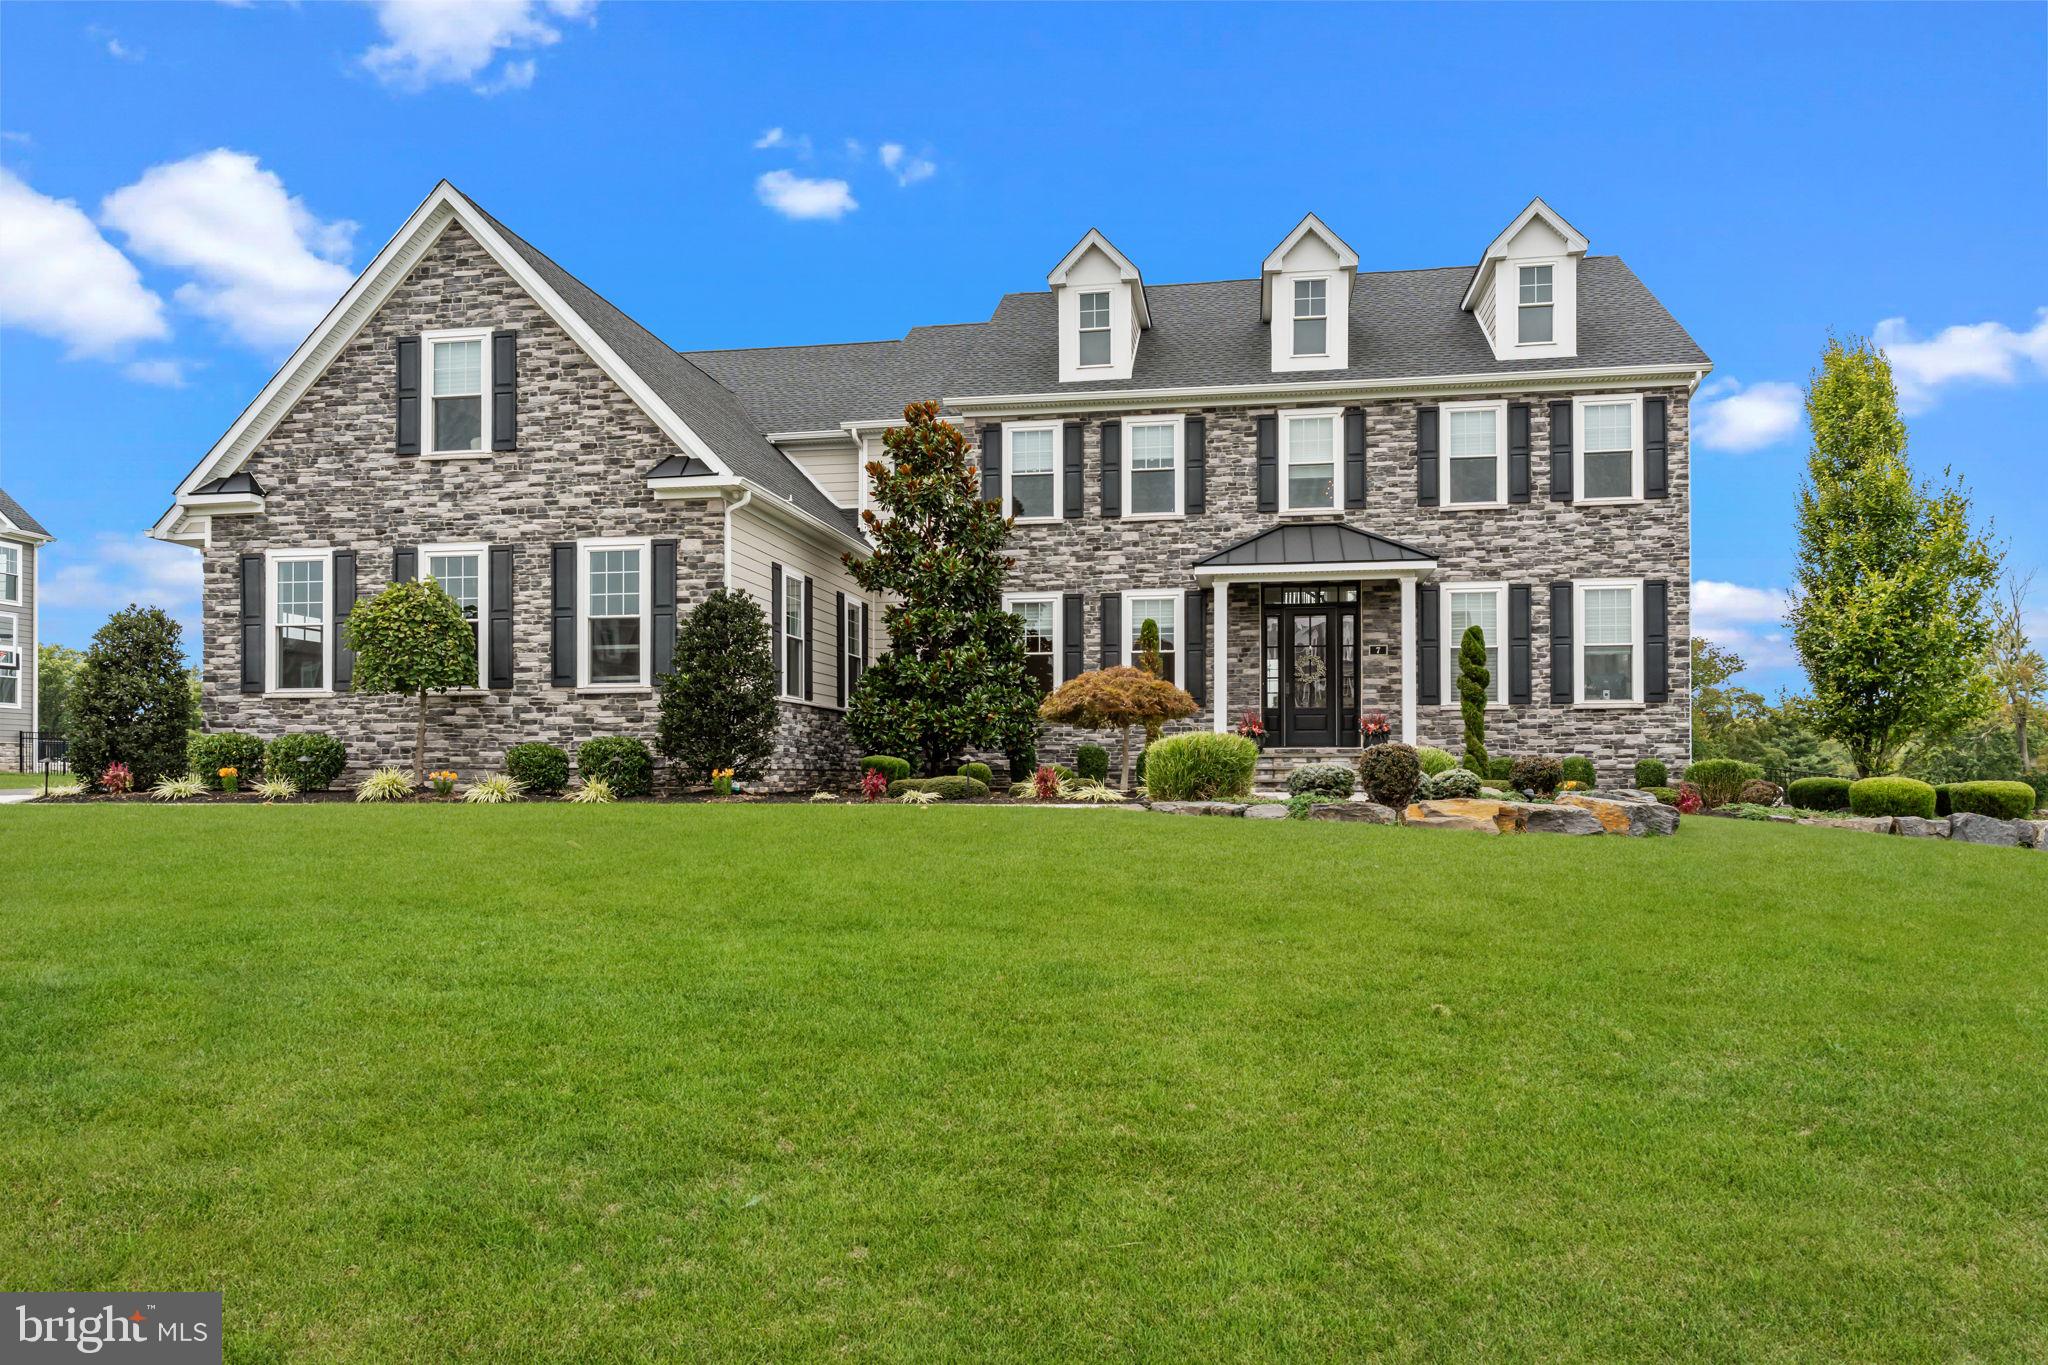
Welcome to Jericho Estates – Luxury Living in Newtown Township, Bucks County

Located in prestigious Newtown Township and within the top-ranked Council Rock North School District, Jericho Estates is an exclusive community of just nine custom homes, nestled among more than 21 acres of permanently preserved open space—protected by deed restriction from future subdivision for long-term privacy and peace.

The featured Ashton model showcases a thoughtfully designed, expansive open-concept layout with 10-foot ceilings on the first floor and a dramatic two-story family room featuring a coffered ceiling and a rear wall of windows that floods the home with natural light. The gourmet kitchen includes a large center island and sun-drenched breakfast room, flowing seamlessly into the main living space.

Entertaining is effortless with a butler’s pantry and formal dining room, while the private study or guest suite with a full bathroom, spacious mudroom, and convenient powder room offer functionality and comfort on the first floor.

On the second floor, enjoy the 9-foot ceilings and retreat to the luxurious owner’s suite, complete with a cozy Inglenook sitting area, two walk-in closets, a private dressing room, and a spa-like bath with a freestanding soaking tub and an oversized shower. Three additional bedrooms, two full bathrooms, and a well-equipped laundry room complete the second floor.

The fully finished walk-up basement, with impressive 10-foot ceilings, expands your living space even further—featuring a large game room, oversized bar, full bathroom, and an additional guest bedroom. For added convenience, the home is equipped with a full backup generator along with 11 zone landscape irrigation system.
#PABU2104856

NEWTOWN

7 GRACE CIRCLE

5 Beds

5 Baths

7,028 Sq.Ft.

$2,349,900

MLS#: PABU2104856
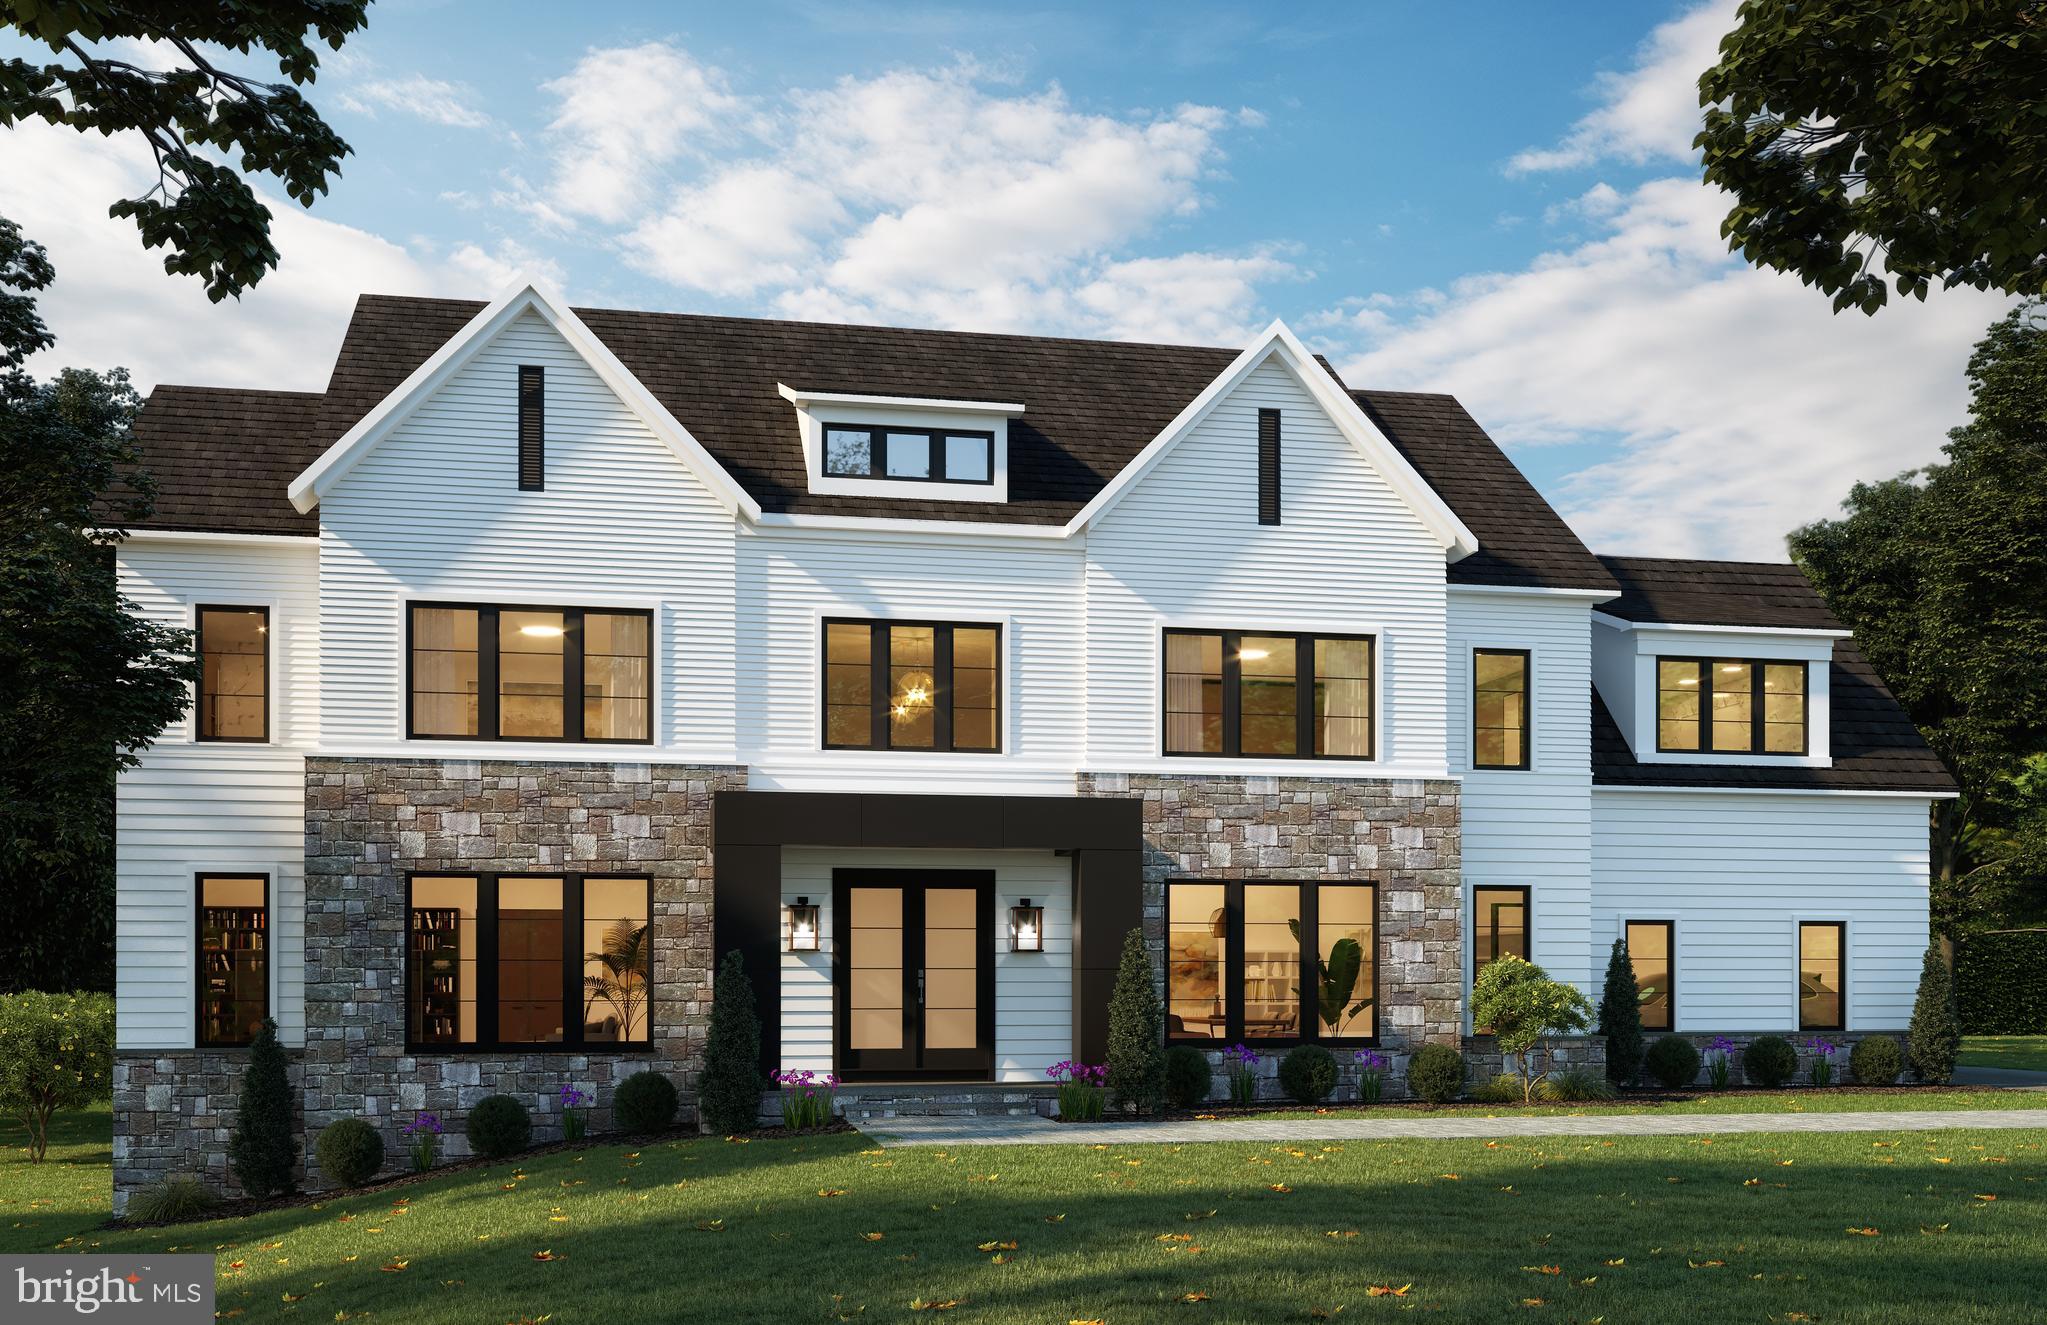
Live the luxury of a Craftmark Home! Ready for move-in December 2025!  Ask about our rate buy-down program!  High-end Finishes with High-Quality Construction, including ENERGY STAR CONSTRUCTION. Learn the differences of CM. The very popular and Award-Winning Kenmore, an outstanding design and homesite 126 on a statement making corner homesite that anchors the community on almost a full acre of useable yard/green space.  Everyone loves the grand, 2-Story Foyer that boasts a spiral oak staircase and curved walls.

The Kenmore, both gracious and contemporary with a flowing open floor plan featuring an expansive family room and includes a welcoming gas fireplace. That opens to a covered deck. The family room’s soaring ceiling and large clerestory windows ensure abundant natural light throughout the day. The open-plan kitchen is equipped with Upgrade Thermador Gourmet Appliances and other gourmet standards, like solid quartz backsplashes that extend to the ceiling, along with cabinets that extend to the ceiling.  The central island is designed with an eat-in breakfast bar. Adjacent is a bright morning area to dine in, welcoming the sunshine for the day. A main level study/guest suite and a full en-suite bathroom provides a quiet place to read or relax. Enjoy the soaring open views and sunlight from the open and airy hallway with 2-story views of the family room and the foyer., that showcase the beautiful greenspace beyond. The primary suite is a wonderfully relaxing retreat. The spacious primary suite is an exceptional way to start your day or unwind at the end of each day. The community is Public Waters Sewer, Natural Gas and No HOA. The 1 Acre Homesite has no encumbrances to use as you like.   There are more surprises of delight of the Kenmore design that await your visit. We welcome you to reach out to the CM Builder Sales Manager for additional information and a tour of your your exceptional new home awaits. Ask about our incentives. Other homes also available. Hours 11-5 by Appointment Only . Sales Manager days off are Thursdays and Fridays.
#MDMC2189426

NORTH POTOMAC

12712 HIGH MEADOW ROAD

6 Beds

6 Baths

6,494 Sq.Ft.

$2,349,900

MLS#: MDMC2189426

1 ... 441 442 443 444 445 ... 666
* Listings identified with the FMLS IDX logo come from FMLS and are held by brokerage firms other than the owner of this website. The listing brokerage is identified in any listing details. Information is deemed reliable but is not guaranteed. If you believe any FMLS listing contains material that infringes your copyrighted work please review our DMCA policy and learn how to submit a takedown request. © 2024. First Multiple Listing Service, Inc.

Send a message

Message successfully sent.

Your message

What is 3 + 4 ?

Reason for contacting?

I agree to receive email communication and understand I can unsubscribe at any time.

I agree to be contacted by Charis Realty Group - Christine Issler, Broker via call, email, and text for real estate services. To opt out, you can reply 'stop' at any time or reply 'help' for assistance. You can also click the unsubscribe link in the emails. Message and data rates may apply. Message frequency may vary. Privacy Policy

Sign Out

Virtual Assistant

Would you like to take the next step with this property? We can help you schedule a showing or virtual tour, or send you more details.

Yes, I would like more information.

Thank You for Your Reply, One of Our Agents will contact you as soon as possible

No, maybe later.

Thank you, you can always contact me via email, phone number or through the contact form.

Realhub AI

Lucy - Your AI-Powered Realtor

Update Your Temporary Password

Personalize your search

Enter your email and we'll notify you immediately when new listings match what you're looking for.

or enter email address

Already have an account ? Login here

Continue your home search

I agree to receive communications and understand I can unsubscribe at any time.

I agree to be contacted by Charis Realty Group - Christine Issler, Broker via call, email, and text for real estate services. To opt out, you can reply 'stop' at any time or reply 'help' for assistance. You can also click the unsubscribe link in the emails. Message and data rates may apply. Message frequency may vary. Privacy Policy

Already have an account ? Login here

We use cookies

We use cookies primarily for analytics to enhance your experience. By accepting, you agree to our use of these cookies. You can manage your preferences or learn more about our cookies policy.
