Properties

Browse or get in touch to schedule a walkthrough.

  • Nearby me
Price range

Popular Features

Community Features

Association

Property Features

Waterfront

View

Exterior Features

Interior Features

Style

1131953 properties match your criteria

Updated 1 minute ago

E-Alert name
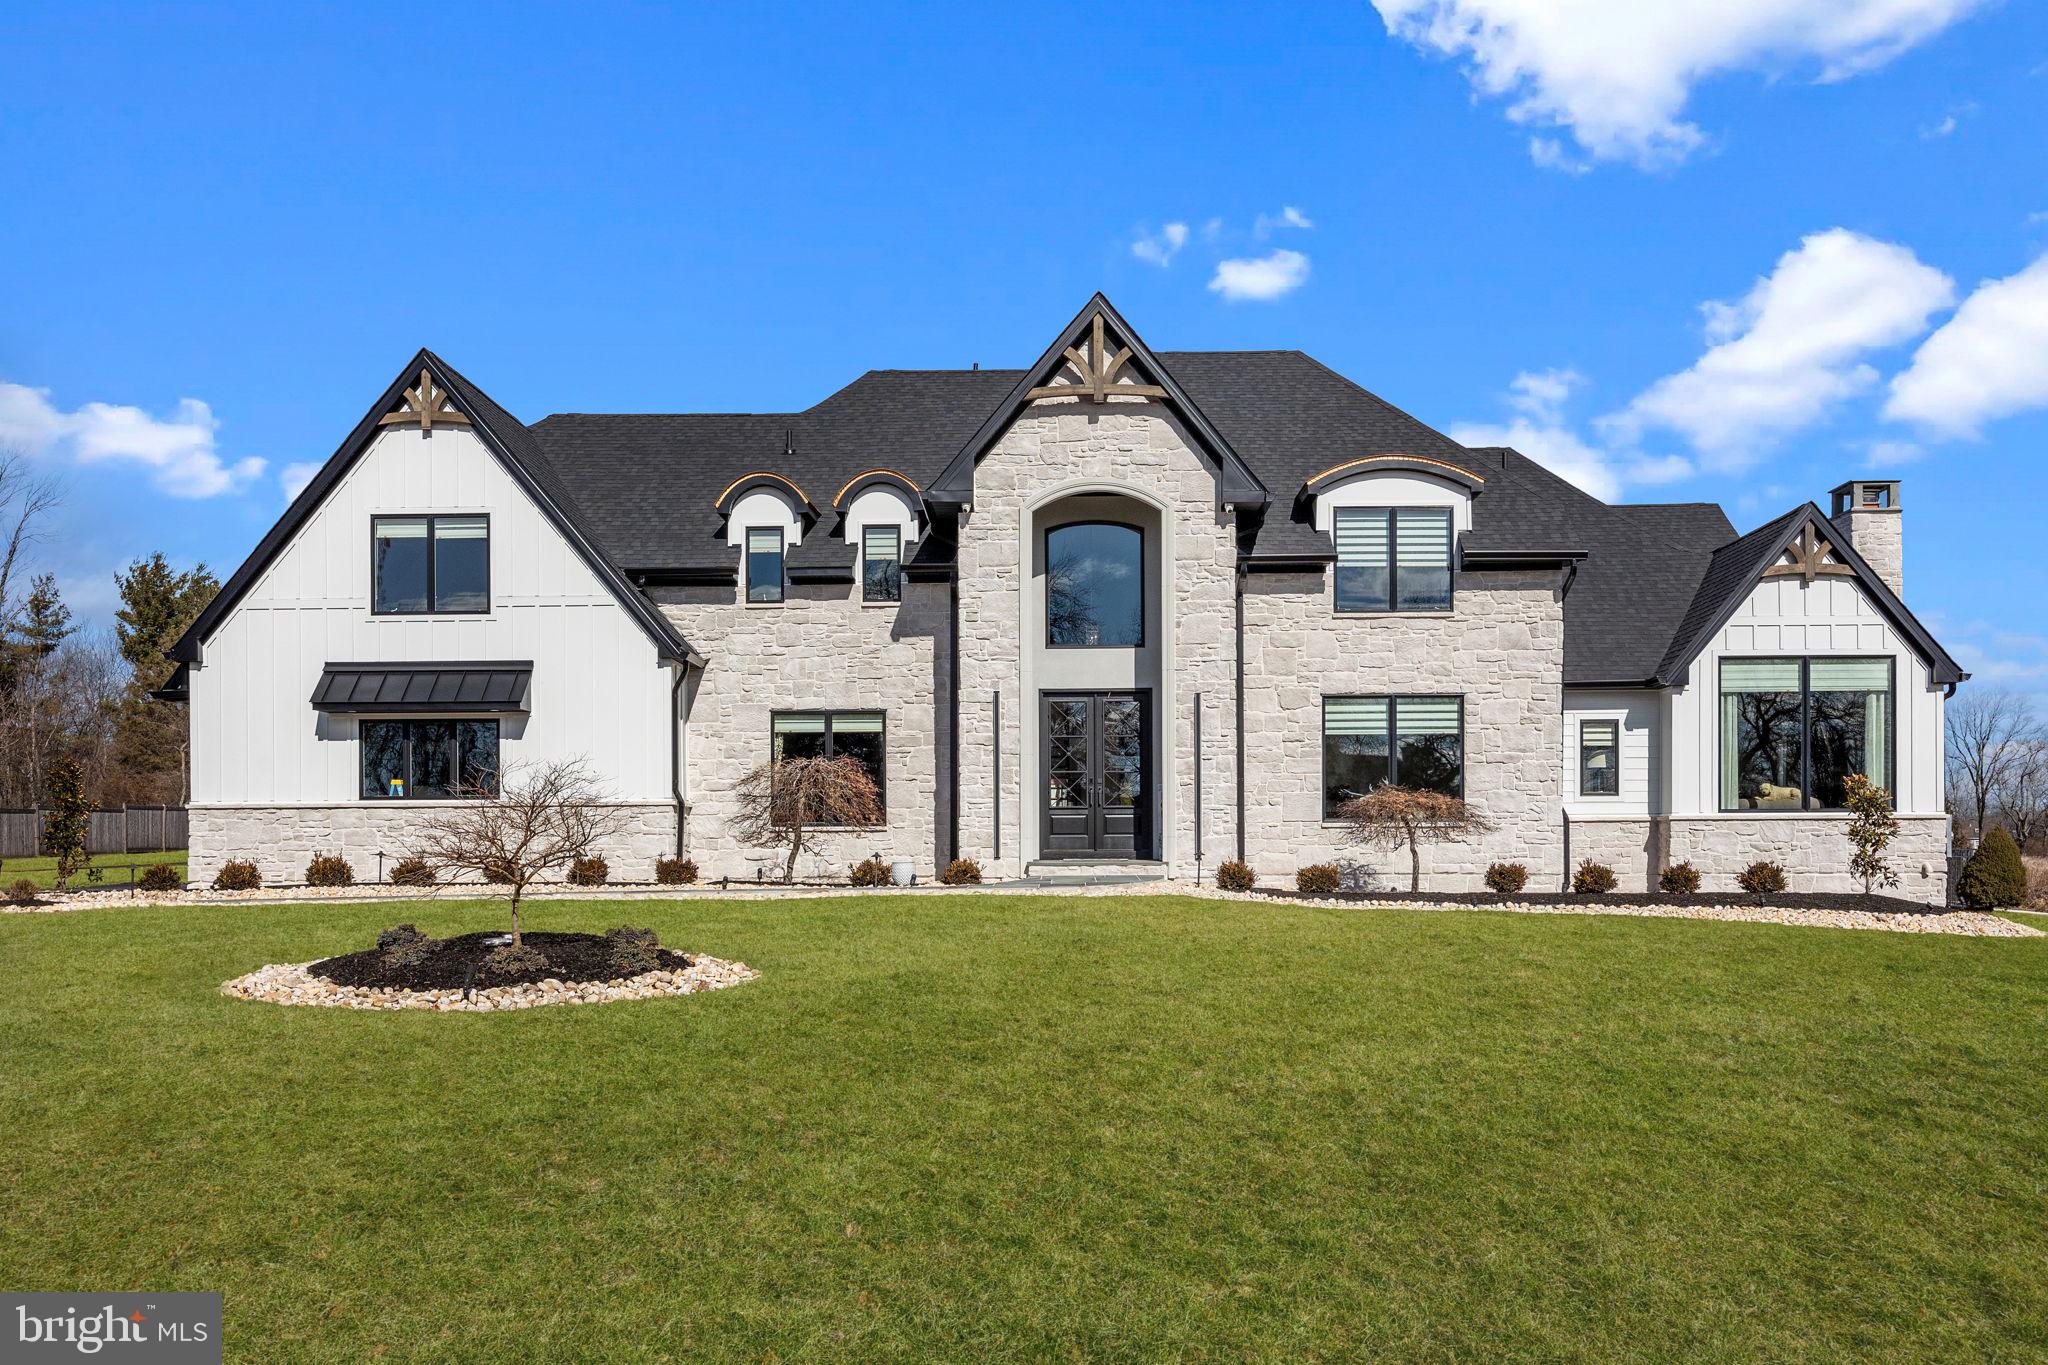
Back on the Market and Better than Before!  Inspections completed and reports available.  
Welcome to this Exquisite, Completed Renovated Luxury home where modern elegance meets ultimate comfort.  This home is DONE to the 9's.  Nestled in a prime location in Bucks County, this stunning residence features 4 spacious bedrooms with brand new TOP Tier Upgrades throughout.  

In this home you will find a grand open concept layout, soaring ceilings and state of the art finishes, in every room. The Gourmet kitchen features Wolf Appliances, Sub Zero Fridge, Quartz Counter Tops and custom cabinets, which you will see throughout the home.
The oversized island overlooks the family room and the glorious view of quintessential Bucks County with a farmhouse as the backdrop, making this space perfect for both entertaining and everyday living.
Off the kitchen you will find a formal dining room with a Venetian Plaster Tray Ceiling and Sunroom, a great space to enjoy all year long! Brand New Anderson Windows Throughout the house, over $100,000.

The main bedroom has brand new gas fireplace and complete with spa-like ensuite.  Another Picturesque View, over looking the brand new covered patio (Brand new Roof 2024) and back yard Oasis.  The New addition is anyone's DREAM closet, taking you back to breakfast at Tiffany's!!

Down the hall, you will find three more bedrooms generously sized  with the most amazing natural light and 2 more Fully renovated bathrooms. (2024)

This home has a bright three car garage (New Modern Garage Doors) with inside access and direct access to the basement.  When you enter from the garage, you walk into a lovely hall with a generous coat closet, half bath, Laundry room and your back staircase leading to the back 3 bedrooms.

Before you head out to your back door oasis, you should check out this Basement retreat, where you will discover, high ceilings, recessed lighting, builtin surround sound, a half bathroom and huge bar for all your entertaining.  The custom finishes need to be seen to fully appreciate the detail and quality.  The Basement has been fully Waterproofed, with an additonal Sump pump .  

Now for your outdoor Oasis: Brand new heater, pump and all Pool Mechanics in the Salt Water Oasis.  Huge Covered Patio with Ceiling Fans and skylights, a stone waterfall feature, This backyard was made for entertaining and includes a new Fence and beautifully maintained Landscaping. (Pool will be opened!!)

This house is virtually Brand New with new Anderson Windows and Sliding glass doors throughout the entire house. Brand new exterior and roof installed 2024,.  Custom paint finishes throughout this Exquisite home.   The HVAC system was replace in 2024, new sprinkler system, water heater and waterproofed basement. Lots of love was put into this home!

Close to major roadways, 95, 295, Turnpike and Route 1.
#PABU2087026

NEWTOWN

7 BUCKMAN DRIVE

4 Beds

3 Baths

5,100 Sq.Ft.

$2,350,000

MLS#: PABU2087026
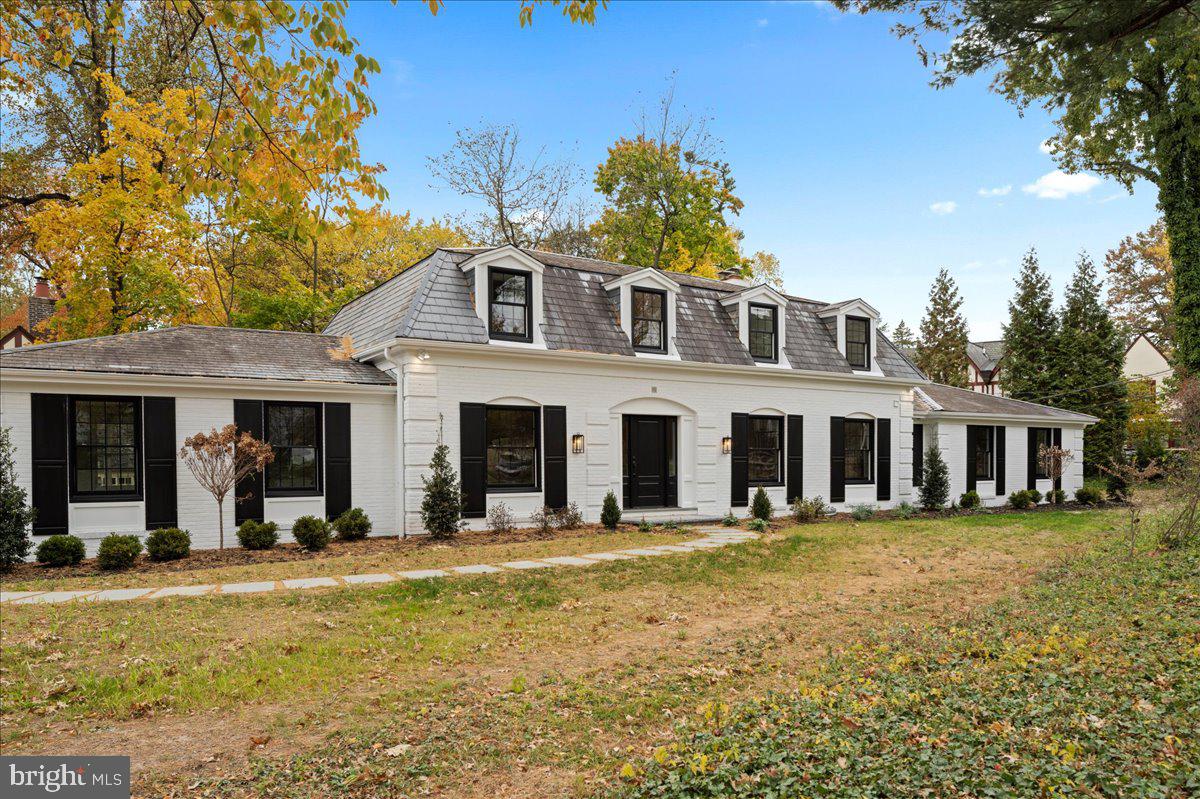
A French Contemporary Masterpiece — Reimagined for Modern Living
Where timeless sophistication meets the comfort and ease of modern design. This luxuriously massively renovated French Contemporary residence is a rare fusion of classic craftsmanship and contemporary elegance, designed for those who appreciate quality, light, and refinement in every detail.
This home has undergone a massive, full-scale renovation, transforming it into a showpiece of style and functionality. The exterior exudes understated grandeur with a slate roof, new windows and doors, and elegant architectural lines that feel both stately and welcoming. Inside, site-finished white oak floors and abundant natural light create a warm, organic sophistication that flows through each space.
A two-story foyer with a sweeping staircase sets a dramatic tone, introducing interiors defined by volume and grace. The formal dining room, anchored by a designer chandelier and accent lighting, provides the perfect setting for intimate dinners or festive gatherings. From here, a pocket door opens into a professional chef’s kitchen — a masterpiece of design and performance. Featuring elegant countertops and fixtures, a 36” Wolf dual-fuel oven with Elica Mezzano 600 CFM hood, GE Café wall oven, 42” SubZero refrigerator, two Bosch dishwashers, Dacor warming drawer, and GE Profile microwave, the kitchen is built to inspire culinary creativity.
The kitchen opens seamlessly into the family room, a beautifully appointed space with custom built-ins and a fireplace, offering both comfort and elegance for everyday living. Glass doors lead to a large patio, perfect for outdoor entertaining and dining under the stars.
To the right of the foyer, the living room exudes sophistication with its custom dry bar, ideal for evening gatherings or quiet conversation.
The first-floor primary suite with vaulted ceiling is a serene sanctuary, featuring a spa-inspired wet room, luxurious finishes, and a fully fitted walk-in closet designed for both form and function. A second bedroom or private office, powder room, laundry, mudroom, pantry, and custom built-ins complete the first floor, ensuring every convenience is within reach.
Upstairs, beautifully proportioned bedrooms and baths continue the home’s theme of light, luxury, and livability. Every detail — from lighting to finishes — reflects an uncompromising commitment to quality.
For those seeking even more, a 2,000 sq. ft. walk-out lower level provides boundless opportunity for future expansion — a home theater, gym, guest suite, or recreation.  An elevator can easily be added for even more convenience.
This exceptional home is ideally located within walking distance of top-rated schools, acclaimed restaurants, places of worship, parks and walking trails, and multiple public transportation options. Enjoy effortless access to everything the Main Line and Philadelphia have to offer — just minutes from Route 76, with an easy drive to Center City, Suburban Square, and all Main Line destinations.

Commuting is seamless, with bus and train stations less than a five-minute walk away, offering direct service to Suburban Station in only 13 minutes. Outdoor enthusiasts will love being just four minutes from the Cynwyd Trail, connecting you to Manayunk, Conshohocken, Boathouse Row, and the Philadelphia Museum of Art.

A rare opportunity to live where luxury, convenience, and community converge — this home truly has it all. Schedule your private tour today and experience the perfect balance of elegance and accessibility.  This is more than a renovation; it is a reinvention — a home where craftsmanship, light, and luxury converge to create an extraordinary living experience.  Seller financing is available.
#PAMC2161498

MERION STATION

275 BROOKWAY ROAD

5 Beds

3 Baths

3,647 Sq.Ft.

$2,350,000

MLS#: PAMC2161498

None
#PADE2126568

WAYNE

224 S WAYNE AVENUE

5 Beds

2 Baths

3,797 Sq.Ft.

$2,350,000

MLS#: PADE2126568
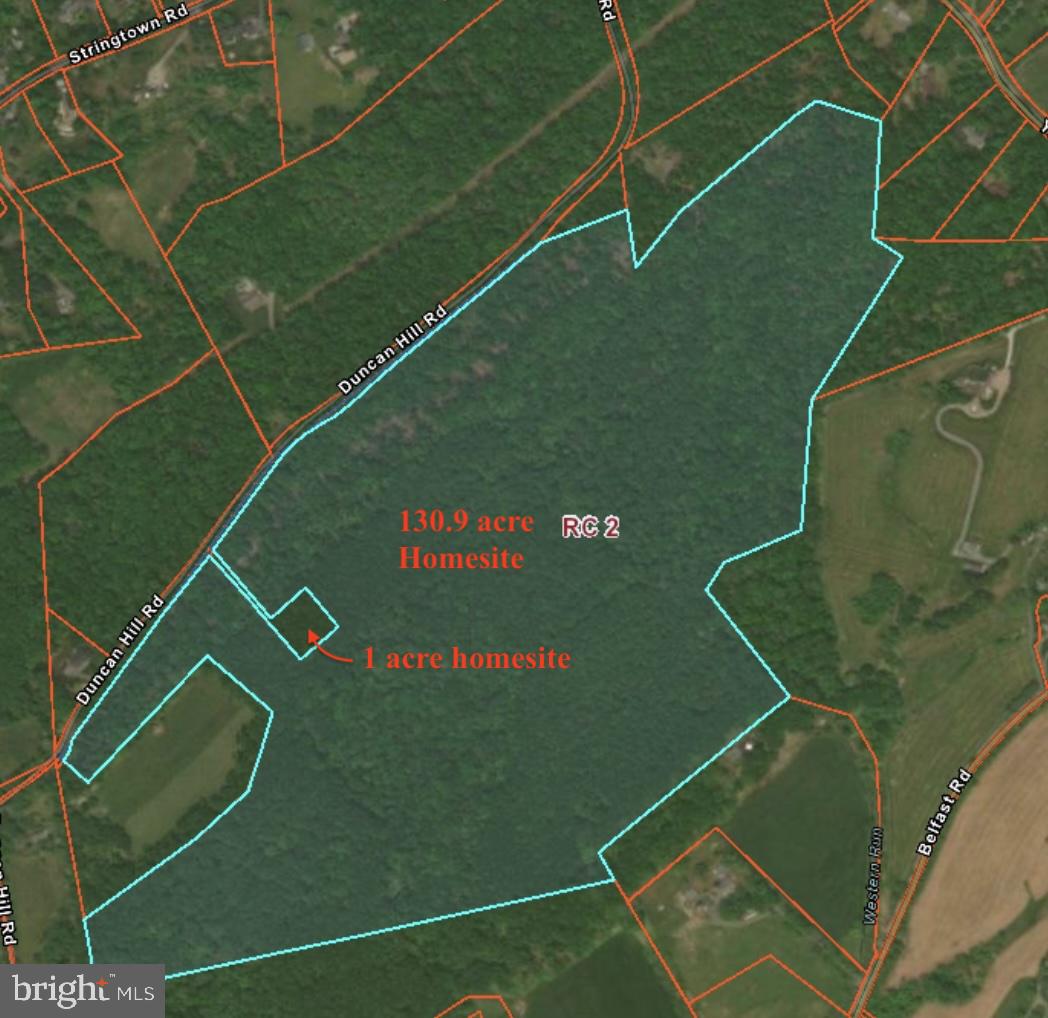
Discover an extraordinary opportunity in the HZ! Absolutely privacy  on 130 breathtaking acres overlooking Belfast Valley.  Comprised of  two building sites offering exceptional privacy. Ideal for a peaceful retreat or family compound.  Convenient to Hunt Valley, Towson & Owings Mills.  Mature forest with majestic undergrowth of ferns. Hiking, hunting and horse trails abound.  Wells have been drilled and percs approved by Baltimore County.  Whether you envision a legacy property, a private country escape, or the opportunity to create your dream estate, this one-of-a-kind offering combines rare acreage, an unforgettable setting in a prime location. Call for additional information, plats and documents.
#MDBC2170278

SPARKS GLENCOE

15651 DUNCAN HILL ROAD

None Beds

None Baths

130.94 acres

$2,350,000

MLS#: MDBC2170278

One-level living in Bethesda is at the heart of this meticulously maintained and thoughtfully updated brick-and-cedar ranch, offering more than 5,000 square feet of living space on a private 1.05-acre lot. With a main-level primary suite, a second ensuite bedroom on the main level, 4 bedrooms, 3.5 bathrooms, and four wood-burning fireplaces, this exceptional home offers the ease of single-level living with generous additional space for guests, recreation, and storage—all just minutes from downtown Bethesda, Metro, and Washington, DC.

A soaring skylit foyer opens to expansive, light-filled living spaces. The living room features a painted brick fireplace, wet bar, and walls of glass overlooking the private setting. The dramatic great room offers vaulted ceilings, a striking stacked-stone fireplace, and seamless access to the outdoors.

The kitchen features a gas cooktop island, Butler's pantry, wine refrigerator, updated appliances (2018), and breakfast area, with easy access to the screened porch and formal dining room. A renovated laundry room (2024) and attached garage with resurfaced floor (2025) add to the convenience of true main-level living.

The spacious primary suite features vaulted ceilings, three custom walk-in closets (2025), and a spa-inspired bath renovated in 2023 with heated floors and a freestanding soaking tub. A second main-level bedroom offers its own fireplace, custom library shelving with a rolling ladder, and a renovated ensuite bath (2024).

The walk-out lower level includes two additional bedrooms, a full bath, flexible recreation or fitness space, and abundant storage. Outside, a bluestone patio provides a peaceful setting for entertaining, dining, or relaxing.

Recent improvements include a freshly painted exterior, new roof, chimney caps, and repaved driveway with lighting, all completed in 2025. Dual HVAC systems (2013) have been meticulously maintained, and a whole-house generator provides added peace of mind.

6800 Melody Lane offers a rare opportunity for spacious one-level living, privacy, thoughtful updates, and exceptional convenience in a premier Bethesda location.
#MDMC2250546

BETHESDA

6800 MELODY LANE

4 Beds

3 Baths

4,072 Sq.Ft.

$2,350,000

MLS#: MDMC2250546
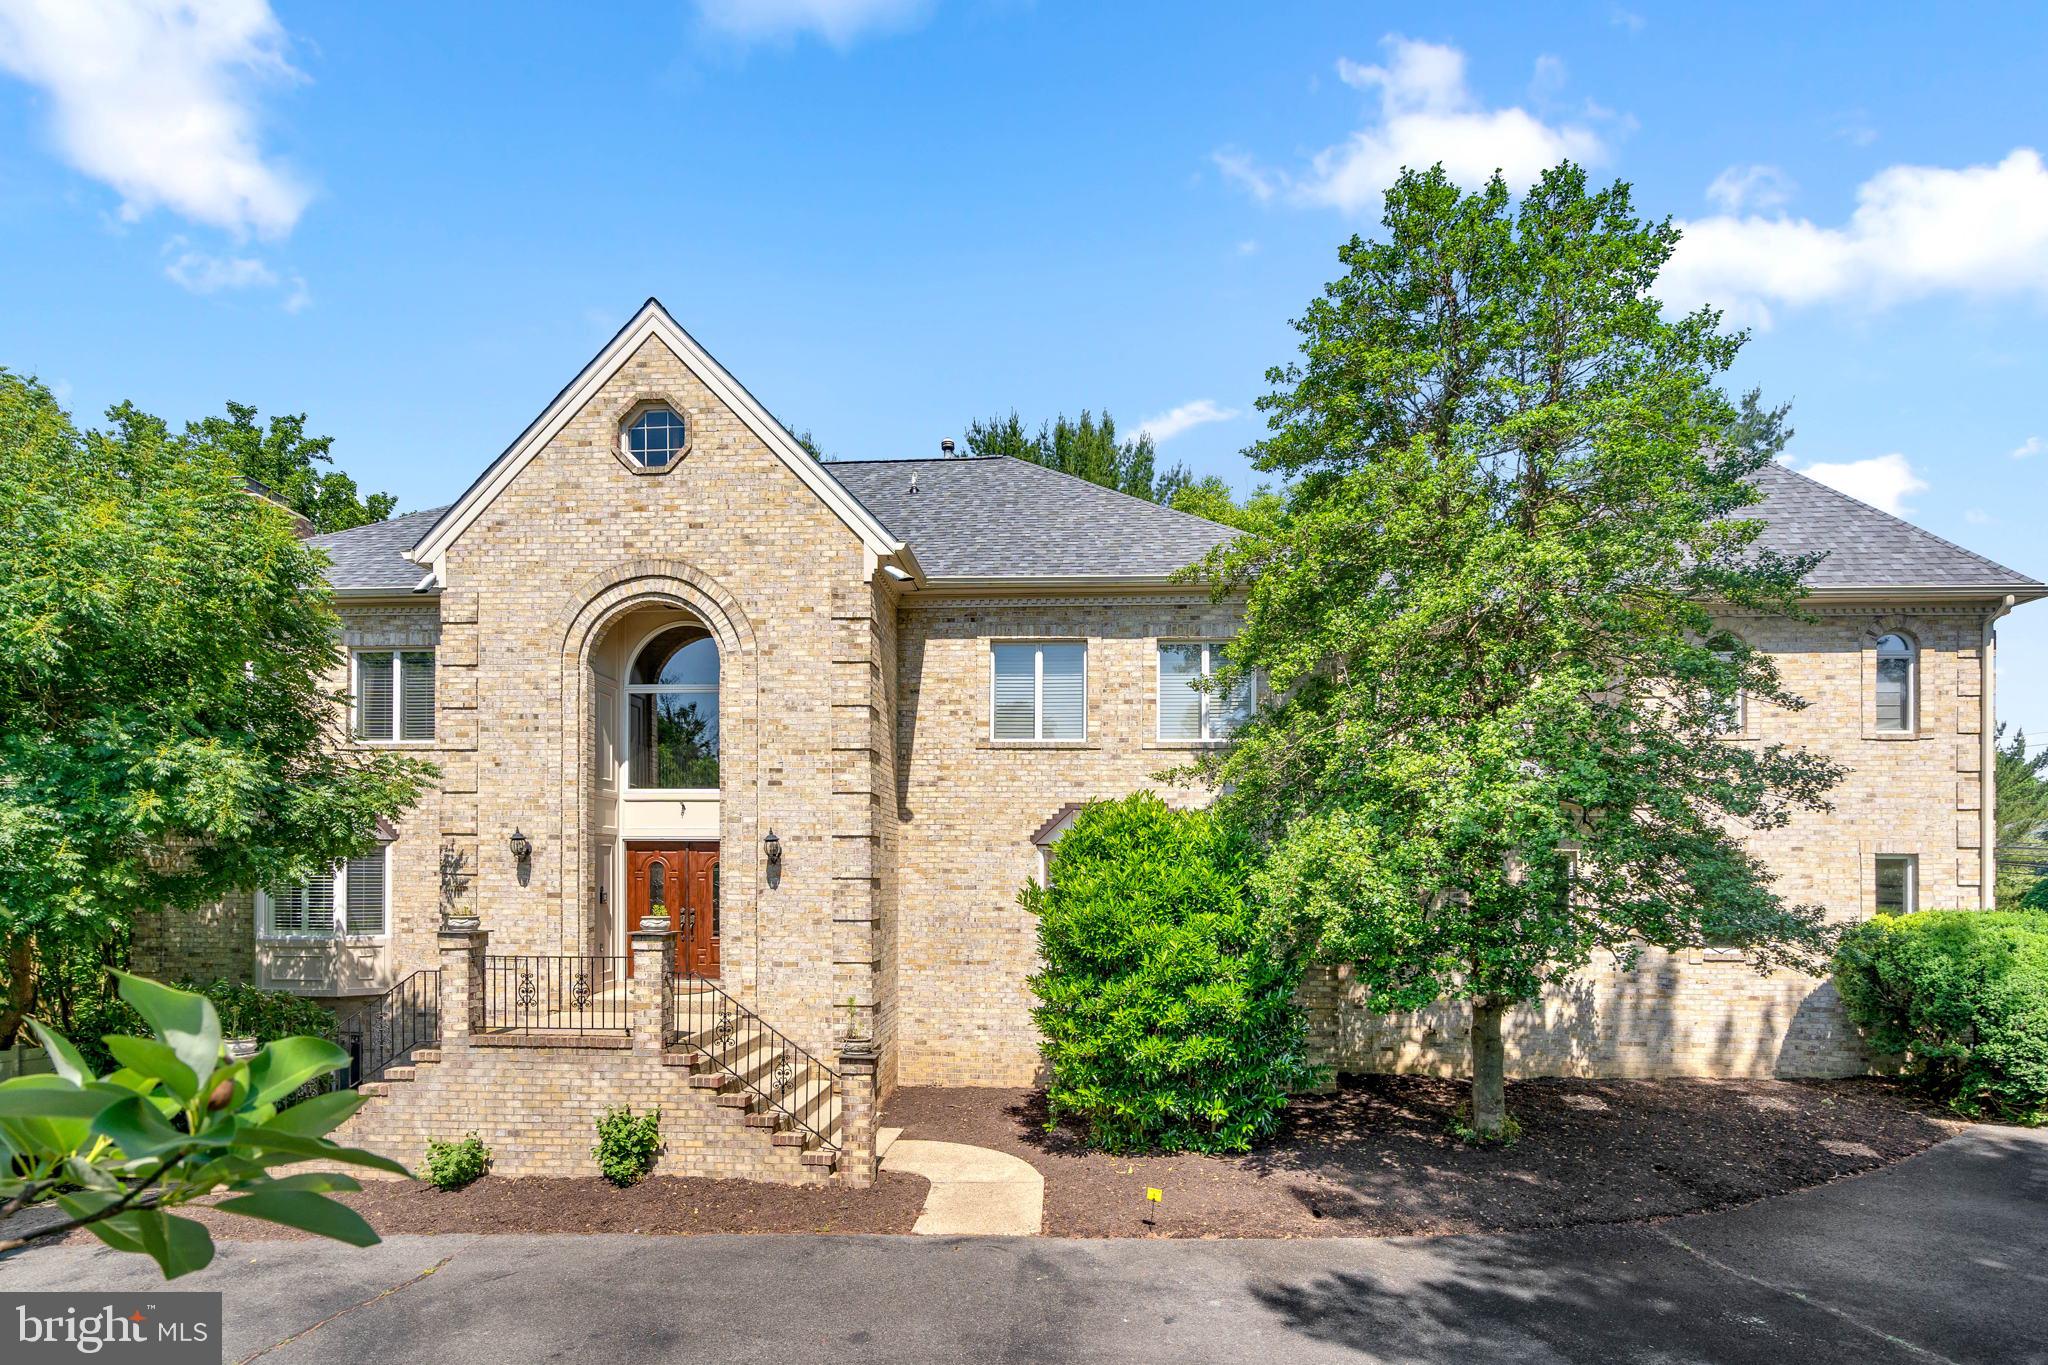
Welcome to this stunning single-family home in Potomac, MD, offering luxurious living with 6 spacious bedrooms and 7.5 beautifully designed bathrooms. Recently renovated, this property features a sparkling swim pool perfect for relaxation and entertaining. The home boasts a unique and special floor plan that seamlessly blends style with functionality, offering plenty of space for both intimate moments and large gatherings. With a new roof installed in 2021, you can rest easy knowing that this home is both elegant and well-maintained. Don't miss the opportunity to make this extraordinary home your own! Owner agent
#MDMC2172772

POTOMAC

9712 KENDALE ROAD

6 Beds

7 Baths

8,182 Sq.Ft.

$2,350,000

MLS#: MDMC2172772
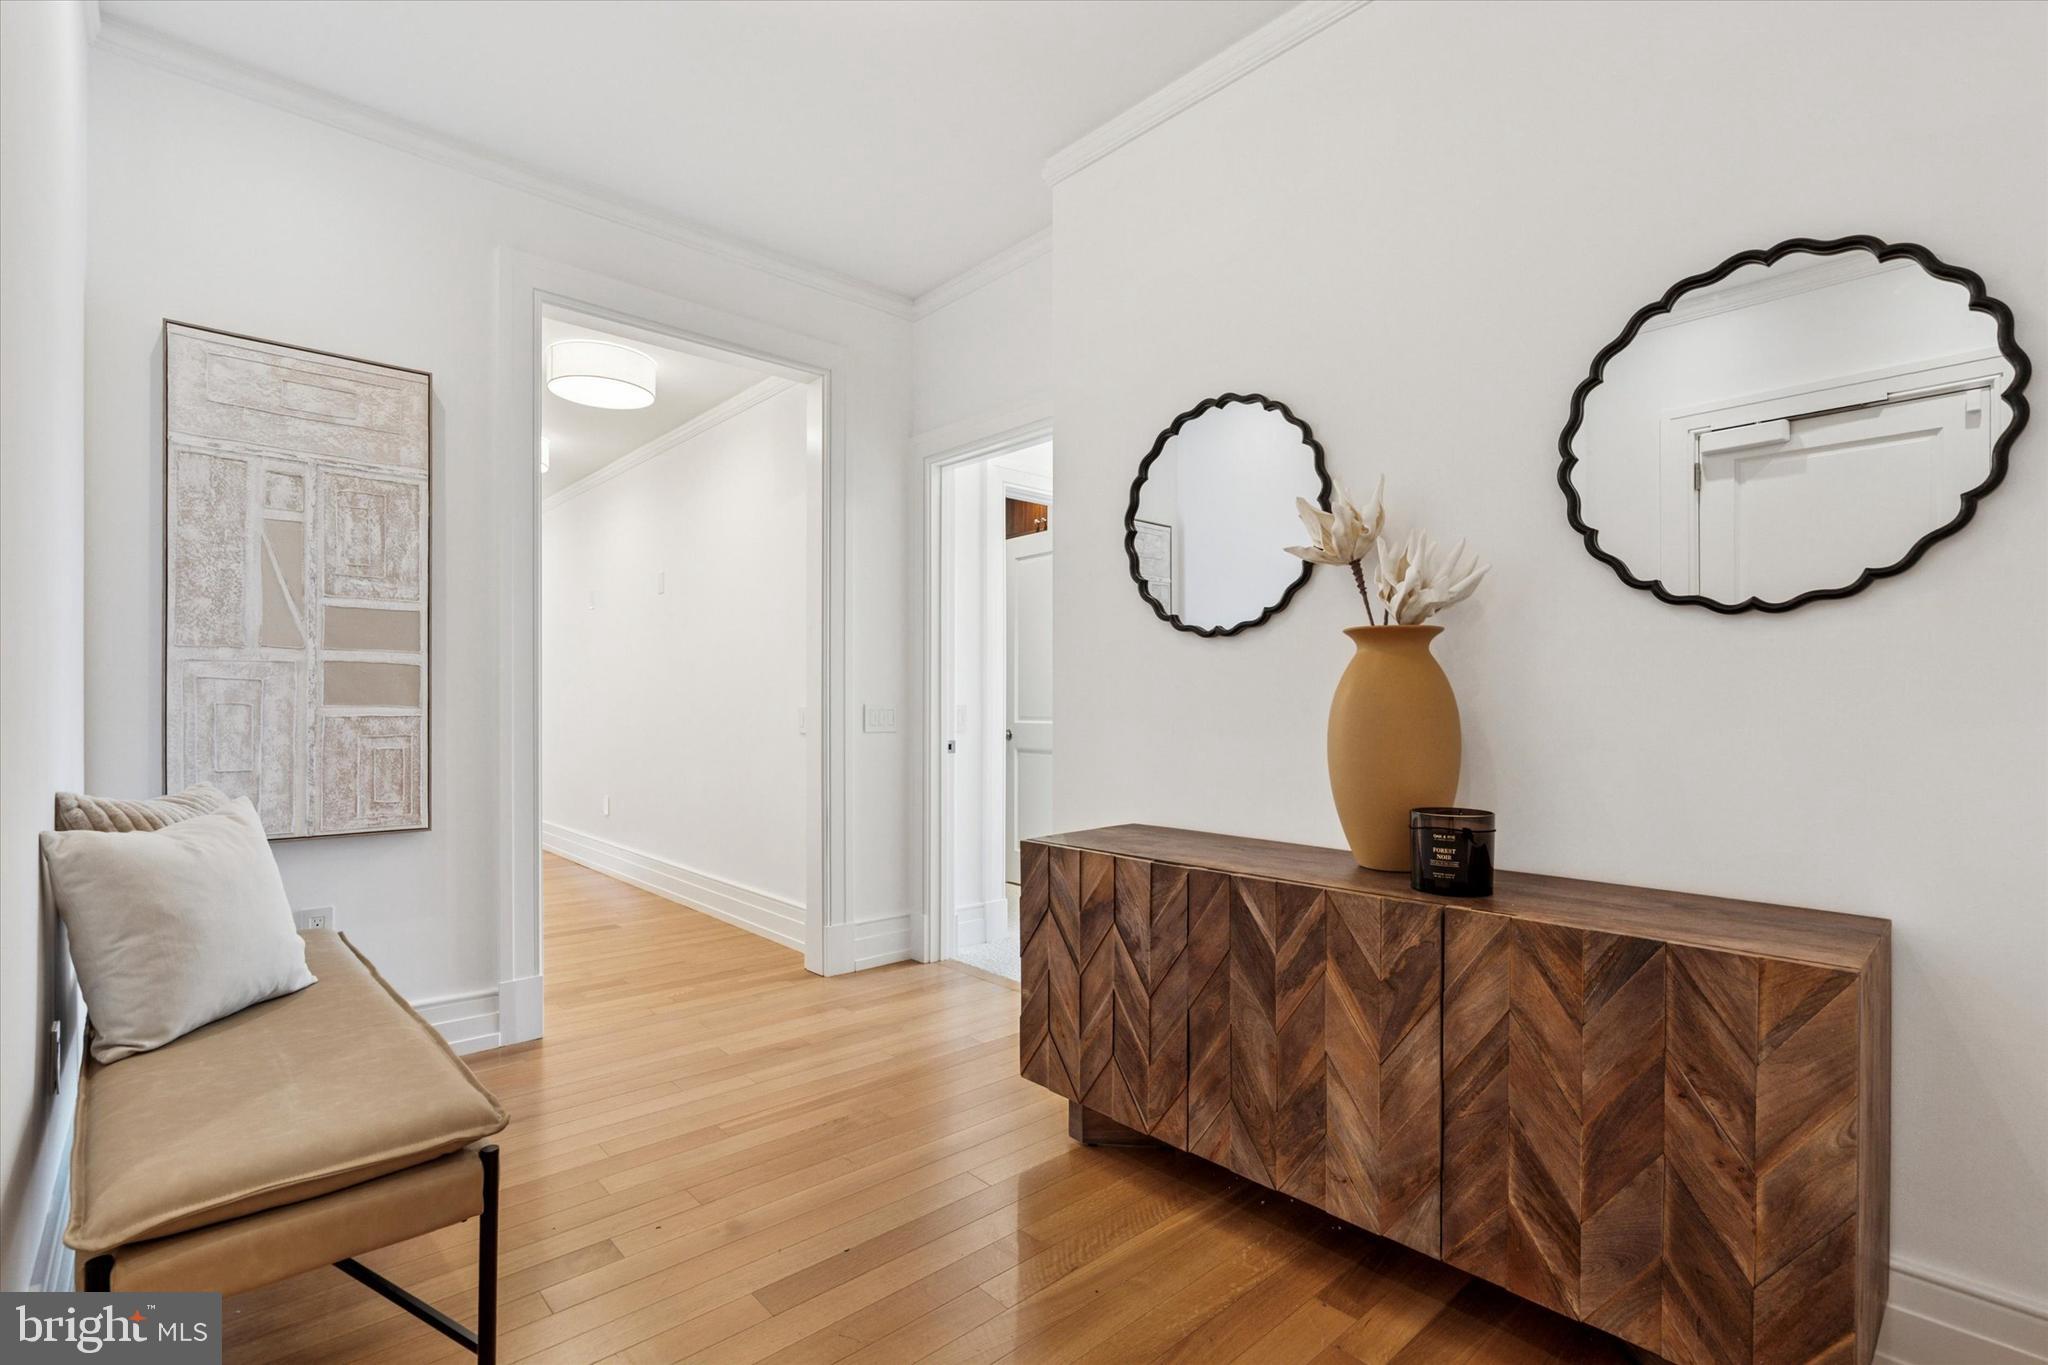
A deluxe 1 bedroom + den corner condo
#PAPH2537100

PHILADELPHIA

130 S 18TH STREET 3103

1 Beds

2 Baths

2,403 Sq.Ft.

$2,350,000

MLS#: PAPH2537100
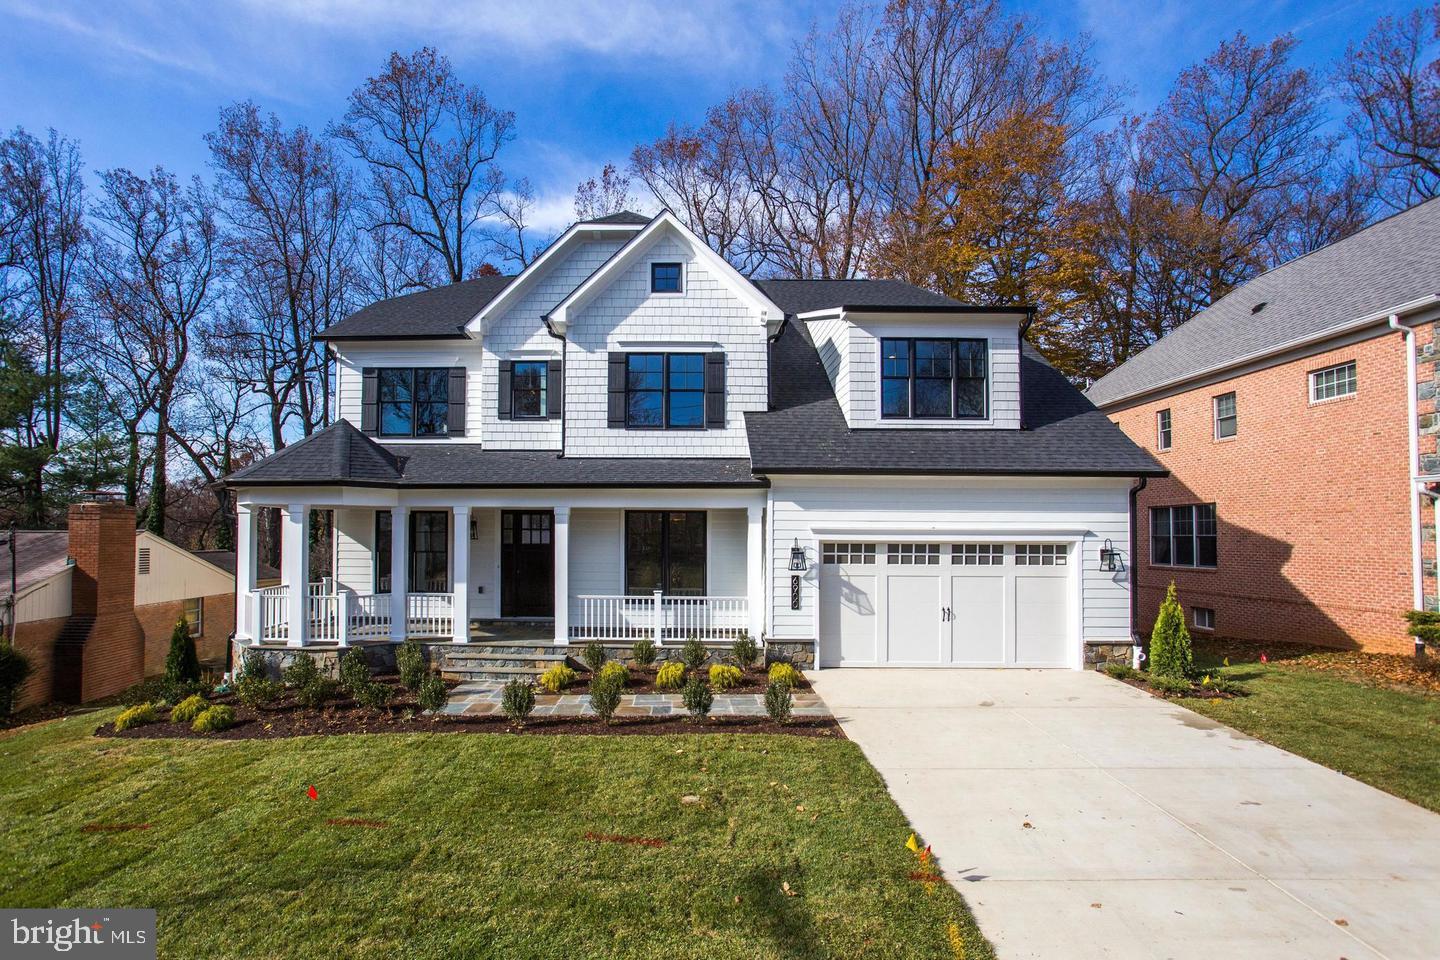
Spectacular custom home on an incredible lot.  Contact listing agent to learn more about available homes and lots!
#MDMC705154

BETHESDA

5610 DURBIN ROAD

5 Beds

6 Baths

6,210 Sq.Ft.

$2,350,000

MLS#: MDMC705154
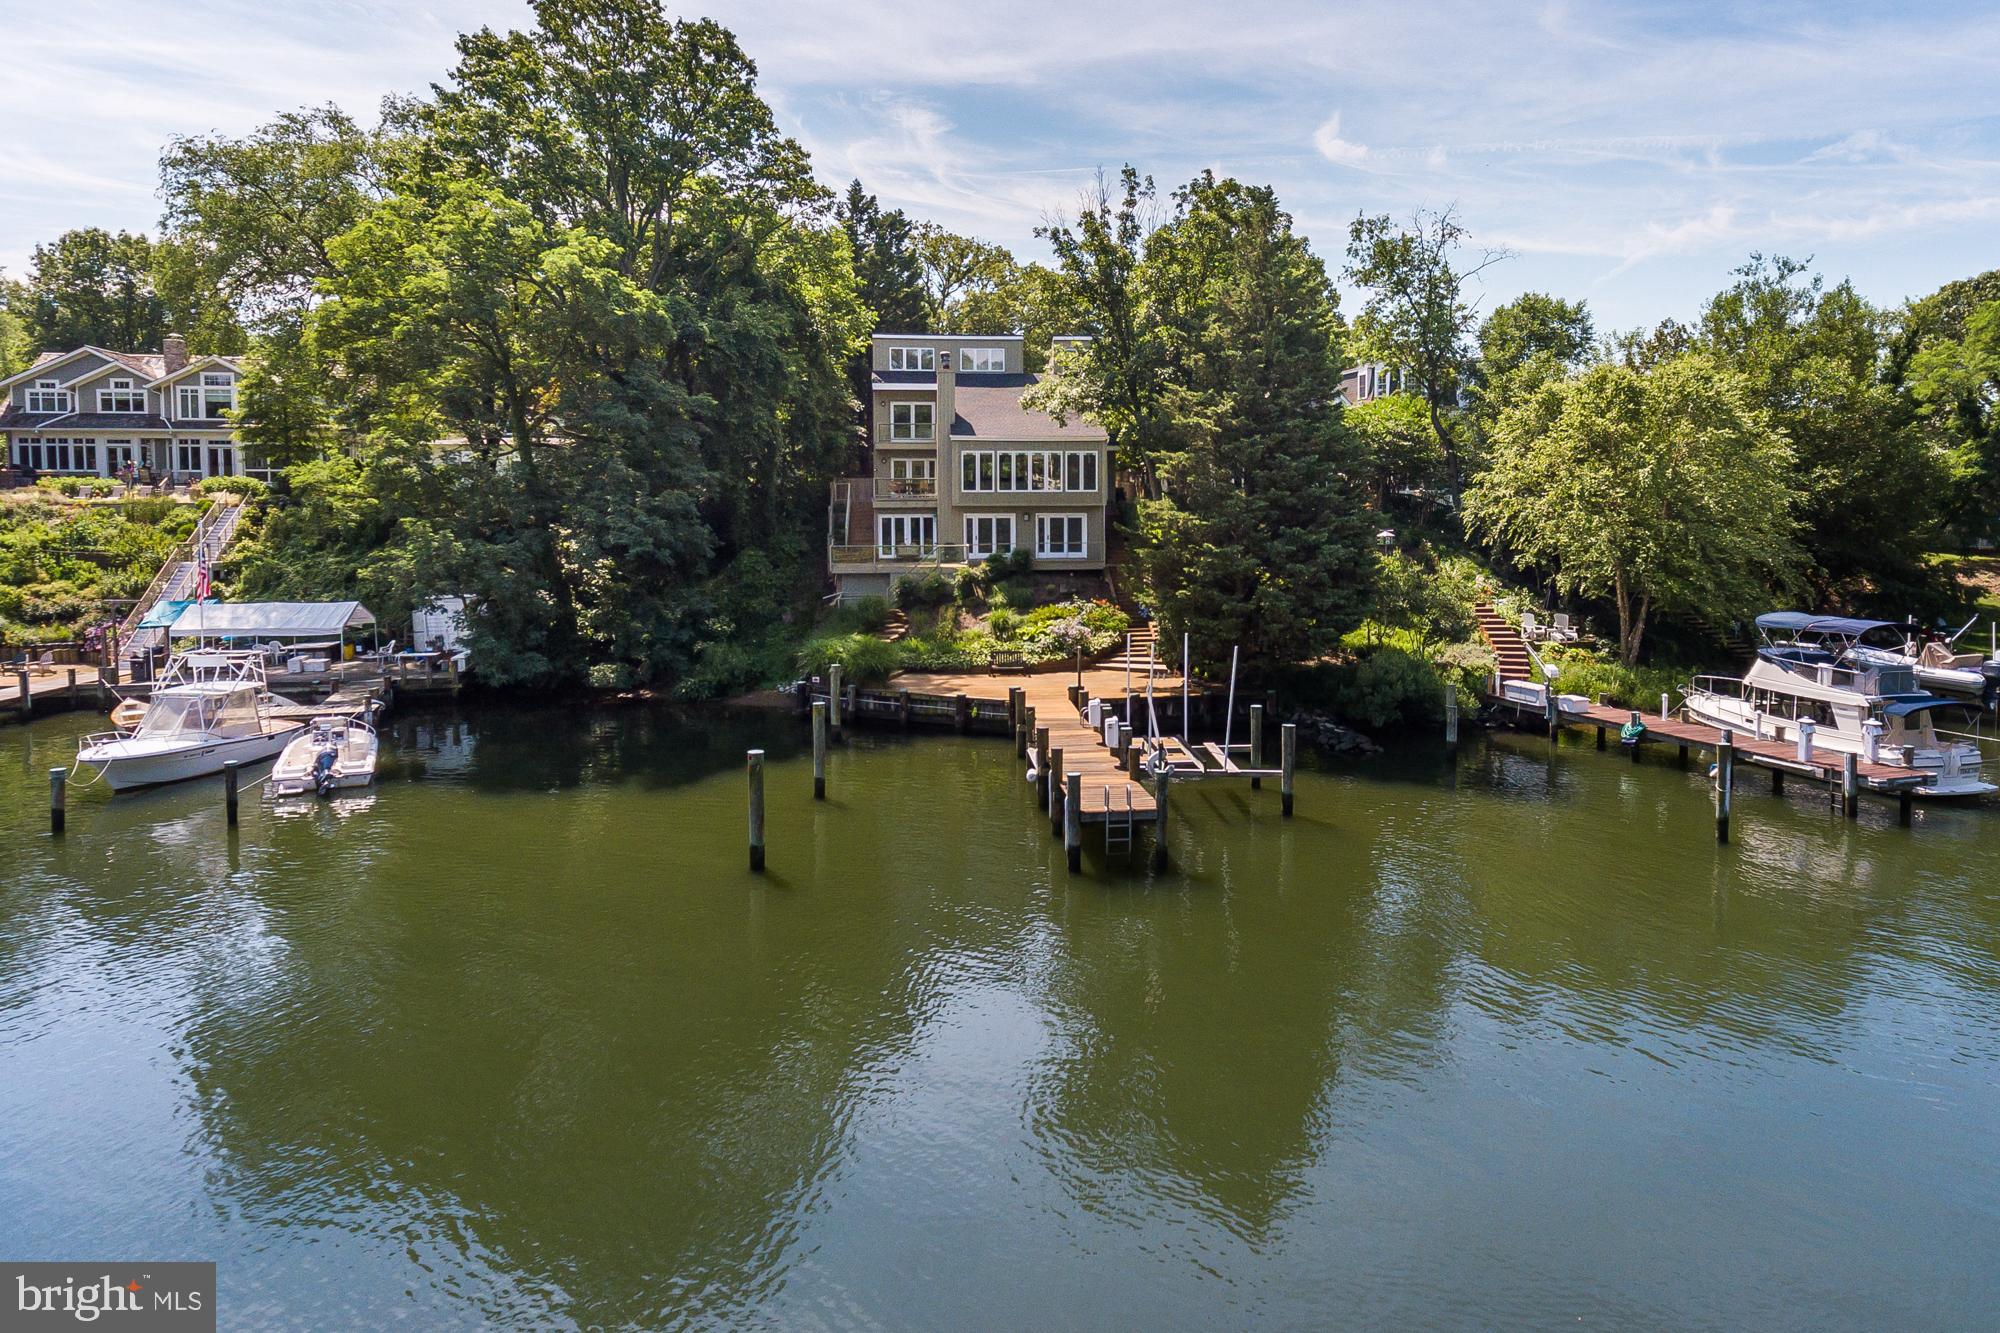
Enjoy a protected deepwater(6 ft) harbor for your sailboat and views of Spa Creek from this 4 BR contemporary home. Vaulted ceilings, skylights, most windows replaced, roof replaced in 2016. Deep water slip with lift, floating dock & multi level decks for outdoor living with extensive landscaping. Appraisers: House needed new siding and deck work. Kitchen and baths needed updating. Call list
#MDAA376812

ANNAPOLIS

942 CREEK DRIVE

4 Beds

3 Baths

3,494 Sq.Ft.

$2,350,000

MLS#: MDAA376812
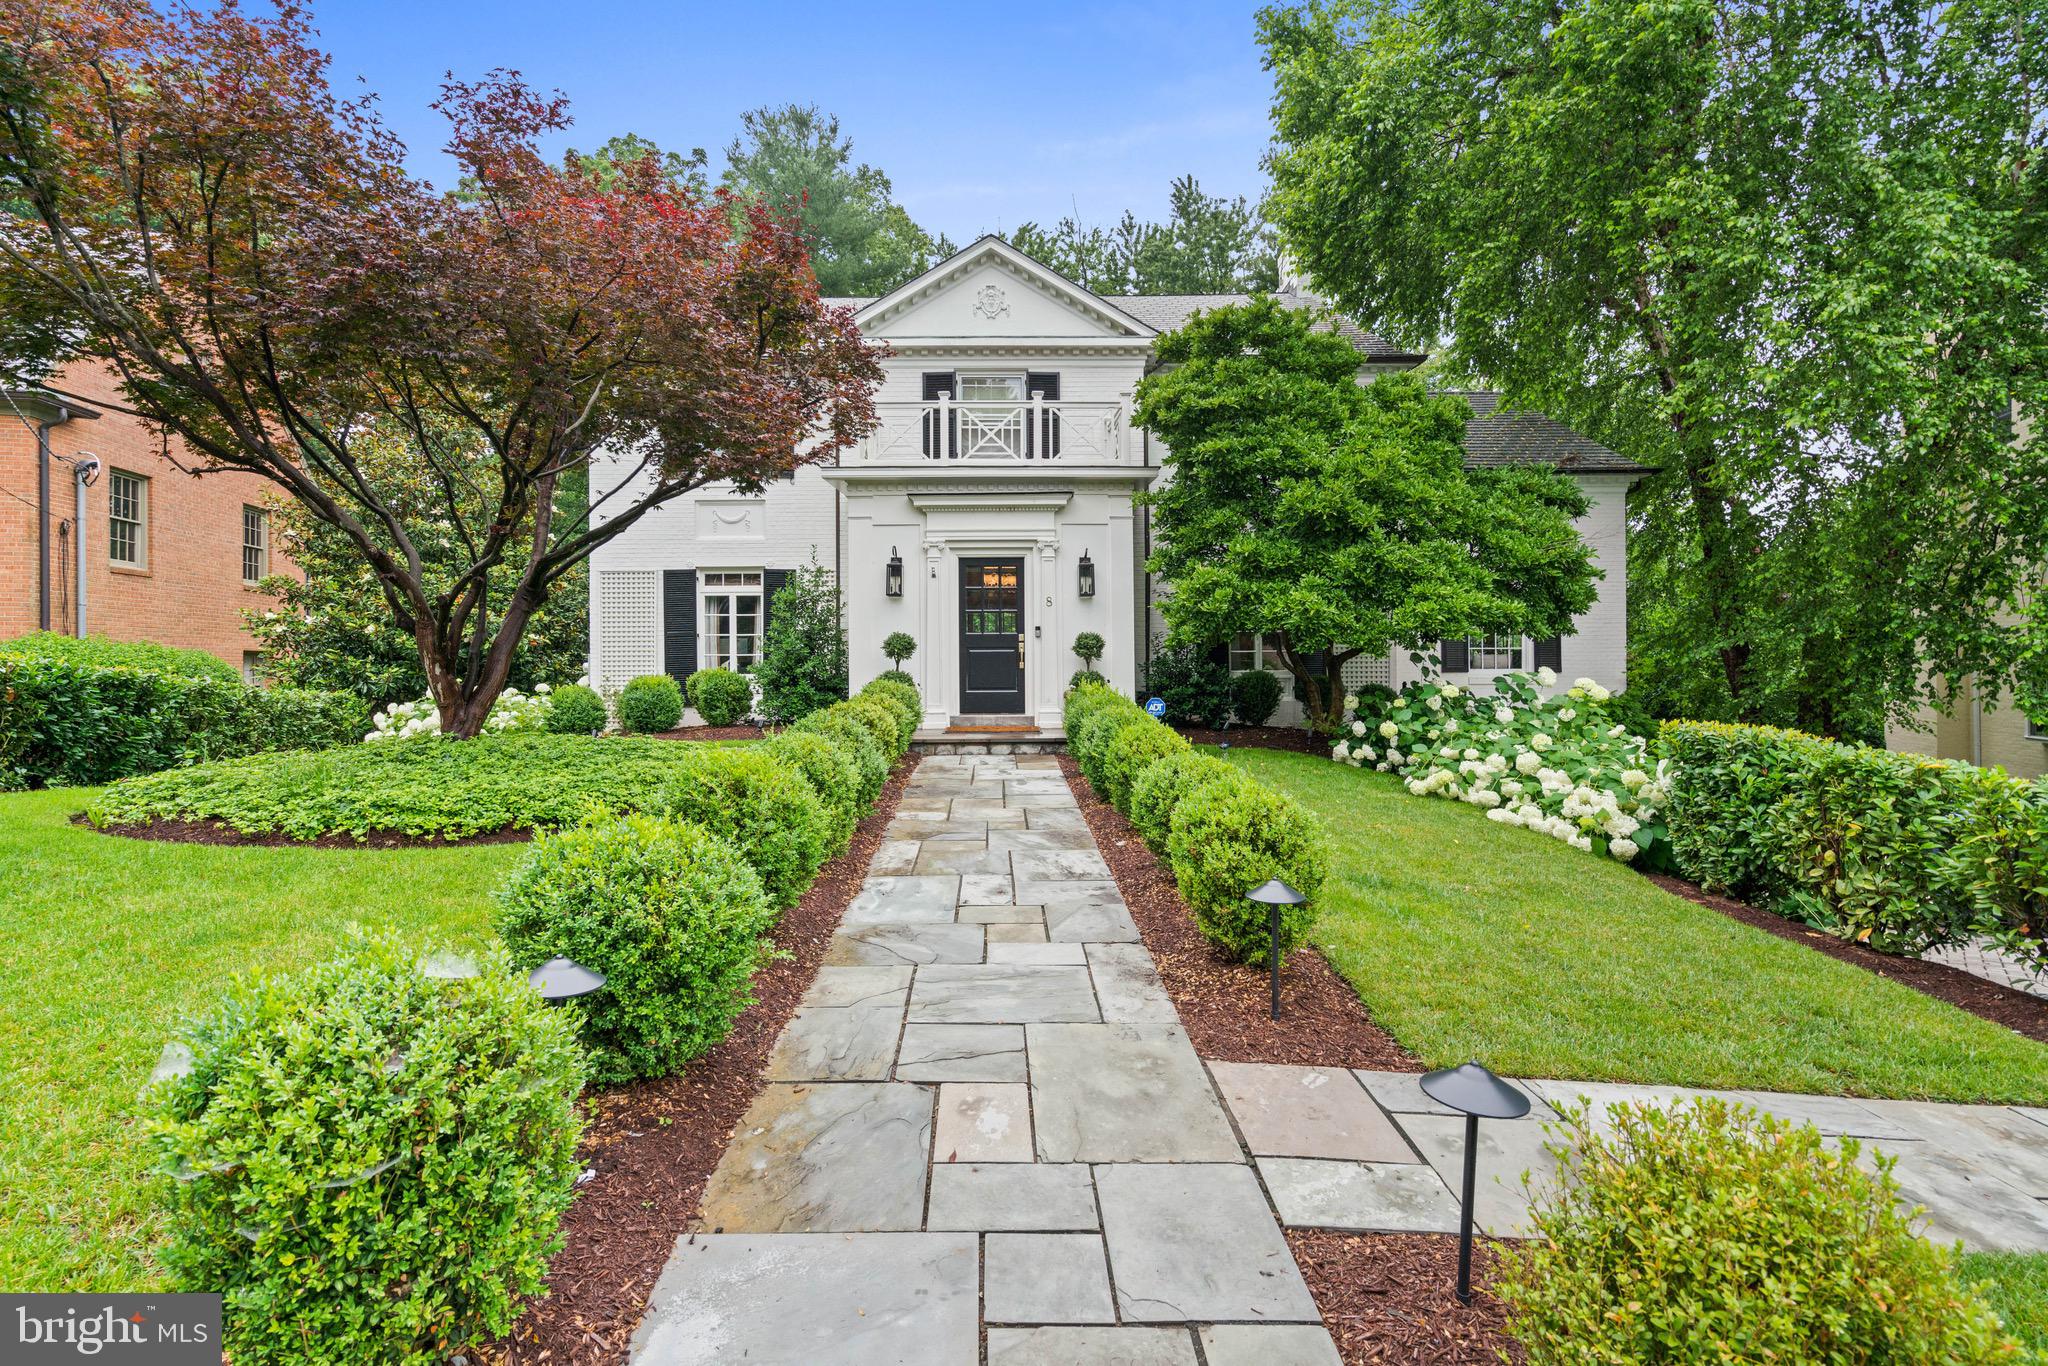
Sited on a tranquil, tree-lined cul-de-sac in one of Chevy Chase’s most sought-after neighborhoods, this distinguished six-bedroom Georgian-style residence offers a rare combination of privacy, scale, and convenience. The meticulously landscaped 0.43-acre lot places the home within close proximity to Rock Creek Park, downtown Bethesda and the shops and restaurants of Chevy Chase.

Spanning four finished levels, this residence is set back from the street and approached by a stone walkway. The entry foyer makes an immediate impression with a double-height ceiling, intricate millwork, and dual coat closets. Adjacent to this welcoming space, a private study with custom built-ins and a wet bar provides an elegant setting for work or a quiet retreat. The formal living room is expansive and light-filled, featuring crown moldings, oversized windows, and a fireplace with a marble surround. French doors extend the living space to a rear deck overlooking the landscaped backyard and pool.

The formal dining room, which can be closed off for added privacy, continues the home’s detailed millwork and connects seamlessly to the kitchen. Designed with both daily function and entertaining in mind, the updated chef’s kitchen is outfitted with a marble center island, dual sinks and ovens, a five-burner range, and extensive custom cabinetry. The adjacent family room offers built-in shelving, a fireplace, and an entire wall of windows showcasing tranquil views of the surrounding trees.

Upstairs, the primary suite features generous proportions, two spacious closets, and a renovated spa-inspired bathroom with dual vanities, a frameless glass shower, and a freestanding soaking tub. Three additional bedrooms complete this level, with one featuring an en-suite bath and the other two sharing a well-appointed hall bathroom. The third floor includes two more bedrooms with built-in desks, ample closet space, and a shared full bathroom.

The fully finished lower level enhances the home’s versatility with a sixth bedroom, full bathroom, fitness room, wine storage, and a large laundry room with direct access to the attached garage. A spacious recreation room with built-in shelving and a fireplace opens directly to the rear patio and upgraded pool, creating a seamless transition for indoor-outdoor living. The professionally landscaped backyard is designed for entertaining, with multiple seating areas and an ideal layout for gatherings and dining al fresco.

This exceptional residence masterfully blends timeless architecture with modern comfort, offering both refined interiors and expansive outdoor living. With its thoughtful design and desired location, it presents a rare opportunity to enjoy the very best of Chevy Chase living.
#MDMC2216812

CHEVY CHASE

8 FARMINGTON COURT

6 Beds

5 Baths

5,485 Sq.Ft.

$2,350,000

MLS#: MDMC2216812
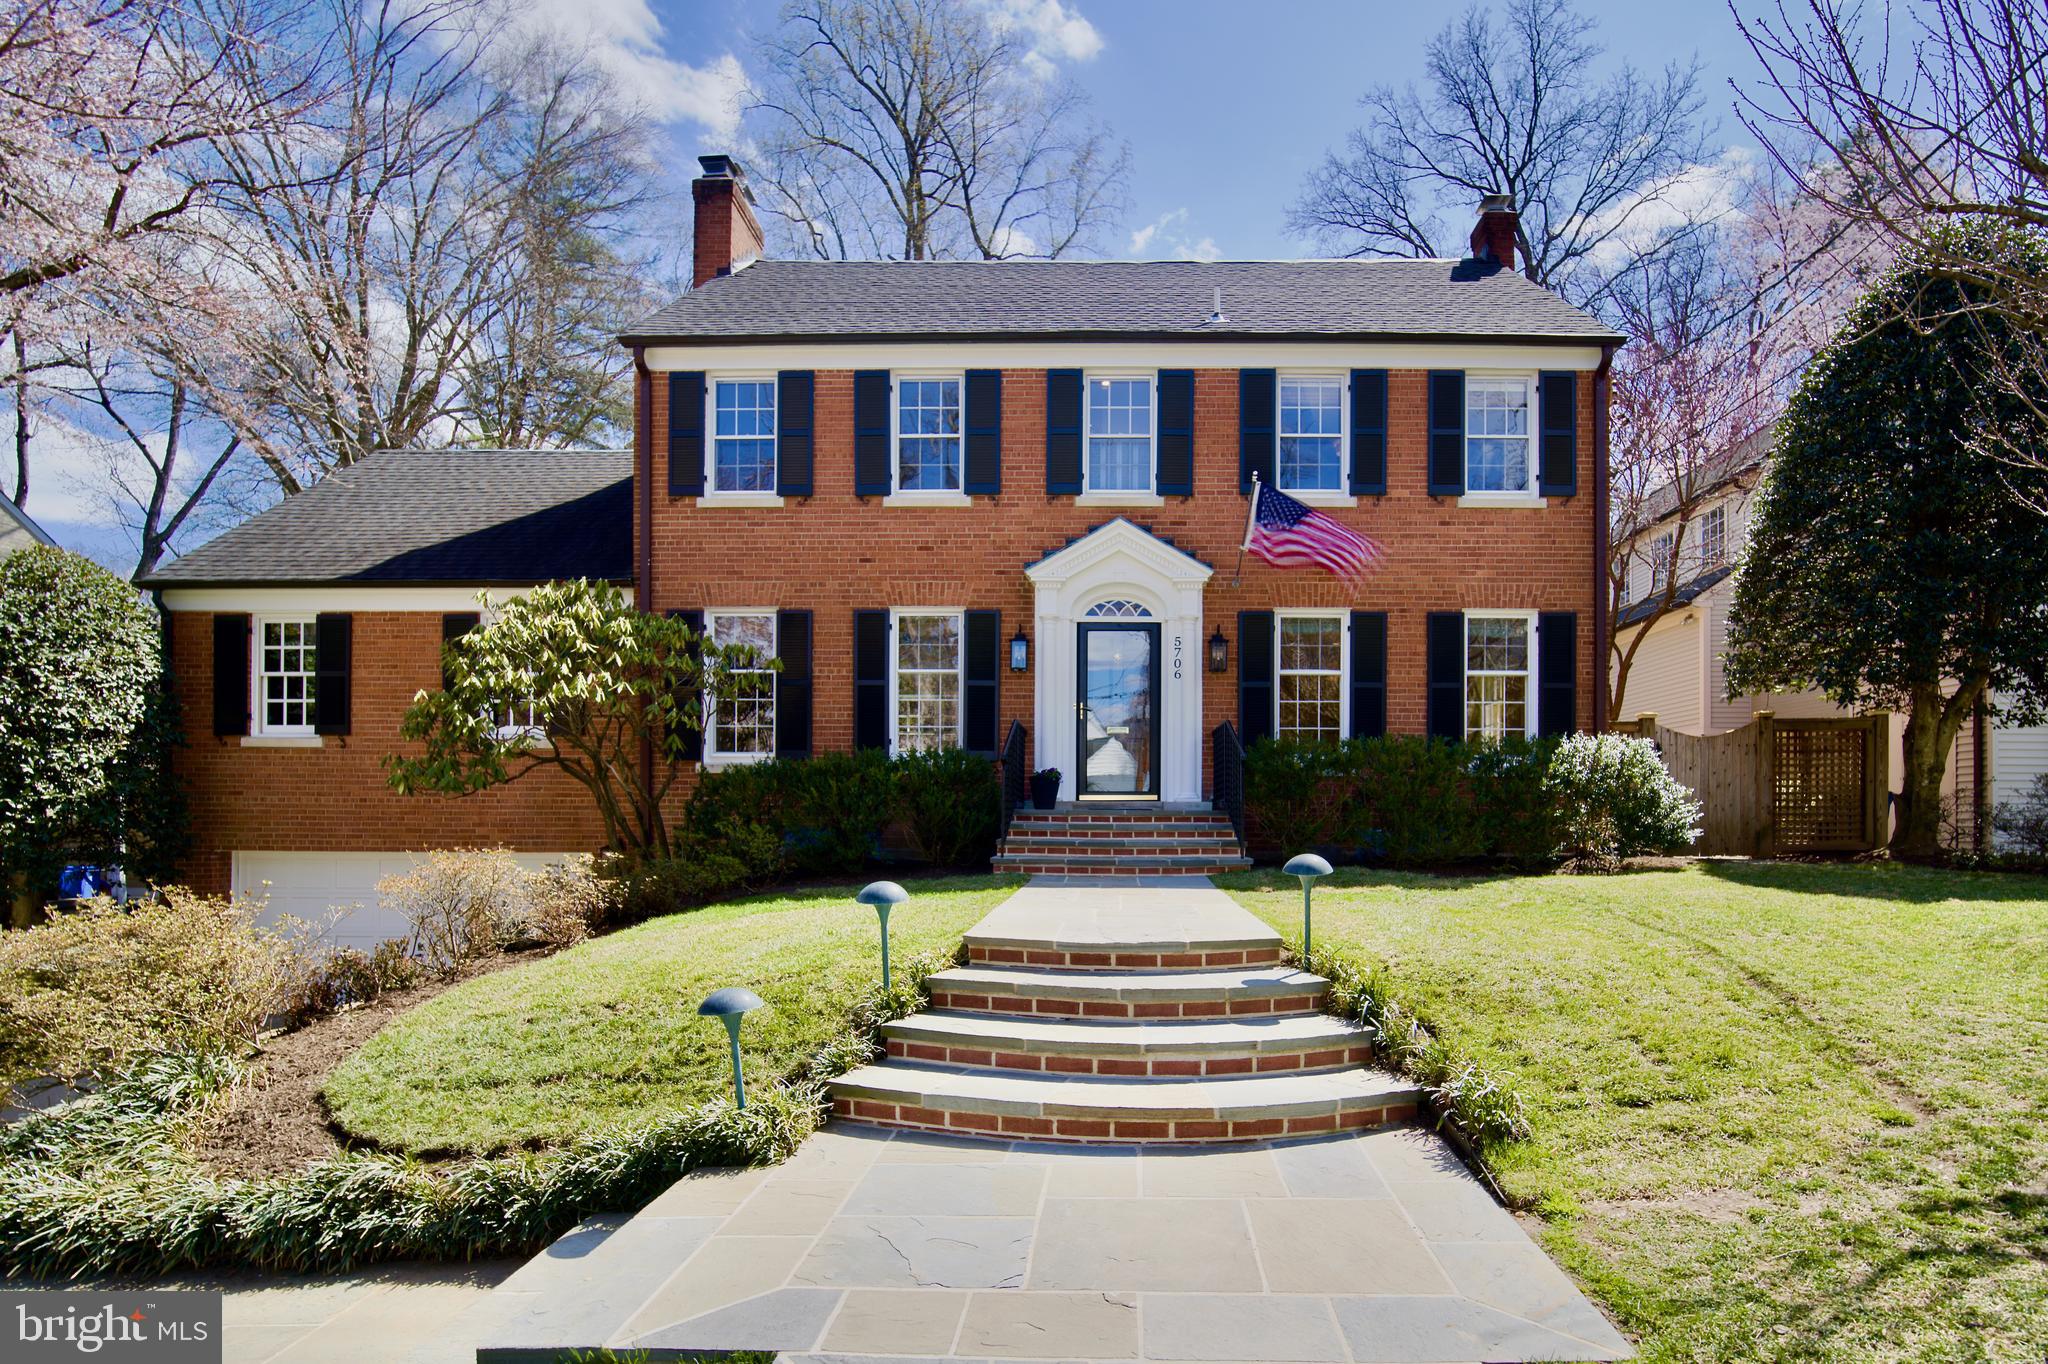
SUNDAY OPEN HOUSE CANCELLED!Quintessential , completely updated, brick colonial in sought after Sumner!
Nestled in the desirable Sumner subdivision of Bethesda, this meticulously maintained Brick Colonial blends classic charm with modern updates. Enjoy a vibrant community spirit, walkability to parks, the Crescent Trail, and nearby shopping.
Freshly painted inside and out, this home boasts fully renovated bathrooms—including luxurious His & Hers baths in the primary suite—plus four additional full baths and a powder room. The custom closets in the primary suite are a dream!
Spacious and inviting, the home features a huge family room, a former kitchen, and a finished attic with an additional full bath—perfect for a home office or extra bedroom. The main level offers seamless access from the kitchen and family room to a beautifully landscaped, fenced backyard with a flagstone patio and a tranquil waterfall koi pond. A repointed flagstone walkway welcomes you home.
Additional highlights include ample closet space, new carpet, refinished hardwood floors in the kitchen, updated lighting, gas fireplaces, and a two-car garage. Thoughtfully updated and impeccably cared for, this home is truly a neighborhood standout!
#MDMC2170800

BETHESDA

5706 ROCKMERE DRIVE

5 Beds

6 Baths

3,964 Sq.Ft.

$2,350,000

MLS#: MDMC2170800
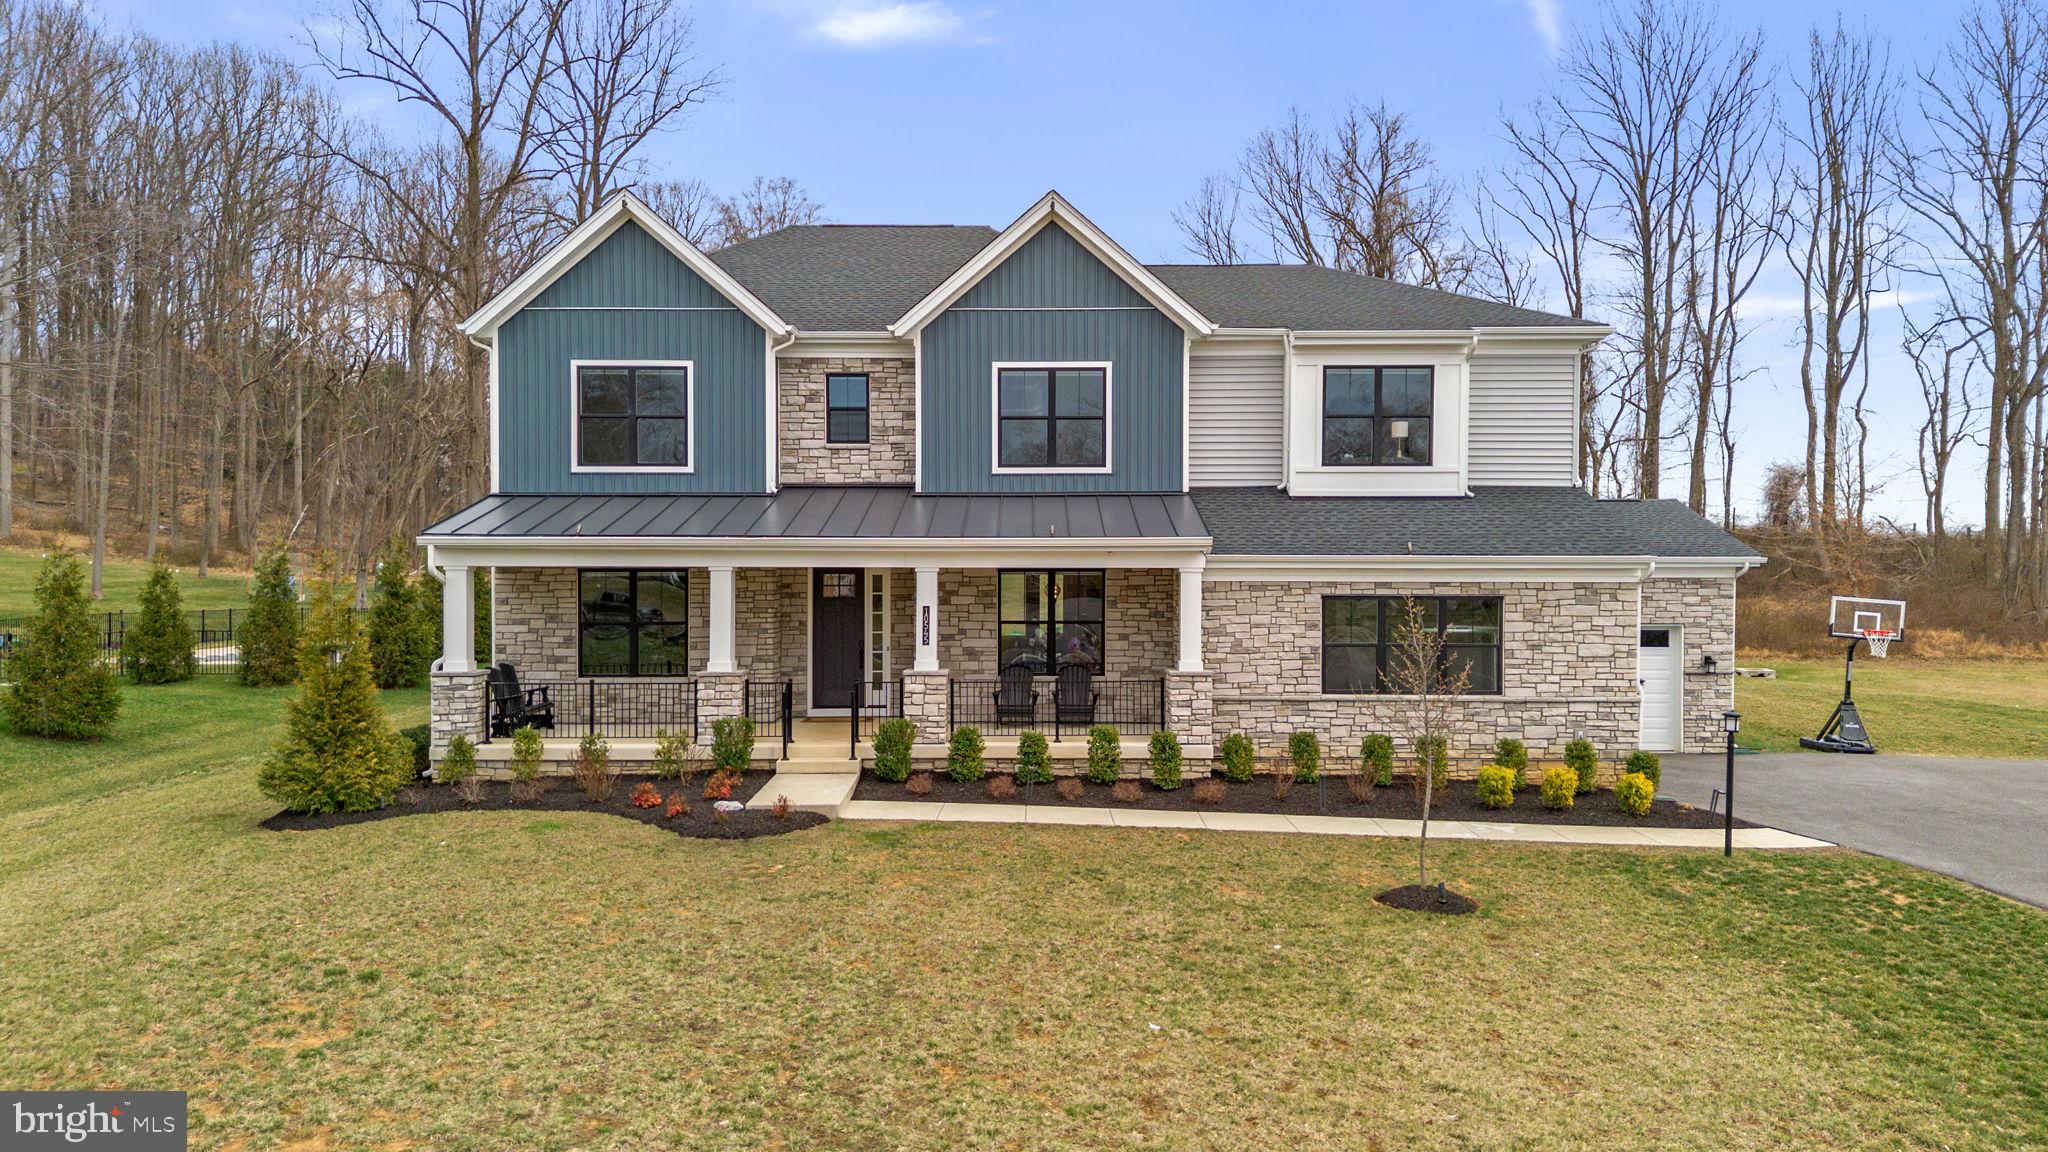
This expansive residence offers over 7,218 finished square feet of thoughtfully designed living space, showcasing an open and airy floor plan enhanced by luxury finishes, elegant molding details, recessed lighting, and a refined neutral color palette. LVT flooring extends throughout the main level, creating a seamless and modern foundation.

A foyer welcomes you inside, highlighted by a tray ceiling and a sense of openness that sets the tone for the home. To the left, doors open into a private study or home office, while to the right, a formal dining room impresses with a statement chandelier. Straight ahead, the home unfolds into a breathtaking open-concept great room. The two-story family room is anchored by a gas fireplace with a dramatic floor-to-ceiling accent wall, complemented by expansive upper and lower windows that flood the space with natural light. A striking modern light fixture enhances the volume of the space, while direct access to the exterior adds to the effortless indoor-outdoor flow. The adjoining gourmet kitchen is both functional and visually stunning, centered around an oversized island with breakfast bar seating, pendant lighting, and richly contrasted cabinetry beautifully offset by the surrounding crisp white shaker-style cabinetry with sleek bar pulls. Additional highlights include upgraded countertops, a herringbone tile backsplash, and stainless steel appliances, including a built-in commercial-grade range and beverage refrigerator. A walk-in pantry and a sunlit breakfast room complete the space, while a nearby powder room and a well-designed mudroom with garage access add everyday convenience. Tucked privately on the left wing of the main level, a well-appointed multi-generational in-law suite offers exceptional flexibility, complete with its own sitting room, full bathroom, and walk-in closet—perfect for extended stays or private living quarters.

Upstairs, a lofted hallway overlooks the family room below, adding to the home’s open feel. This level includes four generously sized, carpeted bedrooms and a convenient laundry room. The expansive primary suite is a true retreat, featuring a tray ceiling, two large walk-in closets, and a spa-inspired ensuite bath. The luxurious bathroom is designed for relaxation, offering an oversized shower with multiple showerheads and three built-in benches, a Roman soaking tub, dual vanities, and a private water closet. Each secondary bedroom is thoughtfully designed with its own en-suite bathroom and walk-in closet, ensuring comfort and privacy throughout.

The walk-up, fully finished lower level provides additional living and entertaining space, including a spacious recreation room, a versatile bonus room, and a dedicated storage area. Outdoors, a covered back patio overlooks a large, flat backyard that backs to trees, offering a peaceful and private setting ideal for both relaxation and entertaining.
#MDHW2064930

ELLICOTT CITY

10545 PUDDING LANE

5 Beds

6 Baths

7,218 Sq.Ft.

$2,350,000

MLS#: MDHW2064930
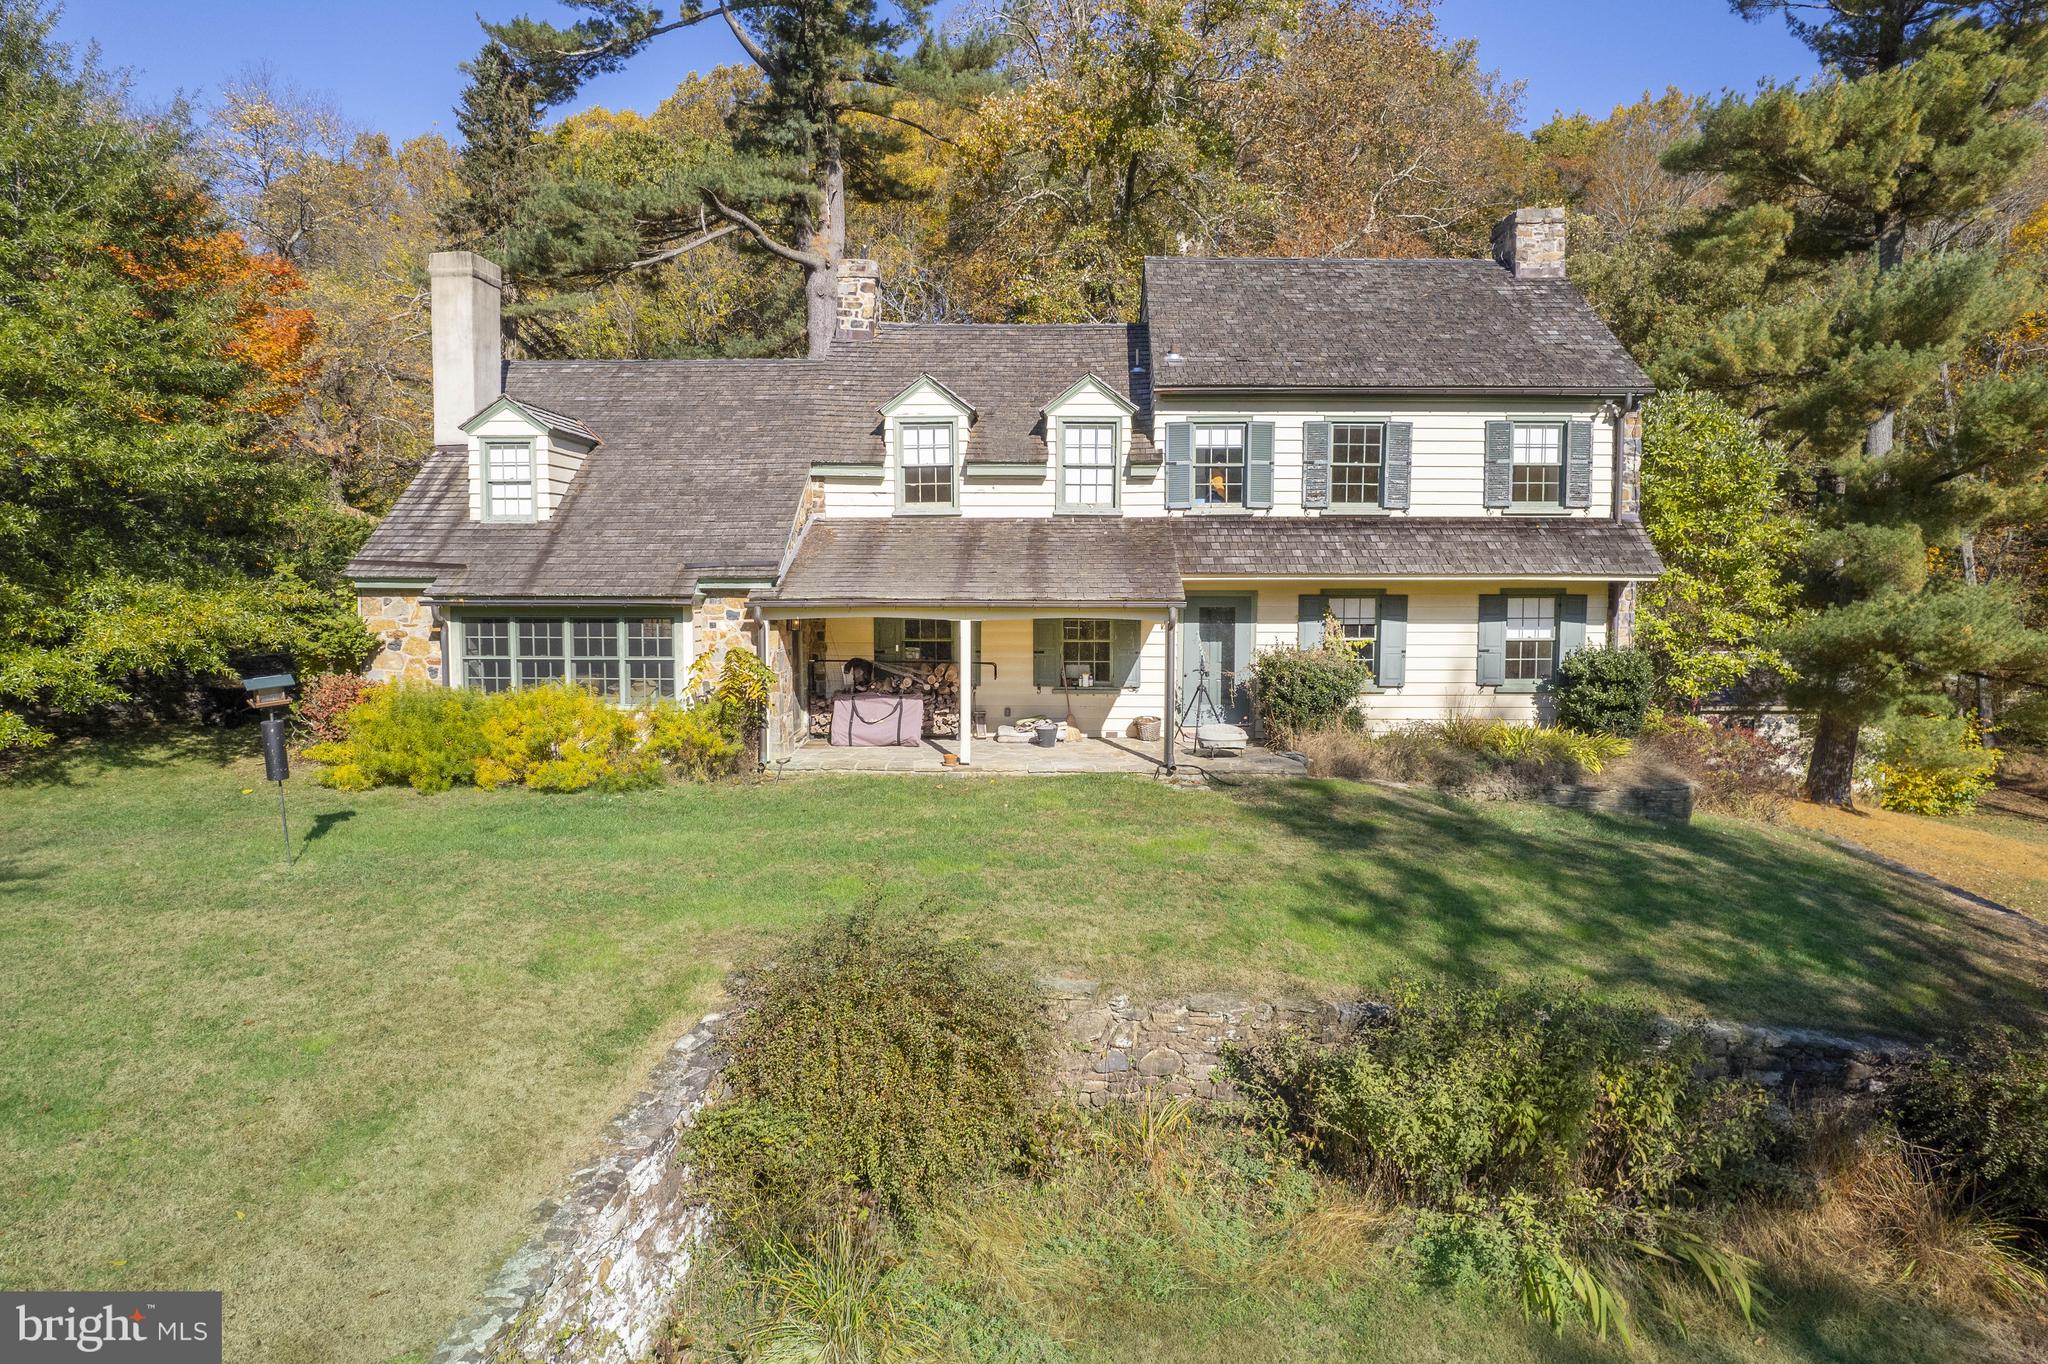
Here is your opportunity to own a piece of Chadds Ford at its best!  Set upon breathtaking views from all around, this 18th century farmhouse and estate is reminiscent of a Wyeth painting. At the front porch of the Farmhouse you will admire the incredible perspective of the pond, pasture and barn.  Upon entering the home, you will marvel at the modern feel while still maintaining the 1750’s charm. Features adding to that charm are wide-plank hardwood floors throughout, generous sized rooms with deep windowsills, built-in bookshelves and original cabinetry. Adding to the appeal are the gorgeous fireplaces in living room and family room. The kitchen was renovated recently to include granite countertops, built in appliances and 6 burner gas stove.  It is also open to your family room with updated windows, antique wood paneling that overlooks your land as you cozy up with family or entertain guests.  Upstairs there is a large master suite with private bath. 2 additional spacious bedrooms, large sitting room and hall bath complete the 2nd floor. There is also a partially finished basement with laundry to top off the home.   Recent system updates are Geothermal heating and cooling and tankless propane hot water heater.  Back outside, nestled in the hillside, there is a classic bank barn with agricultural/livestock space at ground level and a second level hay storage and third level former art studio accessed by an elevated crosswalk. The Spring house has added attributes with a bedroom and bath.  Plus a separate 3 bay stone detached garage.  This property is lovely as is, but with a little vision could be a stunning showplace or venue.  Property is under Act 319 for tax saving purposes. House, Barn and buildings are on 12.75 acres.  There are 2 separate tax parcels, with building envelopes, one that is 7.9 acres and the other is 4.79 acres adjacent to the 12+ acres that may be purchased separately or all together.  All 3 parcels under easement with North American Land Trust.  A copy of the easement is available upon request.  The area is surrounded by estate properties with conserved land. All this and is conveniently located to Greenville, Centreville, Chadds Ford, Wilmington, Kennett Square and West Chester.
#PACT2036414

CHADDS FORD

851 FAIRVILLE ROAD

3 Beds

2 Baths

3,548 Sq.Ft.

$2,350,000

MLS#: PACT2036414
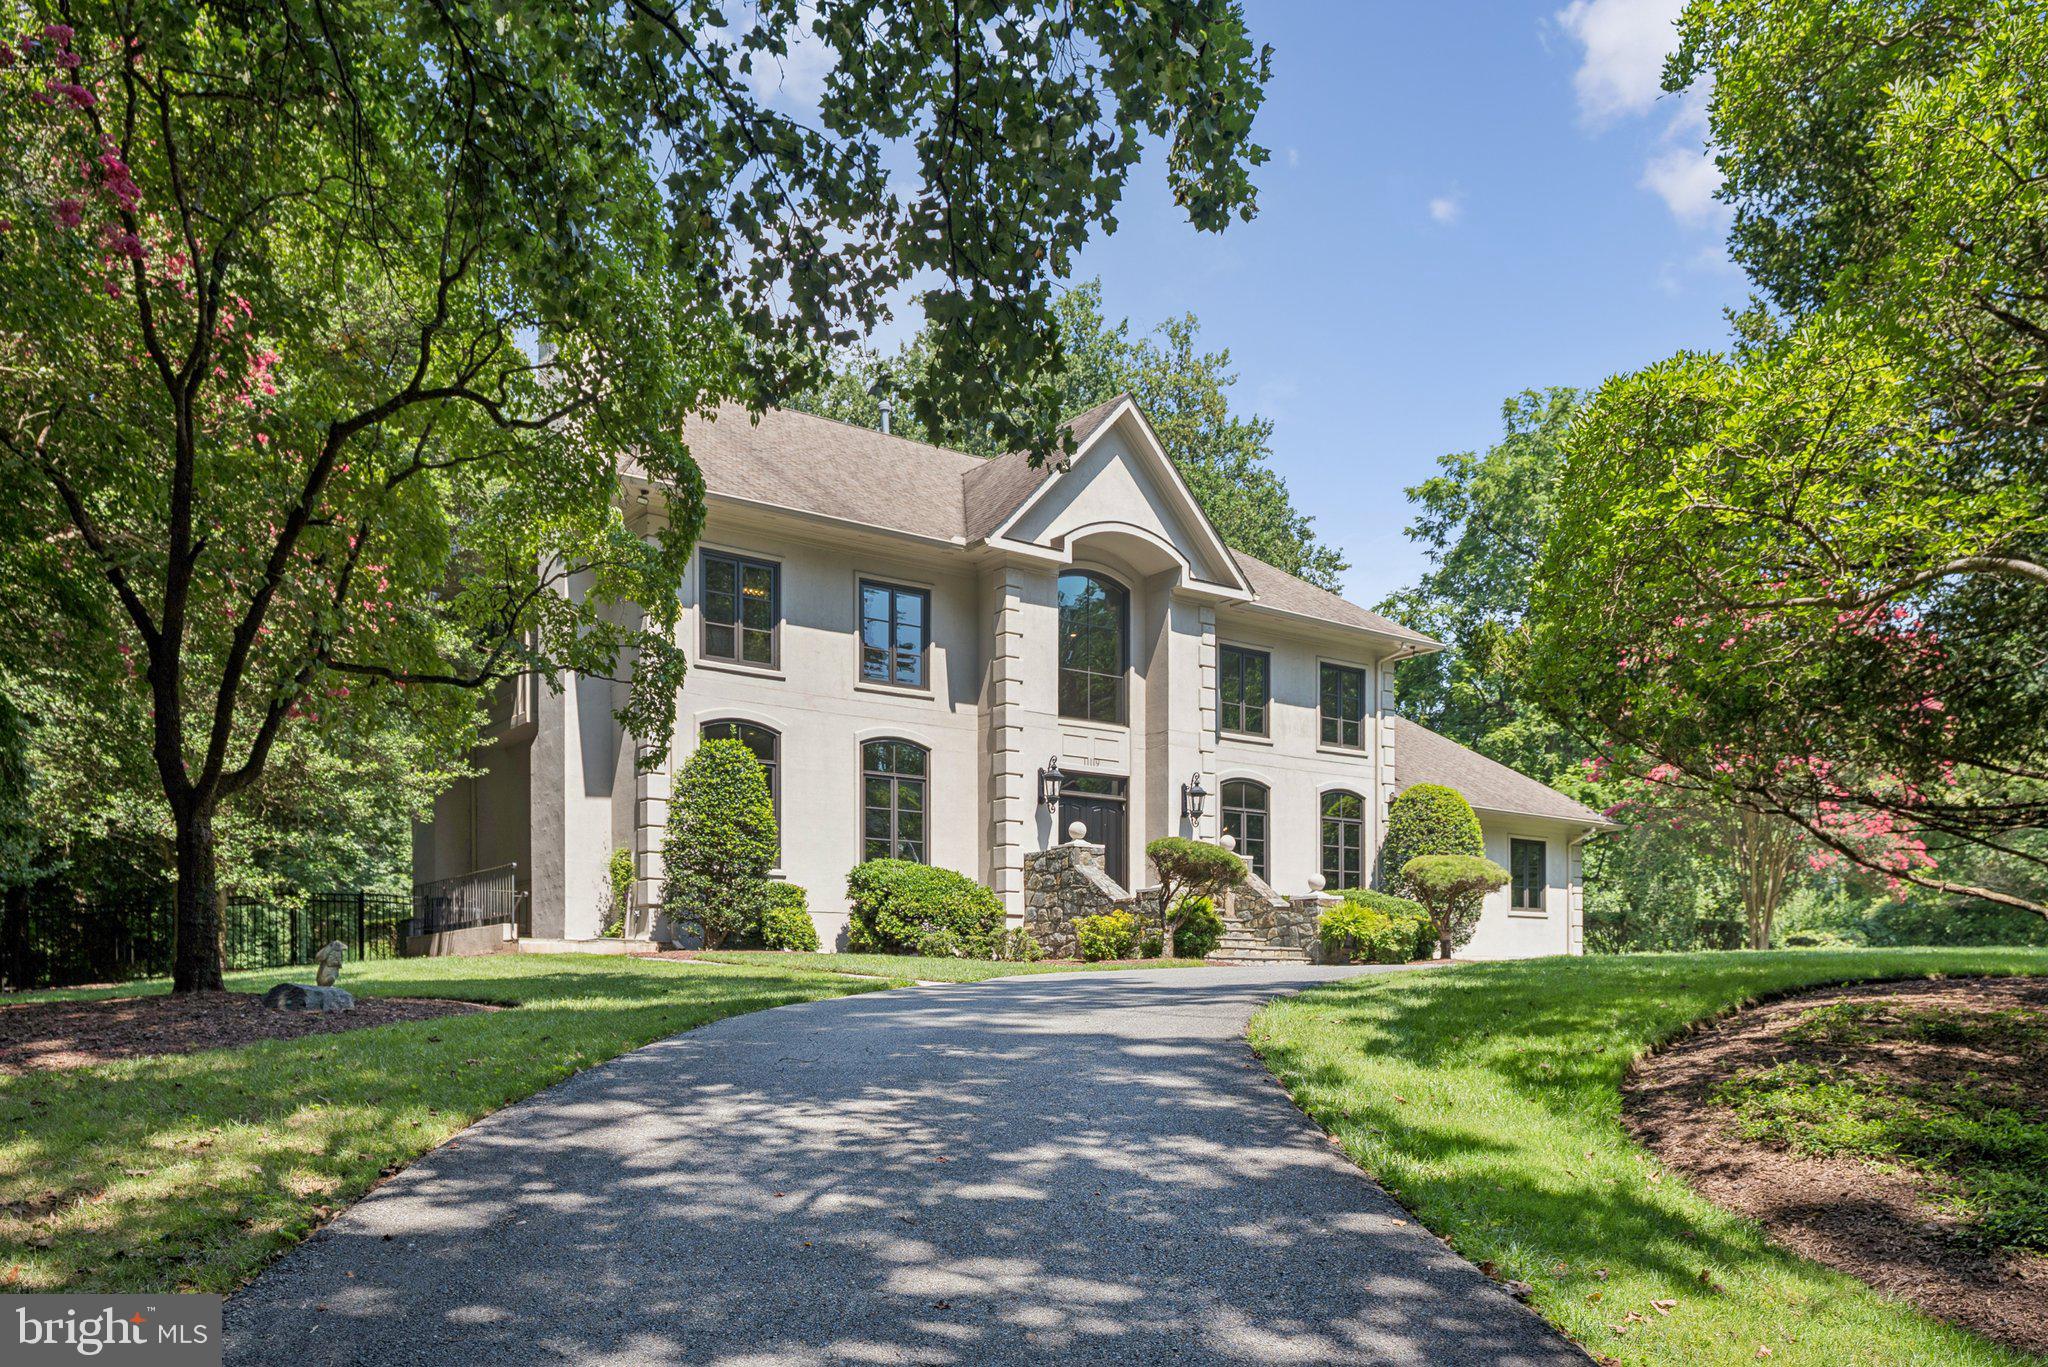
Discover modern luxury in this builder's own custom sanctuary nestled in the tranquil setting of Luxmanor’s Arroyo Drive. This stunning home offers an exquisite blend of comfort and style spanning over 7800 square feet. With soaring ceilings and sun-filled interiors, the living spaces are designed to inspire and delight. 
The formal living room with fireplace and large dining room showcasing custom walls and ceiling treatments, are perfect for hosting memorable gatherings. The kitchen open to the family room offers a breakfast area, expansive center island and extensive cabinetry.  Relax in the spacious family room with 12 ft ceilings and one of four fireplaces overlooking peaceful grounds.  
Two dedicated office spaces, including a library with gas fireplace and sitting area as well as a main level bedroom and full bath cater to today’s dynamic living and working needs. 
Upstairs you’ll find four sumptuous bedroom suites, including a primary suite complete with sitting room and spa bath. 
The expansive lower level offers a 6th bedroom suite along with numerous recreation and entertaining spaces, fitness area and 2 full baths.
Set on a serene 1-acre lot with large deck surrounded by professional landscaping and mature trees, this property offers privacy and a connection to nature. Embrace the perfect fusion of elegance and modern living at 11119 Arroyo Drive.
#MDMC2195194

NORTH BETHESDA

11119 ARROYO DRIVE

6 Beds

7 Baths

7,837 Sq.Ft.

$2,350,000

MLS#: MDMC2195194

None
#MDTA2014922

OXFORD

206 S MORRIS STREET S

3 Beds

2 Baths

3,200 Sq.Ft.

$2,350,000

MLS#: MDTA2014922

1 ... 436 437 438 439 440 ... 666
* Listings identified with the FMLS IDX logo come from FMLS and are held by brokerage firms other than the owner of this website. The listing brokerage is identified in any listing details. Information is deemed reliable but is not guaranteed. If you believe any FMLS listing contains material that infringes your copyrighted work please review our DMCA policy and learn how to submit a takedown request. © 2024. First Multiple Listing Service, Inc.

Send a message

Message successfully sent.

Your message

What is 3 + 4 ?

Reason for contacting?

I agree to receive email communication and understand I can unsubscribe at any time.

I agree to be contacted by Charis Realty Group - Christine Issler, Broker via call, email, and text for real estate services. To opt out, you can reply 'stop' at any time or reply 'help' for assistance. You can also click the unsubscribe link in the emails. Message and data rates may apply. Message frequency may vary. Privacy Policy

Sign Out

Virtual Assistant

Would you like to take the next step with this property? We can help you schedule a showing or virtual tour, or send you more details.

Yes, I would like more information.

Thank You for Your Reply, One of Our Agents will contact you as soon as possible

No, maybe later.

Thank you, you can always contact me via email, phone number or through the contact form.

Realhub AI

Lucy - Your AI-Powered Realtor

Update Your Temporary Password

Personalize your search

Enter your email and we'll notify you immediately when new listings match what you're looking for.

or enter email address

Already have an account ? Login here

Continue your home search

I agree to receive communications and understand I can unsubscribe at any time.

I agree to be contacted by Charis Realty Group - Christine Issler, Broker via call, email, and text for real estate services. To opt out, you can reply 'stop' at any time or reply 'help' for assistance. You can also click the unsubscribe link in the emails. Message and data rates may apply. Message frequency may vary. Privacy Policy

Already have an account ? Login here

We use cookies

We use cookies primarily for analytics to enhance your experience. By accepting, you agree to our use of these cookies. You can manage your preferences or learn more about our cookies policy.
