Properties

Browse or get in touch to schedule a walkthrough.

  • Nearby me
Price range

Popular Features

Community Features

Association

Property Features

Waterfront

View

Exterior Features

Interior Features

Style

1131956 properties match your criteria

Updated 1 minute ago

E-Alert name
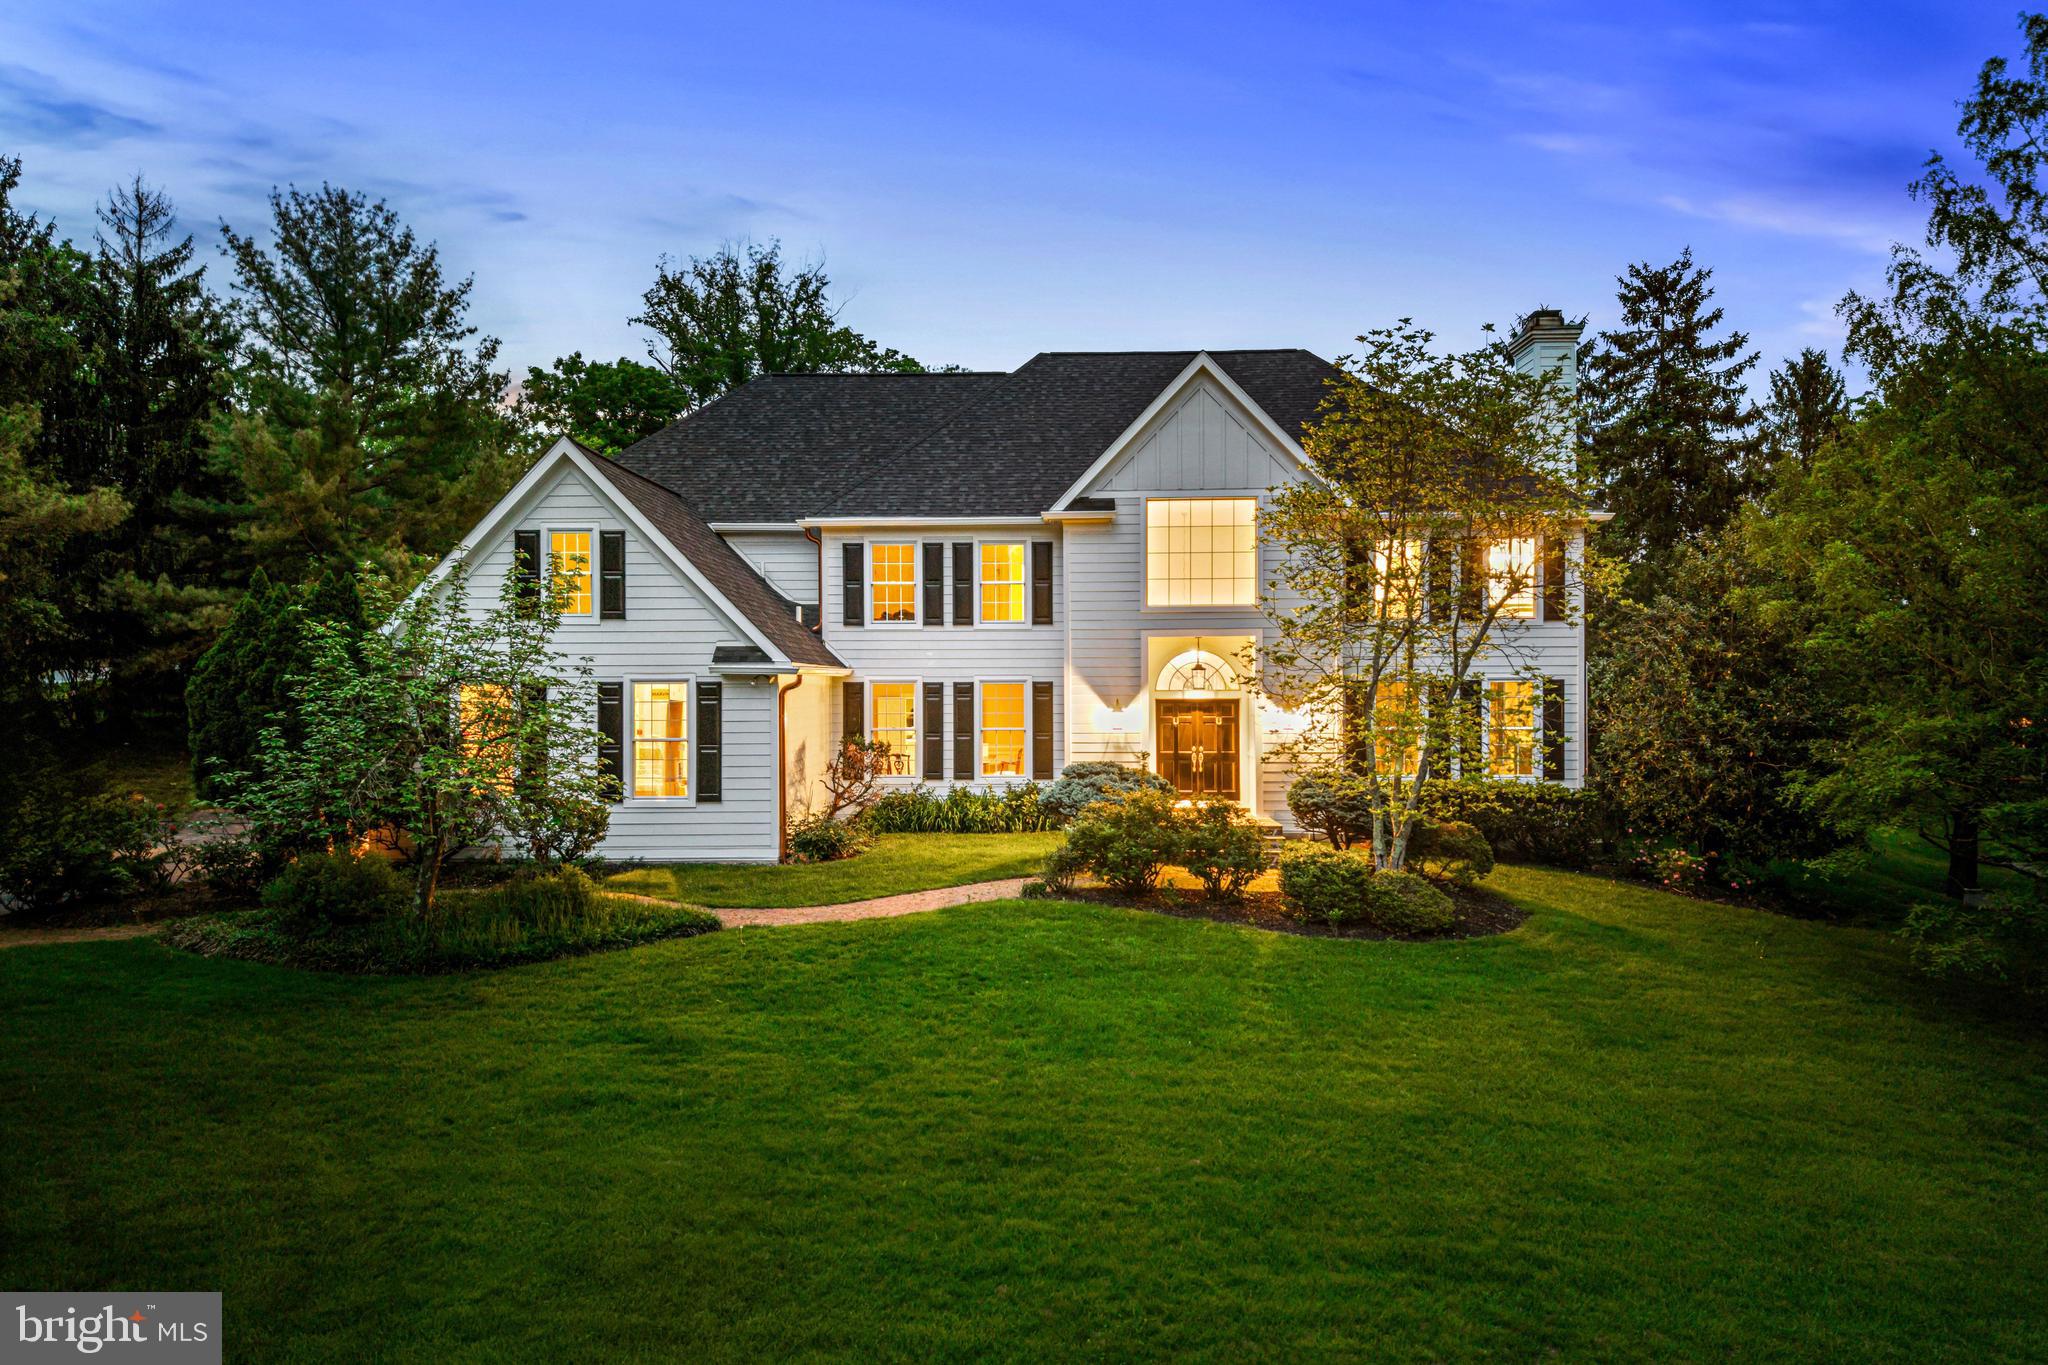
EXTENSIVE INTERIOR AND EXTERIOR RENOVATIONS COMPLETED WITHIN THE LAST YEAR. ALL SECOND FLOOR CARPETING NOW BEING REPLACED WITH BEAUTIFUL SITE FINISHED FLOORS TO MATCH THOSE ON THE FIRST FLOOR!
Welcome to this picture perfect sun-filled residence, located on a beautiful cul-de-sac lot in the heart of Radnor with low taxes ( $19,814 in 2024)!.  This stunning property with low taxes has been meticulously renovated from top to bottom within the last year, with improvements including new landscaping, all new Hardie Plank  siding, a new architectural shingle roof with new gutters and copper downspouts, all new Marvin windows and doors, freshly painted neutral interior throughout, newly renovated white gourmet kitchen with custom cabinetry, Caesarstone countertops, modern fixtures and large adjacent breakfast room, expansive mudroom with custom-built lockers and storage, fabulous new primary suite with walk-in custom-outfitted closet, incredible primary bath with his and hers walnut vanities and make-up station with Cambria tops, frameless glass shower and soaking tub,  In-law suite with sitting room and stunning new bathroom and two additional spacious bedrooms with designer baths. Additional features include a breathtaking foyer with curved staircase, beautifully crafted millwork, wainscoting and moldings, marble and site finished oak floors throughout the first floor an easy open flow to the surrounding rooms, spacious living room, dining room and office spaces, bright family room off of the kitchen with vaulted ceiling and a new finished lower level with lots of flexible spaces including a gym and media room. Move right in and enjoy this family friendly neighborhood, close to all forms of transportation, renowned Radnor and private schools, endless clubs and recreational facilities, shopping, restaurants, Center City Philadelphia, Philadelphia International Airport and more.  A rare find!!!
#PADE2092956

VILLANOVA

501 VAN LEARS RUN

4 Beds

4 Baths

7,039 Sq.Ft.

$2,395,000

MLS#: PADE2092956

RARE FIND! Completely remodeled 5-bedroom, 4.5-bath two-story Colonial in the coveted Radnor School District (Ithan Elementary), offering a sophisticated total renovation thoughtfully designed for today’s luxury lifestyle. Tucked away on a quiet cul-de-sac, this stately home offers exceptional curb appeal with beautifully reimagined exterior finishes, including Hardie plank siding, new roof, shutters, windows with SDL grilles and professional landscaping. An expanded, repaved driveway with elegant flagstone front and side walkways, welcome you home. A whole-house generator provides added peace of mind.
 
Enter through new Therma-Tru double entry doors with a glass transom into beautifully appointed spaces with generous proportions and seamless flow. Newly refinished hardwood floors, a redesigned elegant staircase, custom millwork, new interior and exterior doors and trim, and designer finishes elevate every room. The foyer features a large coat closet and formal powder room with grasscloth wallpaper and marble sink.
 
The sun-filled front-to-back family room provides a wonderful gathering space centered around a new gas fireplace, with room for casual dining. A glass-paneled door leads to a custom Trex deck with decorative TimberTech railings overlooking the expansive, private backyard, creating the perfect setting for entertaining and everyday enjoyment.
 
The family room opens to the spectacular chef's kitchen featuring custom white ceiling-height cabinetry and a stunning island with double-thick Calacatta quartz countertops seating five. A six-burner Wolf range, 42-inch paneled Sub-Zero refrigerator, paneled Bosch dishwasher, Calacatta quartz backsplash and statement lighting complete the space. The custom butler's pantry offers extensive storage, glass-front cabinetry, beverage refrigerator, ice maker, sink with disposal, pull-out trash, Calacatta quartz counters. The nearby formal dining room is enhanced with designer sconces and chandelier, while a cozy den with a triple window offers beautiful treetop views.
 
A dedicated home office is tucked off the mudroom for a private workspace. The large laundry room includes custom cabinetry, utility sink and storage closet with ample shelving. The mudroom features custom built-ins, an additional coat closet and side-door access, and can be closed off with a hidden pocket door.
Upstairs, the newly expanded primary suite features two oversized walk-in closets, one with a window and laundry hookup, and a stunning spa-inspired marble bath with fluted double vanity, soaking tub, walk-in shower and separate water closet. An impressive ensuite bedroom offers a private bath with marble floor, oversized shower, large vanity and walk-in closet. A large southwest-facing corner bedroom enjoys abundant natural light and a walk-in closet with floor-to-ceiling shelving. The fourth spacious bedroom overlooks the park-like front yard. A hall bath with marble flooring, double vanity and extra-large tub/shower serves these bedrooms. All upper-level vanities feature built-in plugs and dedicated storage for hair tools.
 
The newly finished walkout lower level with 9-foot ceilings adds exceptional living space with a large recreation area ideal for a media room and game room. New Luxury Vinyl Plank flooring, large windows and a full glass-paneled door provide natural light and backyard access. A fifth bedroom and fourth full bath with marble flooring and walk-in shower create an ideal guest or au pair suite. A second mudroom with built-in bench, sports storage closet and direct access to the attached rear two-car garage adds convenience.
 
Beautifully renovated from top to bottom, this exceptional Radnor residence offers a rare blend of luxury, comfort and convenience. Ideally situated near renowned private schools, country clubs, and the shopping and dining destinations of Wayne and Bryn Mawr, with convenient access to major arteries, regional rail and Amtrak service to New York.
#PADE2121784

VILLANOVA

538 CAMP WOODS CIRCLE

5 Beds

4 Baths

4,260 Sq.Ft.

$2,395,000

MLS#: PADE2121784
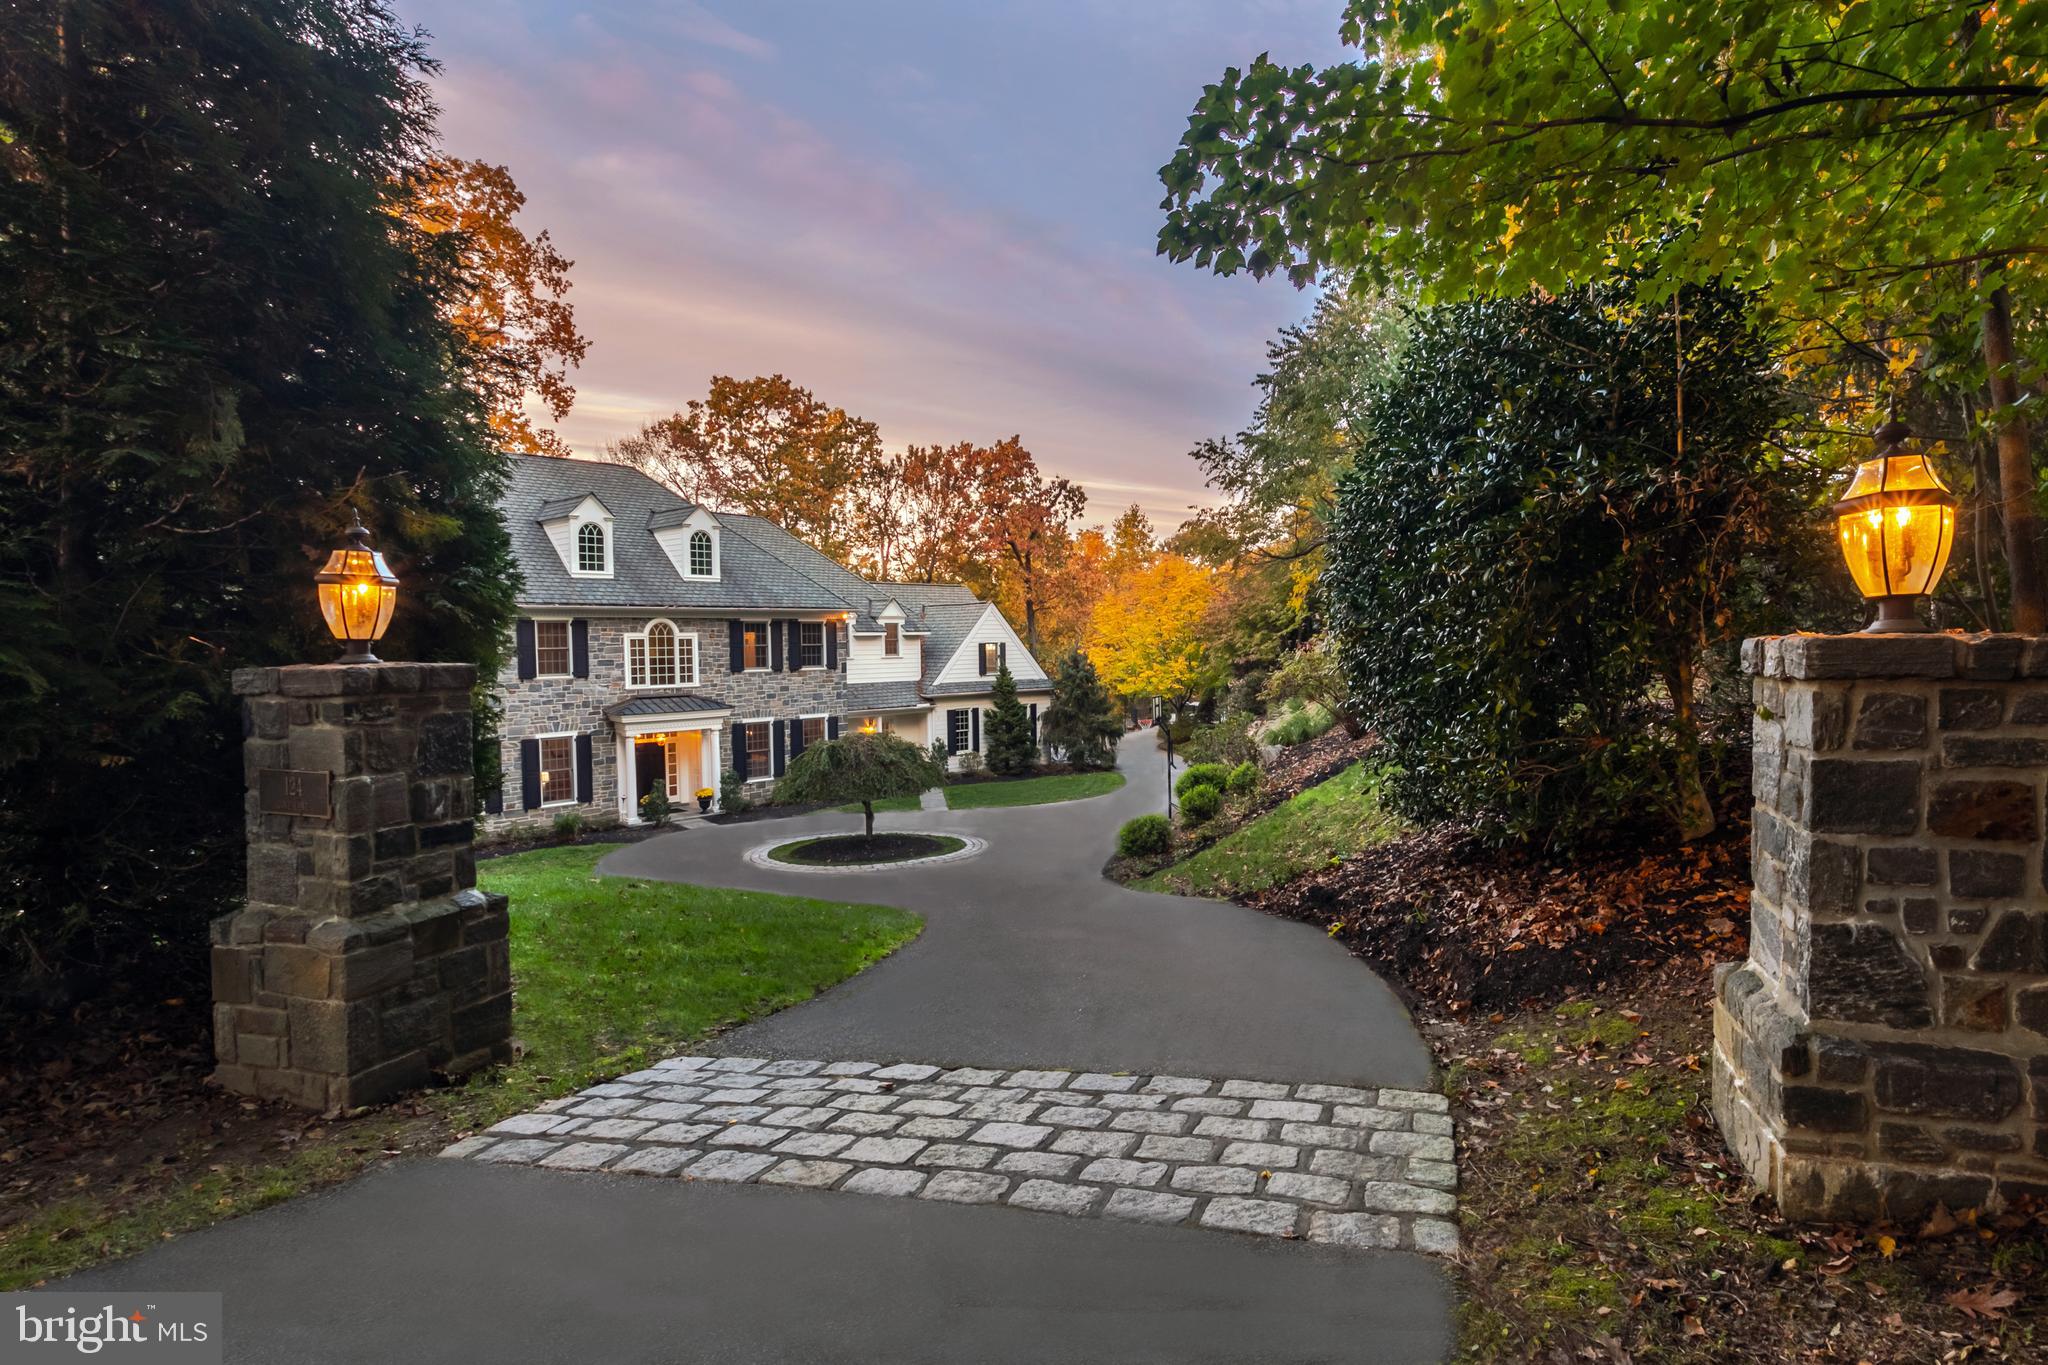
There are very few properties that offer complete privacy, while also being immersed in an exceptionally friendly neighborhood such as Hidden Cove, in the heart of the award winning Rose Tree Media school district!  This stunning Beaumont built home offers more than 10,000 sq. feet of combined finished living space with gorgeous resort-like views of the Springton Reservoir.  There is truly no other property quite like this one with its size, versatile space to include a pool house and the 2.5+ acre lot it sits on.  Pull down the private lane and into the circular drive.  Head on in the main entry and immediately fall in love.  Catch tons of natural sunlight with the front to back foyer.  The room sizes are magnificent and the finishes are classic throughout the entire home.  A spacious first floor layout with 10 foot ceilings includes a formal dining room, formal living room with fireplace, a library/office with custom built-ins and a marble surround fireplace, a chef's kitchen/great room, overlooking the reservoir with a large cherry center island, a plethora of white shaker cabinets, top of the line appliances (sub zero & GE Monogram), recessed lighting and beautiful stone tile backsplash.  The kitchen is timeless!  The breakfast room has French doors that lead out to the large deck and the family room is expansive with a fireplace and coffered ceiling detail.   Access the incredible mudroom, built-in homework/office zone, access to the 3 car attached garage and half bath off the kitchen.  There is a 2nd powder room for your guests.  Custom crown moldings, beadboard, built-ins that flank the fireplaces and beautifully refinished oak hardwoods sprawl the first floor.  Take the grand staircase (back stair off kitchen) up to the 2nd floor and find 9 foot ceilings and large and abundant beds and baths.  A primary suite that includes a soaking tub, walk in glass surround shower, plenty of vanity space and travertine tilework.  A massive walk-in closet, additional closet space and tray ceiling design.  A 2nd bedroom in the primary suite is a perfect nursery, office or large dressing room.  3 more bedrooms with en suite baths, all very large in size and a jack and jill bedroom/bath.  A laundry room is conveniently located on the 2nd floor as well as another built in office space.  The 3rd floor is amazing and can be used for whatever your needs may be.  A playroom, office, you name it!  The walkout lower level of the home has a full bath, bedroom, media room space and large rec room.  Entertaining, working out, guest space,etc.  You can do it all in this space.  Separate utility room and storage galore.  Across the property you will find a custom built 50,000 gallon 25 yard lap pool with 2 level decking with stone surround fireplace and exceptional hardscaping work, a pool house with kitchenette, full bath with steam shower, laundry room and lounge area.  Another garage space in the pool house for 4 total garage spaces!  The 2nd floor of the pool house is roughed in for another full bath and bedroom if desired but currently offers wonderful storage.  This property truly offers a “resort at home” appeal.  It’s the best of everything with the ultimate privacy, waterviews and yet its minutes to downtown Media, Newtown Square and a mile from Ridley Creek State Park!  This special home offers a lifestyle, it’s not simply a home.
#PADE2009572

MEDIA

124 COVE LANE

6 Beds

5 Baths

10,088 Sq.Ft.

$2,395,000

MLS#: PADE2009572
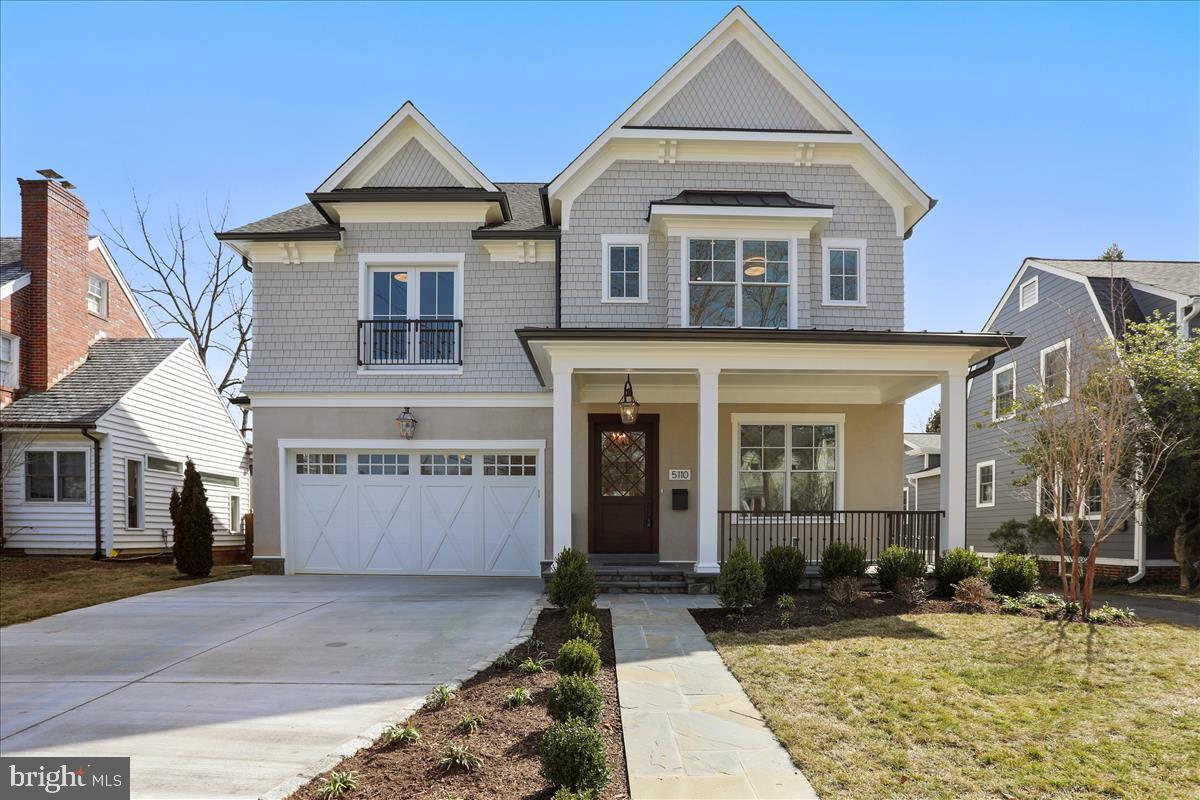
Brand new Craftsman Manor masterpiece built by award-winning Carter, Inc. Open floor plan with 4 fully finished levels. 6 bedrooms, 5 1/2 baths, mudroom with built-ins and walk-in pantry, great room with fireplace and built-ins, dining room, butlers pantry, gourmet kitchen including huge island with seating and  breakfast room. Upper level I with its master suite with spa-like bath, his & hers walk-in closets, 3 additional bedrooms, 2 full baths, laundry room and homework/study room. Upper level II with loft, bedroom and full bath. Lower level with recreation room, exercise room and 6th bedroom and full bath. Walking distance to everything Bethesda has to offer. Here is a slideshow of the home for you to view: https://youtu.be/ZDB5tC264kg
#MDMC694136

BETHESDA

5110 BATTERY LANE

6 Beds

5 Baths

5,697 Sq.Ft.

$2,395,000

MLS#: MDMC694136
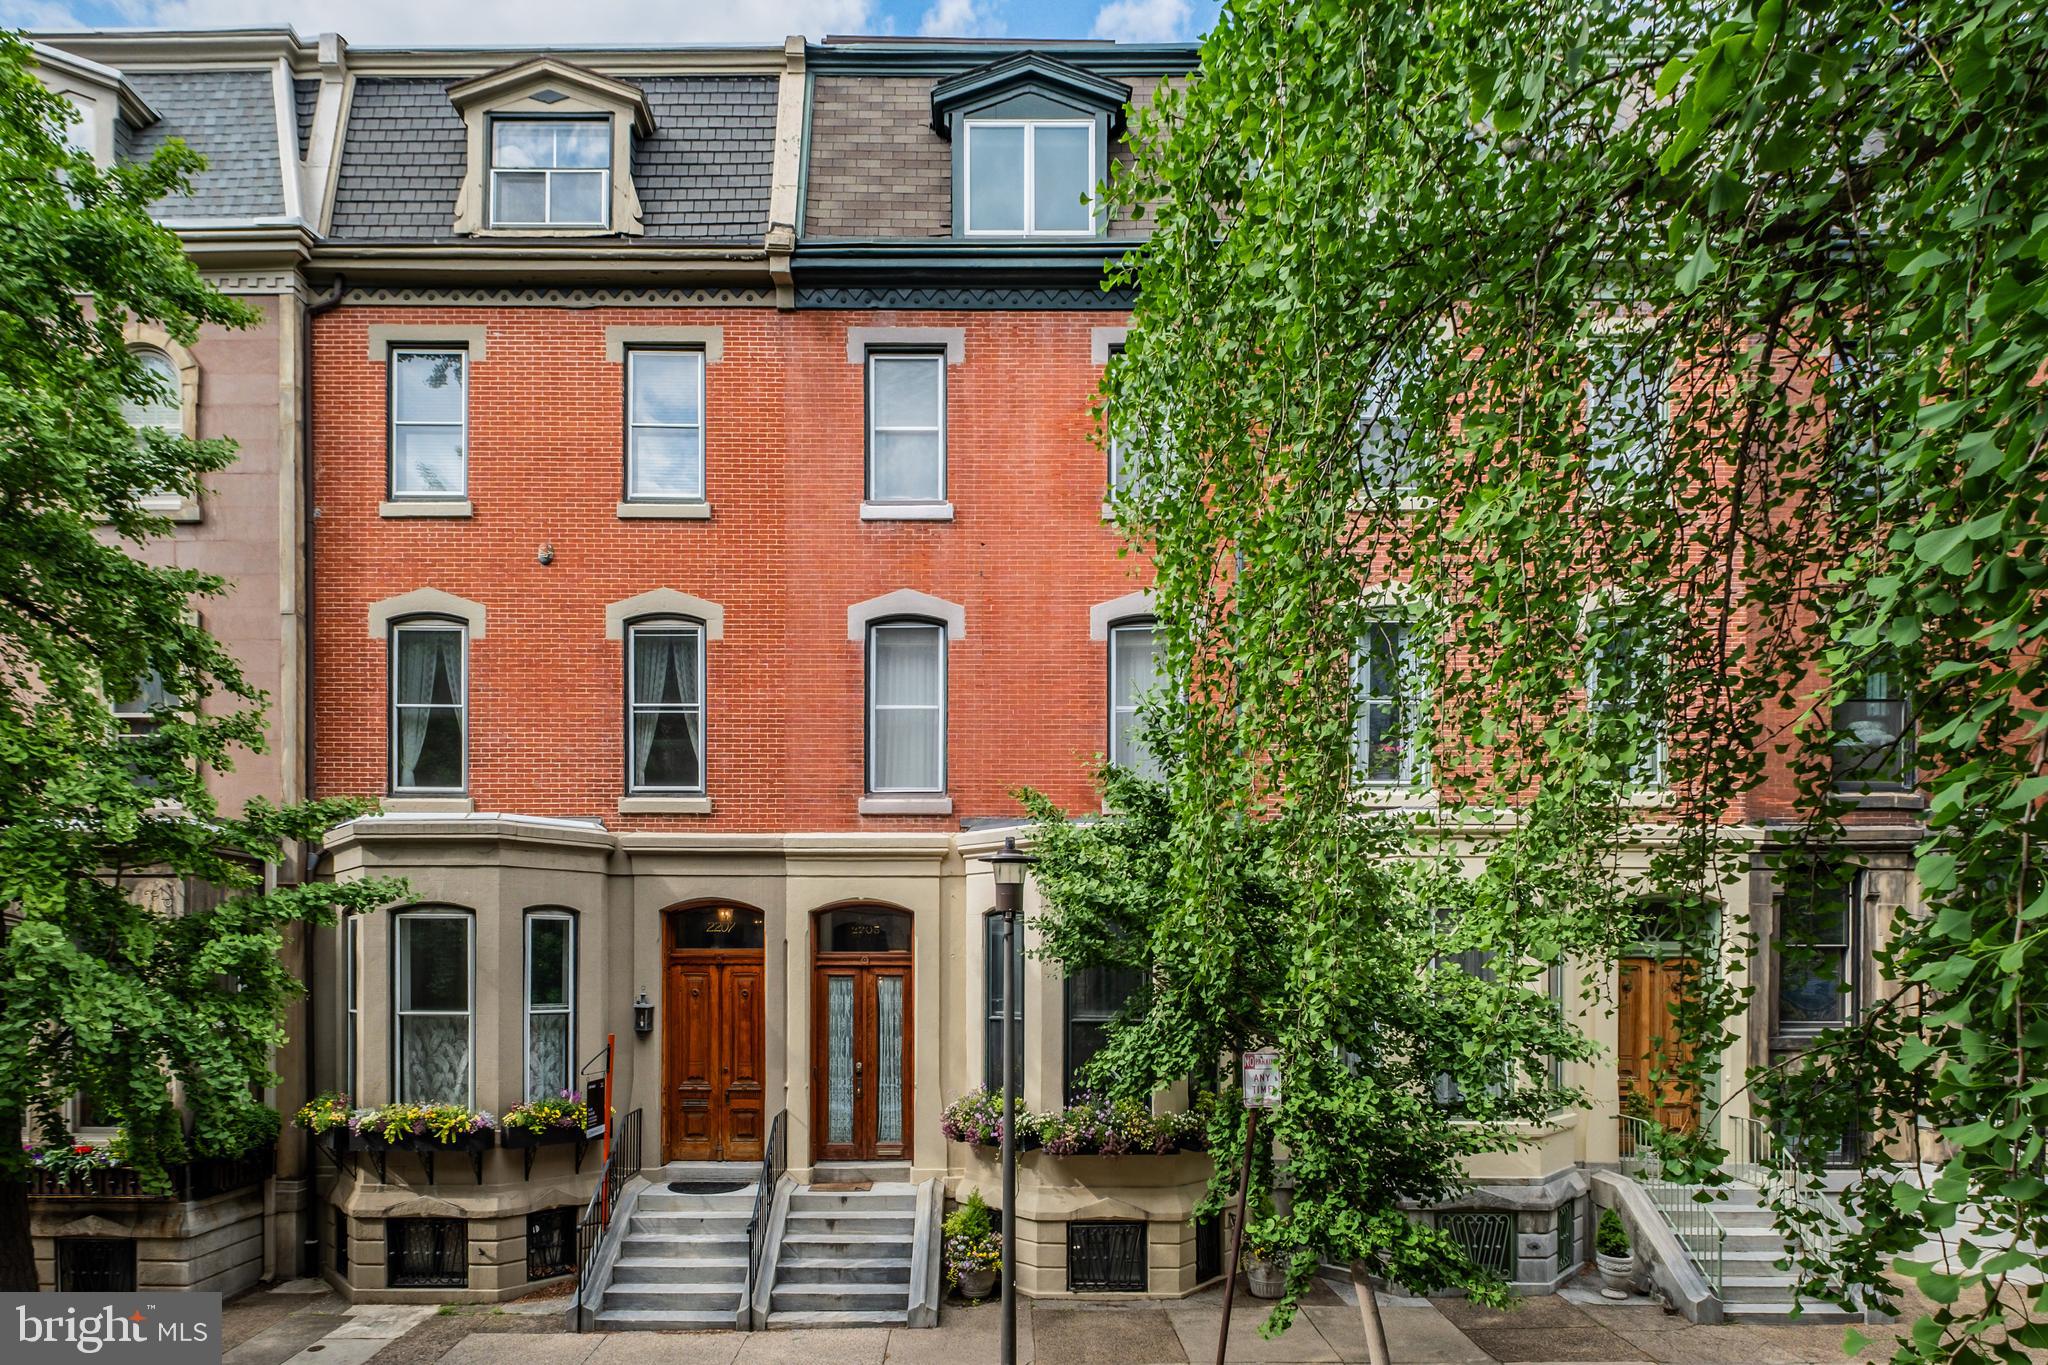
Extraordinary Delancey Place residence where grand, formal space coexists with spaces reimagined for more casual everyday living. Original details have been beautifully preserved and restored throughout the house, evident in the vestibule entry with mahogany entry doors and millwork, ornate hardware, and tile flooring.  Formal living room w/ 12' ceilings, imposing marble fireplace, floor-to-ceiling bay/window, and 9' tall mahogany pocket doors that can separate the grandly proportioned formal dining room . The more casual garden level is the center of daily family life, and is anchored by a chefs kitchen with oversized island, custom cabinetry, naturaI stone counters, pro-style appliances, and a banquette/breakfast area tucked into another bay window. The kitchen has direct access to the intimate garden level patio with mature plantings that allows natural light to flood the interior spaces, and the adjacent family room with lounge space, separate bar area, and thoughtful hidden storage.  The second floor features a  bedroom suite w/ sitting area, fireplace, and  ensuite marble clad bath w/ steam shower and an additional family room/study w/ extensive built-ins and custom millwork. The primary suite occupies the entire 3rd floor, with oversized walk-in closet/dressing room, and luxe, cararra marble clad bath w/ freestanding tub and wet-room style shower. The 4th floor features two additional, well-proportioned bedrooms, classic, subway-tiled hall bath, and separate storage closet/room. The home's top floor is equipped with a second entertaining kitchen w/ counter seating and a wall of custom accordion style doors that opens entirely to the only rooftop deck in sight, complete with irrigation, sound system and outdoor shower, and allowing for unobstructed panoramic views of the city skyline.  Truly unique indoor/outdoor living in Rittenhouse Sq. Close proximity to Philadelphia's premier dining, shopping, lifestyle and cultural institutions. Easy highway access in/out of the city. Leased, tandem 2-car parking at 22nd/Chancellor St.'s is included through August 2026.
#PAPH2488380

PHILADELPHIA

2205 DELANCEY PLACE

4 Beds

3 Baths

4,994 Sq.Ft.

$2,395,000

MLS#: PAPH2488380
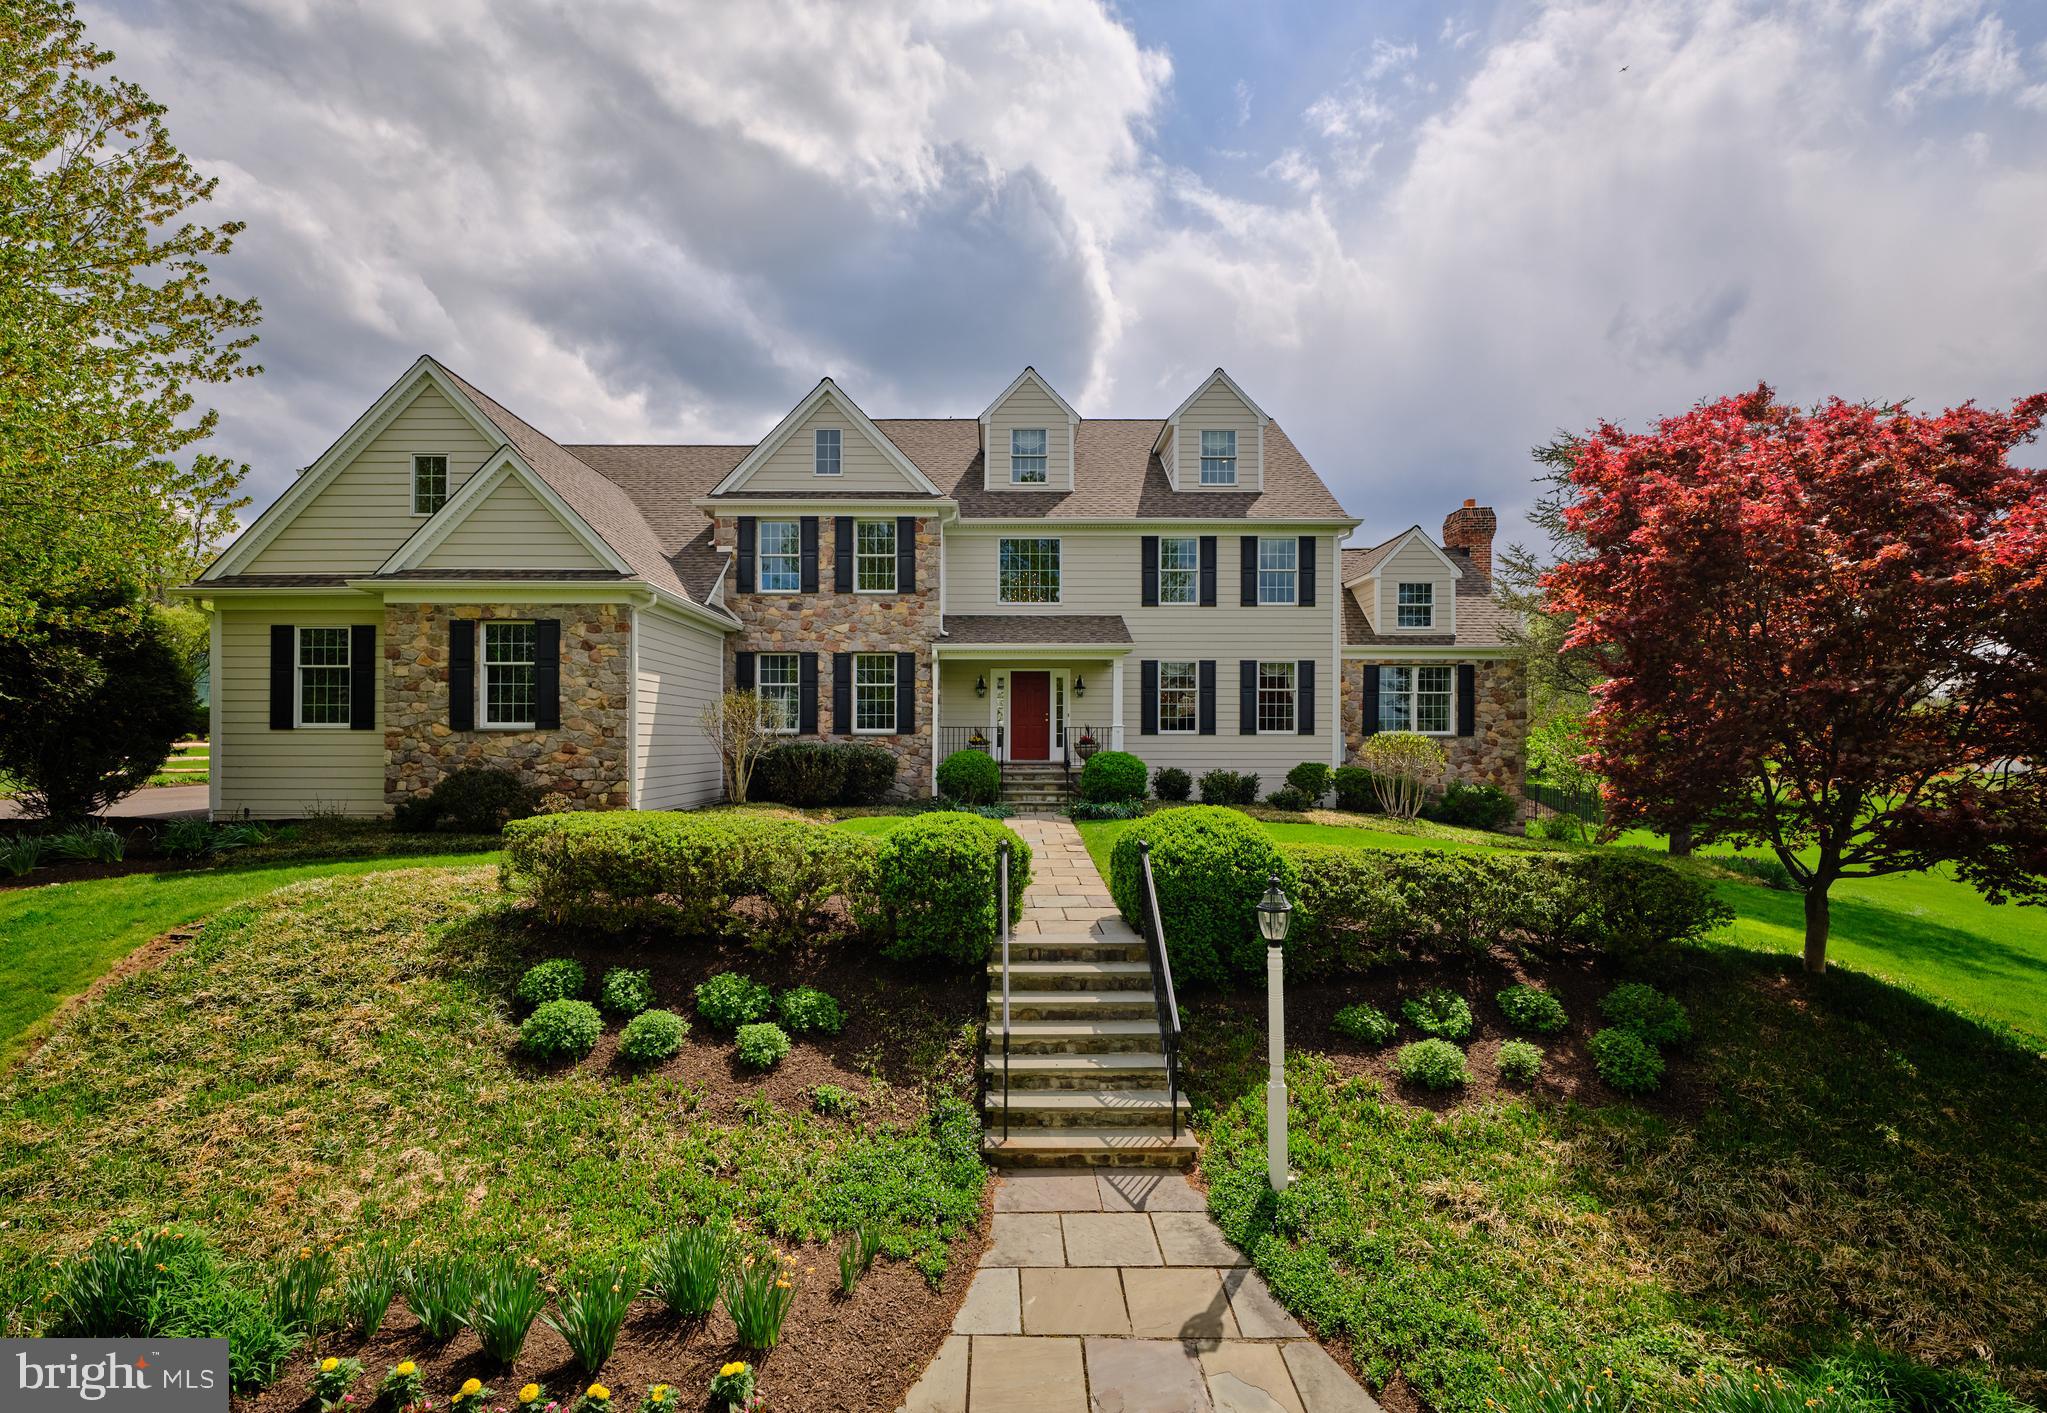
Council Rock North exquisite estate property set amidst rolling green hills and tranquil woodlands, and is gracefully positioned on 5 private acres, offering a rare blend of elegance, privacy, and resort-style "staycation” living. A grand two-story foyer welcomes you with a sweeping staircase, wainscotting, rich hardwood flooring, setting the tone for the home’s refined yet inviting interiors. The sun-filled main level offers a gracious and thoughtfully designed floor plan, beginning with a handsome private study, a formal living room, and detailed wainscoting, and an elegant dining room enhanced by custom millwork and wainscoting Just beyond, a spectacular two-story conservatory with its own fireplace and wainscoting creates a light-filled sanctuary. The gourmet kitchen is beautifully appointed with quartz countertops, premium appliances, an expansive center island with seating, and a generous walk-in pantry. The adjoining breakfast room, bathed in natural light and featuring a convenient back staircase, overlooks the picturesque grounds.  The impressive two-story family room serves as the heart of the home, showcasing a dramatic floor-to-ceiling stone fireplace flanked by custom built-ins perfectly balancing warmth and sophistication. A well-appointed laundry room, mudroom, and three-car side-entry garage complete the main level.  Upstairs, five spacious bedrooms include a luxurious primary suite with a private sitting room and spa-inspired bath. The fully finished lower level is designed for both entertaining and everyday enjoyment, offering a wet bar, wine room, full bath, exercise room, billiards area, recreation space, and media room.  Outdoor living is equally exceptional, with a two-tiered deck spanning the rear of the home—ideal for entertaining or relaxing while taking in the serene surroundings. The grounds are a true retreat, featuring a tennis/pickleball court, impeccably manicured gardens, and a custom in-ground pool.  This home has been lovingly maintained, is move-in ready and features many beautiful upgrades!
#PABU2118626

IVYLAND

1300 SACKETTSFORD ROAD

5 Beds

4 Baths

5,281 Sq.Ft.

$2,395,000

MLS#: PABU2118626
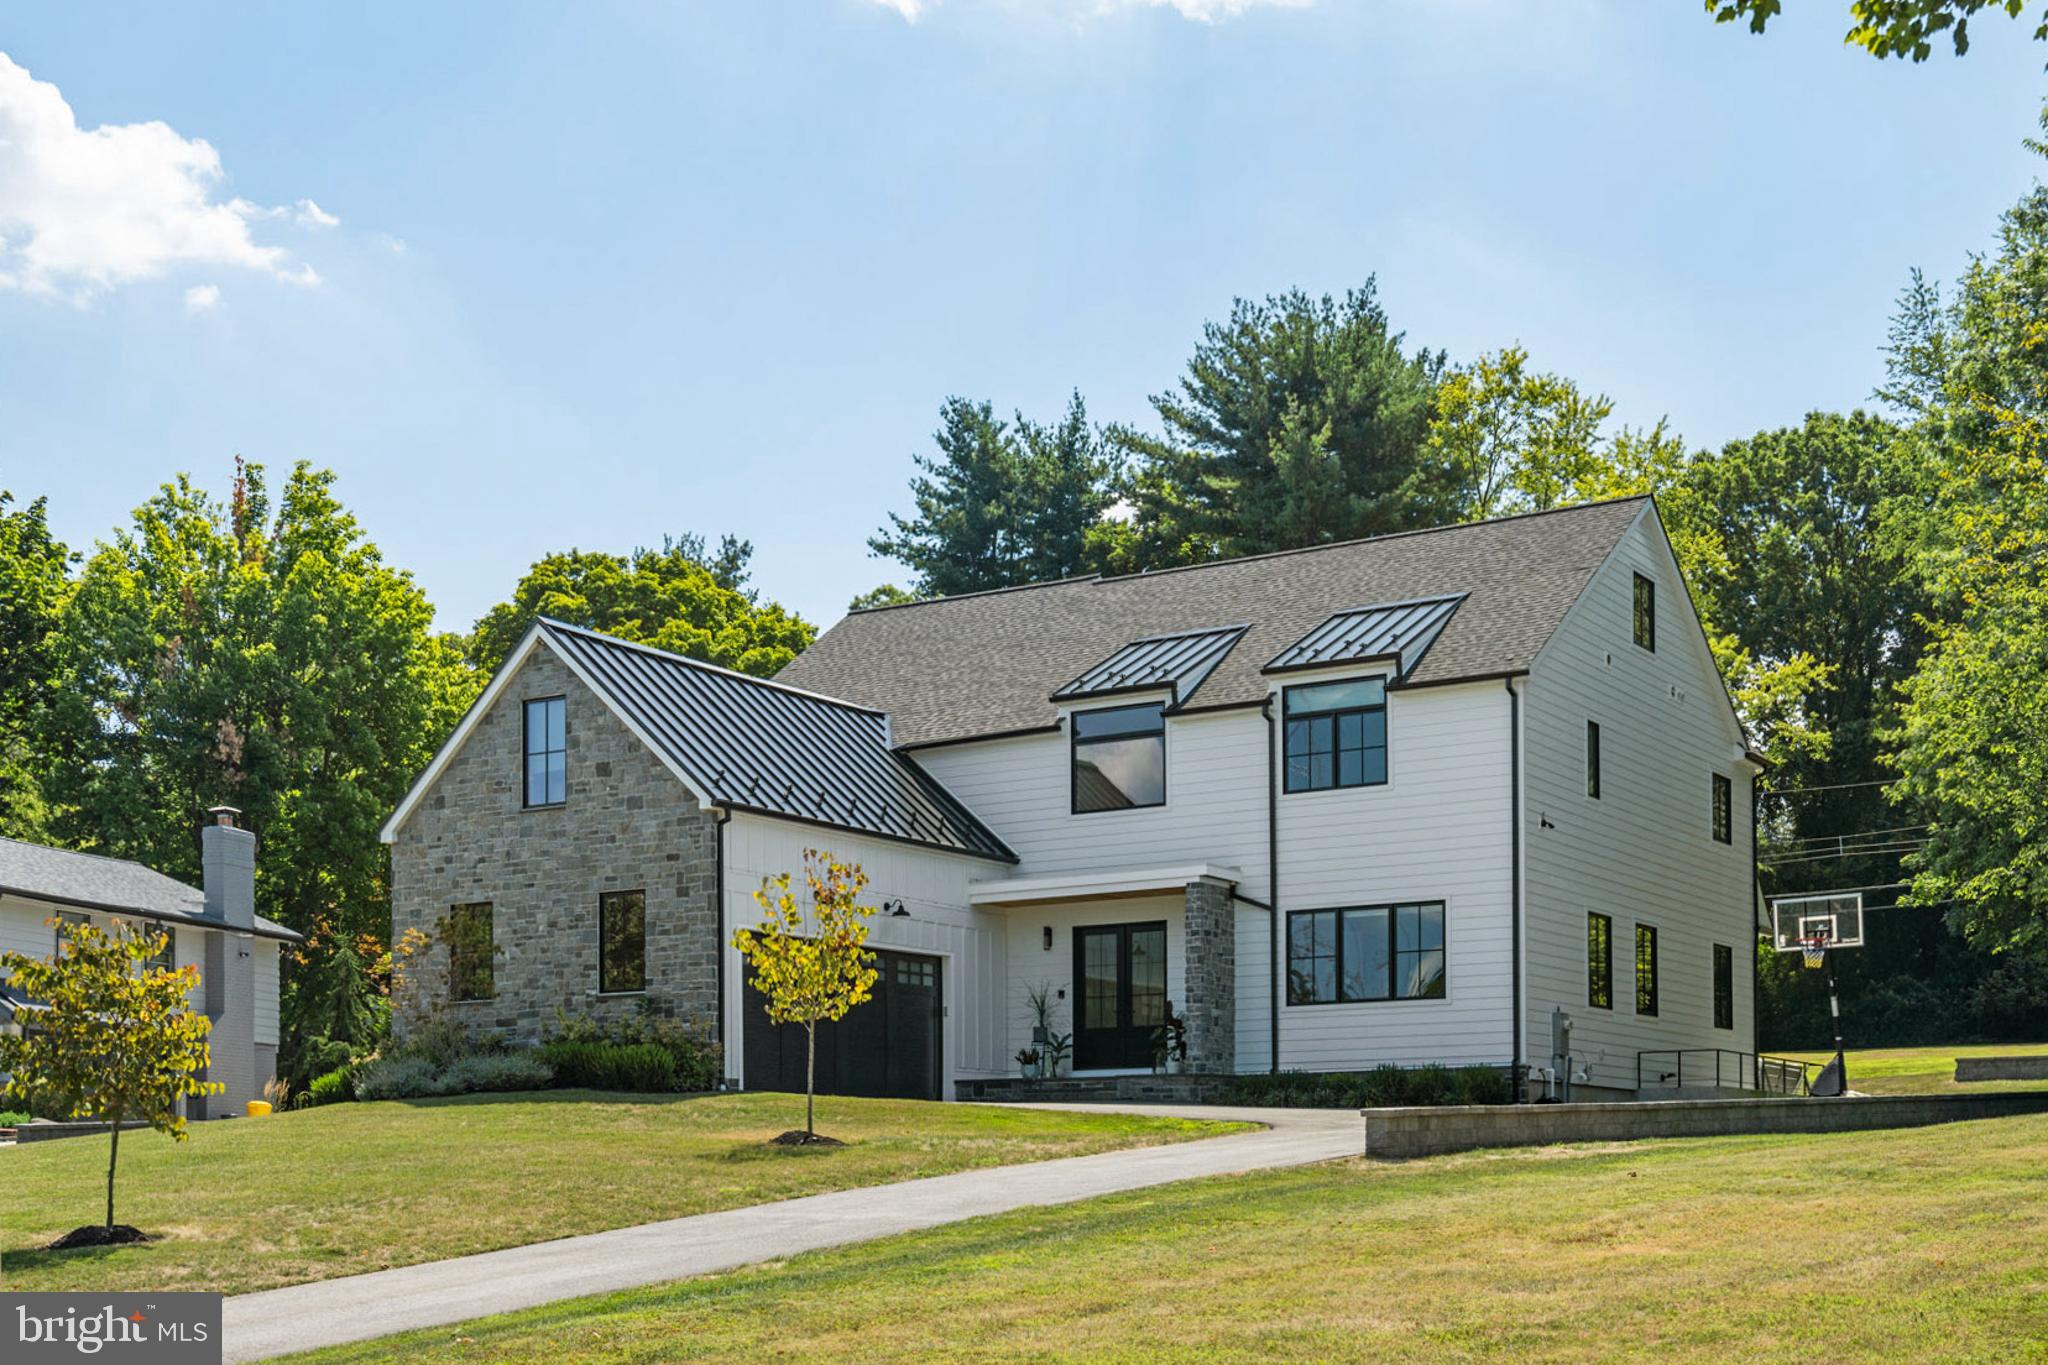
Just 2 years young, 428 Fawn Hill Lane is a showstopping custom home located on over an acre of land in a highly coveted neighborhood of Lower Merion Township.  It is apparent that every detail was considered when this home was designed and constructed - the modern craftsman style, the well thought out floor plan, and all of the designer finishes - nothing more is needed than to just move right in.  Upon entering the home through the double front doors into the 2-story foyer, you are greeted with a bright, open, and functional layout accompanied by a stunning exterior view.  You’ll immediately notice the wide plank white oak flooring, sophisticated light fixtures, and 10’ ceilings that continue throughout the first floor.  Just beyond the foyer, the private home office is an ideal place to spend your working days in front of the large picture window.  Continuing on the first floor, the expansive family room contains a gas fireplace that has been clay-glazed for a sleek concrete look from floor to ceiling.  The open and airy dining room with access to the back patio is fit to host all of your guests for holidays and parties alike.  The magazine-worthy extended kitchen is a chef and entertainer’s dream with its oversized island and custom Adelphi cabinetry, GE Monogram appliances, 48” range, beverage refrigerator, custom range hood, quartzite countertops, elegant Bedrosian Cloe tile backsplash, and open shelving.  The adjacent pantry space contains a second sink, dishwasher, and additional cabinetry and open shelving - just close the pocket door and the kitchen mess is hidden! Just off the kitchen is a breakfast area and sunroom with 2 walls of windows and doors currently being used as a playroom.  And to complete the first floor, the mudroom off of the attached 2 car garage (which includes a smart garage door) has whitewashed brick herringbone flooring, custom built-in “cubbies”, powder room, and access to the basement.  The second floor contains 4 large and sunny bedrooms (2 of which also have an en suite bathroom), hall bathroom, laundry room, linen closet, and reading nook. The master suite is not to be missed with its double doors, balcony overlooking the rear yard, beamed ceiling, coffee bar with beverage refrigerator, and walk-in custom closet.  The luxury bathroom contains a curbless tile shower, double vanity, loads of storage, dreamy soaking tub, separate toilet room, and radiant heated floors.  The 2,000+ square foot basement is ready to be finished and has 9’ ceilings, walk up stairs to the backyard, a 3-piece plumbing rough in for a future full bathroom, and a French drain around the perimeter.  Outside, a covered front porch, a gracious bluestone patio with built-in gas fire pit, and an expansive yard with custom landscaping added for privacy complete this storybook setting.  The home had previously been approved for a pool and cabana house should the lucky new owner choose to add this.  Other upgrades include Control 4 Smart Home security system, upgraded speaker system in the first floor, primary bedroom, and back patio, smart blinds in office and primary bedroom with first floor wired for future smart blinds, and a whole-house generator.  The location can not be beat with quick access to I-76 and 476, Suburban Square, and Whole Foods, all within the award-winning Lower Merion School District.  Get the benefit of a fabulous new construction home without having to wait for the construction to happen.
#PAMC2050084

NARBERTH

428 FAWN HILL LANE

5 Beds

4 Baths

4,925 Sq.Ft.

$2,395,000

MLS#: PAMC2050084
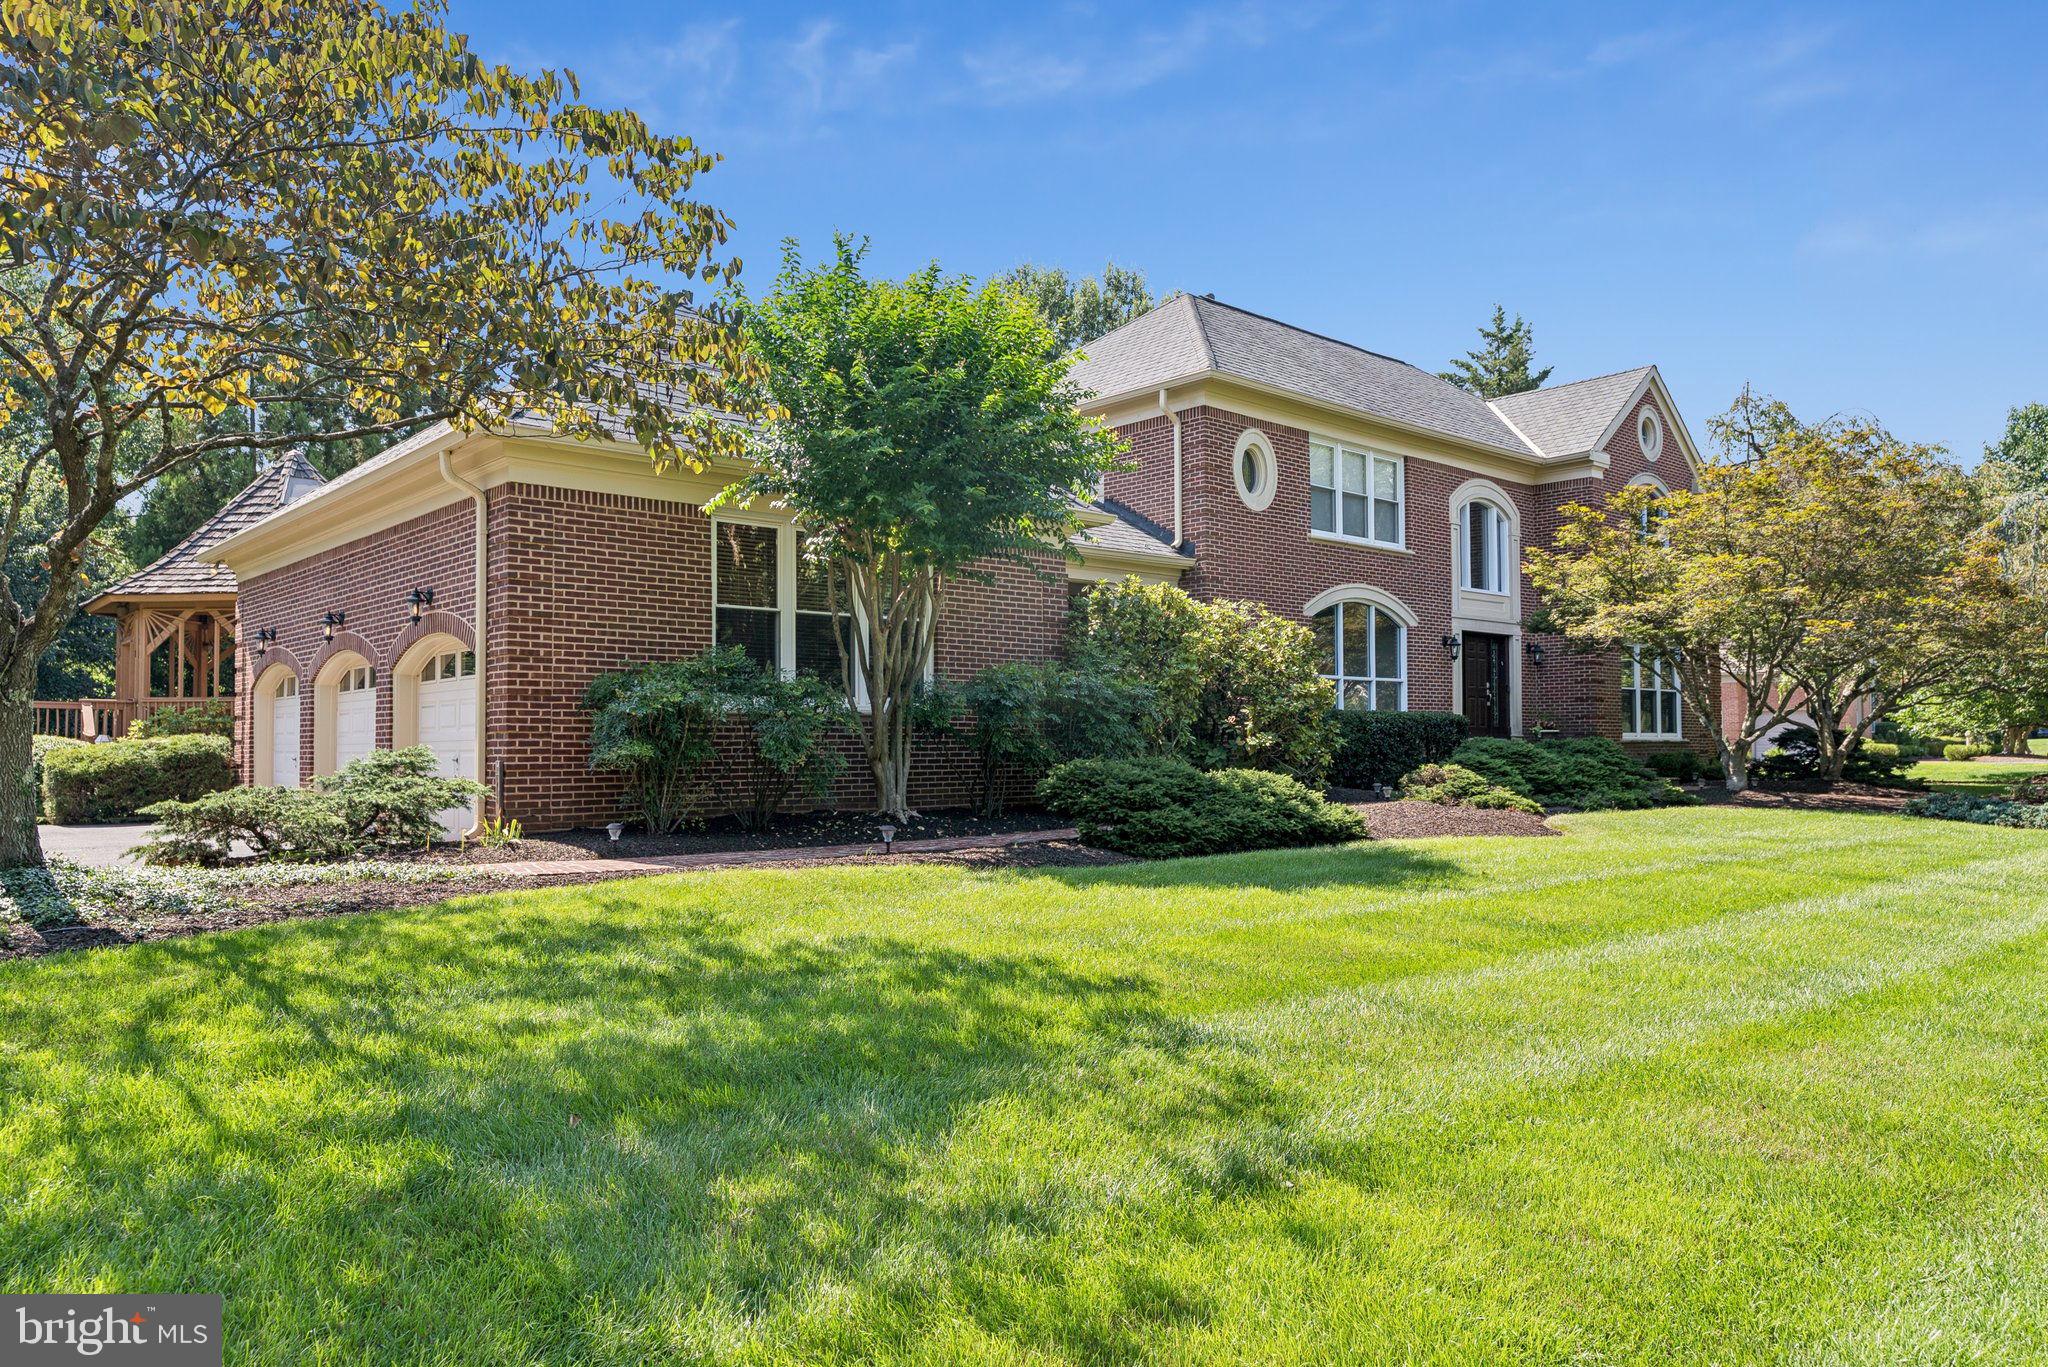
Country Club Style Living – Close-In Potomac!

This exquisite 5–6 bedroom, 5 full and 2 half baths residence offers exceptional comfort, timeless elegance, and resort-style amenities within close proximity to Potomac Village. 

The main level features a spacious primary suite with vaulted ceilings, walking out to a private deck overlooking the pool and spa with sensational views of the community pond. Enter the home through the dramatic two-story foyer leading to a private office with a wall of built-in shelving and wet bar. Across the way the sizable, formal dining room is perfect for hosting and the gracious sized, sun-filled living room and family room give access to the expansive deck overlooking the spectacular grounds. The gourmet kitchen with breakfast area and walls of windows, capture serene backyard views of the pool area as well as stunning side-yard views of the rock garden fountain leading into a small lily pond.  Formal and informal powder rooms plus a large laundry/mudroom area and side-loading, oversized 3-car garage complete the main level.

Upstairs, you’ll find three large bedrooms, one with en-suite bath as well as a reading/homework area with walls of built-in bookshelves. 

The walkout lower level is designed for both recreation and relaxation, offering a spacious entertainment area with a wood-burning fireplace, pool table, and a bar complete with wine refrigeration—all walking out directly to the pool deck. This level also features a sauna, gym, and two additional bedrooms, one of which has been converted into an indoor sport room.

Outdoors, enjoy a sparkling built-in pool with re-tractable summer cover and hot tub, along with a gas fire-pit lounge area and large television—perfect for late summer evenings. Nearly every room in the home offers captivating views of the community pond with its picturesque fountain.

This home seamlessly blends luxury, functionality, and stunning scenery—in the top rated Churchill High School District and just minutes from Potomac Village.
#MDMC2196314

POTOMAC

10726 NORMANDIE FARM DRIVE

6 Beds

5 Baths

6,252 Sq.Ft.

$2,395,000

MLS#: MDMC2196314
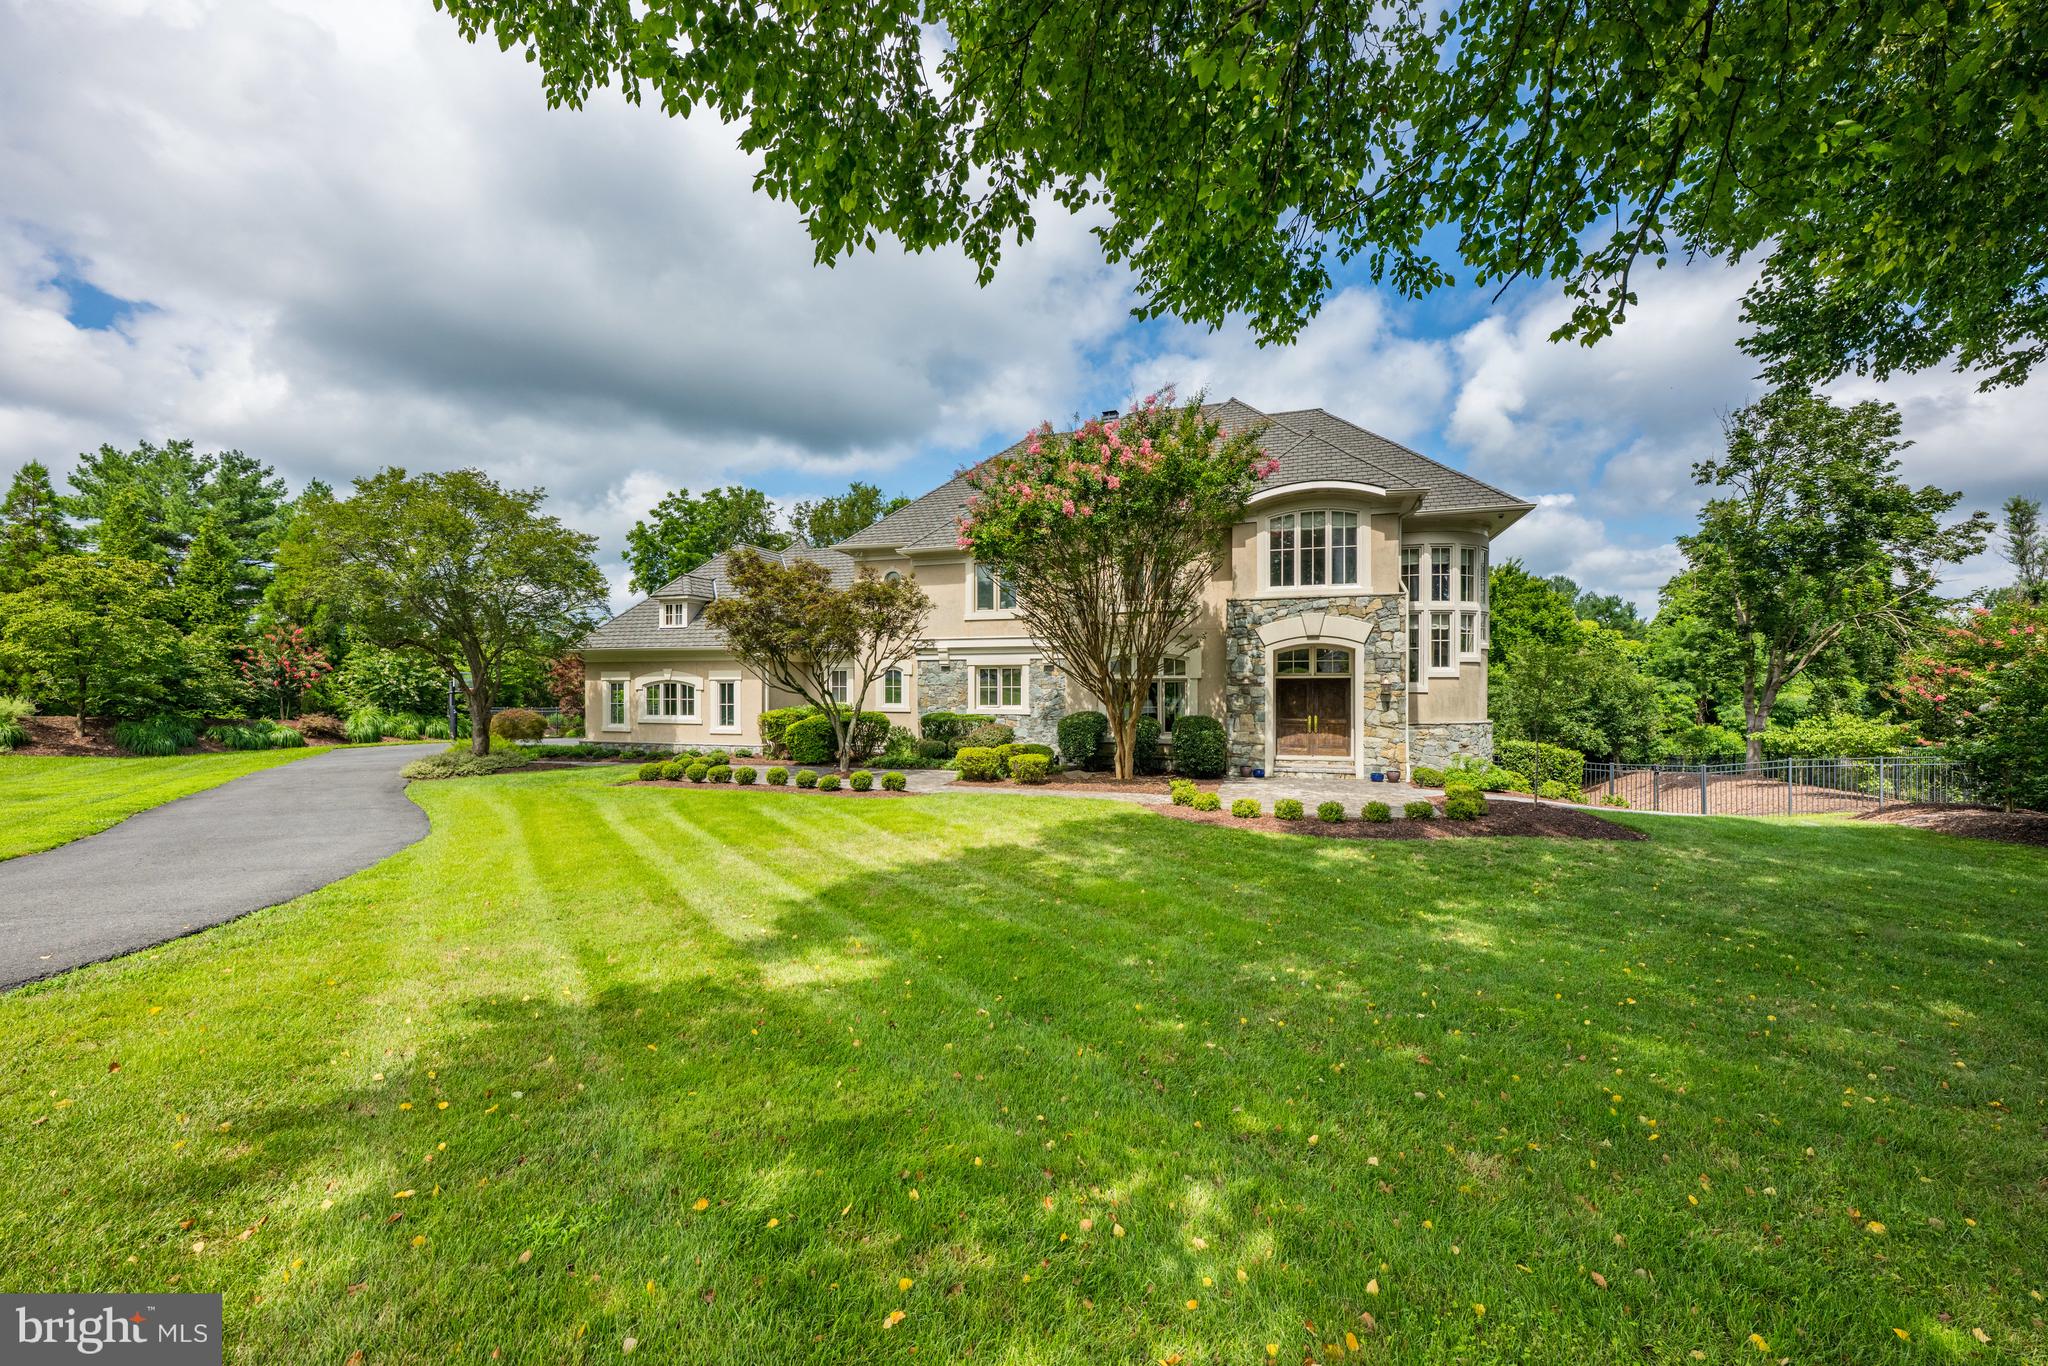
Award-winning builder Ted Visnic created this stunning stone-and-stucco custom home. Located on a private tree-lined street just minutes from Potomac Village, this immaculate and extremely well-maintained home is situated on two beautifully landscaped acres.
The main level features a soaring, two -story Foyer with circular staircase with windows, custom chandelier. and balcony  overlook. The  Living Room with coffered ceiling, and stone floor-to- ceiling gas fireplace, the Dining  Room with pillared entry and the private Study are  easily accessible from the Foyer. The huge  Chef's Kitchen with center island with seating, has granite countertops and light stained wood cabinets, Viking range with hood, SubZero floor-to-ceiling refrigerator  and separate freezer . The Family Room/ Eating Area  features a desk, stone gas fireplace and sliding glass doors to Terrace . The large Mud Room adjacent to the Kitchen has an informal Powder Room,  Laundry Room, closet and provides easy access to the three car side entry garage.
Four bedrooms grace the upper level each with ensuite bathrooms. The Primary Suite has a spacious Primary Bedroom with a tray ceiling with recessed lighting,  a  window seat with  windows and an atrium door which leads to a Juliette Balcony  overlooking the backyard and pool. The Primary Bathroom has dual sinks, separate tub and shower and also has a Juliette Balcony overlooking the pool.
The finished walkout Lower Level provides additional options for a myriad of uses. A large Recreation Room with separate tablespace, a Home Theater with stadium seating, a gym with extra storage space,   a Fifth Bedroom with ensuite full bathroom plus an additional full bathroom and changing closet complete the lower level. 
This distinctive home shows like new with newly added dual HVAC zones and thermostats, stereo system throughout, detailed moldings, custom walnut flooring,  and exterior lighting.
With fabulous indoor and outdoor spaces this is truly a home for a lifetime.
#MDMC2190186

POTOMAC

10736 ARDNAVE PLACE

5 Beds

6 Baths

6,800 Sq.Ft.

$2,395,000

MLS#: MDMC2190186
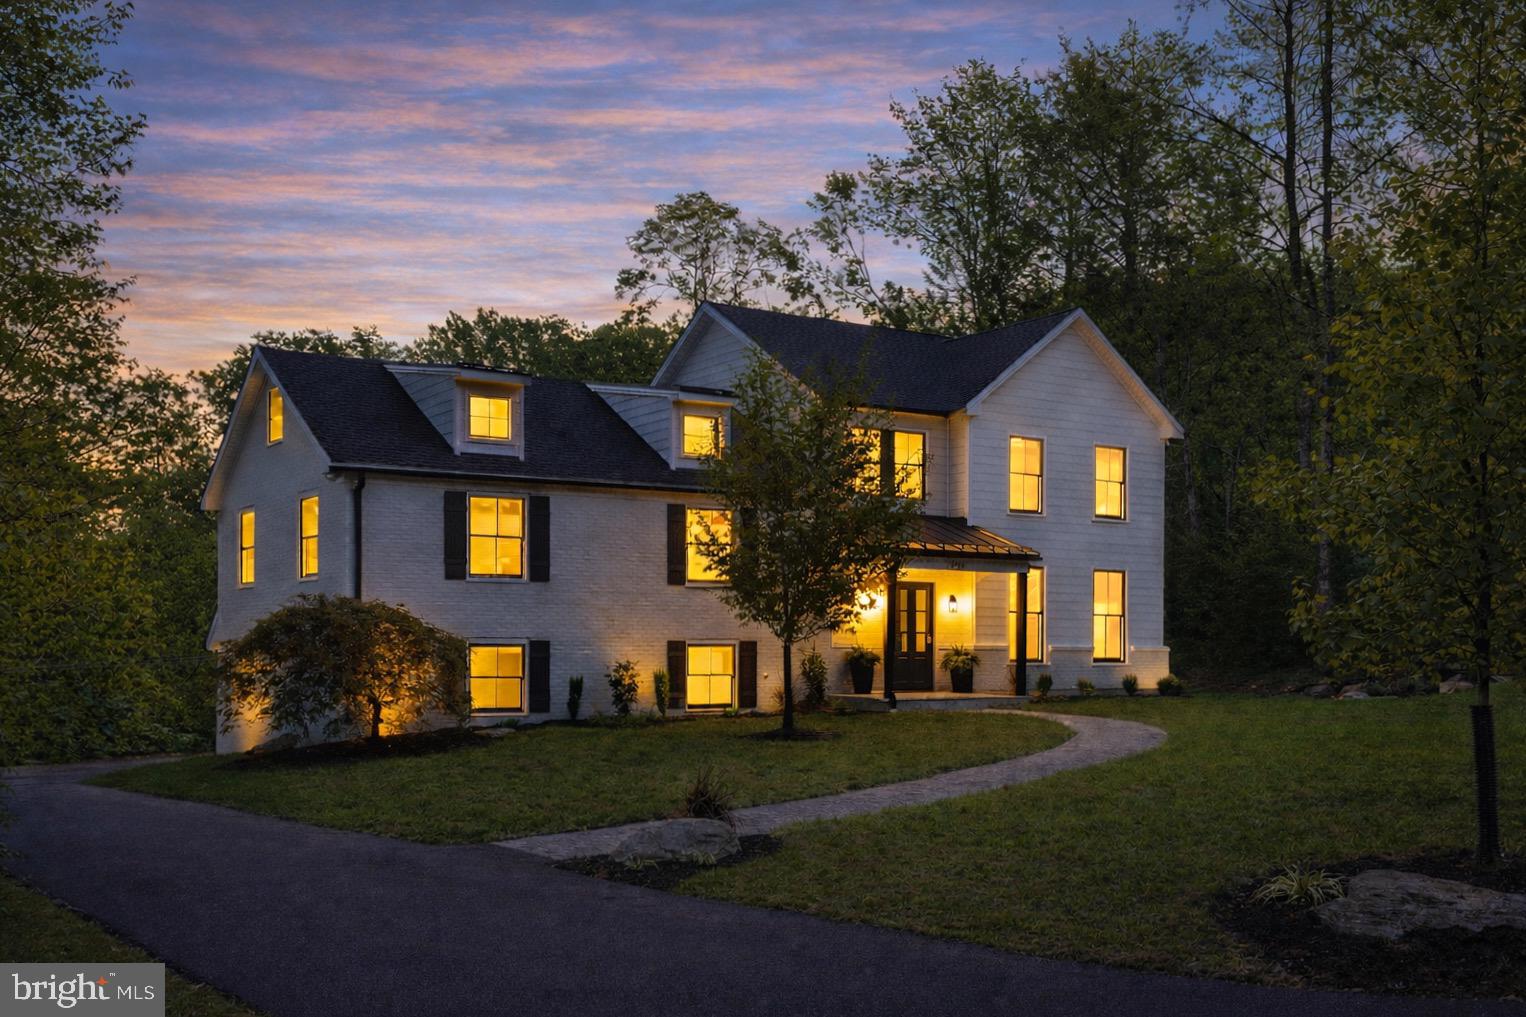
Magnificent home by Cunningham Construction, offering refined craftsmanship, timeless design, and modern luxury throughout. This gorgeous, 5 bedroom/4.5 bathroom home is situated on a quiet cul-de-sac in sought after Gladwyne neighborhood. The open first floor plan, with 9 foot ceilings, flows seamlessly between a gourmet kitchen with an oversized island, large formal living room, dining room, and family room. A large, partially covered deck extends the living space outdoors, perfect for relaxing evenings or hosting guests. Additional highlights include a butler pantry and powder room. Thoughtfully designed five-bedroom home anchored by a spectacular 700+ sq ft primary suite. The extraordinary master suite has a luxurious bathroom and includes exceptional walk–in closet ready to be customized to your needs. Two additional bedrooms feature private en-suite baths, while two bedrooms share a beautifully finished hall bath — offering exceptional flexibility for family, guests, or work-from-home needs. Additionally, designed for everyday convenience, the laundry room is just steps away from the primary suite. The fully finished basement offers direct outdoor access with approximately 1,000 square feet of additional living space, thoughtfully divided into two generous rooms — ideal for a media room, gym, playroom, game room, etc. Conveniently positioned just minutes from Gladwyne Village shops and dining, with easy access to the Schuylkill River Trail, the Schuylkill River for kayaking and recreation, and convenient commuting to Philadelphia and King of Prussia. Award winning Lower Merion School District. Quality construction with attention to every detail, as well as a fabulous location, make this special home a must see!
#PAMC2160198

GLADWYNE

1723 RIVERVIEW ROAD

5 Beds

4 Baths

5,100 Sq.Ft.

$2,395,000

MLS#: PAMC2160198

SECOND WIND is a remarkable Eastern Shore sanctuary where history, privacy, and the beauty of the water define everyday living. As noted in The Eastern Shore Dependent in 1963, “Nature provided the idyllic setting.” Set amid nearly 3 acres of magnificent landscaping, with more than 400 feet of protected and licensed shoreline, this property captures sweeping broad water views and unforgettable sunsets from almost every room. The historic c. 1800 two-story section enjoys random width Georgia pine floors. On the main level you will find a fireside den with built-in bookcases plus a private office with fireplace and two bedrooms and a full bath upstairs. The more contemporary additions include multiple living areas offering a welcoming blend of historic character and comfortable living, including living/dining room, an inviting county kitchen and a main-level primary suite with vaulted beamed ceiling and en-suite bath. The kitchen features a breakfast bar and casual dining area, opening to a patio and heated pool and spa – an inviting setting for relaxation and entertaining. A private pier and protected and licensed shoreline incorporating a living shoreline enhance the waterfront setting, while magnificent perennial gardens, an attached garage, a detached workshop with artist studio above, and several outbuildings add to the property's appeal. Recent improvements include a new roof. Lovingly maintained and exceptionally private, SECOND WIND offers a rare opportunity to own a truly distinctive waterfront property steeped in Eastern Shore history.
#MDTA2015488

ROYAL OAK

5704 IRISH CREEK ROAD

3 Beds

2 Baths

2,769 Sq.Ft.

$2,395,000

MLS#: MDTA2015488
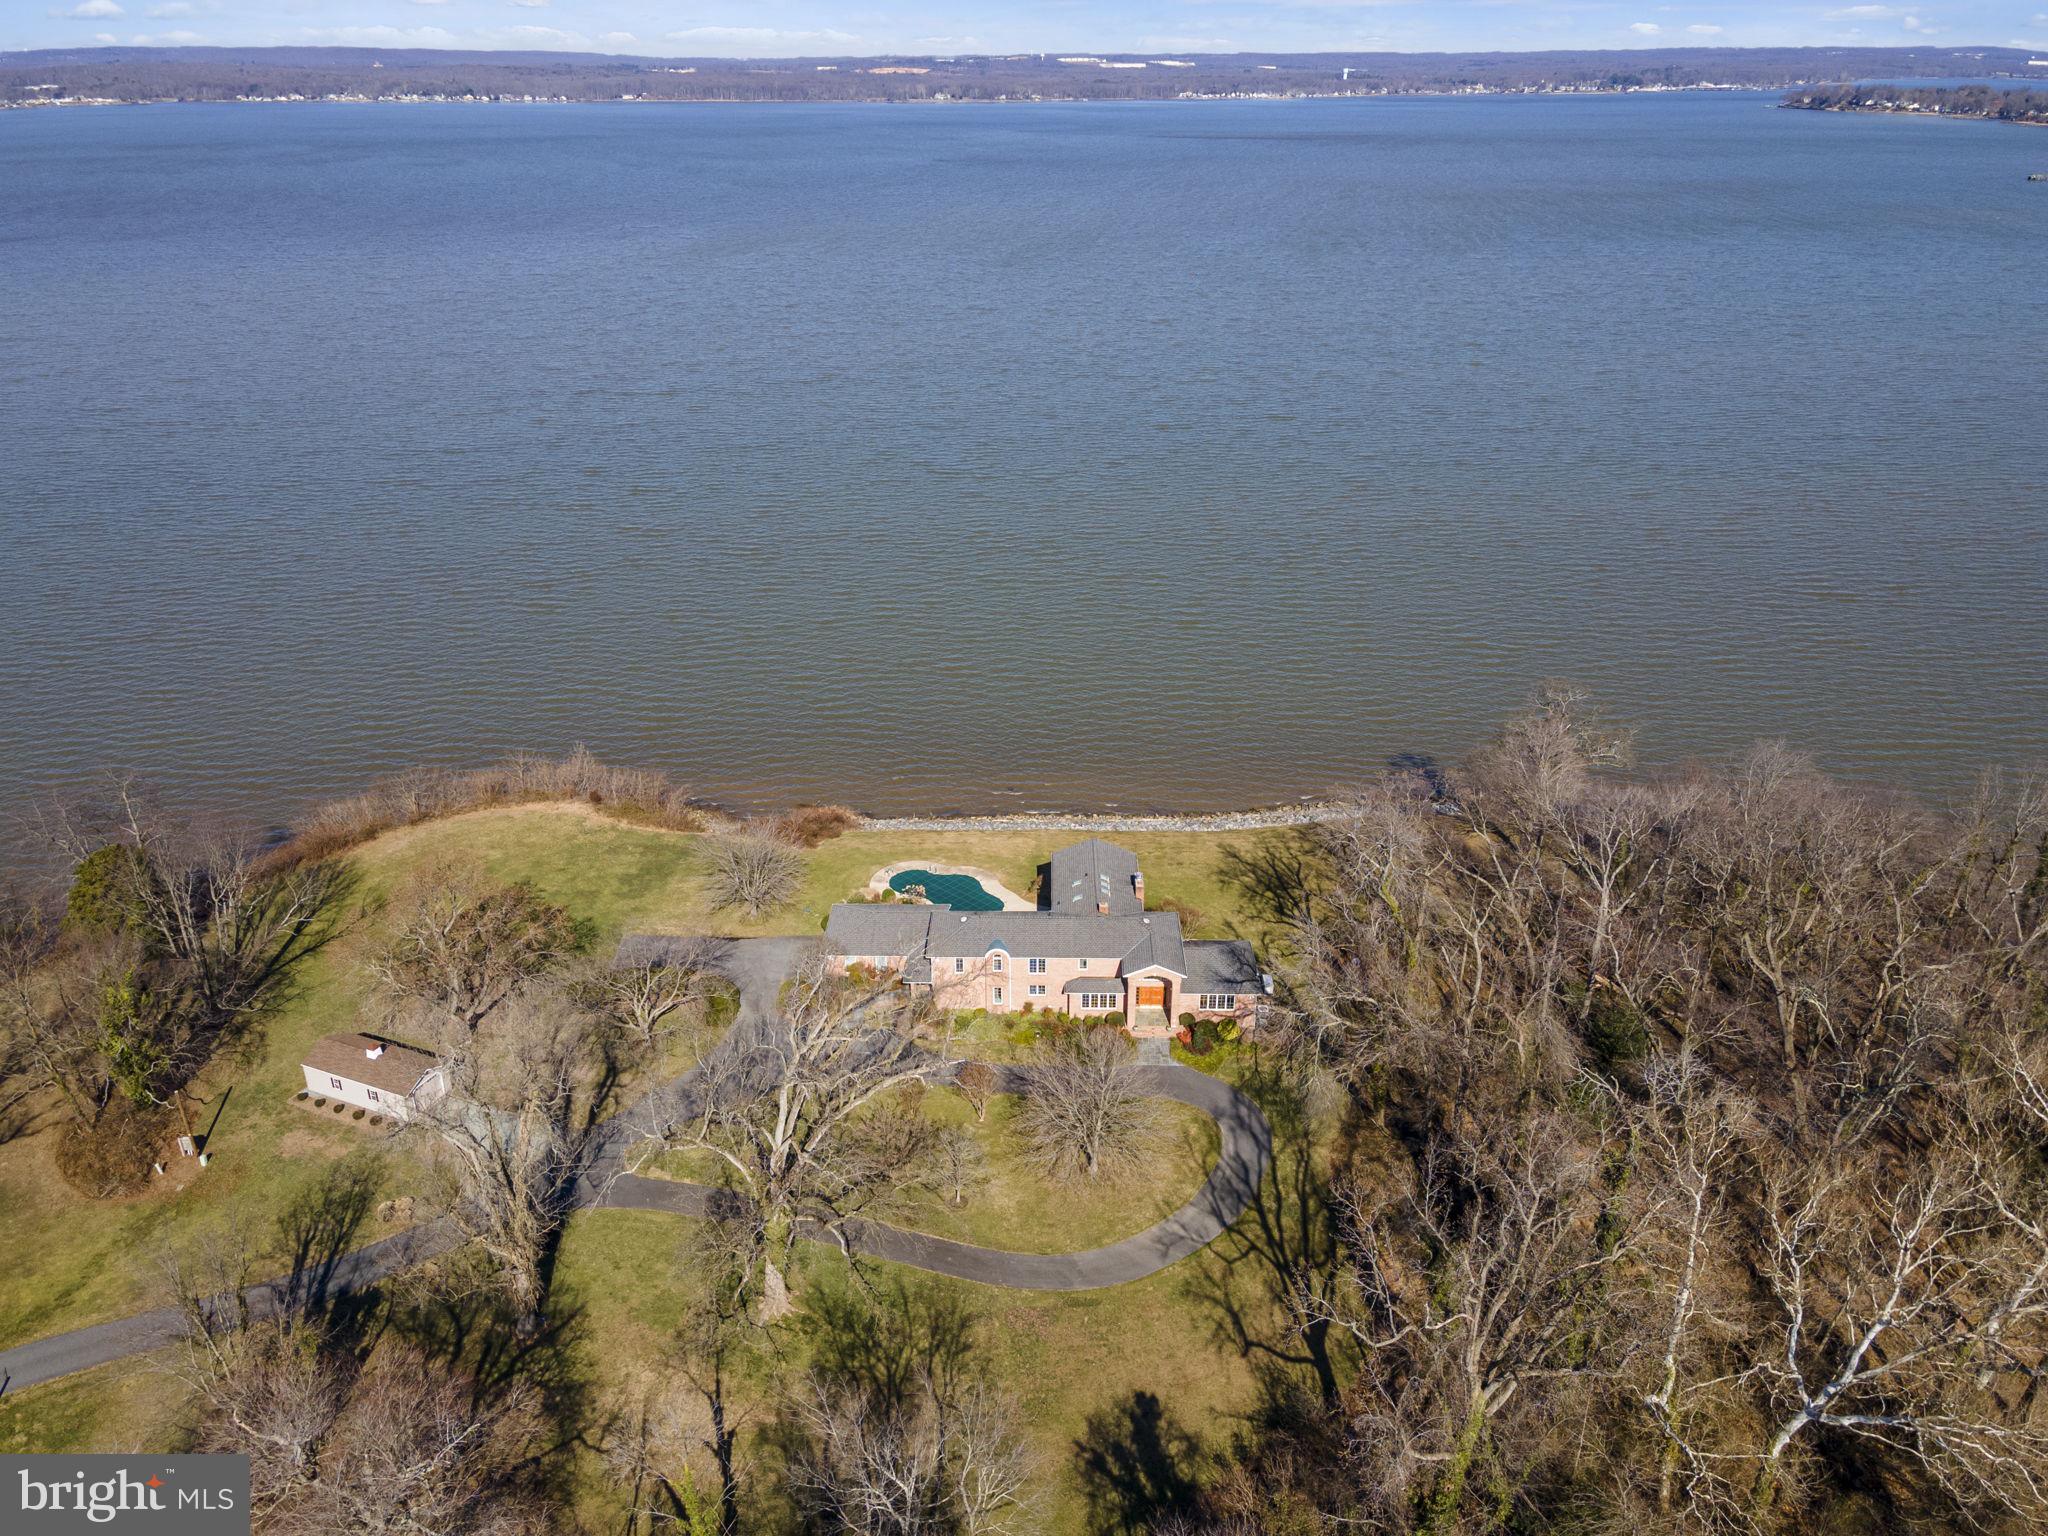
Experience luxury living in this stunning Three bedroom, Four bath home boasting over Five Thousand square feet of finished space on Two Point Five Seven acres with Four hundred and Fifty Seven feet of elevated water frontage. The light-filled main floor offers flexible living spaces, with the possibility of converting to a Fourth bedroom, complemented by a formal dining room with built-ins and a spacious living room with breathtaking water views. The upper level features a primary suite with his and her closets, a spa-like bath, and expansive water vistas. Two au pair suites provide additional comfort. The large Island kitchen, complete with a sunroom/breakfast nook, leads to a heated inground saltwater pool, perfect for enjoying picturesque sunsets. With amenities such as a whole-house generator,  two HVAC zones, two car garage and additional storage shed this residence promises both elegance and functionality.
#MDCC2011862

NORTH EAST

264 WHITE POINT ROAD

3 Beds

4 Baths

5,376 Sq.Ft.

$2,395,000

MLS#: MDCC2011862
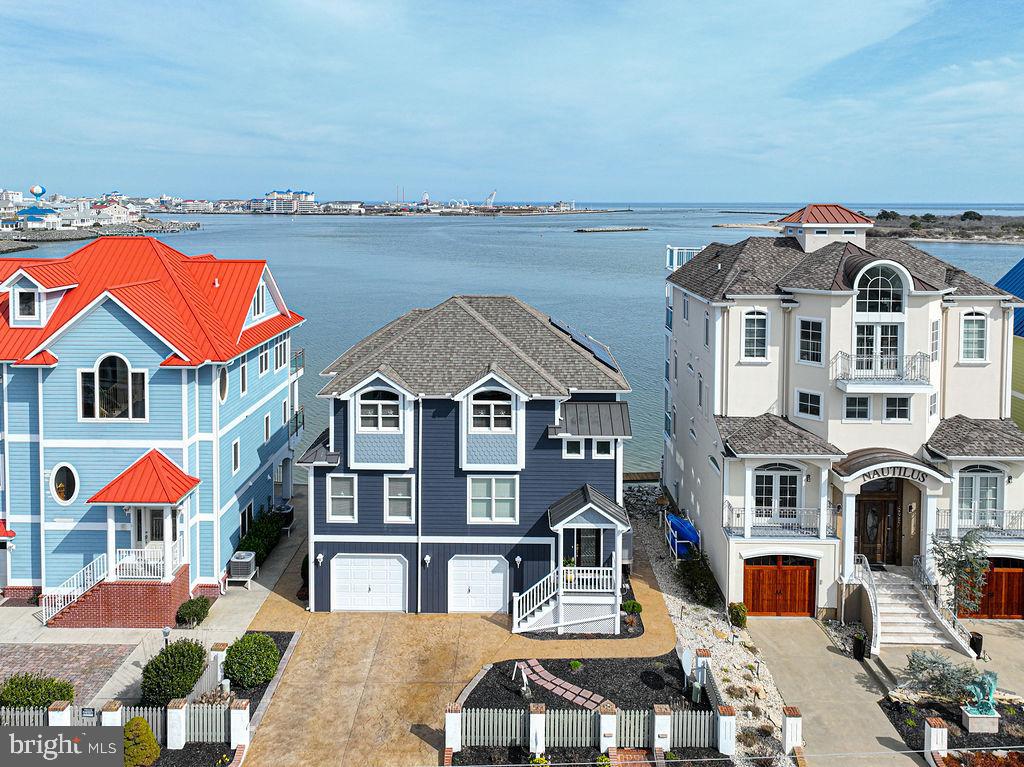
First time offered on the market, this beautiful custom built waterfront coastal style home.  Enjoy views of the Bay, Ocean and Assateague Island from the waterside of the house.  Located in highly sought after West Ocean City, within walking distance to the marinas, restaurants, beach, and the Fishing Center.  This home features 4 beds (2 primary suites (1st and 2nd floor), 4 1/2 baths, hardwood floors, granite countertops, gourmet kitchen, full balconies on both levels waterside, rip rapped shoreline, 1 deeded boat slip with lift, access to dock, 2 car garage, ground level bathroom, and workshop.  Embrace the best Ocean City has to offer by owning this amazing home.  Call today for your own private tour.  All showings will need to be approved by seller,  and will require proof of funds or ability to purchase from buyer prior to showings.
#MDWO2019738

OCEAN CITY

12955 HARBOR ROAD

4 Beds

4 Baths

2,316 Sq.Ft.

$2,395,000

MLS#: MDWO2019738
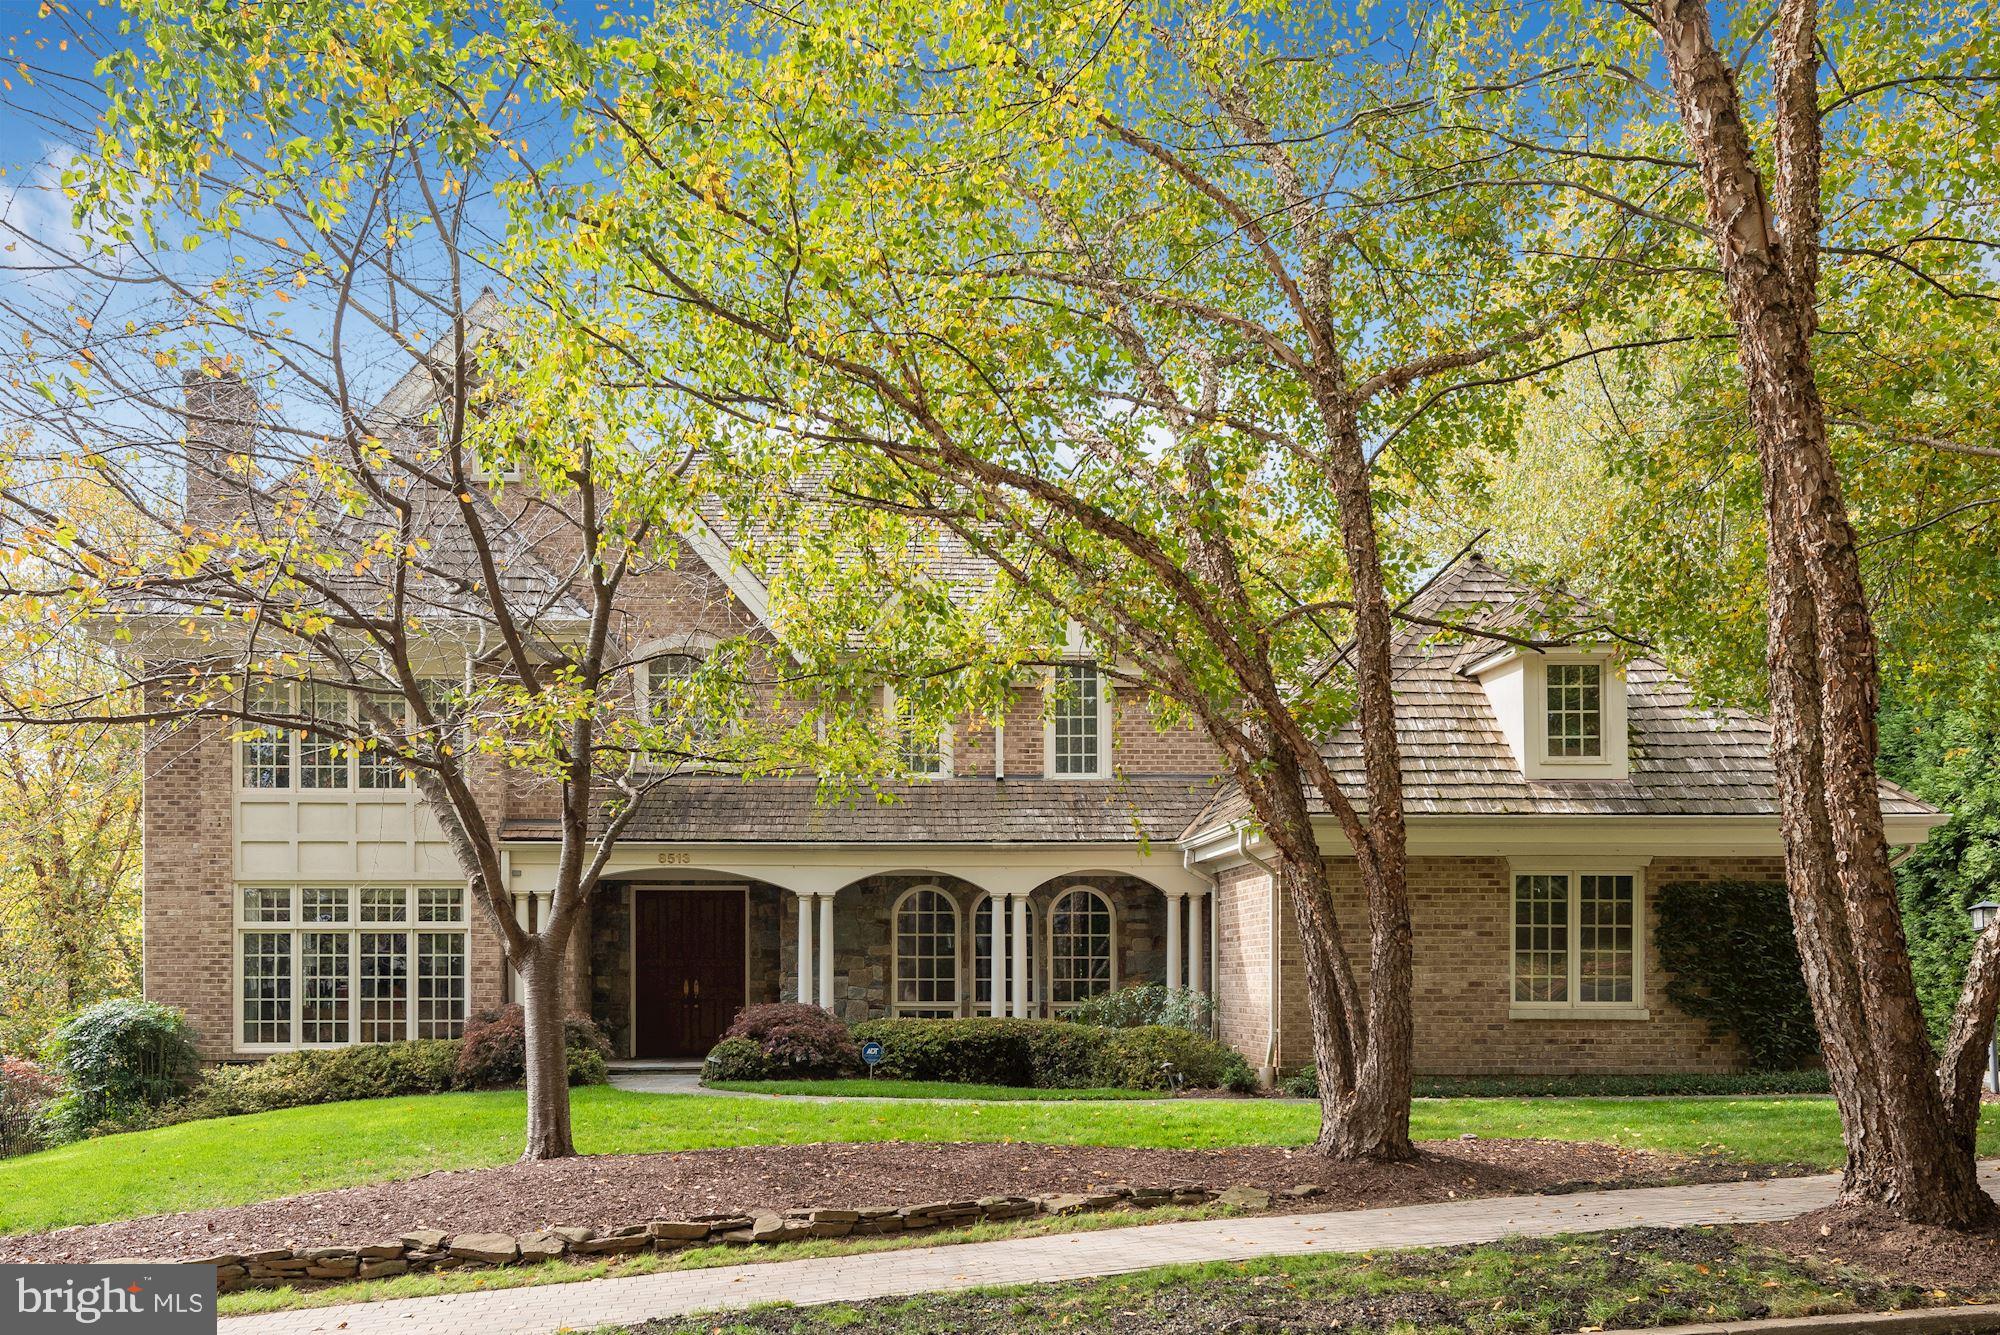
8513 Rapley Preserve Circle commands a premier location in the Village of Rapley Preserve at Avenel. Set on a 0.38 acre lot and with over 8,600 total SF, this 5 Bedroom, 5 Full Bath, and 3 Half Bath property was thoughtfully designed with entertaining and large-scale living in mind. Every lifestyle luxury is here including a private pool, a koi pond, a wine cellar, home theater, multiple bars, a yoga room, and a considerable floor plan that can be customized to add anything you might desire. A neighborhood path adjacent to the residence leads to the popular Avenel Swim & Tennis Club.   Welcoming you into this home is a grand two-story Foyer which is accented with a gleaming marble floor and a sparkling chandelier. Through a set of double doors is the formal Living Room/Library that is warmed by a gas fireplace with a stone surround and features hardwood floors and a wall of built-ins. The formal Dining Room has two crystal chandeliers, cove lighting, and beautiful custom millwork. Beyond the Foyer is the prominent Great Room that has been reinvented for entertaining with its stunning natural light, custom bar, wine storage, a two-sided gas fireplace and stacked stone accents. The custom Bar has a slate floor, granite counter and tree-trunk counter top, two wine refrigerators, and a wine display/storage cabinet with glass doors for 200+ bottles. The adjoining Breakfast Room opens to the rear Balcony and Terrace. The Gourmet Kitchen is well-appointed with Sub-Zero, Thermador, and Jennair appliances, custom cabinetry, granite counters, and a Butler's Pantry. A light-filled Mudroom/Yoga Room has a mirrored wall, tile floor, and built-ins. There is a Laundry Room and two Powder Rooms on this level.  On the Upper Level there are 5 Bedrooms and 4 Full Baths, highlighted by architectural skylights. The breathtaking Primary Suite is a spacious sanctuary that is comprised of a Bedroom, Sitting Room, 2 Walk-in Closets, and a two-sided fireplace that extends into the spa-like Bath. The Primary Bath is complete with a soaking tub, separate vanities, a shower, and water closet. There are 2 Bedroom Suites with private baths and two additional bedrooms which share a Jack and Jill style Bath.   Open and inviting, the walkout Lower Level has an abundance of space, with half of its footprint dedicated to the Recreation Room, Wet Bar and Billiard area. A Home Theater, a Wine Cellar and a Powder Room are also on this level. Directly off the entrance to the Pool and backyard is a customized Full Bath/Changing Room for Pool Guests with a bench seat, built-ins, separate shower room, and separate water closet.   Avenel is a picturesque and beautifully designed resort-like community in Montgomery County with 900 luxury homes. Amenities abound with the best of the best offered here in extraordinary Avenel. The professional TPC/PGA Golf Course is in the center of the neighborhood, boasting a spectacular experience. The Avenel Swim & Tennis Club is another wonderful feature of the community with 3 pools and 6 tennis courts. Avenel Park, popular trails, and an adjacent privately-owned Equestrian Center encourage an active and outdoor lifestyle. Avenel has 14 Villages that make up the neighborhood.
#MDMC738300

POTOMAC

8513 RAPLEY PRESERVE CIRCLE

5 Beds

5 Baths

7,739 Sq.Ft.

$2,395,000

MLS#: MDMC738300
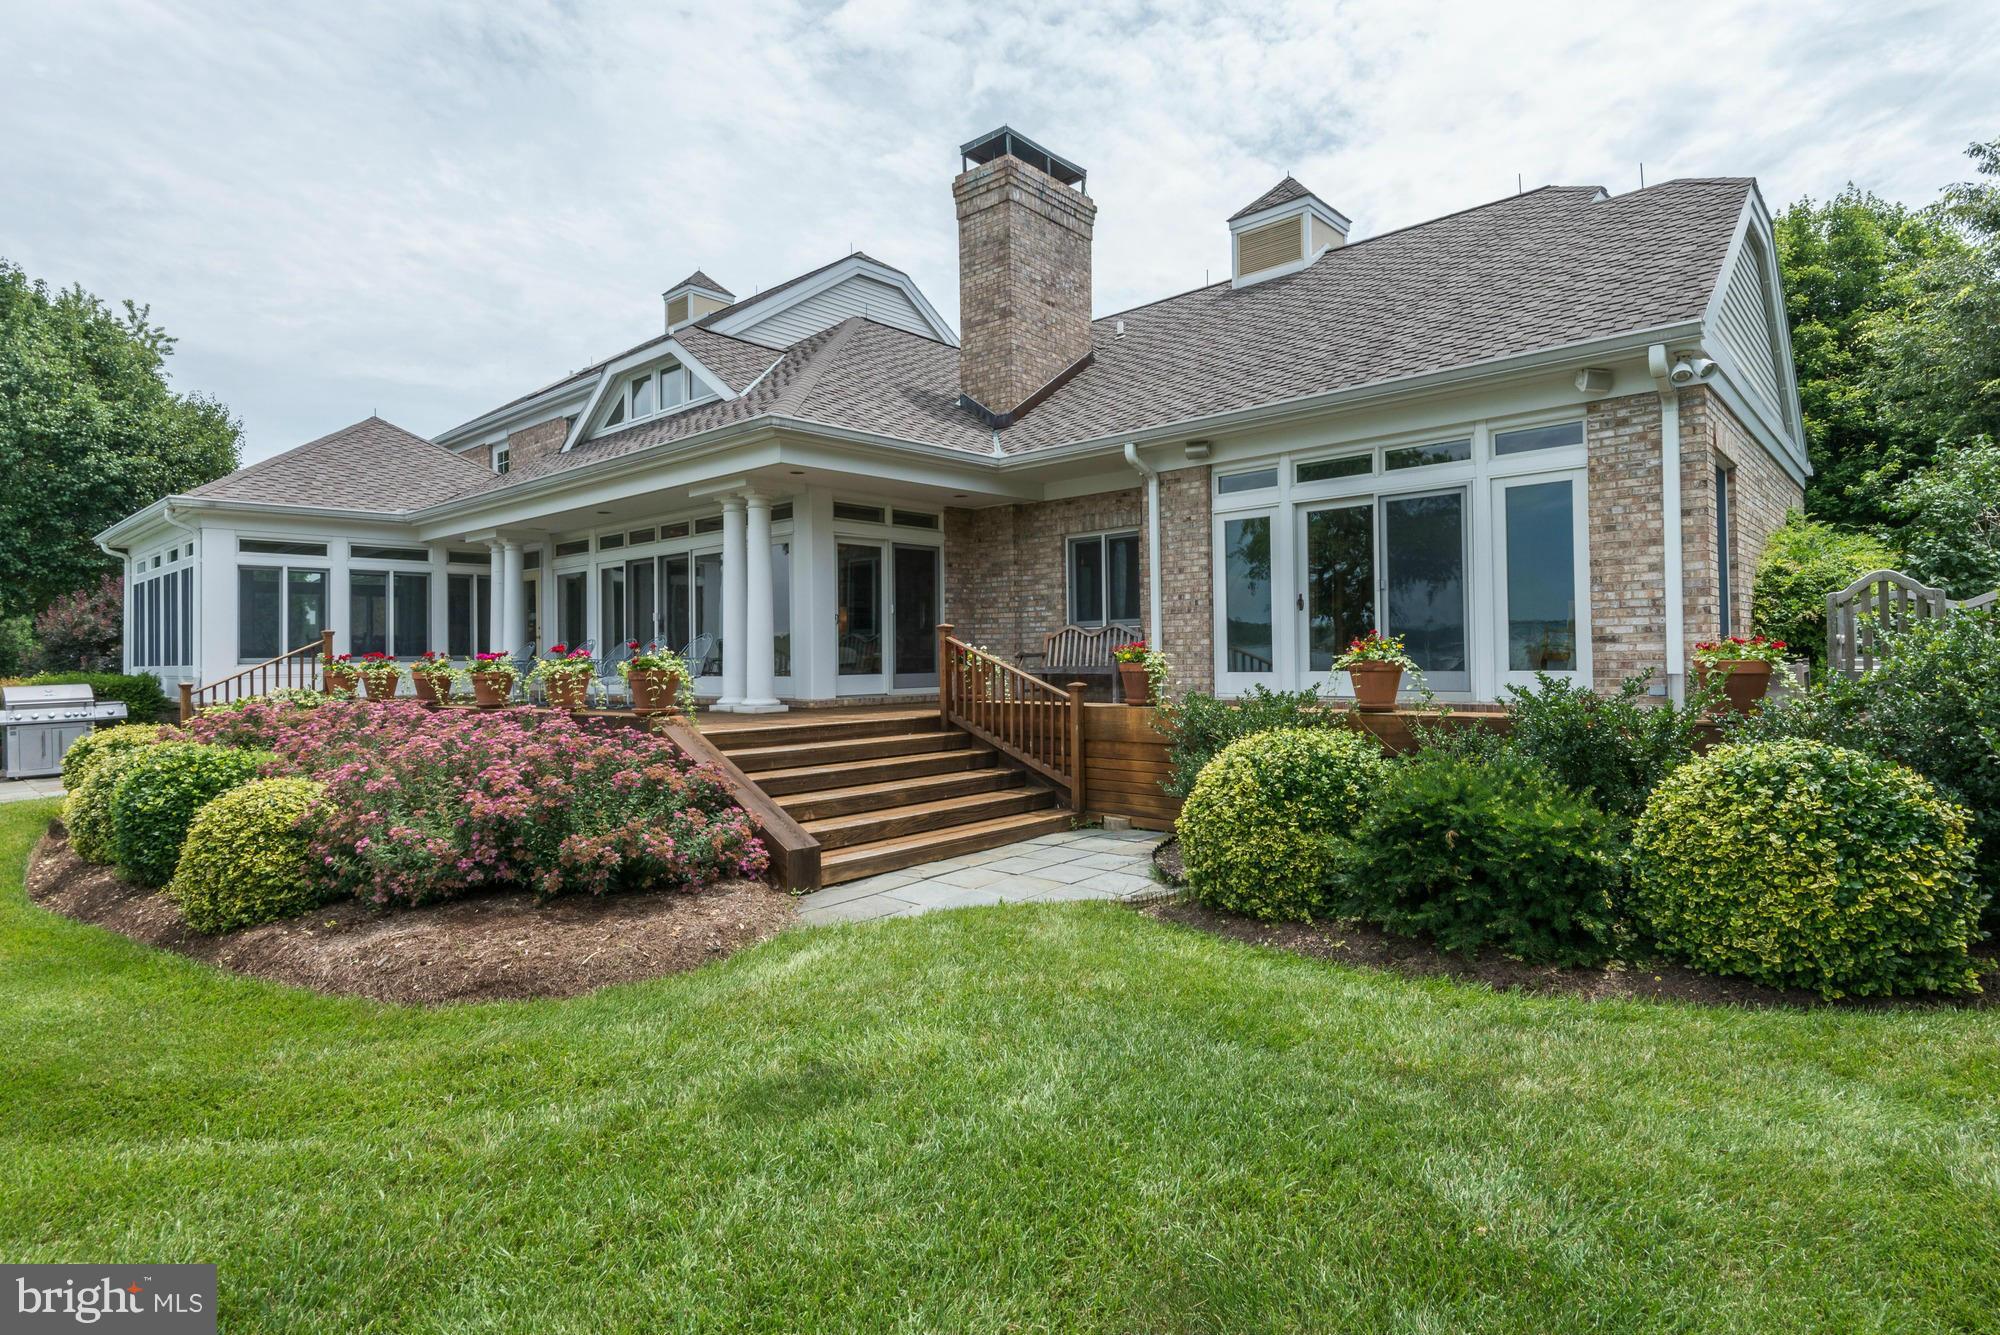
NEW PRICE**ONE-OF-A-KIND PRIVATE WATERFRONT RETREAT ONLY 1.5 HOURS FROM DC AREA DESIGNED BY RENOWNED ARCHITECT. HOUSE OFFERS 5 BDRMS, 5 FULL BATHS,SUNRM,UPDTD KIT.,OFFICE, DEN, 2-CAR GARAGE & MORE. PRO. LANDSCAPED OASIS WITH 1800 FEET OF PROTECTED SHORELINE, PRIVATE DOCK WITH 4 BOAT SLIPS, AIRPLANE HANGER FOR STORAGE, SALT WATER POOL, SPORT COURT, & MORE
#1002639200

ROYAL OAK

5521 ANDERBY HALL ROAD

5 Beds

5 Baths

N/A

$2,395,000

MLS#: 1002639200

1 ... 428 429 430 431 432 ... 666
* Listings identified with the FMLS IDX logo come from FMLS and are held by brokerage firms other than the owner of this website. The listing brokerage is identified in any listing details. Information is deemed reliable but is not guaranteed. If you believe any FMLS listing contains material that infringes your copyrighted work please review our DMCA policy and learn how to submit a takedown request. © 2024. First Multiple Listing Service, Inc.

Send a message

Message successfully sent.

Your message

What is 3 + 4 ?

Reason for contacting?

I agree to receive email communication and understand I can unsubscribe at any time.

I agree to be contacted by Charis Realty Group - Christine Issler, Broker via call, email, and text for real estate services. To opt out, you can reply 'stop' at any time or reply 'help' for assistance. You can also click the unsubscribe link in the emails. Message and data rates may apply. Message frequency may vary. Privacy Policy

Sign Out

Virtual Assistant

Would you like to take the next step with this property? We can help you schedule a showing or virtual tour, or send you more details.

Yes, I would like more information.

Thank You for Your Reply, One of Our Agents will contact you as soon as possible

No, maybe later.

Thank you, you can always contact me via email, phone number or through the contact form.

Realhub AI

Lucy - Your AI-Powered Realtor

Update Your Temporary Password

Personalize your search

Enter your email and we'll notify you immediately when new listings match what you're looking for.

or enter email address

Already have an account ? Login here

Continue your home search

I agree to receive communications and understand I can unsubscribe at any time.

I agree to be contacted by Charis Realty Group - Christine Issler, Broker via call, email, and text for real estate services. To opt out, you can reply 'stop' at any time or reply 'help' for assistance. You can also click the unsubscribe link in the emails. Message and data rates may apply. Message frequency may vary. Privacy Policy

Already have an account ? Login here

We use cookies

We use cookies primarily for analytics to enhance your experience. By accepting, you agree to our use of these cookies. You can manage your preferences or learn more about our cookies policy.
