Properties

Browse or get in touch to schedule a walkthrough.

  • Nearby me
Price range

Popular Features

Community Features

Association

Property Features

Waterfront

View

Exterior Features

Interior Features

Style

1131956 properties match your criteria

Updated 1 minute ago

E-Alert name
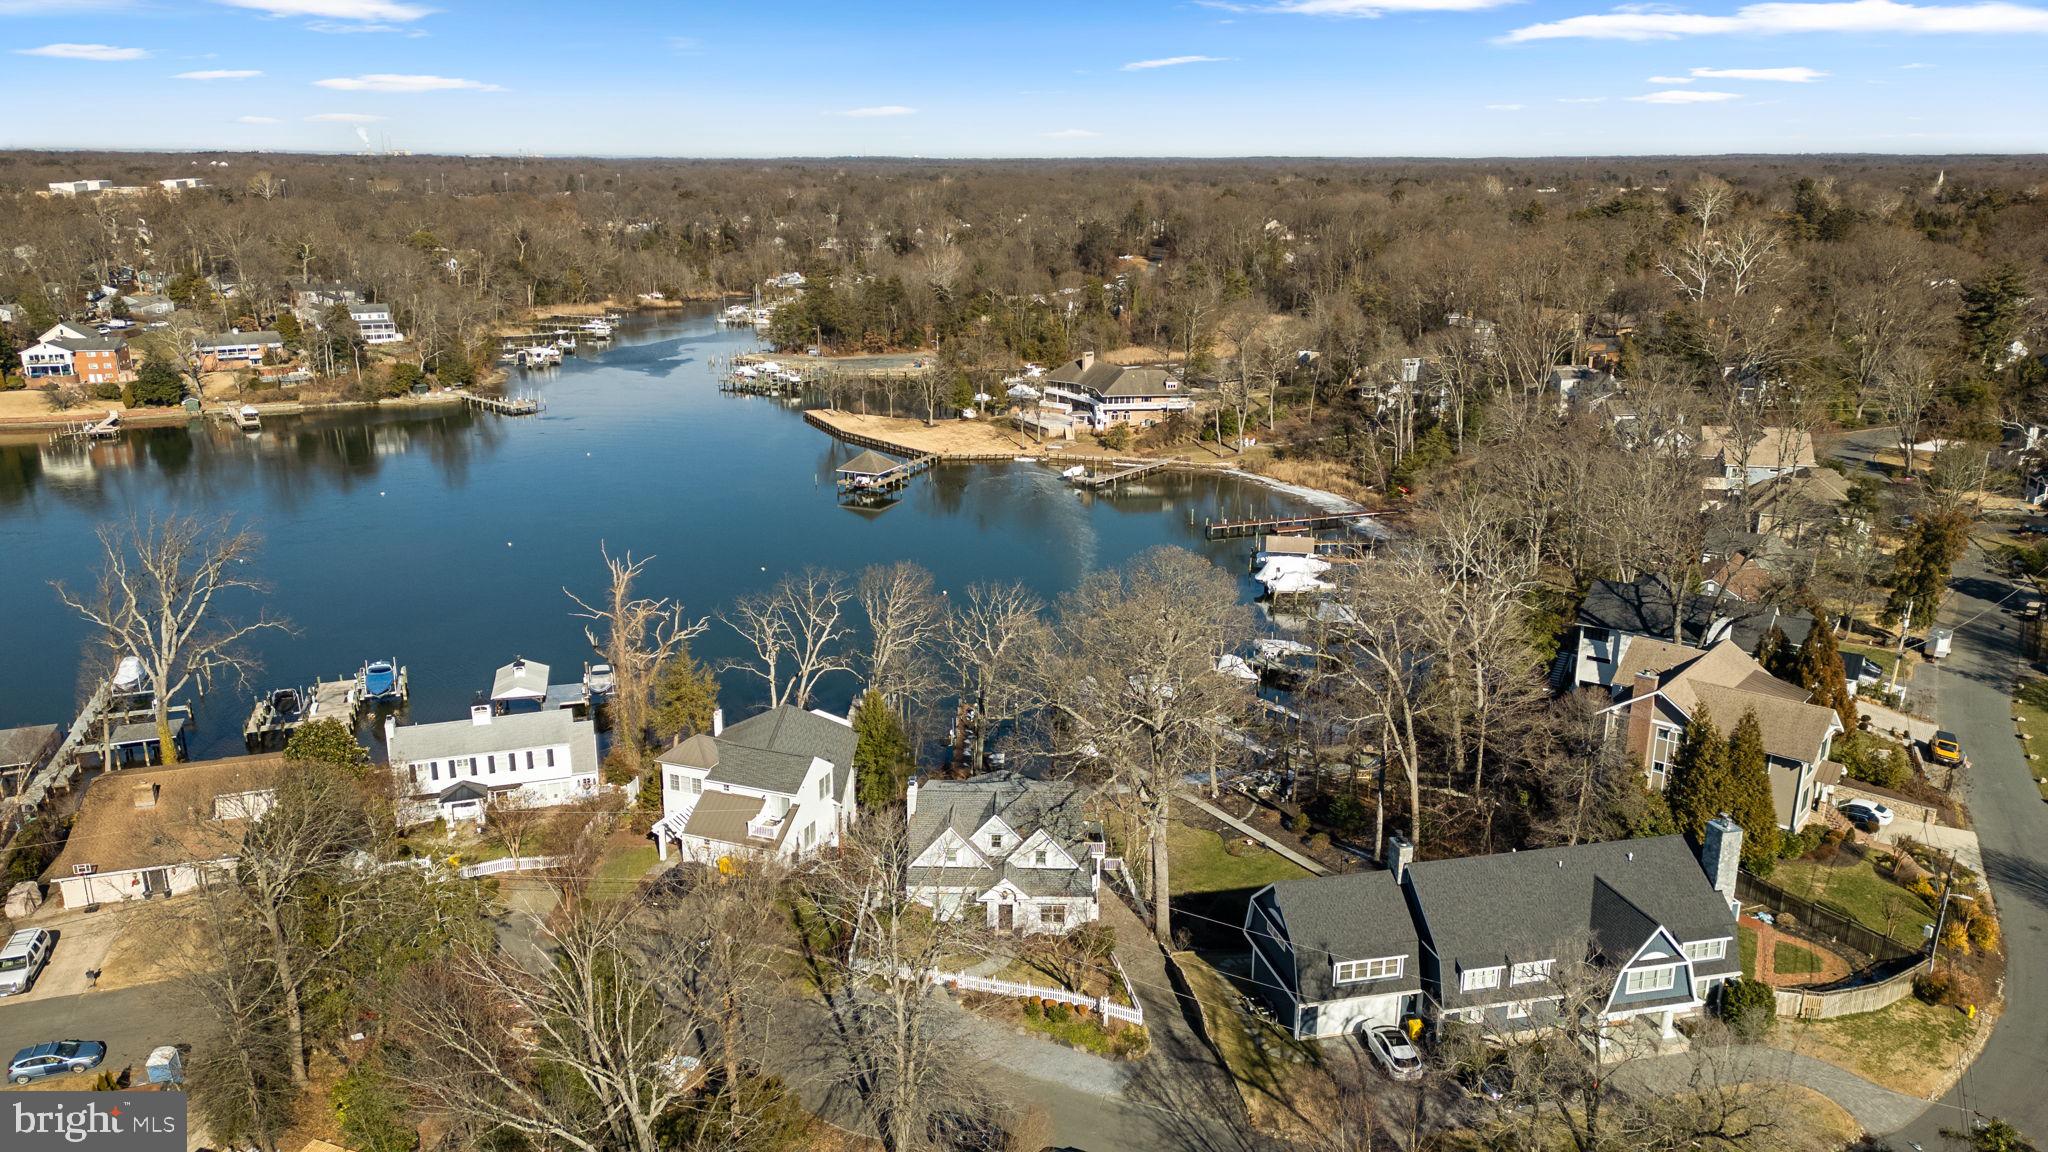
Welcome to this charming Cape Cod waterfront home in the heart of Linstead on the Severn, where classic coastal character meets bright, open living. Thoughtfully renovated in 2016, the home showcases custom finishes and inviting spaces designed to flow seamlessly from room to room, all framed by peaceful water views that define relaxed waterfront living. The main level welcomes you with a cozy seating area and fireplace, leading into an open living and dining space featuring vaulted ceilings, beautiful hardwood floors, and walls of windows that capture sweeping views of Yantz Creek. The chef’s kitchen is both stunning and functional, offering custom cabinetry, a striking backsplash, quartz countertops with a large island, a La Cornue gas range, and a sun-filled breakfast nook. Upstairs, you’ll find three bedrooms and two full bathrooms, including a luxurious primary suite with a marble double vanity, soaking tub, glass-enclosed shower, and walk-in closet. A fourth bedroom or office on the main level, with an adjacent full bath, provides flexible living options. The finished lower level adds a recreation room with a third fireplace, full bath, and laundry room, plus access to the two-car garage with EV charging. Step outside from this level to the covered walk-out patio for effortless indoor-outdoor living. Waterfront features include a private pier with approximately 5' MLW, a 20,000-lb boat lift, and jet ski lift, and boathouse with rooftop deck ideal for entertaining and boating enthusiasts. Enjoy Linstead’s sought-after community amenities, including private beaches, pier, pavilion, playground, and year-round events, all within the Severna Park school district and convenient to major commuter routes. This is a rare opportunity to experience waterfront living at its finest—schedule your private tour today!
#MDAA2135386

SEVERNA PARK

143 BOONE TRAIL

4 Beds

4 Baths

3,056 Sq.Ft.

$2,400,000

MLS#: MDAA2135386

None
#PAMR2007448

STROUDSBURG

418 ZINC LN

None Beds

None Baths

66.5 acres

$2,400,000

MLS#: PAMR2007448
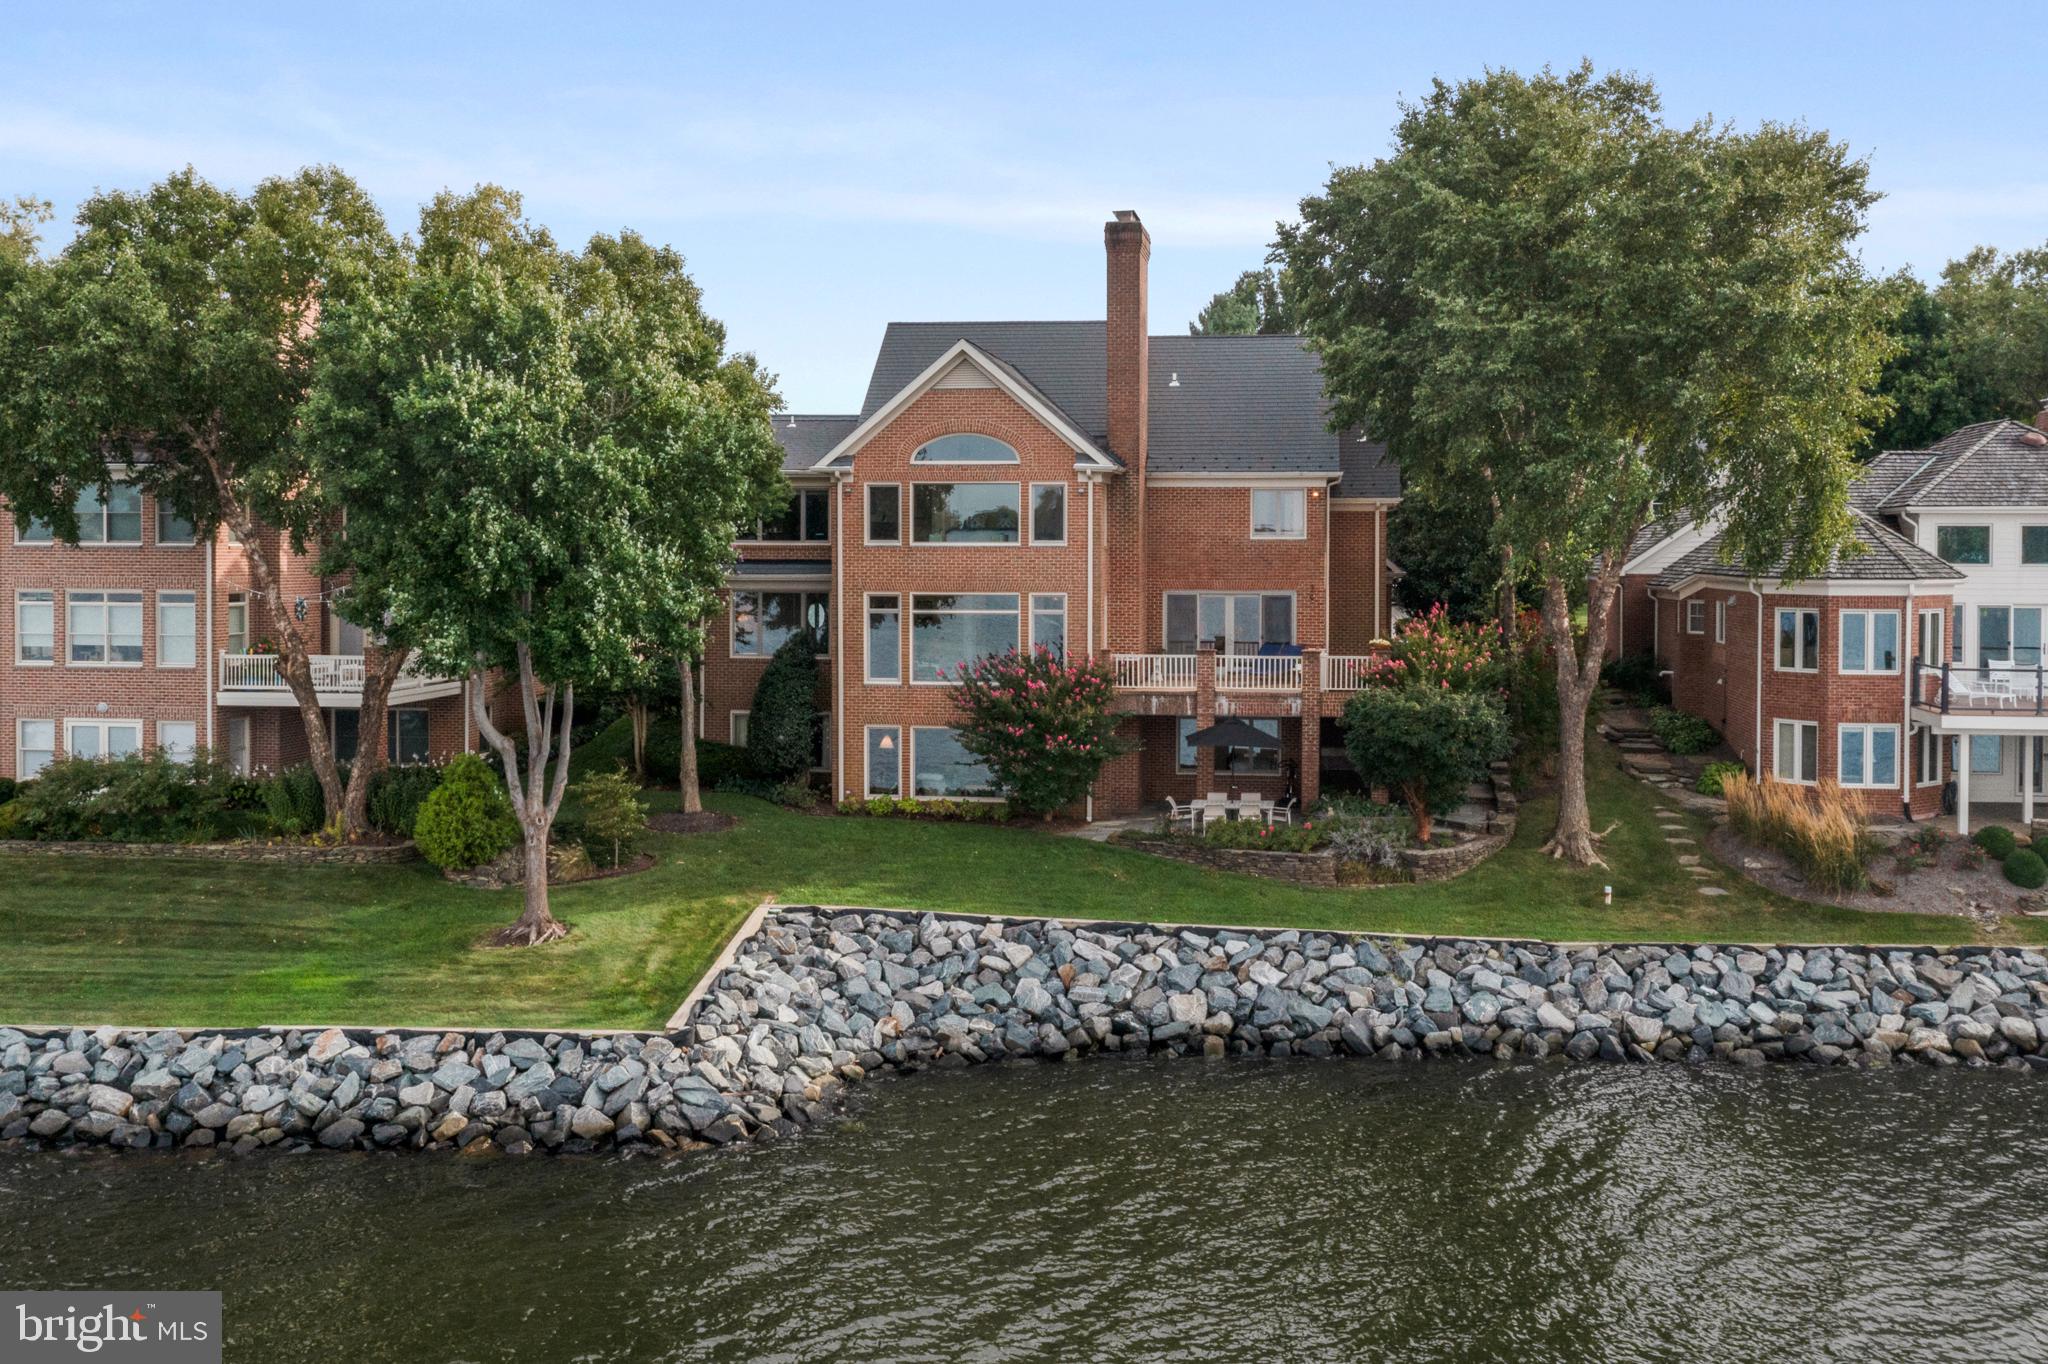
Stunning panoramic views across the South River from this finely crafted home! Immaculately kept and tastefully updated with style and true attention to detail.  Enjoy the wonderful open floor plan with outstanding flow for entertaining and everyday living. The crisp, clean design and custom features highlight the gorgeous views and give the illusion of being  on a luxurious yacht. The extra large waterside kitchen and breakfast room are the perfect place to cook a meal for 2 or 2 dozen and made for the way you want to live today. There is room for everyone to spread out and all rooms are welcoming and comfortable. The grand center hall with impressive water views and custom curved staircase leads to lovely rooms on all sides. The water views are maximized in the primary suite which is a true retreat designed for privacy and tranquility. The recently reimagined walk out lower level has two new designer baths, wide plank flooring, an over-the-top-fun and functional kitchenette, a great room with gas fireplace, two amazing bedrooms, a phenomenal covered waterside patio, separate laundry and great storage. Many, many updates and features include new windows, flooring, baths, kitchenette, HVAC, lighting fixtures, premium trim throughout, arched doorways, generator and new or newer appliances. Big garage with built-ins, work bench and pulldown storage. South River Landing is a true resort-style community with rich amenities including a deepwater marina, waterside pool, pool house, kayak and canoe racks, tennis, playground, a waterside nature trail, a private beach, 24/7 security gate with guard services and complete year-round homeowner and community landscaping services including mowing, edging, fertilizing, pruning, mulching, tree trimming  and snow removal. Close to Annapolis and a terrific location for commuters!
#MDAA2094040

EDGEWATER

700 SOUTH RIVER LANDING ROAD

5 Beds

4 Baths

6,012 Sq.Ft.

$2,400,000

MLS#: MDAA2094040
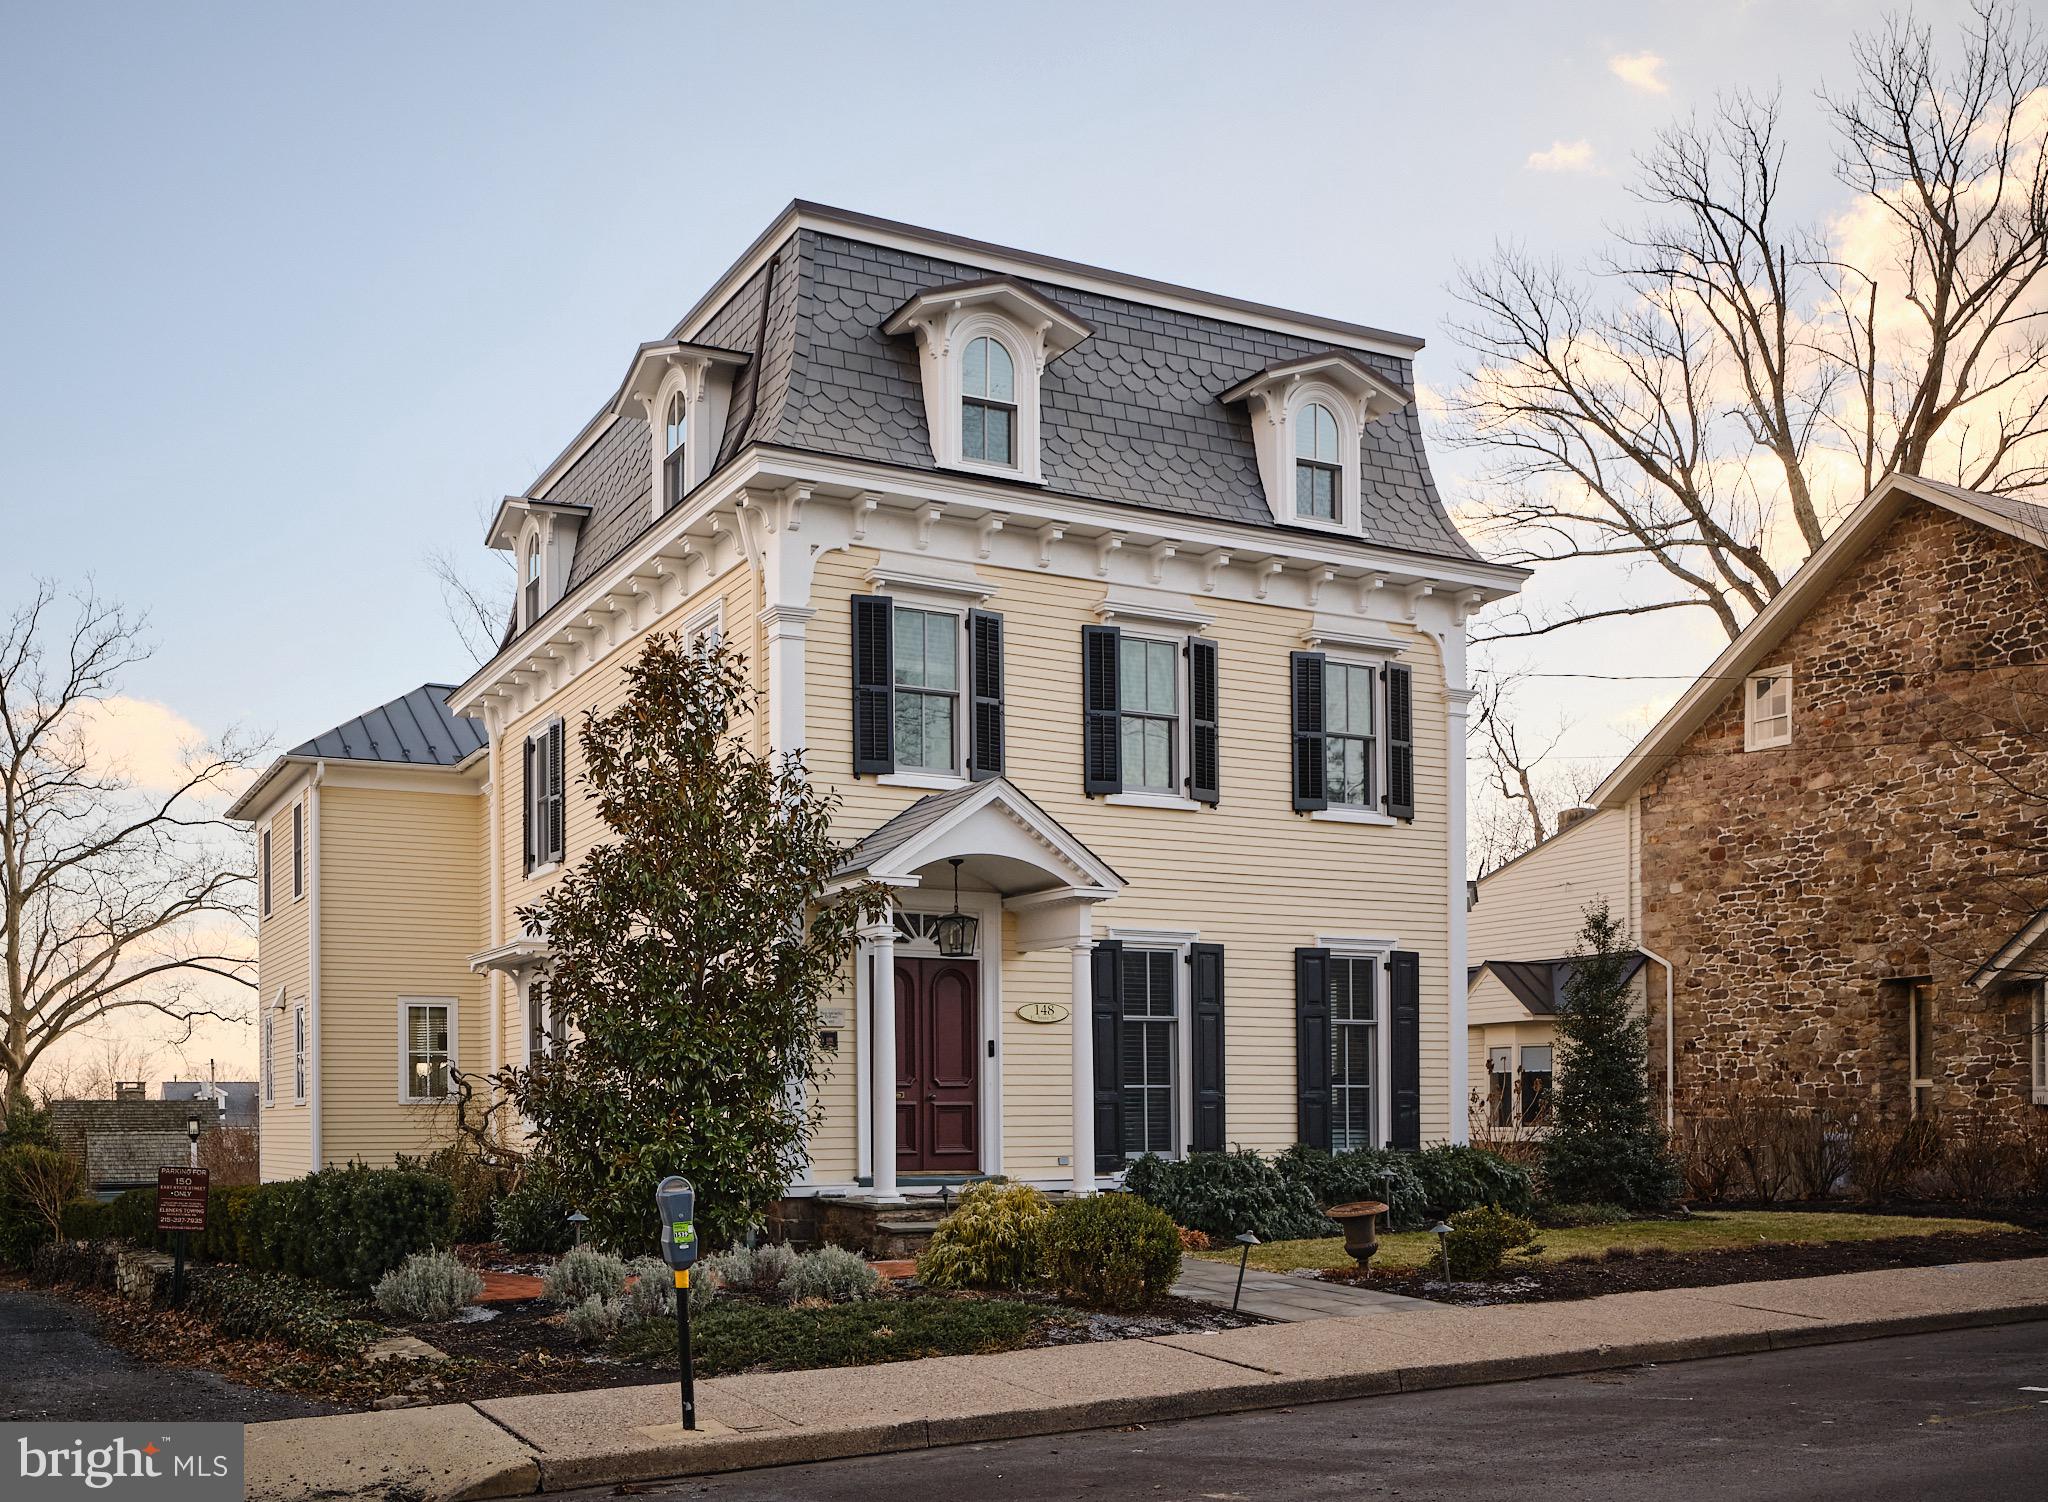
Historic charm blends seamlessly with sophisticated modern luxury. Welcome to 148 E. State St. Located in the heart of Doylestown Boro this stunning Victorian is a lovely example of  Second Empire architecture from the mid-1800's with its mansard roof and dormer windows. This four bedroom, 3.5 bath property went through a major renovation and expansion in 2019, taking great care to incorporate the historic characteristics that make this home so unique. A large two story addition in the back expanded both the second floor primary bedroom and the first floor kitchen, adding a large pantry and mud room with access to a partially covered blue stone patio providing ample space for outdoor entertaining. The gourmet kitchen boasts high end appliances, a large island with storage and microwave, a dining area with a bow window and a separate seating area. Just beyond the kitchen is a staircase leading to the lower level. The finished portion provides ample space for a family room. There are built-ins with a sink and wine fridge. On the other side is the mechanical room with extra storage. As the house has been wired for sound there is an electronics container to house equipment. Walk past the stairs into the long dining room with a gas fireplace and wet bar. Beyond that is the living room where you can enjoy the wood fireplace. Both fireplaces feature mercer tile. There are two bedrooms on each of the upper floors. All four bedrooms are oversized and all baths have been remodeled. The primary suite has a seating area surrounded by a bow window. and two large walk-in closets. The luxurious bath has double sinks, a large shower, a soaking tub and radiant heat in the floor. The second bedroom has its own bath and a large walk-in closet. The two bedrooms on the upper floor share a hall bath and both provide ample closet space. There is an oversized two car garage to the back of the property with a dedicated driveway to Church St. and an enclosed entryway off the patio.  Recent improvements include electric car charging stations on both sides of the garage, the installation of a/c on the upper floor, a whole house water softening system and, in 2024, the installation of an elevator that provides easy access to all four floors. In 2023 the exterior went through extensive remediation with a historic home specialist to remove lead paint, replace wood that had rotted as well as a portion of the copper roof,  after which all was repainted. This work earned an award from the Boro for returning the home to its current pristine condition. Enjoy the beautiful landscaping and exterior lighting as you relax on the patio or stroll into town to enjoy all that Doylestown has to offer. Sunday Open House is cancelled due to property being under agreement.
#PABU2087562

DOYLESTOWN

148 E STATE STREET

4 Beds

3 Baths

4,061 Sq.Ft.

$2,400,000

MLS#: PABU2087562
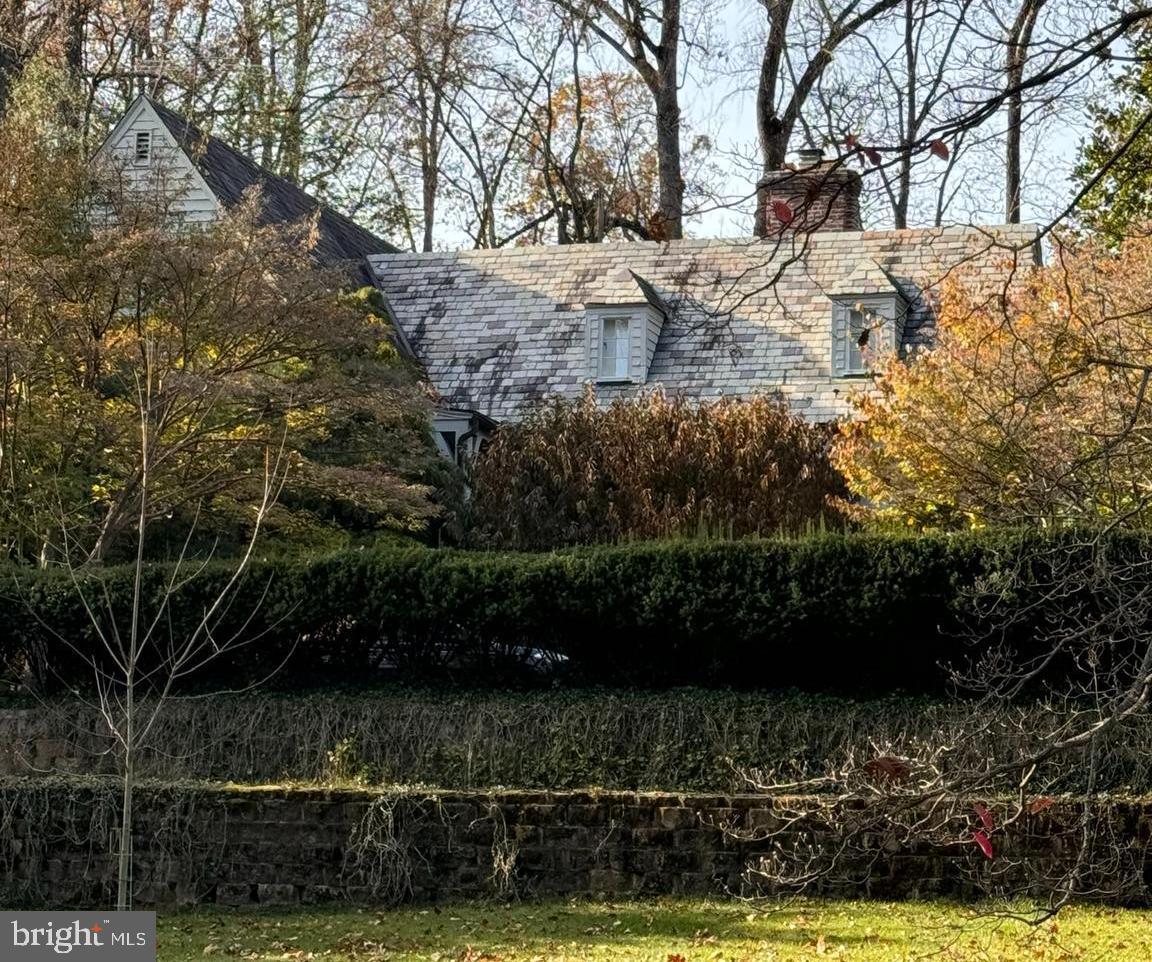
Lovingly maintained expanded Cape Cod in the sought after Bradley Hills neighborhood. This beautiful home sits on a large wooded 1.65-acre lot with lots of privacy. The residence offers 5BR/4.5BA on 3 finished levels, a gorgeous chef's kitchen, formal dining room, large living room and family room, gleaming hardwood floors and an abundance of natural light. Included in the count is a legal rental above the attached 2-car garage, plus an in-law suite in basement with separate bath and kitchen. The exterior has tons of entertaining space including a large swimming pool perfect for those hot summer days. The location is just minutes from downtown Bethesda, Wildwood Shopping Center, and major commuter routes including 495, 270, NIH and Walter Reed.
#MDMC2157114

BETHESDA

9110 FERNWOOD ROAD

5 Beds

4 Baths

3,678 Sq.Ft.

$2,400,000

MLS#: MDMC2157114
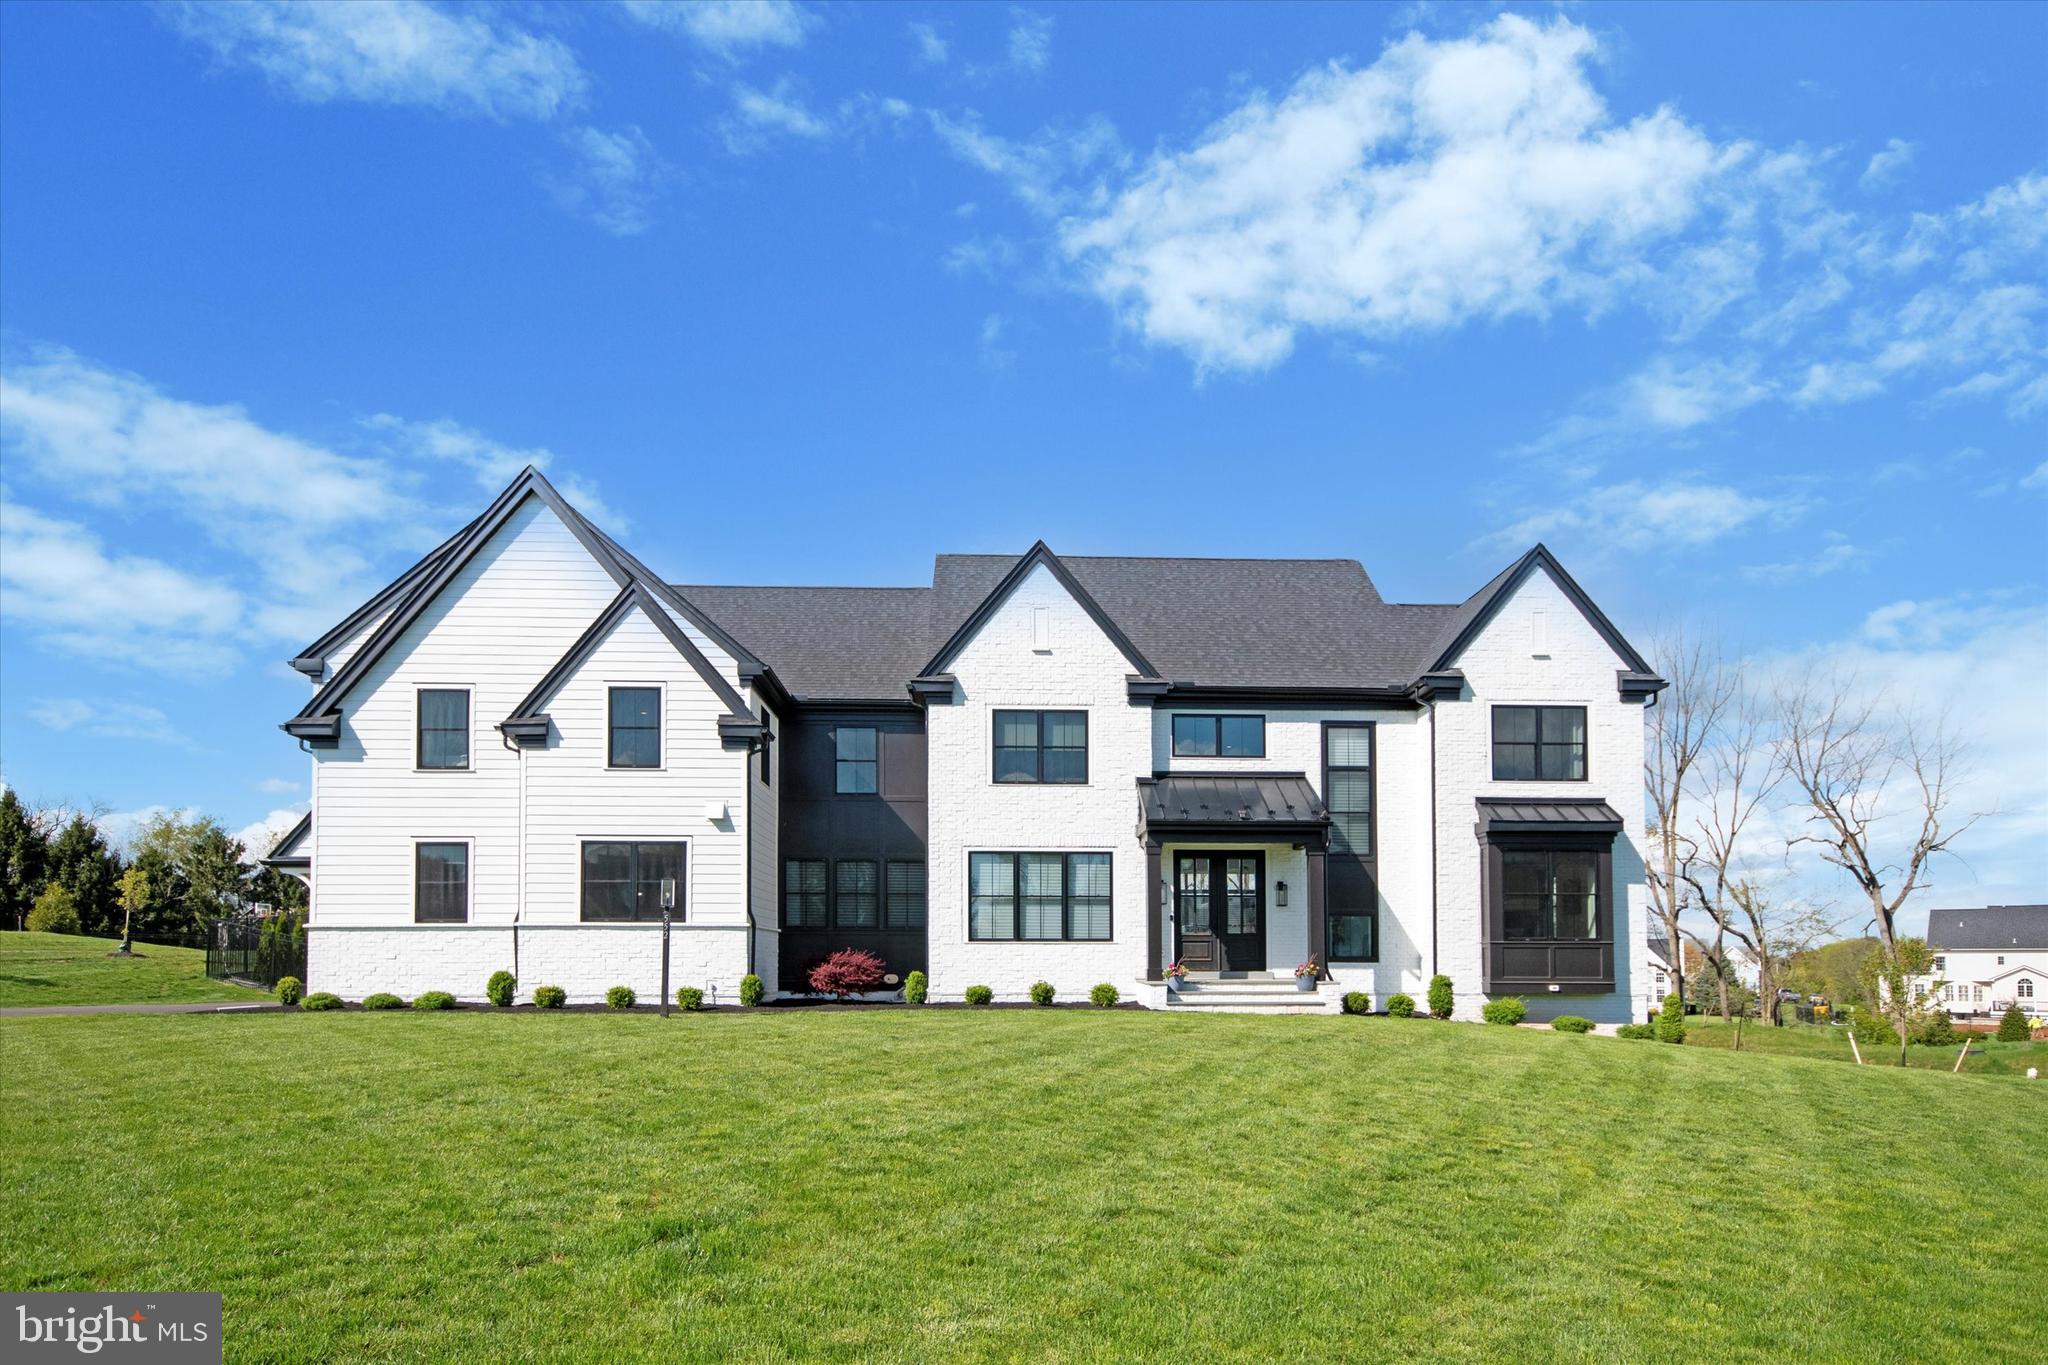
Experience luxury living at 552 Hopwood Rd in Collegeville! This exceptional property is truly one-of-a-kind, featuring an array of impressive amenities and upgrades both inside and out. A stunning expanded driveway entrance lined with Cleveland pear trees welcomes you home, complemented by landscape accent lighting that highlights the house's beauty and surrounding trees. This almost 2-year-old home is simply gorgeous. Enter through the 8 ft Mahogany double doors to a 2-story foyer. Surrounded by a balcony overlooking the 18FT living/family room area with coffered ceilings a 42-inch gas fireplace and Ceiling-to-floor windows. This open-concept area has a breakfast room and combo kitchen. Kitchen appliance includes a subzero fridge, 60 in wolf range. Super white quartz, double waterfall 11 ft island. A Kohler work sink and a bosch dishwasher and all appliances have paneled fronts. Scullery off of the kitchen, a full walk-in pantry, and a full workstation. This kitchen was designed for the chef and entertainer. Formal Dining area. Double doors lead to a home office, 2 half baths, mudroom, service doors to 3 car garage, driveway, and back yard complete this level. The main level includes 2 sets of stairs to the second-floor level and also 2 stairs to the lower level each from opposite sides of the home. The main level includes red oak stained floors in country white, doorways accented with arches. Take the entertaining out back through the 4 panel bi-fold doors. All windows throughout are Pella architectural series. The home's second level has 5 bedrooms, 3 full baths, a laundry room, and a loft. The fifth bedroom includes rough-in plumbing for an attached future full bathroom (hidden under carpet) and features an existing bathroom vent fan and lighting. All bedrooms are carpeted. The guest bedroom has a pocket door for privacy and an ensuite bath . The main bedroom has a walk-in closet with a built-in ironing board and an island. Closets by design customized this space. This room has black-out blinds, and you will find both motorized/non-motorized Hunter Douglas blinds throughout the home. The ensuite 4-piece bath, includes an elongated soaking tub, a frameless zero-entry shower with multiple shower heads. Step into the backyard oasis, where you'll find a covered patio equipped with motorized retractable Phantom screens, a cozy fireplace, and electric heaters—perfect for year-round outdoor enjoyment. Entertain effortlessly with an outdoor kitchen under a pergola, complete with a built-in grill, sink, beverage refrigerator, and bar island seating. Relax and unwind in the fiberglass pool with a sun shelf and hot tub, surrounded by a regraded backyard for flattened, usable space and a newly installed retaining wall with built-in lighting and privacy trees. The 6-foot black aluminum fence ensures privacy and security, while the raised bed garden with white river rock adds charm and functionality. Enjoy lush Waltz Turf Farm Kentucky bluegrass sod and the convenience of a 6-zone sprinkler system exclusively for the backyard, along with two hydrants for tree drip lines and garden watering. The 3- garage features an epoxy floor, enhanced with cabinets and wall paneling. This meticulously designed property also offers a finished basement prep package with 9-foot  foundation walls, underground plumbing rough-ins for a future full bathroom, and HVAC capacity for a future finished basement. Located in a desirable Collegeville neighborhood with easy access to major roads, shopping centers, and recreational facilities, This home offers the ultimate in luxury living.   Many more additional amenities and upgrades to see.
#PAMC2101208

COLLEGEVILLE

552 HOPWOOD ROAD

5 Beds

5 Baths

5,600 Sq.Ft.

$2,400,000

MLS#: PAMC2101208
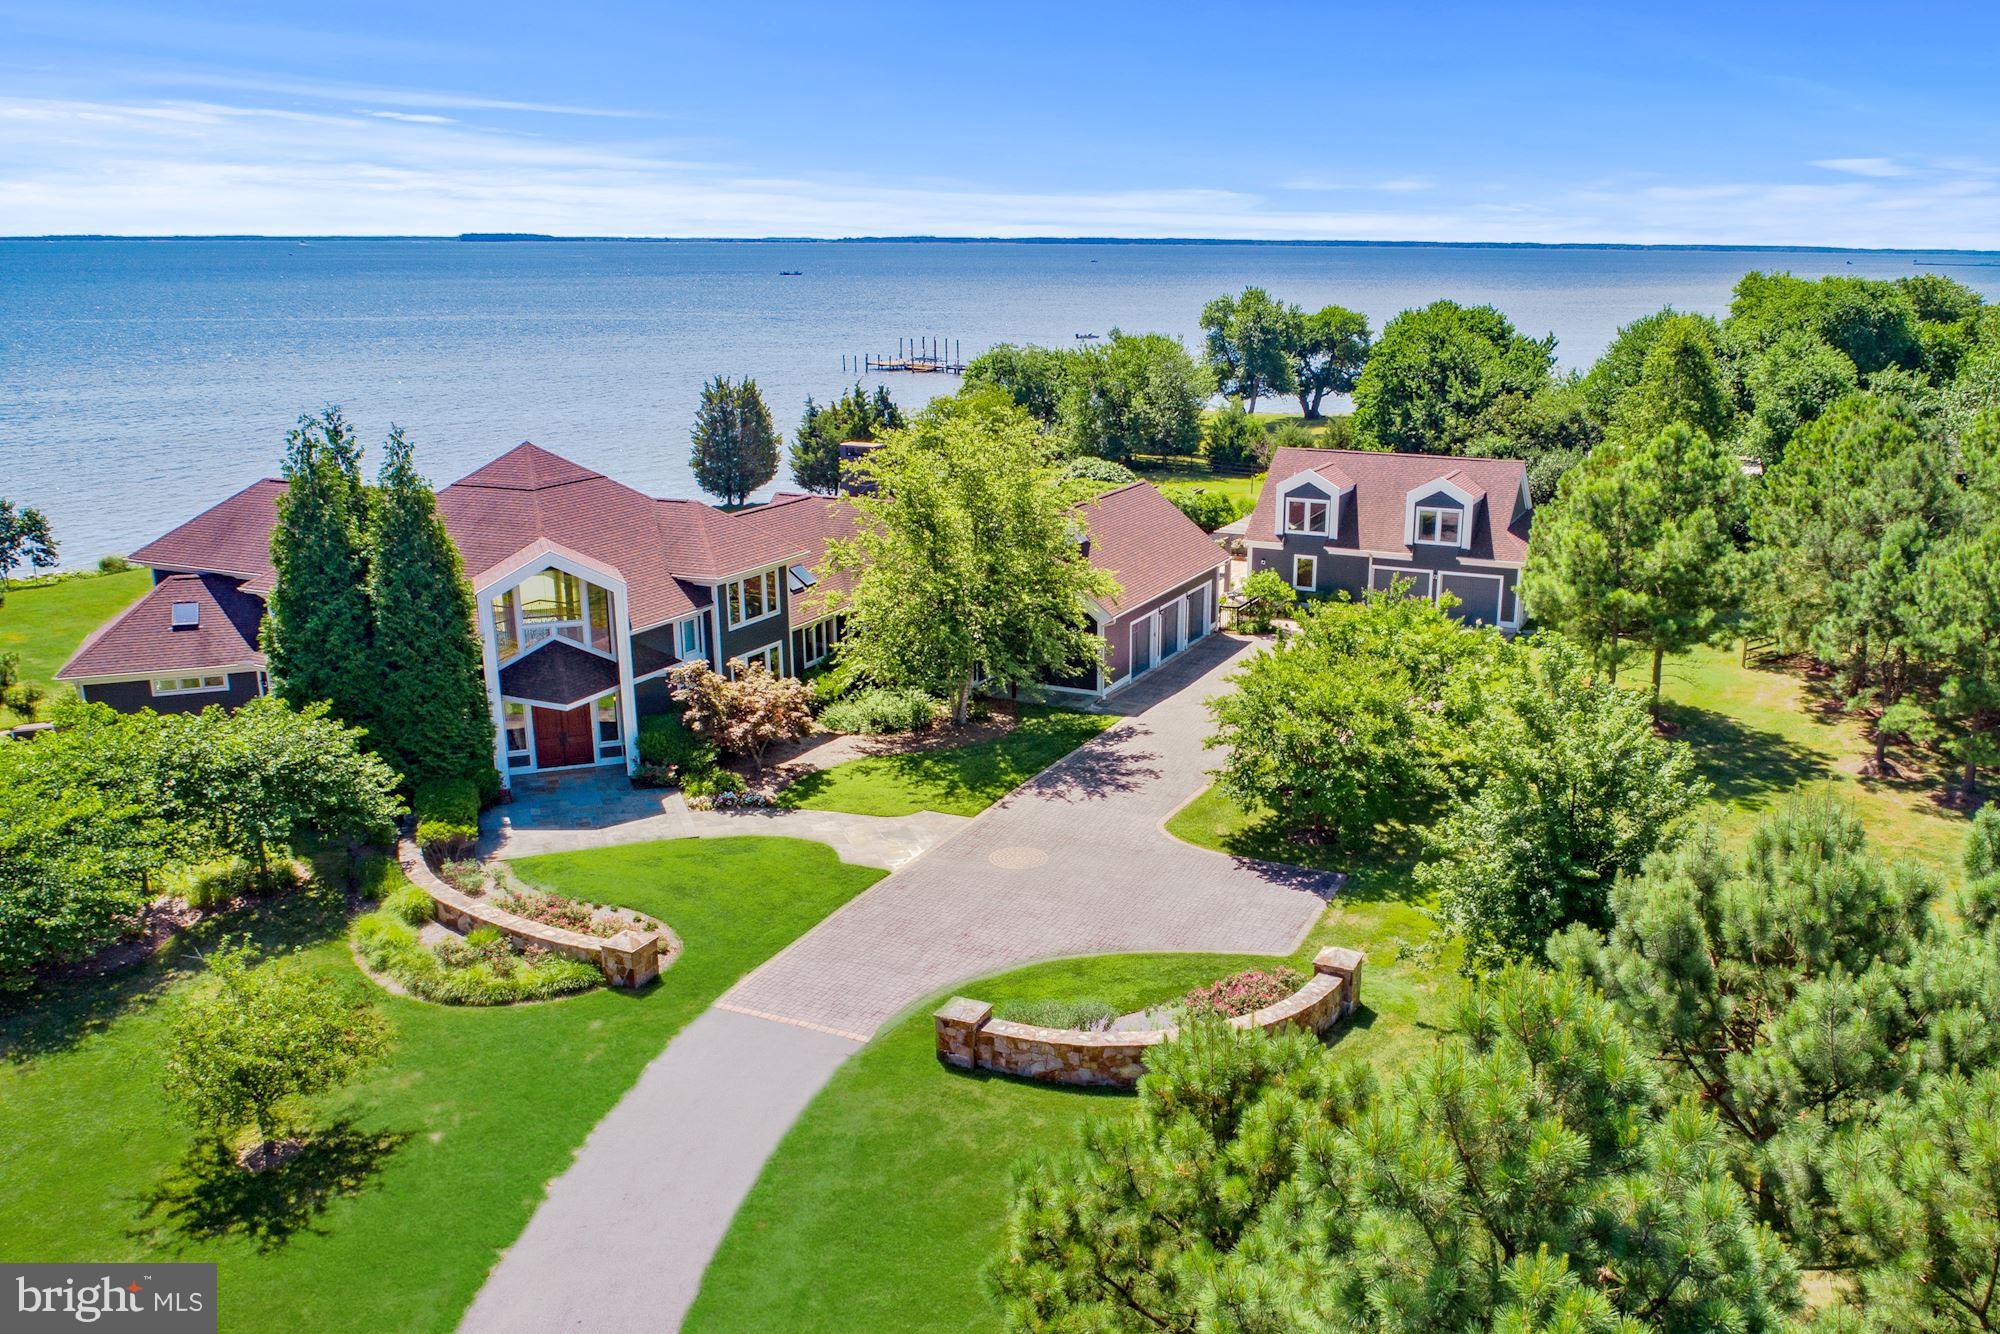
READY FOR IN PERSON SHOWING! ACCEPTING BACK UP CONTRACTS CURRENTLY CONTINGENT UN- TILL MAY 28, 2020.  Create your own life style in this Luxury Waterfront Home on Kent Island! Floor to ceiling windows overlooking Eastern Bay. A separate guest house, total of 5 car garages, custom wrought iron staircase and radiant heated floors are just a few details of this spectacular home. Nature abounds on this property, expansive views, 450 feet of waterfront and 5 private acres. Close to Restaurants, 22 miles to Annapolis.View  Thru the LensTour at https://www.tourbuzz.net/1104108?idx=1View HomeVisit Tour at http://tour.homevisit.com/mls/237381 View Aerial Tour at   http://vimeo.com/283100079
#MDQA143210

STEVENSVILLE

430 PLANTATION LANE

6 Beds

5 Baths

6,347 Sq.Ft.

$2,400,000

MLS#: MDQA143210
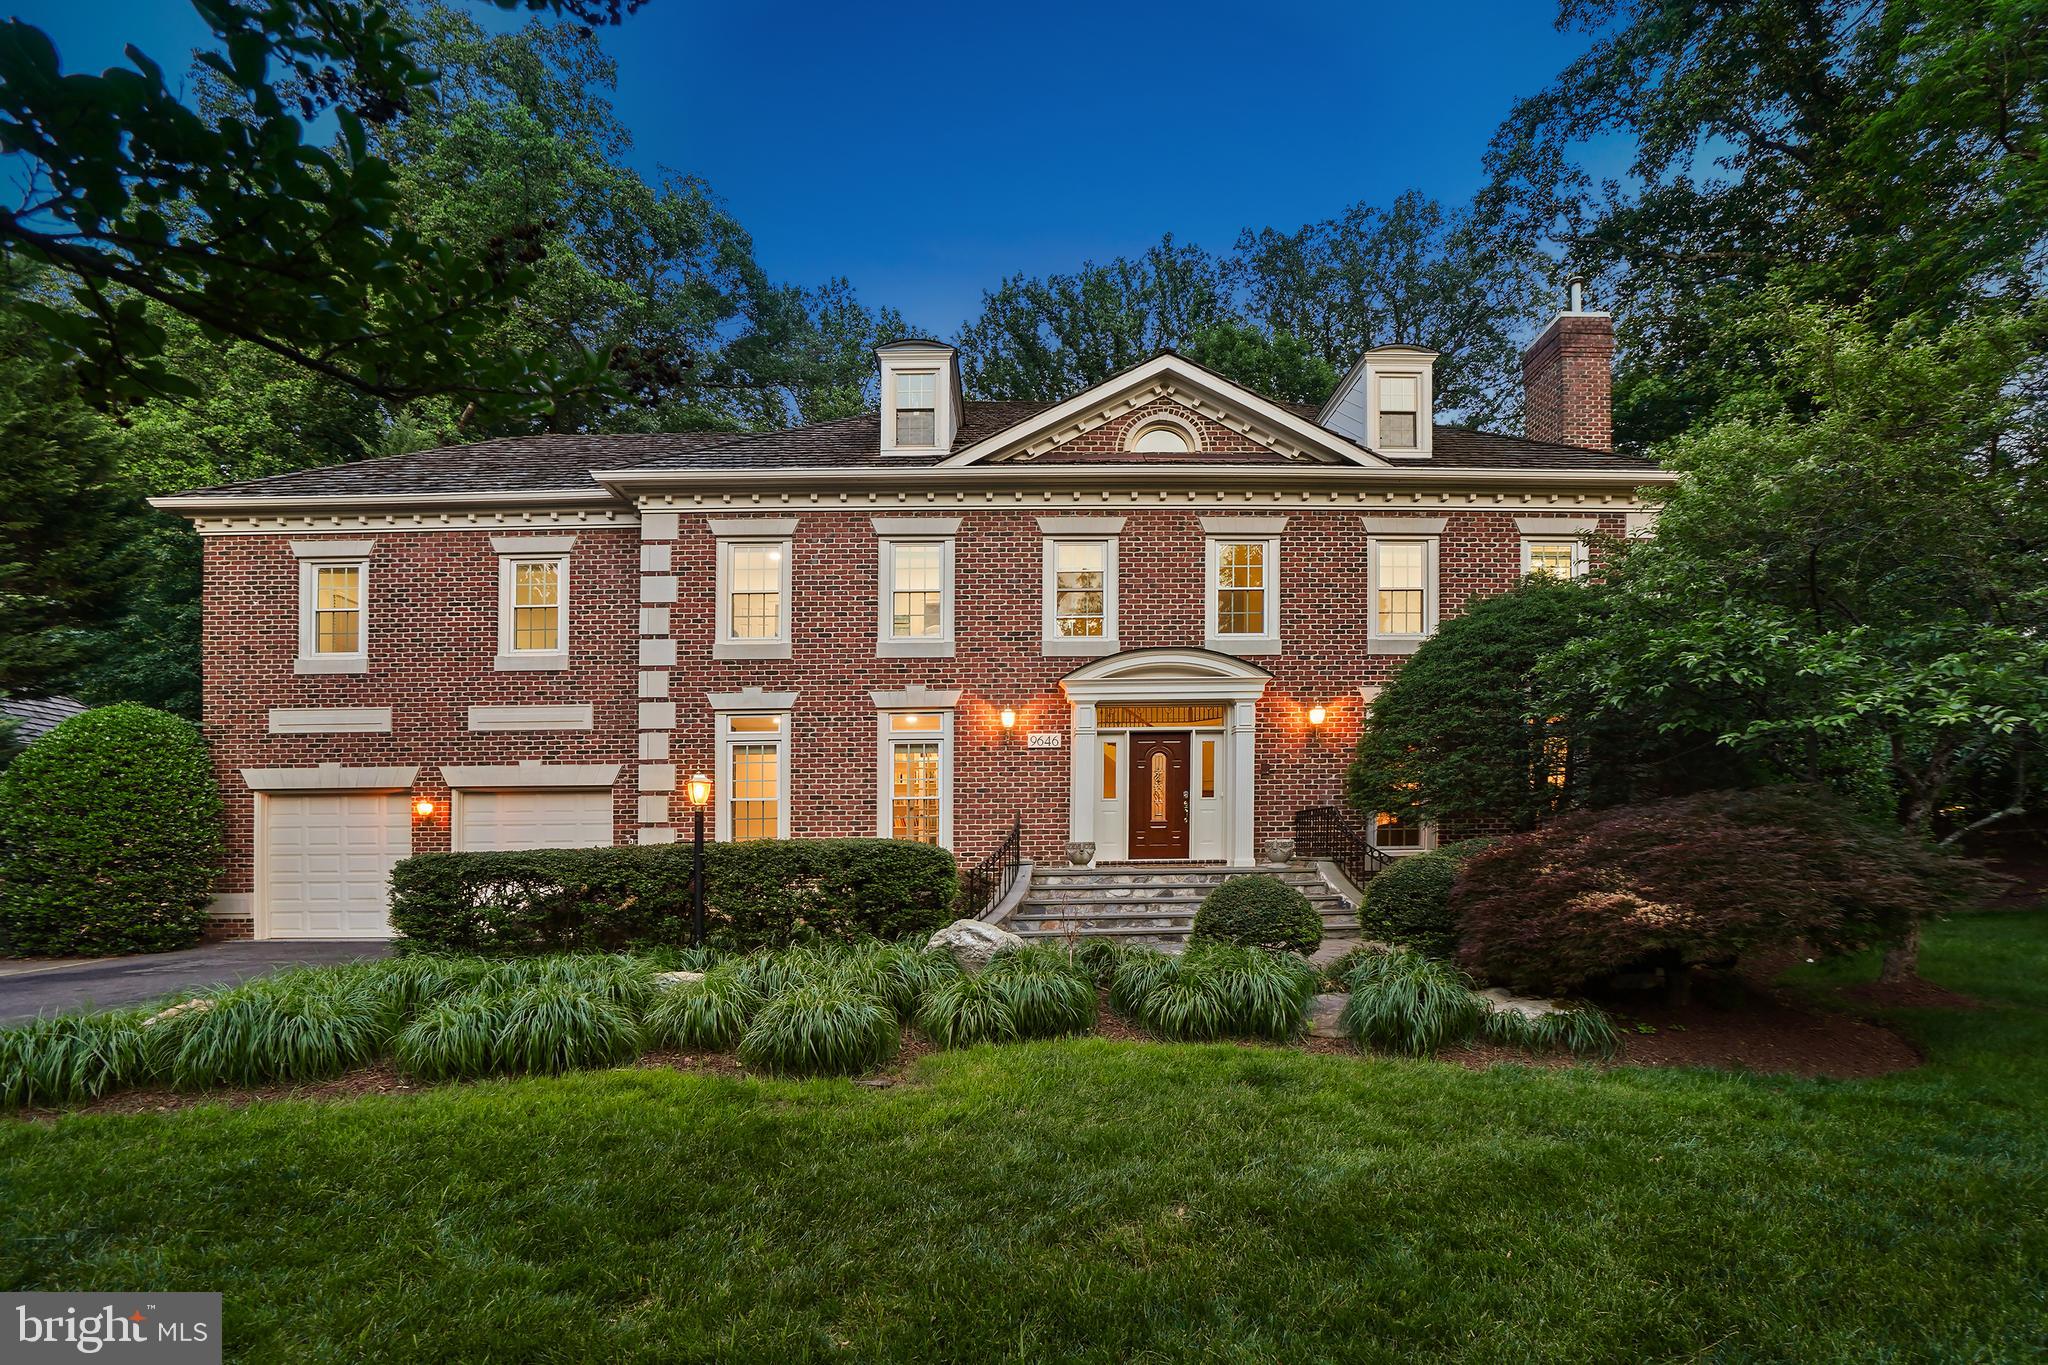
Introducing 9646 Eagle Ridge Drive, a stunning and sophisticated estate nestled in the highly sought-after Avenel community. This beautifully curated turnkey residence showcases refined updates, thoughtful renovations, and an exceptional floor plan designed for both everyday comfort and grand-scale entertaining.
Bathed with natural light, the home welcomes you with a grand two-story foyer featuring updated flooring—an unforgettable first impression! Flanked by a private office/library and an elegant living room with fireplace, the main level flows seamlessly into a spacious dining room ideal for hosting memorable gatherings. High ceilings, hardwood floors, and two staircases (Yes 2!) provide both luxury and convenience throughout. 
At the heart of the home is the gourmet kitchen, expansive yet inviting and perfect for casual meals or entertaining. Enjoy breakfast in the sunlit breakfast area or step outside to the deck with pergola for al fresco dining. The dramatic two-story great room, surrounded by walls of windows, offers a bright and airy retreat for relaxation.
The upper level features 4 well-appointed bedrooms and three full baths, including a serene primary suite with scenic views and a beautifully updated spa-like bath. An adjoining multifunctional room offers flexibility as a sitting room, office, nursery, or a 5th bedroom. All bathrooms throughout the home have been thoughtfully renovated—an exceptional bonus for peace of mind. 
The finished lower level completes the home with a gym, recreation room with a fireplace, a room with sauna and full bath, a bonus room, ample storage, and a walk-out to a stunning hardscape patio—creating seamless indoor-outdoor living. 
This estate is a Avenel offering combining elegance, comfort, and versatility in one of Avenel’s most desirable settings. Your residence includes Avenel’s landscape plan, security patrol, and membership to the pool and tennis facilities.
As with all Avenel homes, this home is ideally located just minutes from shopping, dining, the C&O Canal, Congressional Country Club, TPC Potomac, and Great Falls, with access to airports and downtown Washington, DC. See SDAT, floor plans, and floor plan sketch for SF estimate differences. Don’t miss this MUST-SEE HOME!!
#MDMC2237756

BETHESDA

9646 EAGLE RIDGE DRIVE

5 Beds

5 Baths

7,750 Sq.Ft.

$2,400,000

MLS#: MDMC2237756
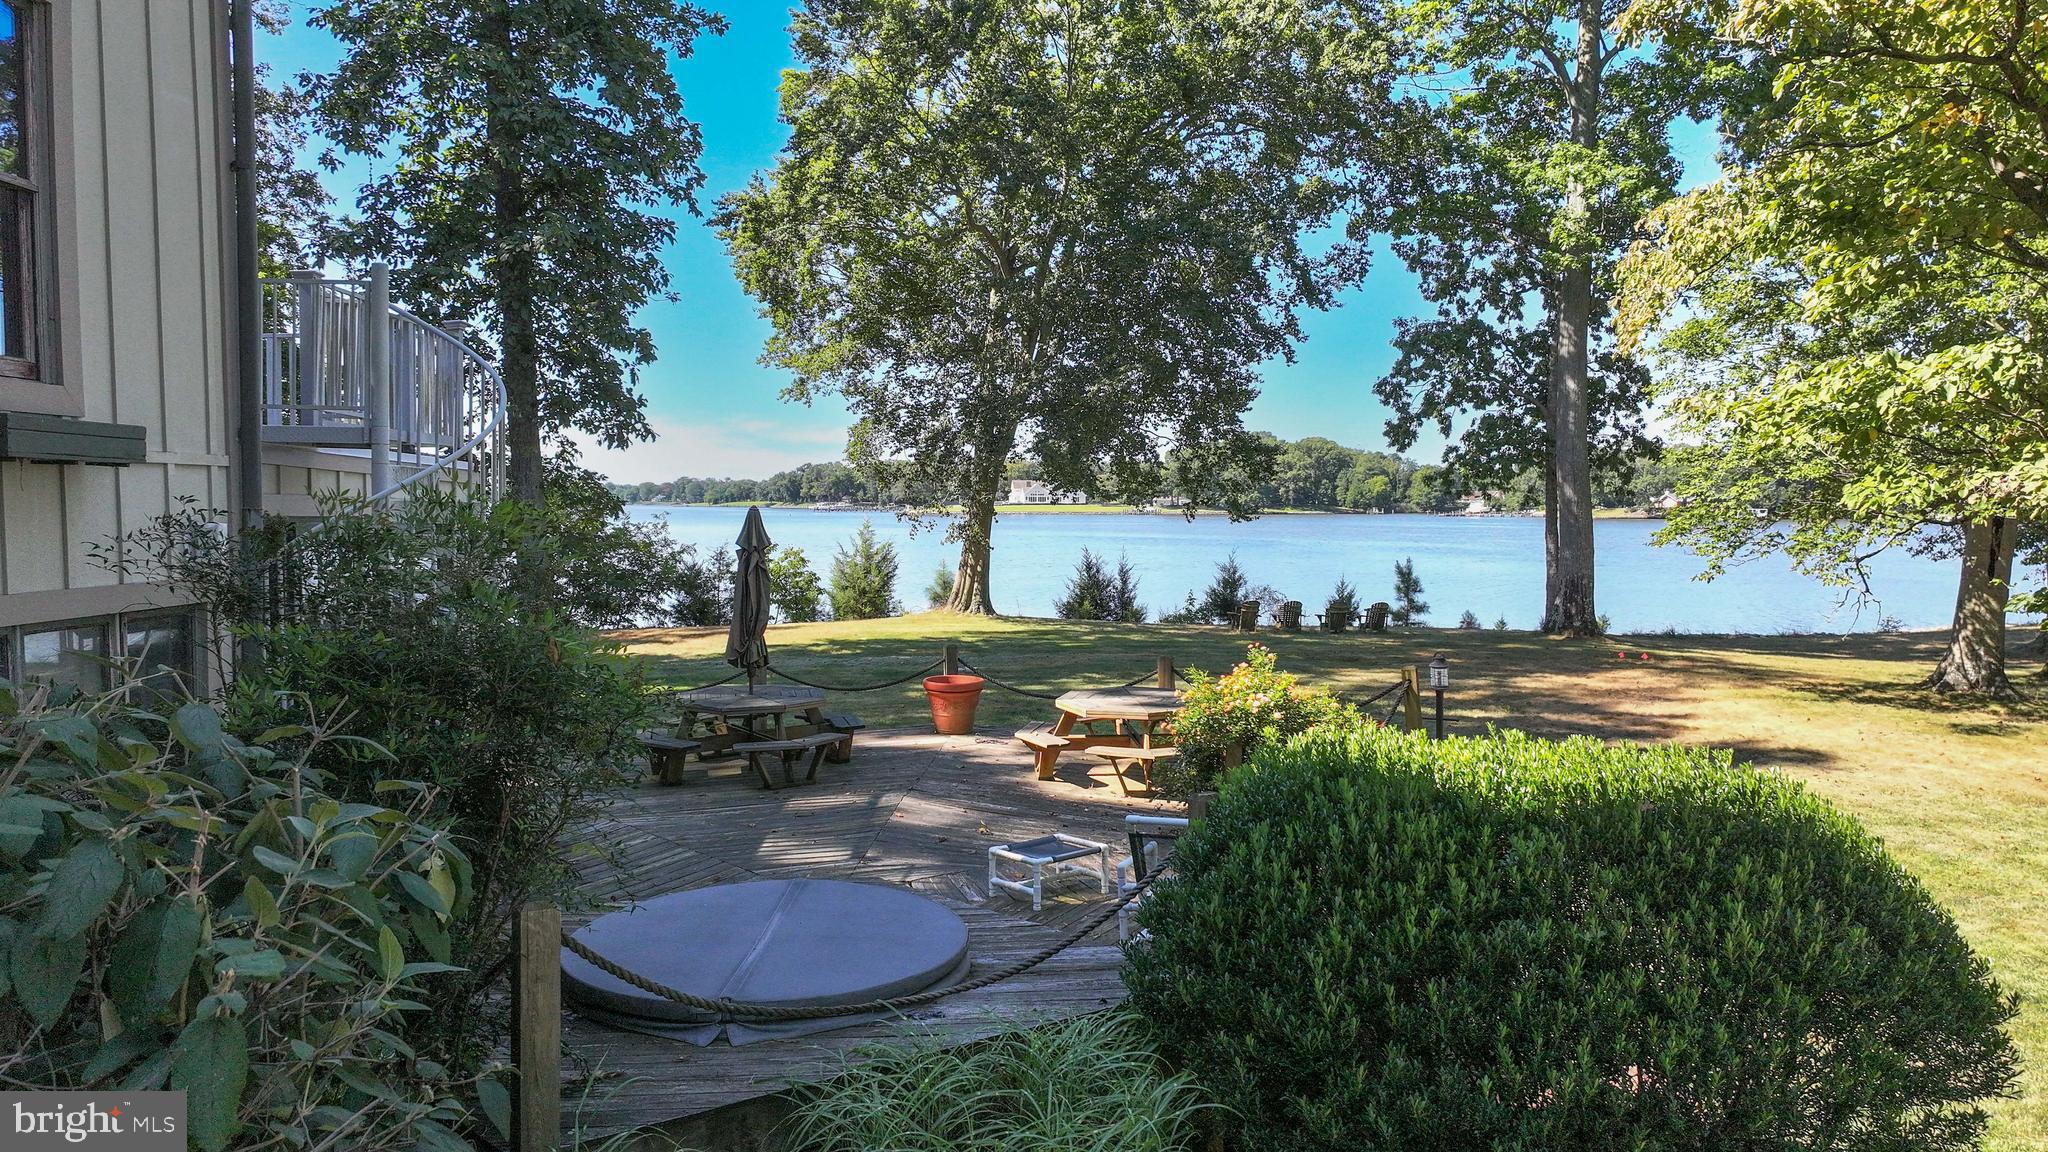
This amazing property is like no other.  Private w/ deep water.  The winding driveway leads to tennis court & 2-story tennis house w/ it's own driveway or stay on the main driveway to the main house.  The main part of the main house was built w/ materials from a 1730 barn.  Incredible beams, floor, doorways & more!  3 story great room w/ full stone  chimney w/ gas fireplace.  This dwelling provides 4 bedrooms & 2.5 baths spanning 3 stories, plus a lookout tower.  There is also an efficiency apt. over the garage w/ its own water views.  Roof &  HardiPlank siding are reasonably new.  There is an accessible crawl space & house generator.  Interior is very unique & special, still ready for your upgrades.  The tennis house has 4 rooms, reception area, a kitchenette, full bath & sauna.  It is far enough away from the main house to provide its own sandy beach front, great views & privacy.  DO NOT ENTER PROPERTY W/O APPOINTMENT!
#MDQA2014700

QUEENSTOWN

1150 CHESTON LANE

4 Beds

2 Baths

5,077 Sq.Ft.

$2,400,000

MLS#: MDQA2014700
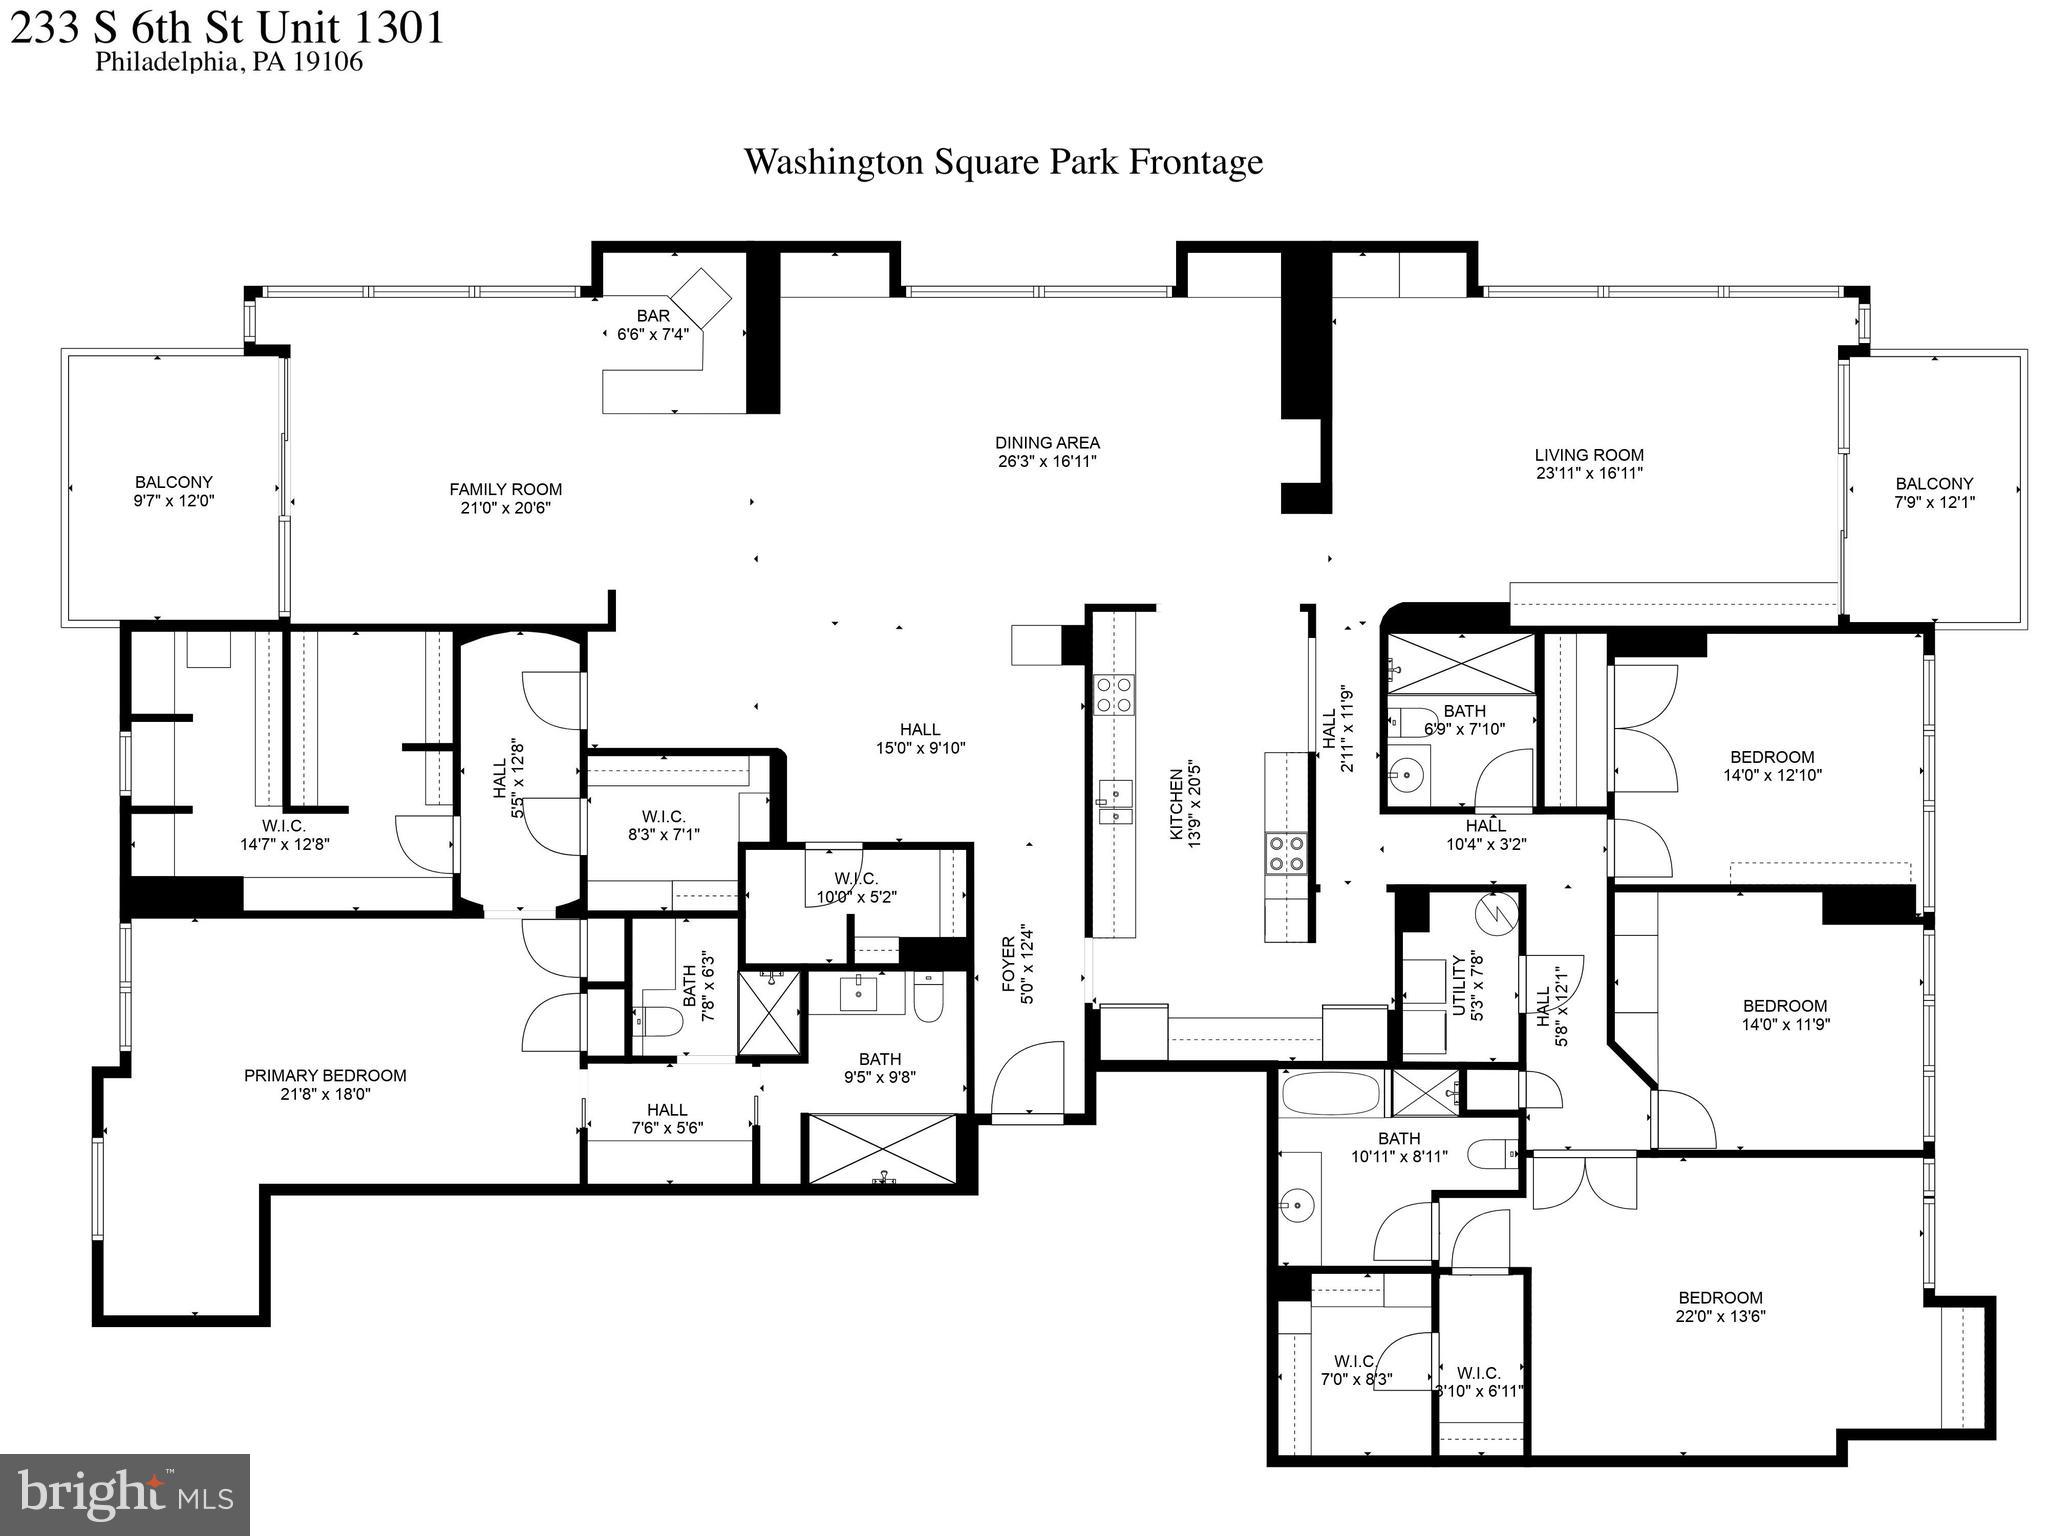
None
#PAPH2554602

PHILADELPHIA

233 S 6TH STREET 1301KL

4 Beds

3 Baths

3,863 Sq.Ft.

$2,400,000

MLS#: PAPH2554602
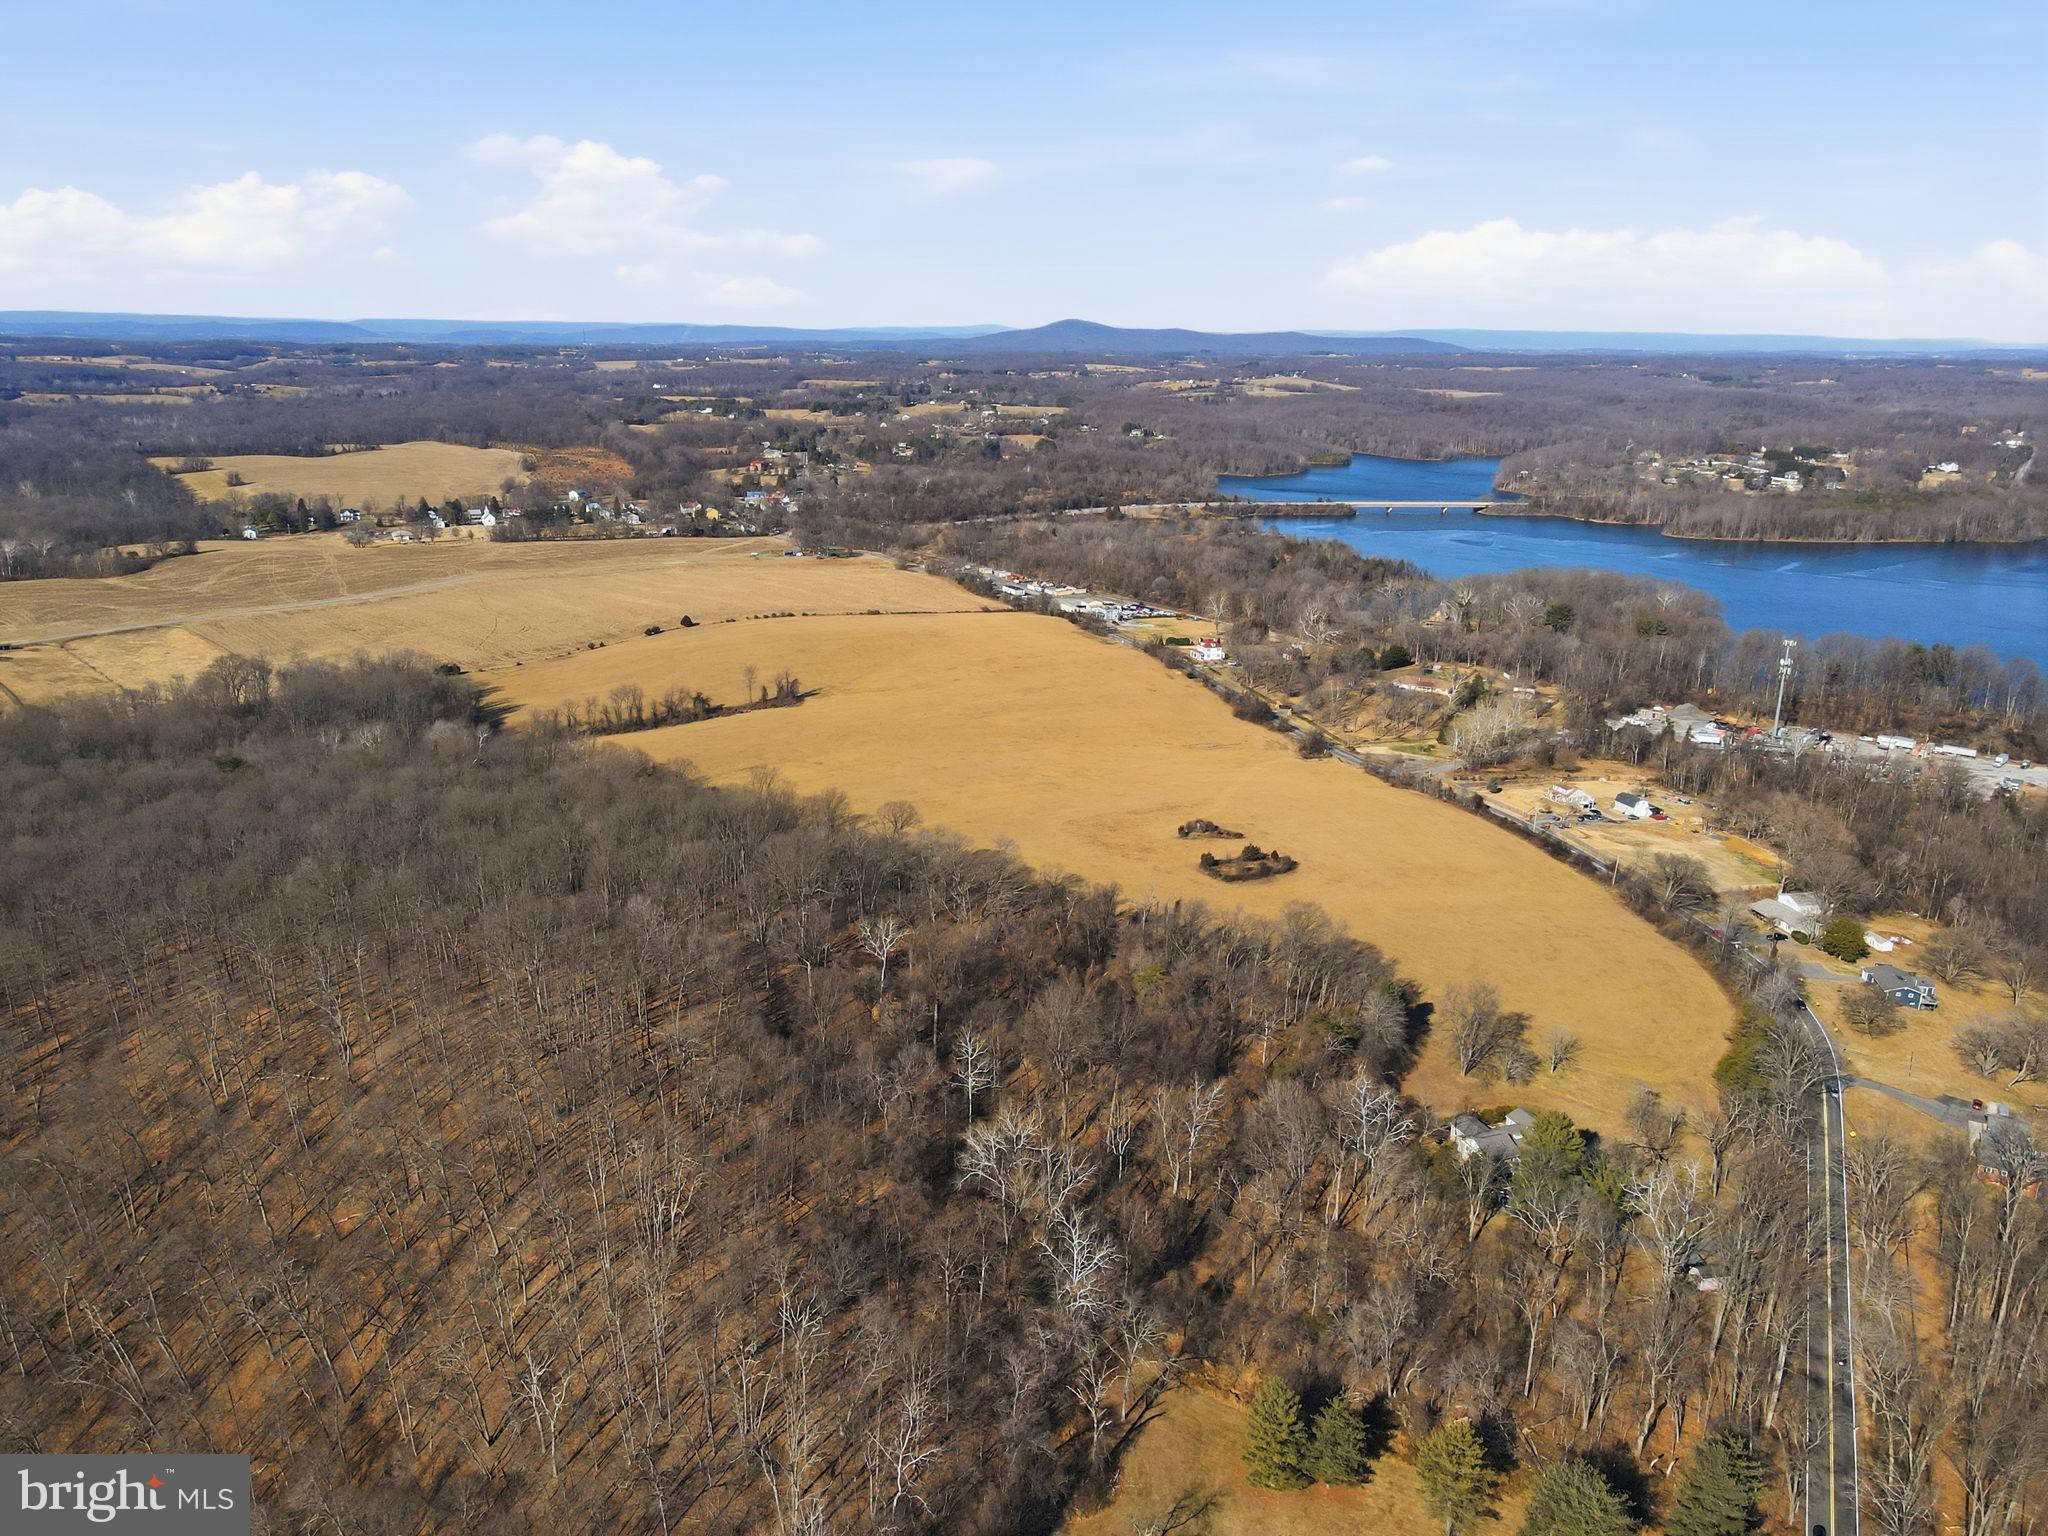
Welcome to this rare and extraordinary opportunity to claim 51.72 acres of mostly cleared land, brimming with potential. Backing onto the serene expanse of Camp Seneca Special Park and directly across from Black Hills Regional Park, this property treats you to sweeping, unobstructed views of Sugarloaf Mountain—an idyllic backdrop that feels worlds away yet remains conveniently close to modern conveniences.

With zoning in place to allow for up to 10 homes, the possibilities here are as vast as the land itself. Dreaming of a private family estate? A sprawling equestrian property? A retreat center or community development? This expansive property offers the perfect blank slate to bring your vision to life.

The location strikes the ideal balance between accessibility and tranquility. Situated just minutes from major commuter routes like I-270 and the Metro, you’ll enjoy seamless access to urban hubs while savoring the peace and privacy of your own personal sanctuary.

Whether you’re seeking a canvas for your dream project or an investment in a prime piece of Montgomery County, this property delivers unmatched potential. Don’t miss your chance to own this one-of-a-kind gem.
#MDMC2214876

BOYDS

14890 CLOPPER ROAD

None Beds

None Baths

51.72 acres

$2,400,000

MLS#: MDMC2214876
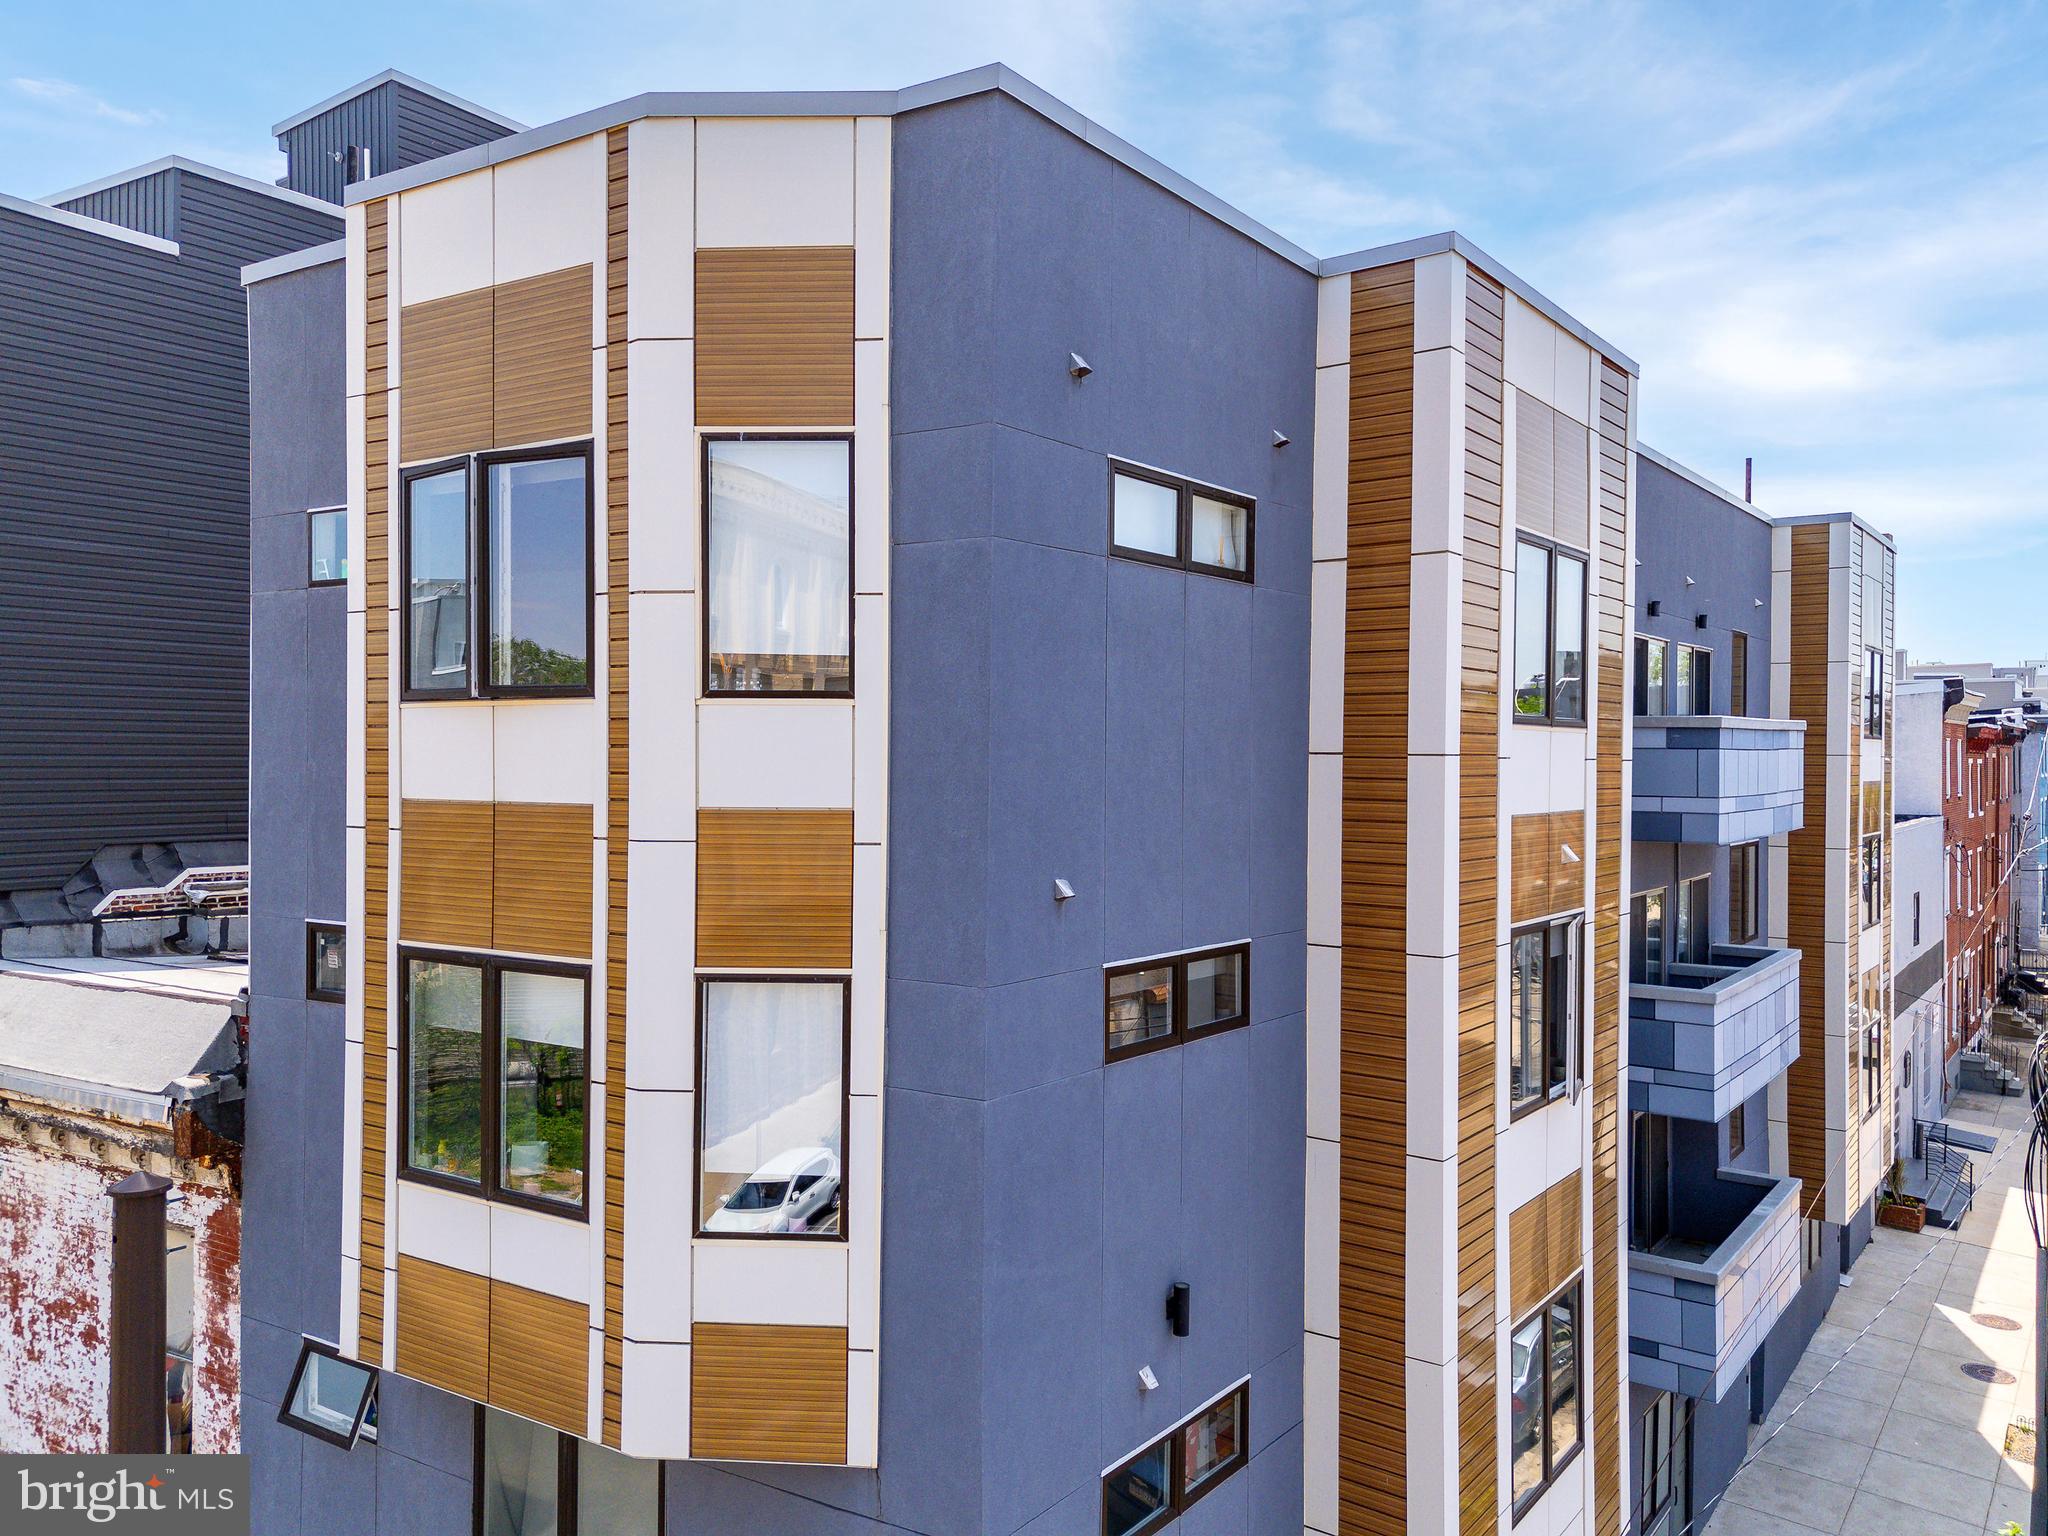
1654 Ridge presents a turnkey 7-unit investment opportunity along the bustling Ridge Avenue corridor in Philadelphia, Pennsylvania. Acquire this 6.75-cap boutique apartment building in a Top-10 USA MSA with the benefit of a 10yr tax abatement (expiring 2028), minimal OPEX and ±10% rental upside based on market comparables. The apartments are spaciously configured with a mixture of four (4) 1bdx1ba units, two (2) 3bdx3.5ba penthouse units, and operational ground floor commercial space. Anchored on a highly visible corner lot in Francisville, this prime ±9,000 SF multifamily asset commands attention with its prominent height and curb appeal. Private balconies + roofdecks (+common roofdeck) provide outdoor enjoyment for tenants — and panoramic downtown Philly skyline views. Easy access into Fairmount, Center City, Museums District, North Broad District + more — a completely accessible location — walkable to all of the world-class urban attractions Philadelphia has to offer. Tenant occupied (48hr notice to tour). Enquire within for pro forma financials and building plans.
#PAPH2475460

PHILADELPHIA

1654 RIDGE AVENUE

None Beds

None Baths

9,000 Sq.Ft.

$2,399,999

MLS#: PAPH2475460
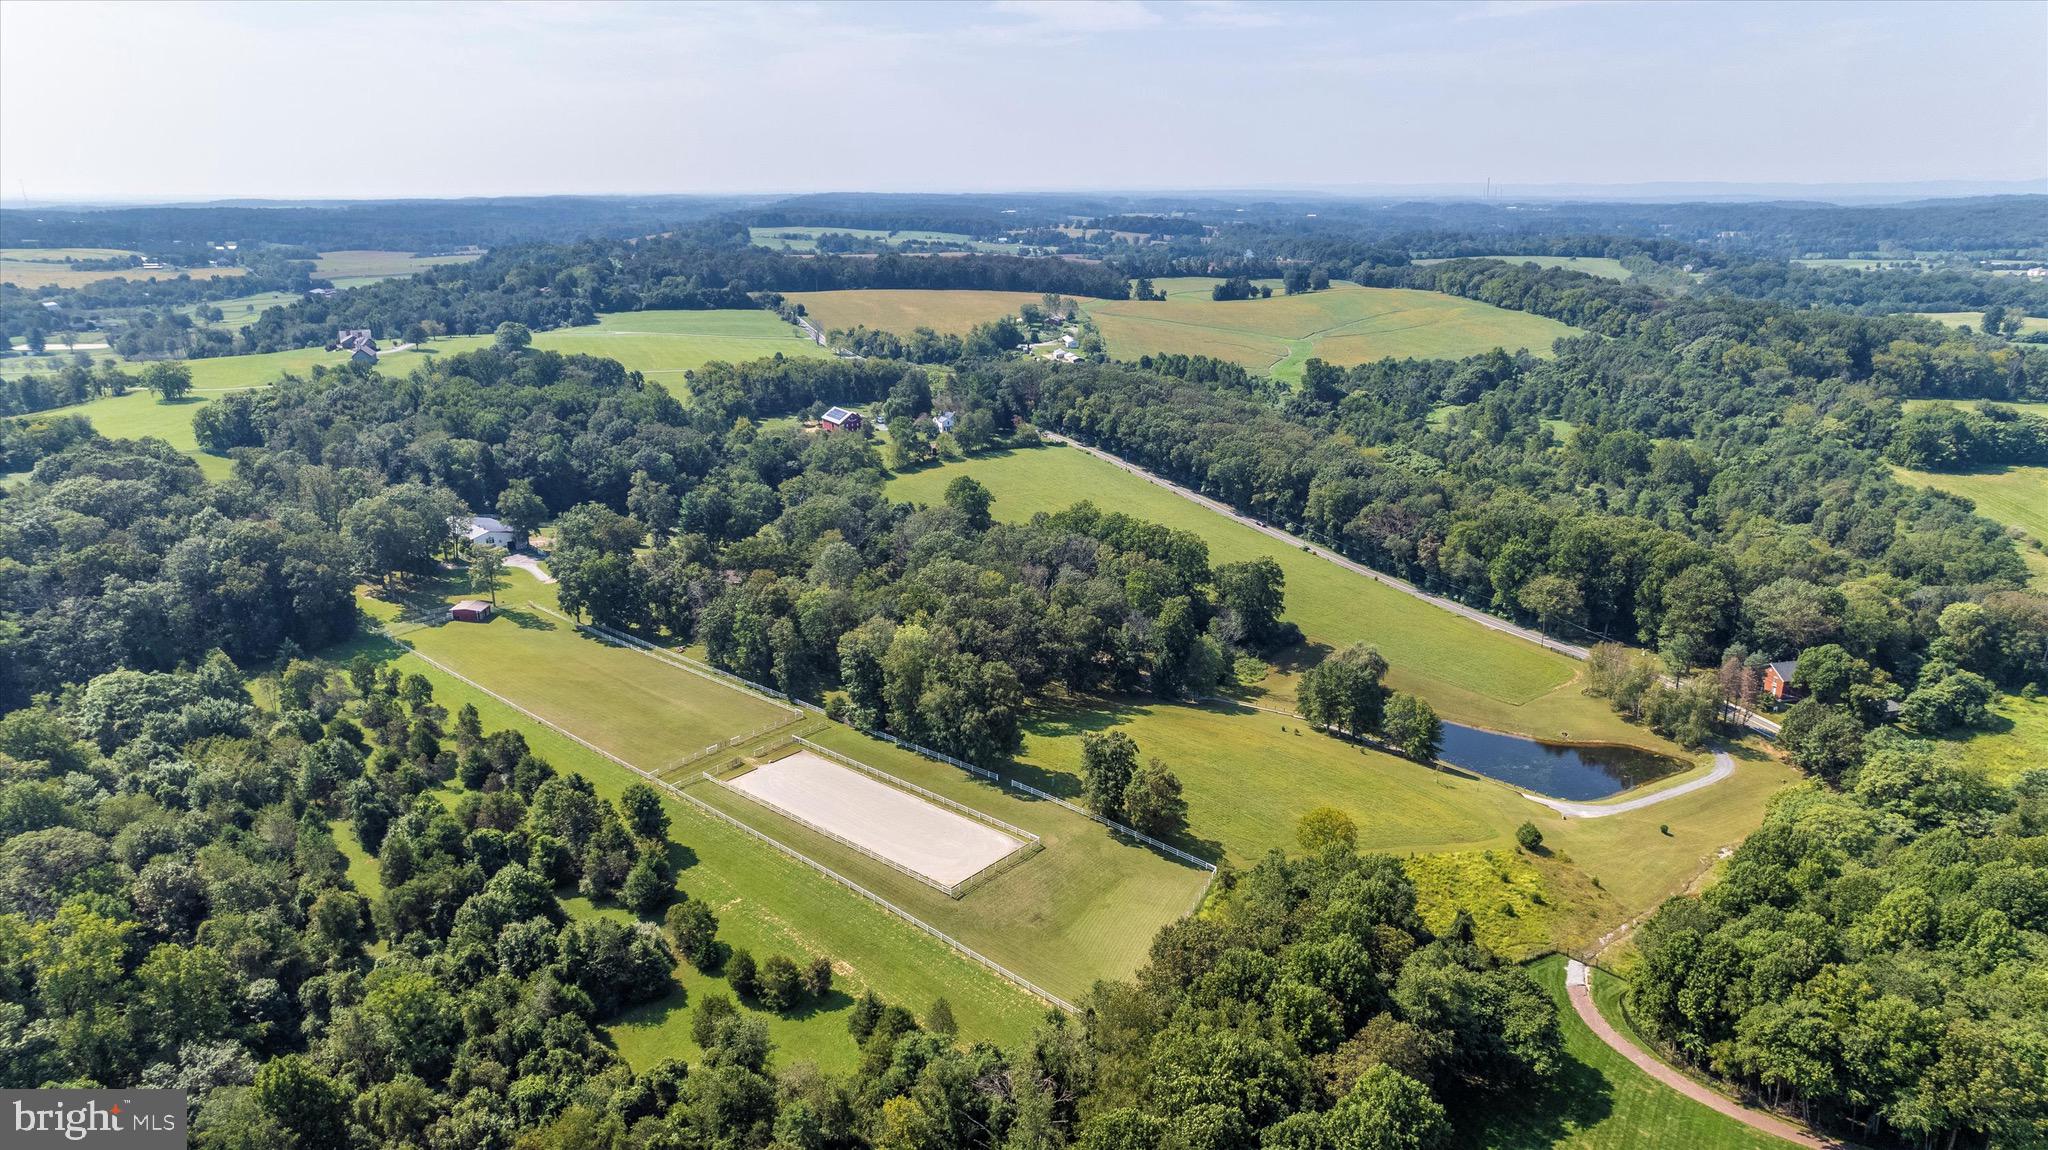
Welcome to this rare and spectacular Montgomery County estate that features premier equestrian facilities and a certified air strip. Set on 23 acres, just two miles from I-270, with breathtaking views of Sugarloaf Mountain this stunning 6,000 square foot contemporary residence nestles right into the landscape. Immediately upon entrance, you are presented with the heart of the home, a sunken living room with show stopping floor-to-ceiling windows, a large wood burning fireplace, and gorgeous hardwood floors that continue throughout the main levels of the home. The open floor plan flows into the spacious, gourmet kitchen where a bright and airy formal dining room adjoins. Just outside, you’ll find a secluded swimming pool and expansive, private views of the entire property. This home features 5 bedrooms, each with en-suite bathroom, two additional sitting rooms and a large recreational area on the lower level. This is an equestrian’s dream property. The meticulously crafted 6-stall barn features amenities in each stall that include: heated automatic waterers, a fly spray system, blanket racks and turnout directly connected to the stalls. The center aisle flooring is optimally designed to ensure equine and pedestrian safety with non-slip pavers. There is also a heated wash stall with hot and cold water. An auxiliary laundry and restroom as well as a heated tack room enhance the luxury amenities of this stable. Additionally, there is a small indoor area that is ideal for light hacking or the perfect place for safe turnout during less than ideal weather. Two additional full size stalls are located in a nearby pasture, bringing the total to 8 beautiful, working stalls. Near the barn and set amid lush pastures with individual water spigots and run-in facilities, is a regulation sized dressage arena (20x60) with sand and bluestone footing and an incredible drainage system. Finally, the capstone to this exceptional property is a separately deeded 5-acre parcel that would be the perfect setting for an additional home. This parcel is also certified as an air strip. Engaged for equestrian purposes today, the area can revert to use a runway and/or as a helipad. Rarely does a property with the breadth and quality of amenities that this estate offers become available. The perfect venue for large or small gatherings both indoors and outside, and whether formal or casual this is a home for all seasons. Please note that there is an Agricultural Reserve in place as a portion of the acreage is used for growing hay.
#MDMC2077950

DICKERSON

24701 OLD HUNDRED ROAD

5 Beds

6 Baths

4,503 Sq.Ft.

$2,399,999

MLS#: MDMC2077950
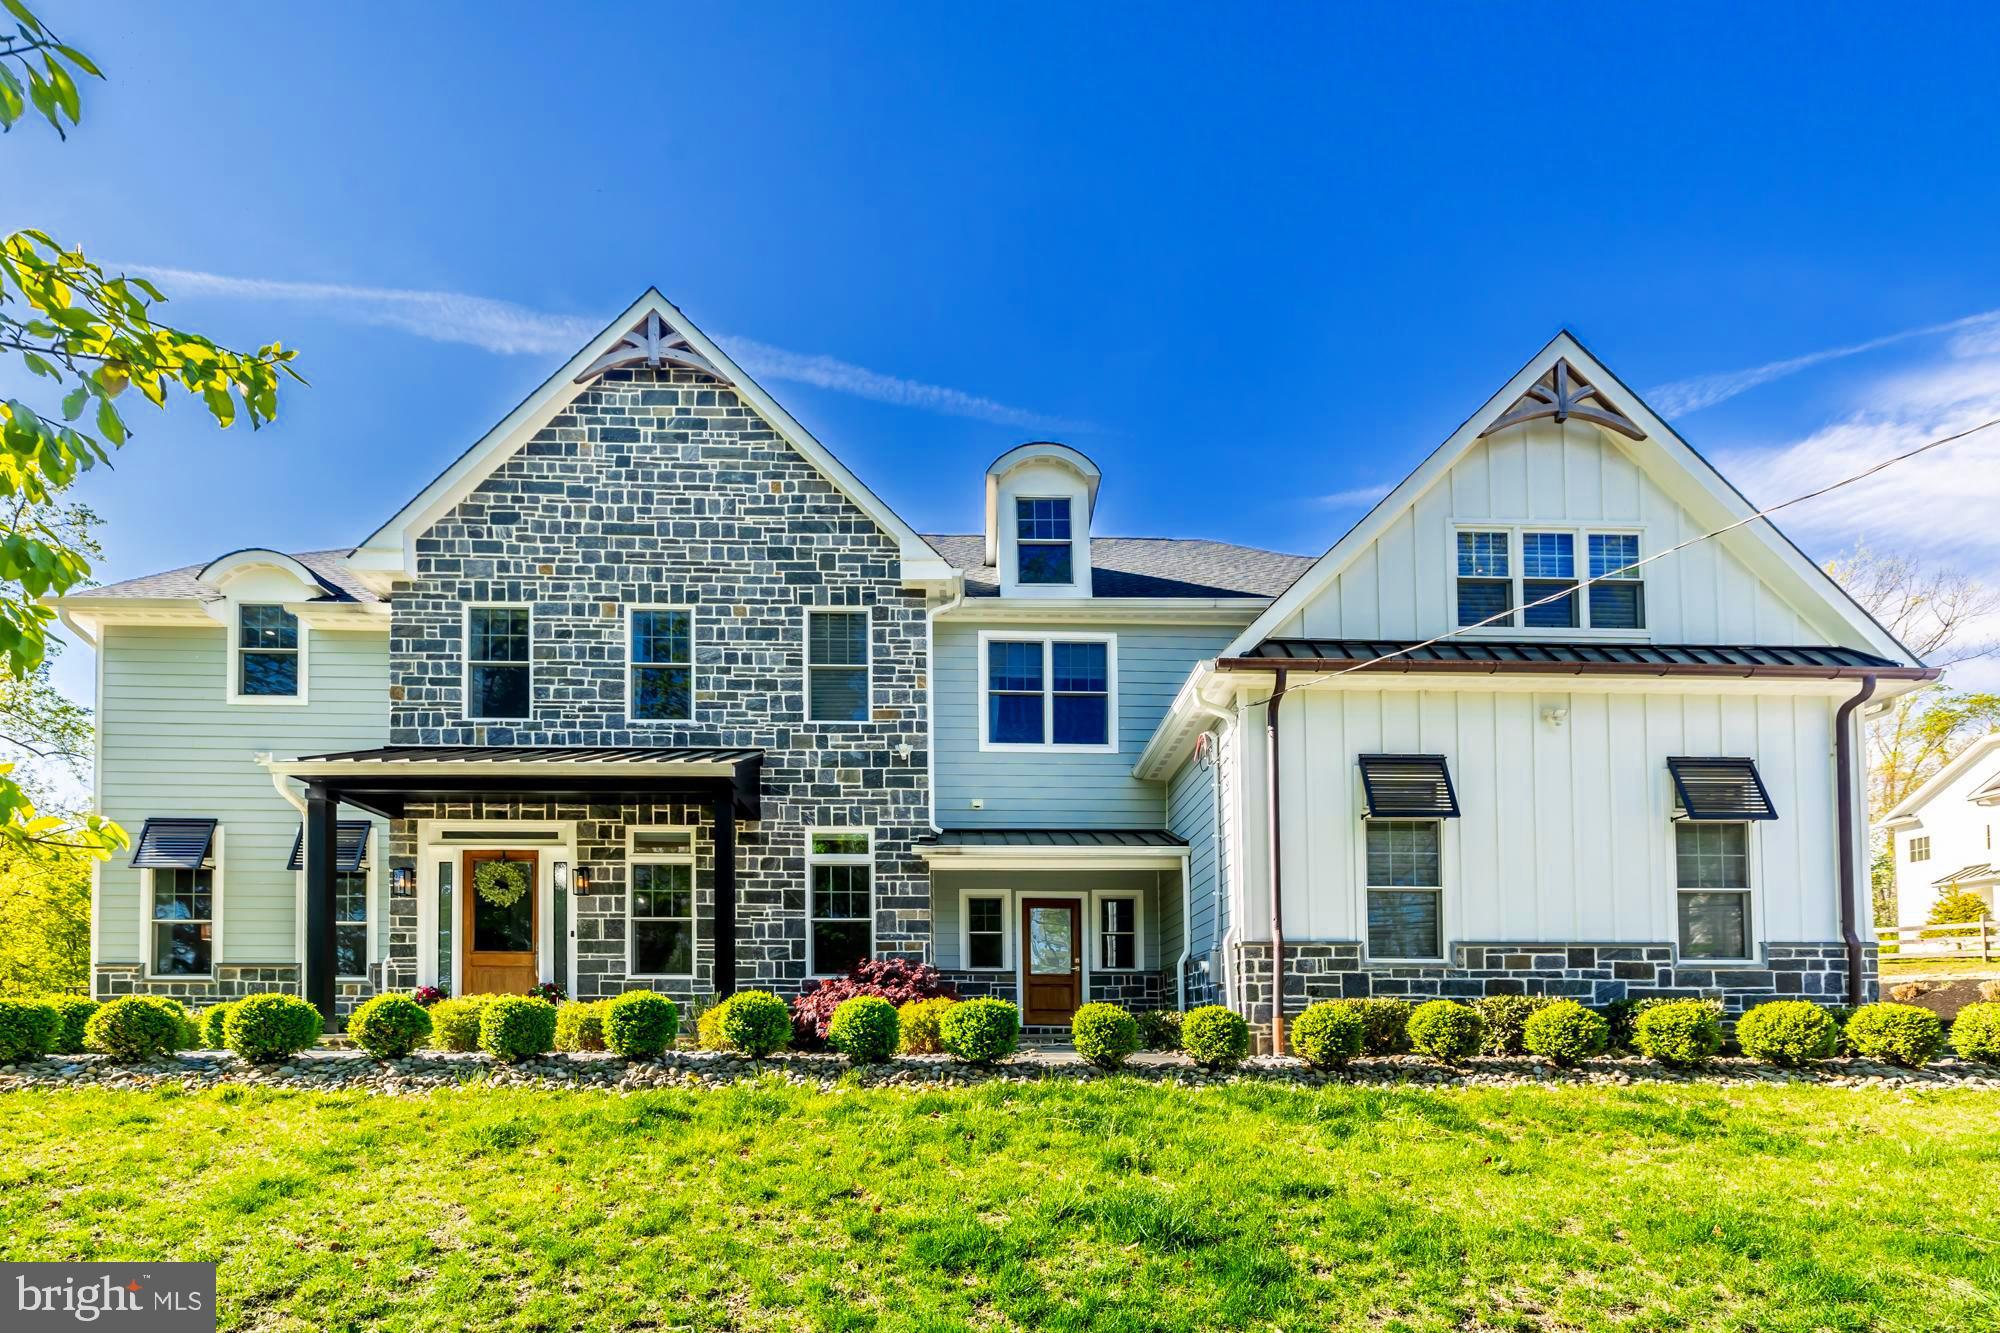
This beautiful craftsman colonial sits in the center of the main line in its own pocket of tranquility, Fully Designer Furnished and ready to move in!  The 5 bedroom 5.5 bath estate features stone walls and hardscaping,  on a large, 1 acre corner property, located minutes from the Berwyn train station.  The exterior is made up of custom hardiboard style siding and stone masonry as well as an accent metal roofs and copper gutters. After walking up your flagstone walk, inside you will find the details carry throughout the house. This includes custom trim , coffered ceilings, wainscoting, wooden accent walks and high end fixtures and finishes. The kitchen features a beautiful, large quartz island and countertops as well as a custom range and hood with pot filler.  A wine cooler and butter's pantry are just some of the additional features on the main floor as well as a bedroom that could also serve as an office. Up the main set of stairs with custom metal railings we find the additional 4 bedrooms and 3 baths. This includes an oversized master bedroom and bath with its own free standing tub and huge walk in closets. The quality of the woodworking and finishes continue throughout the house and lead into the basement. The fully finished and furnished basement is a great spot to entertain guests as well as additional space for your family; including pool table, bar and cinema area. Come see one of the finest houses in the area with a quality,  presence and location that cannot be matched!
#PACT2096478

BERWYN

1359 BERWYN PAOLI ROAD

5 Beds

5 Baths

5,063 Sq.Ft.

$2,399,999

MLS#: PACT2096478
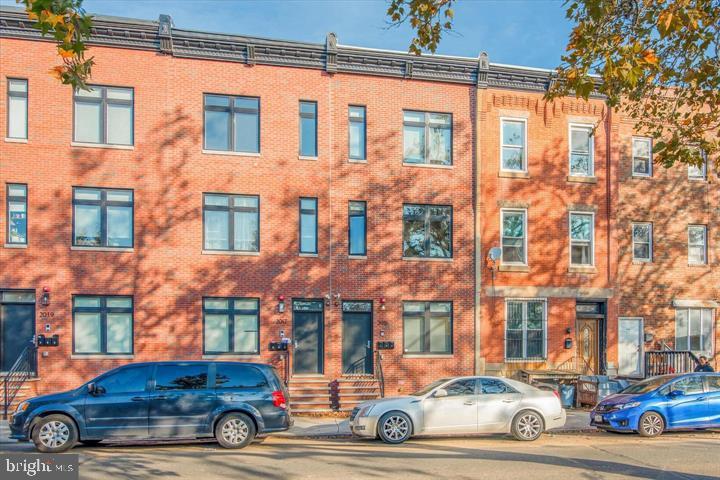
Welcome to College Nine, a boutique collection of three (3) turnkey new construction triplexes built in 2021, located along historic College Avenue in the booming Brewerytown section of Philadelphia, Pennsylvania. College Nine is easily walkable to all amenities, bars, breweries, restaurants and cafes along Girard Avenue commercial corridor. Each building contains three units; the lower unit (Unit 1) is bilevel and composed of 3bd x 3ba and a private back patio. Upper units (Units 2 and Unit 3) are composed of 1bd x 1ba full-floor layouts (flats), each with their own balcony. Historically a fully-leased apartment property — this is high-demand real estate in a "Top-10 USA" MSA — the #1 destination to visit in the world for 2026. Redbrick curb appeal. Stylish, spacious units. Park-like setting. FULL 10 year tax abatement coupled with minimal OPEX. Above-average rent growth and appreciation forecast for years to come in this emerging submarket of Philly. Easy access into downtown Philly. Just 10 minutes to City Hall, the urban core. The scenic location overlooks historic Girard College — a Philadelphia institution. Ideal 1031 exchange. Enquire within for financials.
#PAPH2545926

PHILADELPHIA

2015-2019 N COLLEGE AVENUE

None Beds

None Baths

9,295 Sq.Ft.

$2,399,999

MLS#: PAPH2545926

1 ... 421 422 423 424 425 ... 666
* Listings identified with the FMLS IDX logo come from FMLS and are held by brokerage firms other than the owner of this website. The listing brokerage is identified in any listing details. Information is deemed reliable but is not guaranteed. If you believe any FMLS listing contains material that infringes your copyrighted work please review our DMCA policy and learn how to submit a takedown request. © 2024. First Multiple Listing Service, Inc.

Send a message

Message successfully sent.

Your message

What is 3 + 4 ?

Reason for contacting?

I agree to receive email communication and understand I can unsubscribe at any time.

I agree to be contacted by Charis Realty Group - Christine Issler, Broker via call, email, and text for real estate services. To opt out, you can reply 'stop' at any time or reply 'help' for assistance. You can also click the unsubscribe link in the emails. Message and data rates may apply. Message frequency may vary. Privacy Policy

Sign Out

Virtual Assistant

Would you like to take the next step with this property? We can help you schedule a showing or virtual tour, or send you more details.

Yes, I would like more information.

Thank You for Your Reply, One of Our Agents will contact you as soon as possible

No, maybe later.

Thank you, you can always contact me via email, phone number or through the contact form.

Realhub AI

Lucy - Your AI-Powered Realtor

Update Your Temporary Password

Personalize your search

Enter your email and we'll notify you immediately when new listings match what you're looking for.

or enter email address

Already have an account ? Login here

Continue your home search

I agree to receive communications and understand I can unsubscribe at any time.

I agree to be contacted by Charis Realty Group - Christine Issler, Broker via call, email, and text for real estate services. To opt out, you can reply 'stop' at any time or reply 'help' for assistance. You can also click the unsubscribe link in the emails. Message and data rates may apply. Message frequency may vary. Privacy Policy

Already have an account ? Login here

We use cookies

We use cookies primarily for analytics to enhance your experience. By accepting, you agree to our use of these cookies. You can manage your preferences or learn more about our cookies policy.
