Properties

Browse or get in touch to schedule a walkthrough.

  • Nearby me
Price range

Popular Features

Community Features

Association

Property Features

Waterfront

View

Exterior Features

Interior Features

Style

1131900 properties match your criteria

Updated 1 minute ago

E-Alert name

Very convenient location in Abington on Easton Rd. Cozy 1 Bedroom Unit with living room and parking. Unit is looking out back not towards the main street,
#PAMC2196494

ABINGTON

1180 EASTON ROAD

None Beds

None Baths

23,442 Sq.Ft.

$2,400,000

MLS#: PAMC2196494
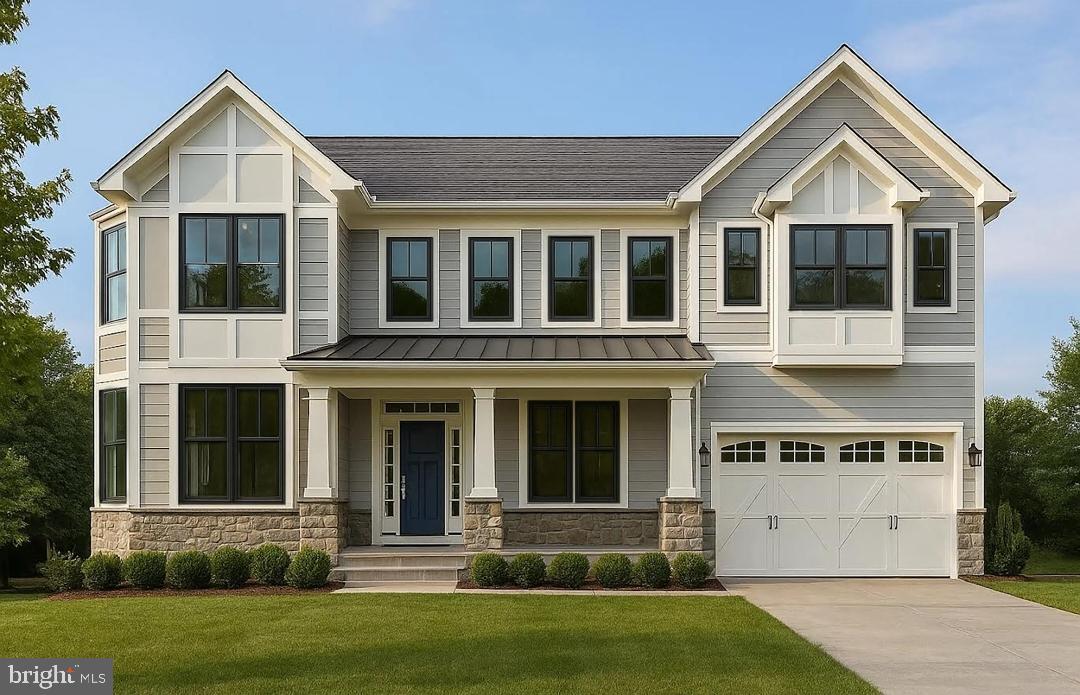
Welcome to 6003 Melvern Drive, Bethesda, Maryland, an extraordinary offering in the highly sought-after Wyngate community—a quiet, established neighborhood perfectly positioned near all major commuter routes, including I-495, I-270, Old Georgetown Road, and just moments to local shops, restaurants, and the Bethesda YMCA.

Delivering April 2026, this newly built modern farmhouse is crafted by renowned local builder Colonial Design Build, known for exceptional craftsmanship, thoughtful design, and timeless architectural detail. Showcasing nearly 6,000 square feet of luxury living space, this home blends high-end finishes with wide-plank flooring, soaring ceiling heights, and an open, airy layout tailored for today’s lifestyle.

The main level features an impressive foyer, a sun-filled formal dining room, a private study, and a stunning family room with a designer fireplace that flows seamlessly into the gourmet chef’s kitchen. Custom cabinetry, premium appliance package, oversized island, and breakfast space complete the heart of the home. A spacious mudroom and two-car garage complete the everyday convenience of the main level.
Upstairs, the luxurious primary suite offers a spa-inspired bath with designer tile work, soaking tub, oversized shower, and dual walk-in closets. Three additional ensuite bedrooms, each generously sized with walk-in closets, provide comfort and privacy for family or guests. A full-size laundry room completes the upper level.

The lower level offers exceptional entertainment and functional living space with a large recreation room, fitness room, optional theater space, guest bedroom with full bath, and abundant storage.
Outside, enjoy a beautifully landscaped yard with room for outdoor living, dining, and play—perfect for relaxing or entertaining.

This is a rare opportunity to own a brand-new, thoughtfully designed luxury home in Bethesda’s coveted Wyngate community. With unmatched craftsmanship, a premier location, and extraordinary livability, 6003 Melvern Drive is the perfect place to call home.
#MDMC2207420

BETHESDA

6003 MELVERN DRIVE

5 Beds

5 Baths

6,000 Sq.Ft.

$2,400,000

MLS#: MDMC2207420
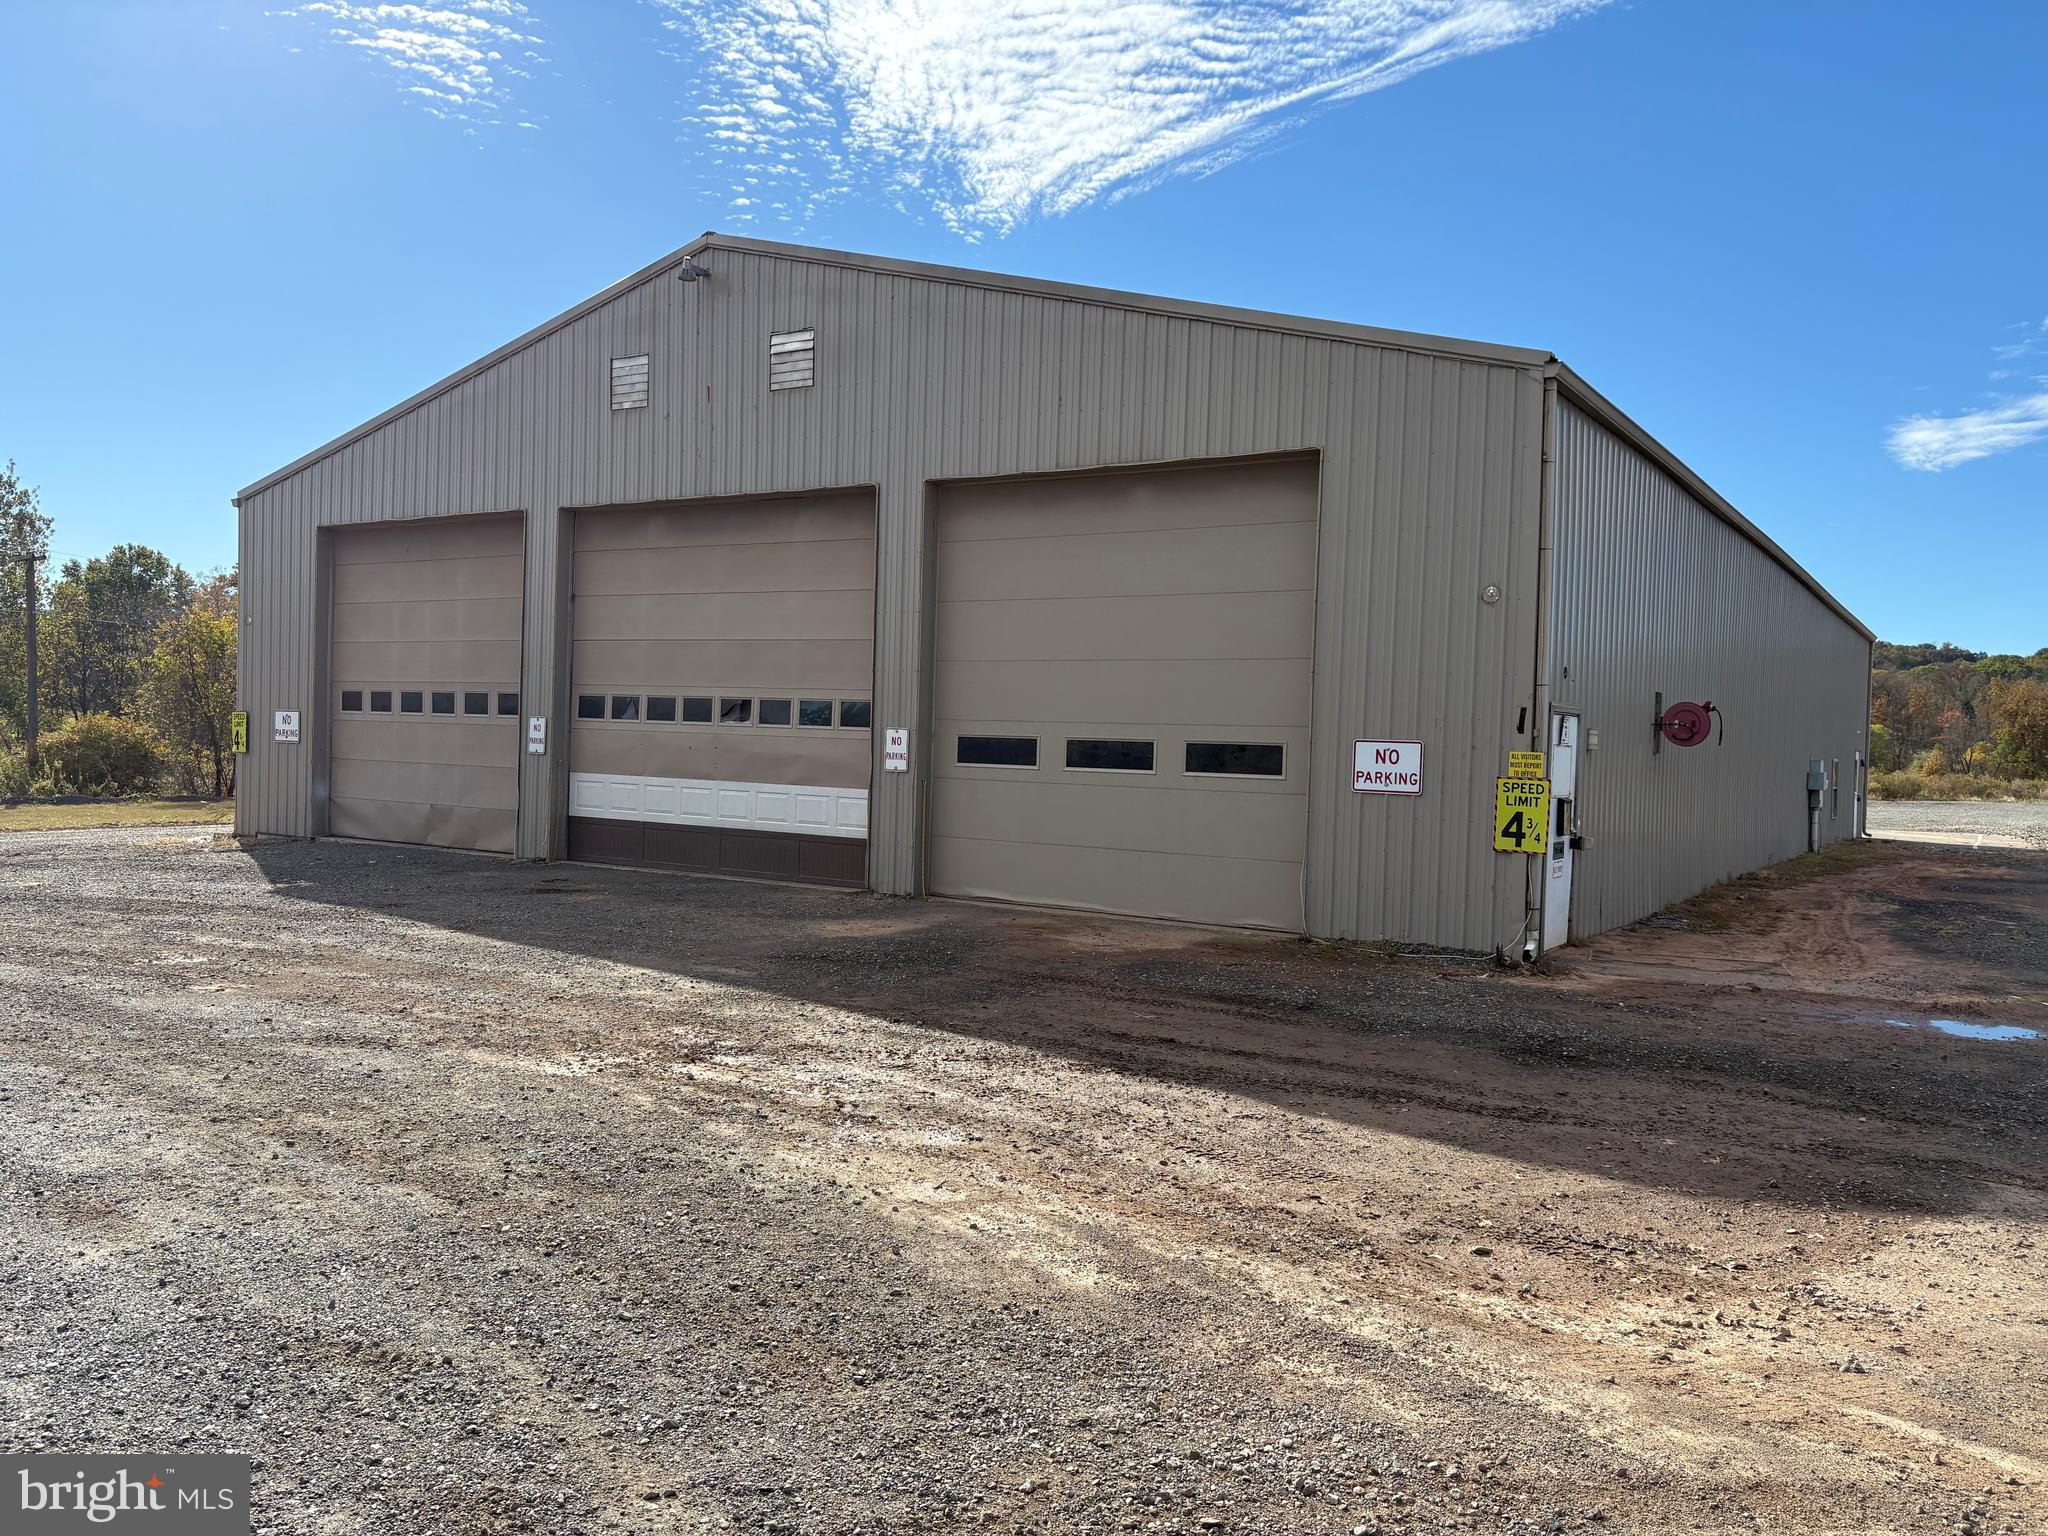
This is a good development opportunity - 22.9 +/- acres zoned Light Industrial in Upper Hanover Township, Montgomery County, Pa with frontage on Route 29.  Public water at the property and public sewer in the immediate area. Gas located back on Tollgate Rd and Lesher Mill Rd. A  Met-Ed Right of Way transgresses the property and consumes 4.5 +/- acres of thge 22.9 +/- acres.  The cell tower on the property  is NOT INCLUDED in the sale.  Copy olf Upper Han ov er Town ship's Light Industrial Ordinanced is under documents, as is a marked up copy of the survey. The metal buildingb is 6,000 +/- SF with approximately 4,200 SF of shop space which is clear span having 14' to 22' ceiling heights, 3 drive in doors (all 14' high - with 2 being 14 ' wide and 1 being 16' wide), 200 amp single phase electric service, slop sink, insulated but not heated. Offices include large reception area, large single office, 2 other private offices, lunchroom and 2 ADA restrooms. Electric baseboard heat and window air conditioners for the office area.
#PAMC2158908

PALM

858 GRAVEL

None Beds

None Baths

6,000 Sq.Ft.

$2,400,000

MLS#: PAMC2158908
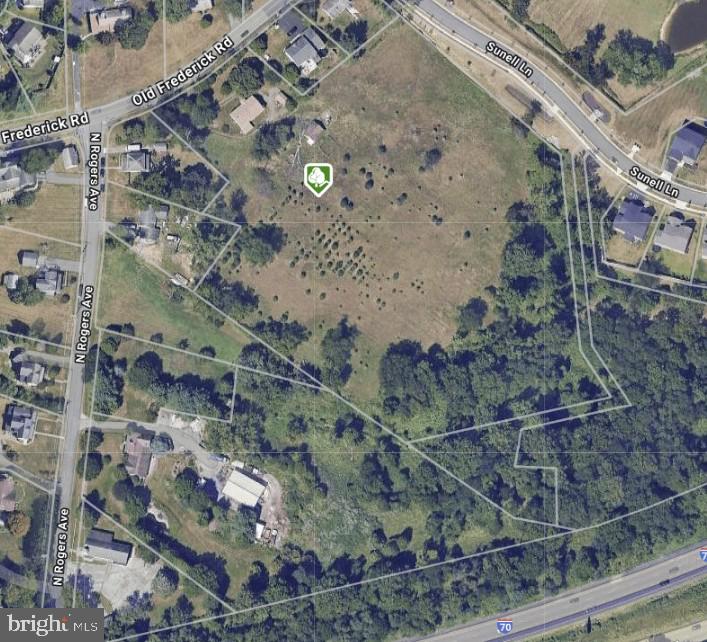
in for comparable use only - sold and settled at same time
#MDHW2049596

ELLICOTT CITY

8645 OLD FREDERICK ROAD

3 Beds

2 Baths

1,344 Sq.Ft.

$2,400,000

MLS#: MDHW2049596
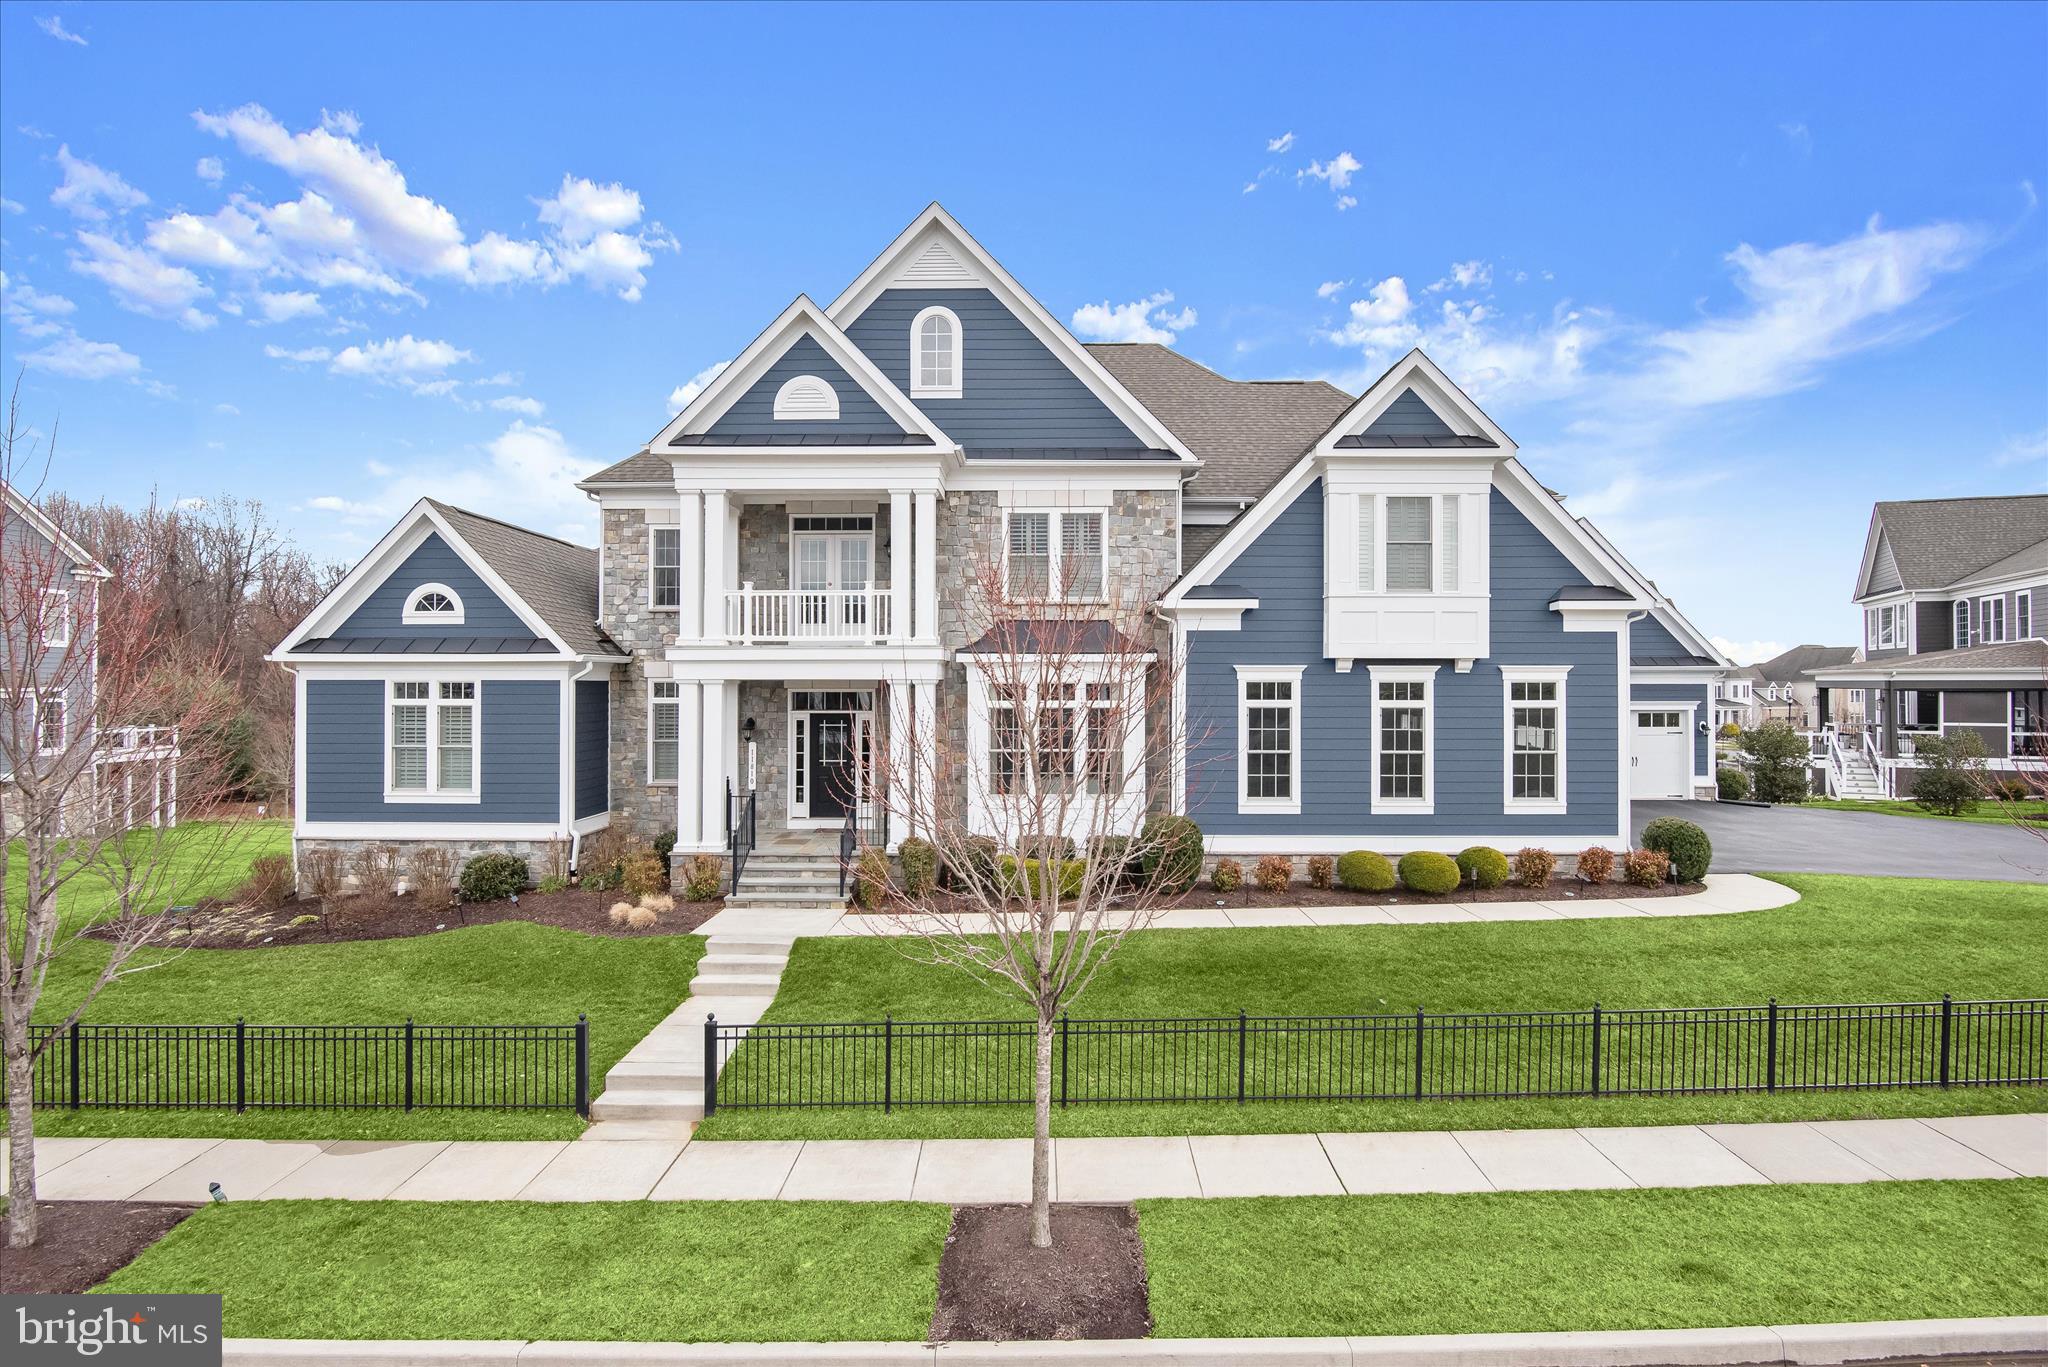
Exquisite flagship estate home crafted by luxury builder Williamsburg Homes located in Maple Lawn’s esteemed Garden District. Listed and under contract simultaneously.
#MDHW2066402

FULTON

11810 FEDERAL STREET

6 Beds

6 Baths

8,501 Sq.Ft.

$2,400,000

MLS#: MDHW2066402
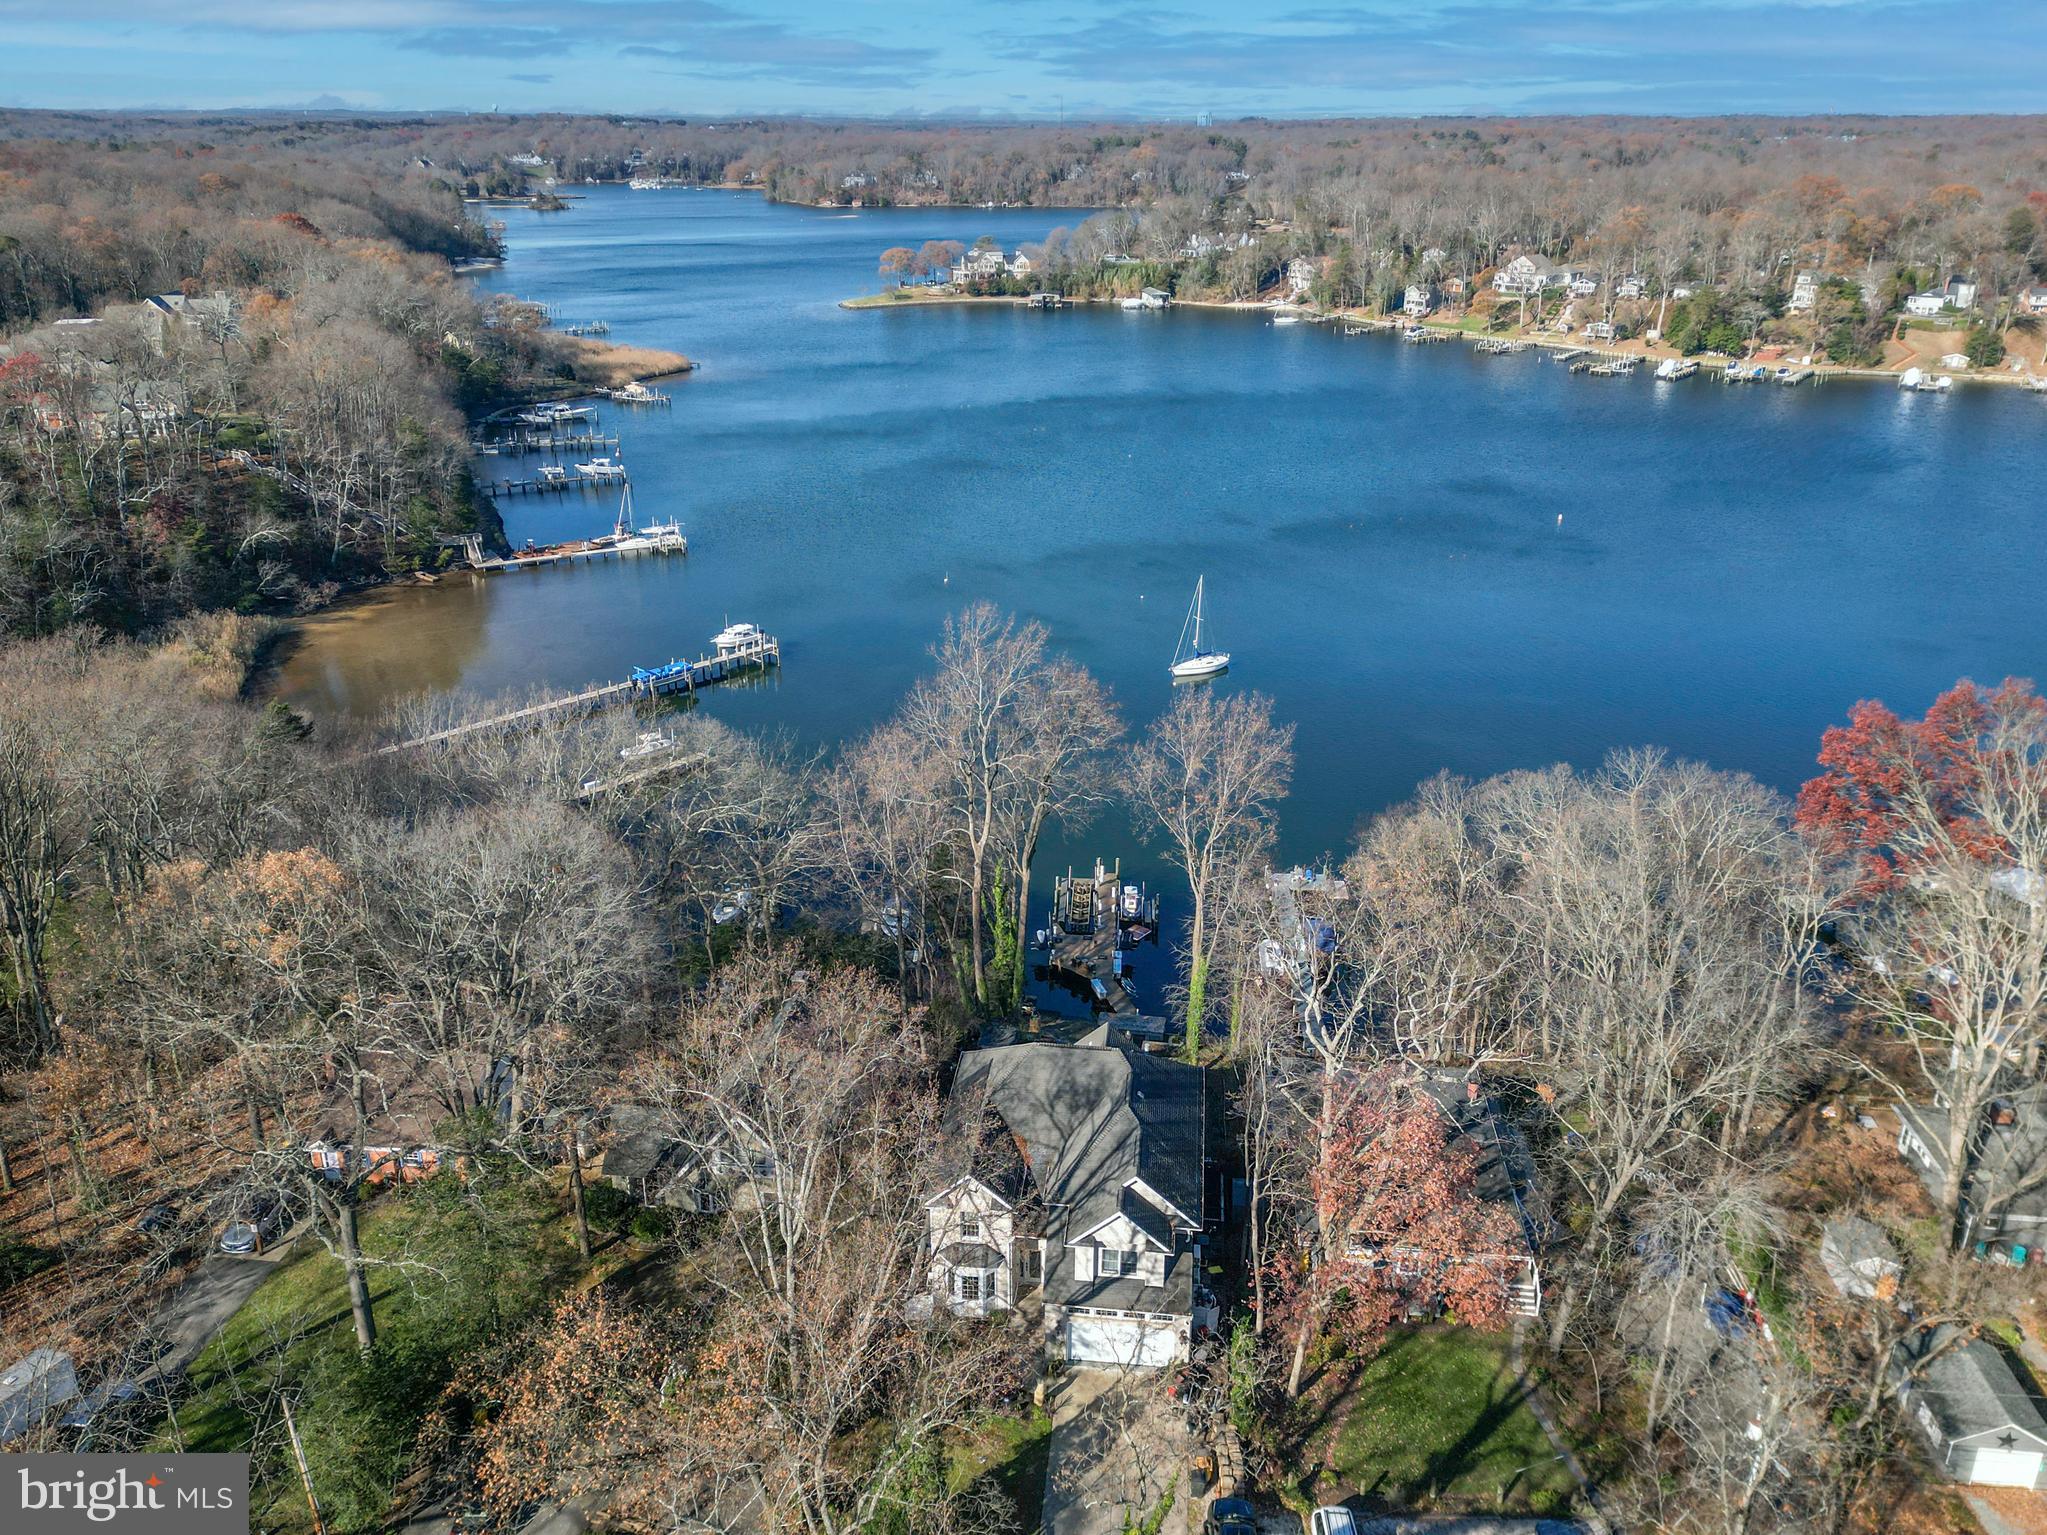
New Severn Run High School. Now is your chance to own this stunning Crownsville waterfront oasis just in time for spring! Discover the ultimate waterfront lifestyle with 60 feet of prime Severn River frontage, offering awe-inspiring views and endless opportunities for relaxation and entertainment.

This elegant home combines personal retreat and entertaining luxury, featuring a main-level office ideal for working from home or managing personal affairs in a peaceful and productive setting. Designed for comfort and sophistication, this approx. 3,799 total sq' home boasts hardwood floors throughout and a new wood floating stairwell with sleek cable railings.

The chef’s kitchen is a culinary haven with a gas stove, convection oven, granite countertops, stainless appliances, and a Samsung Family Hub smart refrigerator. Nearby, the cozy gas fireplace and convenient main-level laundry room add ease to everyday living.

The private owner’s en-suite is a sanctuary, offering stunning Severn River views. This expansive bedroom features a double-sided stone gas fireplace, an oversized walk-in closet, crown molding with lighting, leveler blinds, en-suite bathroom with a double vanity, smart mirror, Jacuzzi tub, and a luxurious stone-tiled walk-in shower complete with double rain showerheads, smart mirror, heat light, and built-in music.

Step outside to your personal private retreat. Enjoy the heated floating pool with a waterfall and entertain with ease in the outdoor kitchen, equipped with a Paradise propane grill, refrigerators, a wine cooler, sink, and Bluetooth-enabled speakers. Gather around the stone masonry fireplace, framed by 3.5 tons of pristine white sand, for unforgettable evenings under the stars. The floating stepping stone patio with integrated lighting adds a touch of evening ambiance, while the Tiki hut and bar—complete with a refrigerator, wine cooler, and ice maker—offer a fun and functional space for relaxation.

For water enthusiasts, the private dock includes 2 boat lifts, 2 jetski lifts, and a seating area, making it easy to fully embrace the Severn River lifestyle.

Upstairs, additional amenities include a sauna and tanning bed for the ultimate in relaxation, transforming this property into a luxurious retreat.

This home is not just a residence—it’s a sophisticated haven where everyday life feels like a vacation. Schedule your private tour today and experience the magic of Severn River living!

Community Amenities:

Living in Arden on the Severn means enjoying access to five private beaches, three boat ramps, fishing piers, a dinghy dock, and kayak storage space for rent. The Arden Community Association hosts a variety of activities, including kids and teen clubs, monthly senior lunches, and annual events such as summer beach festivities, Tent-or-Treat at Halloween, and a festive Christmas parade. This lively neighborhood ensures there is always something fun to participate in, fostering a strong sense of community and belonging. Experience the idyllic lifestyle and vibrancy of Arden on the Severn.
#MDAA2099476

CROWNSVILLE

1146 SEVERNVIEW DRIVE

3 Beds

2 Baths

3,799 Sq.Ft.

$2,400,000

MLS#: MDAA2099476
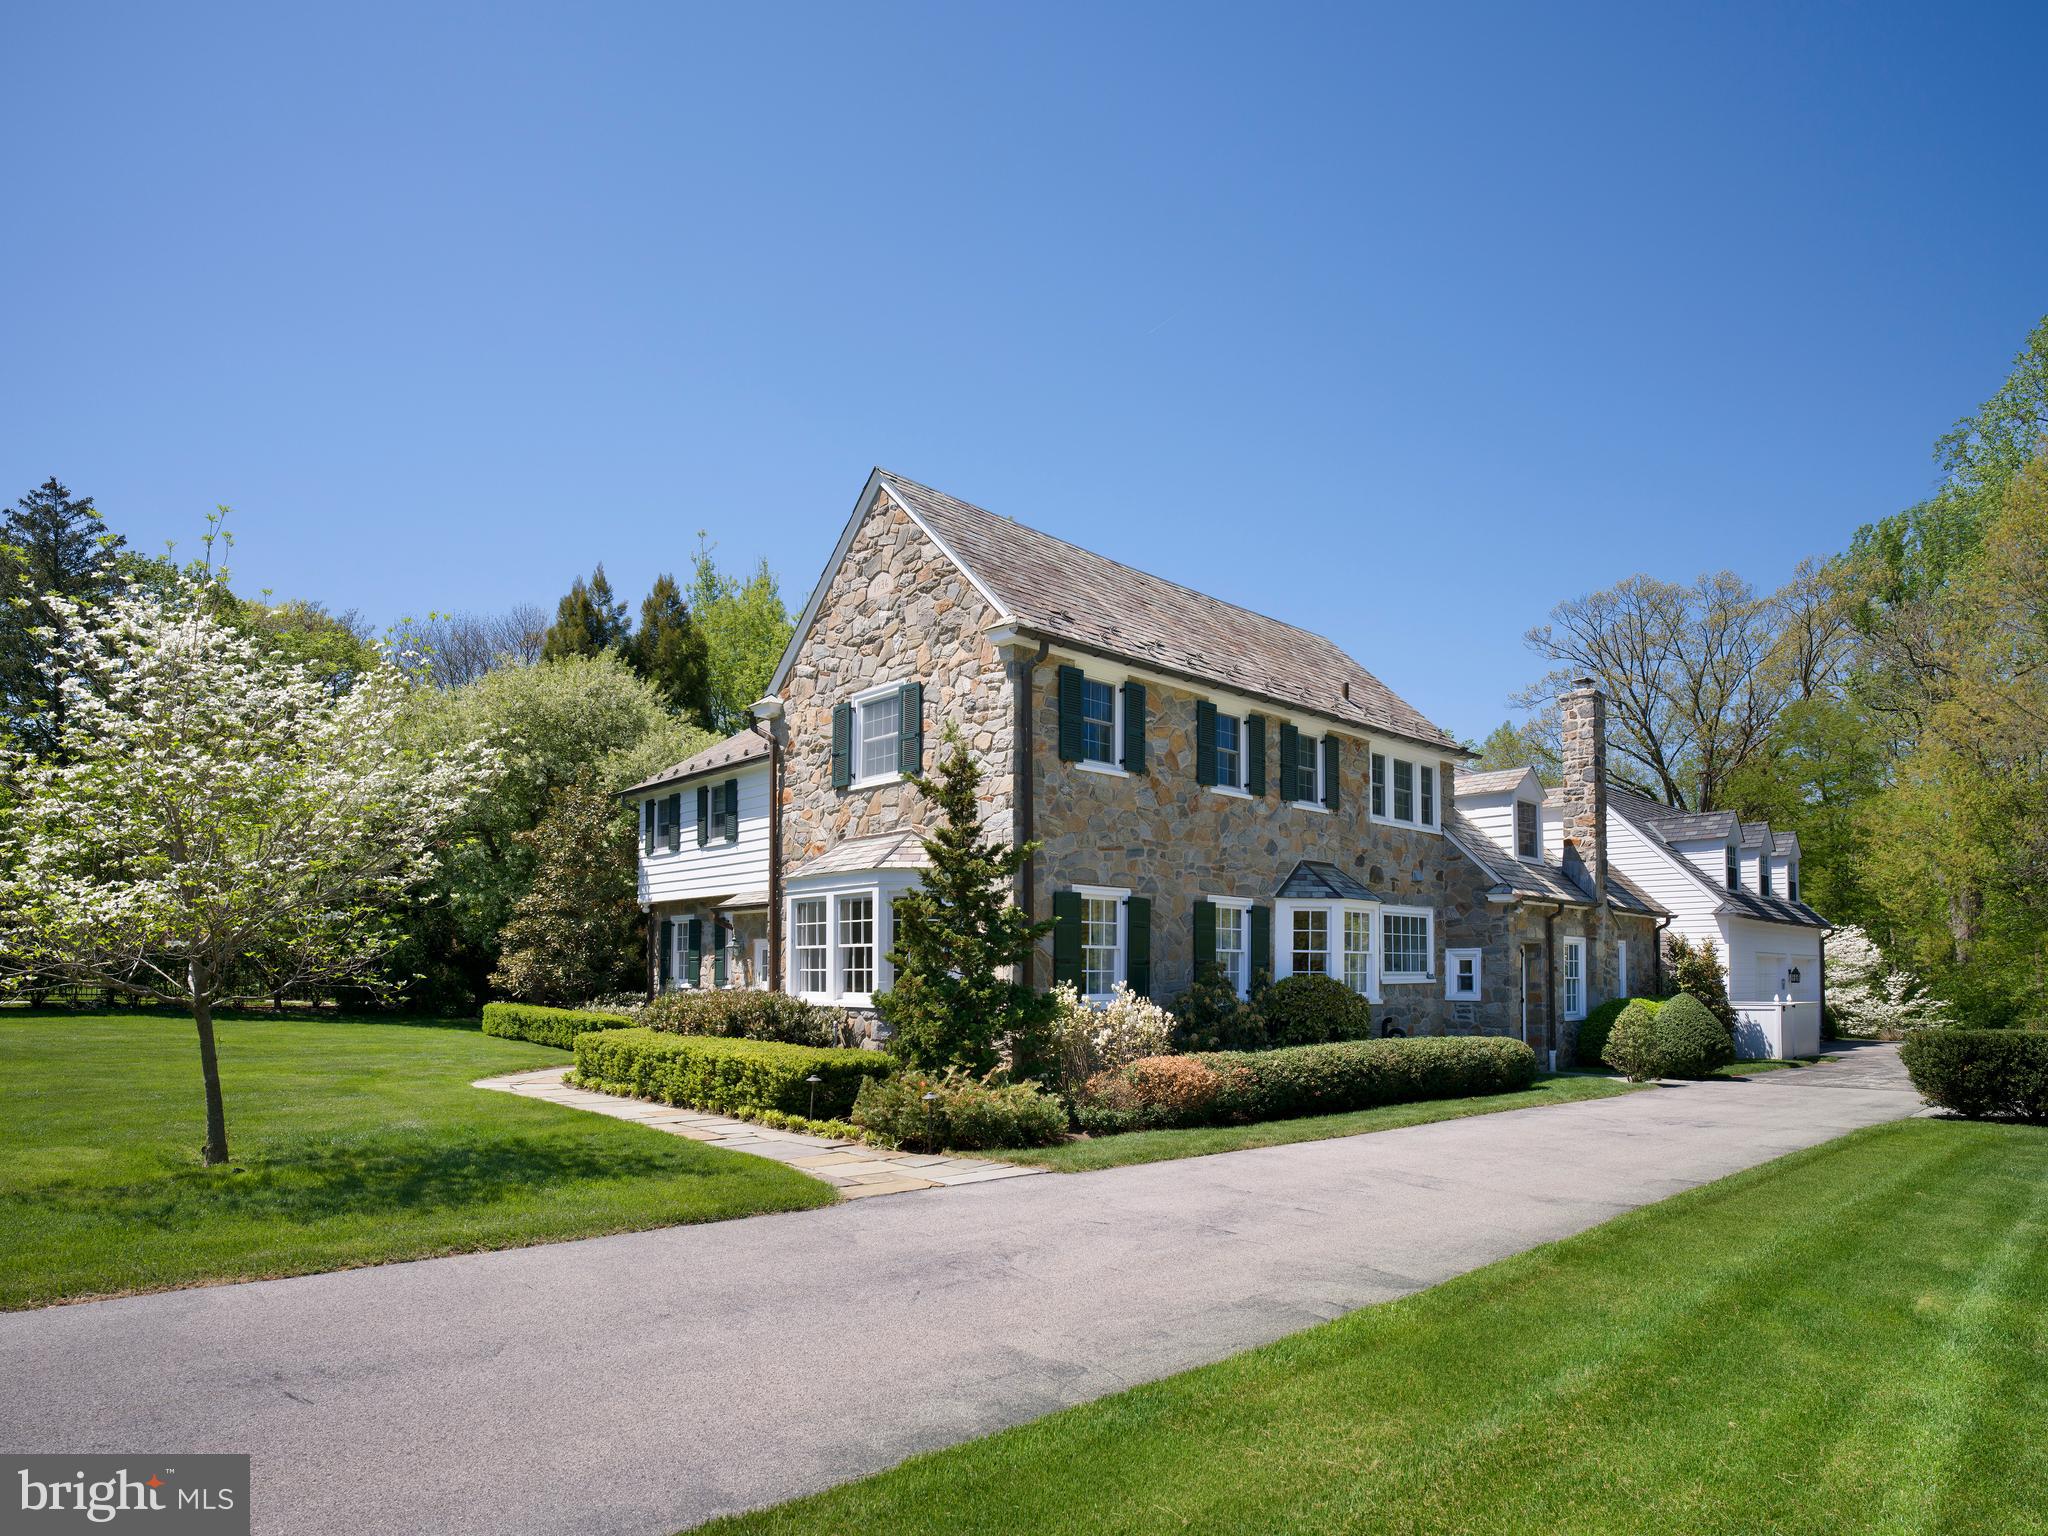
Weekend open houses are cancelled on Sat April 25 and Sun April 26. Set at the end of a Wynnewood cul-de-sac, surrounded by homes of similar scale and character, this stone Colonial draws equal strength from its setting and its architecture—expanded through an executed addition by EB Mahoney Builders that preserves the proportions and craftsmanship of the original home while delivering the space and flow expected today.

A vestibule entry opens to a traditional center-hall plan with hardwood floors throughout. The wood-paneled library, anchored by a fireplace and served by its own powder room, connects to a sunroom wrapped in stone and beadboard—a light-filled space that also opens to the living room and kitchen, establishing a natural flow across the main level. The living room, with a second fireplace and windows on multiple exposures, sits opposite a formal dining room, where a deep bay window frames views of the front grounds and mature specimen trees.

At the center of the home, the kitchen—reworked as part of a later renovation—is anchored by an expansive center island with seating, complemented by full-height custom cabinetry and a bright breakfast area. The space opens directly to the sunroom and adjoining family room, reinforcing the flow of the main level and supporting both everyday use and entertaining. A mudroom, second powder room, and access to the oversized garage complete this level.

Upstairs, a central landing leads to a private primary suite with a walk-in closet and double-vanity bath. Four additional bedrooms and three baths complete the second floor with a well-balanced layout.

The lower level is filled with natural light from oversized window wells and features a stone fireplace along with custom built-in desk workspaces, creating a flexible area for work, study, and everyday use. Storage and mechanical spaces are substantial and well organized.

A flagstone terrace overlooks broad, level rear grounds—uncommonly usable space suited for sports, play, and larger-scale outdoor living. The home has been extensively improved and consistently maintained over time, with a comprehensive addition, subsequent renovations, and significant landscaping and hardscaping enhancements.

Ideally located in Lower Merion Township, with convenient access to Suburban Square, regional rail, and Center City.
#PAMC2176582

WYNNEWOOD

454 MORENO ROAD

5 Beds

4 Baths

5,051 Sq.Ft.

$2,400,000

MLS#: PAMC2176582

A Baltimore landmark. Four commercial units. One address with two distinct opportunities.

Buy 2022 N. Charles Street for the income in place, or bring your own concept to a fully built-out restaurant, bar and entertainment venue in the heart of Station North.

Home to the Baltimore Eagle, the approximately 11,000-square-foot property was redeveloped in 2015 and includes four commercial units currently leased to one tenant under a triple-net lease. Annual base rent is $204,000, with $202,500 in net operating income.

The buildout is extensive: four bars, a nightclub and performance space, retail, a large outdoor patio, a commercial kitchen, a separate catering kitchen and two walk-in coolers. Large storefront windows face Charles Street. Sound-attenuating construction, shared entrances and central restrooms allow the spaces to operate together or be leased separately.

Furniture, fixtures and equipment convey with the sale, including kitchen and bar equipment, sound and AV equipment, and the POS system. The building also features upgraded utilities, a sprinkler system, basement storage and curbside delivery access.

Located along the Charles Street National Scenic Byway, the property is near Penn Station, I-83, universities, restaurants and the arts and entertainment venues that make Station North a destination.
#MDBA2236540

BALTIMORE

2022 N CHARLES STREET

None Beds

None Baths

11,000 Sq.Ft.

$2,400,000

MLS#: MDBA2236540
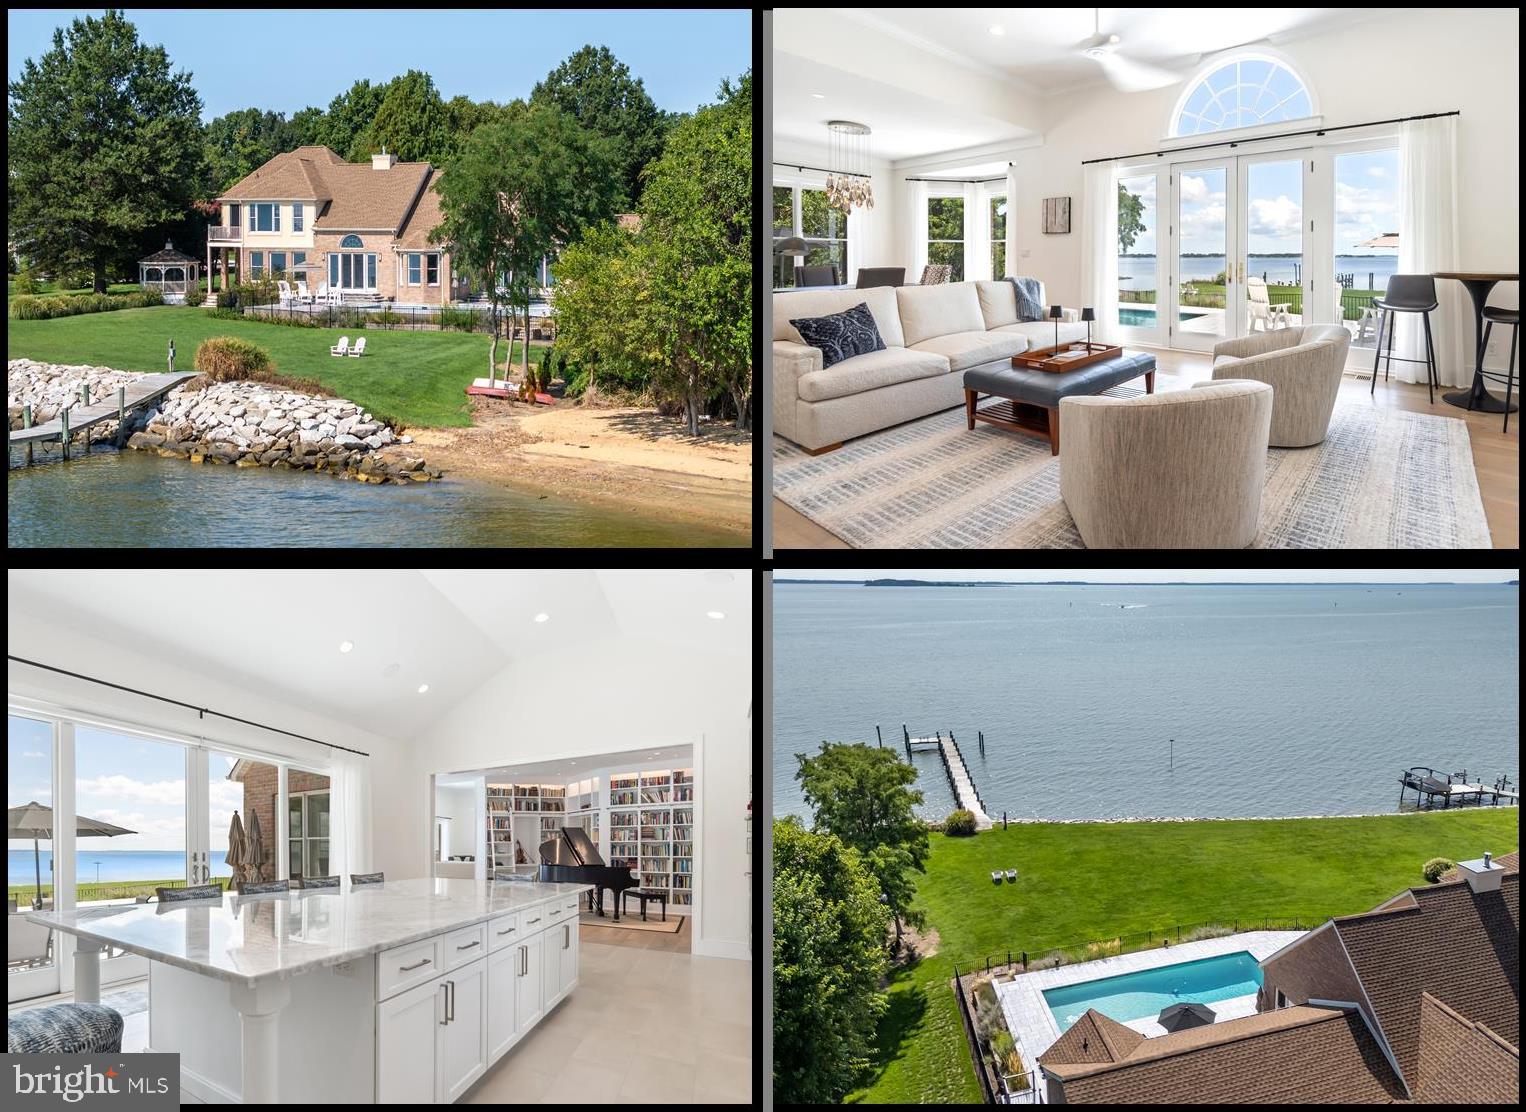
*Cancelled Open House for Sunday Sept 29th. * Landscaped for privacy, this elegant waterfront home is sited on 2.6 acres and located in the Lovely community of Southwind. Filled with light and incredible views of Crab Alley Bay, this home offers a fabulous floor plan with architectural accents that define charming living spaces. Walls of glass along the waterside provide most rooms with broad water views. Taupe Engineered Hardwood Floors installed in 2022. Inspiring great room with 12 ft ceiling and high efficiency gas fireplace opens into the dining area with 10 ft ceiling. There is a custom crafted library offering lighted floor to ceiling built-in bookshelves (or display areas) with a rolling ladder to allow full access. In 2022 this home's floor plan was improved with the addition of a magnificent and spacious gourmet kitchen which is complimented with vaulted ceilings and fabulous seating around the gorgeous Blue Calcite Marble island countertop. Top shelf appliances include Wolf double wall ovens, 36-in Wolf cooktop with six burners plus a Sub-Zero double door refrigerator. The cabinet and counter space seem endless and are further enhanced with an artful backsplash. There is a 2nd Sub-Zero double door refrigerator in the user-friendly butler's pantry which offers additional storage and counter space. Thoughtful placement of a full bath off the pantry allows easy access to the pool. The waterside primary bedroom suite has a private balcony, walk-in closet and gorgeous bath with walk-in shower and Bubbler jetted tub. The roof was replaced in March of 2024 with a 50-year GAF architectural shingle with a 50-year transferable warranty.  Did I mention the waterside screened gazebo, waterside office and two car attached garage that opens to the mudroom and the dedicated laundry room with built-in cabinets, sink and a lighted folding table? In 2022, this home was completed with a 15x40' Gunite Pool that is 7' deep and surrounded by Afyon Cloud Marble Tile. It is simply stunning! There is plenty of room for entertainment or to just rest and relax to the sounds of nature and the bay on the sandy beach. The sandy beach is a perfect spot for launching kayaks and water toys and is adjacent to the 160 ft dock that extends into Crab Alley Bay. Beyond the beach is a gorgeous rip wrapped shoreline. The water views and sunrises over the Crab Alley Bay are simply spectacular! The Upscale Southwind Community amenities include a Clubhouse, waterfront walking trails, Tennis/Pickle Ball Court, Basketball Court, Boat Launch, Boat storage.
#MDQA2010736

CHESTER

2801 COX NECK ROAD

3 Beds

3 Baths

4,297 Sq.Ft.

$2,400,000

MLS#: MDQA2010736

This classic country farmhouse that has the bones of a log home and sits on 105 acres of beautiful, sprawling, rolling hills is perfect for a large family looking to build their dream home and farm alongside an income producing property or for a developer looking to build homes with majestic views in a relaxed countryside. From the highest point, you can see the picturesque views of the mountains to the East.  Large portions of the land are cleared and there are also wooded areas with native trees.  The land is assessed under the Clean and Green Act 319, however the calculation of back taxes plus interest for the prior 7 year period have been calculated at approximately 20k by the tax assessor's office if the land usage were to change.  This property is still used for farming and being rented for soybean production. A 1,440 square foot barn is adjacent to the house and shares the very large driveway. The residence has been modified to be a two unit home (through the sealing and soundproofing of two doors for easy to conversion back to single unit) with two separate kitchens and is currently being leased.  The road frontage is approximately 3,000 ft which includes Bear Road as the parcel crosses over Bear Rd.  In the past, the land has been used to grow evergreen trees.  Even though you have the peacefulness of the countryside and is in close proximity to many farms that one can procure local meats and veggies, it is still only 20 minutes away from skiing at Blue Mountain and a half hour to the gorgeous Delaware Water Gap.
#PAMR2007286

EFFORT

267 LONG MOUNTAIN ROAD

3 Beds

2 Baths

2,862 Sq.Ft.

$2,400,000

MLS#: PAMR2007286
18 Units 10-2 Bedrooms and 8-1 bedroom apartments, some of the units have been updated, fully leased, new electrical system, new water meters, all 18 units have new toilets. Many uprgades

There will be a tour 12/11 at 12:00 Noon
#PADE2080866

GLENOLDEN

221 S CHESTER PIKE

None Beds

None Baths

17,000 Sq.Ft.

$2,400,000

MLS#: PADE2080866
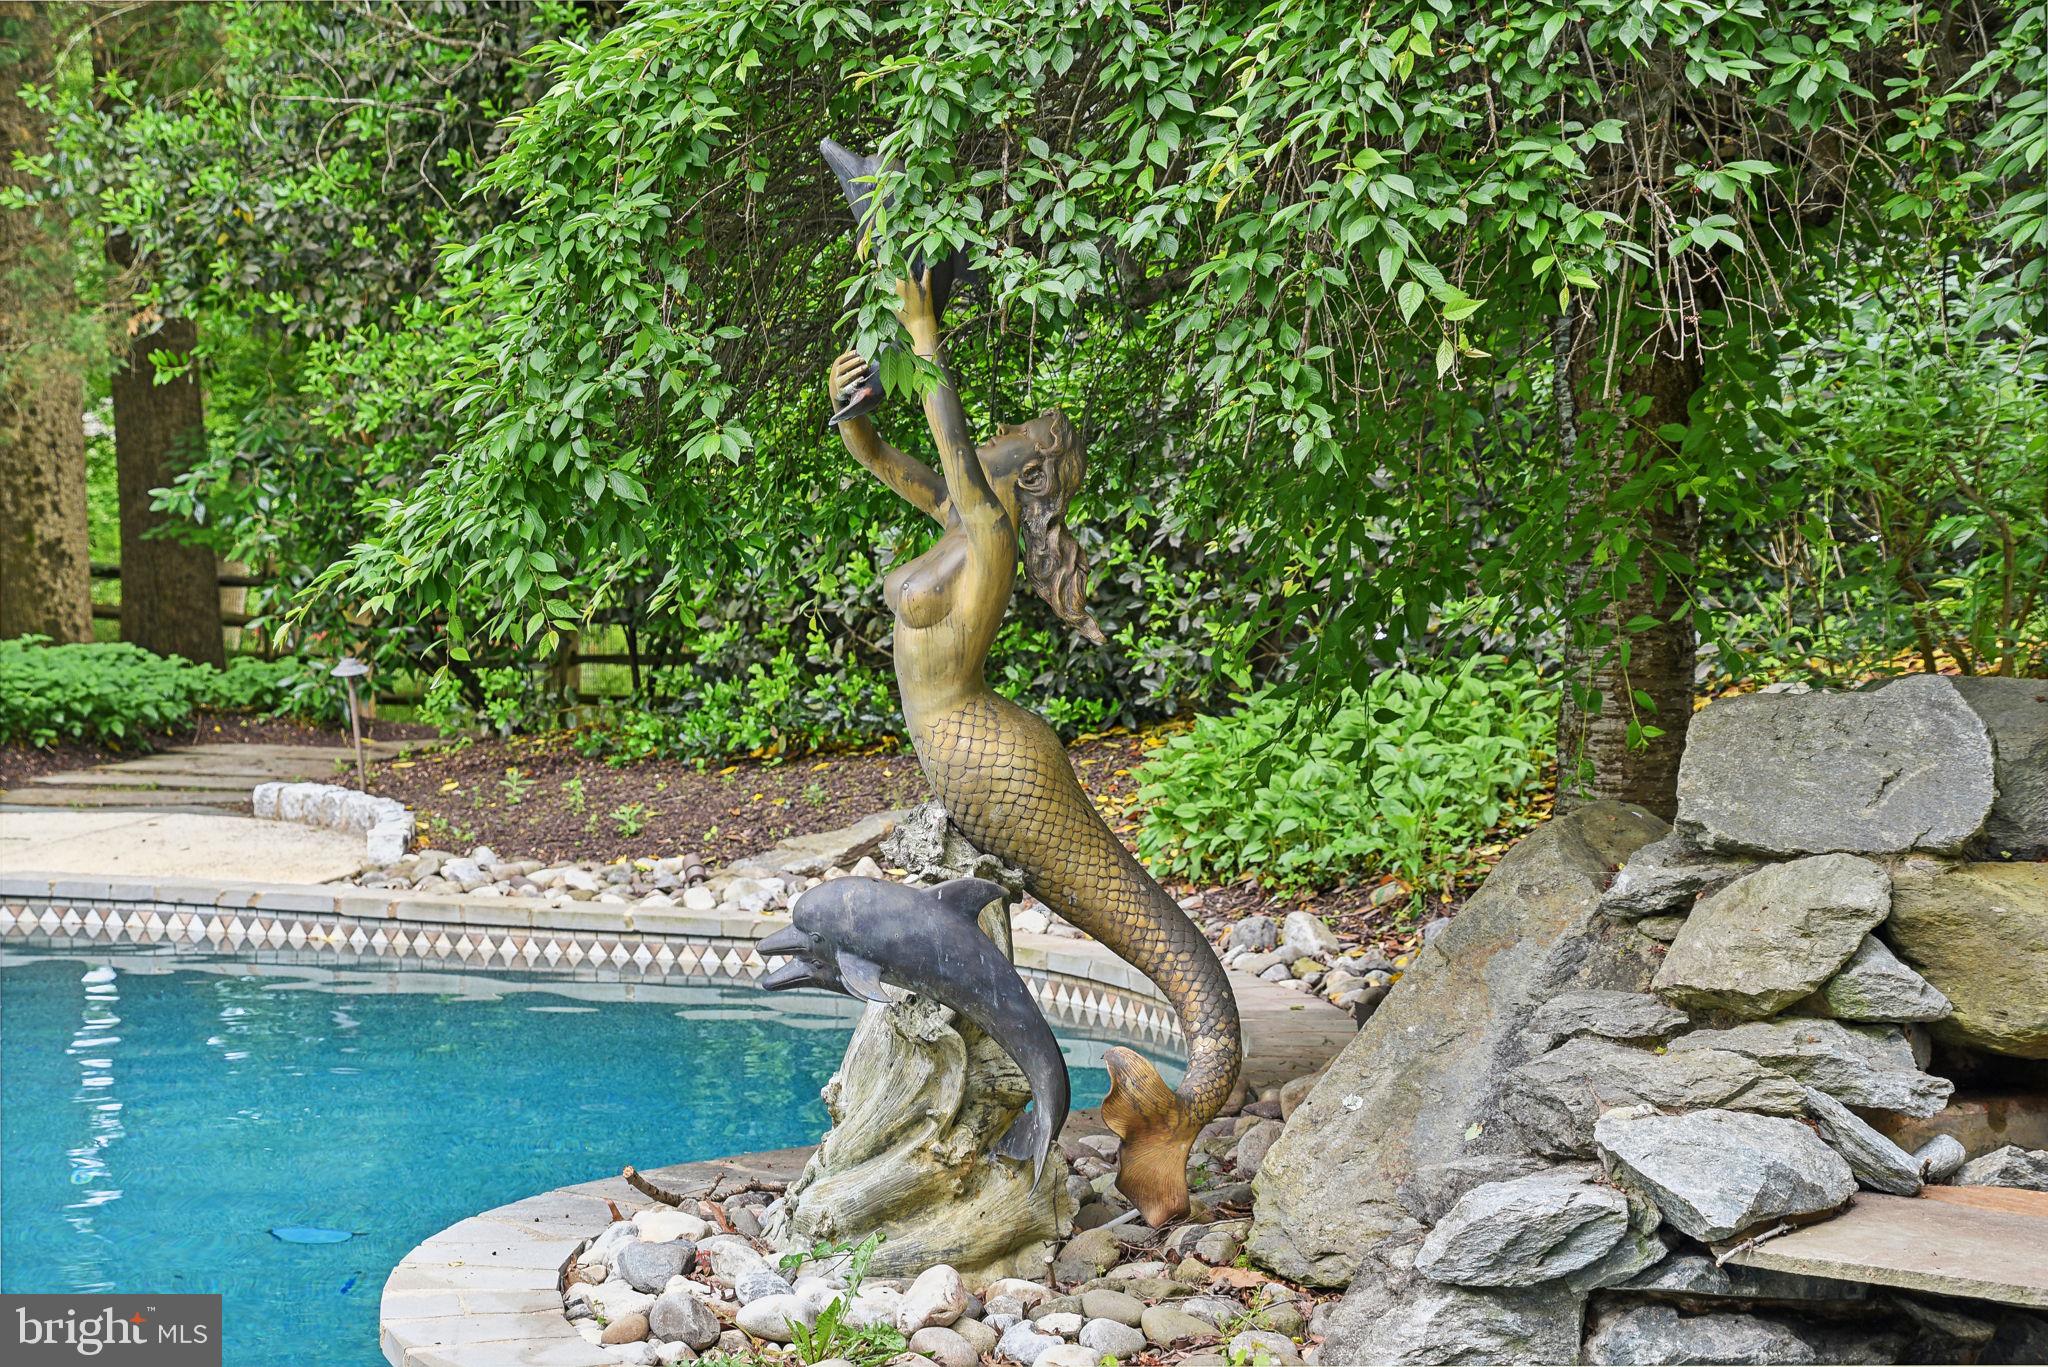
Prof. Photos 5/9. Falconhurst Finest. An impressive circular driveway elegantly weaves through Sorrell and Bentcross Dr., sprawling across 2.41 acres of an enchanting landscape.  In the foyer, your eyes gaze up three stories. The circular stairway is a masterpiece open on both sides, with intricate crown molding and a delicate floral motif. To the right is an elegant dining room with seating for ten, surrounded by chairrails & crown molding. Revel in the ambiance of refinished hardwood floors, complemented by modern chandelier lighting. To the right, a luxurious living room with hardwood floors, a fireplace with a marble tile hearth, and an intricately carved wooden mantle. There are six to seven bedrooms in the home and eight baths. The floor plan is inviting and perfect for fun family living. Glance outside at the pool, and out the door, you go.  This pool is fantastic, with a beach for the kids, a spot in the water for your chair, cascading waterfalls, & a hot tub. The summer fun starts here. Back inside, the floor plan flows elegantly from room to room.  In the kitchen, embark on a culinary journey with state-of-the-art stainless steel appliances, including a new dishwasher and double wall ovens. Delight in the functionality of a five-burner gas stove nestled in a central island with barstool seating, all surrounded by glass cabinets and quartz countertops. Admire the custom backsplash, illuminated by recessed lighting, invoking a sense of culinary artistry. Transport yourself to the sunroom with tile flooring & three skylights bathing the room in natural light and a view outdoors through floor-to-ceiling windows & French doors that pop out to the deck. This is the perfect spot for the family table or catching up on the morning news with your favorite coffee or tea.   Off the kitchen, discover a whimsical half bath adorned with delightful frog wallpaper. Experience functionality with Kenmore front-loading washer & dryer units, accompanied by a utility sink. Seamlessly transition outdoors to a three-car garage & side driveway. Move to the family room with pool views, beautiful landscaping, and a patio. The family room has a gas fireplace & built-in shelving. The woodwork is extraordinary. Grab the remote and settle in here for movie night. Just a step up is the bar room with a wet sink and seating for four. This home is ready for parties and celebrations. Heading down the hall, pass by the half bath, which is perfect for guests. Find a designer Cherly Wagnor sink and matching wallpaper inside the powder room. Just a little further is the home office. Work will be a delight as you sit and saturate in the beauty of this fun-shaped room with a soaring ceiling and masterpiece woodwork. A  coffee, bourbon, or wine bar is ready for evening drinks or happy hour at home. Upstairs, find the sumptuous owner's suite. Indulge in opulence with a wood-burning marble fireplace crowned by exquisite crown molding.  Pamper yourself in the dressing area, complemented by two walk-in closets with organizers. The lavish en-suite bath features a jetted soaking tub & a spacious separate shower & a custom Cheryl Wagner sink & faucet, accentuated by recessed lighting & a bidet. There are three to four other bedrooms on this level, all with private or Jack and Jill baths. Find two bedrooms with a Jack & Jill bath on the third level.  This space is perfect for multigenerational living,  au pair, or a private space for guests.  Descend downstairs, first find the craft/art rm w  cedar closet. Gather in the rec rm/party rm, featuring a kitchenette, & a stone-raised fireplace. French doors lead outdoors to the pool & patio. There is a private studio apartment. There is a gym with a mirrored wall, gym floor, & a pool view. Wine lovers, just for you, approx. 2000-bottle wine room. The three-car detached garage has a loft perfect for a private office or studio. There is a private entrance & private parking. It's a good life!
#MDMC2129586

POTOMAC

9939 BENTCROSS DRIVE

7 Beds

6 Baths

7,781 Sq.Ft.

$2,400,000

MLS#: MDMC2129586
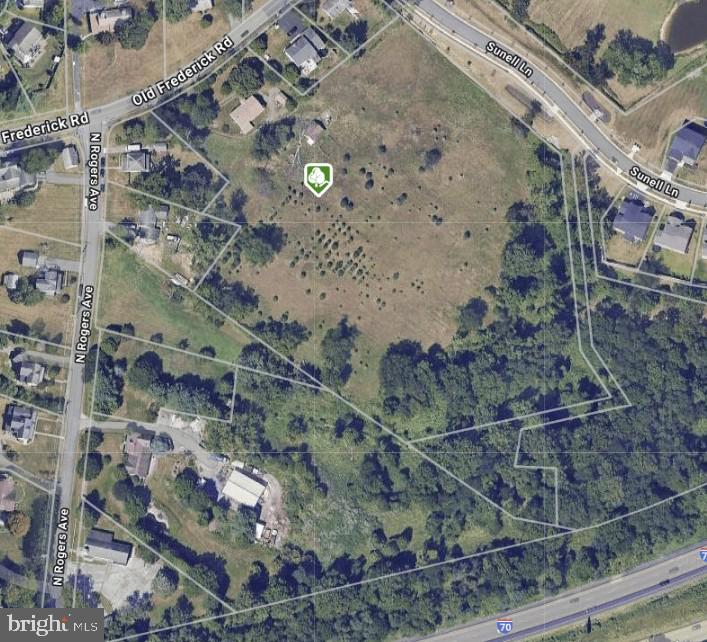
For comparable use only
#MDHW2049490

ELLICOTT CITY

8645 OLD FREDERICK ROAD

None Beds

None Baths

7.95 acres

$2,400,000

MLS#: MDHW2049490
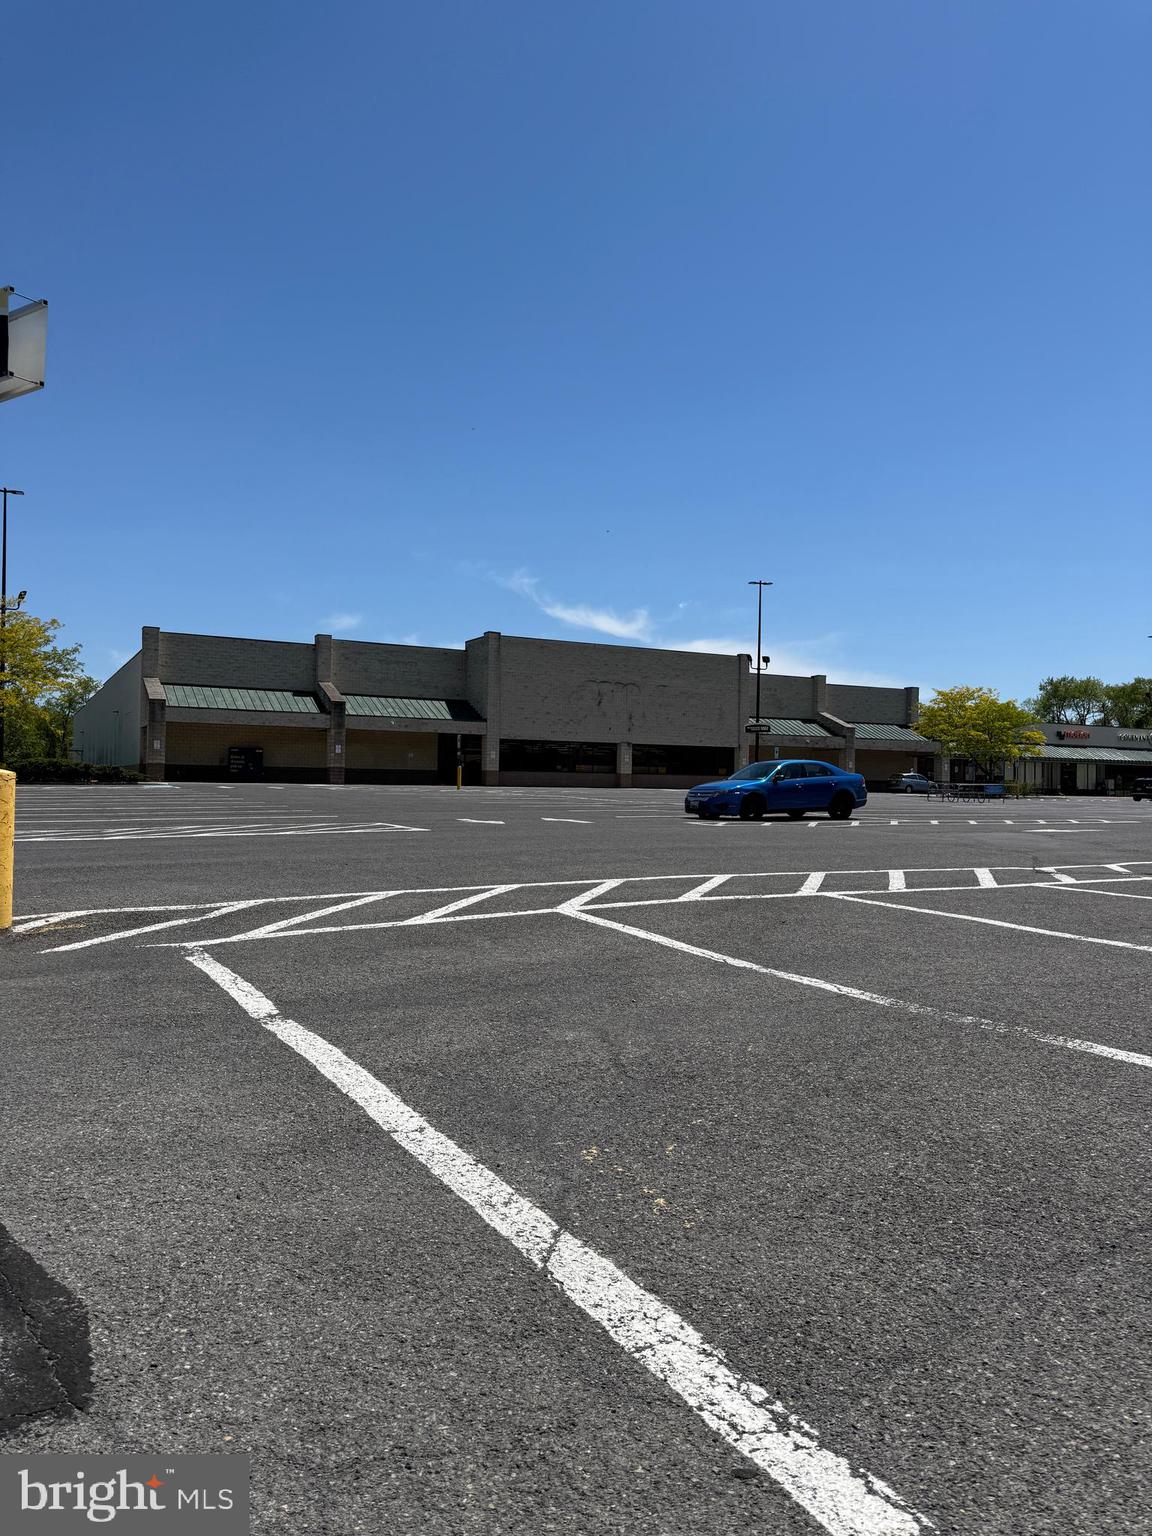
Private Sale 1999 Shopping Center with Vacant Anchor - Weis Markets Vacated 3/2026
#MDAL2015402

CRESAPTOWN

15300 MCMULLEN HIGHWAY SW

None Beds

None Baths

57,506 Sq.Ft.

$2,400,000

MLS#: MDAL2015402
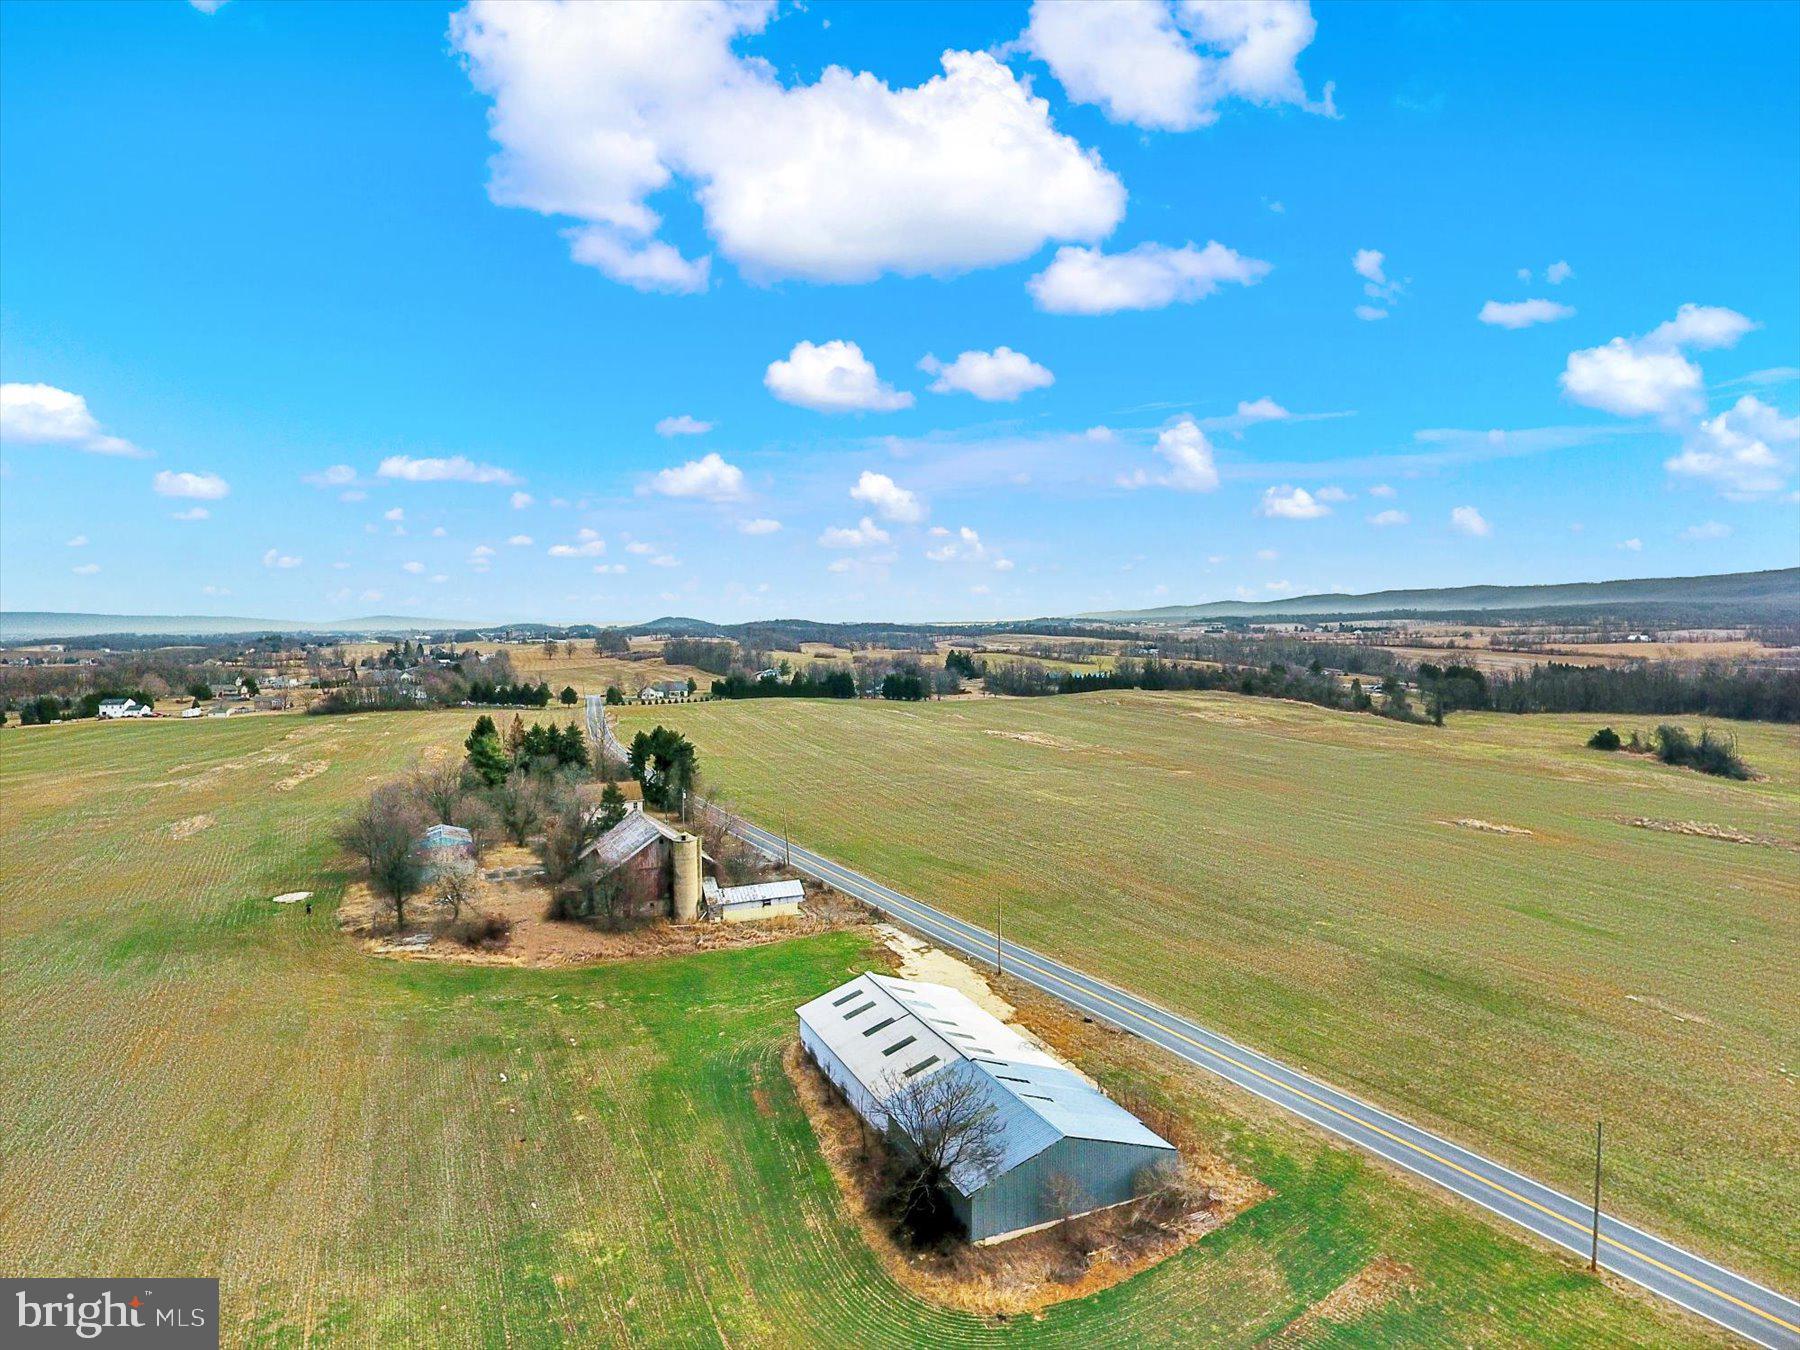
102 acre Farm with approx. 80 acres very productive Hagerstown Silt Loam soil, home w/ 2 separate living units, 50'x74' Bank Barn, 60'x130' Building with concrete floors, 30'x40' Equipment building, 32'x40' detached garage. The farm is zoned R-1 (Low Density Residential) with approx. 4,000 ft of road frontage, public water & sewer is very close by. Approx. 1/4 mile from Green Twp Park. Great location for a residential development, poultry or dairy operation. Approx. 1.5 miles from RT 81 and close to RT 76 & RT 30. Settlement requirements: no more than a 90 day settlement, no development due diligence
#PAFL2025582

CHAMBERSBURG

4935 BYERS ROAD

4 Beds

2 Baths

N/A

$2,400,000

MLS#: PAFL2025582

1 ... 419 420 421 422 423 ... 666
* Listings identified with the FMLS IDX logo come from FMLS and are held by brokerage firms other than the owner of this website. The listing brokerage is identified in any listing details. Information is deemed reliable but is not guaranteed. If you believe any FMLS listing contains material that infringes your copyrighted work please review our DMCA policy and learn how to submit a takedown request. © 2024. First Multiple Listing Service, Inc.

Send a message

Message successfully sent.

Your message

What is 3 + 4 ?

Reason for contacting?

I agree to receive email communication and understand I can unsubscribe at any time.

I agree to be contacted by Charis Realty Group - Christine Issler, Broker via call, email, and text for real estate services. To opt out, you can reply 'stop' at any time or reply 'help' for assistance. You can also click the unsubscribe link in the emails. Message and data rates may apply. Message frequency may vary. Privacy Policy

Sign Out

Virtual Assistant

Would you like to take the next step with this property? We can help you schedule a showing or virtual tour, or send you more details.

Yes, I would like more information.

Thank You for Your Reply, One of Our Agents will contact you as soon as possible

No, maybe later.

Thank you, you can always contact me via email, phone number or through the contact form.

Realhub AI

Lucy - Your AI-Powered Realtor

Update Your Temporary Password

Personalize your search

Enter your email and we'll notify you immediately when new listings match what you're looking for.

or enter email address

Already have an account ? Login here

Continue your home search

I agree to receive communications and understand I can unsubscribe at any time.

I agree to be contacted by Charis Realty Group - Christine Issler, Broker via call, email, and text for real estate services. To opt out, you can reply 'stop' at any time or reply 'help' for assistance. You can also click the unsubscribe link in the emails. Message and data rates may apply. Message frequency may vary. Privacy Policy

Already have an account ? Login here

We use cookies

We use cookies primarily for analytics to enhance your experience. By accepting, you agree to our use of these cookies. You can manage your preferences or learn more about our cookies policy.
