Properties

Browse or get in touch to schedule a walkthrough.

  • Nearby me
Price range

Popular Features

Community Features

Association

Property Features

Waterfront

View

Exterior Features

Interior Features

Style

1131900 properties match your criteria

Updated 1 minute ago

E-Alert name
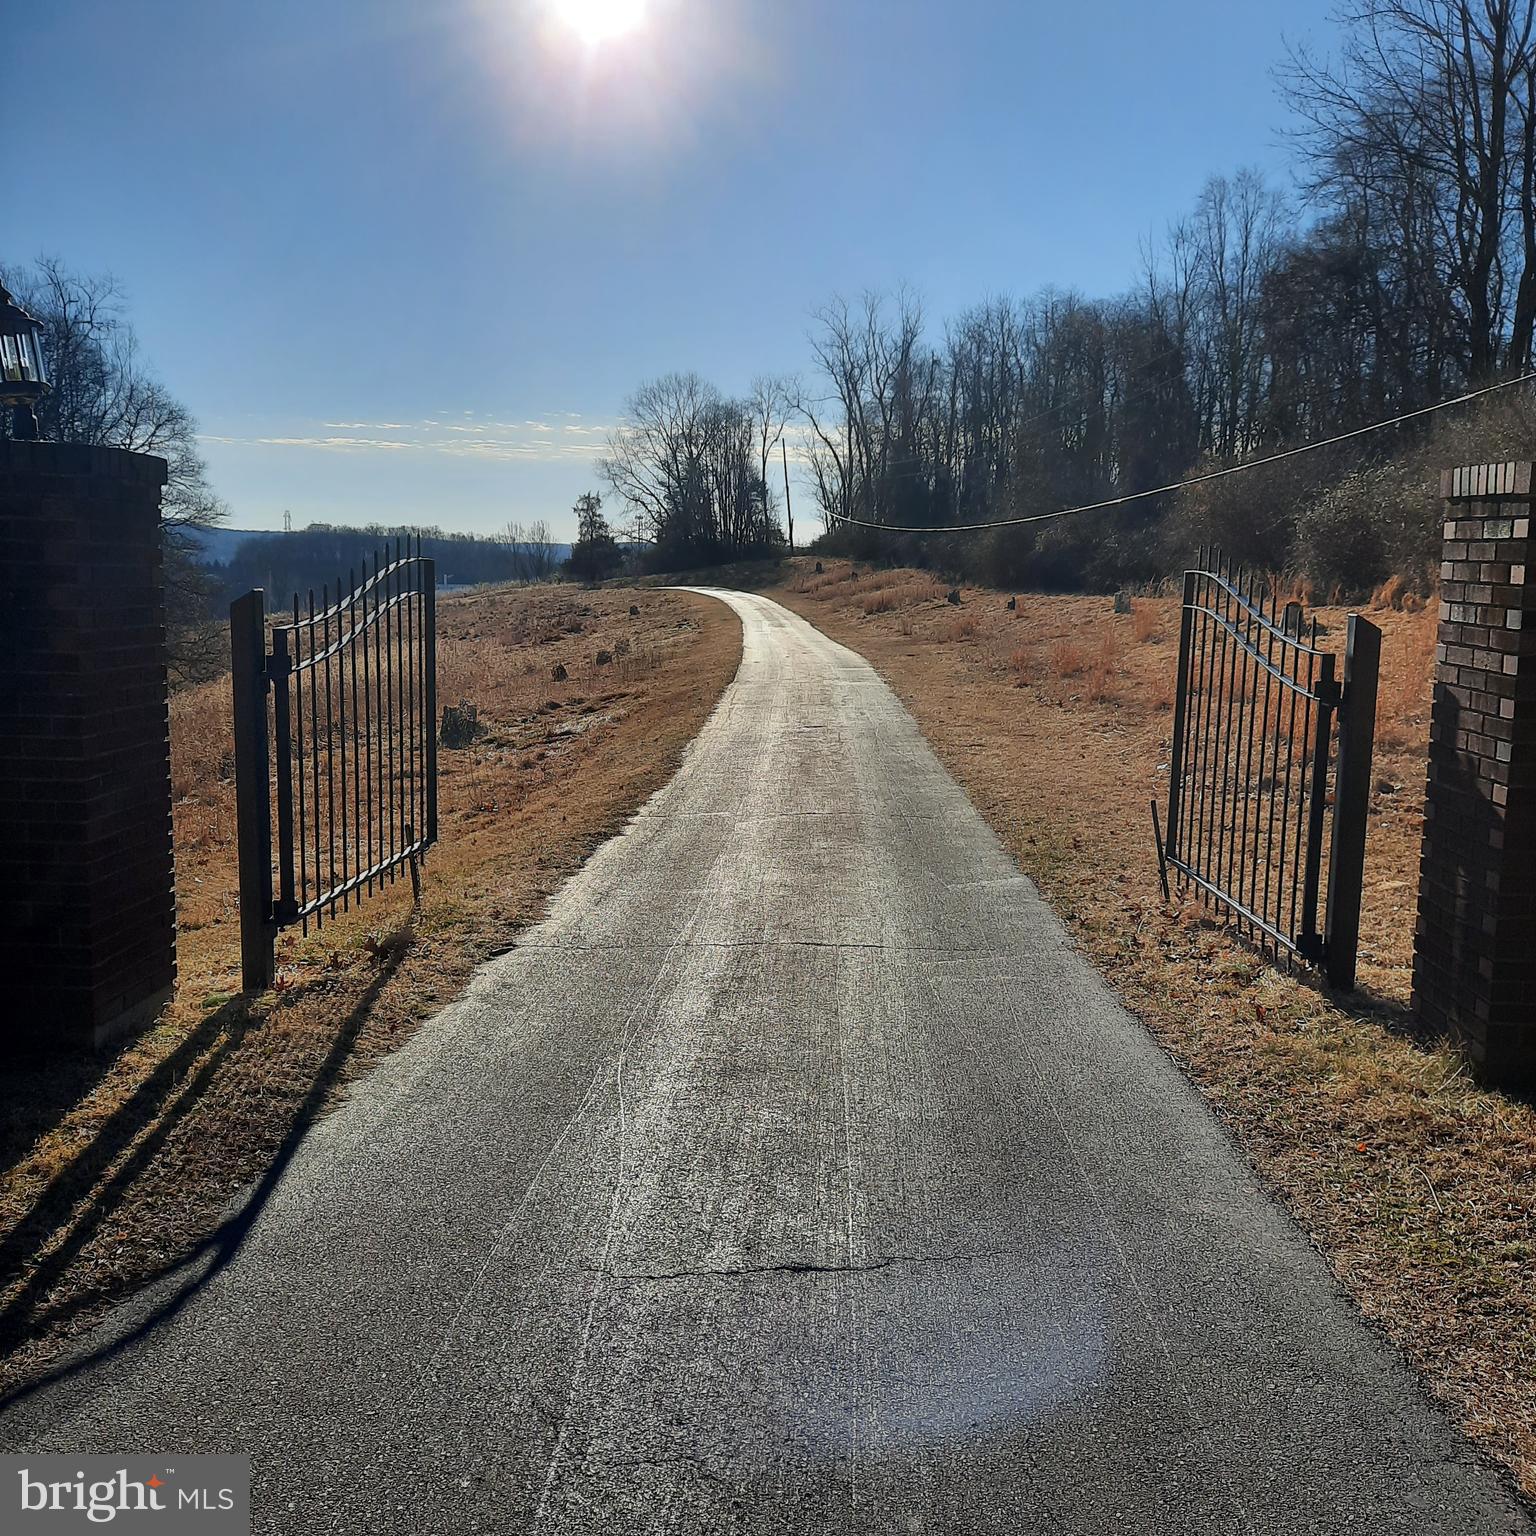
A unique opportunity has become available at 408 Kintner Rd, Durham Township PA.  The property has 51 acres with a farmhouse and various outbuildings, barns and a large pole building.  It is currently an income producing property and work has been done by Crews Surveying and Mease Engineering to see if 2 lots could be subdivided here, creating 2 building lots.  See the attached plans and review letter.  The farmhouse would be on approximately 12 acres.  A 29 acre lot would be a buildable area with magnificent long-distance views of the river valley and NJ.  Another 10 acre lot would be created.  This is the perfect place for a family compound or your equestrian adventures.  Organic farming or nursery stock growth is another possibility.  Expansive fields have been hayed in the past.  Or you could leave it as is and make this secluded and private spot your sanctuary.  Initial showings will be of the exterior of the buildings and the land.  The Listing Agent must accompany all showings.
#PABU2112726

KINTNERSVILLE

408 KINTNER ROAD

3 Beds

2 Baths

2,000 Sq.Ft.

$2,400,000

MLS#: PABU2112726
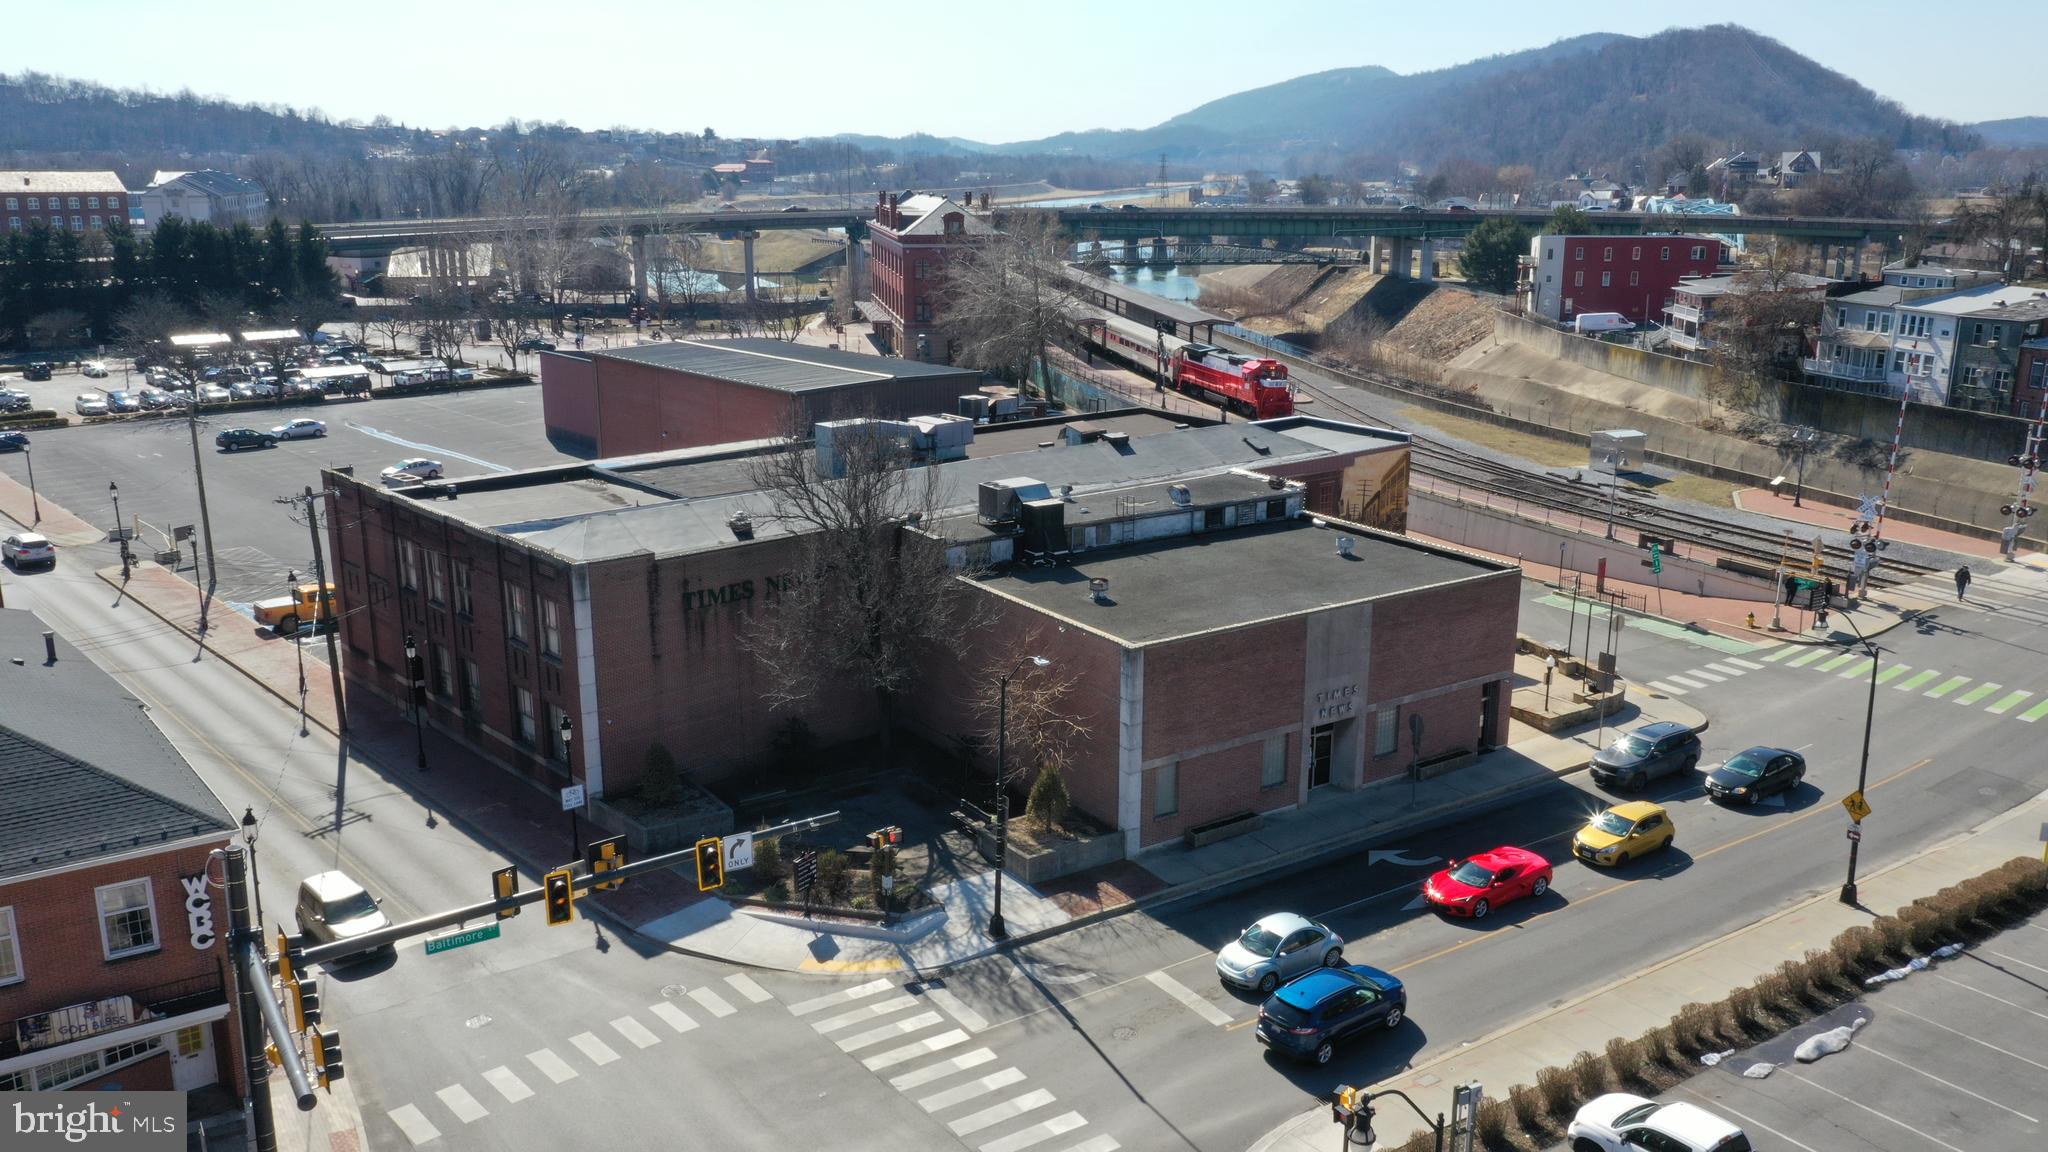
Incredible development opportunity! 125+ parking spaces and over 43,000 sf of buildings on 2.38 acres right smack in the middle of : Canal Place, GAP Trail Eastern Trailhead, C&O Canal Terminus, National Road Eastern beginning, WMSR Scenic RR, Baltimore Street Shops, Dining, Theaters Galleries Apartments..  2 levels 29,482 SF main level.
“We’re looking for a developer with the vision and resources to deliver a project that complements and builds on the growth of tourism and retail activity in downtown Cumberland,”

It took The Times-News over 100 years to assemble this site in downtown Cumberland - 10 tax accounts in Document Section + ALTA Survey available. There are some SHARED EASEMENTS for access and parking along Canal St and Train Station Plaza.
#MDAL2014244

CUMBERLAND

19 BALTIMORE STREET

None Beds

None Baths

46,500 Sq.Ft.

$2,400,000

MLS#: MDAL2014244
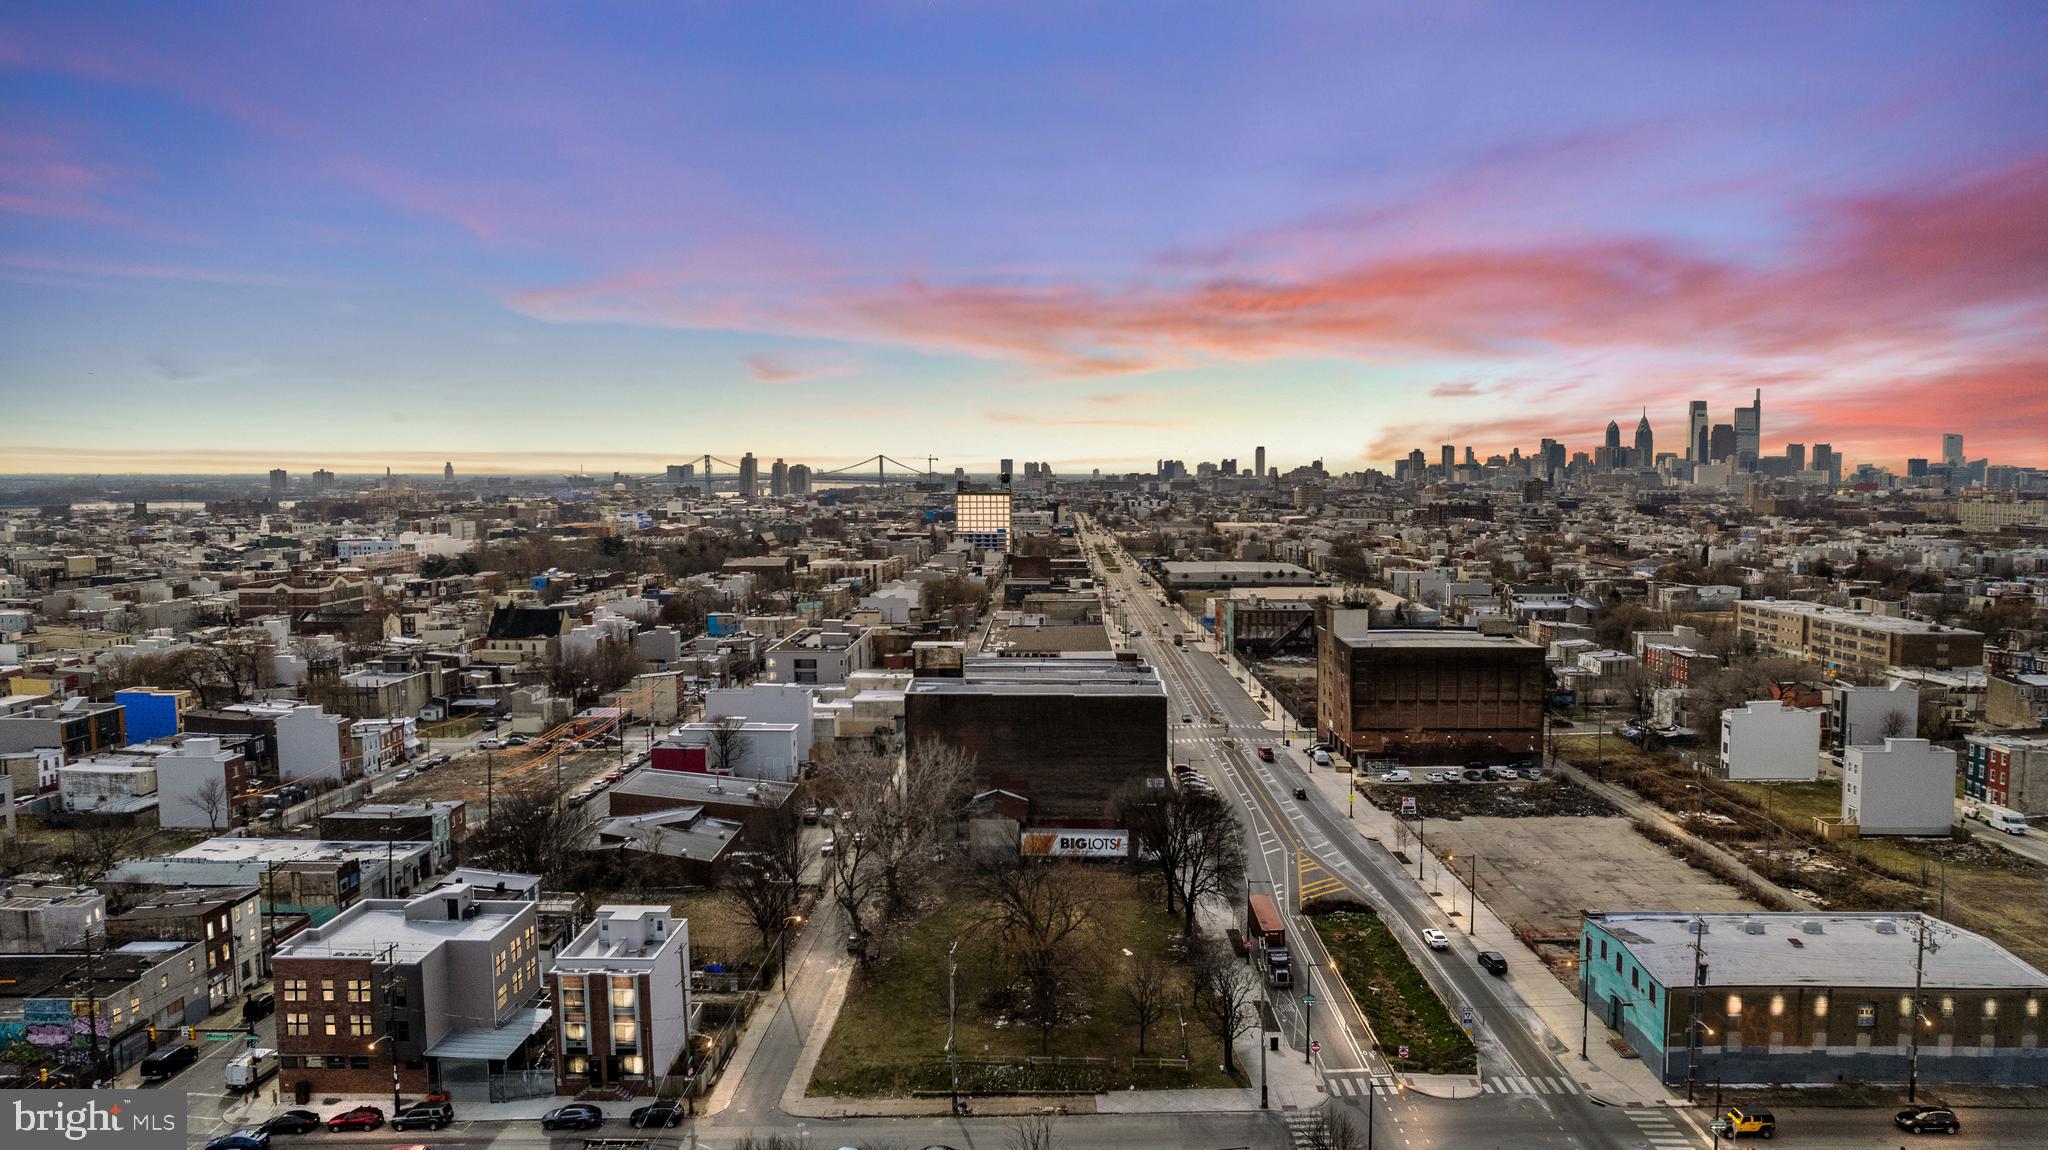
2425-39 N American Street is a rare, street-to-street corner parcel in Philadelphia offering 25,739 square feet of developable land and an ideal canvas for ground-up redevelopment.​ Zoned ICMX (Industrial Commercial Mixed-Use), the site provides significant flexibility for a variety of uses including mixed-use residential with ground-floor retail, creative office, surface or garage parking, light industrial or manufacturing, and owner-operator facilities.​

Its prominent corner exposure and strong frontage on three streets create excellent visibility and access, enhancing both commercial appeal and design potential.​ Located within a Qualified Opportunity Zone (QOZ), the property presents compelling tax-advantaged investment potential for qualified investors.​ This parcel represents an attractive opportunity for developers, investors, or institutional buyers seeking a strategically located asset with substantial density in a growing Philadelphia market.​
#PAPH2610634

PHILADELPHIA

2425 N AMERICAN STREET 39

None Beds

None Baths

0.59 acres

$2,400,000

MLS#: PAPH2610634

MAGNOLIA FIELDS ESTATE - HISTORIC CHARM, ACREAGE & ENDLESS POSSIBILITIES

Discover the extraordinary versatility of Magnolia Fields Estate, a remarkable 22.5-acre property in Martinsburg, West Virginia, less than an hour from Northern Virginia. At its heart stands a beautifully preserved farmhouse dating to 1761, surrounded by picturesque countryside, mature trees, expansive lawns, and an impressive collection of buildings. The property features a spacious event venue originally constructed as an airplane hangar, a five-stall horse barn with fenced pasture and riding area, a historic bank barn, a separate three-car garage with finished space, a guest house, smokehouse, springhouse, pool, patios, and additional outbuildings. Whether you’re seeking a peaceful country retreat or a property with room to pursue your passions, Magnolia Fields offers an exceptional combination of history, acreage, and versatility.

IMAGINE THE POSSIBILITIES:

* Private Family Estate - A beautiful country residence with room for family, guests, recreation, and entertaining
* Family Farm or Hobby Farm - Acreage, pasture, and outbuildings for agricultural and homesteading pursuits
* Equestrian Property or Equestrian Center - Five-stall horse barn, fenced pasture, riding area, and supporting facilities
* Wedding & Event Venue - An existing event space with restrooms, heating, air conditioning, and ample parking
* Private Airplane Hangar - Explore the potential for aviation-related storage or use of the original hangar structure
* Car Collector’s Dream - Expansive covered space for a private automobile collection, restoration projects, or specialty vehicles
* Workshop or Storage Facility - Multiple buildings offering flexible space for equipment, hobbies, and projects
* Business or Creative Retreat - Potential for photography, workshops, retreats, or other approved commercial activities
* Guest Accommodations or Short-Term Rental - Explore possibilities for the farmhouse, horse barn or guest house
* Multi-Generational Living - Multiple structures offering potential for extended family arrangements
* Additional Homesite - Explore the possibility of constructing a separate residence while repurposing the historic farmhouse

ONE PROPERTY. COUNTLESS POSSIBILITIES.

Magnolia Fields Estate is a rare opportunity to own a piece of West Virginia history with the acreage, buildings, and flexibility to bring a unique vision to life. Schedule your private showing and discover everything this exceptional property has to offer.

All potential uses, conversions, business operations, and additional construction are subject to applicable zoning, permits, licensing, deed restrictions, septic/well capacity, and other required approvals.

Property is offered without furnishings, furniture, artwork, décor, event equipment, or other personal property. No personal property conveys with the sale unless separately agreed to in writing.
#WVBE2053692

MARTINSBURG

2120 ROPP DRIVE

3 Beds

1 Baths

2,635 Sq.Ft.

$2,400,000

MLS#: WVBE2053692

Enter this prestigious and stunning Colonial, where timeless architecture and exceptional amenities create an extraordinary living experience. A slate front porch framed by decorative classic columns welcomes you into the grand foyer, highlighted by wainscoting, chair railing, gorgeous hardwood flooring, a Palladian window, double crown molding, and stunning French front doors with stained glass inserts. Flanking the foyer, the formal living and dining rooms provide elegant spaces for entertaining. The dining room features chair railing, box wainscoting, continued double crown molding, and beautiful hardwood flooring, while the formal living room is enhanced by double crown molding and direct access to the front porch.  The bright and open gourmet kitchen is designed for both everyday living and entertaining, offering a stone and ceramic tile backsplash, 42-inch cabinetry with soft-close features and pull-out drawers, stainless steel appliances, granite countertops, and a two-tier center island with breakfast bar seating. The adjacent breakfast area provides access to the screened porch, creating an inviting connection between indoor and outdoor living. Just off the kitchen, the spacious family room offers soaring ceilings, a coffered ceiling, plush carpeting, and a gas fireplace with a stone surround.  A versatile bonus room or play area occupies the north-facing wing and showcases an architectural ceiling, an abundance of natural light through floor-to-ceiling windows, and access to both the front porch and a private en suite. This flexible space is ideal for guests, multigenerational living, an au pair suite, or a private retreat.  Ascend to the upper level by way of the elegant curved staircase or the convenient staircase from the breakfast area. Through French doors, the luxurious primary bedroom suite awaits with plush carpeting, a cove ceiling with crown molding, and a spacious sitting or exercise area. The spa-inspired en suite features a soaking tub, heated flooring, ceramic tile walk-in shower, separate vanities, and a spacious walk-in closet. Three additional bedrooms, each with its own en suite bath, along with a stylish laundry area, complete the upper level.  The fully finished lower level expands the possibilities with plush carpeting, a wet bar, ample storage, and a full bath, offering an ideal setting for a game room, recreation area, entertainment space, or additional living quarters.  Step outside to a spectacular private retreat featuring an in-ground pool, pickleball court, play area, spacious deck, fire pit, and mature trees that create a serene and secluded setting. Designed for both relaxation and entertaining, this exceptional outdoor space truly extends the living experience beyond the home.  Conveniently located near major commuter routes, including I-95, MD-32, MD-100, and US-29, providing easy access to Columbia Mall, Merriweather Post Pavilion, downtown Baltimore, and Washington, DC, along with an array of dining, shopping, entertainment, and cultural attractions. This exceptional Colonial combines sophisticated architectural details, versatile living spaces, and an unparalleled outdoor retreat for an extraordinary lifestyle.
#MDHW2074310

CLARKSVILLE

11029 BLEVINS DRIVE

5 Beds

6 Baths

7,141 Sq.Ft.

$2,400,000

MLS#: MDHW2074310
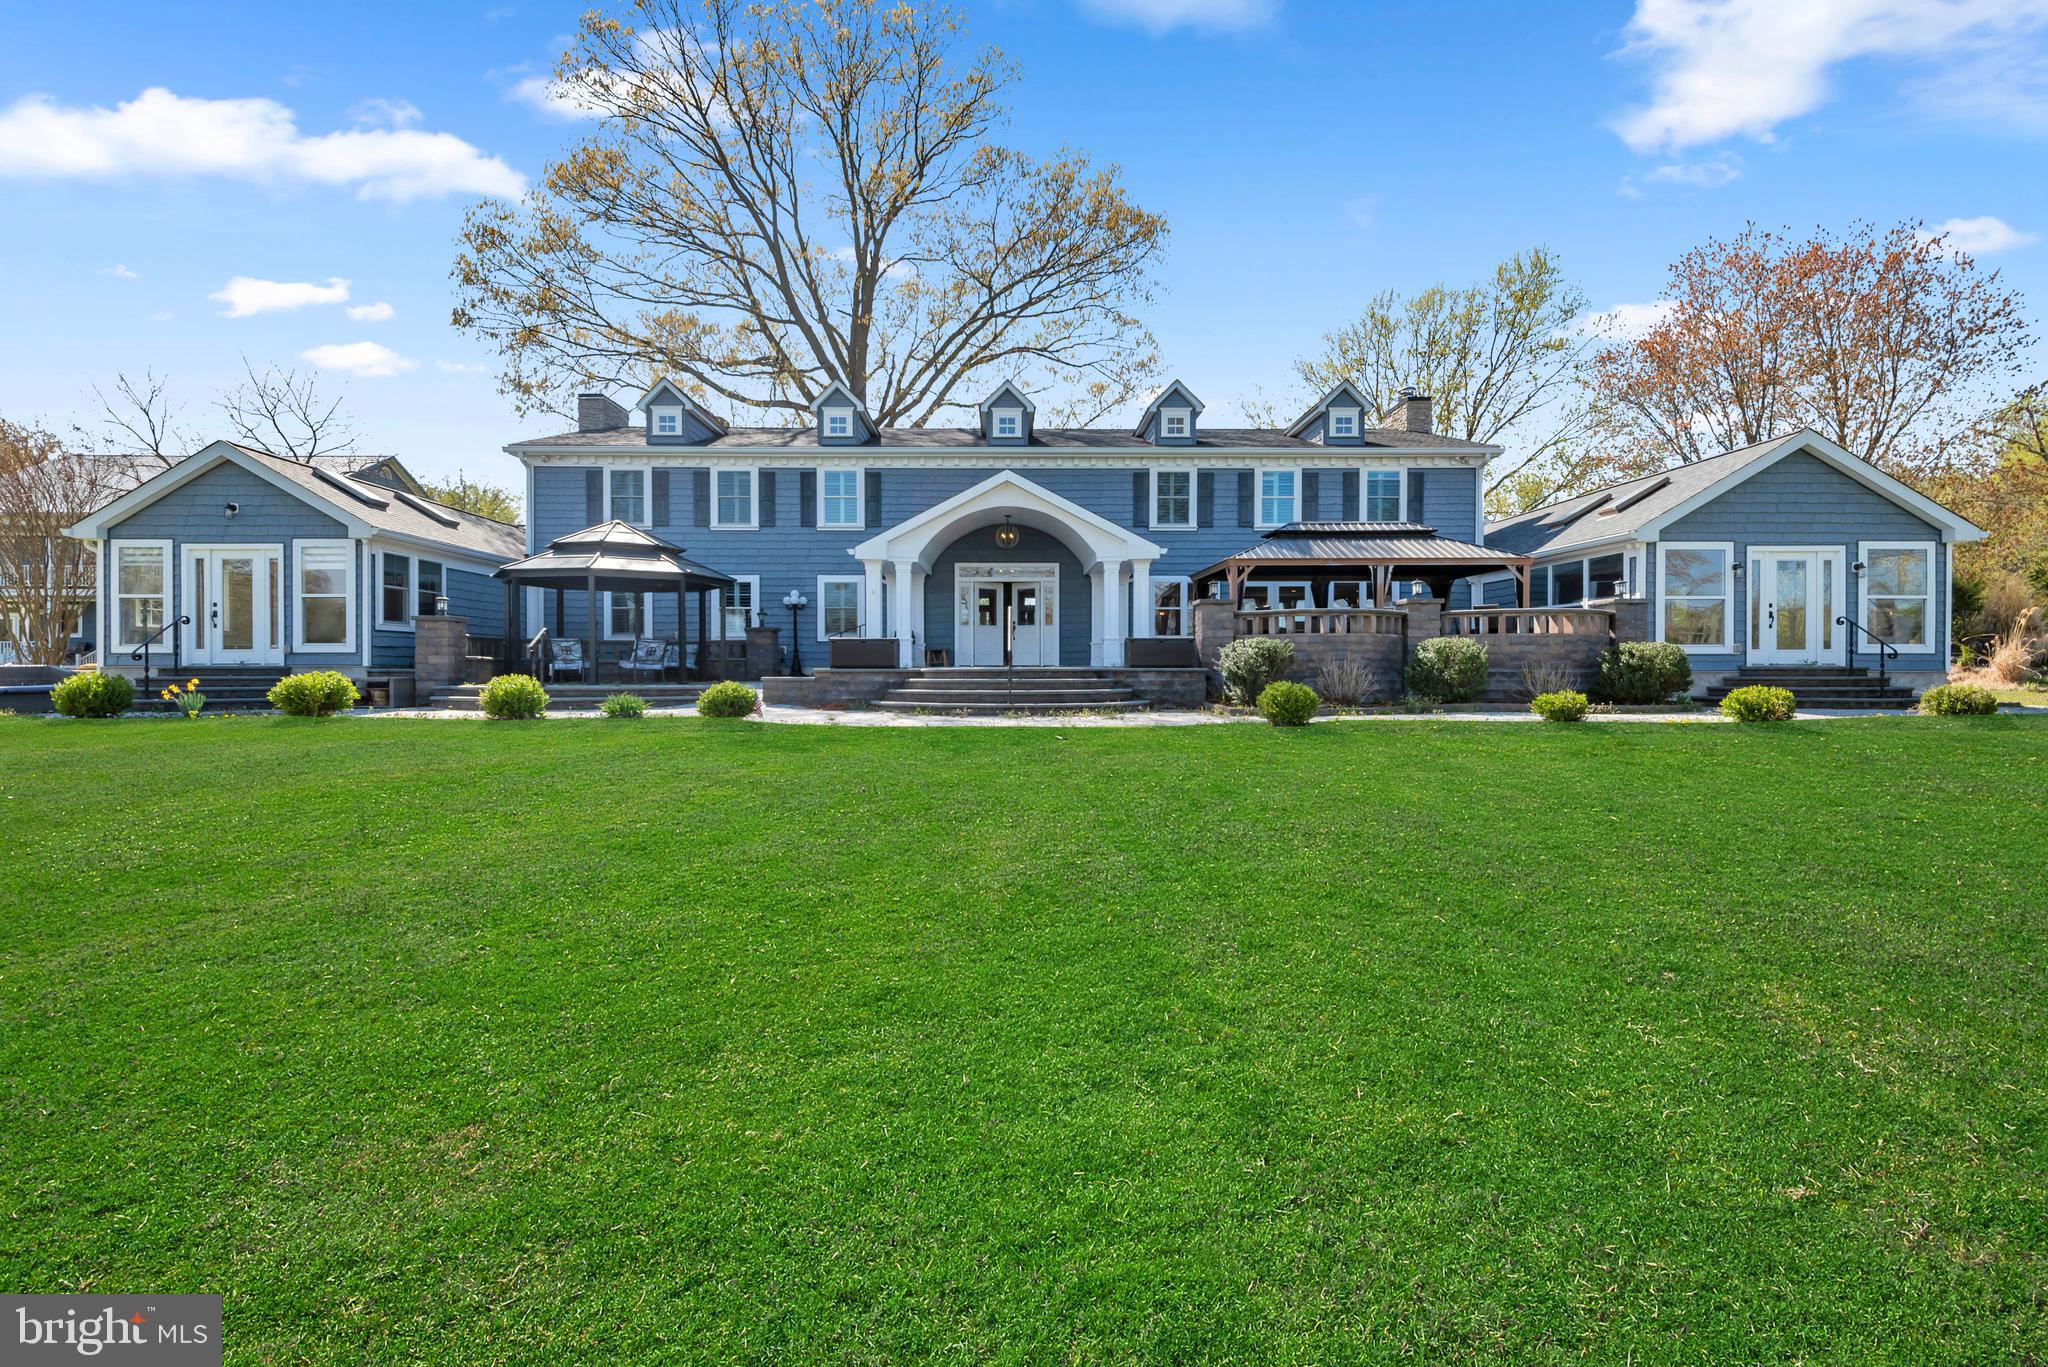
Welcome to a one-of-a-kind, 10,000+ sq ft luxury waterfront estate nestled on 6.03 private acres along Rockhold Creek in Deale, MD. Offering 11 bedrooms, 12 full baths, and 1 half bath, this massive property seamlessly blends private luxury with incredible revenue potential. It is exceptionally well-suited as a high-yield short-term rental (Airbnb/VRBO), or a premier destination for weddings, corporate retreats, wellness events, and private family gatherings.

With 120+ feet of waterfront and two private piers with multiple dock slips, this property provides direct navigable access for boating, kayaking, and waterfront recreation. The rip-rapped shoreline enhances durability while maximizing usability of the shoreline.

The main residence offers a flexible, open layout with multiple living and entertaining spaces, high ceilings, and a commercial kitchen, making it ideal for large gatherings, hosting, or catering support. A detached two-story guest house/in-law suite provides additional accommodations, perfect for extended stays, multi-generational living, or rental use.

Additional highlights include parking for 20+ vehicles, expansive open and wooded grounds, and multiple indoor/outdoor entertaining areas. Built in 1978 and renovated in 2017, the property blends scale, privacy, and functionality.

Located in Anne Arundel County with convenient access to Annapolis, the Chesapeake Bay, and commuting routes to Washington, DC, this is a rare large-scale waterfront offering with limited comparable inventory.

Whether you are seeking a private estate, an income-producing property, or a one-of-a-kind event destination, this property delivers unmatched versatility and potential.
#MDAA2141732

DEALE

5841 ROCKHOLD CREEK ROAD

11 Beds

12 Baths

11,107 Sq.Ft.

$2,400,000

MLS#: MDAA2141732
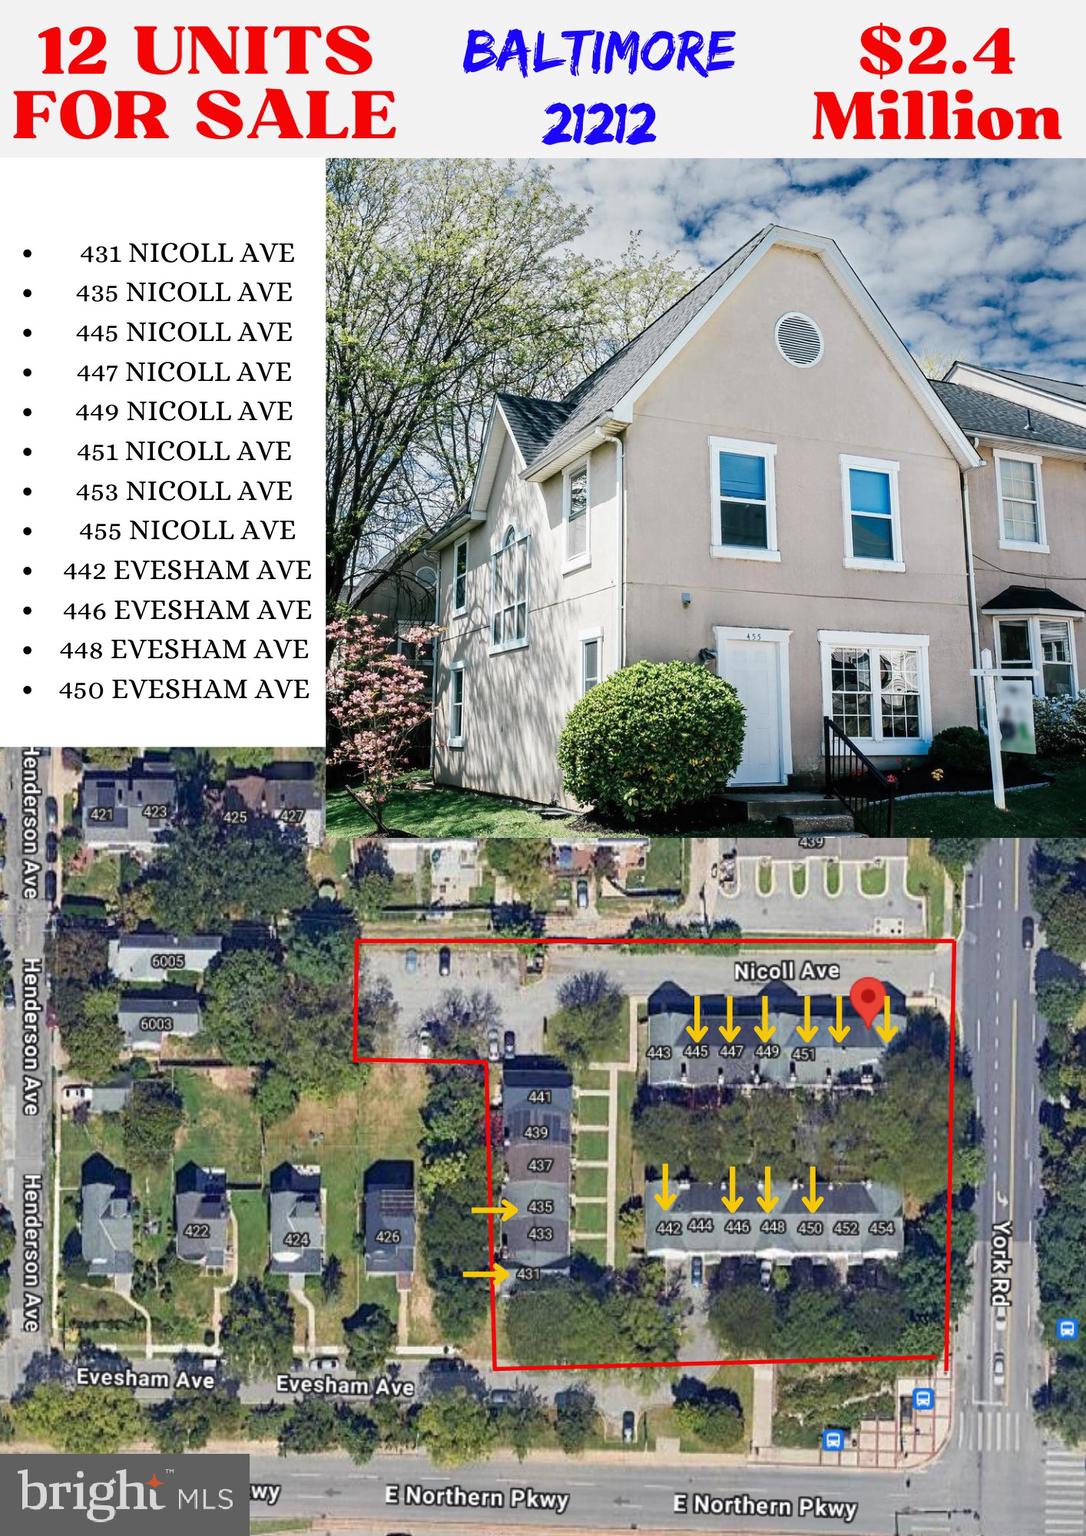
This prime investment opportunity features a portfolio of 12 individual residential townhomes located just minutes from Towson University, with an income potential of $316,000 annually. Currently, 8 of the 12 units are leased, generating immediate rental income, while the remaining units provide an excellent opportunity for growth in a high-demand area. The properties include a mix of garage and traditional townhomes, appealing to both students and professionals, and the monthly condo fee is $320 per unit. Although these are individual residential townhomes, they are listed under commercial due to Bright MLS restrictions, which limit multi-family listings to 4 units or fewer. Don't miss out on this unique opportunity to expand your investment portfolio!
#MDBA2142644

BALTIMORE

435 NICOLL AVENUE

None Beds

None Baths

14,400 Sq.Ft.

$2,400,000

MLS#: MDBA2142644
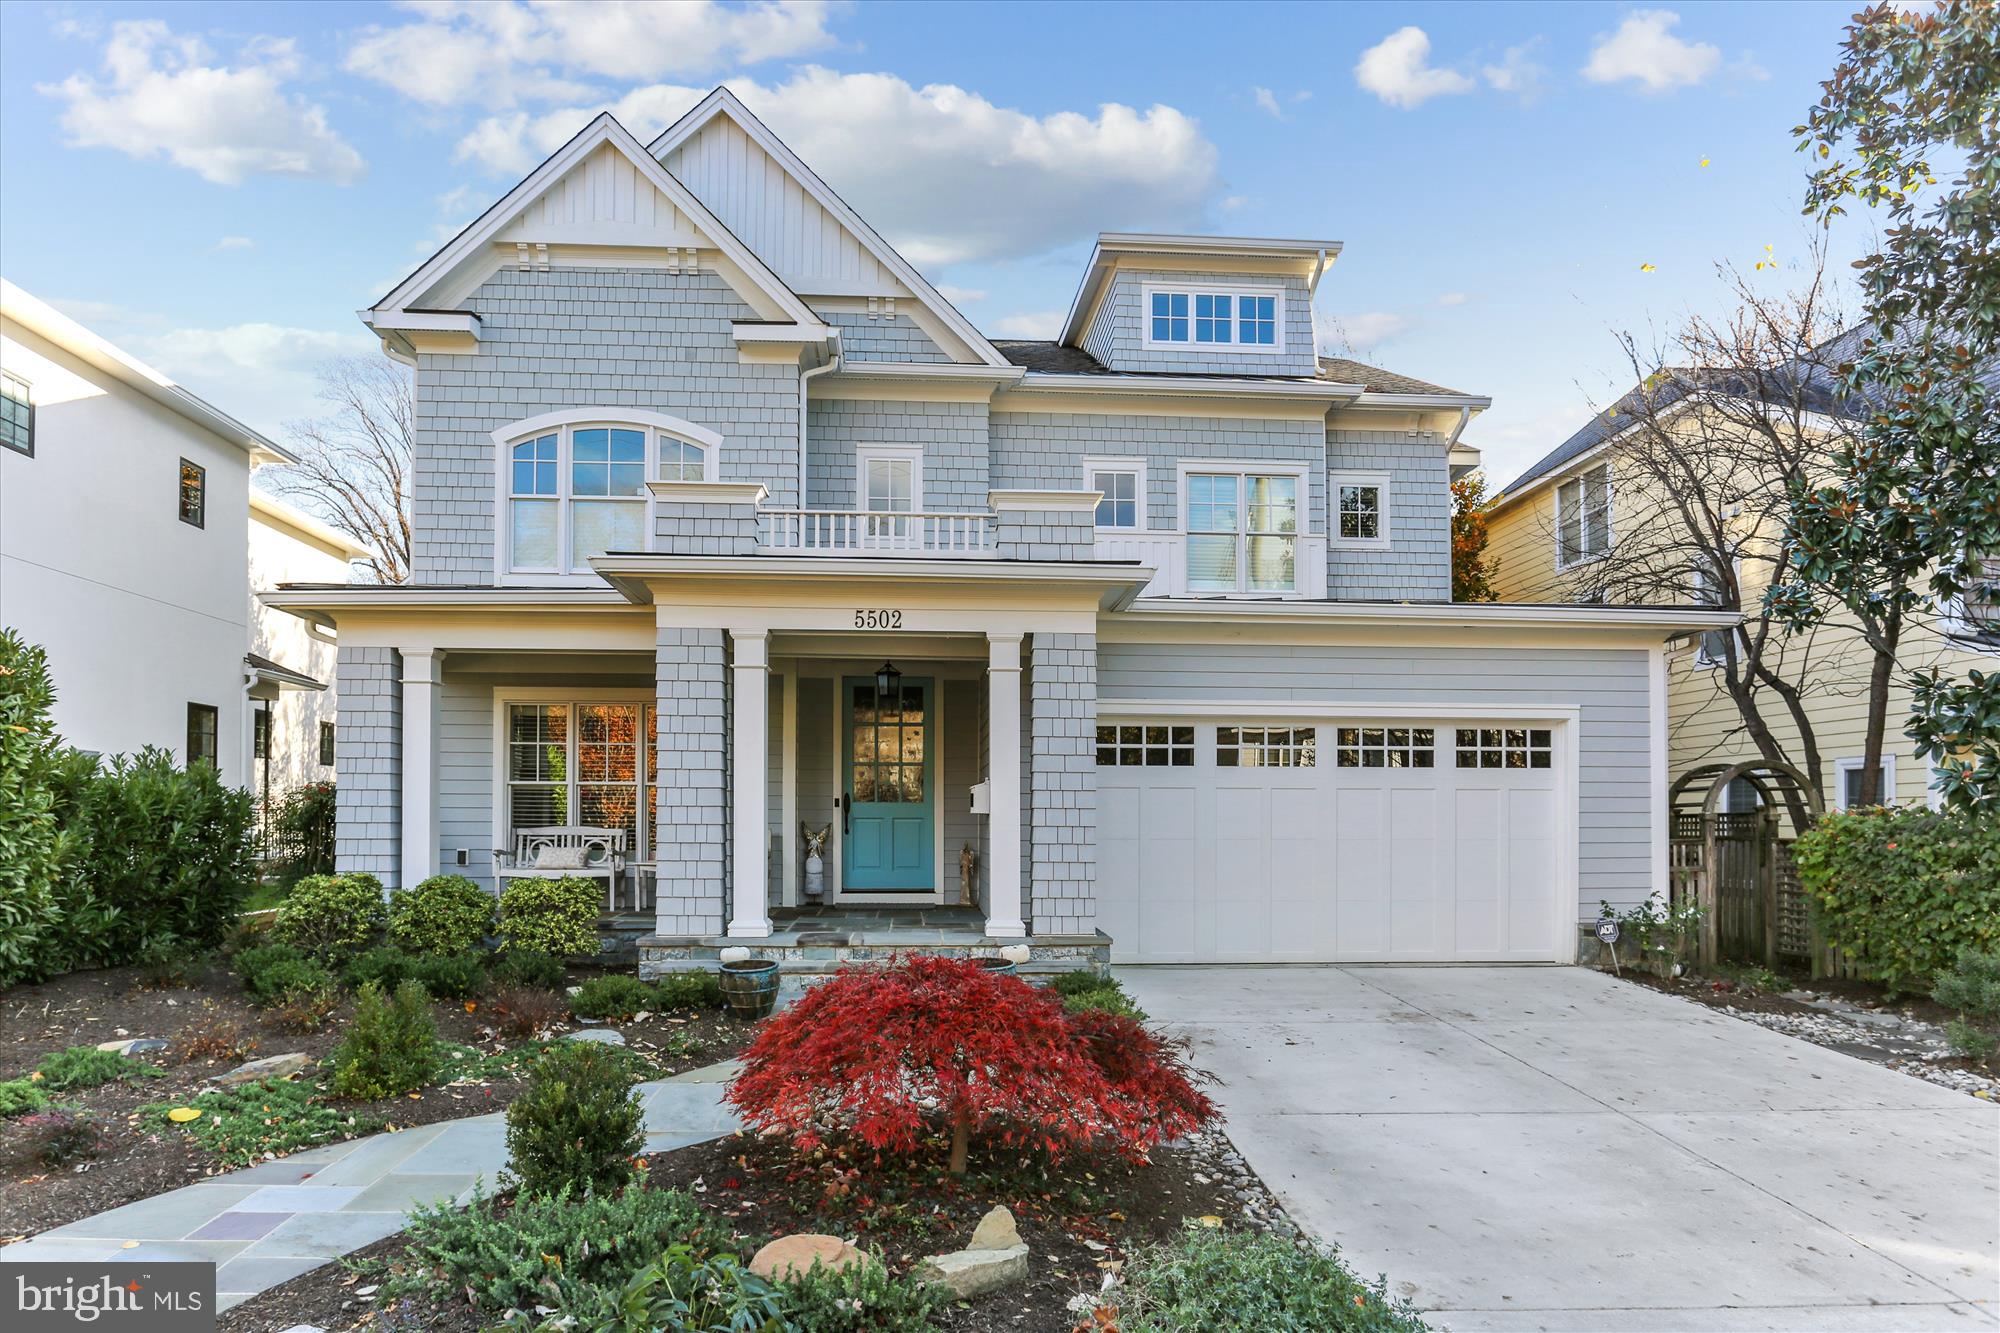
Welcome to this impressive four level, six bedroom, five and a half bath, fifteen year young Castlewood Builders masterpiece—on one of the prettiest streets in the popular in-town Bethesda neighborhood of Huntington Terrace. 

Beautifully sited, designed, and proportioned, the home features everything you’ve dreamed of for comfortable close-in living, along with the elegance, character, and attention to detail we’ve all come to expect from Castlewood. Sidewalk entry is through a pretty landscaped garden path and storybook front porch, into an impressive central hall. There is a parlor style Living Room with built in casework as you enter, connected to a large formal Dining Room. Flowing from both the main hall and the dining room, an impressive open group family centered rooms - a gorgeous, exceptionally well designed Island Kitchen with bright windows, marble counters, stylish cabinetry, chef’s appliances, and loads of pantry and  small appliance storage; a large Breakfast Room with space for the whole family and pretty enough for guests; a fantastic, large Family Room anchored and an impressive, artisan fieldstone fireplace and built in cabinetry. Off both the breakfast and family room are an oversized screened porch, and landscaped patio and back play yard. A powder room off the hall and mud room adjacent to the two car garage (with additional extra driveway parking) entrance complete the main floor. 

There are two upper floors above the main. The second level features a knock-out primary suite with a wondrously large bedroom, a dressing area with two huge, fully improved closets - both have built in drawers, shelving, and creative hanging space. The private full bath is the picture of luxury without feeling overwhelming. Two separate vanity areas, a built in roman tub, very large all glass shower, and a separate WC. The floor also offers three additional generous bedrooms, and two full baths

The third floor offers a generous bedroom, full modern bath, and a bright, flex-space open loft 

Impressed? The house keeps going. The full lower level offers a daylight 6th bedroom and full modern bath, two finished den / craft / office rooms with good lighting, a huge music / dance or media room, perfect for practice or a home theater, ample storage, and the utility room. 

Wow! All this - a substantial, friendly-feeling, cheerful home and property, filled with light, amenity,  and charm - within a mile of downtown Bethesda with its Metro stop (and soon the Purple line), shops, and award winning restaurants, but far enough beyond the congestion for easy access to the beltway, I270, and beyond. 

Welcome home
#MDMC2207884

BETHESDA

5502 ROOSEVELT STREET

6 Beds

5 Baths

5,610 Sq.Ft.

$2,400,000

MLS#: MDMC2207884
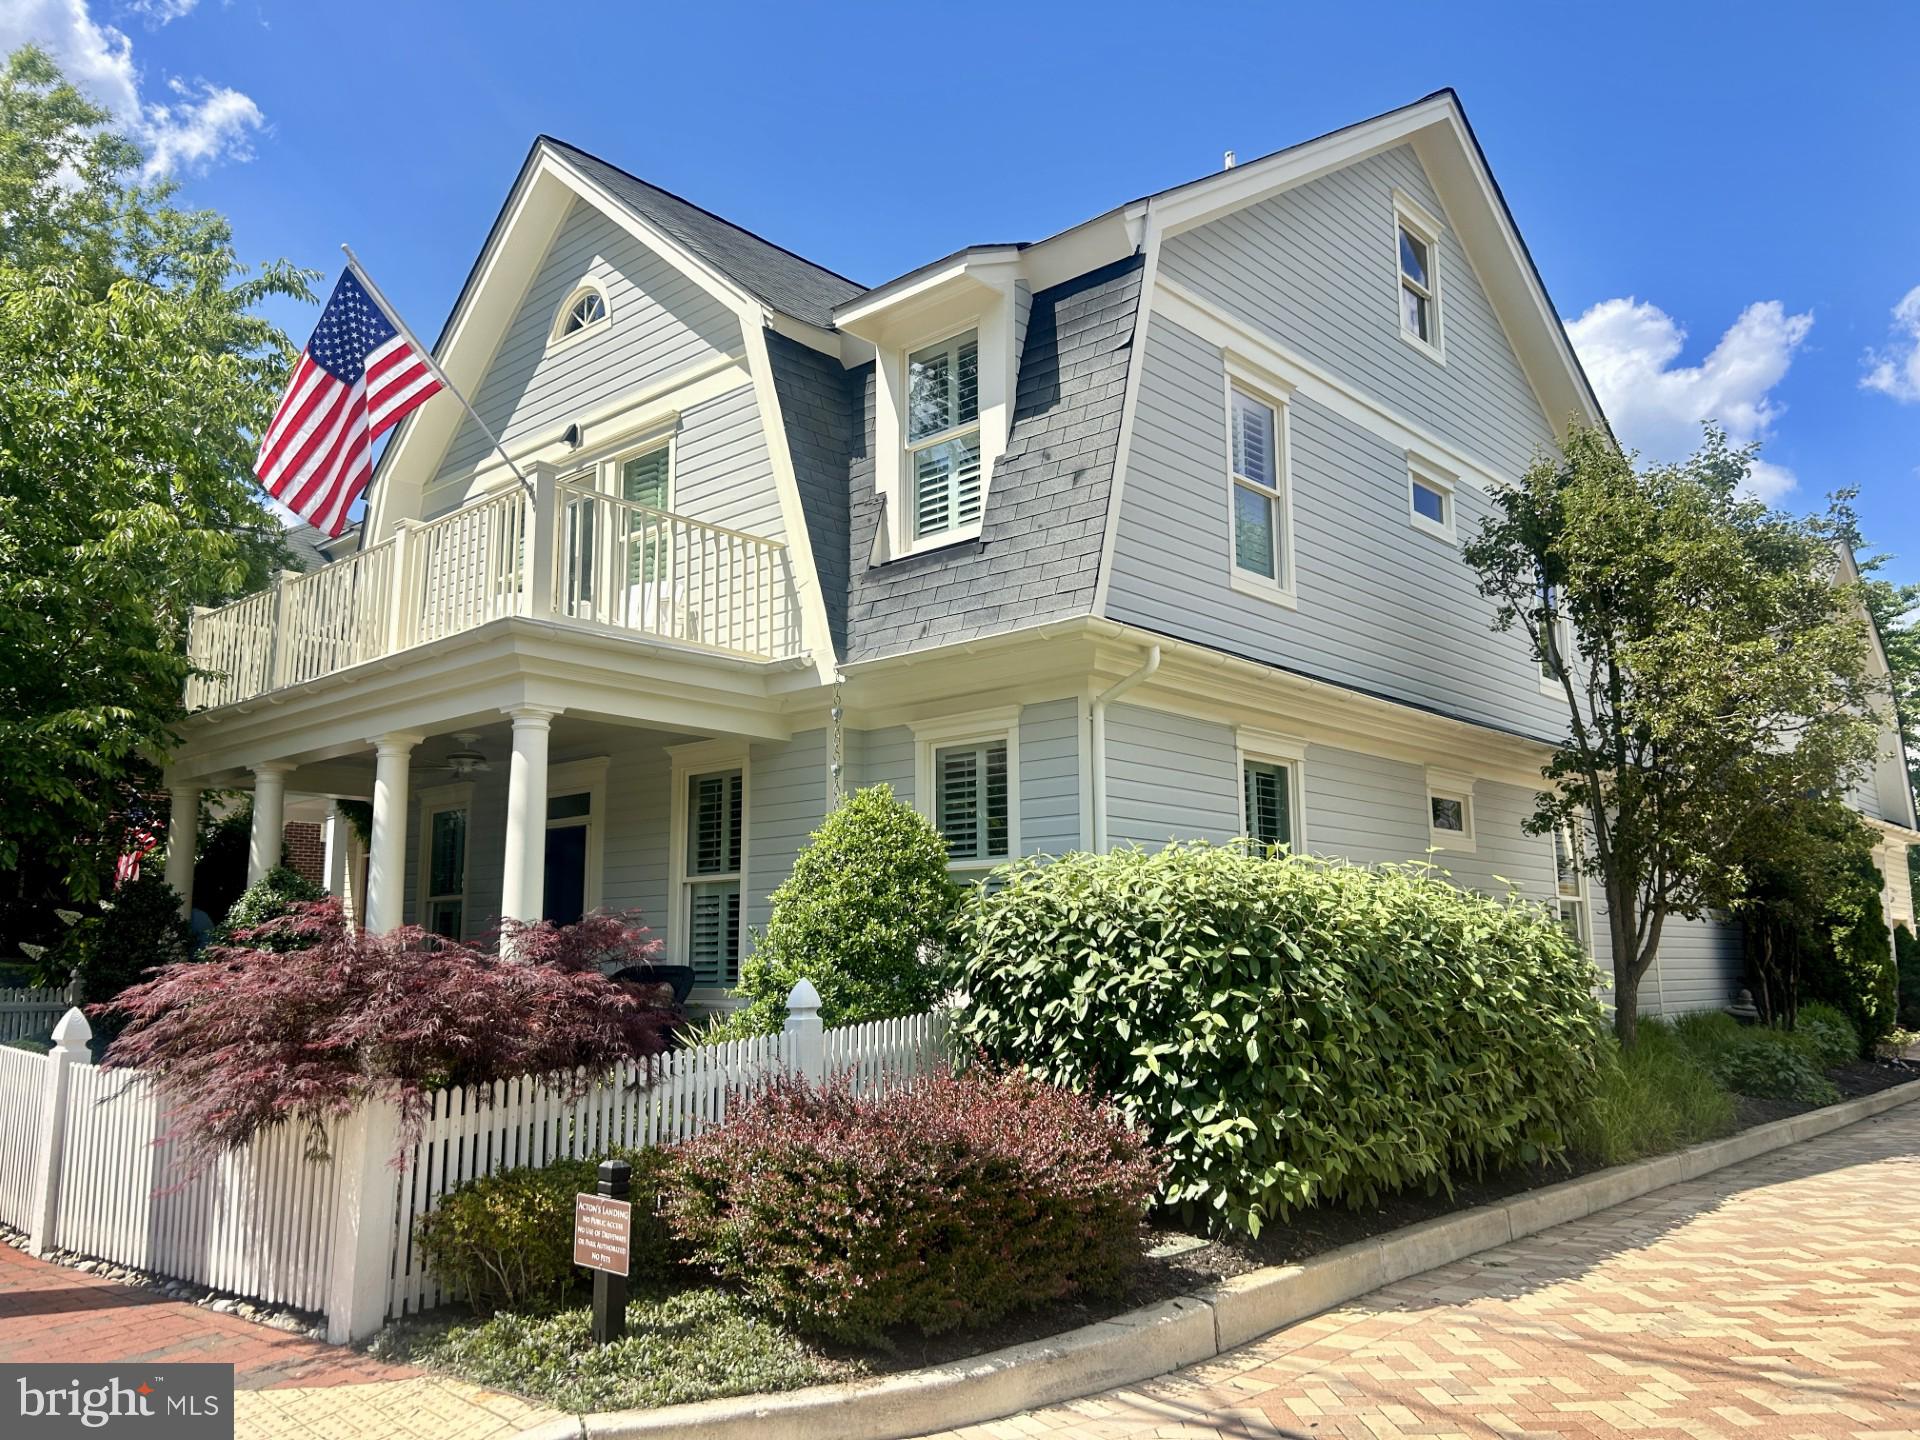
This lovely Acton's Landing home built in 2006 is nestled in the heart of Murray Hill just a few blocks from Main Street.  This home was recently remodeled to modern day living with a more open concept and updated  trim, custom built-ins, dining room coffered ceiling, new interior doors and lighting throughout.  The first floor flows nicely with the living room, family room, kitchen, dining room with gas fireplace and easy access to the private patio. The second floor includes 4 bedrooms each with its own bathroom, one with a balcony overlooking Acton's Landing Park with a glimpse of Spa Creek waterfront. One of the bedrooms is tucked away above the family room which is perfect for an office or guest suite. The primary  bedroom suite has custom built-in cabinetry with a gas fireplace, a luxury bathroom with large shower, a separate tub and large walk-in closet.  The laundry is located on the bedroom level.  The 3rd floor loft is perfect for a 5th bedroom, exercise room, game room or craft room.  Enjoy the private community park behind the house or steps away to Acton's Landing Park to catch the water taxi to town. If you'd like to enjoy the Annapolis summer and fall, this home is turnkey and ready for you!
#MDAA2086092

ANNAPOLIS

8 SHAW STREET

5 Beds

4 Baths

3,174 Sq.Ft.

$2,400,000

MLS#: MDAA2086092
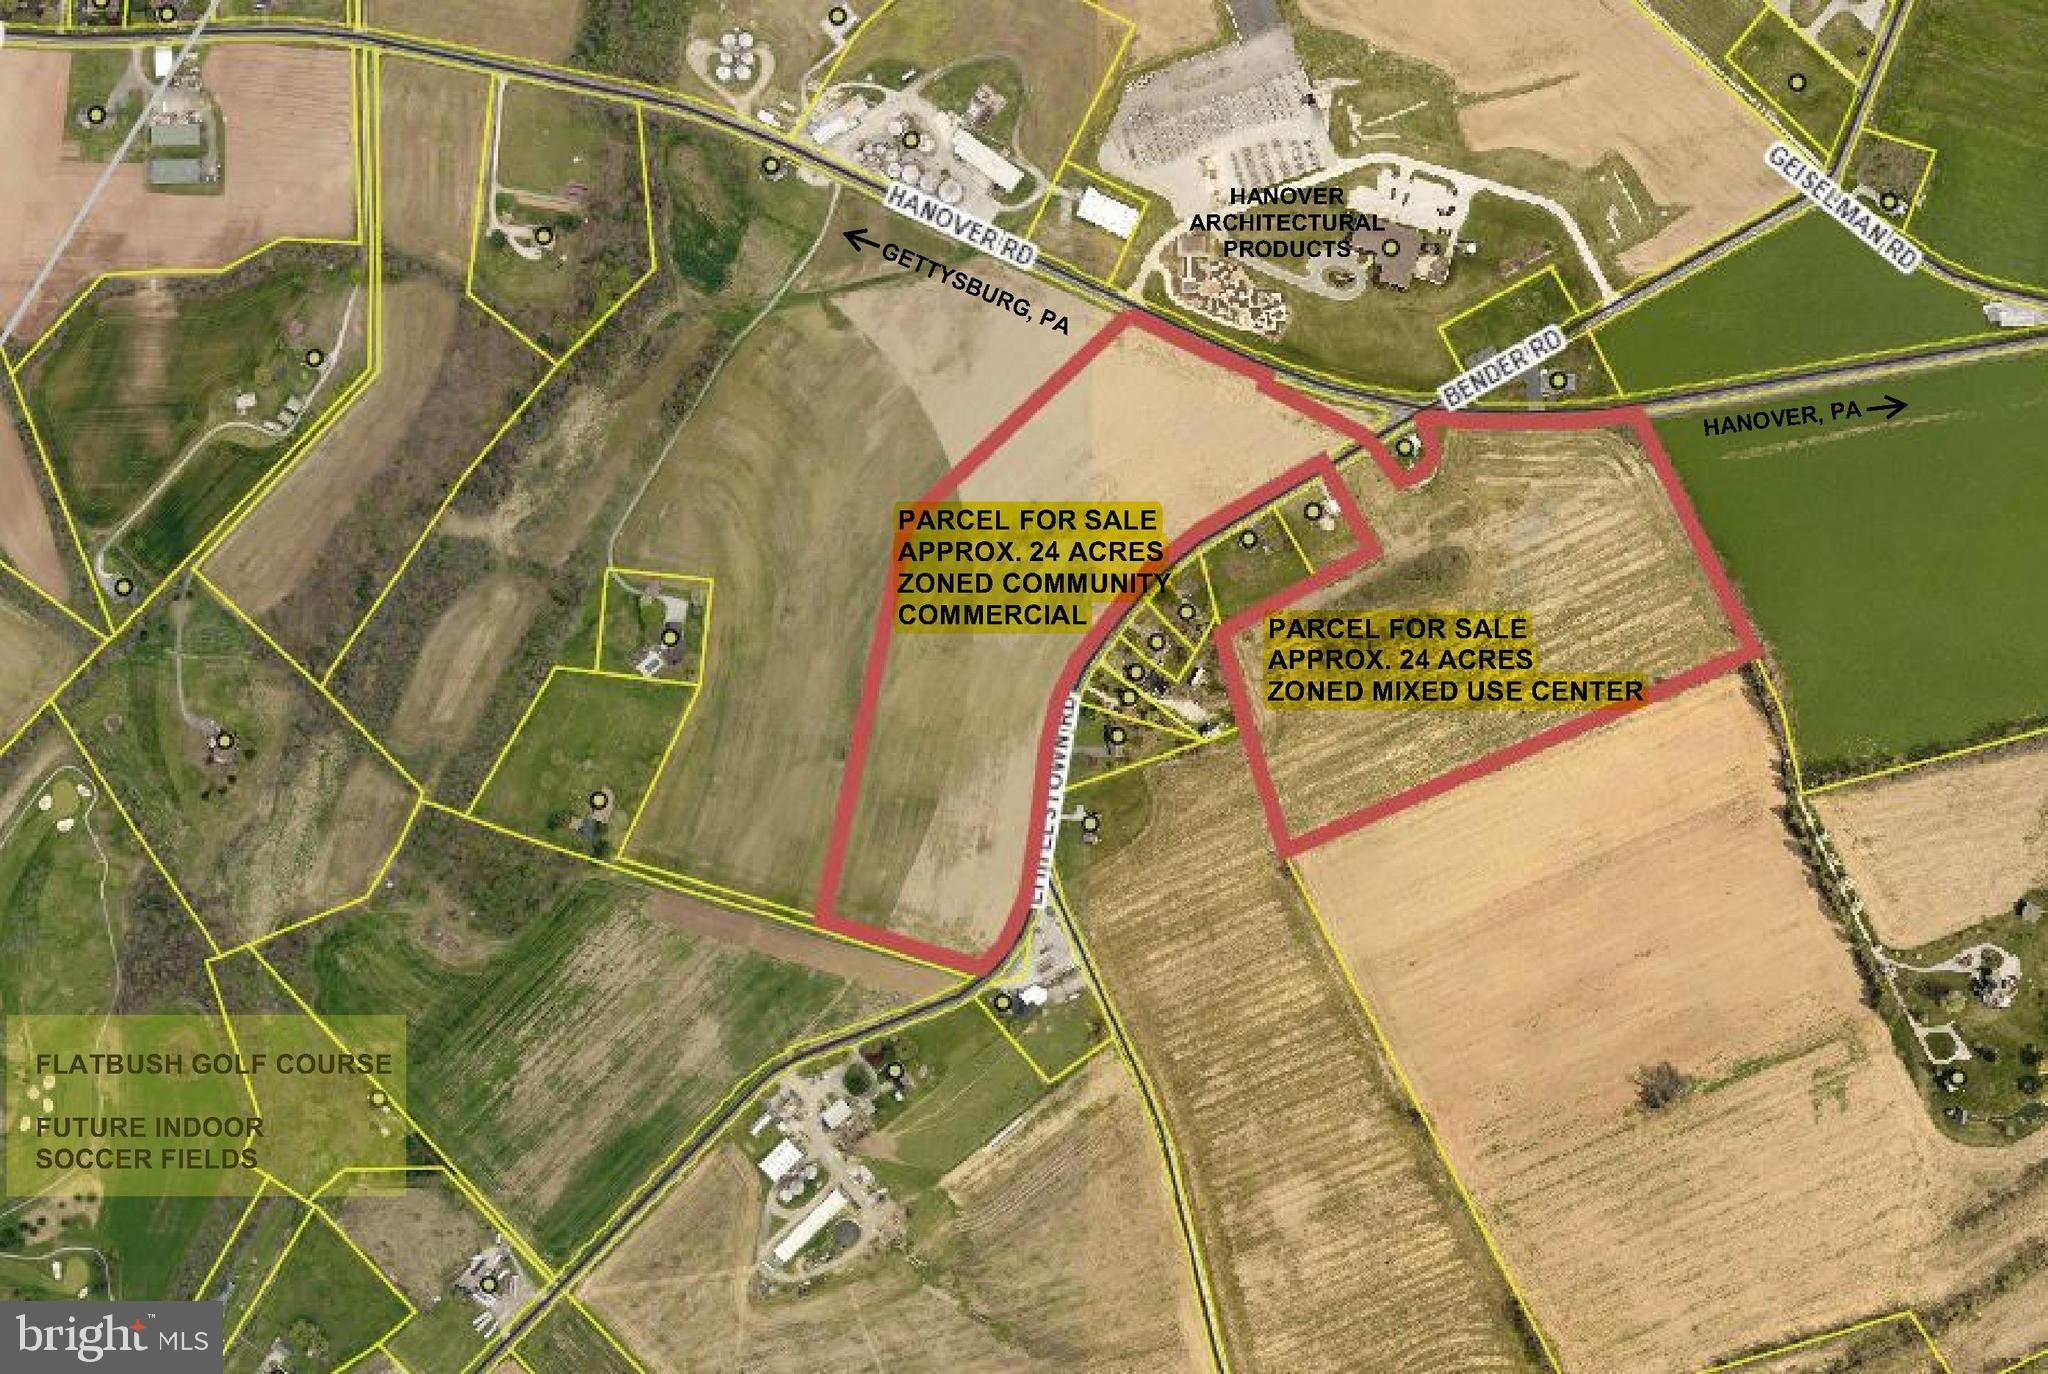
This 48 acre parcel represents a desirable opportunity to acquire community commercial and mixed use center zoned land less than 4 miles to downtown Hanover and 7 miles from Route 15. This zoning allows for a variety of uses, such as storage units and hotels. Flatbush Golf Course is located .5 mile from this parcel which was purchased by a local developer who intends to convert part of the golf course into an indoor soccer and tennis court destination, making this location ideal for a hotel. A large residential subdivision is proposed in Littlestown PA which would support a storage unit project.
#PAAD2010110

HANOVER

0 LITTLESTOWN ROAD

None Beds

None Baths

48.4 acres

$2,400,000

MLS#: PAAD2010110
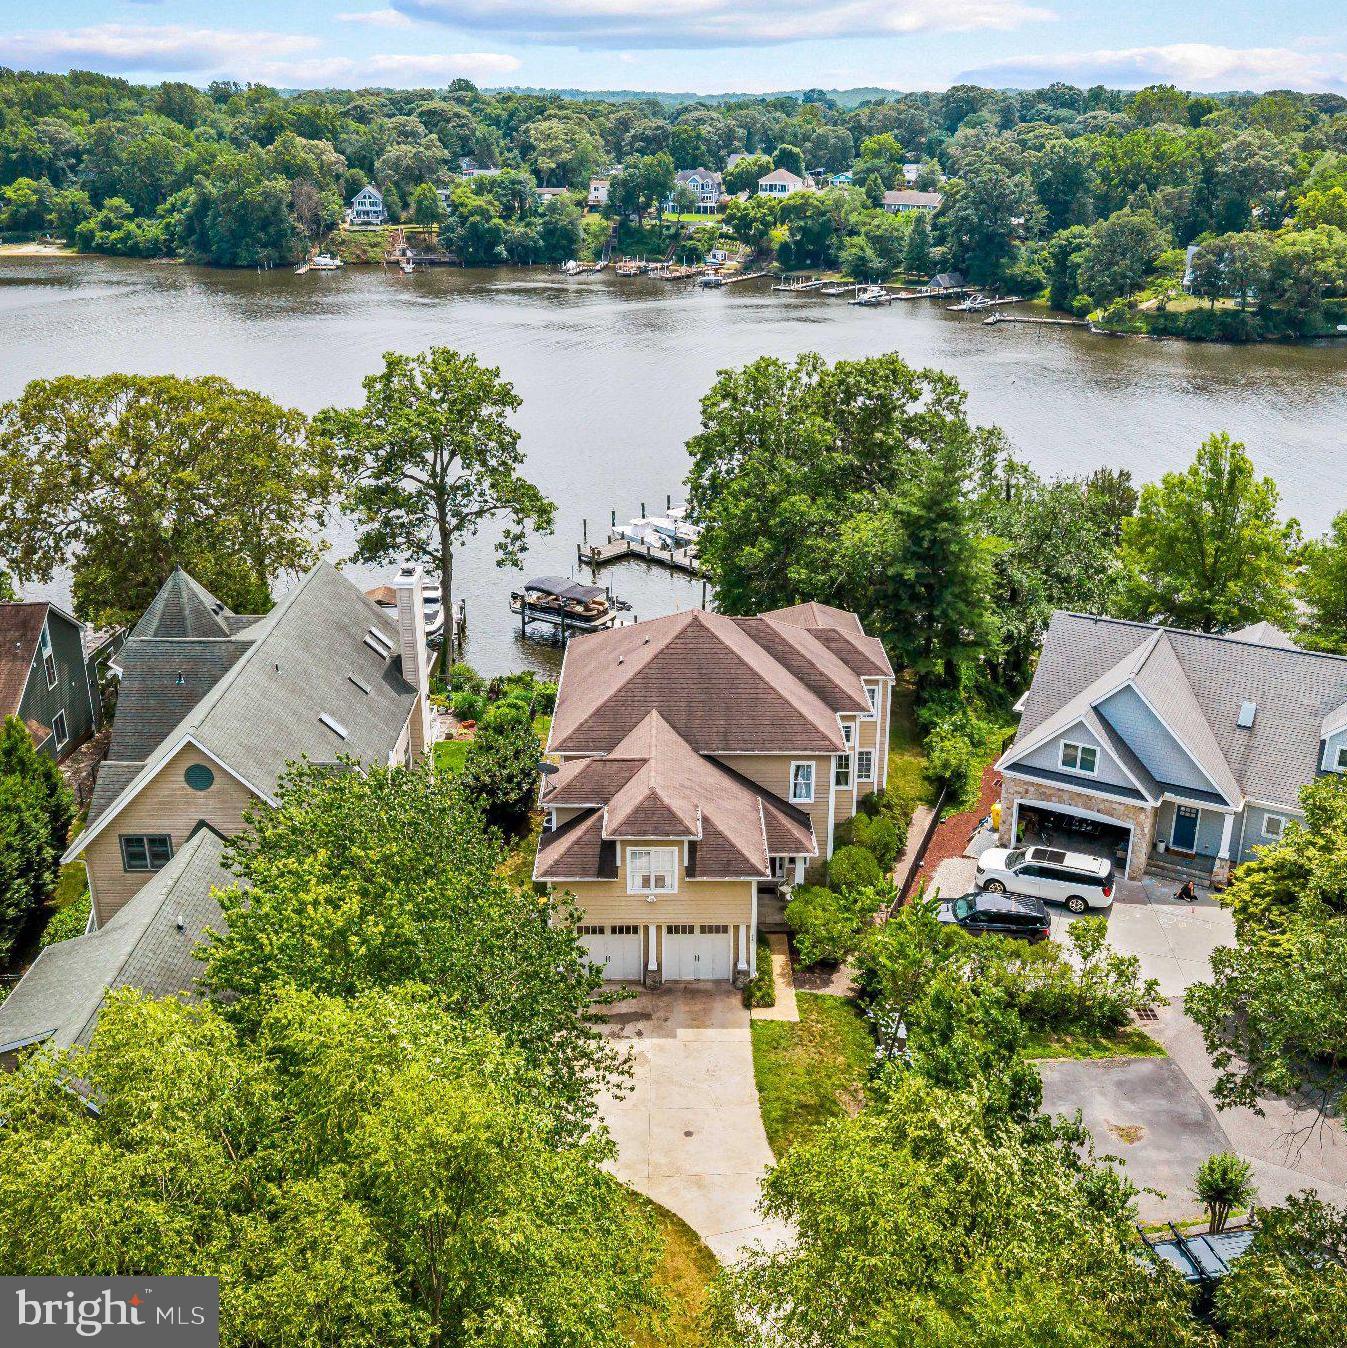
Experience exceptional Severn River waterfront living in this custom-built home that truly checks every box. Perfectly positioned on a private half acre with 45 feet of shoreline, this extraordinary property captures breathtaking panoramic water views from three levels while offering the ideal blend of luxury, comfort, and an unmatched waterfront lifestyle.

Designed for entertaining and everyday waterfront living, the outdoor spaces are equally impressive. The property offers usable yard space both at the top of the property and along the waterfront, providing plenty of room for recreation, gatherings, and outdoor enjoyment. A screened porch with heater, expansive waterfront deck with a retractable awning, private beach, and deep-water dock equipped with a 13,000-pound boat lift with remote, two personal watercraft lifts, electric, dock lighting, outdoor shower, and freshwater create the ultimate setting for boating, entertaining, and relaxing on the Severn River with direct access to the Chesapeake Bay.

At the heart of the home is a chef's dream kitchen featuring professional-grade appliances, a six-burner cooktop, two sinks, two dishwashers, double wall oven, convection microwave, expansive breakfast bar with seating for eight or more, an eat-in breakfast nook, walk-in pantry, and a butler's pantry complete with a wine refrigerator and wet bar. The kitchen flows seamlessly into the impressive great room with a gas fireplace and spectacular water views, while the formal dining room with a tray ceiling provides an elegant space for entertaining. Additional main-level features include a welcoming front porch, custom inset hallway lighting, a spacious laundry room, a half bath, beautiful hardwood flooring throughout, and extensive custom crown molding and millwork.  Thoughtful touches like pull out spice shelves next to the stove, touch feature faucets, countertop glass rinser, undermount lighting, and additional storage in the breakfast nook seat sets this home apart from others.

The luxurious waterfront primary suite is a private retreat featuring a gas fireplace, sitting area, spa-inspired bath with a jetted soaking tub, oversized steam shower, dual shower heads, 6 sprayers, dual vanities, and walk-in closet, plus an impressive 14' x 11' dressing room with an additional shoe closet. The upper level also features a second bedroom with a private ensuite bath, a third bedroom with a jack and jill bath, and a fourth bedroom all with large closets. 

The finished walkout lower level expands the living space with a large recreation room featuring a custom bar, theater room, fifth bedroom, full bath, and abundant storage. The homes interior and exterior are fully wired with surround sound smart features making this home your Summer dream! All TVs, surround sound, and theater room equipment in the home will convey.

From its thoughtfully designed interior to its exceptional outdoor amenities, private dock, and breathtaking waterfront setting, every detail of this remarkable residence has been carefully crafted to maximize everyday living and unforgettable entertaining on the Severn River.
#MDAA2149752

SEVERNA PARK

639 HONEYSUCKLE LANE

5 Beds

4 Baths

4,694 Sq.Ft.

$2,400,000

MLS#: MDAA2149752

Antique house and guest house.
#PABU2126762

DOYLESTOWN

5550 TWIN SILO ROAD

3 Beds

2 Baths

3,000 Sq.Ft.

$2,400,000

MLS#: PABU2126762
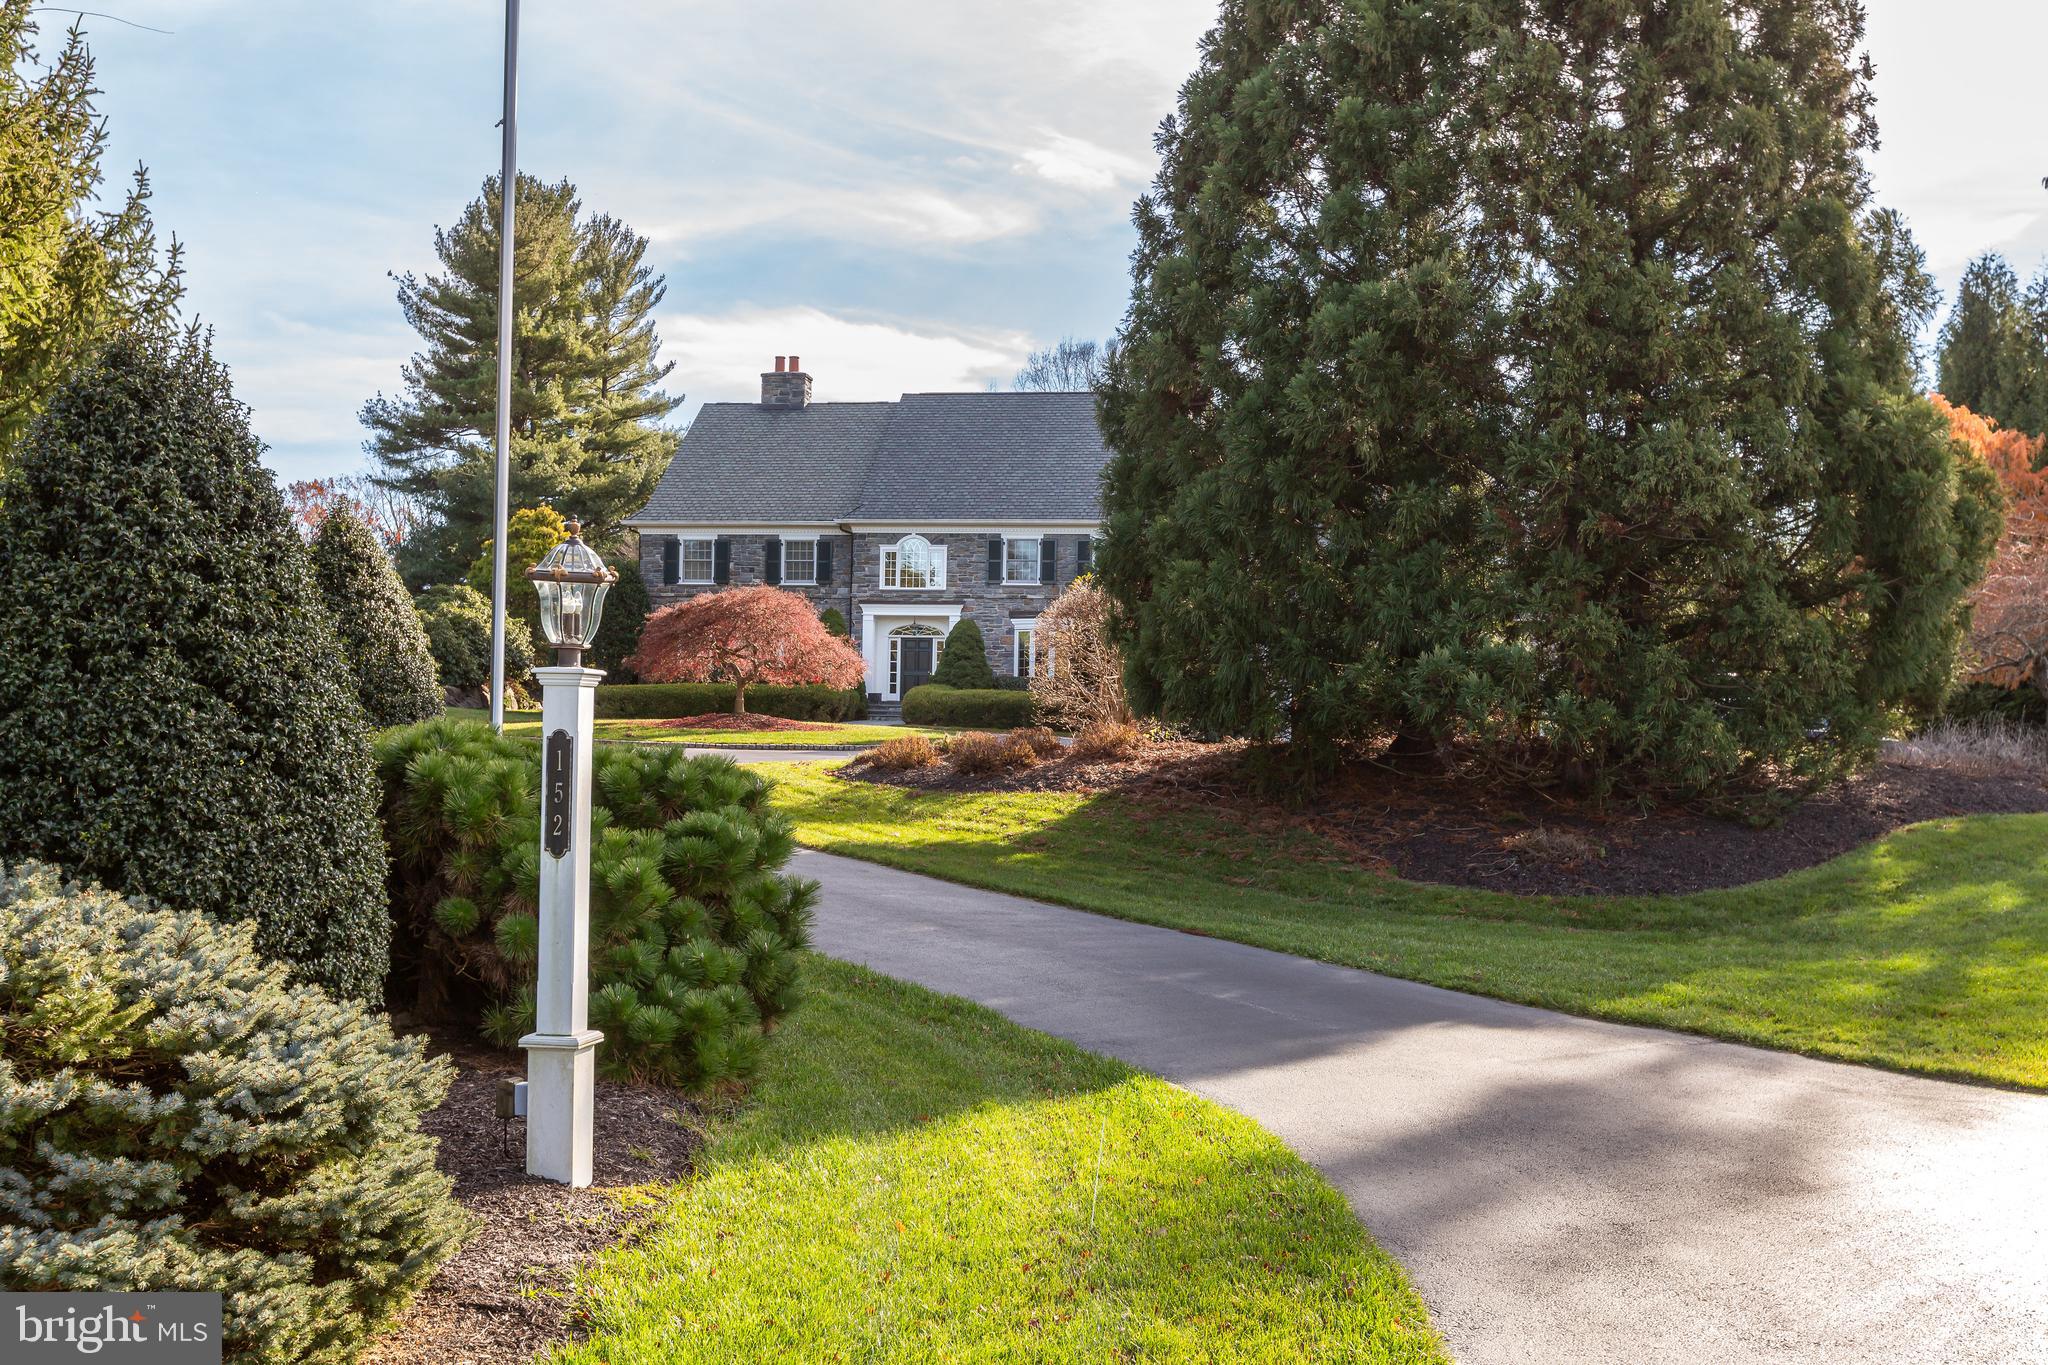
Welcome to 152 Grubb Road, an impressive, meticulously maintained 5 bedroom, 4+ bathroom stone colonial set on 2.24 acres in a sought after Willistown location. An ideal location with all the accessibility and esteem of the Main Line, yet the charm and open space of Chester County, you can truly enjoy privacy and convenience. Boasting a circular driveway highlighted by lovely landscaping, stone exterior and Grand Manor roof and an attached 3 car garage, 152 Grubb was designed for modern living and entertaining, yet pays homage to traditional Main Line architecture.

This home couldn’t be better suited for entertaining, with a welcoming 2-story foyer flanked on either side by formal living and dining rooms. Elevated design choices follow you throughout the home, including high-end fixtures, elegant millwork rarely found in homes of this vintage, and Brazilian Cherry hardwood flooring on the main level. The kitchen is a home chef’s dream, including granite countertops, an impressive Sub-Zero refrigerator, stainless steel appliances, gas cooktop, pantry, center island with seating and prep sink, and a sun-filled breakfast/morning room. A step-down family room with a coffered ceiling and built-ins opens to the rear patio where you can take in the gorgeous views of your backyard. A truly impressive spacious study with wood paneling and built-in shelving  makes working from home a breeze. The main level conveniently features two powder rooms, a mudroom, and a rear entry to the foyer, making it ideally suited for modern living. Upstairs, the spacious primary suite offers two walk-in closets and a luxurious bath with soaking tub, separate shower, and dual vanities. Additional bedrooms, multiple full baths, second-floor laundry, unfinished walk-up attic, and daylight lower level provide excellent flexibility. Head outside to enjoy the home’s lovely setting on a large lot offering an ideal blend of privacy and open space. An added bonus, 152 Grubb features a generator— a lifesaver during unpredictable weather conditions. 

Within sought-after Great Valley School District, 152 Grubb boasts an unbeatable location, conveniently surrounded by the towns of Malvern, Paoli and Berwyn with their independent shops, restaurants, bakeries, coffee spots, and libraries. Also nearby you’ll find easy access to Regional Rail and Amtrak service, the Upper Main Line YMCA, parks and trails including Fox Hollow trail for morning walks, and prestigious golf clubs and Radnor Hunt Club. 152 Grubb enjoys a seamless blend of Chester County’s tranquility and the Main Line’s accessibility— come and see for yourself!
#PACT2115514

MALVERN

152 GRUBB ROAD

5 Beds

4 Baths

7,060 Sq.Ft.

$2,400,000

MLS#: PACT2115514
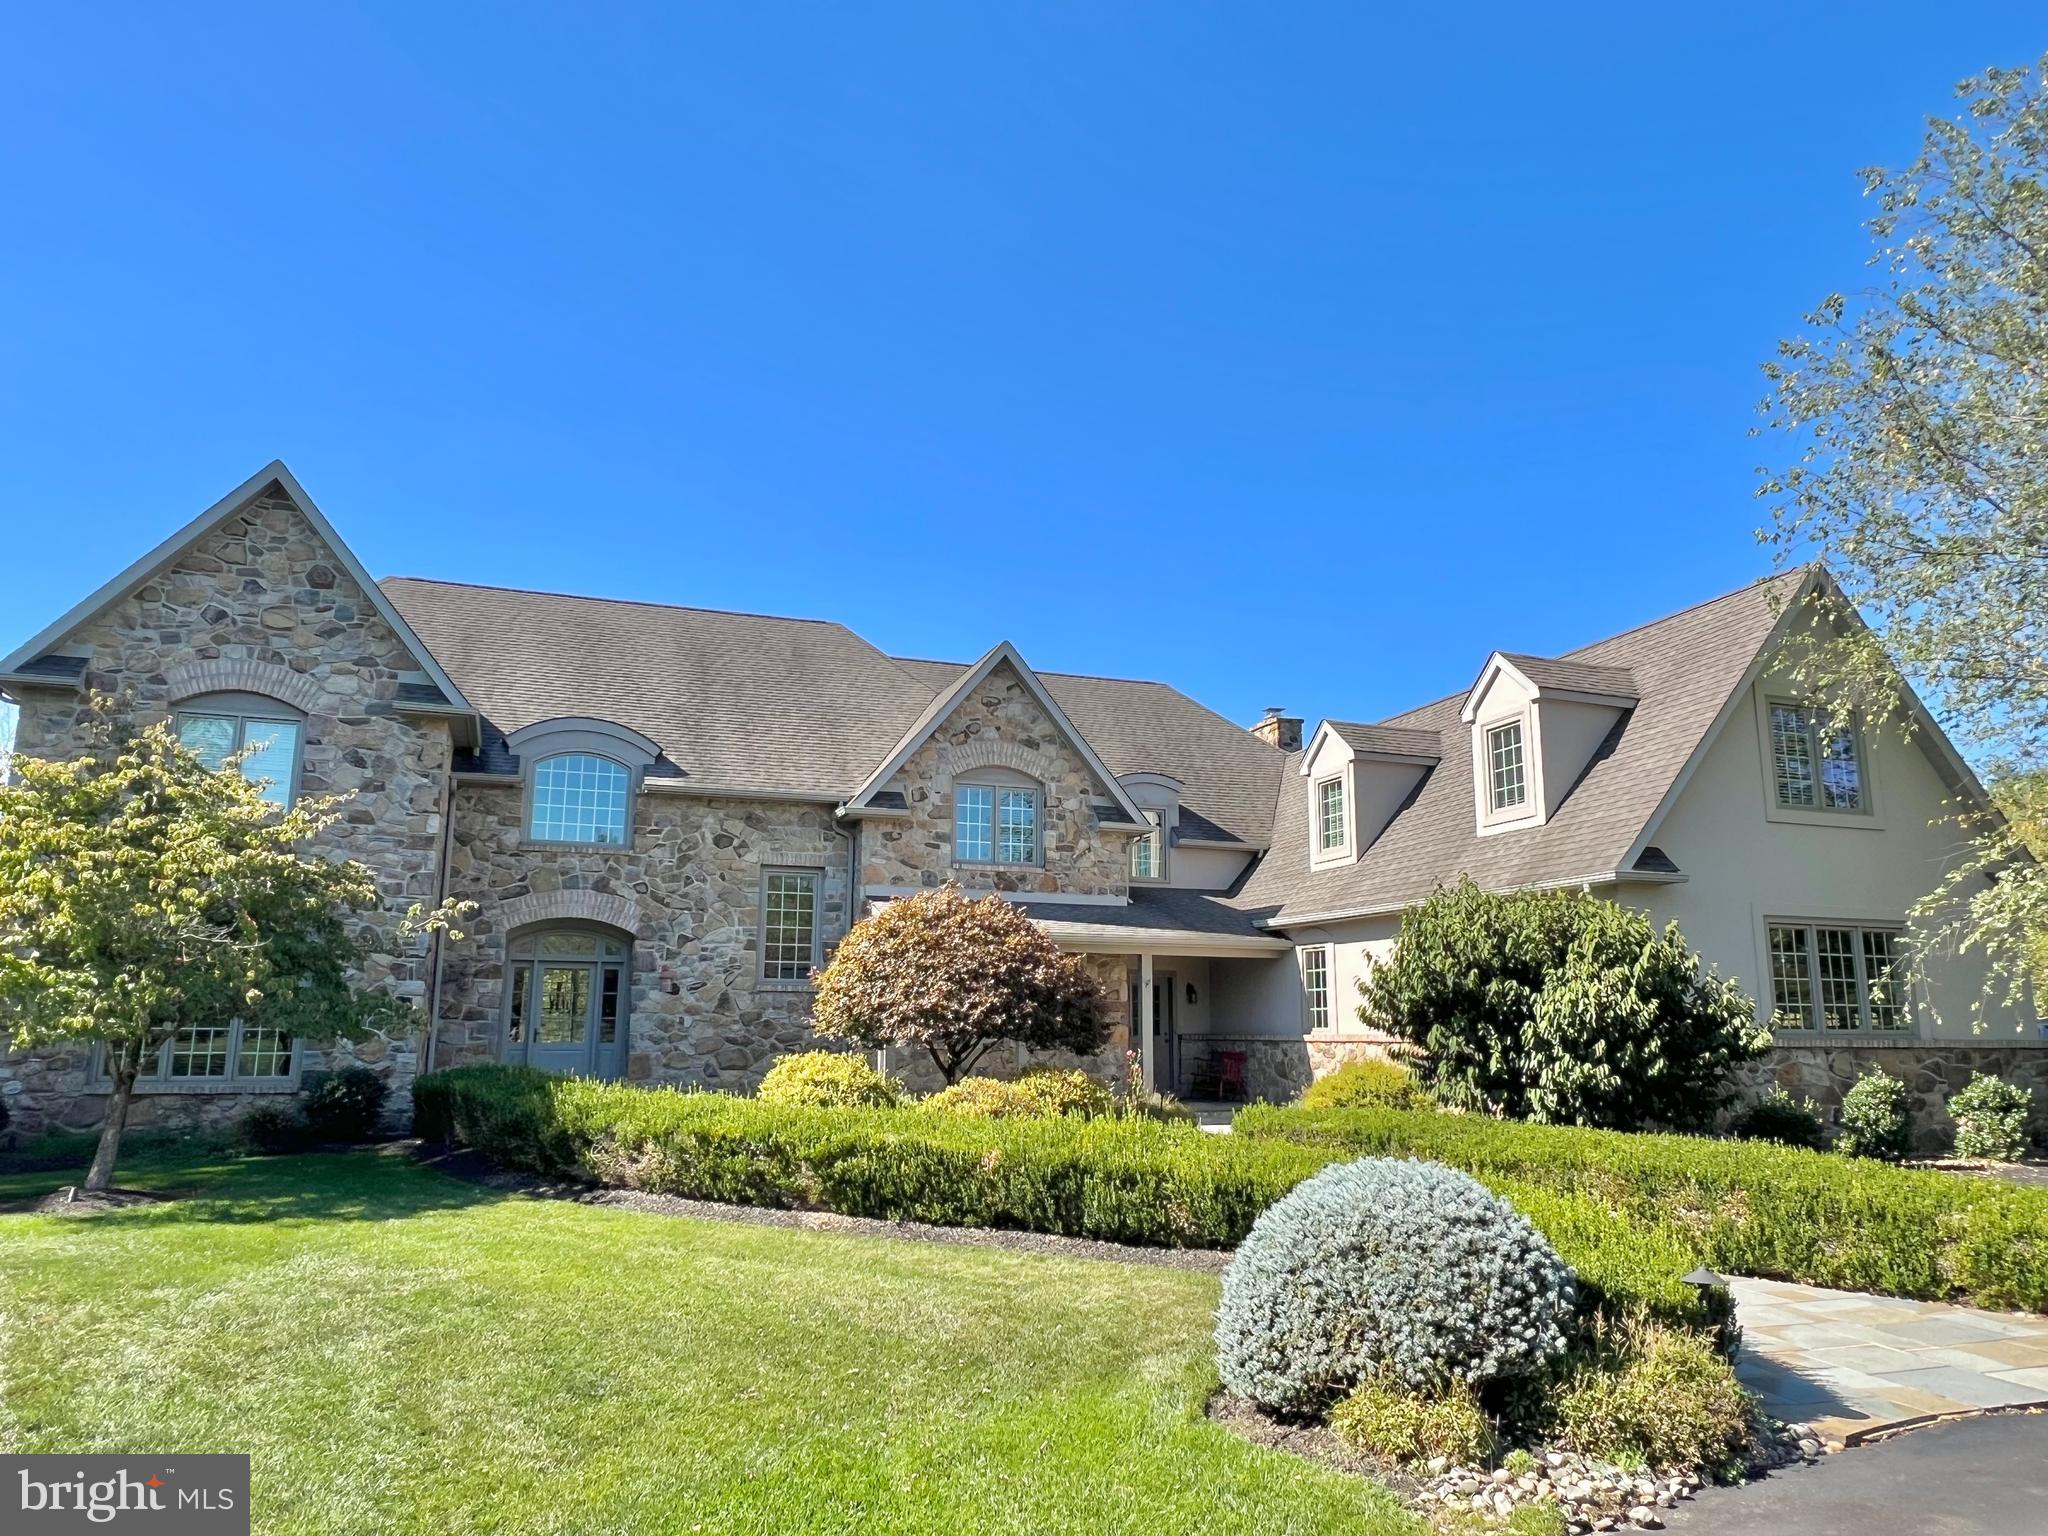
Property being sold in AS IS condition. Basement is currently gutted.
#PABU2082374

NEW HOPE

109 PINTAIL POINT

5 Beds

4 Baths

6,676 Sq.Ft.

$2,400,000

MLS#: PABU2082374
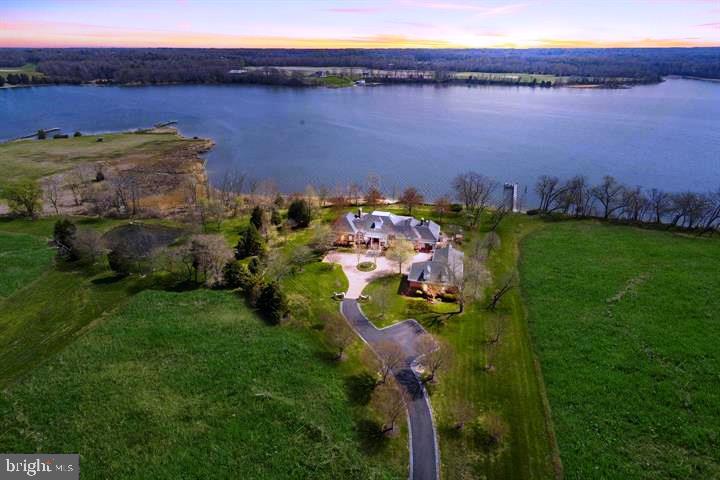
This custom estate known as Hunters Rest consists of 22 waterfront acres and is one of the most beautiful properties in all of Southern Maryland.  This  8000 plus square foot home was custom built to the highest standards available and thoughtfully crafted.  The home  was designed for entertaining and offers a large gourmet kitchen with granite, stainless, two islands and so much more.  Stunning water views every where you look. The master bedroom is located on the main level with large custom closets and luxurious bathroom. Main level living with three extra rooms downstairs. Five fireplaces, two laundry rooms, movie room upstairs with built in King size Murphy bed.  Phantom executive screen system on large brick porch is ideal for entertaining. Efficient Geo-thermal heating and cooing systems to all custom mill work, you will be impressed.   Private deep-water pier, 720 feet of waterfront, your own barn  and a three car garage are just some of the other amenities this home offers.   Potential for a waterfront pool. If you have to telecommute, this is the place to be!
#MDSM2013822

CLEMENTS

23098 GRAMPTON ROAD

4 Beds

5 Baths

8,324 Sq.Ft.

$2,400,000

MLS#: MDSM2013822

1 ... 418 419 420 421 422 ... 666
* Listings identified with the FMLS IDX logo come from FMLS and are held by brokerage firms other than the owner of this website. The listing brokerage is identified in any listing details. Information is deemed reliable but is not guaranteed. If you believe any FMLS listing contains material that infringes your copyrighted work please review our DMCA policy and learn how to submit a takedown request. © 2024. First Multiple Listing Service, Inc.

Send a message

Message successfully sent.

Your message

What is 3 + 4 ?

Reason for contacting?

I agree to receive email communication and understand I can unsubscribe at any time.

I agree to be contacted by Charis Realty Group - Christine Issler, Broker via call, email, and text for real estate services. To opt out, you can reply 'stop' at any time or reply 'help' for assistance. You can also click the unsubscribe link in the emails. Message and data rates may apply. Message frequency may vary. Privacy Policy

Sign Out

Virtual Assistant

Would you like to take the next step with this property? We can help you schedule a showing or virtual tour, or send you more details.

Yes, I would like more information.

Thank You for Your Reply, One of Our Agents will contact you as soon as possible

No, maybe later.

Thank you, you can always contact me via email, phone number or through the contact form.

Realhub AI

Lucy - Your AI-Powered Realtor

Update Your Temporary Password

Personalize your search

Enter your email and we'll notify you immediately when new listings match what you're looking for.

or enter email address

Already have an account ? Login here

Continue your home search

I agree to receive communications and understand I can unsubscribe at any time.

I agree to be contacted by Charis Realty Group - Christine Issler, Broker via call, email, and text for real estate services. To opt out, you can reply 'stop' at any time or reply 'help' for assistance. You can also click the unsubscribe link in the emails. Message and data rates may apply. Message frequency may vary. Privacy Policy

Already have an account ? Login here

We use cookies

We use cookies primarily for analytics to enhance your experience. By accepting, you agree to our use of these cookies. You can manage your preferences or learn more about our cookies policy.
