Properties

Browse or get in touch to schedule a walkthrough.

  • Nearby me
Price range

Popular Features

Community Features

Association

Property Features

Waterfront

View

Exterior Features

Interior Features

Style

1131906 properties match your criteria

Updated 1 minute ago

E-Alert name
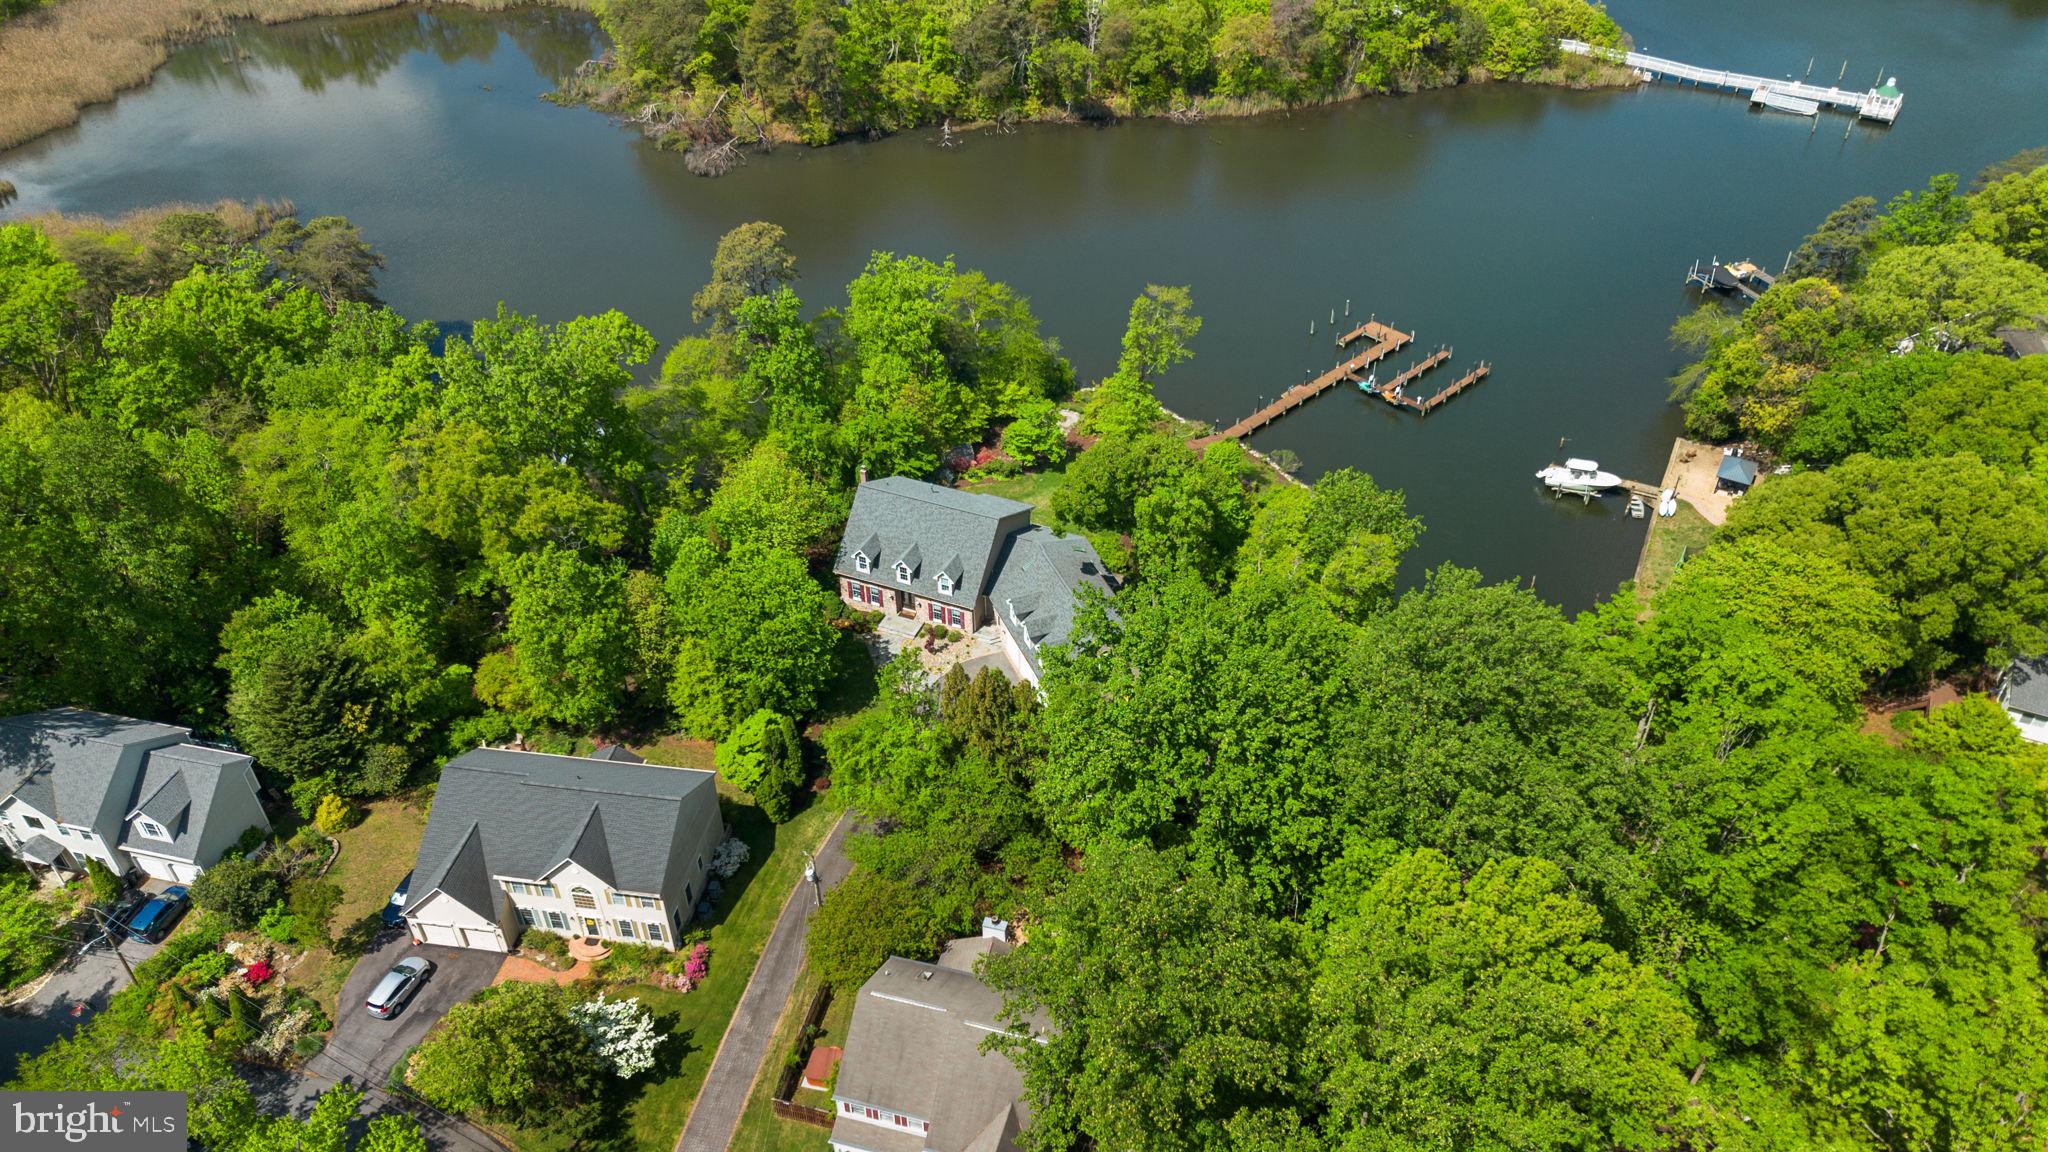
Situated in a private setting overlooking a serene cove off Cypress Creek, this exceptional waterfront property offers the perfect blend of comfort, space, and coastal living. With stunning northwest-facing views, enjoy breathtaking sunsets from multiple vantage points throughout the home. A striking stone front and attached three-car garage create an impressive first impression, while inside, bamboo hardwood flooring and thoughtfully designed living spaces blend warmth with functionality. Spanning three finished levels, the home is designed for both everyday comfort and exceptional entertaining. The main level features a dramatic two-story great room with a dual-sided fireplace extending to the outdoor living space, a formal dining room, private home office, half bath, and a desirable main-level primary suite complete with separate laundry, an oversized walk-in closet, and a luxurious super bath featuring a large shower, dual vanity, and additional closet space. The primary suite also offers direct access to the expansive rear deck. At the heart of the home is a beautifully updated gourmet kitchen, fully renovated in 2023 with a large center island and high-end appliances, including a GE Monogram refrigerator, gas cooktop with griddle, double wall ovens, Advantium oven, and Fisher & Paykel double drawer dishwasher. Recent improvements throughout include flooring, updated windows and doors, and four HVAC systems for year-round comfort. Outdoor living is equally impressive, highlighted by expansive Ipe wood decking, a SunSetter awning, gas fire pit, and an additional wood-burning fire pit tucked into the yard—creating the perfect backdrop for waterfront evenings. Adding tremendous flexibility, the property includes a private apartment above the attached three-car garage, accessible via a separate mudroom entry and rear staircase. This well-appointed space features its own kitchen, living room with fireplace, bedroom, full bath, and abundant storage. The expansive lower level adds even more versatility, complete with a large recreation/living area, a third kitchen, home gym, bedroom, full bath, and access to both glass-enclosed and screened porches. Set along 350 feet of shoreline on Cypress Creek, the property is equipped with a private pier featuring three slips (including two wider, deeper slips), two PWC lifts, plus water and electric service. With riparian rights, navigable depths, and coveted northwest-facing sunset views, it’s an ideal setting for boating, kayaking, crabbing, and fishing just moments from the Magothy River. Located within the Manhattan Beach community association, residents enjoy access to multiple beaches, a boat ramp, and clubhouse for a minimal annual fee. This is a rare opportunity to experience peaceful waterfront living with modern updates, incredible flexibility, and unforgettable views.
#MDAA2141772

SEVERNA PARK

798 CREEK VIEW ROAD

7 Beds

5 Baths

7,921 Sq.Ft.

$2,450,000

MLS#: MDAA2141772

Welcome to 314 Bair Road - a 5 bedroom, 5 full & 2 half bath Colonial nestled in the desirable Woodlea neighborhood and Tredyffrin/Easttown Schools. Set back from the road on a beautifully landscaped .96 acre lot, this home offers a combination of space, privacy, updates, and amenities designed for everyday living and entertaining.
 From the moment you arrive, the mature landscaping, gardens, and slate patios establish a sense of privacy and tranquility. The spacious driveway provides convenient pull-in parking and a 3 car attached Garage.
Inside, the foyer provides access to the 2nd floor, a half bath, coat closet, and storage. To the right is the Dining Room, and the Living Room with gas fireplace, french doors to the back patio, is to the left. Straight ahead, the Breakfast Room and renovated Kitchen create a natural gathering space.
The Kitchen was opened and renovated in 2014 and is exceptionally well equipped, featuring a large center island with seating for 6, microwave, second oven, 6-burner Wolf gas range, Sub-Zero refrigerator/freezer, farmhouse sink, and wet bar area. A generous pantry and open shelving provide additional storage. The adjacent Breakfast Room features a wood burning fireplace and a wall of windows overlooking the beautifully landscaped rear yard.
Off the Living Room is a large 2-area Family Room, currently configured with separate conversation/game and television areas. Abundant windows bring in natural light while offering views of the front gardens, and a sliding door provides access to the slate patio & backyard. The room also offers access to the finished lower level, upstairs bedroom, and the side yard, providing flexibility for everyday living, entertaining, or relaxing with family.
The 1st floor also includes a convenient Desk Area with access to a covered porch, Mud Room with built-in cabinetry & bench seating, and direct access to the driveway and 3 car garage. In the Mud Room there are stairs that lead to an additional Family Room above the garage which provides even more living space, with windows on 3 sides and ample room for play, exercise, or a private retreat.
The 2nd floor offers a thoughtfully designed bedroom layout. The spacious Primary Suite features a vaulted ceiling and wall of windows overlooking the grounds. The Primary Bath was updated in 2017, includes a shower, double vanity, soaking tub, and window seat. A walk-in closet provides access from both the bedroom and hallway.
Two additional bedrooms are located on this landing, along with two addition full baths. A versatile pass-thru room, currently used as a 2nd floor Den, includes two closets and provides access to Bedrooms 4 & 5. Both bedrooms feature their own updated baths, offering an ideal arrangement for guests or private bedroom suites. Bedroom 5 also has a staircase providing access to the 1st floor Family Room.
A 2nd floor hallway includes additional closets, a Laundry Room, and access to the Family Room above the garage.
The finished lower level is accessible from both the front hall & 1st floor Family Room. The lower level includes finished storage, a half bath, utility space, Game Area and an impressive Theater Room completed in 2024. The Theater Room features built-in elevated seating platforms, a beverage refrigerator, sink, dishwasher, and counter seating for 4. This is the perfect setting for movie nights, sporting events or gaming. The separate Game Room provides space for ping pong, darts or an exercise room.
Since 2013, the home has undergone renovations and improvements: kitchen renovation & opening the floor plan (2014) HVAC systems(2015) irrigation system lawn, gardens, pots & window boxes(2015) Primary Bath & full baths (2017) gas hot water heater (2019) new hardwood flooring throughout 1st floor (2019) indoor lap pool converted to Family Room(2019) Lower Level Game & Theater Room, half bath(2024) Bath 4 updated(2024) new dishwasher(2026) conversion from septic to sewer, new windows, roof & siding
#PACT2134342

BERWYN

314 BAIR ROAD

5 Beds

5 Baths

5,958 Sq.Ft.

$2,450,000

MLS#: PACT2134342
None
#MDMC736088

BETHESDA

7811 ABERDEEN ROAD

7 Beds

7 Baths

6,557 Sq.Ft.

$2,450,000

MLS#: MDMC736088
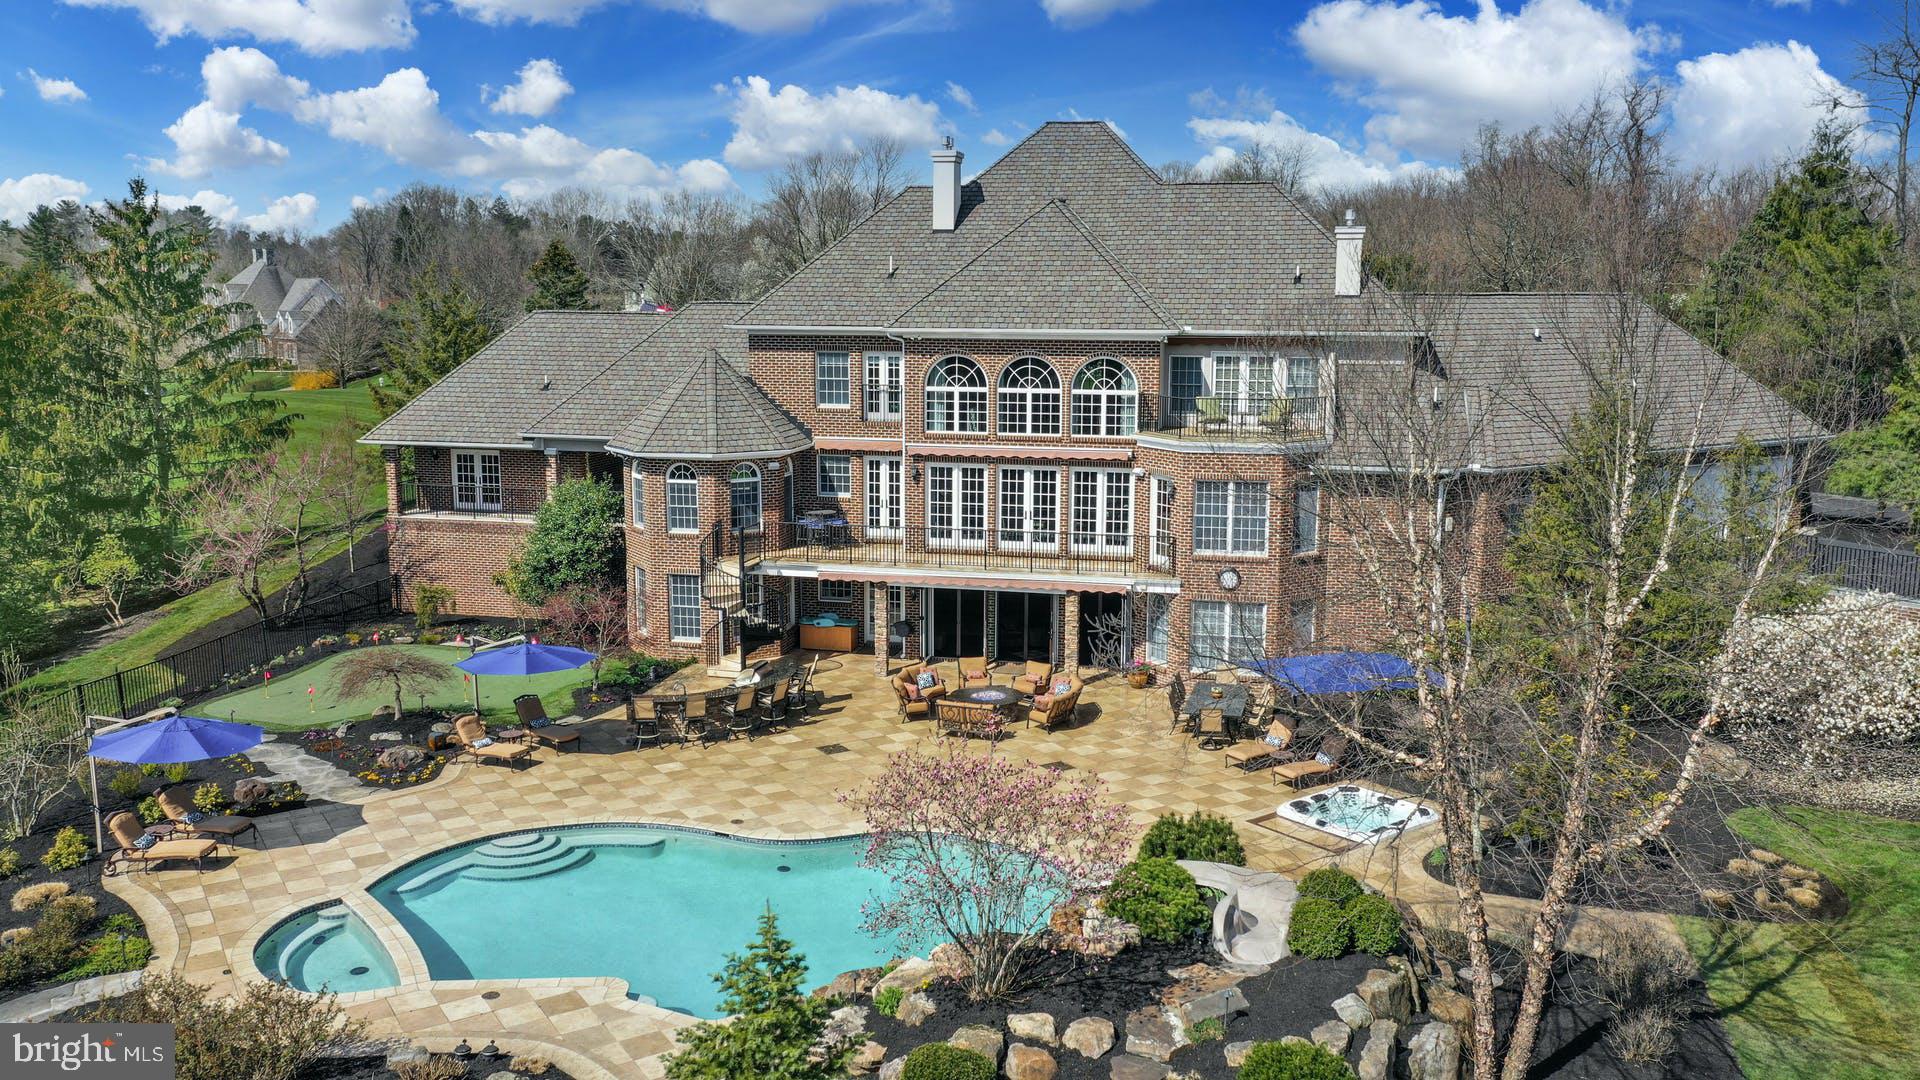
This custom built home on 1.84 acres offers an open floor plan featuring spacious rooms in more than 8,395 square feet of living space on 3 levels. At entry the living room & dining room flank the foyer that boasts a sweeping double staircase. The 2021 kitchen, outfitted with the finest appliances & finishes, flows seamlessly into the 2-story great room. A 1st floor primary suite w/ 2021 bath offers every amenity to soothe & pamper including a state-of-the-art bath. Additionally, there are 5 BRs, a separate guest suite, & lower level that boasts 2,638 feet of living space. The rec room has NanaWall doors that open to the pool, spa, & outdoor kitchen. Multiple TVs & bar are the highlights of this recent renovation. Additionally, there is a bedroom suite w/full bath, exercise room, & wine room. Expertly planned for optimal entertaining, the salt-water pool with waterfall & spa, the separate inground hot tub, putting green, & tether ball court are all luxurious areas.
#PANH2001944

BETHLEHEM

1759 WYNDHAM TERRACE

7 Beds

5 Baths

8,395 Sq.Ft.

$2,450,000

MLS#: PANH2001944
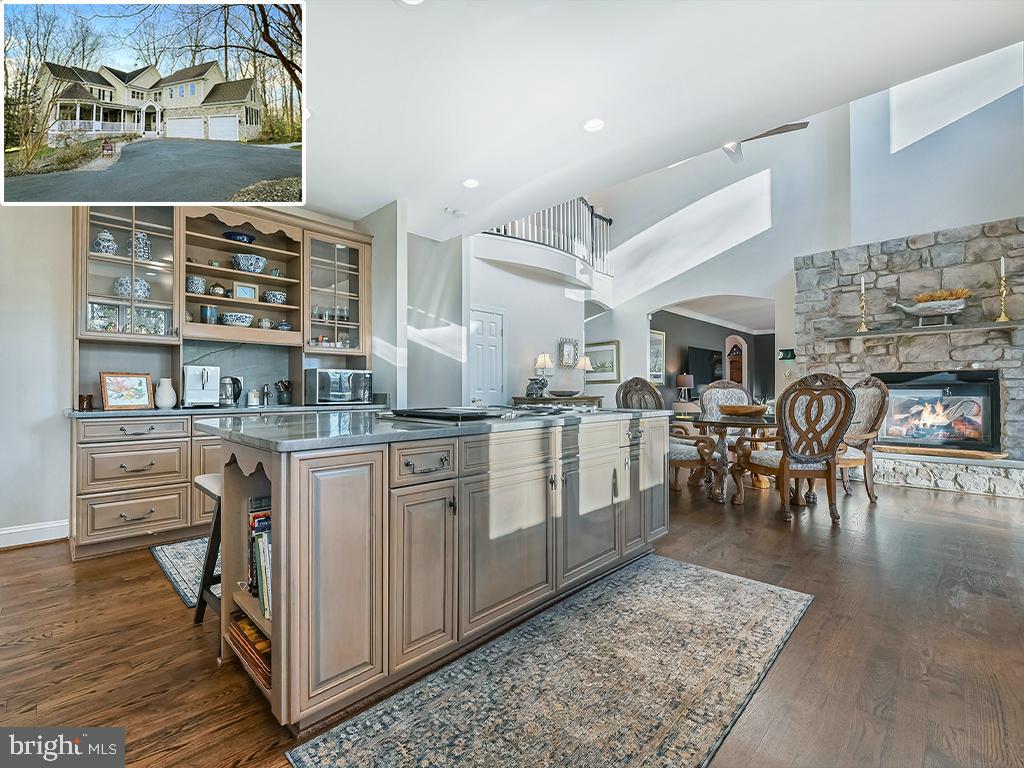
Welcome to 315 Kyle Road, a breathtaking waterfront estate graciously set on 3.8 acres just off the Severn River. This property is a rare offering in the current market: a private pier with 10 ft water depth on protected Old Place Creek, more than 6,800 SF of meticulously crafted and maintained living space, and ample acreage offering privacy and beautiful natural surroundings.
With five bedrooms and four-and-a-half baths, every corner of this home reflects unparalleled attention to detail and quality. The main level has multiple expansive living areas designed for entertaining or quiet relaxation. Upon entering, the space literally blooms from the two-story foyer; an elegant, curved staircase leads to an upstairs overlook or step into one of the main living areas. These include a formal living room with fireplace, a cozy library ideal for reading and reflection, and a sunroom surrounded by lush woods. The gracious, waterside family room flows easily to the formal dining room and kitchen. The gourmet kitchen is a culinary haven equipped with top-of-the-line appliances, luxurious finishes, and an open layout that will delight any chef or entertainer. It’s a beautiful combination of glass-fronted cabinets, open display shelves, and plenty of undercounter storage. The two-sided fireplace keeps both the kitchen and family room ambient during colder months. A waterside deck spans the width of the family room and kitchen, perfect for indoor-outdoor enjoyment. Gorgeous hardwood floors throughout the main level. For convenience, there is a 2nd staircase from the kitchen to the 2nd floor. And, in the warmer months, the wide front porch with ceiling fans has several seating and dining options.
At the top of the front staircase, you’ll enjoy an overlook to the great room below and out to the flowering trees through the front windows. The spacious primary suite serves as a relaxing retreat, featuring a sitting area with private balcony overlooking the water. The spa-like bathroom offers separate vanities, an oversize shower and a luxurious jetted tub, and there’s a huge walk-in closet. The second waterside bedroom has a private balcony and ample closet space. There is a full bath across the hall. Bedroom 3 is a large room with sitting area; it shares a bathroom with the 4th bedroom. The entire upstairs has beautiful hardwood floors. The windowed laundry room is also on this level.
The walk-out, lower level is an entertainer's dream, with a fabulous rec room that opens to the waterside patio. There’s a wet bar for hosting gatherings and lots of natural light. Guests and family will enjoy the proximity to the water, strolling down for a sundowner on the dock or an early morning kayak ride to watch the birds. The lower level also features a gym, a full bath, and a waterside bedroom that could be a dance studio. The utility room offers a significant amount of storage space.
Step outside to discover what makes this property so incredible. Whether relaxing on the front porch, enjoying the waterside deck and balconies, or hosting gatherings on the back patio, this property has something for everyone. The private dock, out of the chop of the Severn River, is perfect for boating enthusiasts and water activities. Run down to City Dock in your smaller craft, or head across the Bay to St. Michael’s for a weekend.  The expansive grounds are adorned with cherry trees (among others) and the spring blossoms are stupendous. The location of the home on the lot creates the utmost privacy. 
Severn Side Farm is a sought-after waterfront community consisting of a 60 acre peninsula with 20 home sites. Waterfrontage is on both the Severn River and Old Place Creek, a protected body of water that is called Fox Creek locally. The property is ideally located close to major commute routes to DC and Baltimore, or it’s a 20-minute drive to downtown Annapolis.
#MDAA2101182

CROWNSVILLE

315 KYLE ROAD

5 Beds

4 Baths

6,811 Sq.Ft.

$2,450,000

MLS#: MDAA2101182

Welcome to 4821 Fort Sumner Drive, a gracious six-bedroom, five-bath residence ideally situated in Sumner, one of Bethesda’s most desirable and established neighborhoods. 
Set on a picturesque, tree-lined street, the property is just moments from the Capital Crescent Trail, Westbard Square, The Shops at Sumner Place, and downtown Bethesda, offering easy access to acclaimed dining, shopping, recreation, and everyday conveniences.
From the moment you enter, the home’s distinctive character is on full display, with beautiful leaded-glass windows, an elegant curved staircase, abundant natural light, refined millwork, and thoughtfully designed spaces throughout. The formal dining room features hardwood floors, crown molding, and classic chair rail detailing. A sophisticated den/home office offers custom built-ins, a gas fireplace, crown molding, and direct access to the patio and yard. A nearby powder room is beautifully appointed with marble flooring, a pedestal sink, and plantation shutters.
At the heart of the home is an expansive, light-filled gourmet kitchen designed for both everyday living and entertaining. A large center island anchors the space, complemented by granite countertops, furniture-grade custom cabinetry and premium Bosch and GE Monogram appliances.  The adjoining breakfast room opens directly to the beautifully landscaped grounds, while an elegant wet bar with wine refrigerator and the main-level laundry room are conveniently nearby.
The sun-drenched sunroom is one of the home’s most captivating spaces, featuring a beadboard vaulted ceiling, custom built-ins, and floor-to-ceiling windows on two sides overlooking the manicured grounds. The main living room offers a warm gathering space with a wood-burning fireplace, intricate dentil-molding mantel, custom built-ins, and crown molding.
The second level features four spacious bedrooms with hardwood flooring. The luxurious primary suite includes three closets, including a walk-in, and a dedicated dressing area. Its spa-inspired en-suite bath features heated sandstone floors, an oversized rain shower, dual vanities, crown molding, and a private water closet. Three additional bedrooms share a beautifully appointed hall bath, while two linen closets and an adjoining storage room provide exceptional functionality. 
The third floor offers two additional generously sized bedrooms, a full bath, and ample storage, providing flexibility for guest quarters, home offices, creative spaces, or additional bedrooms.
The finished lower level expands the living space with brand-new luxury vinyl plank flooring. A spacious recreation room features another wood-burning fireplace and custom built-ins, ideal for movie nights, play, gatherings, or casual entertaining. Multiple storage areas, including a generous double-door storage closet with shelving and a climate-controlled former exterior-stairwell space, provide abundant storage. A powder room and laundry/utility area add convenience.
A large attached garage offers parking, storage, a workbench, and dedicated workspace, with easy access to the home via the private driveway.
Outdoor living is exceptional, with a two-tier, wraparound bluestone patio offering multiple areas for dining, entertaining, or relaxing. A private side-yard patio provides a secluded retreat for reading or enjoying an evening around the fire. Mature plantings and thoughtfully designed gardens create a lush sense of privacy, complemented by full-yard irrigation and outdoor lighting.
The handsome wood-and-stone exterior features Hardie Plank siding,, copper gutters and downspouts, gutter guards, and French drain systems. Recent improvements include an approximately eight-year-old asphalt shingle roof replaced in 2018, newer two-zone HVAC, a one-year-old heat pump, and whole-house water softening and reverse-osmosis systems.
4821 Fort Sumner Drive is a rare opportunity in one of Bethesda’s most coveted neighborhoods.
#MDMC2253014

BETHESDA

4821 FORT SUMNER DRIVE

6 Beds

3 Baths

4,963 Sq.Ft.

$2,450,000

MLS#: MDMC2253014
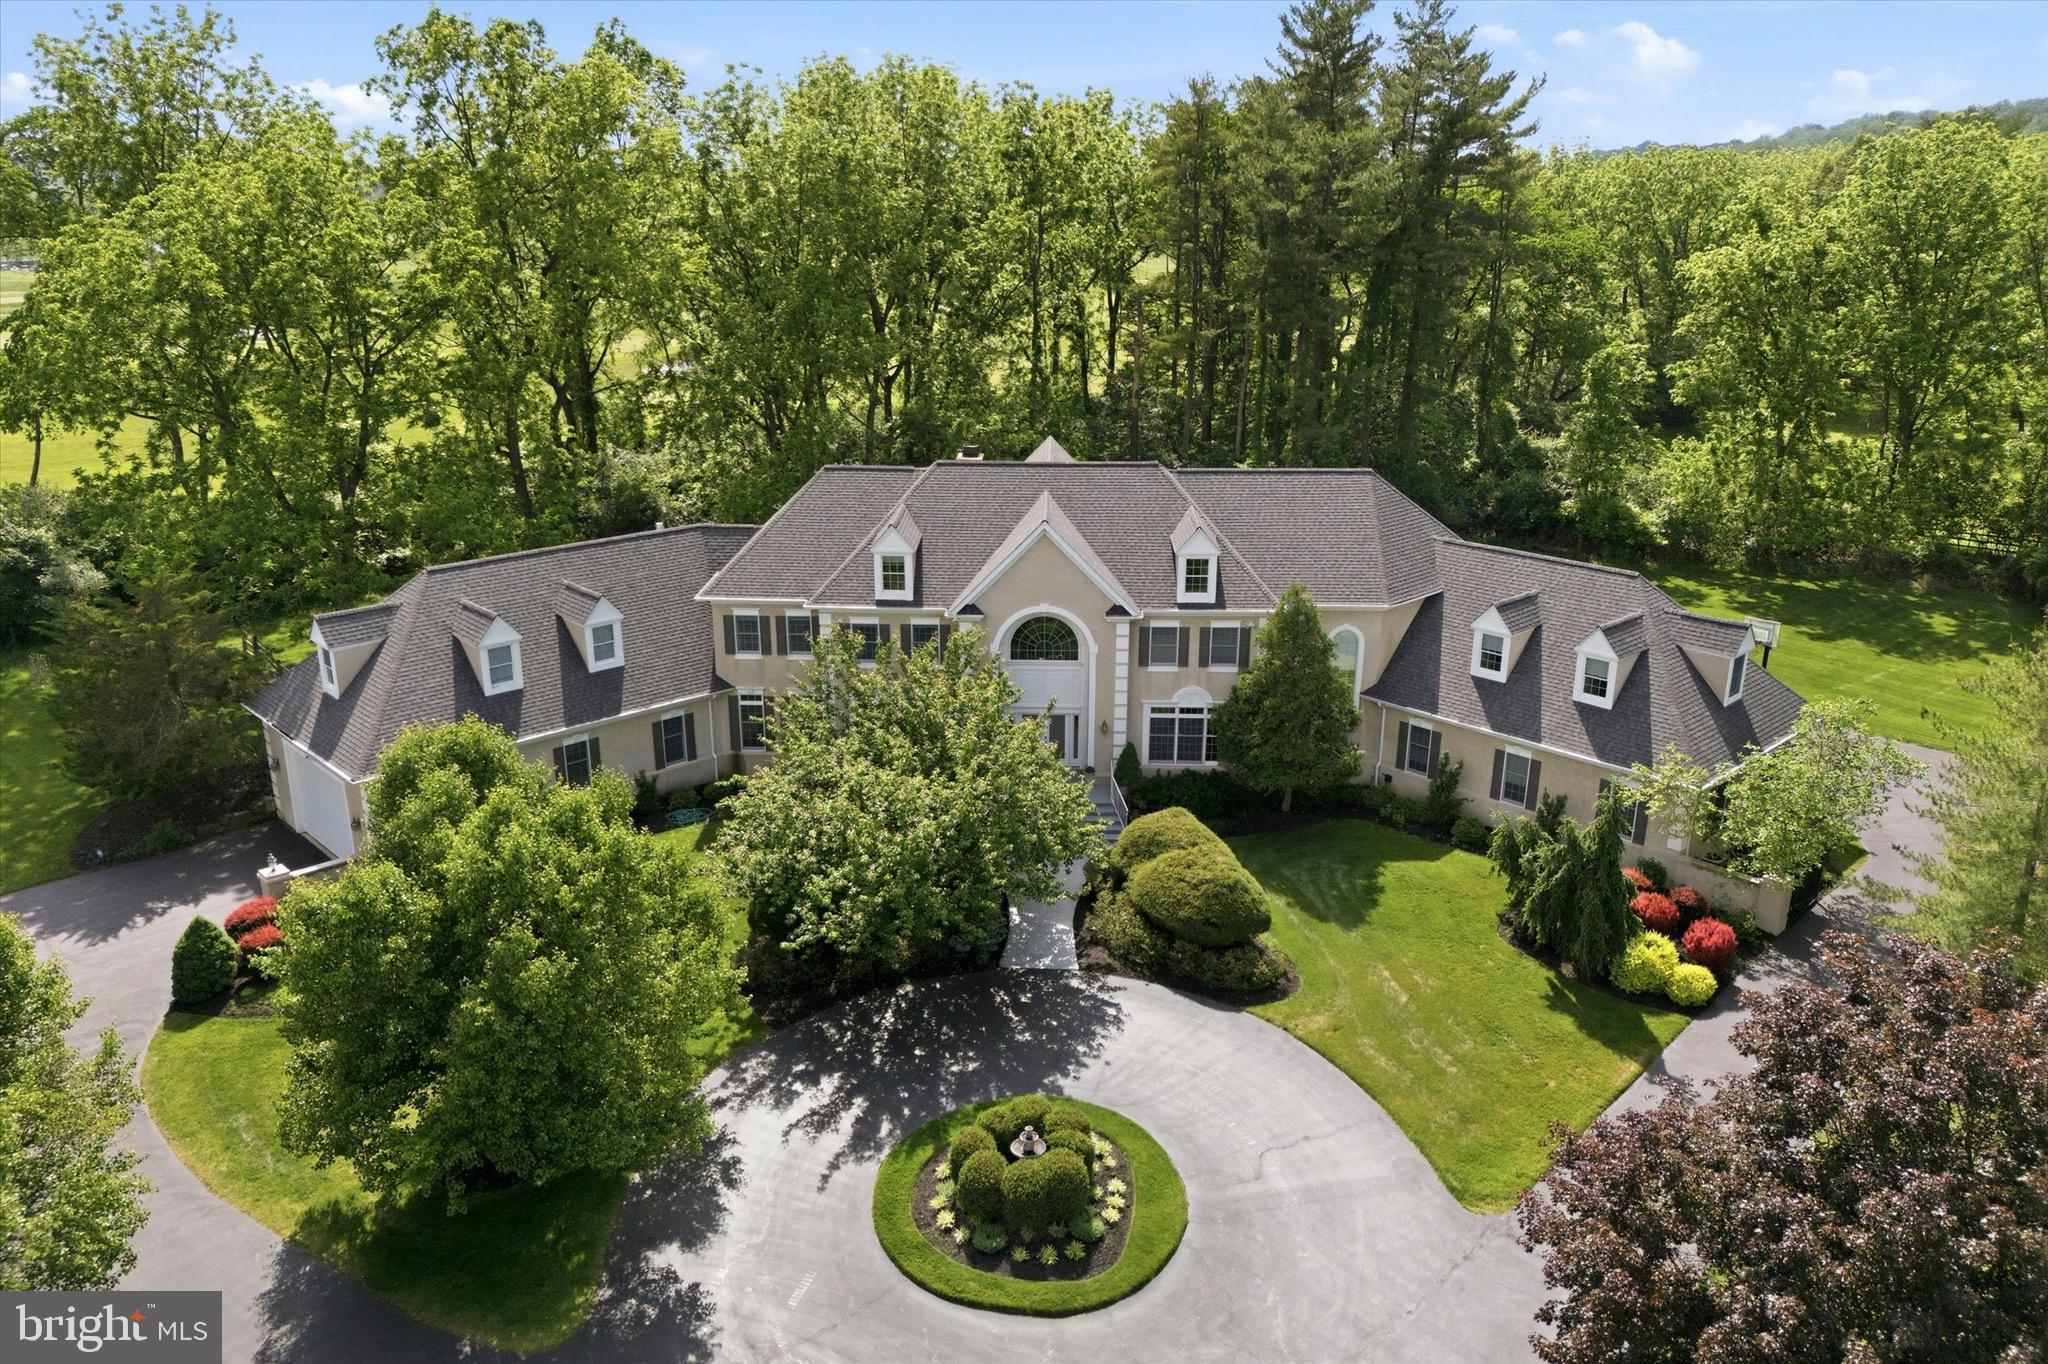
Welcome to 5 Wingate Court, an exceptional French Normandy–style residence gracefully positioned at the end of a quiet cul-de-sac in the coveted Country Club Estates. Set on nearly two picturesque acres bordering the Philadelphia Cricket Club golf course, this elegant home offers 5 bedrooms, 4 full and 2 half baths, and approximately 5,959 square feet of thoughtfully designed living space, with an additional 2500 square feet in the finished lower level. A grand two-story foyer sets the tone for the home’s timeless appeal, leading to a step-down living room with fireplace and an inviting formal dining room. The expansive great room features a fireplace and custom bar, creating an ideal setting for both entertaining and everyday living. A distinguished library with custom cabinetry offers a refined workspace, while the adjacent solarium fills the home with natural light. The gourmet kitchen with fireplace, breakfast area, and butler’s pantry is truly the heart of the home. A well-appointed laundry room and two powder rooms complete the main level. The second level is highlighted by an expansive primary suite with a private sitting room, fireplace, spa-inspired en-suite bath, and three walk-in closets. Three additional bedrooms, two full bathrooms, and a private office provide ample space for family and guests. The fully finished lower level enhances the home’s versatility with a bedroom, full bath, and flexible living space. A walk-up attic offers additional storage or the option for future expanded living space. Outdoors, a beautiful flagstone patio overlooks the sweeping grounds, offering a serene backdrop for outdoor entertaining. The attached three-car garage, along with an extraordinary boat garage, provides exceptional flexibility—ideal for a car collection, golf simulator, sport court, or hobby space. Ideally located near the Green Ribbon Walking Trail, Fort Washington State Park, and the shops and restaurants of Flourtown and Chestnut Hill, with convenient access to Routes 309, 476, and the Pennsylvania Turnpike.
#PAMC2177062

FLOURTOWN

5 WINGATE COURT

5 Beds

4 Baths

5,959 Sq.Ft.

$2,450,000

MLS#: PAMC2177062
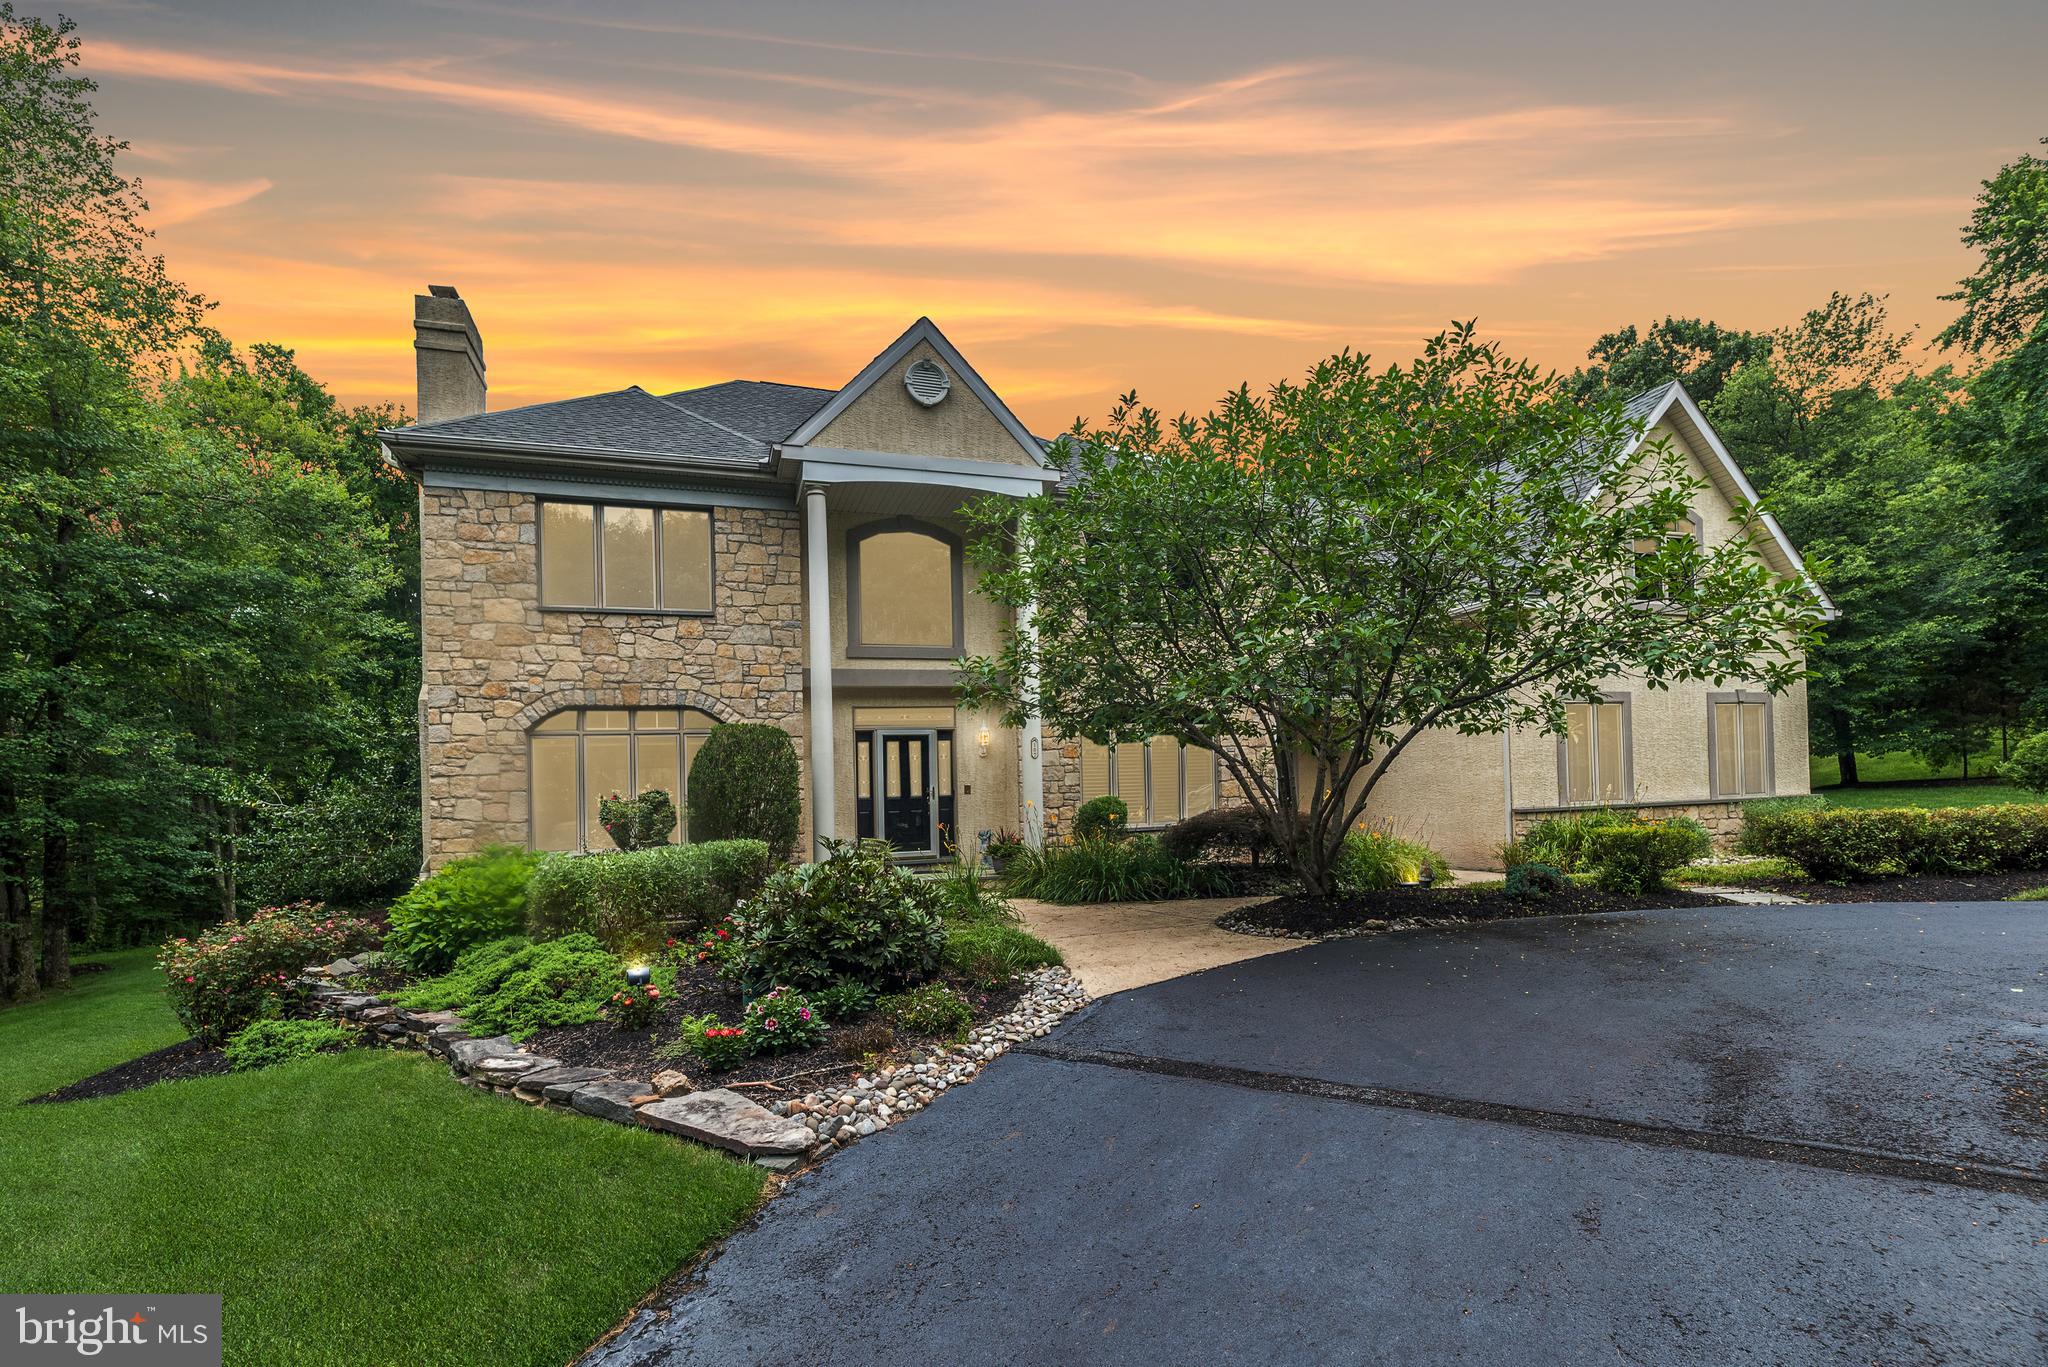
Luxury and serenity await on this rare offering in the heart of Solebury Township. Nestled on over 3 private, manicured acres at the end of a prestigious cul-de-sac just minutes from Peddler’s Village, this custom-built 6,000+ sq ft County Cork estate embodies elegance, comfort, and thoughtful design.

A sweeping circular drive sets the tone, leading to a stately two-story Foyer with gleaming hardwood floors. French doors open to a private Study—ideal for working from home—while the formal Living Room, anchored by a marble gas fireplace, exudes warmth and sophistication. Entertain with ease in the expansive Dining Room, with serene wooded views from every window.

The heart of the home is the exceptional Gourmet Kitchen—complete with two large islands, dual pantries, double ovens, Bosch dishwasher, 42" cabinetry, vaulted ceilings, and a breakfast area with panoramic views of the resort-style backyard and pool. The adjoining two-story Family Room features a dramatic floor-to-ceiling stone gas fireplace and a wall of windows that frame the peaceful rear landscape.

Feel like you're on vacation every day with the saltwater pool featuring a large waterfall and spa, surrounded by lush landscaping that enhances the secluded, private setting. Imagine dining poolside or hosting unforgettable summer gatherings in this serene oasis.

Upstairs, five spacious bedrooms include a luxurious primary suite with sitting area, three walk-in closets, and a spa-inspired bath. An en-suite bedroom and two others with a shared bath ensure space for everyone.

The daylight walk-out lower level is newly redesigned with impeccable finishes—ideal as a private guest or in-law suite. Enjoy a second full Kitchen with stainless steel appliances, Recreation Room, Media Room, full Bath for pool access, and abundant storage.

Additional features include: whole-house Generac generator, 2-zone HVAC (units 5 years young), AV water system, newer hot water heater,  electronic security system, 8 zone Rain Bird irrigation, fenced rear yard with two gates, and a 4-car garage. Classic Keystone accents on the exterior pay homage to Pennsylvania architecture.

Located in the award-winning New Hope-Solebury School District, this extraordinary property is a truly one-of-a-kind offering—where luxury meets lifestyle.
#PABU2118224

NEW HOPE

107 ARBORESQUE DRIVE

5 Beds

4 Baths

6,174 Sq.Ft.

$2,450,000

MLS#: PABU2118224
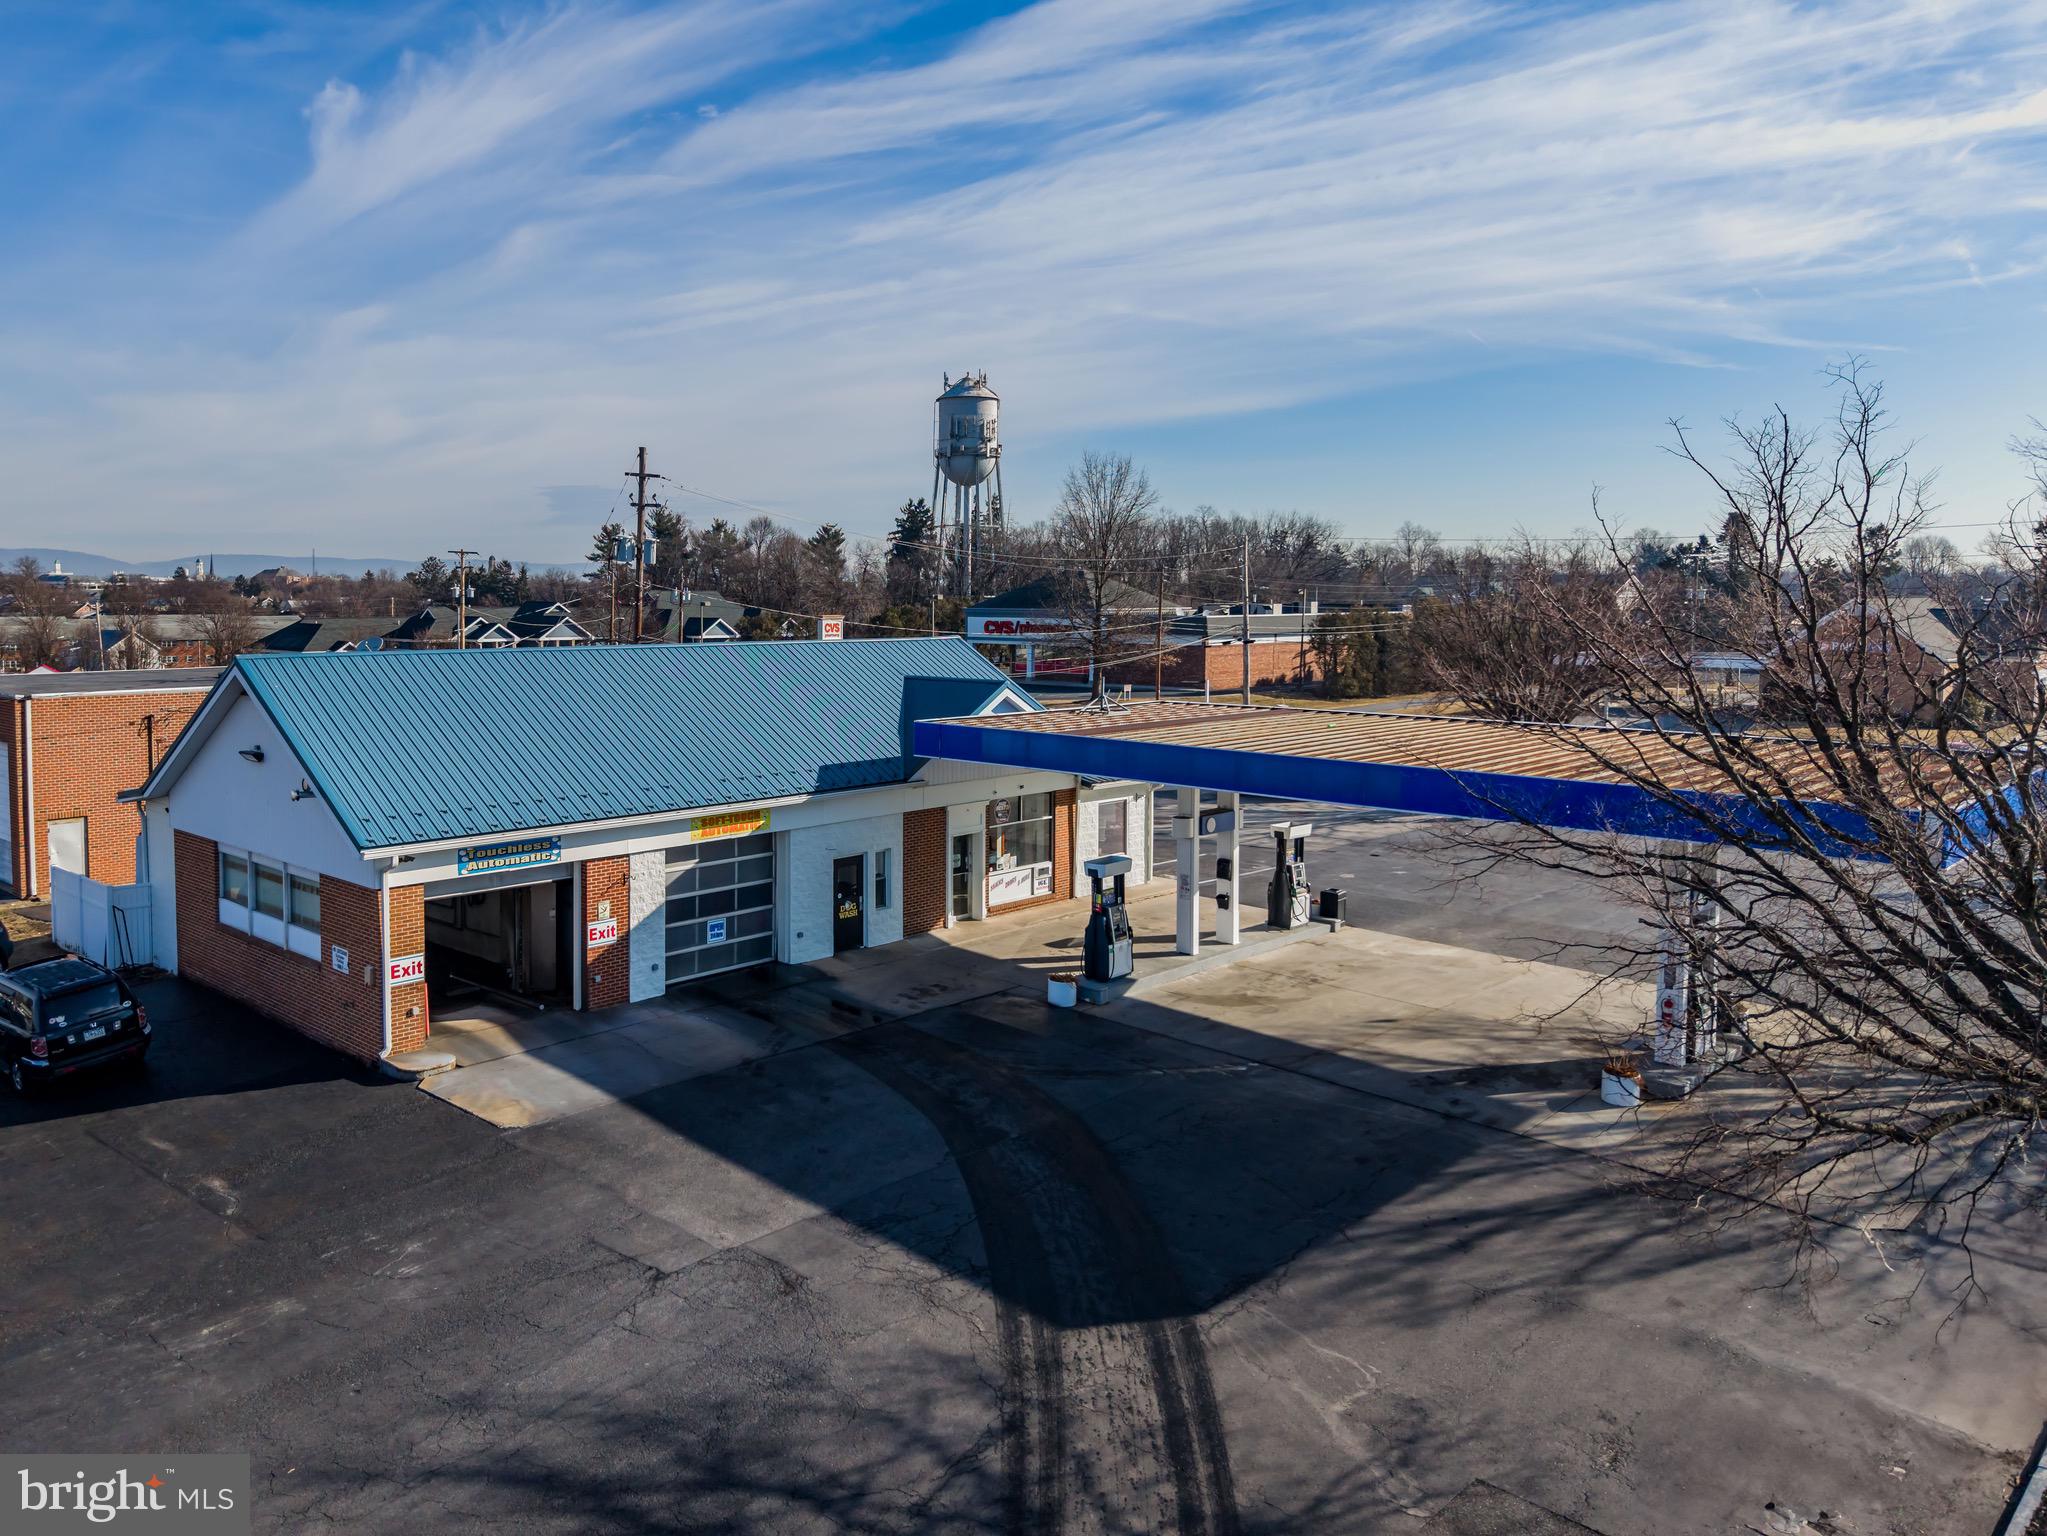
This is a prime, turn-key opportunity! Multiple streams of revenue, in addition to the gas station, car wash, and dog wash, there are five car vacuums, an air compressor, and convenience store items, all contributing to profitability and providing additional income opportunities. This well-established business is located in an unbeatable, high-traffic area directly across from Walmart and the Carlisle Commons Center, and Chick-Fil-A (the only I-81 exit in Carlisle with a Chick-fil-A) , ensuring maximum visibility and customer traffic.  The location offers easy access to Interstate 81, a major East Coast logistical travel corridor. Financials and other income sensitive documents will be available upon proof of buyer's financial wherewithal.
#PACB2040110

CARLISLE

205 NOBLE BOULEVARD

None Beds

None Baths

2,098 Sq.Ft.

$2,450,000

MLS#: PACB2040110
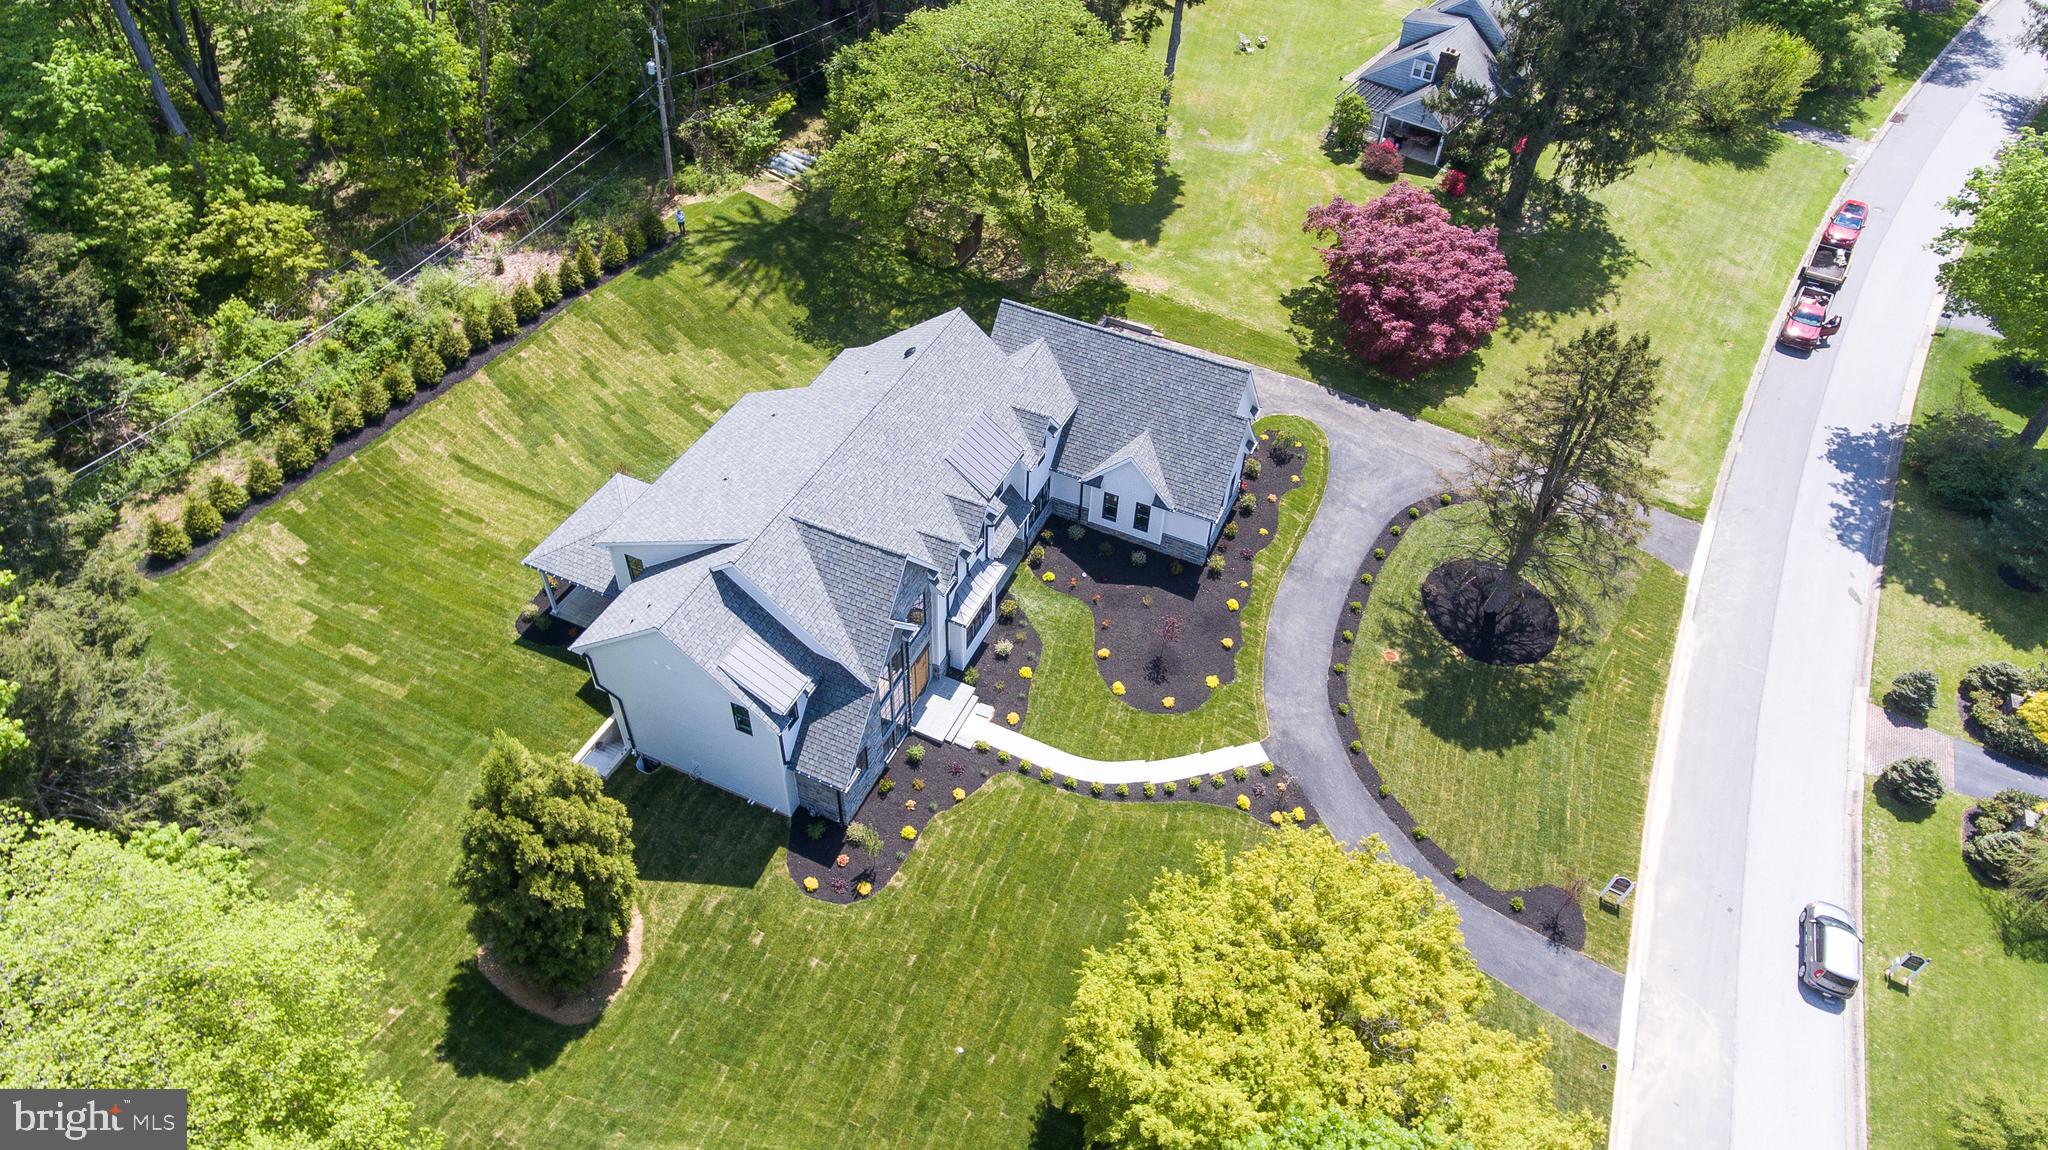
BEST OF THE MAIN LINE Radnor Township Chic  New Construction!  Set for August Delivery and masterfully built on an expansive 1 acre Level lot in Bryn Mawr, this home's fresh Modern aesthetic is unmatched.  This spacious 5 Bedroom home marries the grandeur of a traditional Main Line Estate with a floor plan that is mindful of modern living. The black Iron double entry door leads to a grand foyer with 20" ceilings, quarter sawn white oak herringbone floors and an impressive staircase flanked by floor to ceiling windows. The home features 10' ceilings on every floor as well as a large main floor office/bonus room and expansive family room with views of the property.  Ideal for effortless entertaining the Gourmet kitchen features hand made Craft Maid custom cabinetry, Thermador appliances, and adjacent Butlers Pantry.  The main floor opens to a covered patio and sprawling back yard large enough for a pool and poolhouse.  The 2nd floor has 5 large bedrooms, laundry room and a fabulous Master with vaulted ceilings and luxurious en suite bathroom with heated floors, Porcelanosa tile and a large freestanding soaking tub.   The optional finished basement features another 2500 square feet of possible living space and can accommodate a wine room, large media/ theatre room as well as an in-law or au pair suite..  Located in award-winning Radnor School District but close to all prestigious Private schools, Downtown Bryn Mawr, and all the fabulous shopping and dining of the Main Line.  A quick commute to Center City  Philadelphia, Wilmington, Valley Forge, and the International Airport,  This is the home you didn't think existed but definitely the one you've been waiting for.
#PADE520990

BRYN MAWR

905 WOOTTON ROAD

5 Beds

4 Baths

7,100 Sq.Ft.

$2,450,000

MLS#: PADE520990
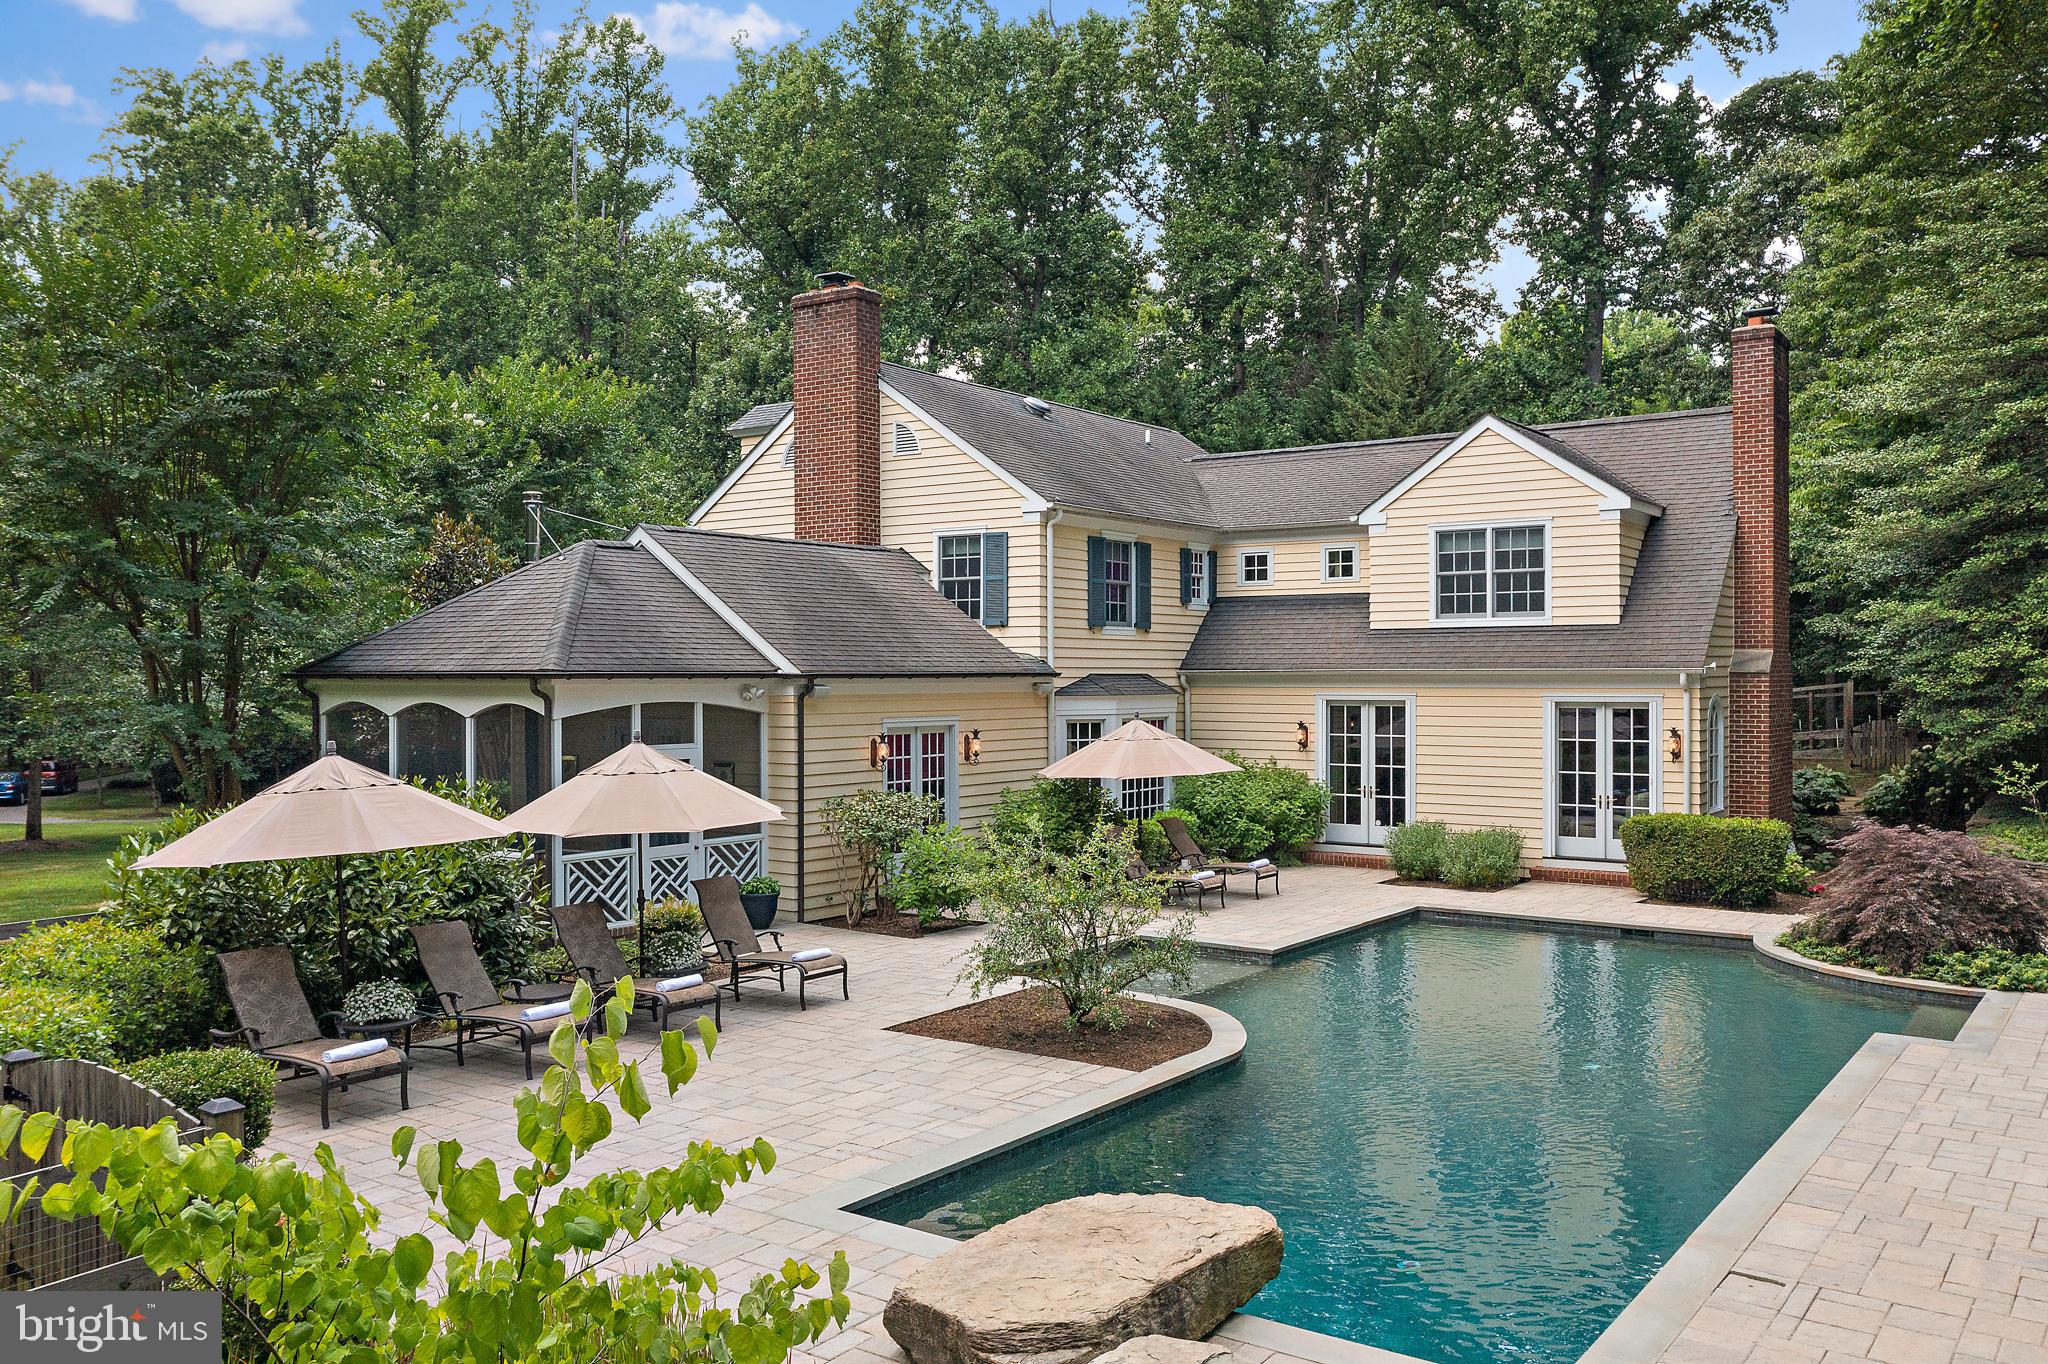
*Do not enter the driveway without an appointment.* Exceptional Colonial Estate in Secluded Cherrystone Community. Nestled on 2.45 private acres, this stately colonial home offers a peaceful retreat just ten minutes from downtown Annapolis. Surrounded by nature, the property features a beautifully designed heated saltwater pool and a spacious pavilion with a stained wood ceiling, outdoor kitchen, bar seating, fire pit, and standing seam roof (2017)—perfect for entertaining.

Inside, the home offers 6,000 finished square feet of well-appointed living space. A three-car garage connects to a charming mudroom, leading into an updated gourmet-kitchen with Thermador appliances and family room that overlooks the pool and wooded landscape. The versatile floor plan blends classic traditional elements with an open great-room featuring a fireplace, ideal for gathering.

The inviting brick veranda entry welcomes guests into a formal living room with a fireplace and dining room. A spacious study with built-in shelving offers flexibility as a home office or billiards room, with direct access to the pool and a screened porch with a wood stove for three-season enjoyment.

A distinctive feature of the home is its two staircases, including a curved, light-filled rear staircase leading to the expansive primary suite with a gas fireplace, vaulted ceiling, sitting area, marble 5-piece bathroom, and custom closet. The upper level also includes a second primary suite, a convenient laundry room, and a cedar closet. Each of the four bedrooms has an updated en-suite bath.

Additional highlights include a whole-house generator, brick chimneys, and meticulously maintained gardens that enhance the home’s charm and curb appeal. A rare blend of privacy, elegance, and functionality, this property is a true retreat.
#MDAA2104436

ANNAPOLIS

403 BEARDS DOCK CROSSING

4 Beds

4 Baths

6,507 Sq.Ft.

$2,450,000

MLS#: MDAA2104436
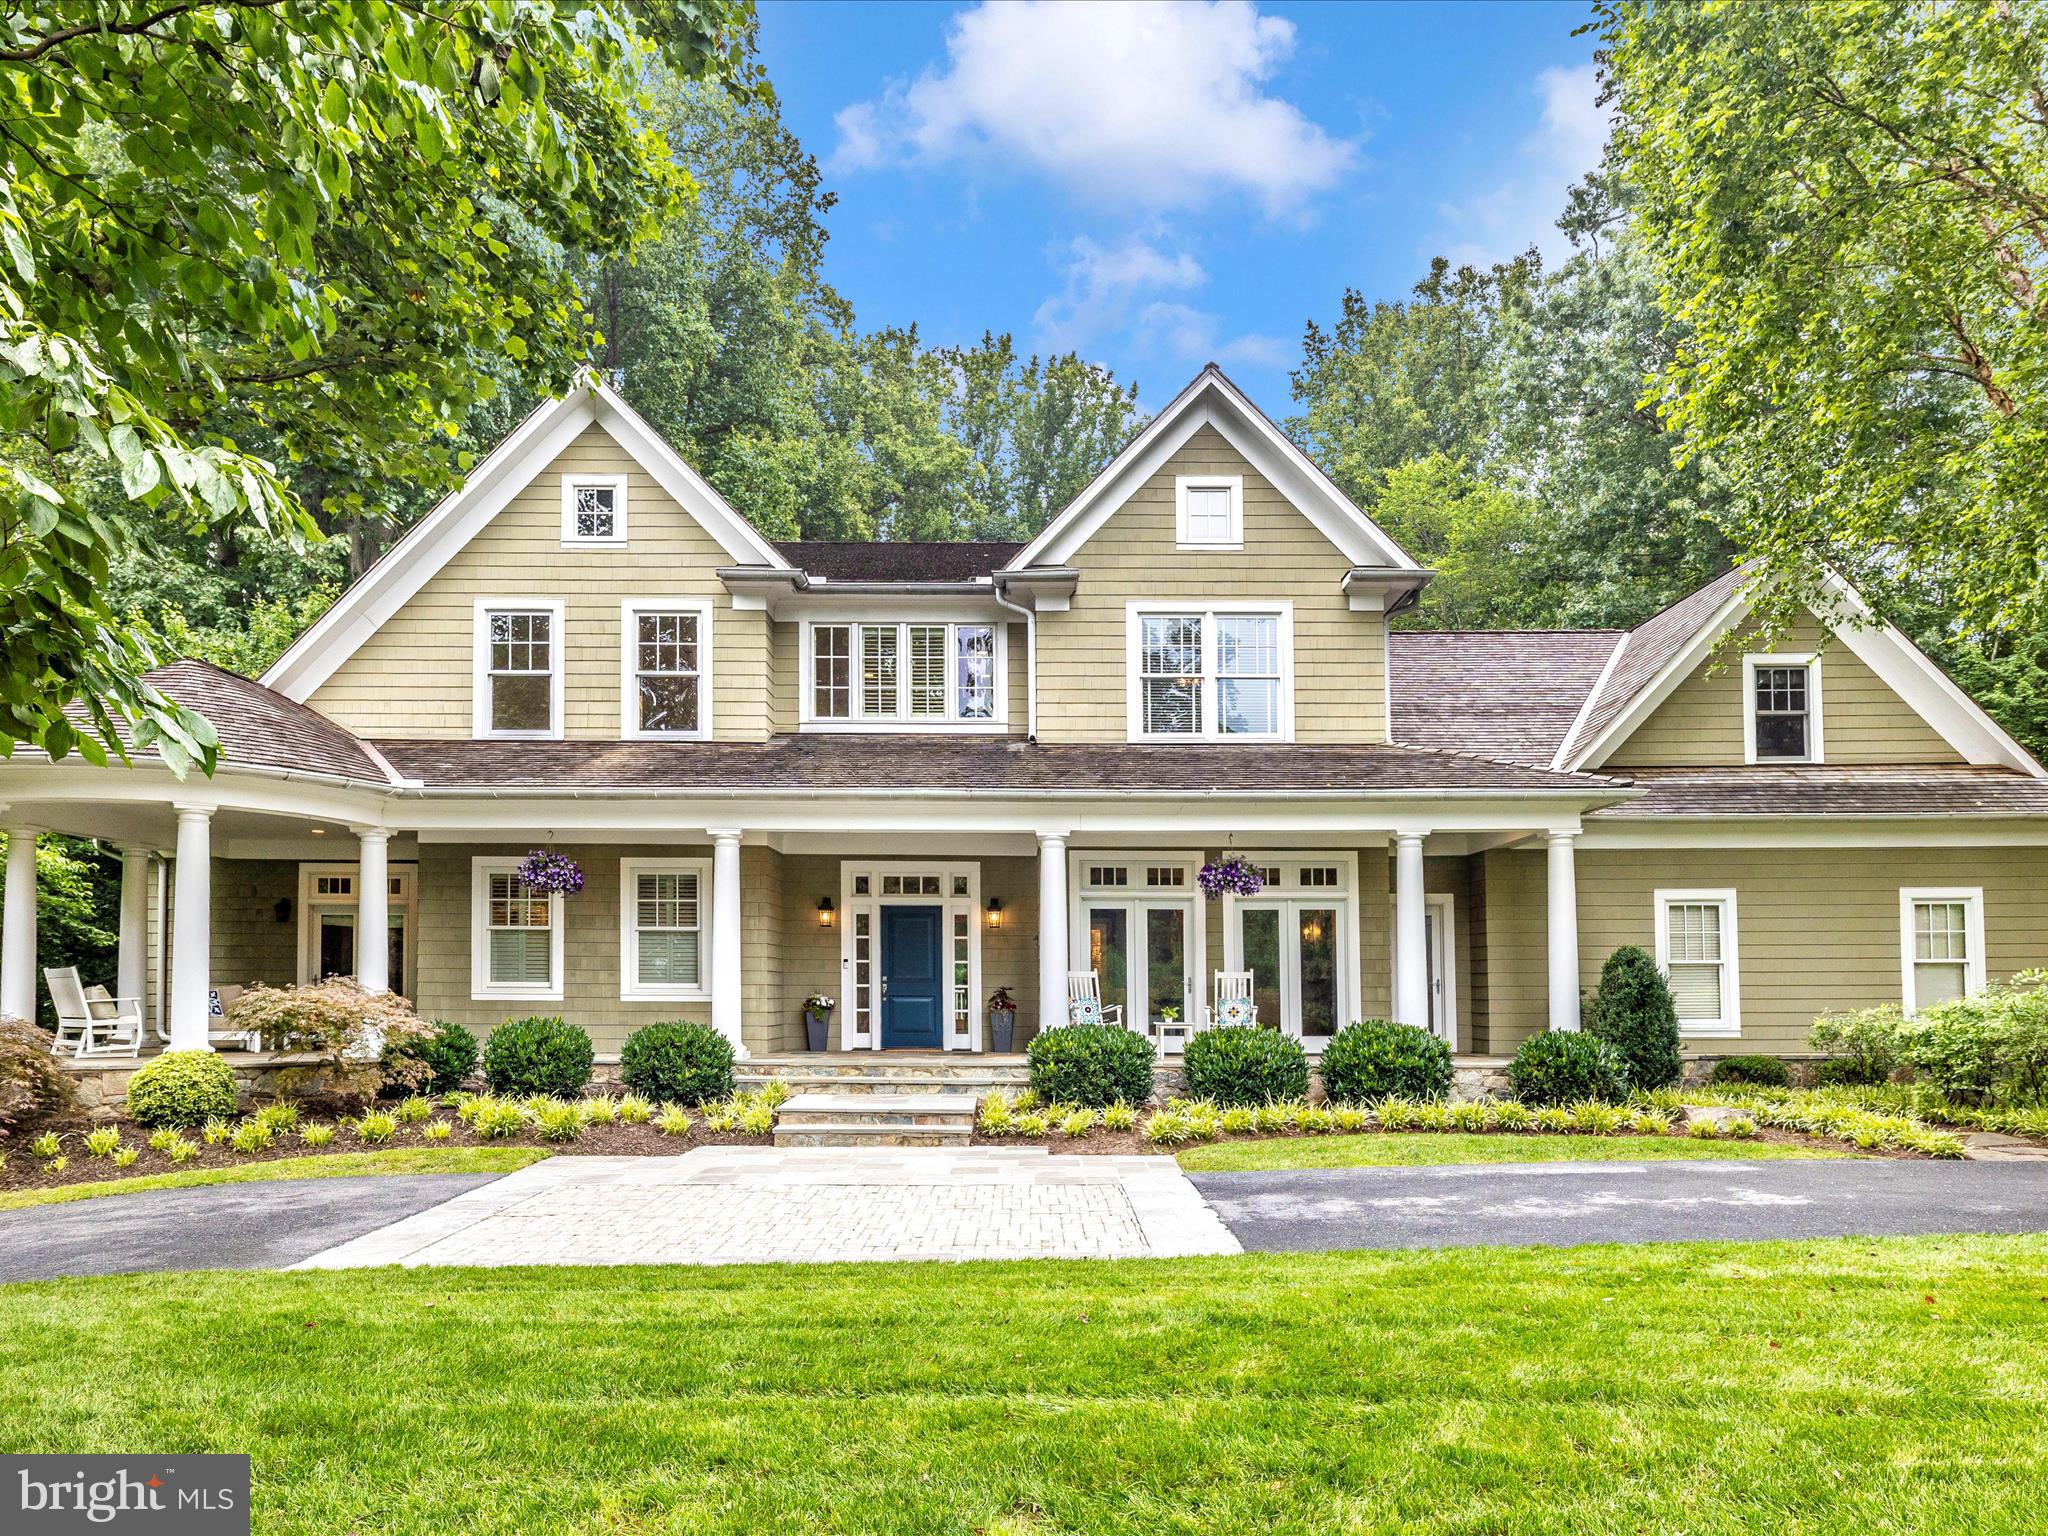
Tucked away at the end of a quiet cul-de-sac in the prestigious community of Merry Go Round Farm, 13311 Drews Lane is a residence that impresses from the very first glance. A charming front porch with a gazebo sets a warm and inviting tone, hinting at the elegance and comfort that lies within.

Step through the front door into a grand two-story foyer that offers a breathtaking view straight through the home to the lush, private backyard. To your right, the formal dining room awaits—graciously sized to accommodate over 16 guests, it’s perfect for hosting memorable gatherings.

The heart of the home unfolds into a stunning open-concept space that combines the family room, gourmet kitchen, and casual dining area. Floor-to-ceiling windows and glass doors flood this space with natural light and frame serene views of the backyard, creating a seamless connection between indoor and outdoor living.

The kitchen is a chef’s dream—bright and modern with white cabinetry, gleaming quartz countertops, gold accents, and a generous center island. High-end appliances are complemented by two drawer-style refrigerators, two sinks, two dishwashers and a dedicated ice maker. The adjacent casual dining area features a cathedral ceiling and a cozy stone hearth fireplace, perfect for relaxed meals or morning coffee.

The family room offers its own fireplace and opens directly to the expansive deck, overlooking the sparkling pool and verdant landscaping. A true retreat, the main-level primary suite is privately located down the hall. It boasts soaring ceilings and a fully renovated spa-like bathroom with a soothing white palette, gold fixtures, and even an in-suite washer and dryer for added convenience.

Upstairs, natural light pours into the open landing and sitting area. This level features five additional bedrooms, and a bonus room ideally suited for a home office, playroom or whatever suites your needs, along with three full bathrooms and a spacious laundry room.

The lower level transports you to another era—a spectacular, custom-designed speakeasy that offers an unforgettable entertaining experience. Complete with a fully equipped bar, exposed brick walls, two fireplaces, a pool table area, and a built-in banquette dining nook, this space is one-of-a-kind. Step through any of the multiple glass doors to access the backyard directly.

Also on this level is a fully outfitted home gym with space for cardio equipment, free weights, and yoga, plus a sauna for post-workout relaxation. Guests will enjoy the comfort and privacy of a bedroom and full bath on this floor as well.

Outdoors, the backyard is a private oasis. Spend your summer lounging by the pool, and when the weather cools, gather with friends and family around the outdoor fireplace under the stars.

Merry Go Round Farm isn’t just a neighborhood—it’s a vibrant, one-of-a-kind community designed for those who appreciate nature, recreation, and refined living. Set on 204 breathtaking acres with panoramic views of the Potomac River, this exceptional enclave features three serene lakes and direct access to miles of hiking and horseback riding trails.

Bordering the scenic C&O Canal National Park, residents enjoy unmatched privacy and tranquility, all just minutes from the conveniences of the city.

At the heart of the community is a state-of-the-art equestrian center, along with lighted tennis, pickleball, and basketball courts. Year-round community events—including 4th of July celebrations, Halloween festivities, and seasonal gatherings—bring neighbors together and foster a true sense of connection.

For your convenience floor plans are displayed at the end of the pictures of the home.
#MDMC2186164

POTOMAC

13311 DREWS LANE

7 Beds

5 Baths

9,179 Sq.Ft.

$2,450,000

MLS#: MDMC2186164
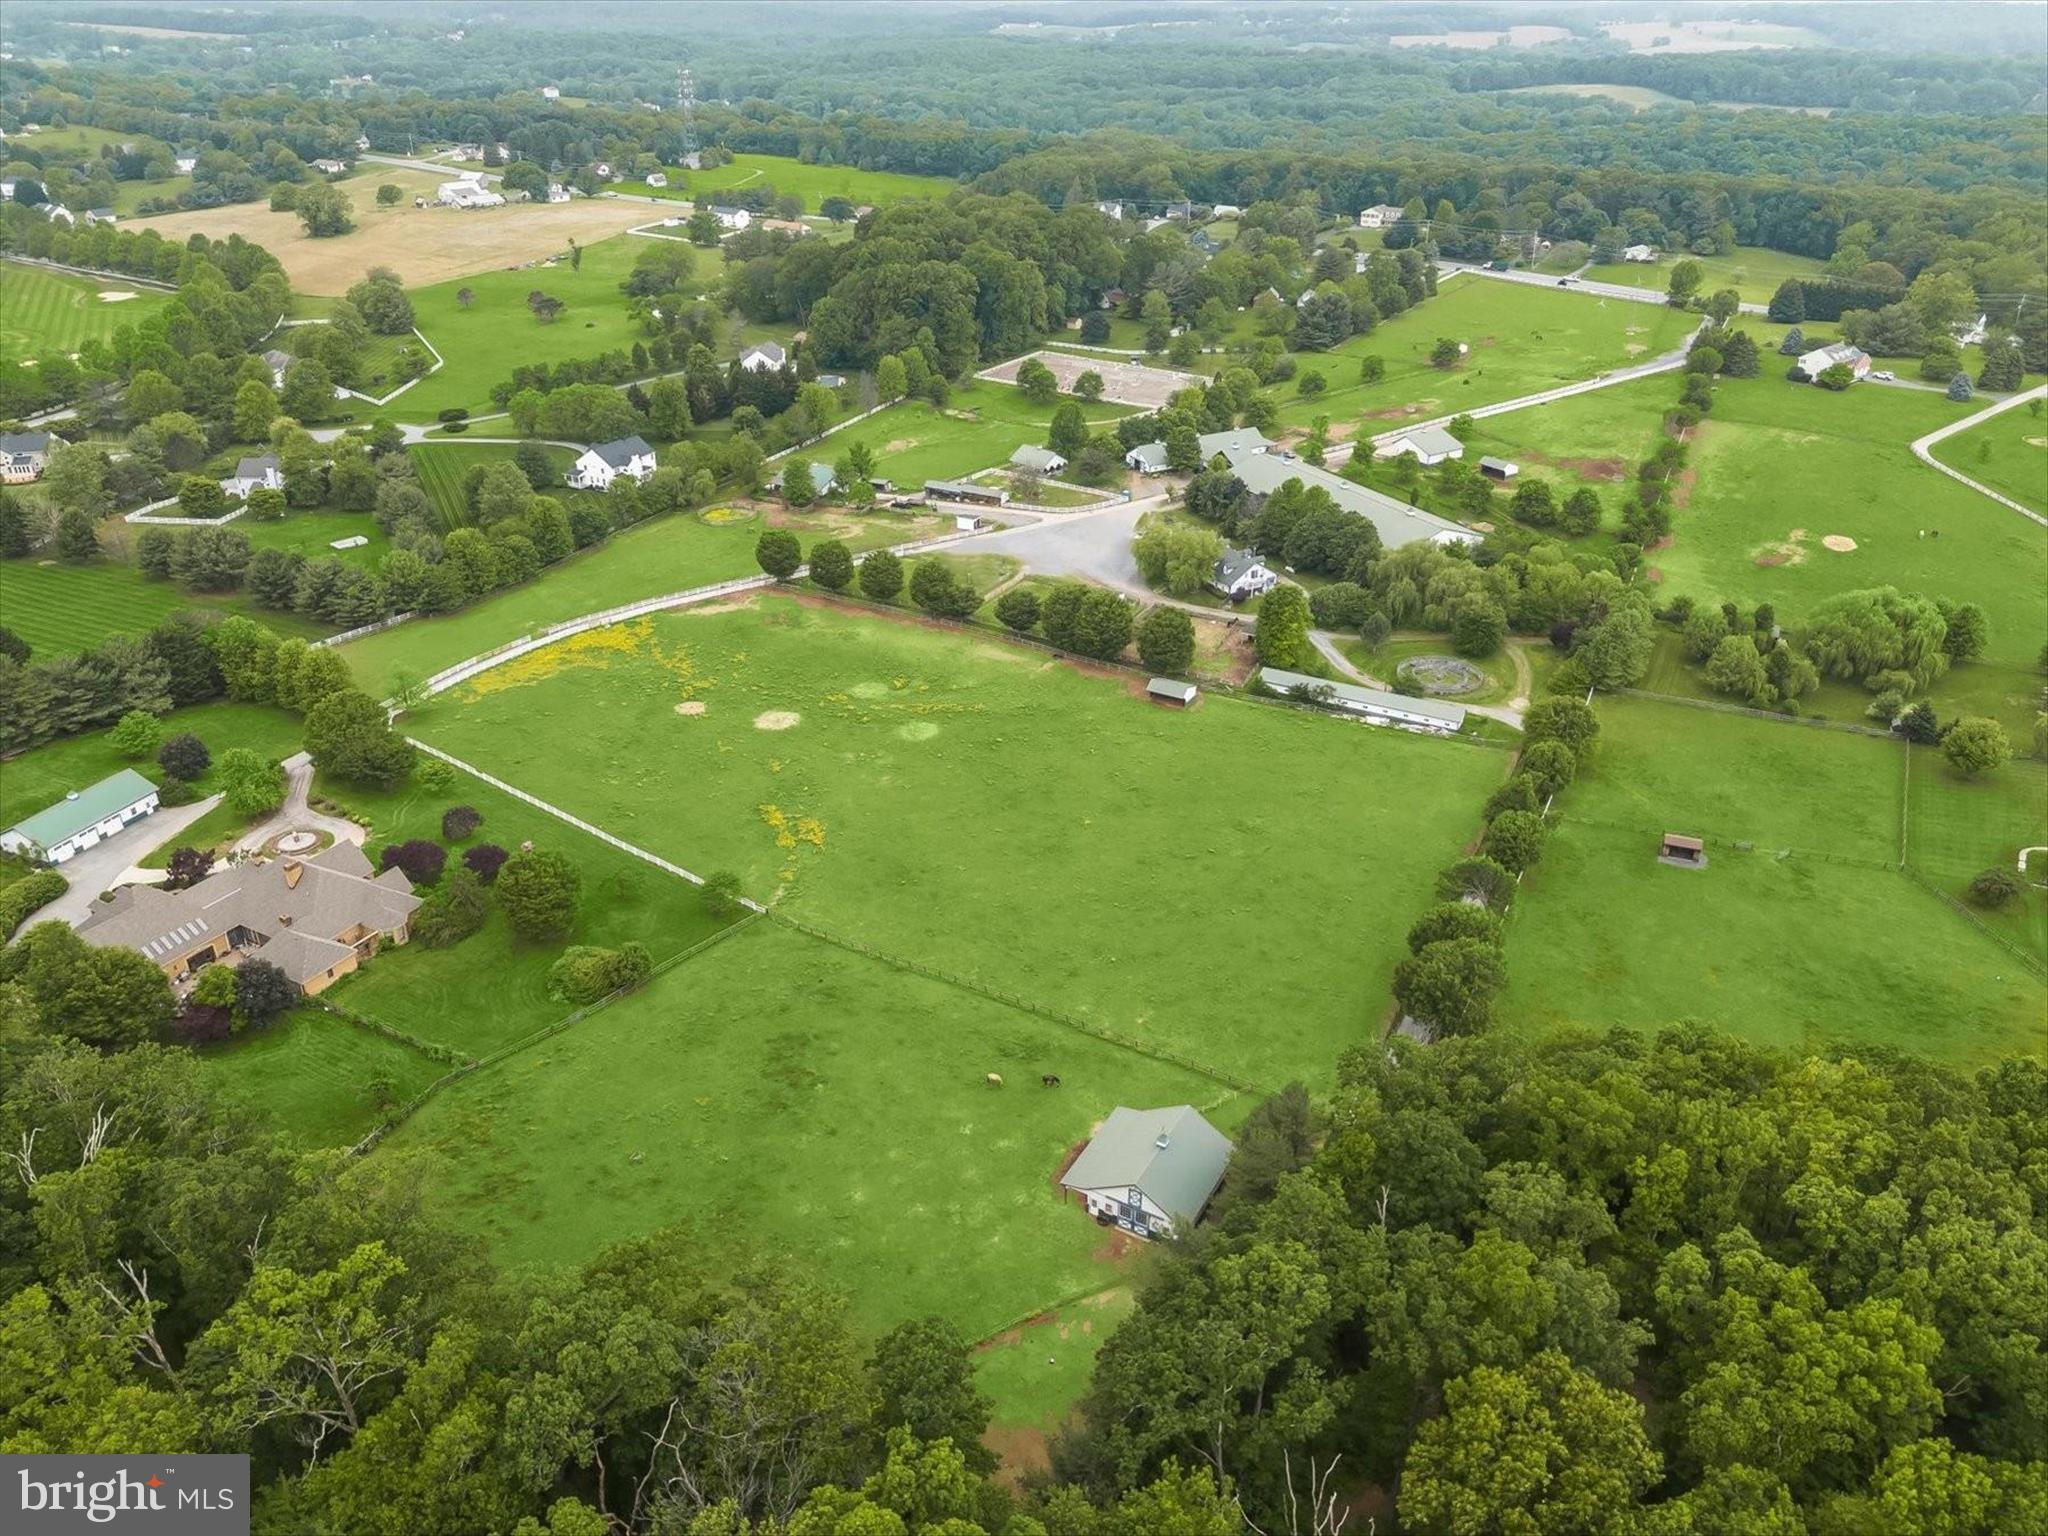
Welcome to 5641 Ridge Road, a turnkey, world-class equestrian facility where luxury, performance, and income potential converge seamlessly. Set behind a tree‑lined driveway on lush, white‑fenced pastures freshly limed and reseeded, this 28‑acre campus boasts forty meticulously maintained stalls housed in four distinct barns. The main barn features fifteen rubber‑matted stalls with automatic waterers, a heated wash stall with hot water, two spacious tack rooms, and a climate‑controlled office as well as dedicated feed room. A large stallion barn provides eight oversized stalls plus private feed, tack, and hay storage, while a leased four‑stall facility offers a center aisle four stall barn complete with its own feed and tack rooms for rental income. A ten‑stall shed‑row barn offers additional space or could function as guest stabling for shows, clinics, or ship-in clients and sits adjacent to the state‑of‑the‑art Aquatherapy Center. The Aquatherapy Center, one of only two in Maryland, features an underwater treadmill with dual‑filtration pumps, three heated stalls, a climate‑controlled wash stall and vet exam area with nonslip mats, two private offices, and a welcoming client reception area —ideal for high‑level sports‑medicine and rehabilitation or standalone veterinary practice. Imagine keeping your equine partner in peak physical condition year round or having the ease of safely rehabilitating injuries onsite.

Year‑round training and competition are effortless here. A heated indoor arena features new premium footing, energy‑efficient LED lighting, and propane‑fired heat with thermostat control; tiered spectator stands overlook the arena, and an adjoining full bath, café‑style kitchen (convertible to an apartment), and private office making it perfect for clinics or shows. Outside, a 250′×150′ all‑weather arena with new LED light fixtures, a dedicated water line, and an “Enchanted Garden” seating nook invites relaxed viewing of dressage tests or jumping courses. The outdoor arena is flanked by a custom waterfall feature and custom landscaped pond creating the most scenic backdrops for photographing your horses as they work. Cross‑country jumps pepper the surrounding fields, and a pavilion with electric hookup offers sheltered storage or a place to host clients.

The residential offerings are equally impressive. The main house features over 9,000 square feet under roof with five bedrooms on the main floor —including a sumptuous owner’s suite with a massive walk‑in closet—an Italian‑marble living room, a newly renovated chef’s kitchen with granite countertops and stainless‑steel appliances, hardwood floors throughout, a private home office with built‑ins, and a heated indoor pool with towering rockwall and waterfall feature with its own attached half‑bath. A tennis court and expansive back patio complete the picture for gracious entertaining. 

Additional amenities include abundant storage sheds for shavings, equipment, and round bales; a charming petting‑zoo enclosure for emus, mini‑donkeys, and chickens; and a robust lesson program, show series, and clinic calendar available for transfer. Select on‑site equipment may be purchased separately and a price sheet is available upon request. 5641 Ridge Road is shown by private appointment only to qualified buyers—no drive‑bys, please. Discover a turnkey equestrian destination where every detail has been designed to elevate your dreams; schedule your private tour today.  Please see extensive uploaded information including a list of improvements and upgrades made in the last few years!
#MDCR2027492

MOUNT AIRY

5641 RIDGE ROAD

7 Beds

4 Baths

6,478 Sq.Ft.

$2,450,000

MLS#: MDCR2027492
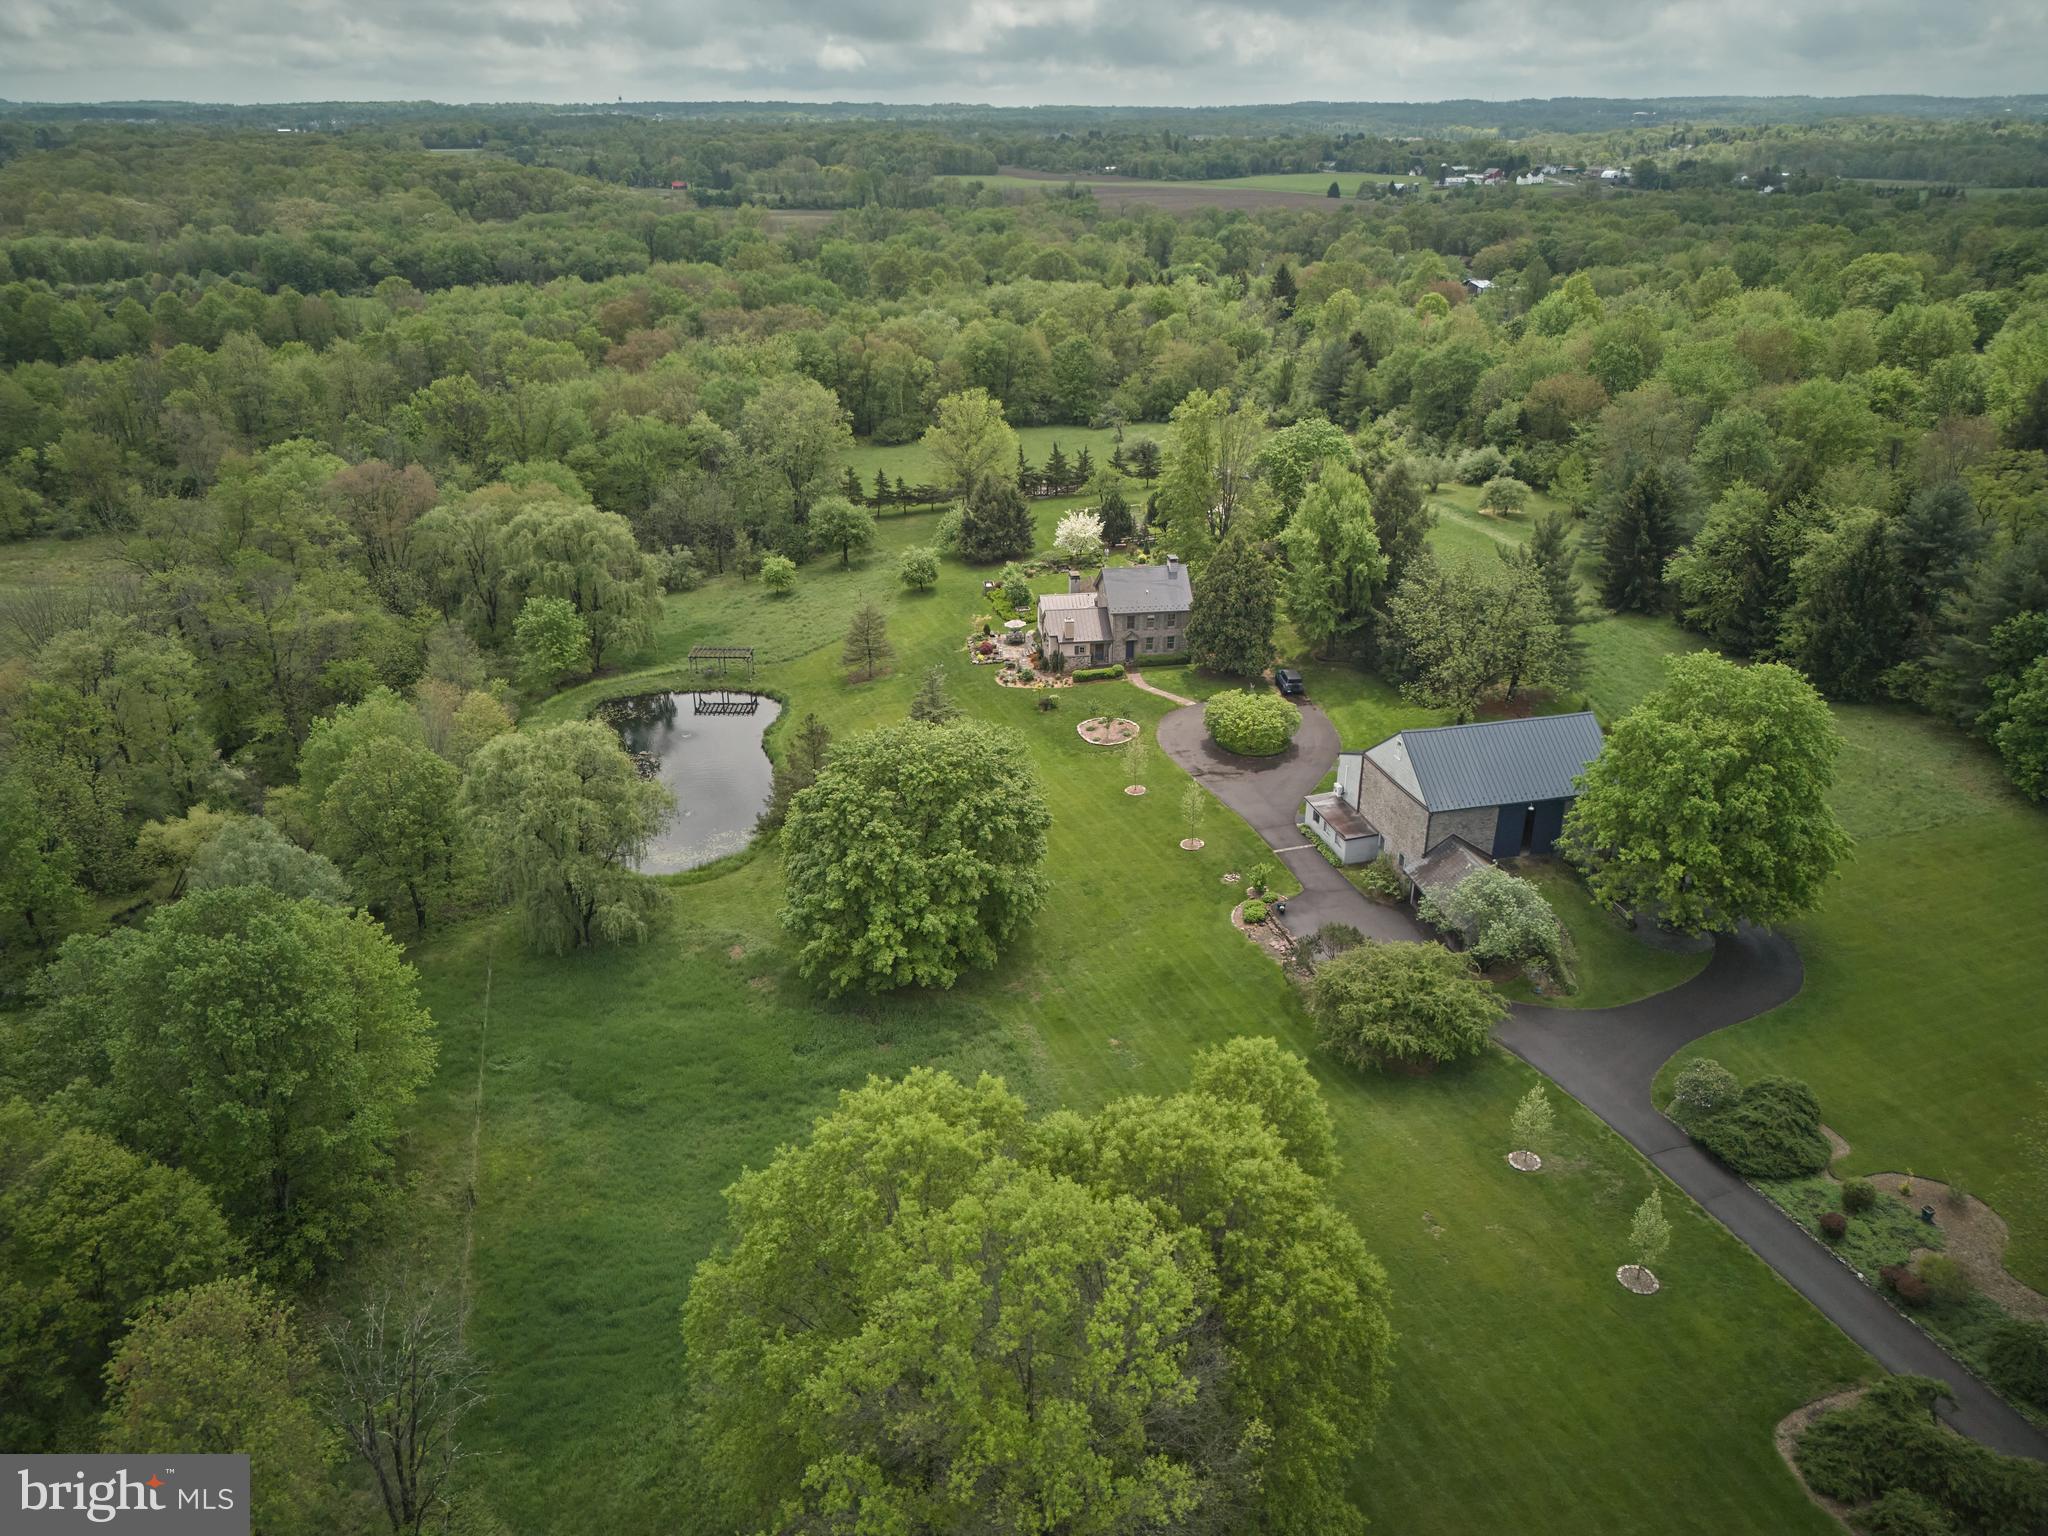
Privately located along picturesque Sweetbriar Road lies Drumbore Farm, a remarkable historic estate that blends the elegance of the past with the comforts of the present. With origins tracing back to the late 1600s — on land once granted to William Penn — this property at 71 Sweetbriar Road is a true time capsule, carefully preserved and thoughtfully updated over the course of more than 300 years.

Set on 10 serene acres and enrolled in Pennsylvania’s Act 319 program, Drumbore Farm offers not only breathtaking views but also a significant tax incentive for those committed to stewarding this exceptional land.

Upon arrival, guests are greeted by a striking historic bank barn that reflects both authenticity and modern functionality. Original stanchions and horse stalls remain intact, preserving the barn’s agricultural heritage, while recent enhancements — including a new roof and exposed interior stonework — add to its lasting charm. The first floor includes garage bays for four vehicles, a greenhouse, and generous storage space. The second floor unfolds into a grand central hall ideal for entertaining, flanked by a kitchenette, dining area, and a comfortable lounge. Tucked into a rear corner is a temperature-controlled studio space, currently used for recording and painting.

The main residence features four well-appointed bedrooms, including a spacious primary suite on the first floor with a private bath, wood burning fireplace, beamed cathedral ceiling, and in-suite laundry. Two additional bedrooms and a full bath are located on the second level, while the third floor is home to the whimsical “Princess Suite” — a cherished and character-filled retreat. A third full bath is conveniently located on the main floor. Radiant floor heating in two of the bathrooms and throughout several rooms enhances comfort year-round.  Every corner of the home has been completed with thoughtful intention and profound dedication to creating a warm, inviting space.

In 2018, a meticulously designed chef’s kitchen was added to the home. One side of the kitchen features custom, floor-to-ceiling cabinetry with internal lighting, natural wood flooring, and reclaimed ceiling beams — creating a rustic yet refined atmosphere. The kitchen is completed with a large, soapstone topped custom center island abound with thoughtful storage, a magnificent Wolf stove and double oven, and open counter space overlooking the scenic yard. This culinary space offers both beauty and functionality, making it the heart of the home.

Outdoors, the grounds are a paradise for garden enthusiasts. A lush landscape of vegetable, fruit, and flower gardens flourishes behind the house, while a tranquil pond invites quiet reflection. Tucked alongside the barn, under the shade of a grand maple tree is a bluestone patio, complete with comfortable seating and a custom pizza oven. Every corner of the property is designed to inspire a connection with nature and heritage.

Located within the serene embrace of Bedminster Township, this distinguished estate offers a rare sanctuary of privacy without the sacrifice of accessibility. Drumbore Farm lies among the vibrant communities of Bucks County and is within comfortable reach to Philadelphia, New Jersey, and New York. 

Featured in Bucks County Magazine and on several house and garden tours, Drumbore Farm is not merely a home — it is a rare opportunity to own a living piece of history. Don’t miss your chance to carry this legacy into the future.
#PABU2095966

PERKASIE

71 SWEETBRIAR ROAD

4 Beds

3 Baths

3,819 Sq.Ft.

$2,450,000

MLS#: PABU2095966

For the first time since the community was completed by acclaimed builder Blake Development Corporation, a townhouse at 30 W. Highland is available. This coveted end unit is the most private position in the row, with extra windows on three sides and well-chosen upgrades throughout. The home spans five levels, with a private elevator, and a floating oak staircase with cable railings running through its center. The ground level has an attached two car garage, entry foyer, half bath, and dedicated exercise studio that looks out over the mature landscaped grounds. Second level is an open living space with balconies at both ends. A linear vapor fireplace anchors the living room, the dining area sits in a bay of windows, and a dry bar with a wine refrigerator serves both rooms. The chef’s kitchen offers a Thermador appliance package custom cabinetry in matte charcoal and walnut, a slab quartzite backsplash, a waterfall island with seating for three, and a walk-in pantry. 
The third level holds the primary suite, which has its own balcony, a large walk-in closet, and a spa bath, including a freestanding soaking tub, curbless glass-enclosed shower with rain and handheld fixtures, double vanities, and a heated towel rack. Off the primary, there is space for a library, office or den. The fourth level has two more bedrooms, each with a private bath and balcony, each with a private bath, and a laundry room. The rooftop terrace is simply outstanding, with louvered pergola, fire feature, and open views over the Chestnut Hill tree canopy. 
Without a doubt one of the the finest walkable locations in Chestnut Hill, a few steps from the shops and restaurants of Germantown Avenue, Wissahickon Trails and easy commute to Philadelphia and Manhattan. You don’t want to miss this unique opportunity.
#PAPH2677832

PHILADELPHIA

30 W HIGHLAND AVENUE 5

3 Beds

3 Baths

3,120 Sq.Ft.

$2,450,000

MLS#: PAPH2677832

1 ... 410 411 412 413 414 ... 666
* Listings identified with the FMLS IDX logo come from FMLS and are held by brokerage firms other than the owner of this website. The listing brokerage is identified in any listing details. Information is deemed reliable but is not guaranteed. If you believe any FMLS listing contains material that infringes your copyrighted work please review our DMCA policy and learn how to submit a takedown request. © 2024. First Multiple Listing Service, Inc.

Send a message

Message successfully sent.

Your message

What is 3 + 4 ?

Reason for contacting?

I agree to receive email communication and understand I can unsubscribe at any time.

I agree to be contacted by Charis Realty Group - Christine Issler, Broker via call, email, and text for real estate services. To opt out, you can reply 'stop' at any time or reply 'help' for assistance. You can also click the unsubscribe link in the emails. Message and data rates may apply. Message frequency may vary. Privacy Policy

Sign Out

Virtual Assistant

Would you like to take the next step with this property? We can help you schedule a showing or virtual tour, or send you more details.

Yes, I would like more information.

Thank You for Your Reply, One of Our Agents will contact you as soon as possible

No, maybe later.

Thank you, you can always contact me via email, phone number or through the contact form.

Realhub AI

Lucy - Your AI-Powered Realtor

Update Your Temporary Password

Personalize your search

Enter your email and we'll notify you immediately when new listings match what you're looking for.

or enter email address

Already have an account ? Login here

Continue your home search

I agree to receive communications and understand I can unsubscribe at any time.

I agree to be contacted by Charis Realty Group - Christine Issler, Broker via call, email, and text for real estate services. To opt out, you can reply 'stop' at any time or reply 'help' for assistance. You can also click the unsubscribe link in the emails. Message and data rates may apply. Message frequency may vary. Privacy Policy

Already have an account ? Login here

We use cookies

We use cookies primarily for analytics to enhance your experience. By accepting, you agree to our use of these cookies. You can manage your preferences or learn more about our cookies policy.
