Properties

Browse or get in touch to schedule a walkthrough.

  • Nearby me
Price range

Popular Features

Community Features

Association

Property Features

Waterfront

View

Exterior Features

Interior Features

Style

1132927 properties match your criteria

Updated 1 minute ago

E-Alert name
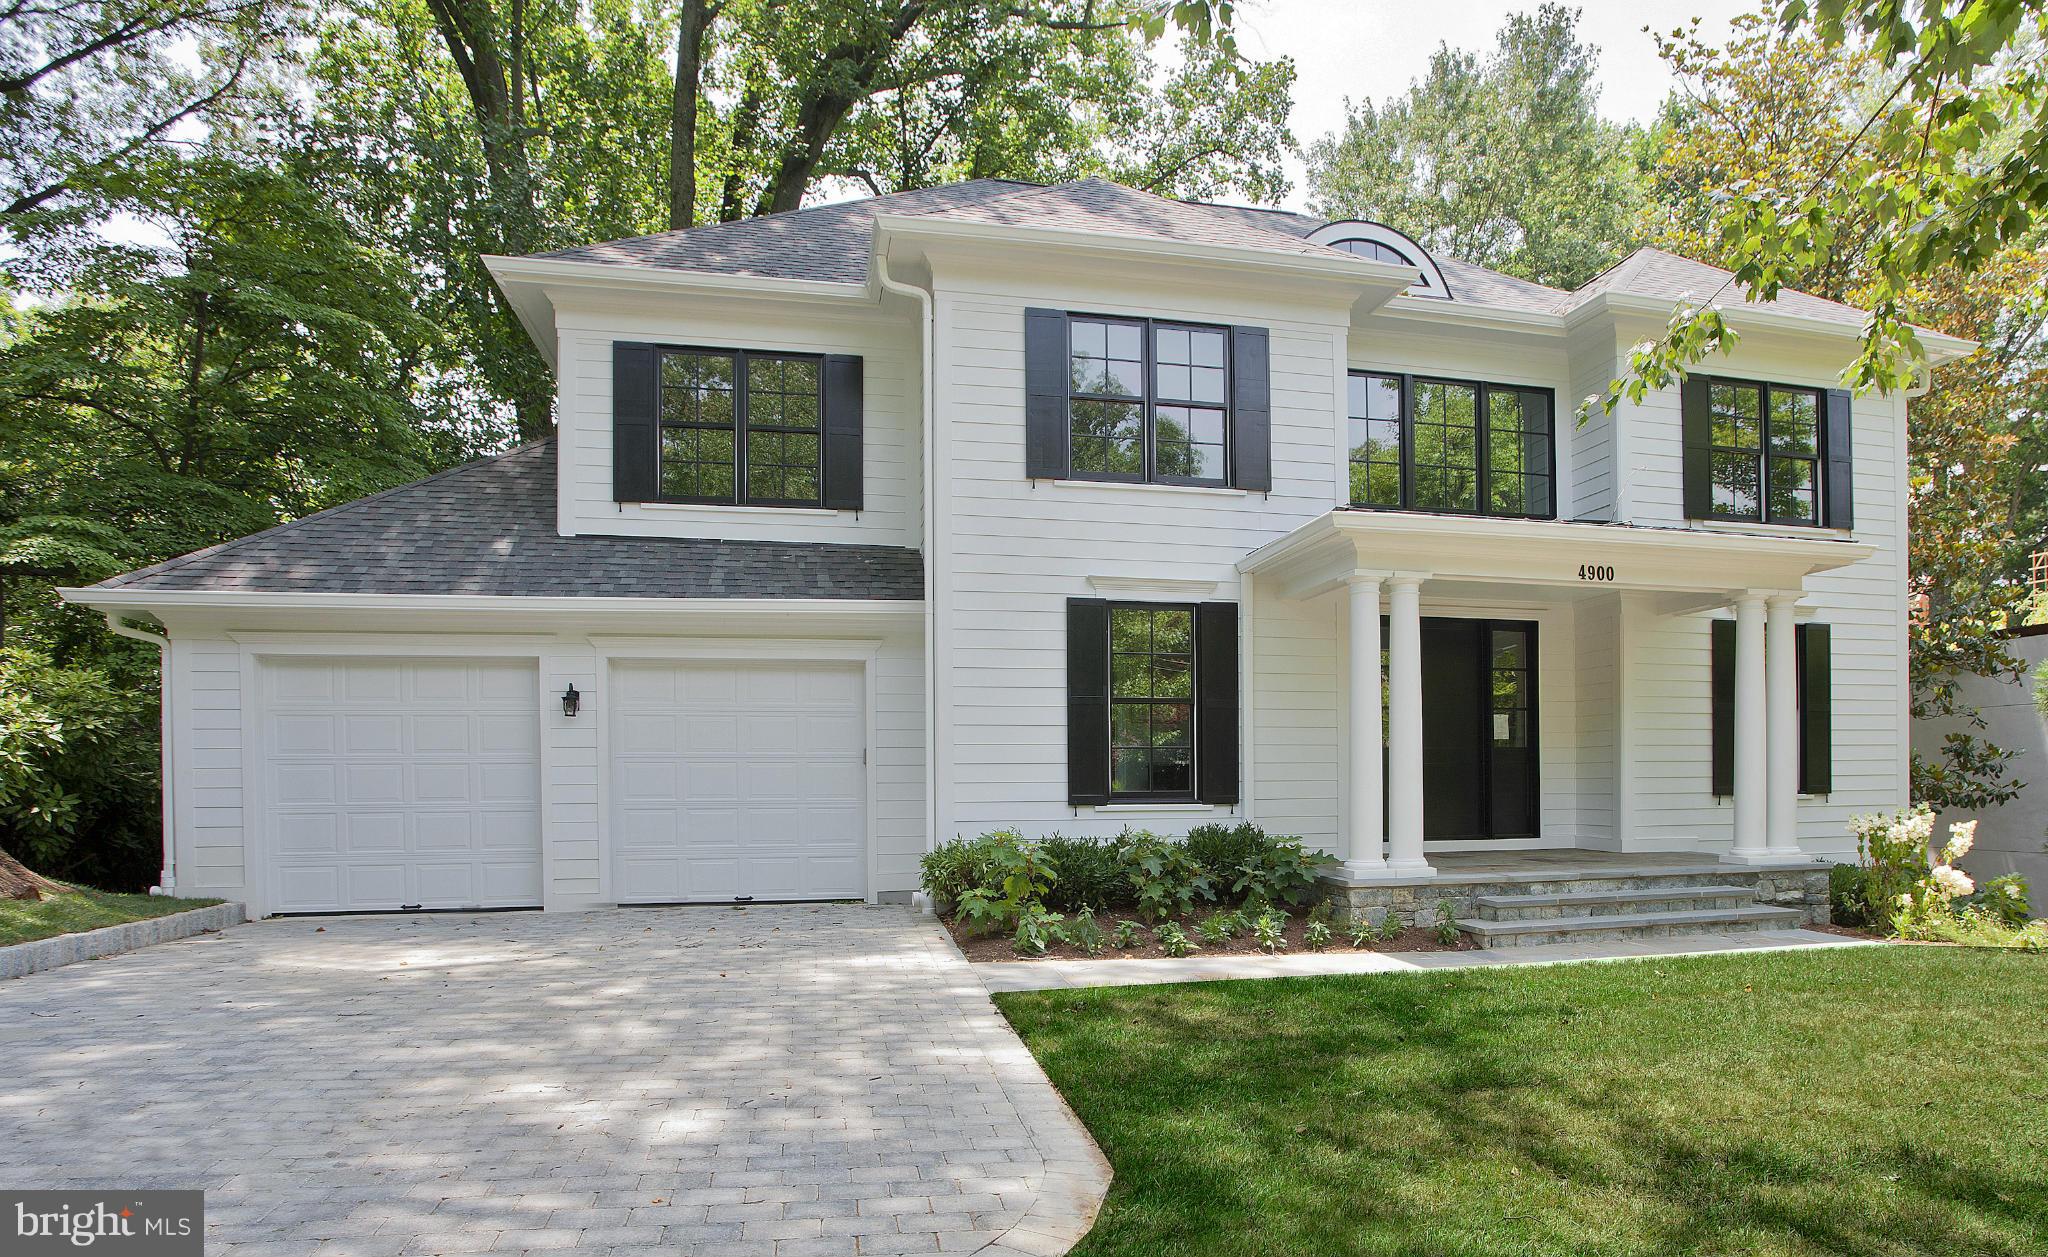
Beautiful NEW custom home in Somerset, designed & built by award winning Ponte-Mellor Architects& Edgemoor Custom Builders. 5BRs, 4.5 BAs, 5400+ Fin SF. Combines traditional features, high end design and exceptional finishes. Gourmet Kit w/ Bfst Rm, Fam Rm w/Fpl, elegant MSte w/ huge walk-in closet. Finished LL w/ optional wine cellar, 2-car garage.
#1003056376

CHEVY CHASE

4900 FALSTONE AVENUE

5 Beds

4 Baths

N/A

$2,495,000

MLS#: 1003056376
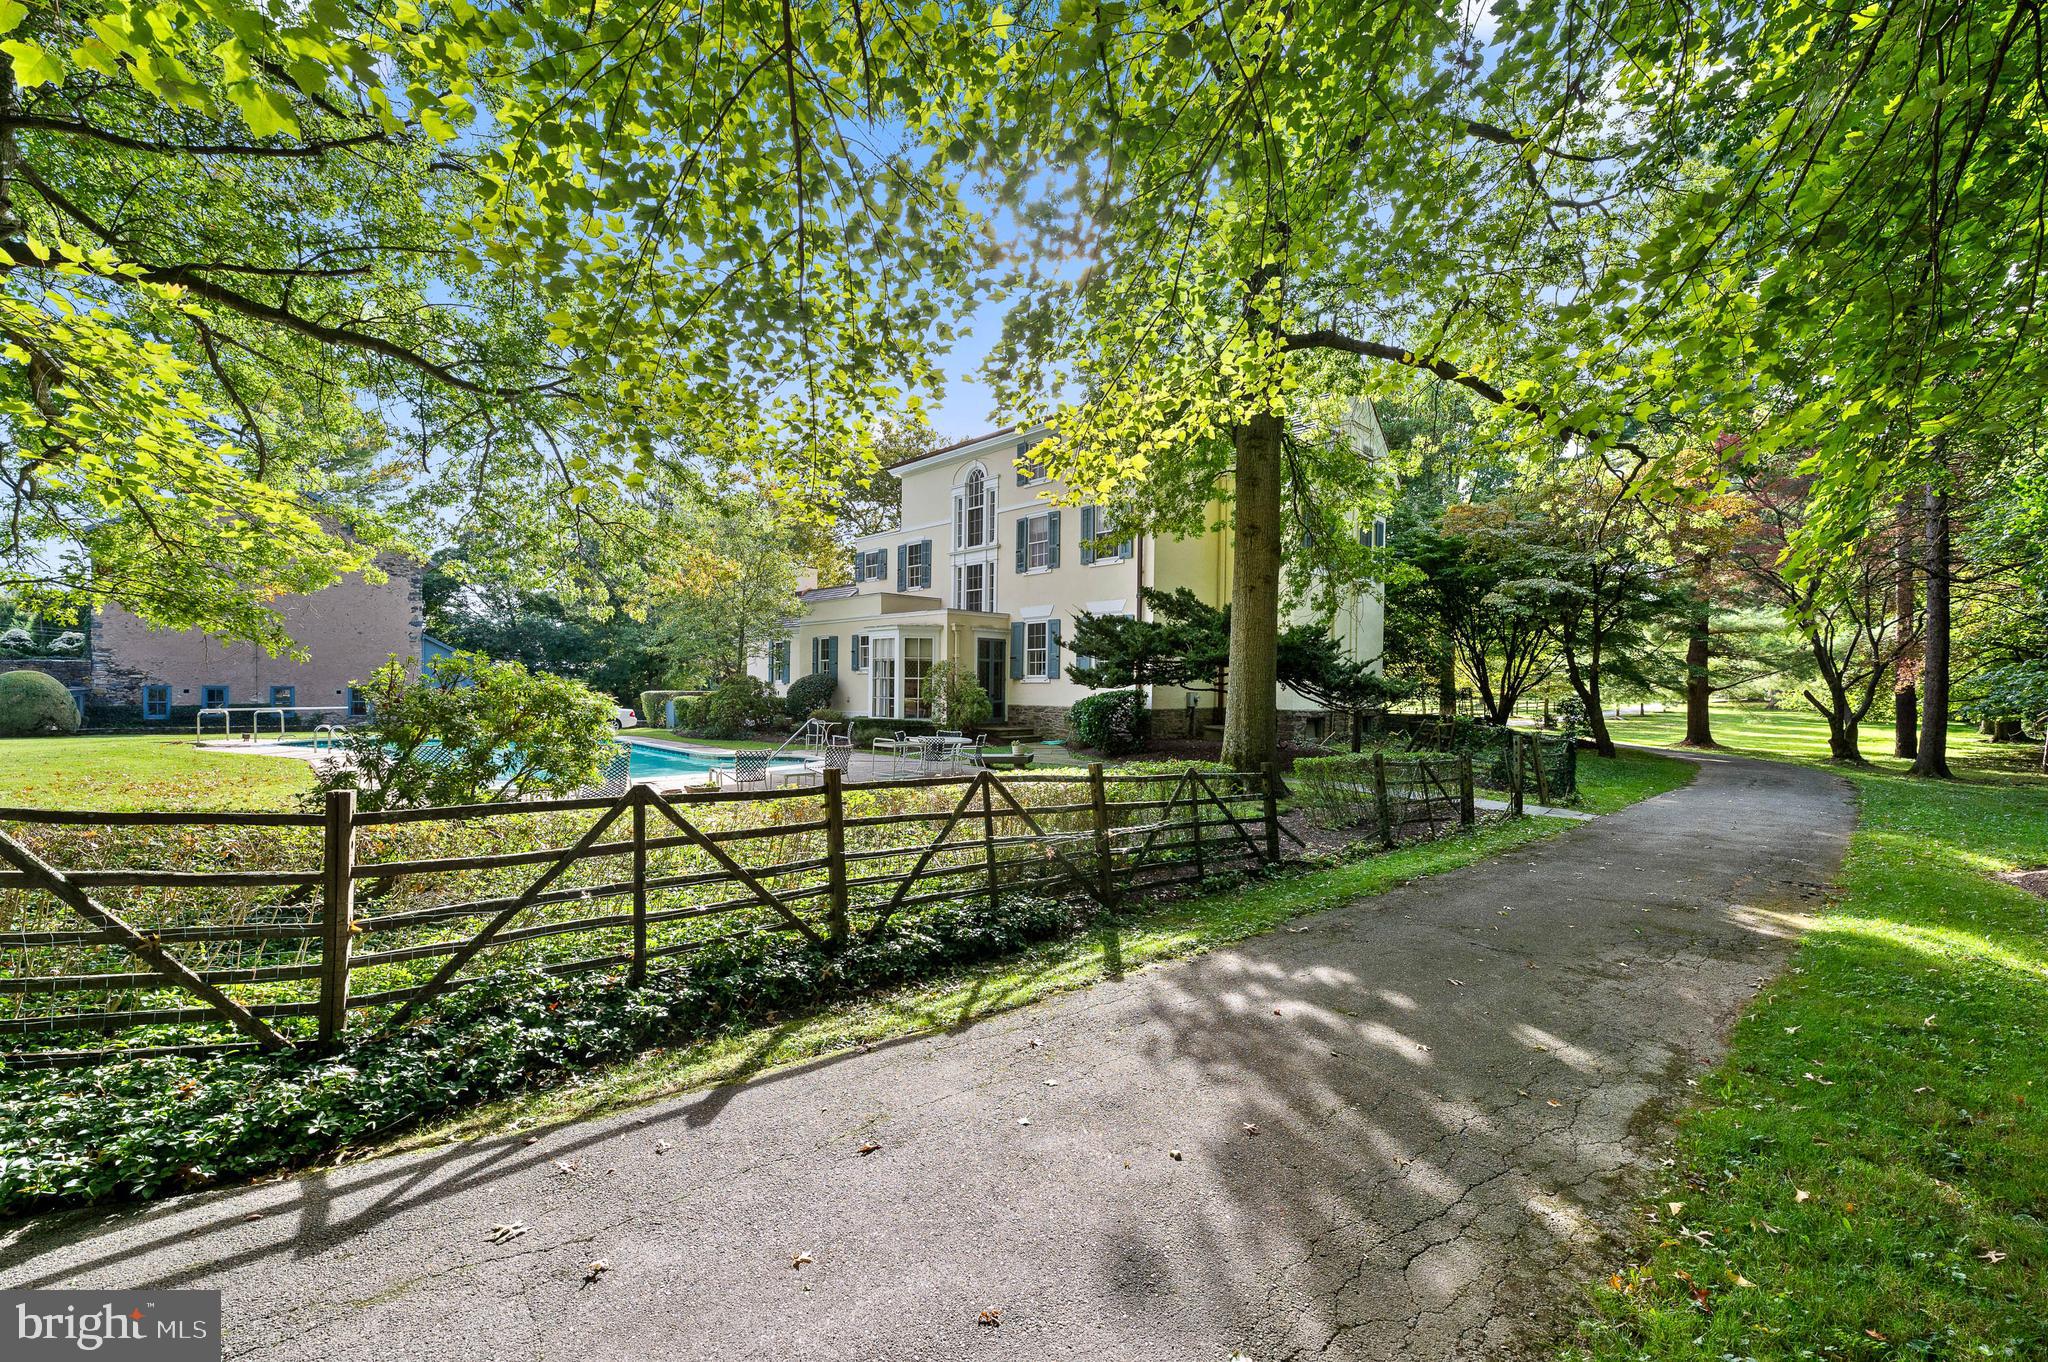
"Kimberlea" stands as a timeless masterpiece set on a sprawling 5-acre estate in Gladwyne, adjacent to the 9th hole of the Philadelphia Country Club.  Built in 1832, this iconic estate property is ready for a transformative new chapter. The expansive grounds, once dedicated to equestrian pursuits, now boast mature trees, specimen plantings, and panoramic views, creating an ambiance rich in history and potential.

The main residence, characterized by Federal style architecture, seamlessly blends old-world charm with modern possibilities. The inviting living room, complete with a fireplace and library nook, and French doors open onto a tranquil patio. The grand dining room flows into a butler's pantry and an eat-in kitchen overlooking a peaceful swimming pool. The residence has a recently updated 7/8 inch cedar shake roof.

Upstairs, the second floor reveals three spacious bedrooms with fireplaces and two baths, while the third floor offers four additional bedrooms and two baths. These spaces can easily transform into study rooms or creative spaces for crafts and gift-wrapping.

While "Kimberlea" has been lovingly maintained and doesn't require immediate restoration, it is indeed a BIG project ready to be shaped by ambitious visions. The sellers welcome offers from buyers eager to infuse their personality into this grand estate.

Imagine transforming the historical stone bank barn into a lively Party Barn, complete with indoor pickle ball, half-court basketball, and a movie/play room. The vast property has ample space for a tennis court and putting green, promising five acres of fun and leisure. The kitchen, not part of the original structure, can be expanded towards the barn, creating an open-concept family room with an attached garage. The carriage house presents opportunities for a secluded home office, private gym, or an in-law cottage.

The living room, traditionally formal, can be re-imagined to include a library and a pool table, creating a space for relaxation and entertainment. 

"Kimberlea" is a unique opportunity for those who are passionate about crafting a home tailored to their desires. Located close to award-winning schools and major transportation routes, and imbued with the esteemed ambiance of the Philadelphia Country Club, this estate is a canvas for dreams.
#PAMC2093026

GLADWYNE

1520 SPRING MILL ROAD

7 Beds

4 Baths

5,890 Sq.Ft.

$2,495,000

MLS#: PAMC2093026
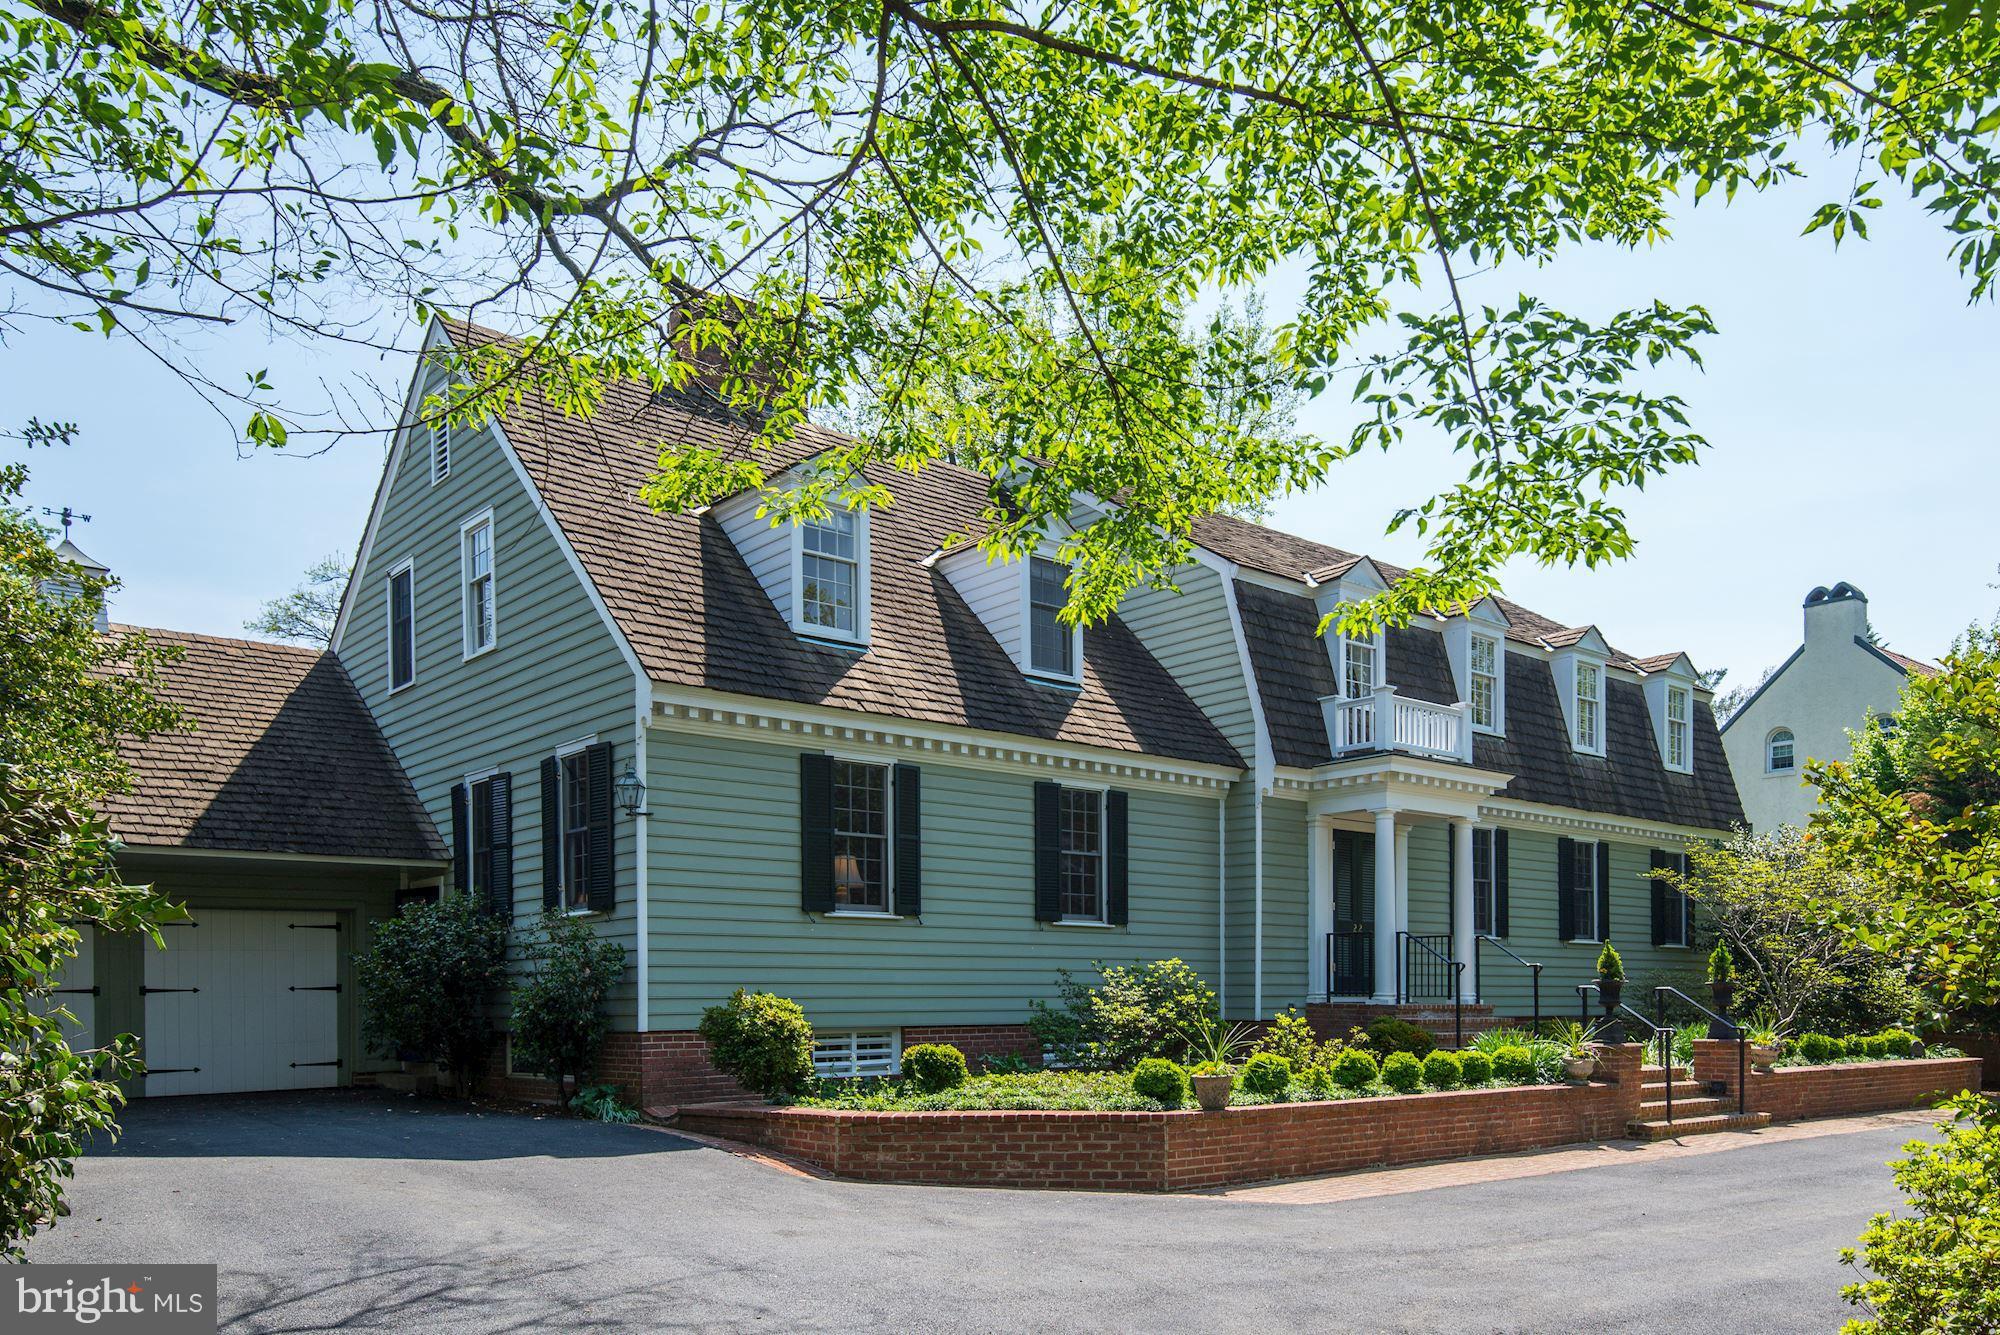
INCREDIBLE PRICE NOW! Sun filled colonial on fabulous block! Entertaining sized rooms. The inside connects with the outside seamlessly. 7 BR/5.5BA, Kit w/ fam rm, den & office, 1st fl master, rec rm. Screen porch, terrace, fountain, magnificent, large landscaped yd w/ heated pool. Walk to METRO
#1000689680

CHEVY CHASE

22 PRIMROSE STREET

7 Beds

6 Baths

N/A

$2,495,000

MLS#: 1000689680
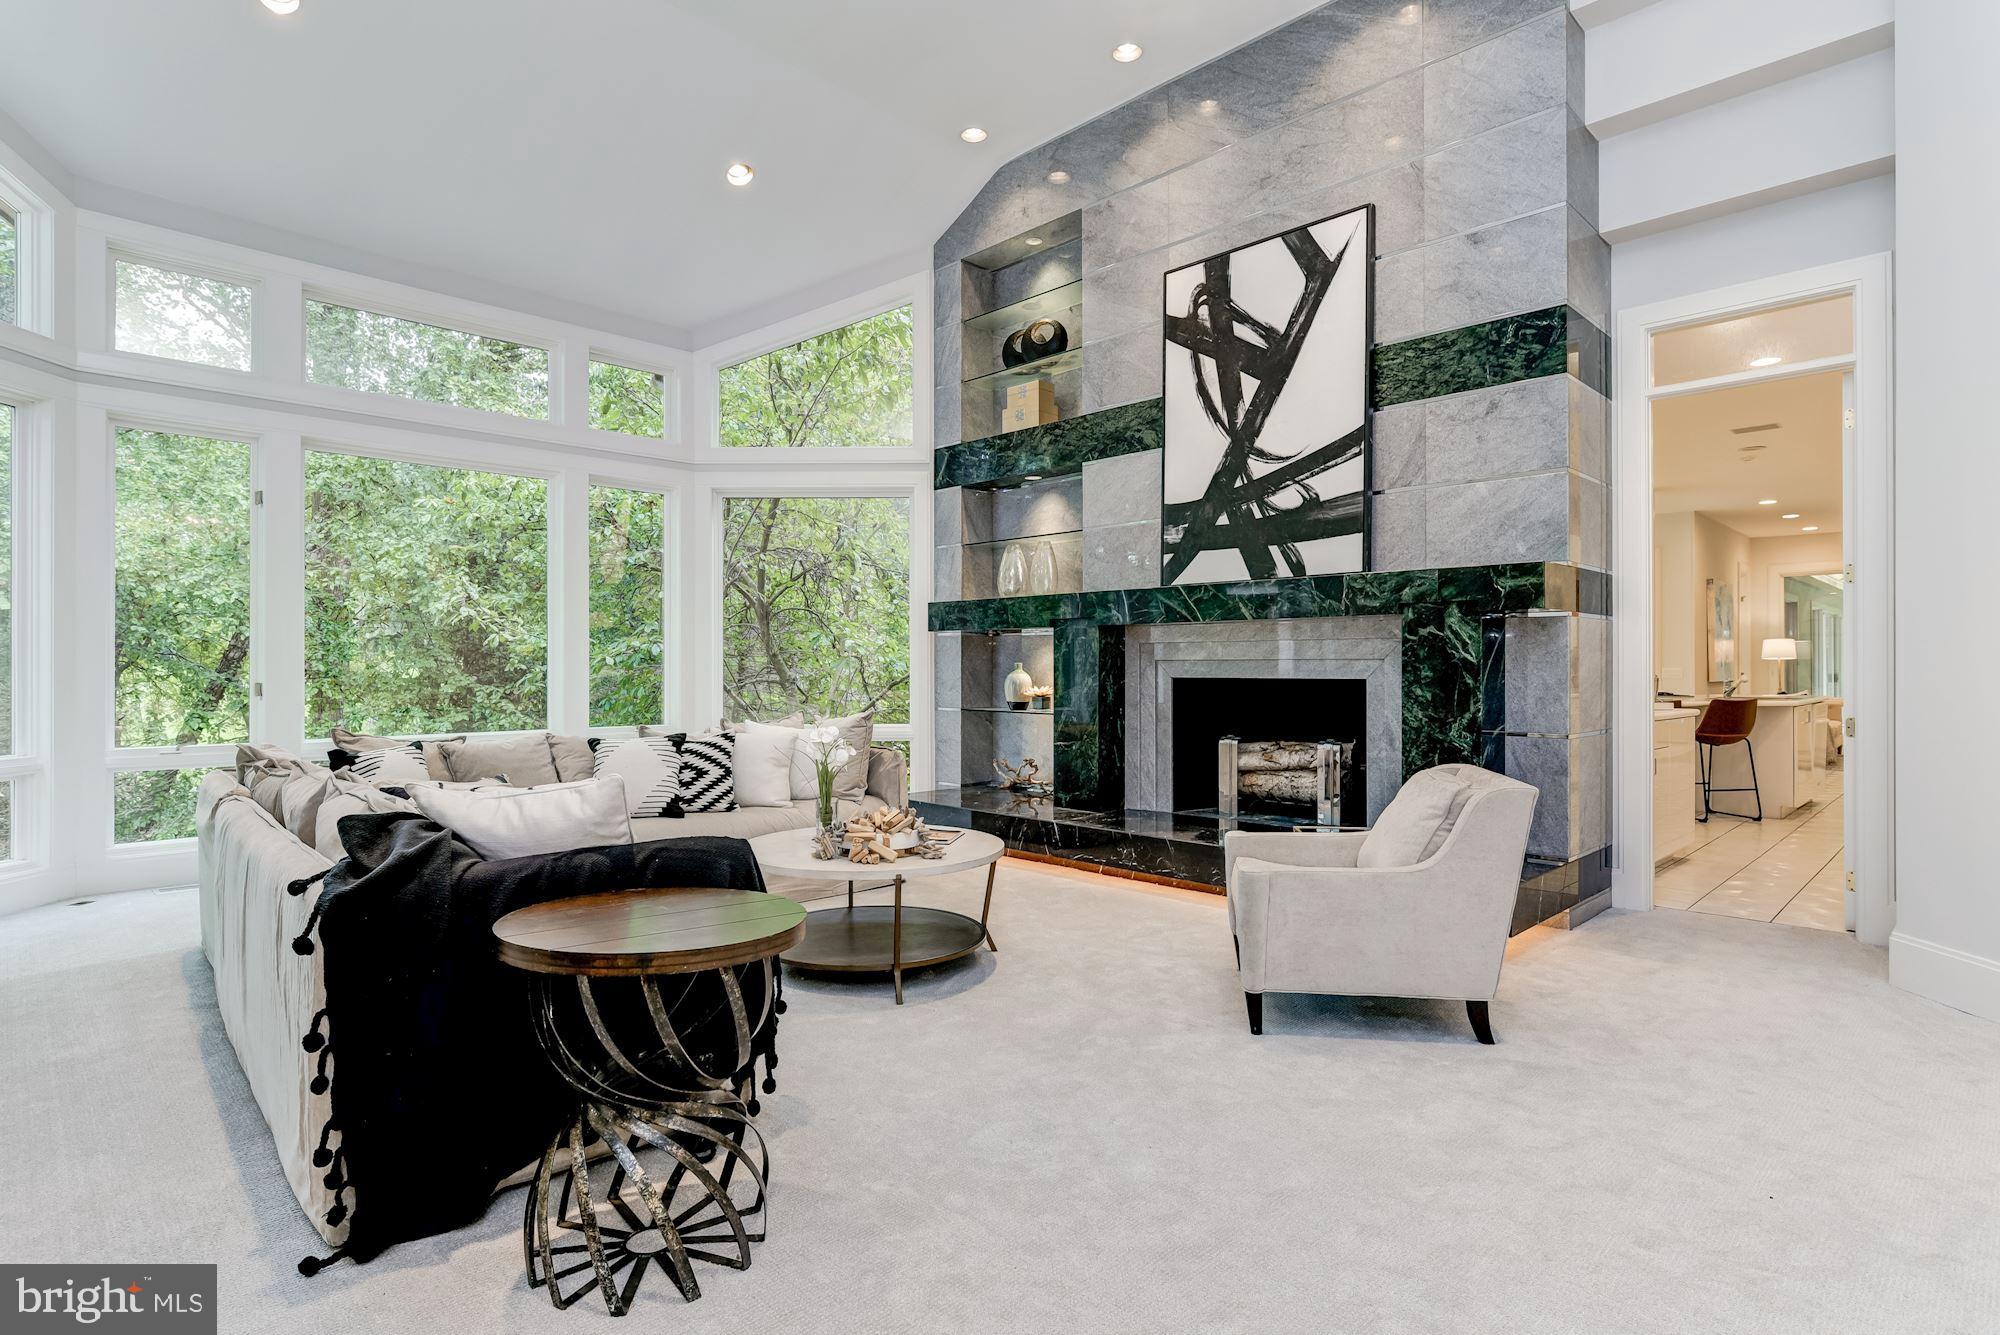
MOTIVATED SELLER for this "Home for All Seasons"!! Located in the heart of Potomac at the end of a quiet cul-de-sac on 2.41 acres, there is nearly 13,000 Sq.Ft. of finished space on three levels. Designed by Michael Ochsman, this modern masterpiece features a transitional floor plan with generous rooms, high ceilings, and loads of windows. The incredible Foyer welcomes you with its 15'+ ceiling and gleaming marble floors. The soaring ceiling continues from the Foyer into the Living Room where the floor-to-ceiling marble fireplace with raised hearth and built-ins complement the wall of windows that overlooks Falls Road Golf Course. A highlight of the first floor is a 49' indoor heated pool enclosed in a separate 62' X 27' structure adjacent to the informal Family Room and Kitchen. The Primary Bedroom Suite is on the Main Level and features multiple built-ins, 2 over-sized organized walk-in closets, and an En-Suite Bath.  There is plenty of space on the Upper Level with a Lounge surrounded by 5 Bedrooms, each with En-Suite Baths. The Walkout Lower Level provides opportunities for a variety of uses and includes an Exercise Room, a Recreation Room, a Powder Room, 2 Bedrooms, 2 Full Baths, and a Dark Room. Surrounded by lush mature landscaping, there is a Gazebo, multiple Patios, a Circular Driveway, and a 4-Car Side Entry Garage with large Courtyard. Ideally located close to Potomac Village, access to I-270 and I-495, Virginia, and downtown DC are in close proximity. Area residents can take advantage of the nationally rated Montgomery County School system as well as the area's three major airports.
#MDMC726116

POTOMAC

10827 LOCKLAND ROAD

8 Beds

9 Baths

13,696 Sq.Ft.

$2,495,000

MLS#: MDMC726116
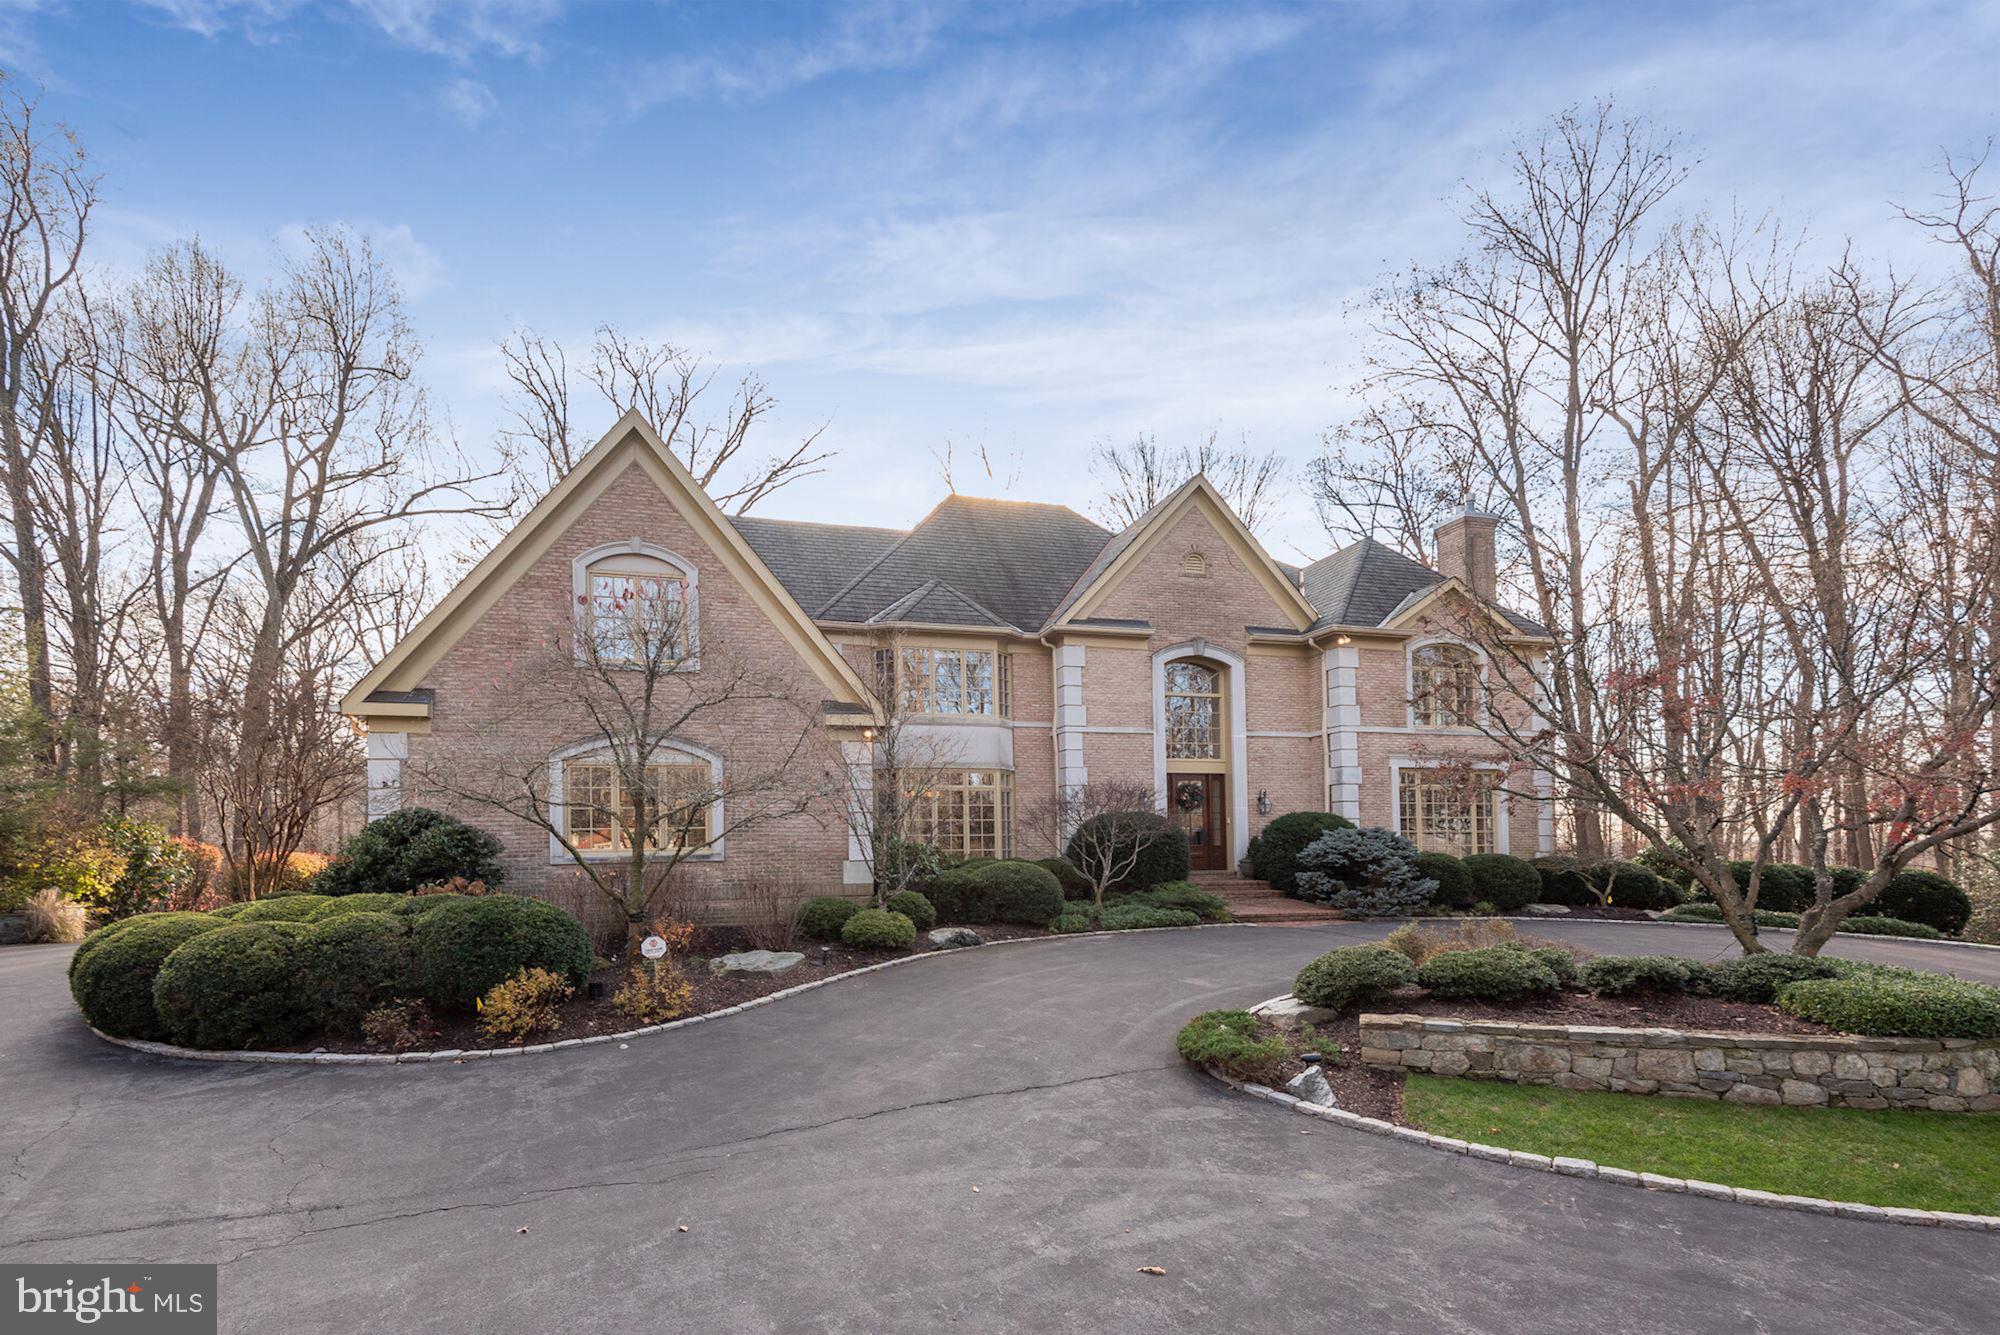
This is the Potomac property you've been waiting for!  The main house is beautifully built, tastefully appointed and loaded with natural light.  The current owners built a spectacular pool/guest house that's as good as it gets and the 40' pool with huge separate spa and expansive lawn is breathtaking, particularly during a great sunset.  From the two-story foyer to the beautiful paneled library, the exceptional screened porch with mahogany floor and ceiling, the sumptuous primary suite with fireplace and marble bath to the full in-law suite with living room, dining room, kitchen, bedroom and bathroom - there's just too much to mention.  Must see to believe this very special home in desirable Marwood.
#MDMC739918

POTOMAC

11206 RIVER VIEW DRIVE

7 Beds

6 Baths

9,883 Sq.Ft.

$2,495,000

MLS#: MDMC739918
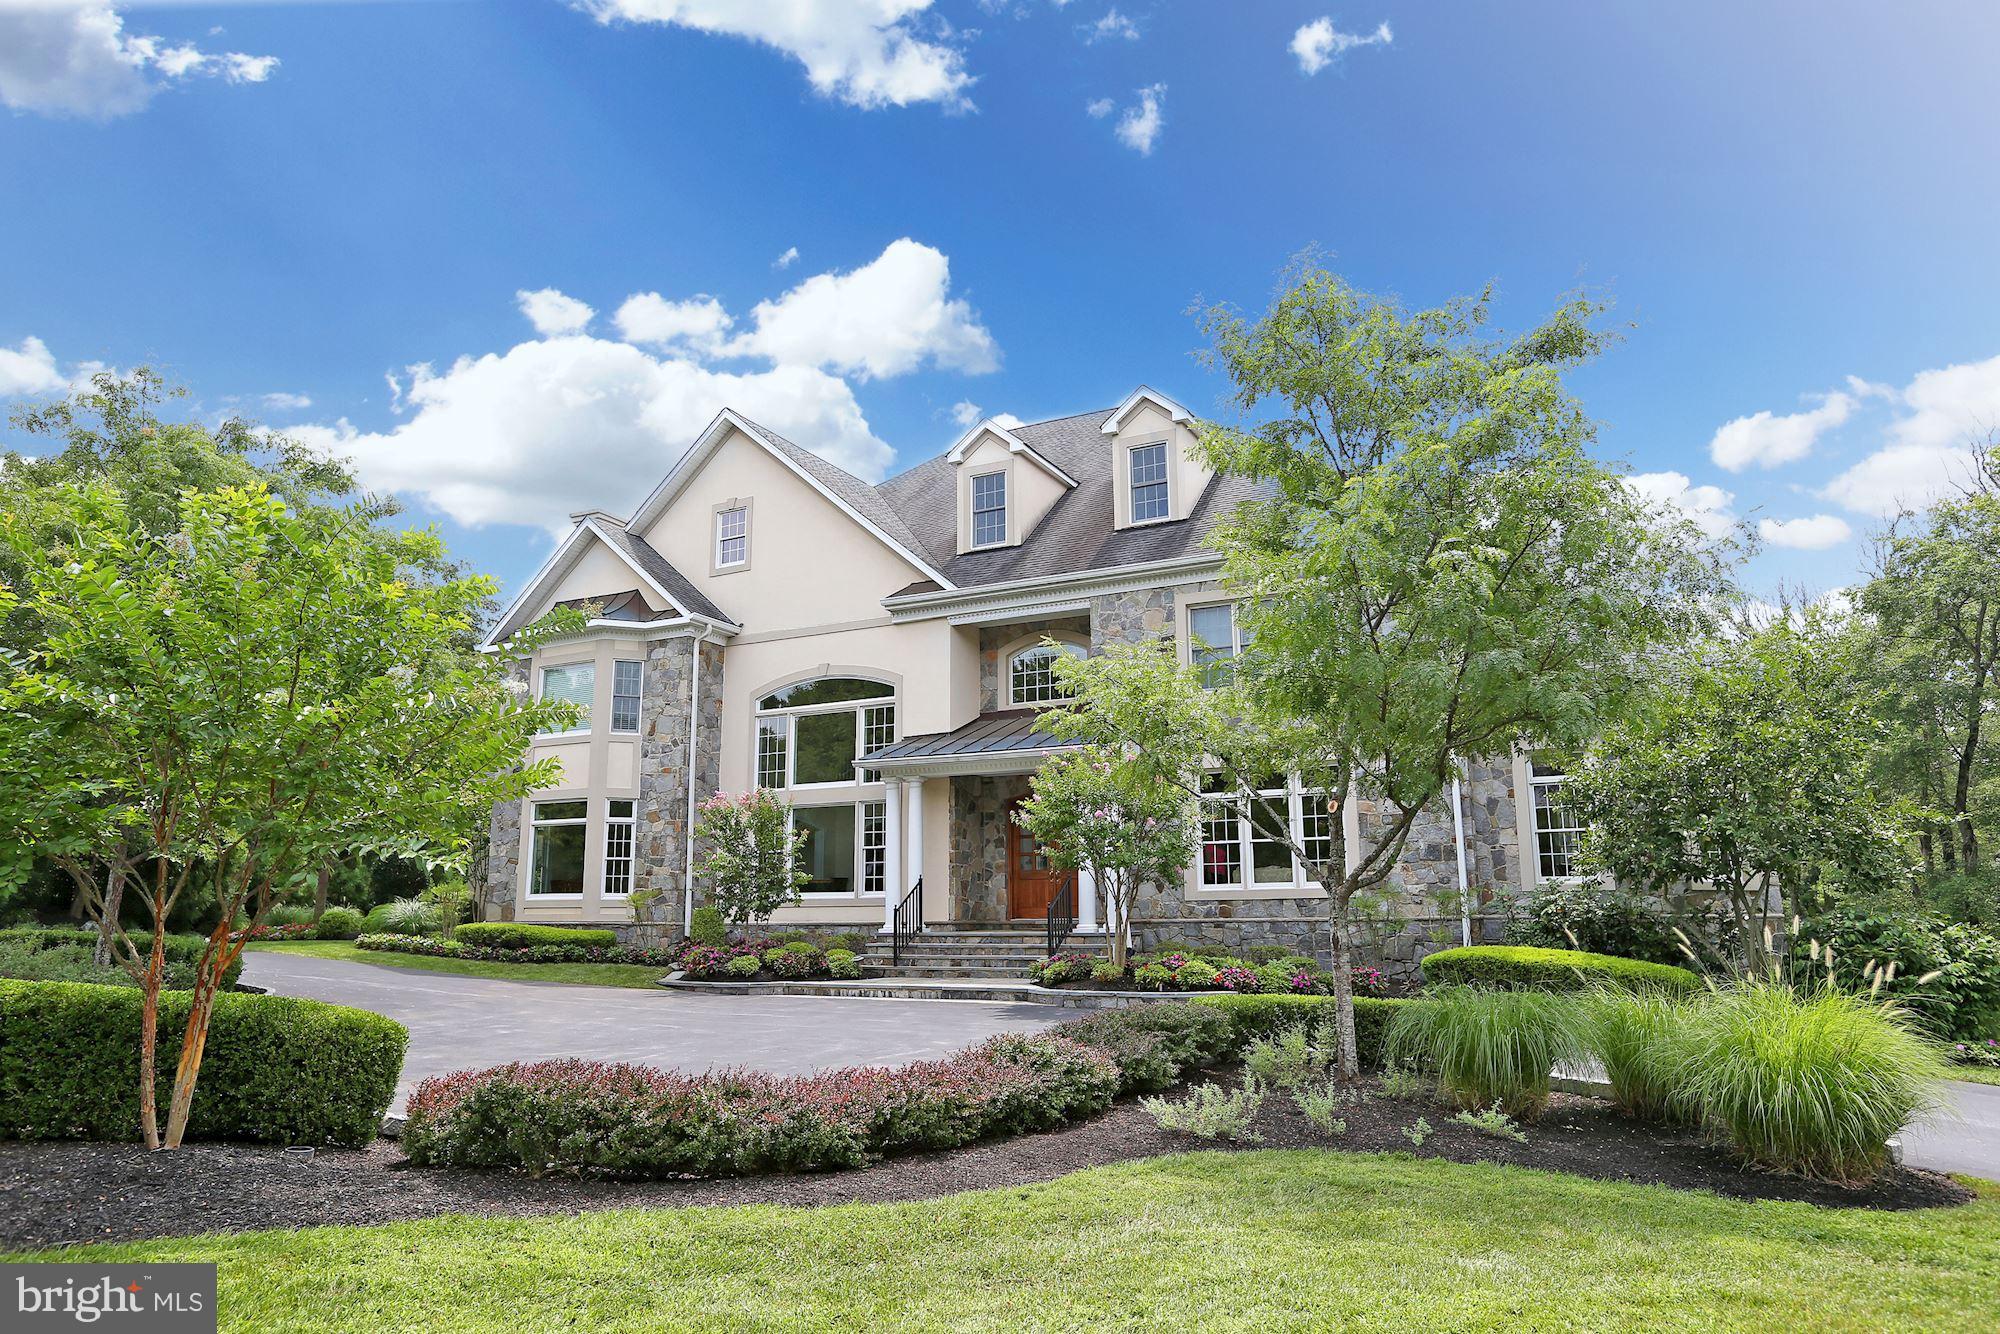
NEWLY PRICED! Perfection in Palatine and fully customized with beautiful moldings, high ceilings, Brazilian cherry floors, 5 fireplaces and an excellent floor plan. The exterior is AMAZING with an outdoor pavilion with kitchen, covered patio, changing room and full bath overlooking the beautiful heated pool and hot tub, 3 car side entry garage with Garage Tek + loads of extra parking.
#1000056713

POTOMAC

11820 CENTURION WAY

6 Beds

9 Baths

13,008 Sq.Ft.

$2,495,000

MLS#: 1000056713
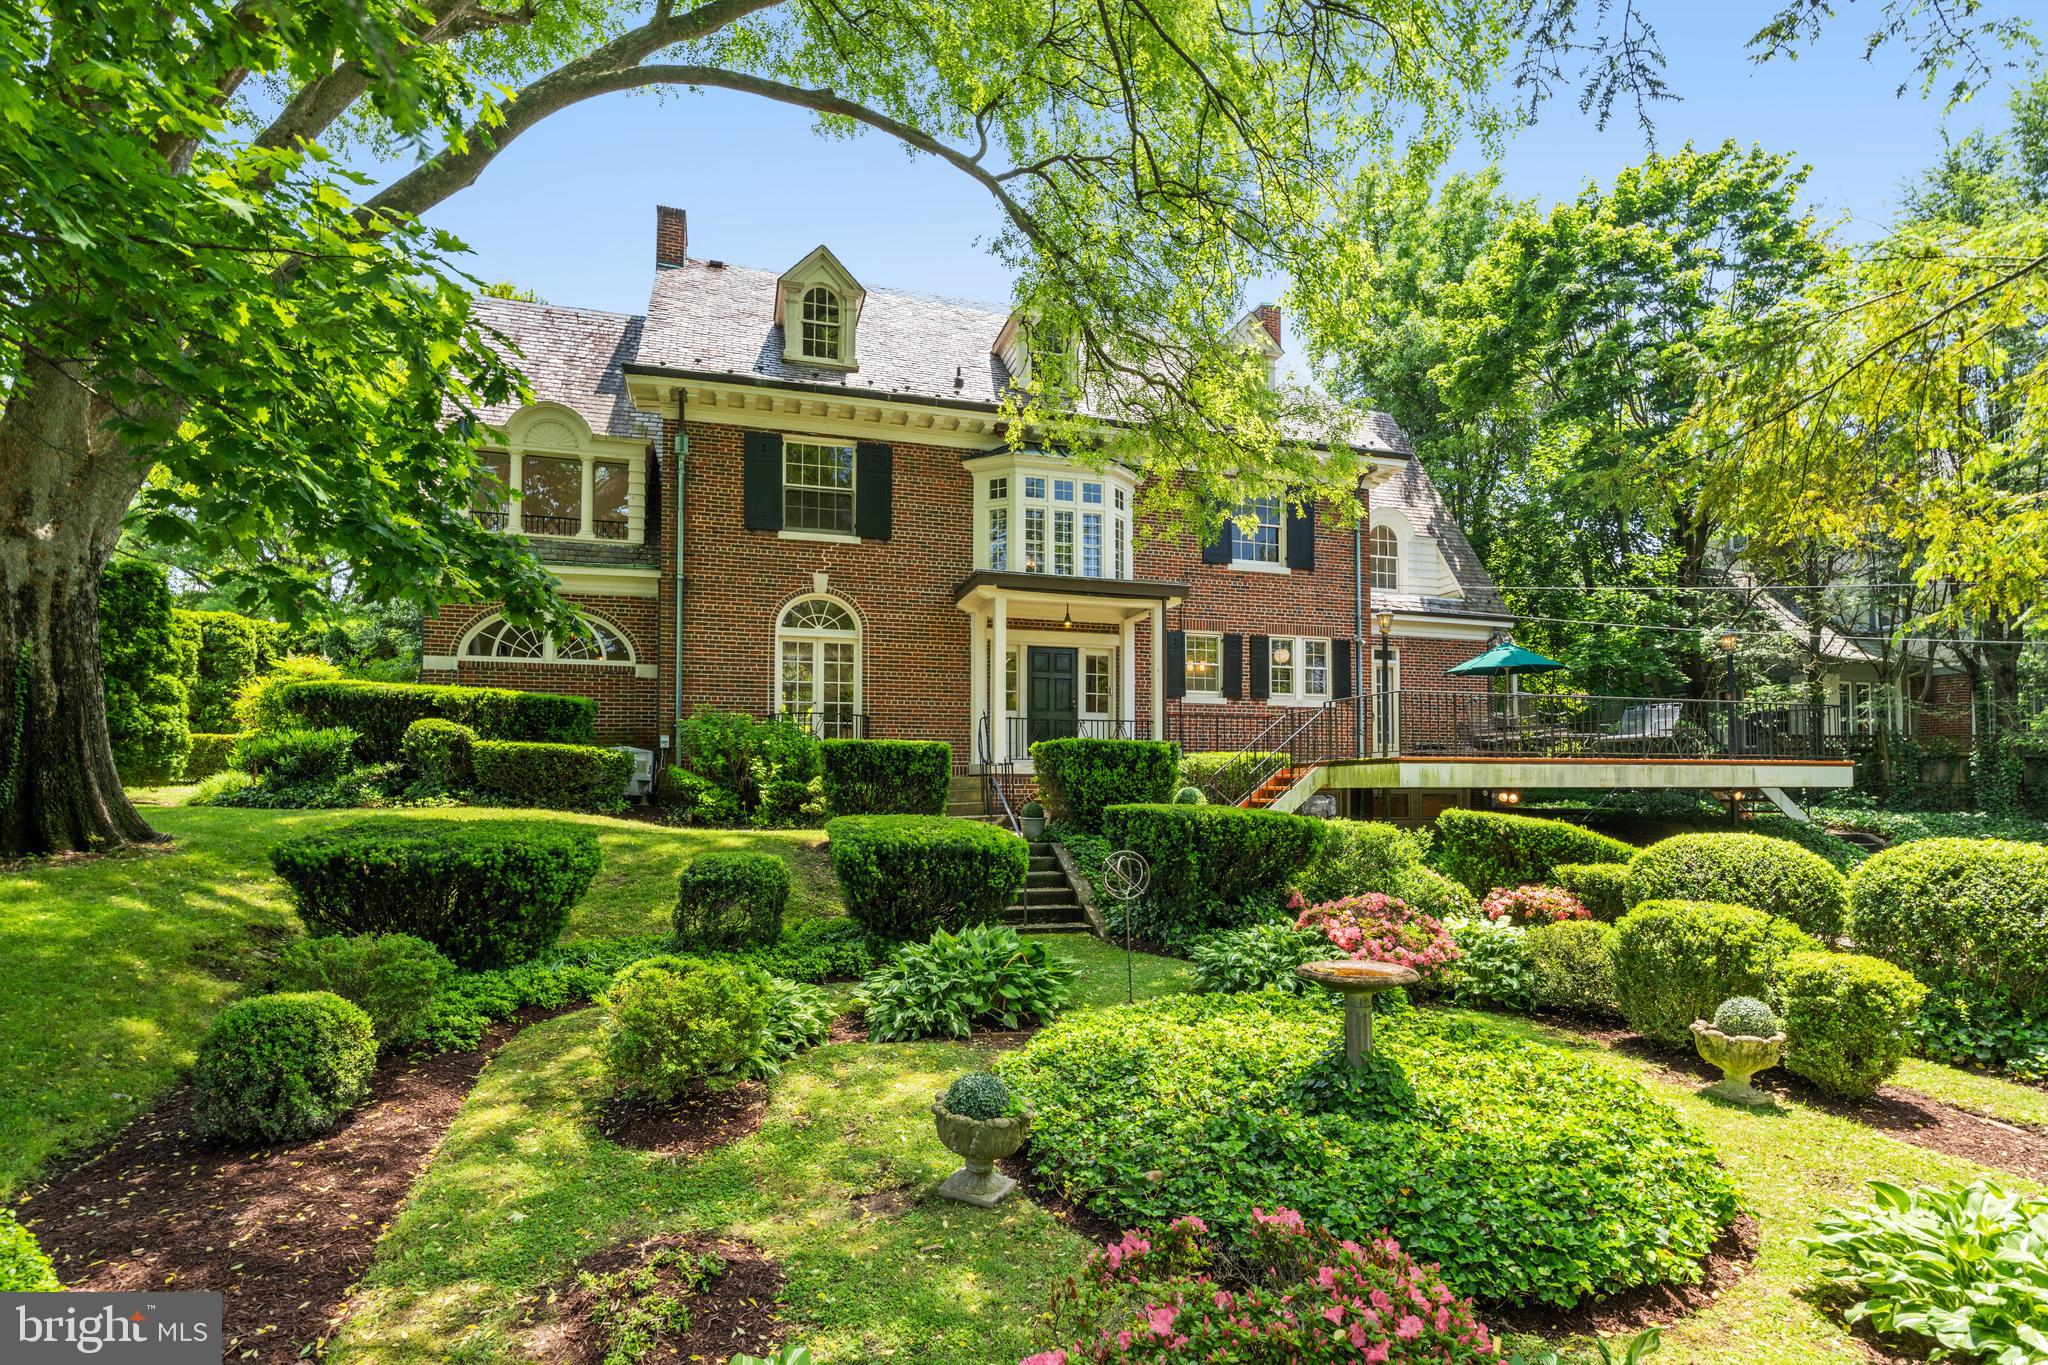
No need to focus on the Western Avenue address - with an additional prominent entrance from Oliver Street, this home lives as if it fronts Oliver Street! Finally - an opportunity to make one of the most noteworthy properties in Chevy Chase Village your own. Home to the same family for decades, this Georgian colonial was built in 1918 as the model home to the "newer" section of the Village and is expectantly awaiting its next steward. Set back from the street behind a private hedge on a spectacular double lot of nearly half an acre, the light-filled home with over 6,400 sf of living space was constructed with the highest end finishes of the day. While the home is in need of updating, buyers will be glad to see that many of the original details are still intact, including beautiful Palladian windows, amazing fixtures and hardware, intricate plaster moldings, 9+' ceilings on the main and second levels and incredibly gracious room sizes.  A center hall entry looks through to a matching arched entryway and opens to a generous and deep foyer. A grand piano sized living room encompasses the depth of the house and opens to the family/sunroom with original herringbone brick floors, gorgeous French doors and Palladian windows leading to and overlooking the side patio enclosed by a semi-circle secret garden of stunning mature plantings. Dining and breakfast rooms are found with the kitchen on the other side of the foyer; the dining room also has original French doors to the front. The rear foyer and kitchen open to a deck and the elegant landscape and pool-sized grounds of the property. The second level features three bedrooms and two baths, including the primary with ensuite bath and a large sitting room with vaulted ceiling. Two additional bedrooms, a sitting room and bath are on the third level. The lower level space includes a recreation area, a bedroom suite with access from the driveway, laundry and bonus space. Metro and the shops and restaurants of both Connecticut Avenue and Friendship Heights are within blocks, as are many parks, playgrounds, schools and clubs. The Capital Crescent Trail and Bethesda are also nearby and enjoyed by Village residents. Chevy Chase Village has its own post office, police department and administration, providing residents many amenities including daily house checks by the police department to households whose members are away, twice weekly trash collection, bulk pick up, numerous community parties, events, activities and more. So close to everything, this location is the perfect choice for those who desire a bucolic, established neighborhood with all of the conveniences of the city right at hand. Property is an estate and conveys in "As-Is" condition.
#MDMC2093954

CHEVY CHASE

5636 WESTERN AVENUE

6 Beds

4 Baths

6,450 Sq.Ft.

$2,495,000

MLS#: MDMC2093954
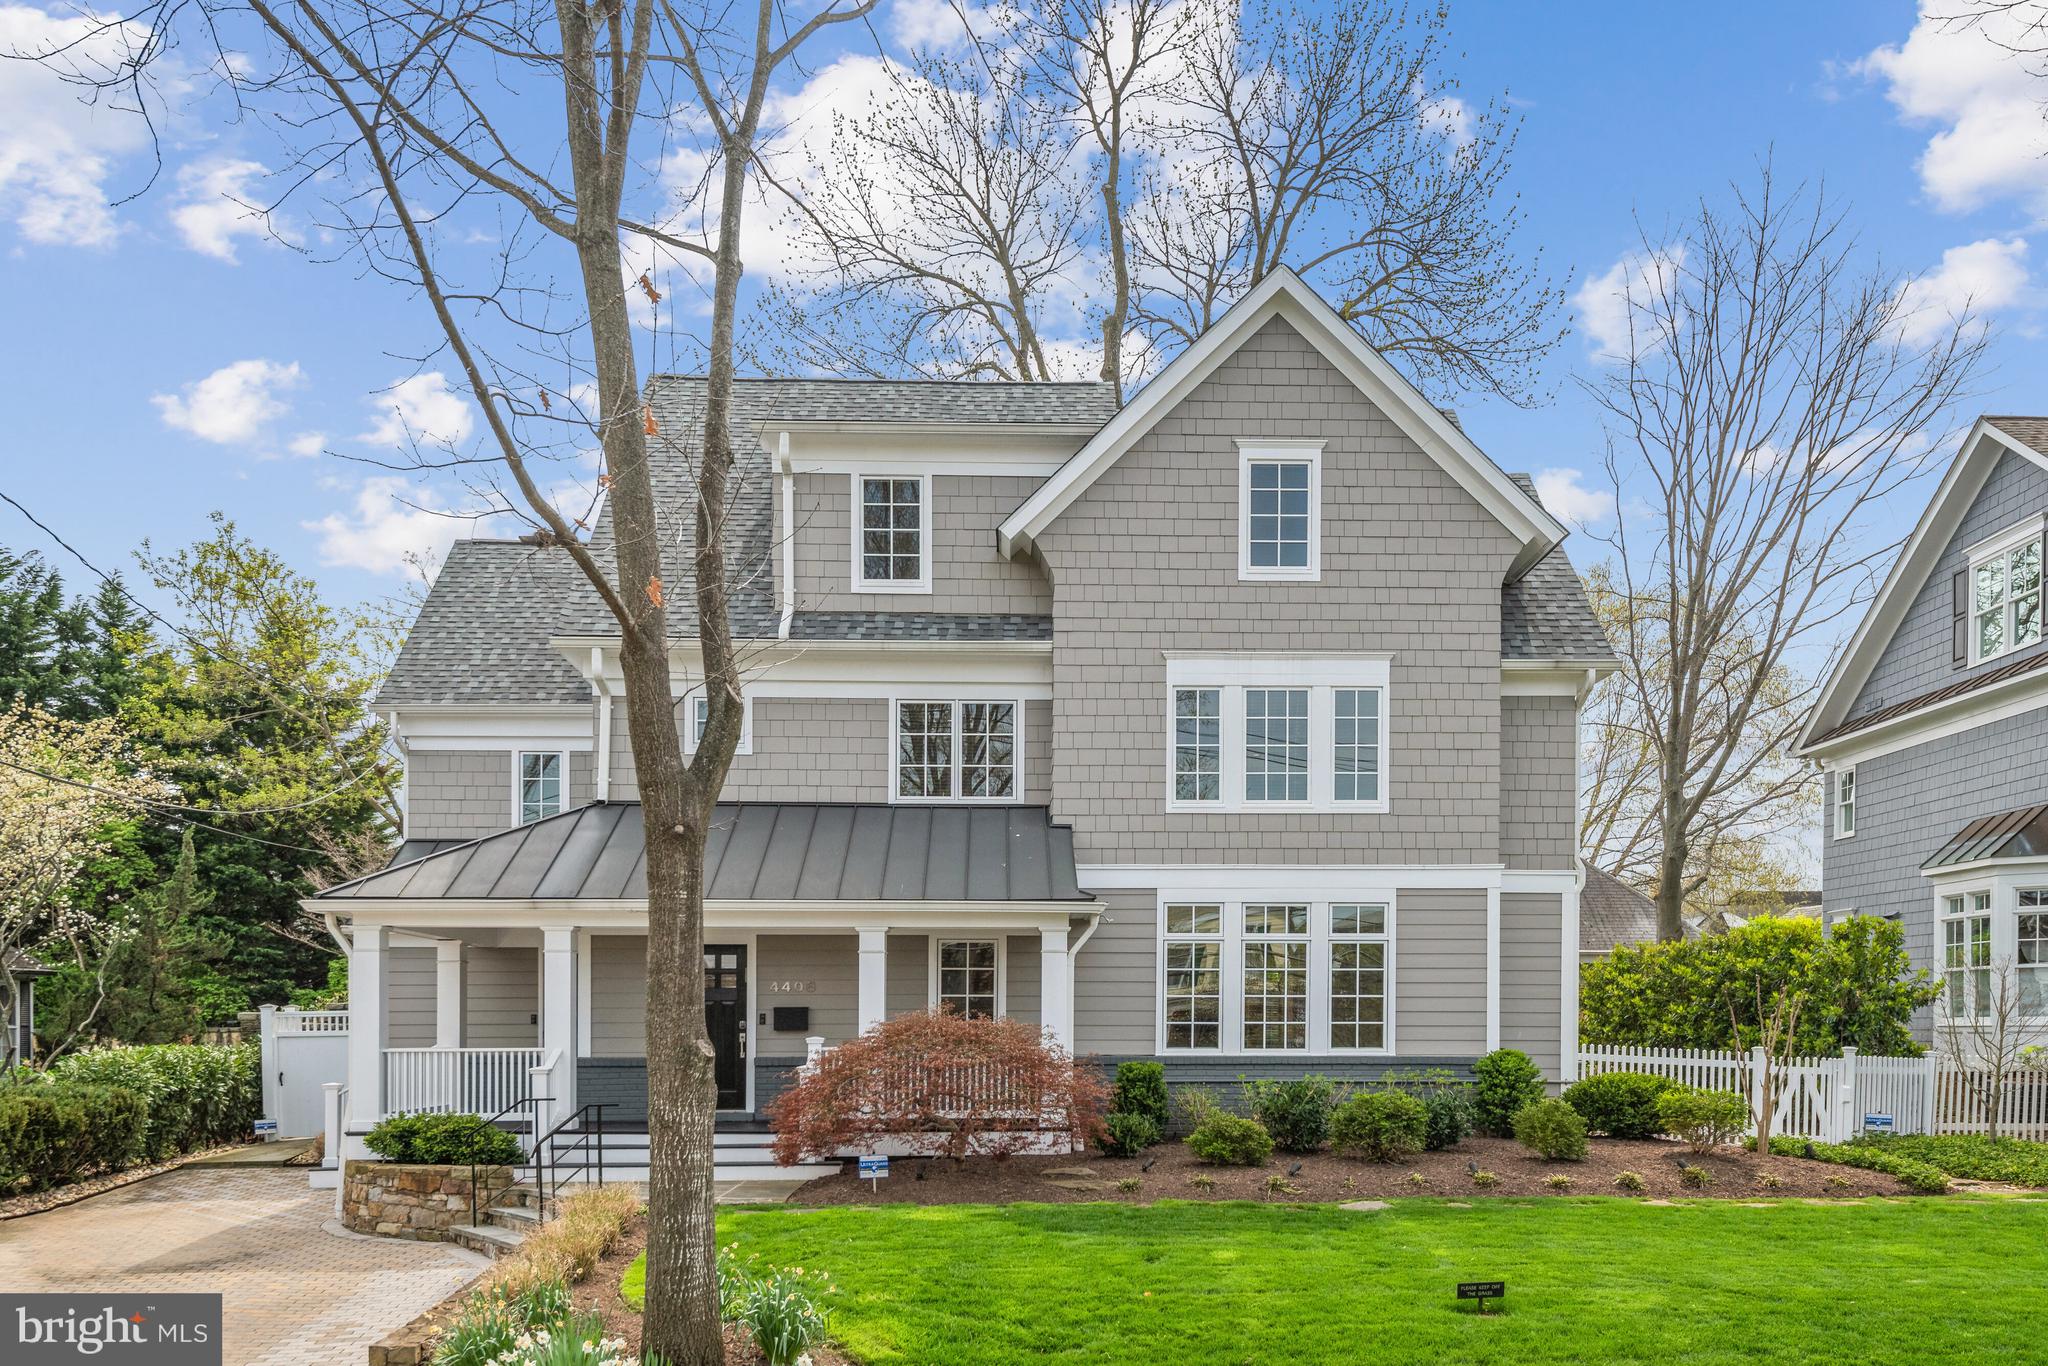
Curb appeal alert + LOCATION, LOCATION, LOCATION! So close to all that Bethesda has to offer, as evidenced by its walk score of 97, this wonderful home will get your heart racing with its wraparound porch and gorgeous street presence. On a lovely block in the popular Town of Chevy Chase, the home, built in 2001 per tax records, has had two subsequent additions, including a 2005 Gold Medal award winning transformation. It has most recently undergone an extensive renovation by its current owners including complete kitchen and bath renovations, installation of numerous smart home features, updated lighting, new roof (2022) and more (see document section for update list), and presents like a new home. The stunning open floor plan is light-filled perfection. The main level features gorgeous living and dining areas, a fabulous chef’s kitchen with island seating, Thermador appliances, coffee/bar area and breakfast area open to the family room with fireplace, plus a private library/office, mudroom and powder room. The gorgeous primary suite includes a sumptuous bath with spacious shower, soaking tub, dual vanities, vaulted ceilings, and motorized window treatments, plus dual walk-in closets; two more bedrooms with Jack and Jill bath and a laundry room are found on the second level. A large open living space with exercise nook, two additional bedrooms and bath plus a hideaway and access to storage are on the third level. A recreation room with bonus alcove is on the lower level. Exterior features include fabulous private patios and grounds for entertaining, extensive landscaping and lighting, off street parking for two, fenced rear yard and a generator. No need for a car to reach nearby amenities including shops, restaurants, and the Bethesda stop of the Red Line Metro. The Metro, shops and restaurants of Friendship Heights and Chevy Chase, DC are close as well. Residents also enjoy the playground at nearby Leland Park, the offerings of the Lawton Community Center, including basketball and tennis courts, and the Capital Crescent Trail. Bordered by Connecticut and Wisconsin Avenues to the east and west, and Bradley Lane and East West Highway to the south and north, the Town’s location grants easy access to downtown and the Beltway. Town services, including twice weekly trash collection, weekly compost, recycling and snow removal, among others, are unparalleled. Year round community events for residents include evening movie nights and magic shows at the Town Hall, the annual chili dinner, block parties, “Trash and Treasure” (which is happening this weekend!) and more. Residents keep up with everything about the Town via the “Town Crier” on-line service and the monthly “Forecast” newsletter. Noted for its wonderful community, tree-lined streets, unsurpassed services, schools and excellent location, the Town is the perfect spot for those who desire the charm and quiet of village life coupled with the conveniences of the city.
#MDMC2127268

CHEVY CHASE

4408 LELAND STREET

5 Beds

3 Baths

4,508 Sq.Ft.

$2,495,000

MLS#: MDMC2127268
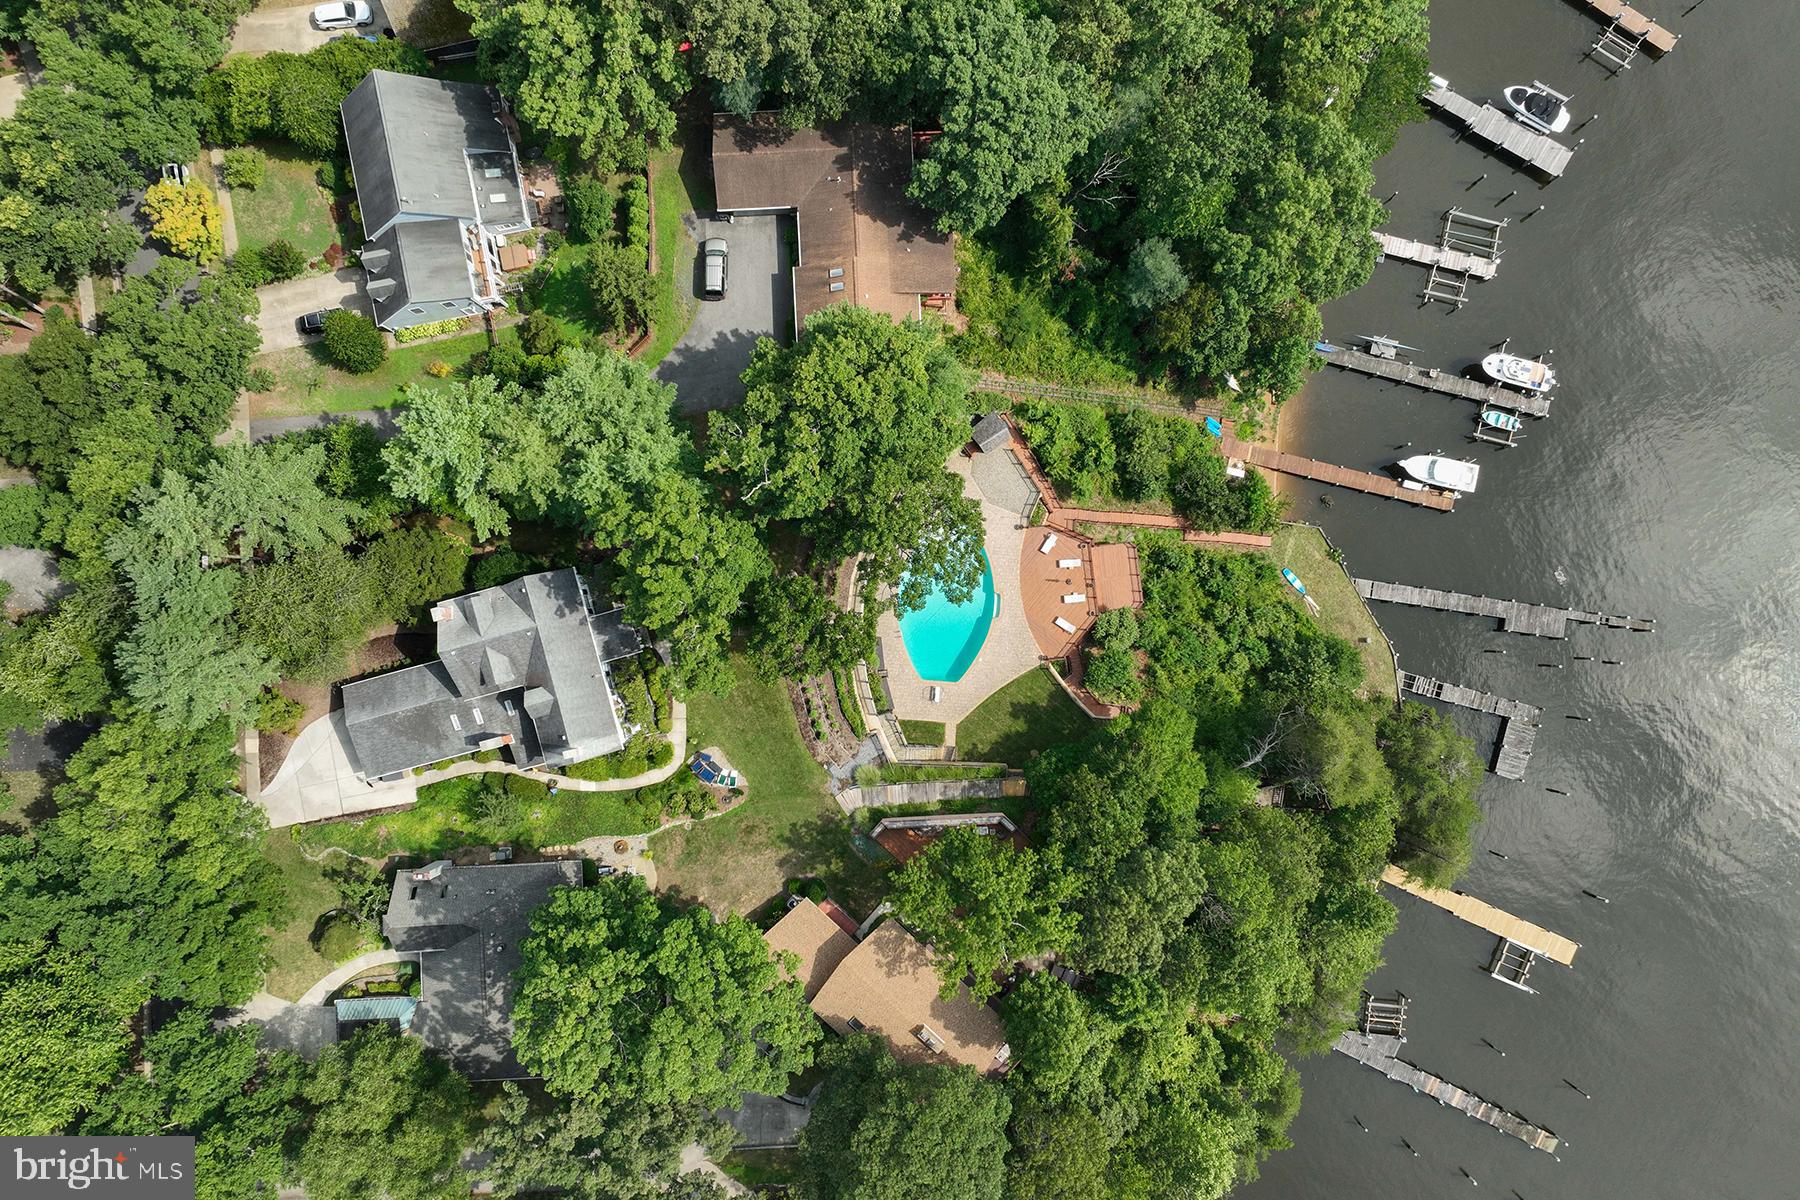
INCREDIBLE OPPORTUNITY to enjoy one of the finest waterfront properties in Annapolis: 365 and 367 Broadview Lane in desirable Broadview Estates are being sold together. 367 Broadview Lane is a 1930 waterfront home that has had multiple updates by the current owners, including several bathrooms, the kitchen, tankless water heater, and the installation of a sauna. This lot includes a private pier with 4+ ft water depth. 365 Broadview Lane is a separate parcel that features one of the most spectacular pools in Anne Arundel County, with gorgeous paver patio and recently replaced decking and retaining walls. This lot also has a private pier on Broad Creek and an unfinished “bonus room” under the main pool deck. Together, these properties create an unforgettable waterfront experience.
The home has a gracious floor plan, with formal dining and living rooms – flanking the original foyer – facing the water. The living room offers a gas fireplace and pretty glass doors transition to the family room. A waterside porch offers a serene dining experience with concord grape vines as the “ceiling.” The renovated kitchen is steps from a huge family room, with vaulted ceiling, gas fireplace, and skylights.  There is a mudroom with tons of storage, and a wet bar that facilitates the morning coffee. Beautiful hardwood floors and 5-panel doors in most rooms. The home offers three bedrooms on the second floor, including a primary suite that has a large sitting room with gas fireplace, jetted tub and Broad Creek Views. The other two bedrooms on this level share a renovated bathroom and have water views. There is a 4th bedroom, with bathroom and sitting room, on the top level. There is also a full bath on the main level, and a shower and sauna on the lower level. Broadview Estates is in an excellent location off Riva Road, and there is public water, sewer, and natural gas in the community. PLEASE DO NOT WALK ON PROPERTY WITHOUT AN APPOINTMENT.
#MDAA2090420

ANNAPOLIS

367 BROADVIEW LANE

4 Beds

4 Baths

4,118 Sq.Ft.

$2,495,000

MLS#: MDAA2090420

This residence is extensively renovated and exceptionally situated.  Located in a private, peaceful setting framed by spectacular trees and professional landscaping, this authentic stone Colonial exudes understated elegance from the moment you approach along the long driveway. Adorned with attractive wood shutters, copper gutters, and a lovely flagstone walkway, the home immediately conveys a sense of calm and timeless beauty. 
TIMELESS CURB APPEAL Inside, the sun-filled main level features rich wood floors, substantial millwork, custom built-ins, and two fireplaces. The inviting living room centers around a fireplace framed by original Moravian Tile Works tiles surrounding a brick hearth, with large front-facing windows and French doors that open to an extraordinary screened-in porch featuring a coffered ceiling, attractive lighting, and automatic retractable screens. 
MAIN LEVEL The main level continues with an elegant formal dining room highlighted by crown molding and large windows. A thoughtfully renovated kitchen features a beamed ceiling, custom inset cabinetry, quartz countertops, classic subway tile backsplash, and a center island with casual seating alongside a dedicated breakfast area. It comes fully equipped with stainless chef-grade appliances, including a Thermador refrigerator, wine fridge, speed oven and gas oven range. The comfortable family room boasts a second fireplace flanked by built-ins and wood storage, as well as a large bay window with a built-in window seat. Completing the main floor is a well-appointed powder room and a state-of-the-art mudroom that doubles as a laundry and pantry space—complete with ample custom cabinetry, generous counter space, and a sink—making everyday living exceptionally functional and organized, while also serving as a convenient catering kitchen when entertaining larger gatherings. There is a convenient back staircase off of the family room. 
ROOM FOR EVERYONE A gracious front staircase and a secondary rear staircase provide convenient access to the second floor, where sun-filled rooms and picturesque views unfold from nearly every window. The spacious primary suite offers ample room for a dedicated seating area and features a  luxury custom closet alongside a renovated primary bath appointed with double vanities, a walk-in shower, Carrara marble, and elegant finishes. Two additional bedrooms include custom built-ins, generous closet space, and share an updated hall bathroom, while a charming fourth bedroom features its own updated en-suite bathroom. 
FLEXIBILITY & OPPORTUNITY Continuing upward, custom-milled stairs and railings lead to an unexpected fifth room with uplighted beamed ceilings and abundant natural light– ideal for use as a home office, hobby room, creative studio, or teen suite. Adding to the character of the grounds is a picturesque barn offering incredible potential to be reimagined as a party barn, pool house, yoga studio, or customized flex space. 
SOUGHT-AFTER SETTING Outside, the exceptional setting, heated sparkling pool, and open outdoor spaces create a seamless connection to the natural beauty of Willistown Township. The home is perfectly positioned to enjoy everything the area has to offer, including Radnor Hunt, Okehocking Preserve, top-tier golf, nearby parks, the highly regarded Great Valley School District, and several renowned private schools. 
UNBEATABLE ACCESSIBILITY Residents will appreciate convenient access to the charming borough of Malvern, with its beloved dining and shopping destinations including The Buttery, Kimberton Whole Foods, Anthony’s, Restaurant Alba, and the historic General Warren Inne. Equally close are the exceptional restaurants, boutiques, and amenities of Wayne, offering even more opportunities for dining, shopping, and entertainment. The nearby Paoli train station provides direct service to both Philadelphia and New York City.
#PACT2137376

MALVERN

15 RABBIT RUN ROAD

5 Beds

3 Baths

4,048 Sq.Ft.

$2,495,000

MLS#: PACT2137376

**Onsite Sales by appointment. 20% SOLD OUT. Look us up online, MID MOD MEWS by OPaL to set your time to learn more. These all-new single-family homes inside the beltway offer the perfect blend of classic mid-century style and smart design. Located in super-walkable Cabin John, these five upcoming homes sit just off the Potomac River and C&O Towpath. The neighborhood is tough to beat—you'll be steps from local restaurants, parks, and Glen Echo Park. Within one of the country's best school systems the bus stop is right across the street. Elevator ready homes means this is someplace you can live for quite some time. Inside, high ceilings and big walls of glass keep the spaces bright and airy. The main floor centers around an open kitchen built for hosting or quiet nights, with glass doors opening to a screened porch and garden ready for your patio ideas. Retro features like a carport and a wood-burning fireplace blend perfectly with eco-friendly upgrades like green roofs and Energy Star efficiency. The Second Floor: Features two guest bedrooms, a work-from-home space, a laundry room, and a spacious main bedroom suite complete with walk-in closets, a west-facing balcony, and a clever primary bath. Third Floor: A flexible bonus loft—with optional elevator access and full bath—perfect for an art studio, extra bedroom, or reading nook. Lower Level: A finished basement comes standard, complete with a large rec room, additional bedroom and full bath. This space is perfect for movie nights, guests, or extra storage. Timeline & Builder: Pre-construction sales are open now for 2027 deliveries. Buy in 2026 to lock in your favorite homesite and customize the interior finishes; plus buying early gives you time to plan your more and sell your current home. Built, sold and warrantied by OPaL DC, a seven-time DC Home of the Year winner and your Cabin John neighbor. Look us up online to make your appointment to learn more.
#MDMC2258386

CABIN JOHN

6509 77TH STREET

4 Beds

3 Baths

3,900 Sq.Ft.

$2,495,000

MLS#: MDMC2258386
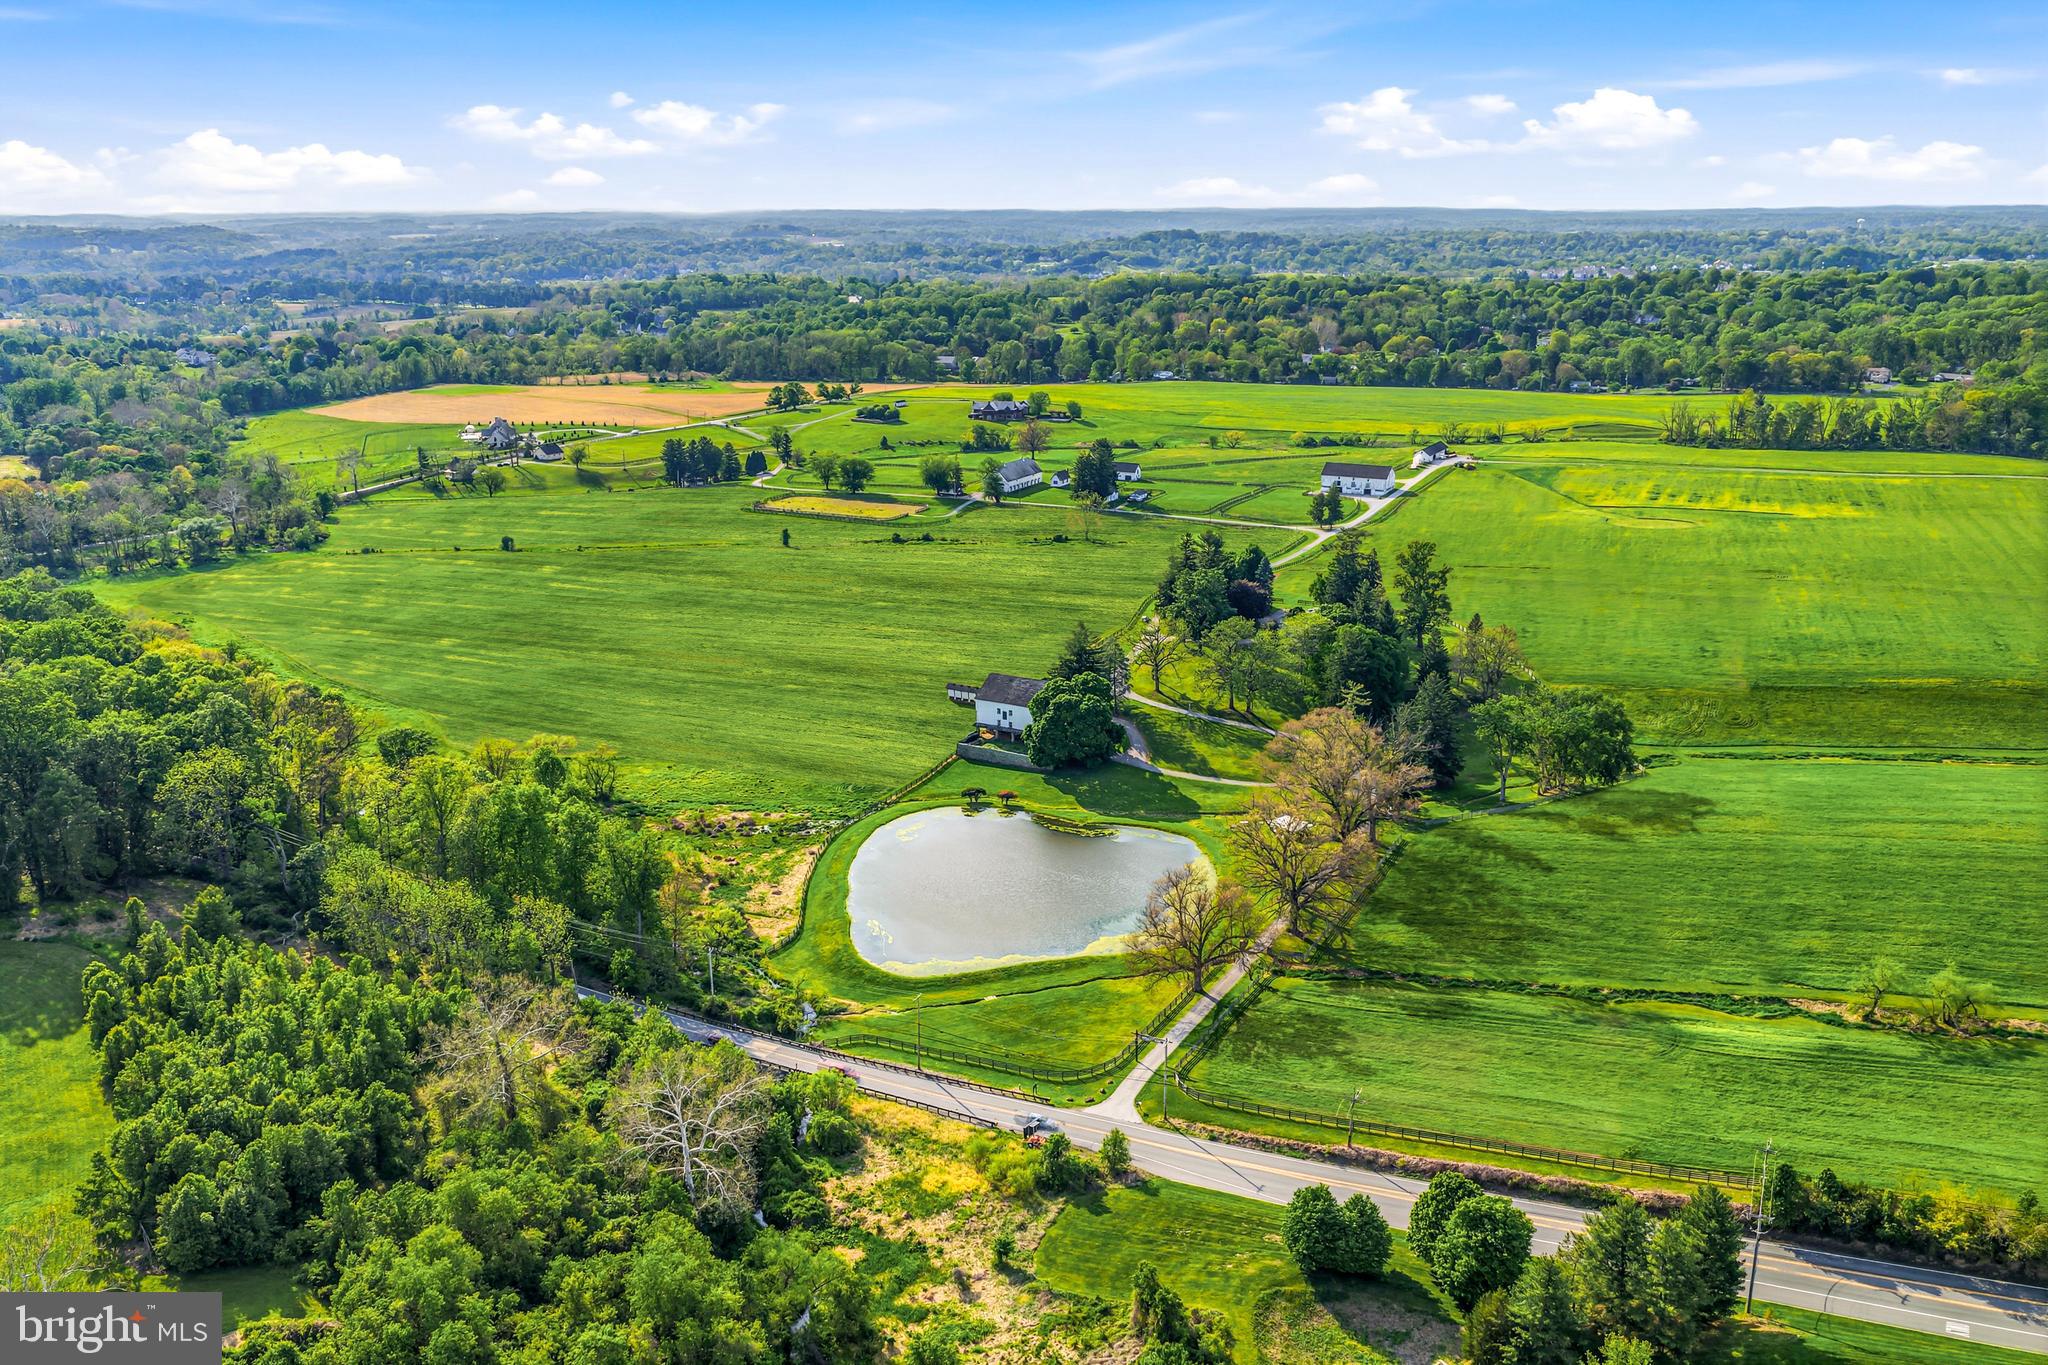
This spectacular 24.41 acre, subdivided and conserved parcel, once part of historic Crebilly Farm, features breathtaking views, surrounded by additional conserved parcels. It features a private gated entrance winding past a charming stone chapel, meticulously crafted by artisan John Milner, and a historic Serpentine Stone bank barn with scenic views of the serene pond. The new owner may build the home of their dreams where a current ranch home exists or renovate this 1950's residence as desired. Enjoy your own access to the adjacent 206 Natural Lands Trust acres owned by Westtown Township, providing for trails and passive recreation in the future. Seize this unique opportunity to live in a serene, pastoral oasis in a coveted and convenient location, just minutes from renowned schools, shopping, restaurants, transportation, Philadelphia International Airport and more.
#PACT2127046

WEST CHESTER

501 W STREET RD

4 Beds

4 Baths

3,658 Sq.Ft.

$2,495,000

MLS#: PACT2127046
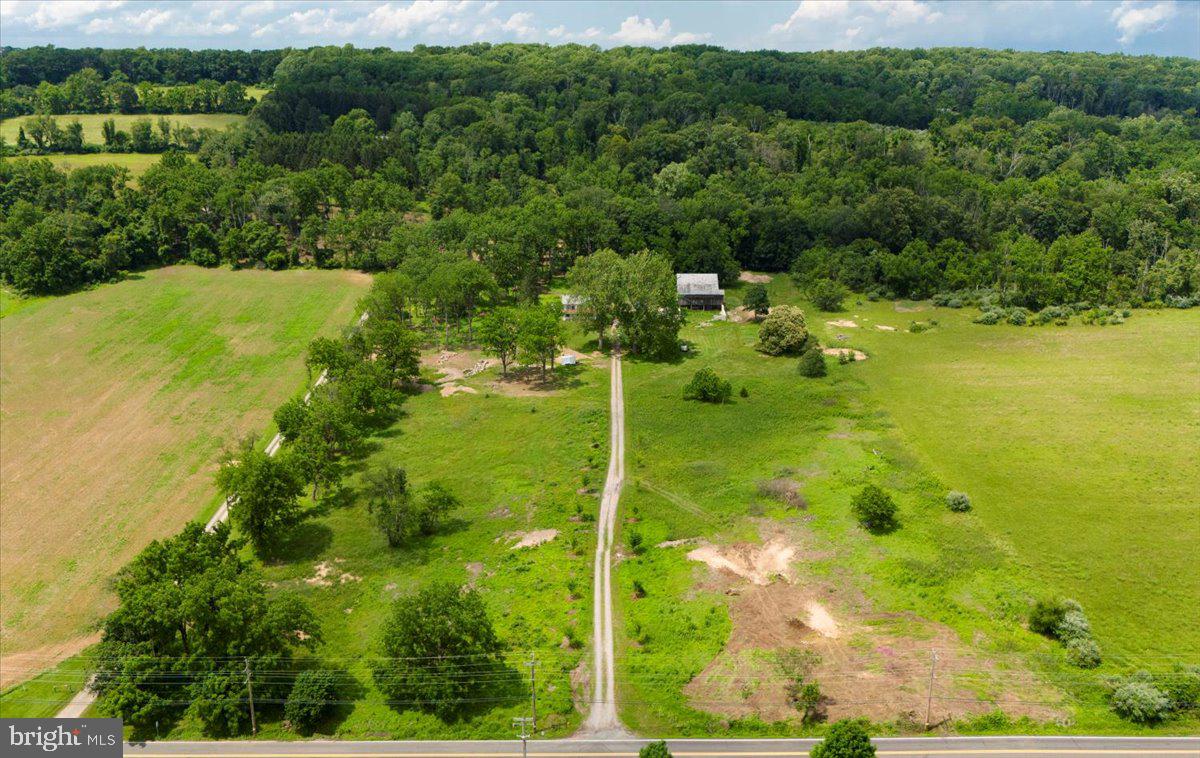
Located on 15 acres in Solebury countryside and only minutes from downtown New Hope, Primrose Farm presents a substantial restoration opportunity. The fieldstone farmhouse maintains its architectural originality. The main residence is accompanied by additional buildings, including a three-story stone bank barn, a two-story carriage house, a stone root cellar, and a smokehouse, each contributing to the property's historic character. The fieldstone porch offers views of two centuries-old sycamore trees, and the fieldstone enclosed pasture provides space for outdoor activities. The natural landscape supports wildlife and the fields may be used for gardening or leisure pursuits. The property is protected by a conservation easement, ensuring privacy and tranquility. This rare opportunity in Solebury presents a significant project for buyers interested in a Bucks County estate opportunity to develop your own family compound !
#PABU2101466

SOLEBURY

6859 PHILLIPS MILL ROAD

None Beds

None Baths

15.17 acres

$2,495,000

MLS#: PABU2101466
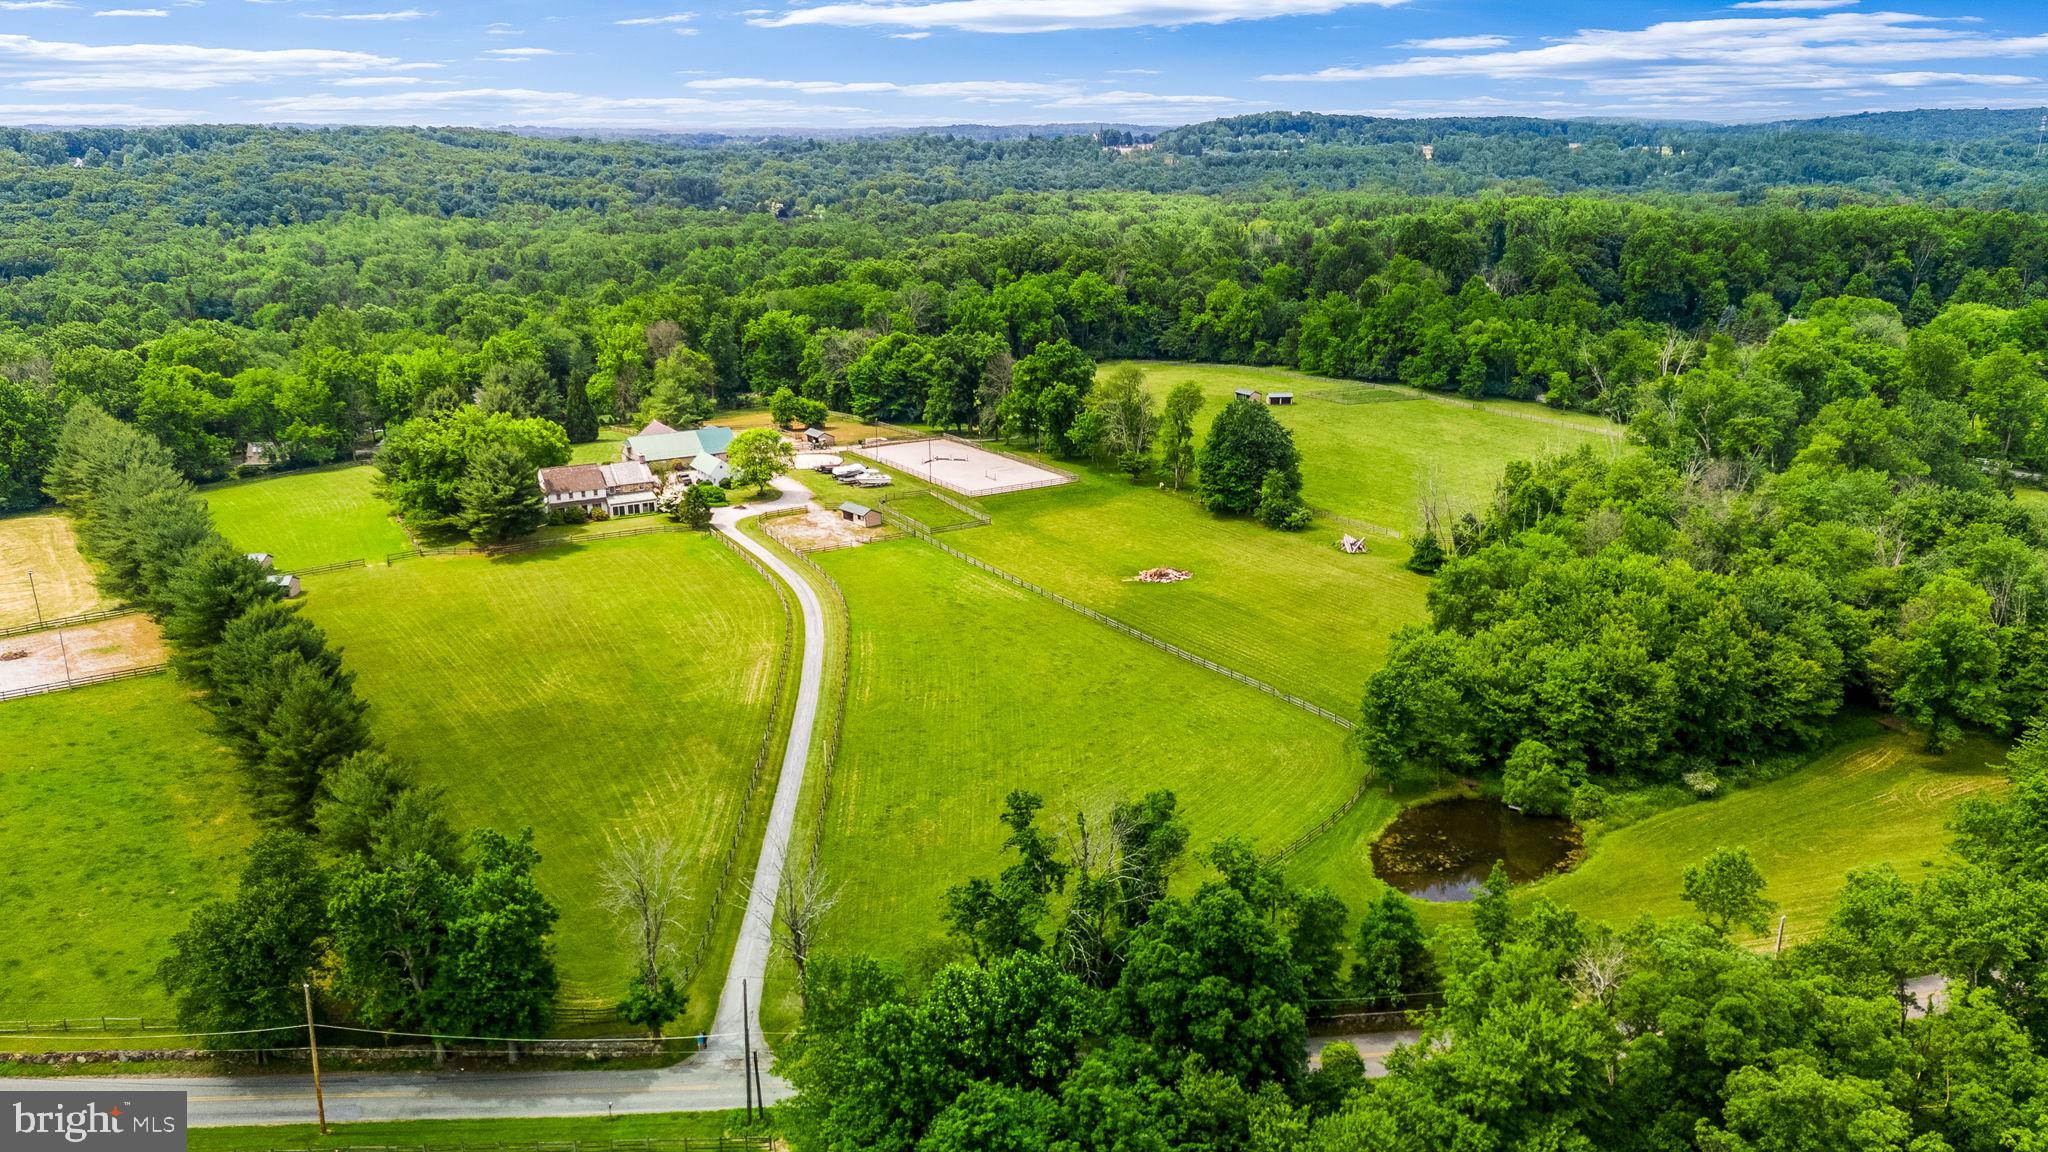
Welcome to 280 Indian Run Rd, a one-of-a-kind horse lover's dream nestled in the picturesque countryside of Glenmoore, within the award-winning Downingtown School District. This stunning 23-acre property offers an unmatched blend of modern amenities and timeless charm, designed for equestrian enthusiasts and those seeking serene rural living. The main residence, beautifully updated over the years, features a spacious addition built in 1994. The primary bedroom suite includes gleaming hardwood floors, multiple closets for ample storage, and an en-suite bathroom for ultimate comfort and privacy. A partially finished basement on this side of the home boasts a home movie theater, perfect for entertaining friends and family. Step into the newly renovated (2021) sunroom to enjoy peaceful mornings overlooking your private oasis. The living room, complete with a cozy wood-burning fireplace and built-in shelves, creates an inviting atmosphere. The kitchen is equipped with stainless steel appliances, a large island, and an ideal layout for culinary creations. With laundry options on both the main floor and basement, day-to-day tasks are easily handled, while a convenient powder room serves the first floor. Outside, the equestrian facilities are second to none. A barn features two fully insulated tack rooms, a wash stall with hot and cold water, and a 1,000-bale hayloft. With 10 pastures, you'll have ample space for your horses to roam. The riding area, installed in 2012, is outfitted with outdoor lighting and speakers for evening rides or events. The large tractor barn, with commercial-size doors and a full attic for storage, offers further utility for all your equipment and supplies. Surrounded by natural beauty, yet conveniently located near Springton Manor, Marsh Creek, and other local parks, this property provides the perfect balance of peaceful living and easy access to modern conveniences. Enjoy rural life without compromising proximity to major roadways, shopping, and dining. 280 Indian Run Rd is a rare gem that’s waiting to welcome you home!
#PACT2085458

GLENMOORE

280 INDIAN RUN ROAD

5 Beds

3 Baths

4,278 Sq.Ft.

$2,495,000

MLS#: PACT2085458
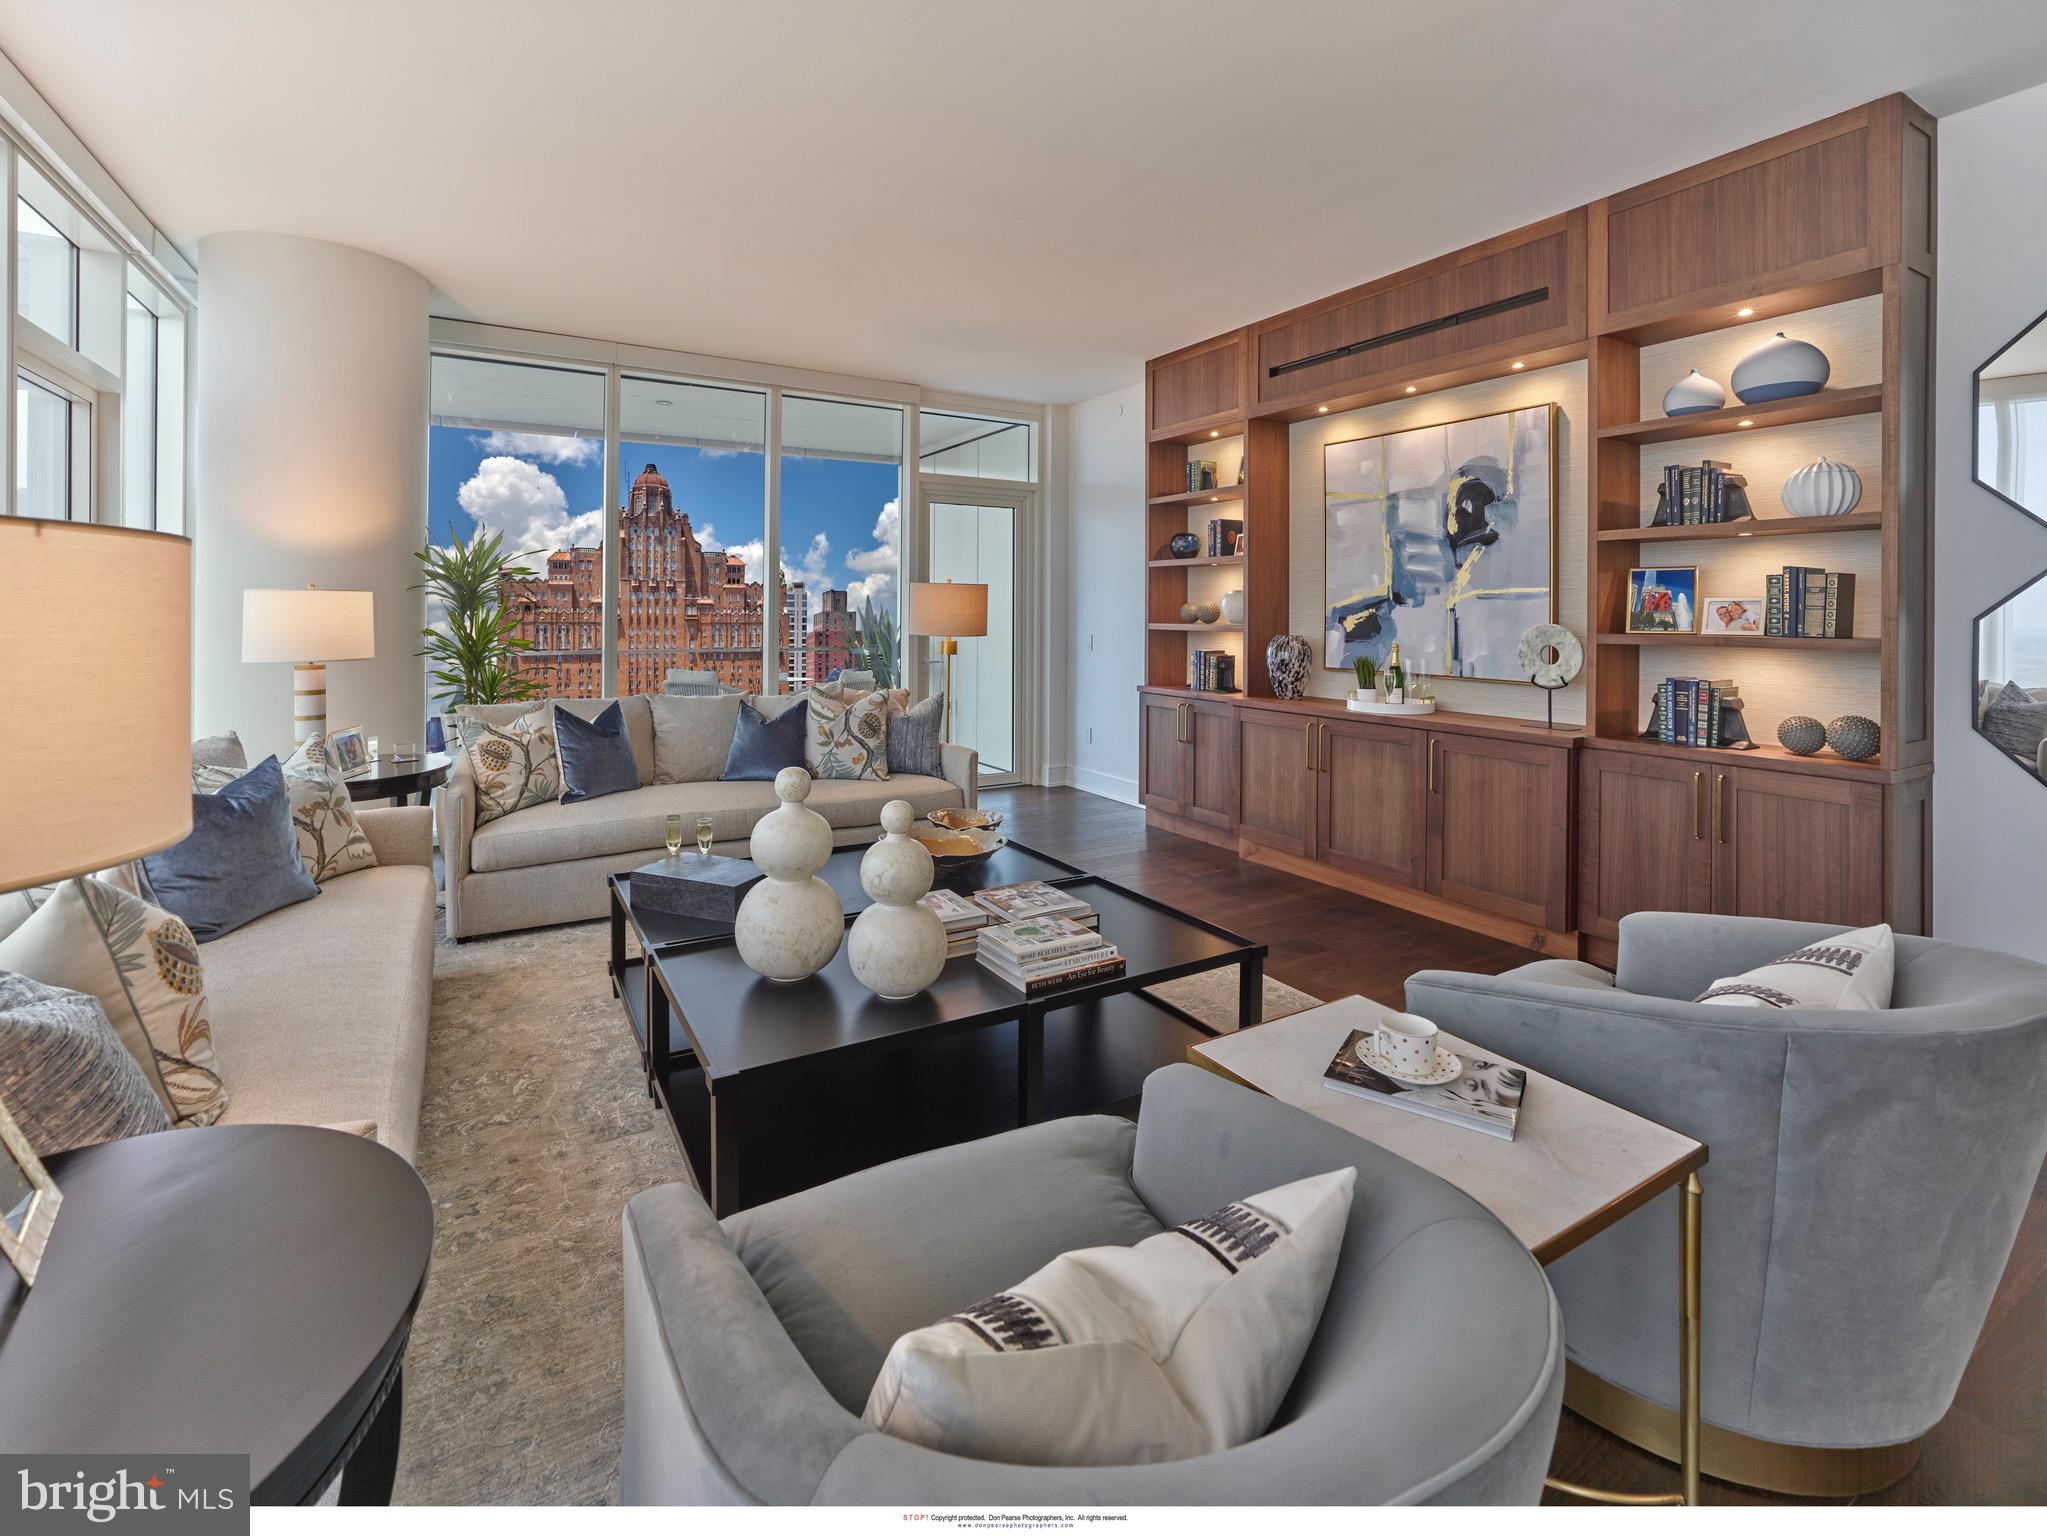
Exceptional Center City living awaits in this stunning 3-bedroom, 3.5-bath high-floor residence at Arthaus, Philadelphia’s premier new luxury condominium on the Avenue of the Arts. Spanning 2,650  square feet, this designer showplace features 10-foot ceilings, wide-plank oak floors, and walls of glass framing breathtaking views to the south, and west. The sun-splashed Great Room offers generous living and dining areas, and a private west-facing balcony—perfect for sunset entertaining. The custom Poggenpohl kitchen impresses with Polar White/Walnut cabinetry, Golden Gate quartz countertops, and Wolf, Sub-Zero, and Asko appliances. The primary suite occupies its own wing,  two walk-in closets and a spa-quality bathroom featuring a freestanding soaking tub, frameless glass shower, separate water closet, and floor-to-ceiling marble finishes. Two additional bedroom suites each include luxurious baths and ample wardrobe space. A powder room, full laundry room.  At Arthaus, enjoy over 36,000 square feet of resort-style amenities, including a 75-foot indoor pool and hot tub, fitness center, steam and sauna rooms, club lounge, conference space, library, rooftop greenhouse, outdoor dining terraces, grilling stations, dog run, and pet spa. Services include 24-hour concierge, valet and chauffeur service, and on-site management for true maintenance-free living. Located in the heart of Center City’s Avenue of the Arts, Arthaus offers easy access to Philadelphia’s finest dining, shopping, and cultural destinations, plus convenient transportation. Luxury, location, and lifestyle — Residence 2203 is turkey ready. Tax abatement is available. One parking license comes with your unit.
#PAPH2579372

PHILADELPHIA

301 S BROAD 2203

3 Beds

3 Baths

2,649 Sq.Ft.

$2,495,000

MLS#: PAPH2579372

1 ... 397 398 399 400 401 ... 666
* Listings identified with the FMLS IDX logo come from FMLS and are held by brokerage firms other than the owner of this website. The listing brokerage is identified in any listing details. Information is deemed reliable but is not guaranteed. If you believe any FMLS listing contains material that infringes your copyrighted work please review our DMCA policy and learn how to submit a takedown request. © 2024. First Multiple Listing Service, Inc.

Send a message

Message successfully sent.

Your message

What is 3 + 4 ?

Reason for contacting?

I agree to receive email communication and understand I can unsubscribe at any time.

I agree to be contacted by Charis Realty Group - Christine Issler, Broker via call, email, and text for real estate services. To opt out, you can reply 'stop' at any time or reply 'help' for assistance. You can also click the unsubscribe link in the emails. Message and data rates may apply. Message frequency may vary. Privacy Policy

Sign Out

Virtual Assistant

Would you like to take the next step with this property? We can help you schedule a showing or virtual tour, or send you more details.

Yes, I would like more information.

Thank You for Your Reply, One of Our Agents will contact you as soon as possible

No, maybe later.

Thank you, you can always contact me via email, phone number or through the contact form.

Realhub AI

Lucy - Your AI-Powered Realtor

Update Your Temporary Password

Personalize your search

Enter your email and we'll notify you immediately when new listings match what you're looking for.

or enter email address

Already have an account ? Login here

Continue your home search

I agree to receive communications and understand I can unsubscribe at any time.

I agree to be contacted by Charis Realty Group - Christine Issler, Broker via call, email, and text for real estate services. To opt out, you can reply 'stop' at any time or reply 'help' for assistance. You can also click the unsubscribe link in the emails. Message and data rates may apply. Message frequency may vary. Privacy Policy

Already have an account ? Login here

We use cookies

We use cookies primarily for analytics to enhance your experience. By accepting, you agree to our use of these cookies. You can manage your preferences or learn more about our cookies policy.
