Properties

Browse or get in touch to schedule a walkthrough.

  • Nearby me
Price range

Popular Features

Community Features

Association

Property Features

Waterfront

View

Exterior Features

Interior Features

Style

1132942 properties match your criteria

Updated 1 minute ago

E-Alert name

Step into a piece of Philadelphia history with this magnificent restored firehouse in the heart of vibrant East Passyunk Crossing. Originally built in 1874 and home to Engine 10 until 1953, this extraordinary residence masterfully pairs rich historic character with sophisticated modern luxury. Inside, an expansive open-concept layout is highlighted by classic exposed brick and rich reclaimed barnwood flooring throughout. The main level features a dedicated home office, formal dining area, and a culinary-inspired kitchen. The elegant living space opens seamlessly through three grand arched doors onto a private, partially covered courtyard framed by original brickwork—perfect for indoor-outdoor entertaining. The upper level offers three spacious bedrooms, including a luxurious primary suite equipped with a custom walk-in closet and a spa-inspired ensuite bath featuring a deep soaking tub and separate walk-in shower. Additional standout features include:

- Expansive rooftop deck showcasing panoramic skyline views
- Fully finished basement complete with a full gym and wet bar
- Rare 3-car garage

Ideally situated just steps from the bustling boutiques, dining, and bakeries along East Passyunk Avenue and an easy walk to the historic Italian Market. Conveniently positioned for quick access to public transit, local sports venues, and Philadelphia International Airport. Schedule your private tour today to experience this iconic home firsthand!
#PAPH2684870

PHILADELPHIA

808 MORRIS STREET 10

3 Beds

2 Baths

5,550 Sq.Ft.

$2,500,000

MLS#: PAPH2684870

Welcome to 6012 Walhonding Road, an exceptional six-bedroom, five-and-a-half-bath residence in highly sought-after Glen Echo Heights. Built in 2004 by Carter and GTM Architects, this expansive four-level Arts and Crafts home combines gracious scale, timeless architectural details, beautifully appointed interiors, and exceptional indoor-outdoor living. Set on an approximately 11,000-square-foot fenced lot, the property offers privacy, generous outdoor space, and a flexible floor plan designed for both everyday living and entertaining.

A flagstone walkway leads to a welcoming Ipe wraparound porch with a beadboard ceiling and recessed lighting. Durable HardiePlank siding complements the home’s classic architectural character.

The foyer opens to formal living and dining rooms, both enhanced by detailed wainscoting and abundant natural light. At the heart of the home is a spectacular, light-filled gourmet kitchen featuring a substantial center island, granite countertops, custom cabinetry with glass-front accents, and premium appliances including a five-burner cooktop, Thermador double ovens, Sub-Zero refrigerator, Bosch dishwasher, and Dacor microwave. The adjoining breakfast area includes a charming window seat and dedicated desk area. A thoughtfully designed mudroom provides convenient access to the main living areas and detached two-car garage.

The spacious family room features a gas fireplace with handsome mantel and hearth, custom built-ins, abundant windows, and double doors opening to the Ipe deck. The deck creates an effortless connection between indoor and outdoor living and provides ample space for dining, lounging, and entertaining.

Beyond the deck, beautifully landscaped grounds create a private retreat. Mature trees frame the property, while the expansive, level, fenced side yard is a true highlight—ideal for entertaining, play, gardening, pets, and more.

The detached two-car garage offers an exceptional bonus: substantial finished upper-level space that can serve as a home office, studio, gym, guest space, or creative retreat.

The second level features four generously proportioned bedrooms, including a luxurious primary suite with two large walk-in closets and private deck access. The primary bath features an oversized tiled rain shower, Jacuzzi tub, dual vanities, linen closet, and private water closet. A spacious secondary bedroom offers its own en-suite bath, while two additional bedrooms share a Jack-and-Jill bath. A dedicated laundry and utility area with new washer and dryer adds convenience.

The third level, featuring brand-new carpeting, further expands the home’s versatility with two generously sized rooms—one bedroom and one flexible bonus room—along with a full bathroom and abundant storage. This private level is ideal for guests, an additional bedroom suite, home office, creative pursuits, or a dedicated retreat.

The finished lower level adds another inviting dimension of living and entertaining space. Brand-new carpeting and attractive beadboard detail enhance the expansive recreation room, complete with a second fireplace. This level also includes a generously sized seventh bedroom with closet and full bathroom, creating a comfortable private retreat for guests or other household needs.

Additional features include newly refinished main-level hardwood floors, fresh interior paint, new garage doors, a gas grill that conveys, a 75-gallon gas water heater installed in 2021, sump pump, two-zone heating and cooling, central air conditioning, and a new upper-level furnace.

Ideally situated in Glen Echo Heights, the home offers convenient access to the Capital Crescent Trail, C&O Canal Towpath, Glen Echo Park, Westbard Square, The Shops at Sumner Place, and downtown Bethesda. Enjoy nearby dining, shopping, recreation, and cultural attractions while coming home to a private and peaceful residential setting.
#MDMC2258078

BETHESDA

6012 WALHONDING ROAD

6 Beds

5 Baths

5,822 Sq.Ft.

$2,500,000

MLS#: MDMC2258078

Property sold as Is, real Estate agent is a family member of owner,  CASH OR HARDMONEY LENDER ONLY** 
property needs to be finsih*****. proeprty needs floors, kitchen , closets, bathrooms are 50 % done, landspacing and pool need to be finsihed as well,  Permits on side for new owners

Propety has new roof, new windows and doors, new walls, new drywall, new insuraltion, new eielctical, new pumbing, All offers to be revifewd by Monday October 27, 2026
#MDMC2259574

ROCKVILLE

8909 POTOMAC LANE

6 Beds

6 Baths

9,378 Sq.Ft.

$2,500,000

MLS#: MDMC2259574
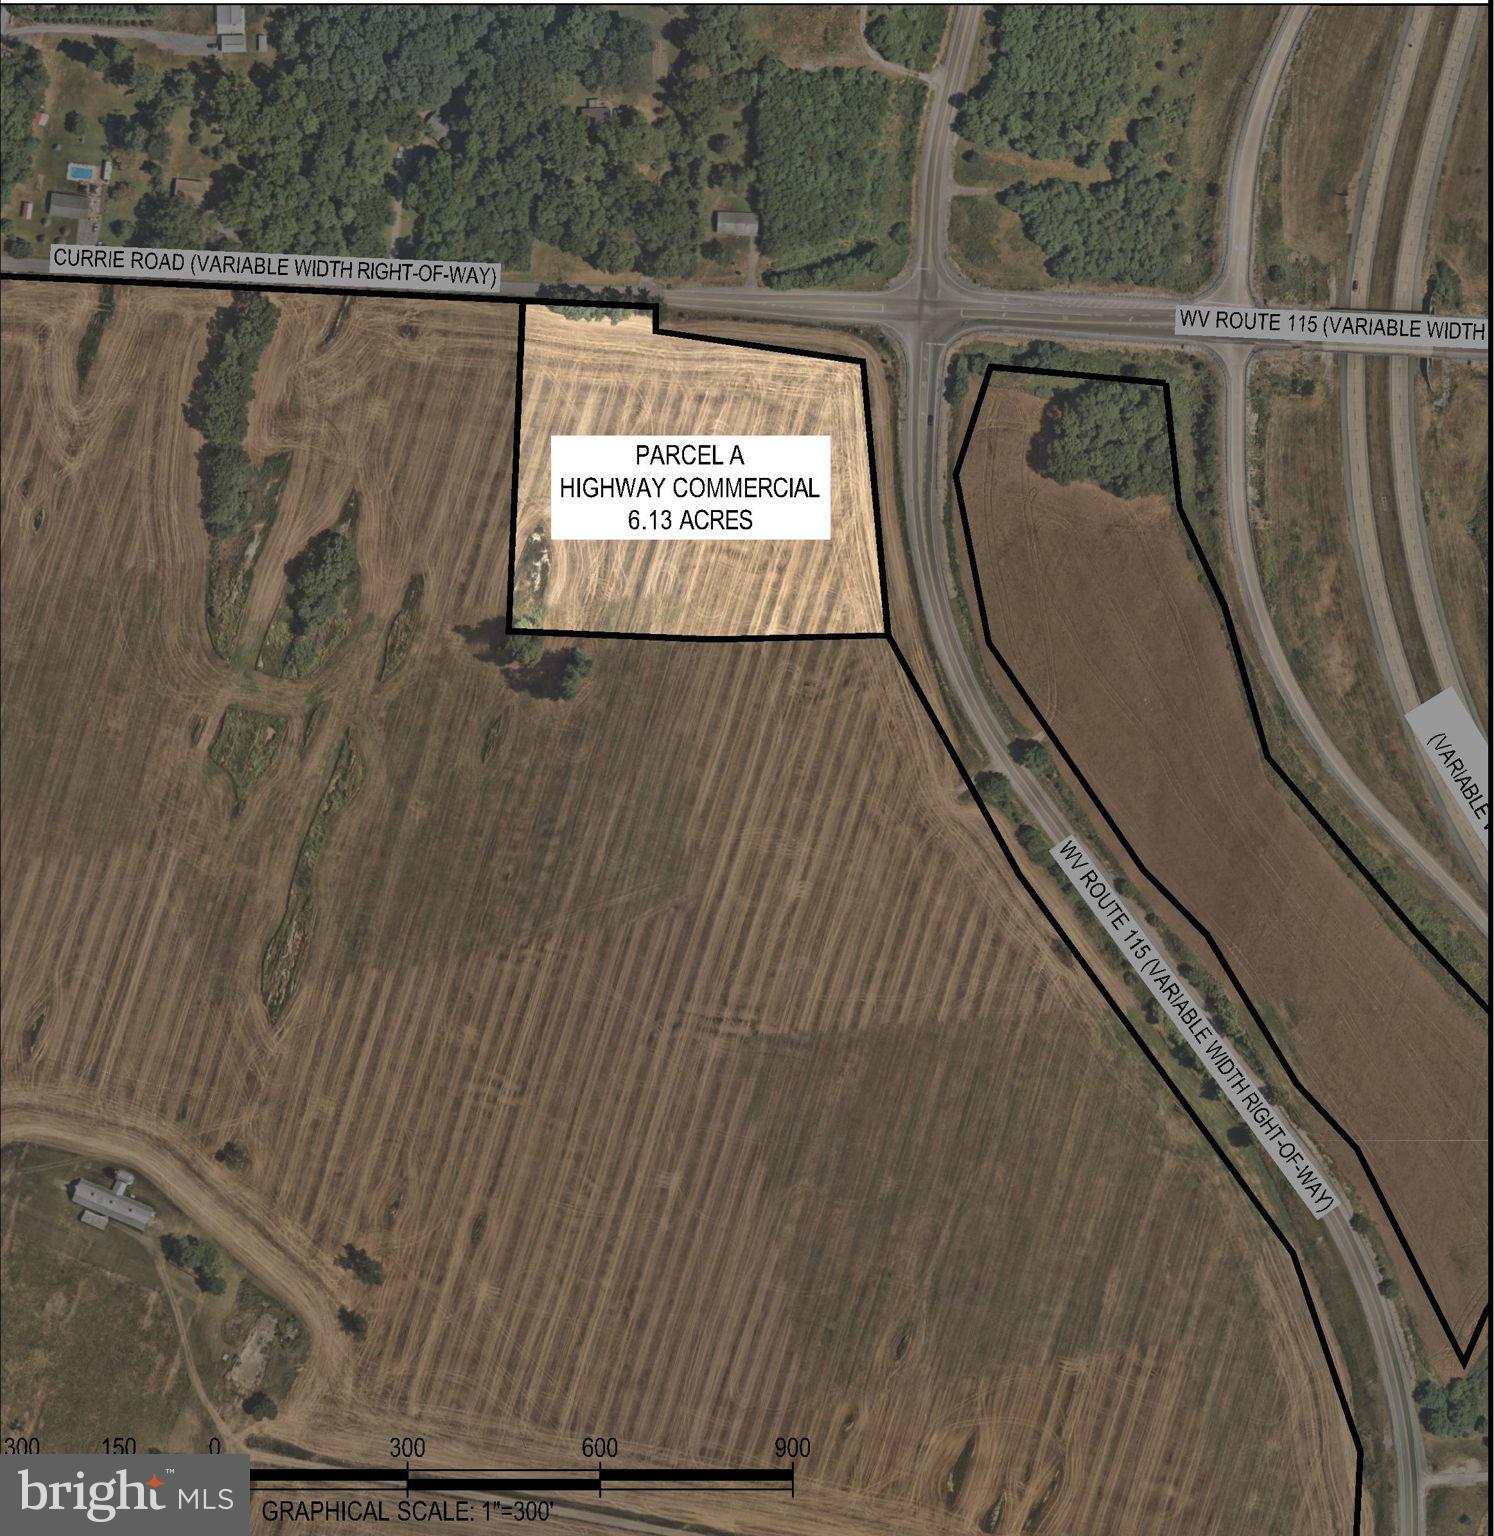
Zoned Highway Commercial, located at US Rt9/Charles Town Road Currie Road Exit, just off the West side Exit Ramp. The property spans 6.13 acres and is conveniently situated near public utilities. Surrounding the commercial property are approximately 262 acres of land currently zoned R6 residential, which is being marketed for sale. Additionally, Jefferson County Schools’ newest campus, Ranson Elementary, recently opened to students.
#WVJF2016646

RANSON

CURRIE ROAD

None Beds

None Baths

6.13 acres

$2,500,000

MLS#: WVJF2016646
None
#MDCM2006870

FEDERALSBURG

3985 WHITE ROAD

3 Beds

1 Baths

1,119 Sq.Ft.

$2,500,000

MLS#: MDCM2006870
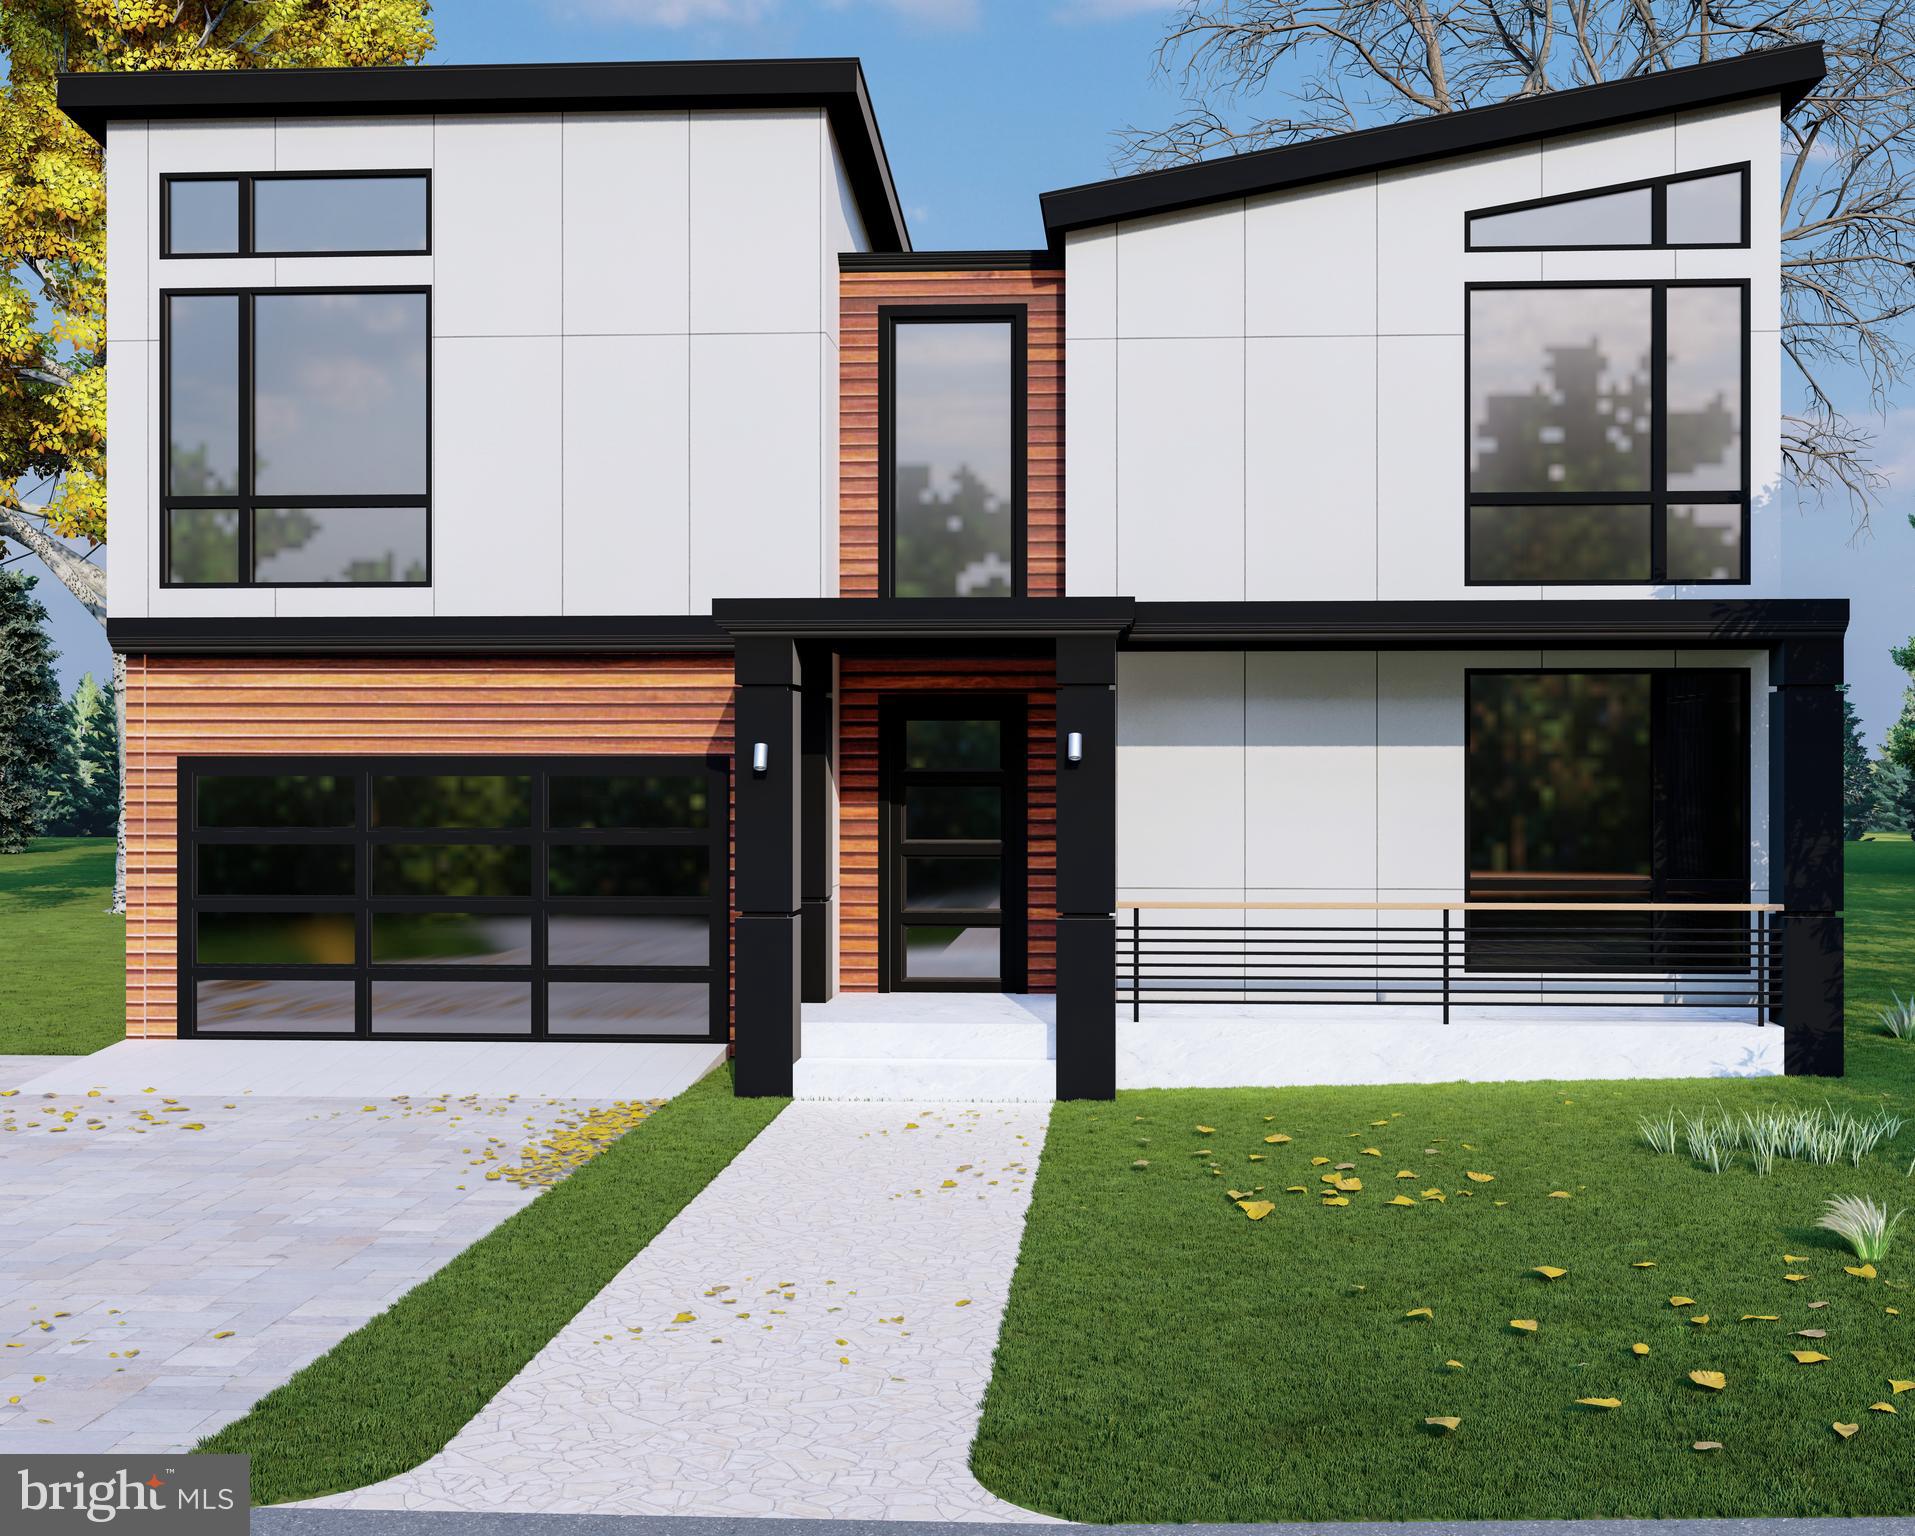
Welcome to an extraordinary custom residence slated for delivery in Summer 2026, offering a rare opportunity to bring your vision of the perfect home to life. This upcoming new build allows buyers to personalize finishes, features, and design elements, creating a luxury residence tailored to their lifestyle and preferences.

Designed with both elegance and functionality in mind, the home will feature soaring ten-foot ceilings, recessed lighting, and engineered hardwood flooring throughout. At the heart of the home, the gourmet kitchen is planned with premium appliances, quartz countertops, an expansive center island, and a spacious walk-in pantry. The open-concept design also provides the flexibility to incorporate custom features such as a wet bar and dedicated wine storage, making the space ideal for entertaining.

Thoughtfully designed for comfort and privacy, each bedroom is accompanied by its own full bathroom. The primary suite is envisioned as a spa-inspired retreat, with opportunities to select luxury finishes and upgrades that reflect your personal style.

Built with quality, efficiency, and longevity in mind, the home is planned to include a high-efficiency ventilation system, your choice of advanced gas or electric furnaces, a durable fifty-year architectural shingle roof, and insulated aluminum-and-glass garage doors.

Outdoor living can be customized to suit your needs, with plans for a rear stone patio and walkout balcony that create inviting spaces for relaxation and entertaining. Additional options, including fireplaces and a full walkout basement, provide even more opportunities to personalize the home.

An exceptional opportunity to collaborate in the creation of a luxury residence, this custom home offers the rare ability to make your selections and craft a living experience uniquely your own.
#MDMC2237166

POTOMAC

7727 FONTAINE STREET

6 Beds

6 Baths

N/A

$2,500,000

MLS#: MDMC2237166

None
#MDTA138224

EASTON

8338 ELLIOTT ROAD

None Beds

None Baths

22,500 Sq.Ft.

$2,500,000

MLS#: MDTA138224
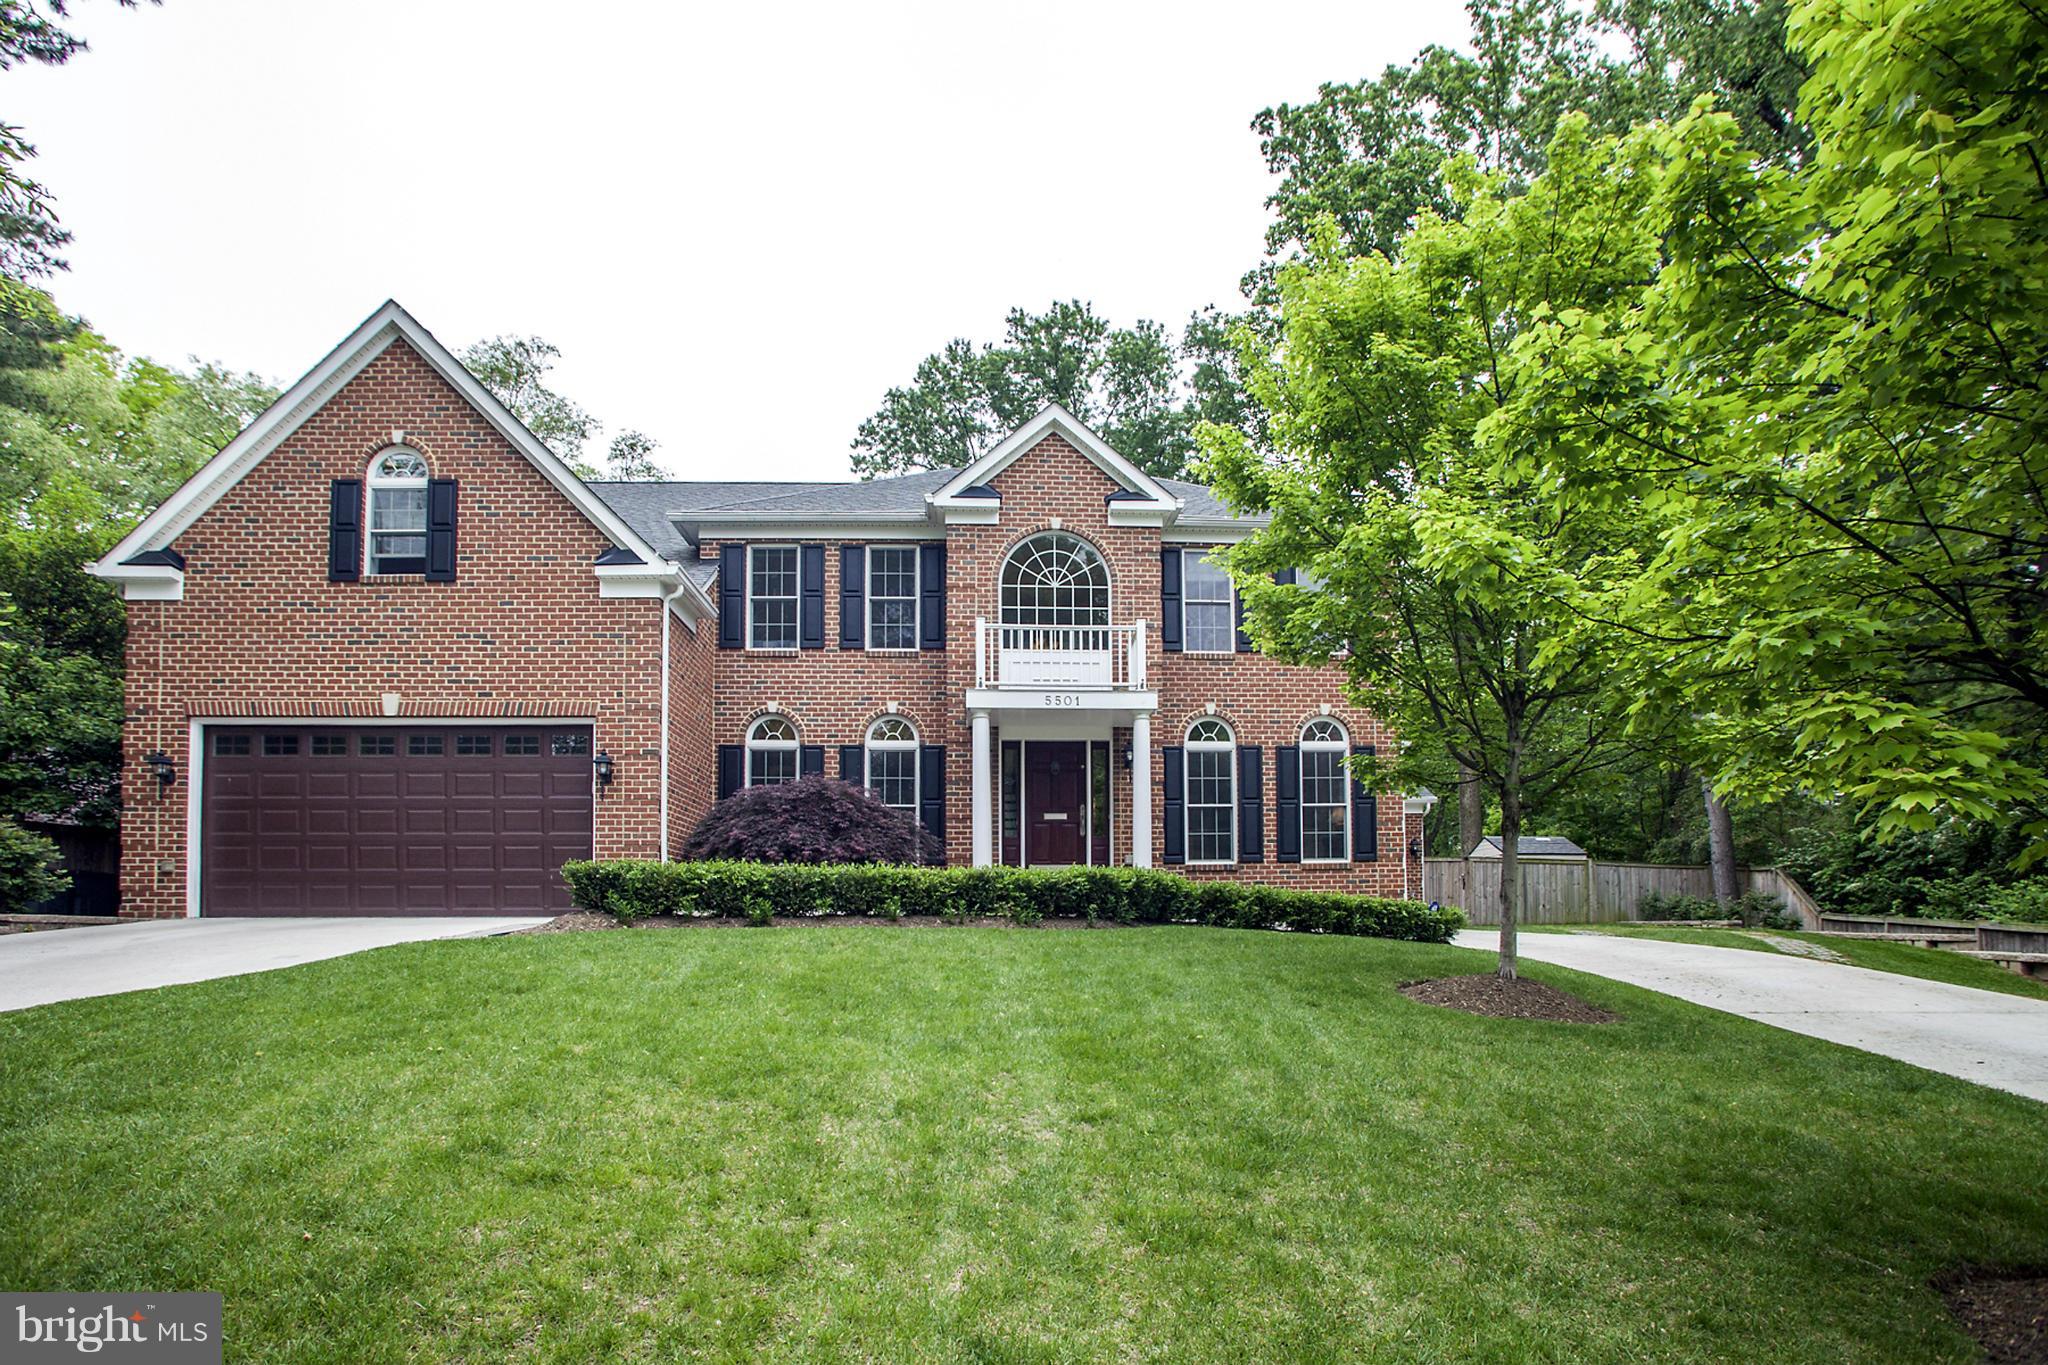
WOW - Better than new custom home built in '07 at the end of a quiet no-thru Chevy Chase Village street! 5BR/5.5BA w/ideal living spaces! Gorgeous gourmet kitchen w/walk-in pantry& large eat-in space open to oversized family room. Hardwoods on all 3 levels of home,Master Suite,3 car garage,huge walk-out basement, fully-fenced backyard with patio. Very short walk to Metro,restaurants and shopping!
#1003007174

CHEVY CHASE

5501 MONTGOMERY STREET

5 Beds

5 Baths

N/A

$2,500,000

MLS#: 1003007174
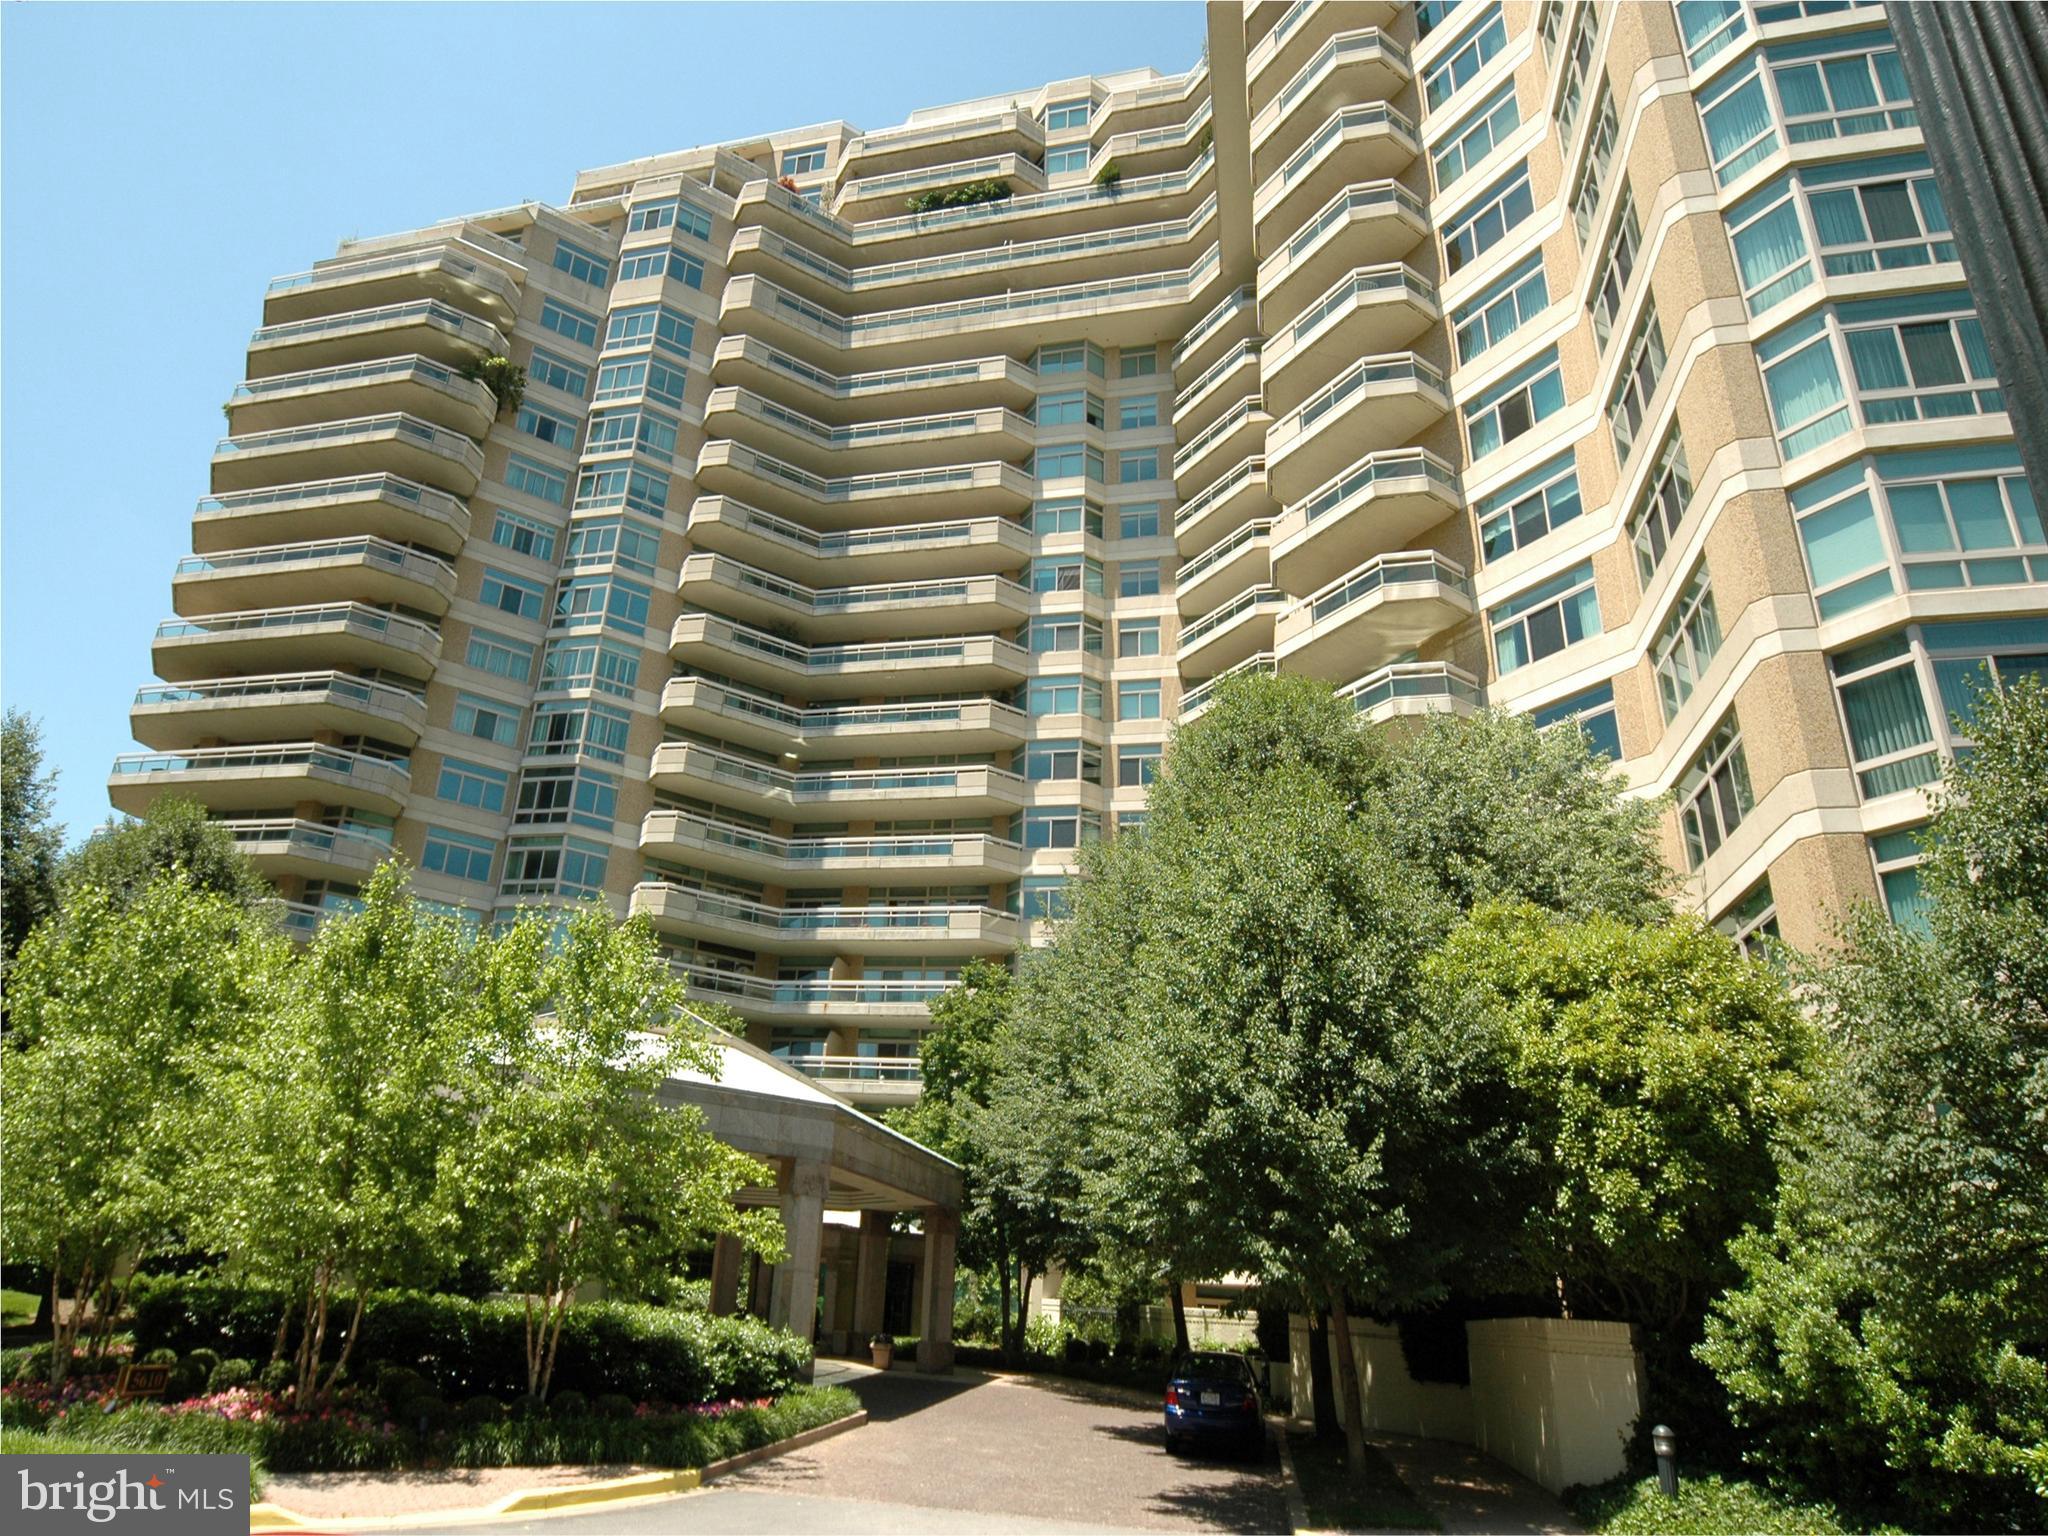
Call Jamie with questions.
#MDMC2135544

CHEVY CHASE

5610 WISCONSIN AVENUE 1402

2 Beds

2 Baths

2,503 Sq.Ft.

$2,500,000

MLS#: MDMC2135544
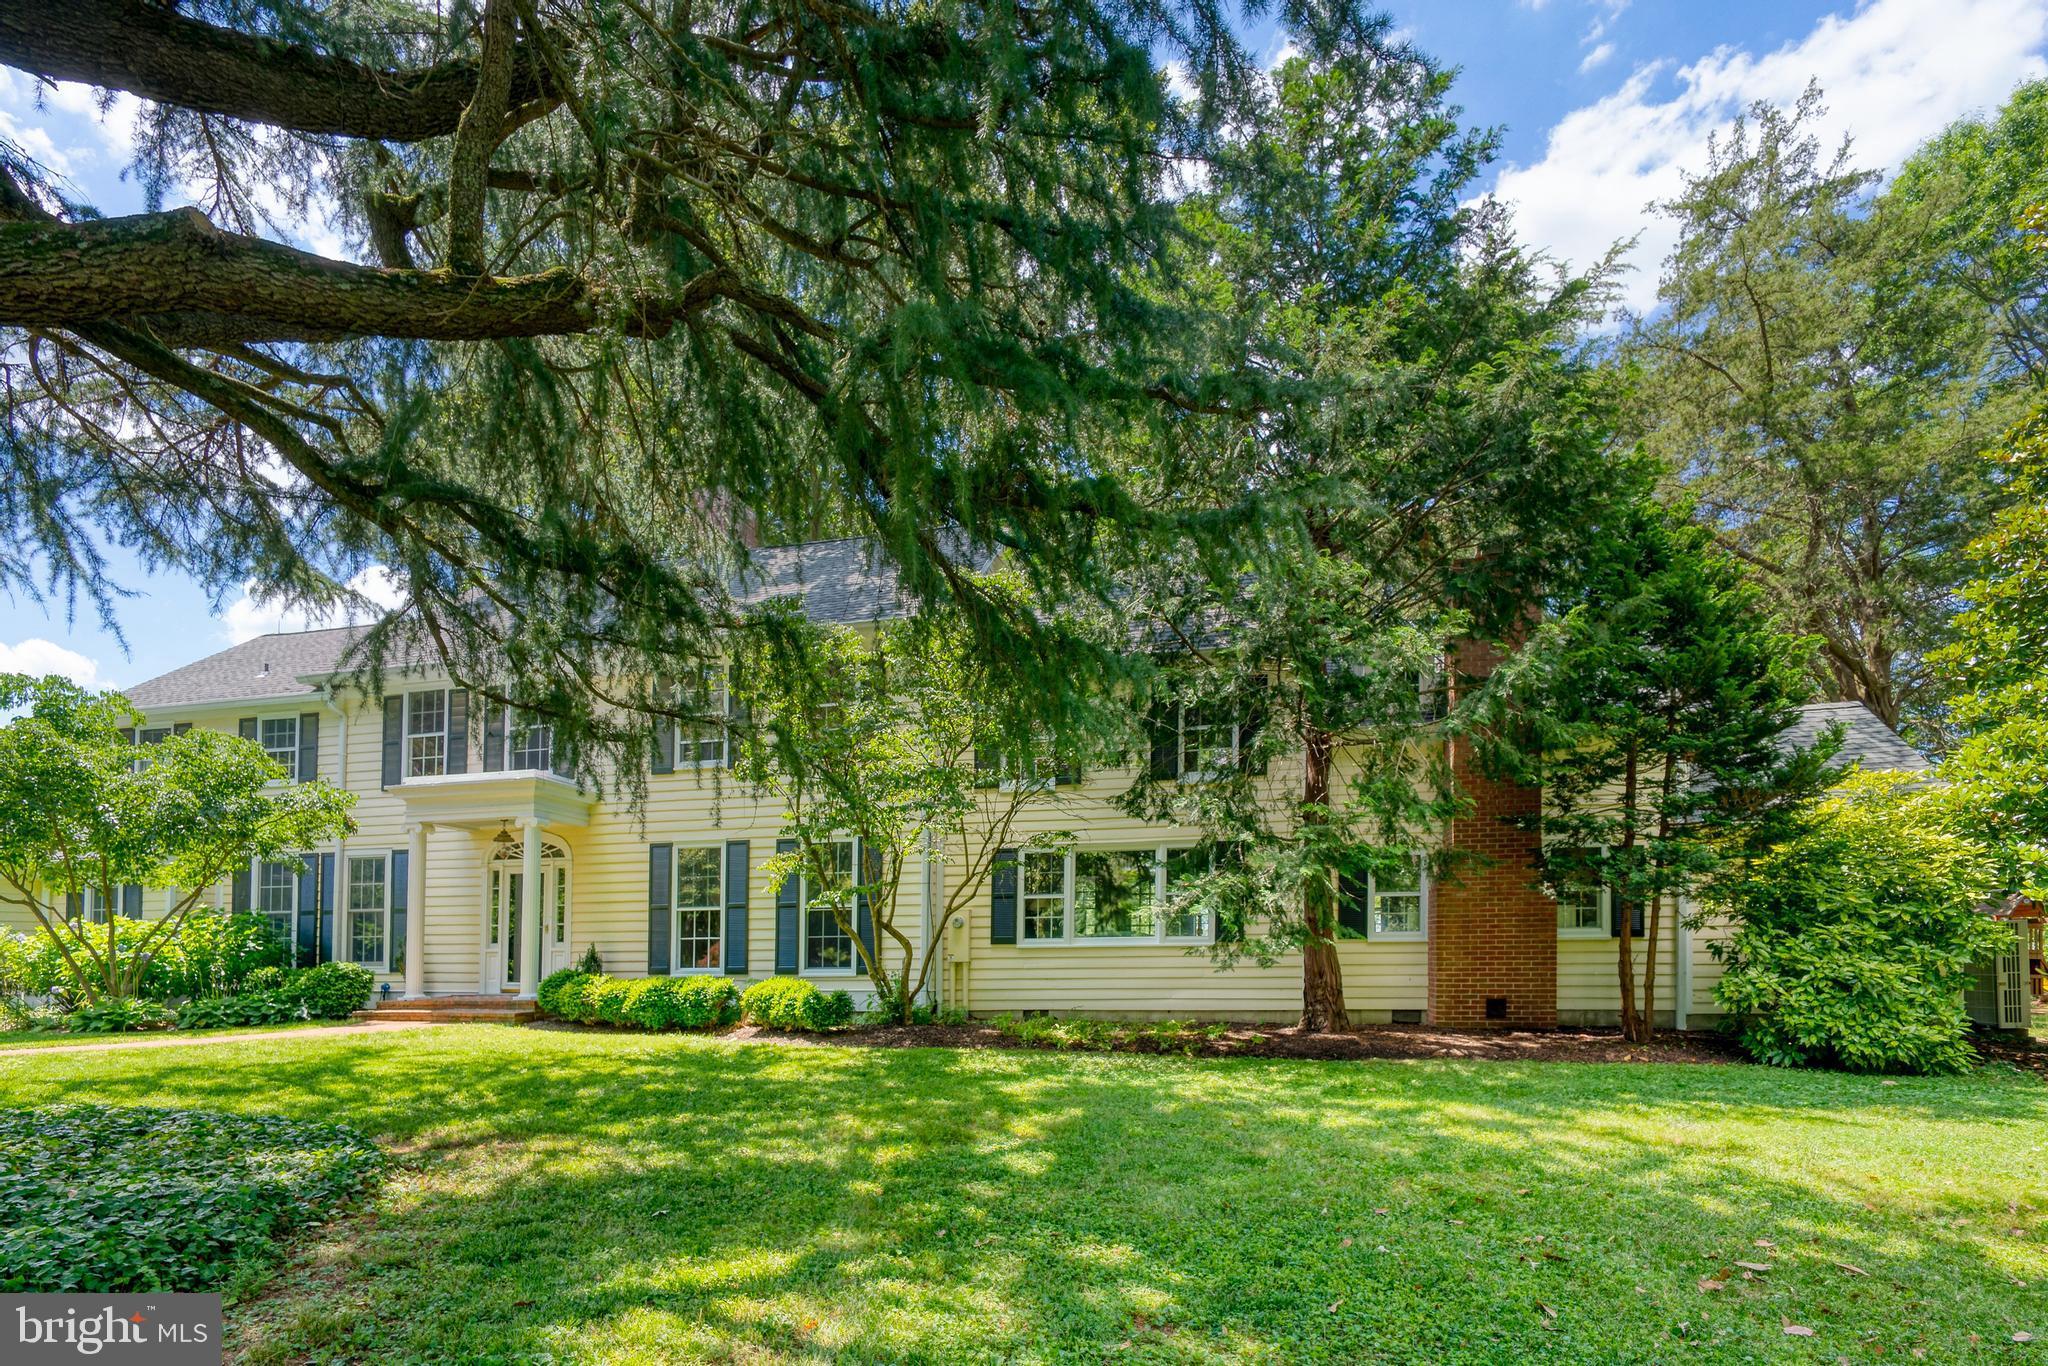
Private but not remote. Spacious yet intimate. Thoughtfully designed and comfortable. The main house embraces the ever changing water vistas of Horner Cove and Langford Creek from every room, with the beautiful Chester River only minutes away. The two guest cottages are quaint, rustic and charming.  Ownership of Honest Point Farm, its' 26 acres  and spacious main residence only makes sense if a multi-faceted lifestyle is desired: swimming, boating of all kinds, bird watching (including resident osprey), fishing, picking of fruit and making of jams, gardening and perhaps tending bees, indoor and outdoor cooking and dining, children playing within eyesight, family and guests enjoying themselves and finding a comfortable spot to relax, read and nap away from others if desired.......  Entering the front door, a large living room with wood fireplace quickly accommodates guests. A library, bedroom and bath are beyond and can be used together as a primary or very generous guest suite. A large screened porch is accessed from the library with wood stove and built in book cases. The dining room with picture window and discreetly hidden wet bar connects the living room and recently added addition that features one of the finest modern kitchens and entertainment spaces on the Eastern Shore. Sliding doors provide immediate access to a large deck and a path to the swimming pool. A large pantry/mudroom is immediately off the kitchen. A long breezeway overlooking side gardens connects the house with the new two-car garage (with 240V to charge your electric car). In cooler months, the breezeway is the perfect spot to bring inside your potted lime and lemon trees, and other summer plants.
The second floor houses three spacious bedrooms each with beautiful bathrooms. A laundry room with linen storage and a bonus room currently used for exercise and hobbies/gift wrapping space is at the end of the hallway.
Raised garden beds, an orchard of apple, sour cherry, figs and quince trees, bee apiary, play house and sand box, swimming pool, boat dock, screened porch, large shaded deck and walking paths provided an unlimited outdoor lifestyle. 
Property well maintained. Kitchen and garage built in 2017. Fiber optic internet. Whole house generator. New storm windows. All bathrooms and laundry upgraded in 2019-2020. Refreshed bulkhead. Guest cottages also enjoy some upgrades.
Current owners have allowed select friends and neighbors to hunt in season, as permitted by law.
#MDKE2000022

CHESTERTOWN

5750 HONEST POINT LANE

4 Beds

4 Baths

6,050 Sq.Ft.

$2,500,000

MLS#: MDKE2000022

Ideal Commercial Location along this major route leading from Allentown to West Chester.  Close to other major routes. Central to Allentown, Philadelphia, Reading, West Chester.  Slightly sloping from front to back. Many possibilities according to zoning.  High traffic exposure.  Public sewer available.  Frontage along Rt. 100 as well as approx. 100' of frontage access from side road ( Hoffmansville Rd). The lot with house, 3 c det garage and apartment above it situated next to this parcel on the corner of Rt. 100 and Hoffmansville Rd containing an additional 1.8 acres is also available separately at a price of $800000 (mls #pabk2079352).   Property was just subdivided from a larger parcel, therefore, the taxes assessment are not determined at this time.
#PABK2079298

BECHTELSVILLE

ROUTE 100

None Beds

None Baths

N/A

$2,500,000

MLS#: PABK2079298

This property will be offered at Public Auction on Thursday, September 24, 2026 @ 1pm.  The listing price is the opening bid only and in no way reflects the final sale price.  $200,000 down due at auction, 2% transfer tax to be paid by the purchaser, real estate taxes prorated. A Truly Once-in-a-Generation Lancaster County Estate
Step into a world where timeless heritage meets uncompromising modern luxury.
Nestled on 37+ picturesque acres of rolling Lancaster County countryside, this extraordinary fully renovated limestone farmhouse offers a lifestyle that is nearly impossible to duplicate. Opportunities like this are exceptionally rare—a private estate of this caliber, not enrolled in Agricultural Preserve, and included in Clean and Green with low property taxes, offering remarkable flexibility and long-term value while remaining just 7.1 miles from the heart of Downtown Lancaster and only 2 miles from Penn State Lancaster Hospital. Enjoy the peace and privacy of country living without sacrificing the convenience of nearby shopping, dining, healthcare, entertainment, and major travel routes.
Encompassing over 4,200 square feet, this remarkable home has been painstakingly restored from top to bottom, preserving its original architectural soul while seamlessly incorporating every luxury expected in today's finest homes. No detail has been overlooked and no expense has been spared.
Inside, the home radiates warmth, elegance, and history. Multiple fireplaces create inviting gathering spaces, while the magnificent original three-story open staircase with its graceful winding handrails serves as the centerpiece of the home.
The spectacular chef's kitchen was designed for both everyday living and effortless entertaining, featuring premium appliances including a Sub-Zero refrigerator and Wolf range, blending professional performance with timeless style. Several beautifully appointed marble-tiled bathrooms complement the home's 4½ baths, while the highly desirable first-floor primary suite offers exceptional comfort and convenience.
The breathtaking primary suite is unlike anything you'll find in Lancaster County. This remarkable custom addition offers an extraordinary dual layout featuring two luxurious full bathrooms and two private walk-in closets—creating a true "his and hers" retreat that is both functional and lavish.
Even the lower level reflects the exceptional quality of the renovation, featuring a meticulously repointed original limestone basement that is completely dry and offers multiple finished, highly functional spaces.
The home also includes an energy-efficient Electrolux washer and dryer, complementing the estate's blend of luxury and modern efficiency.
Beyond the residence lies an equestrian and hobbyist's dream. A newly constructed equipment barn and workshop features radiant heated floors, air conditioning, a private bathroom, and a professional-grade vehicle lift.
The beautifully restored original limestone bank barn offers multiple horse stalls, upgraded livestock pens, and expansive second-floor hay and equipment storage.
Having previously been home to one of the area's well-known agritourism destinations, this remarkable property offers endless possibilities. Whether your vision includes a working farm, equestrian estate, event venue, agritourism enterprise, or simply one of Lancaster County's most spectacular private residences, the opportunities are as extraordinary as the property itself.
•
#PALA2093160

MANHEIM

462 WEIDLER LANE

4 Beds

4 Baths

4,268 Sq.Ft.

$2,500,000

MLS#: PALA2093160
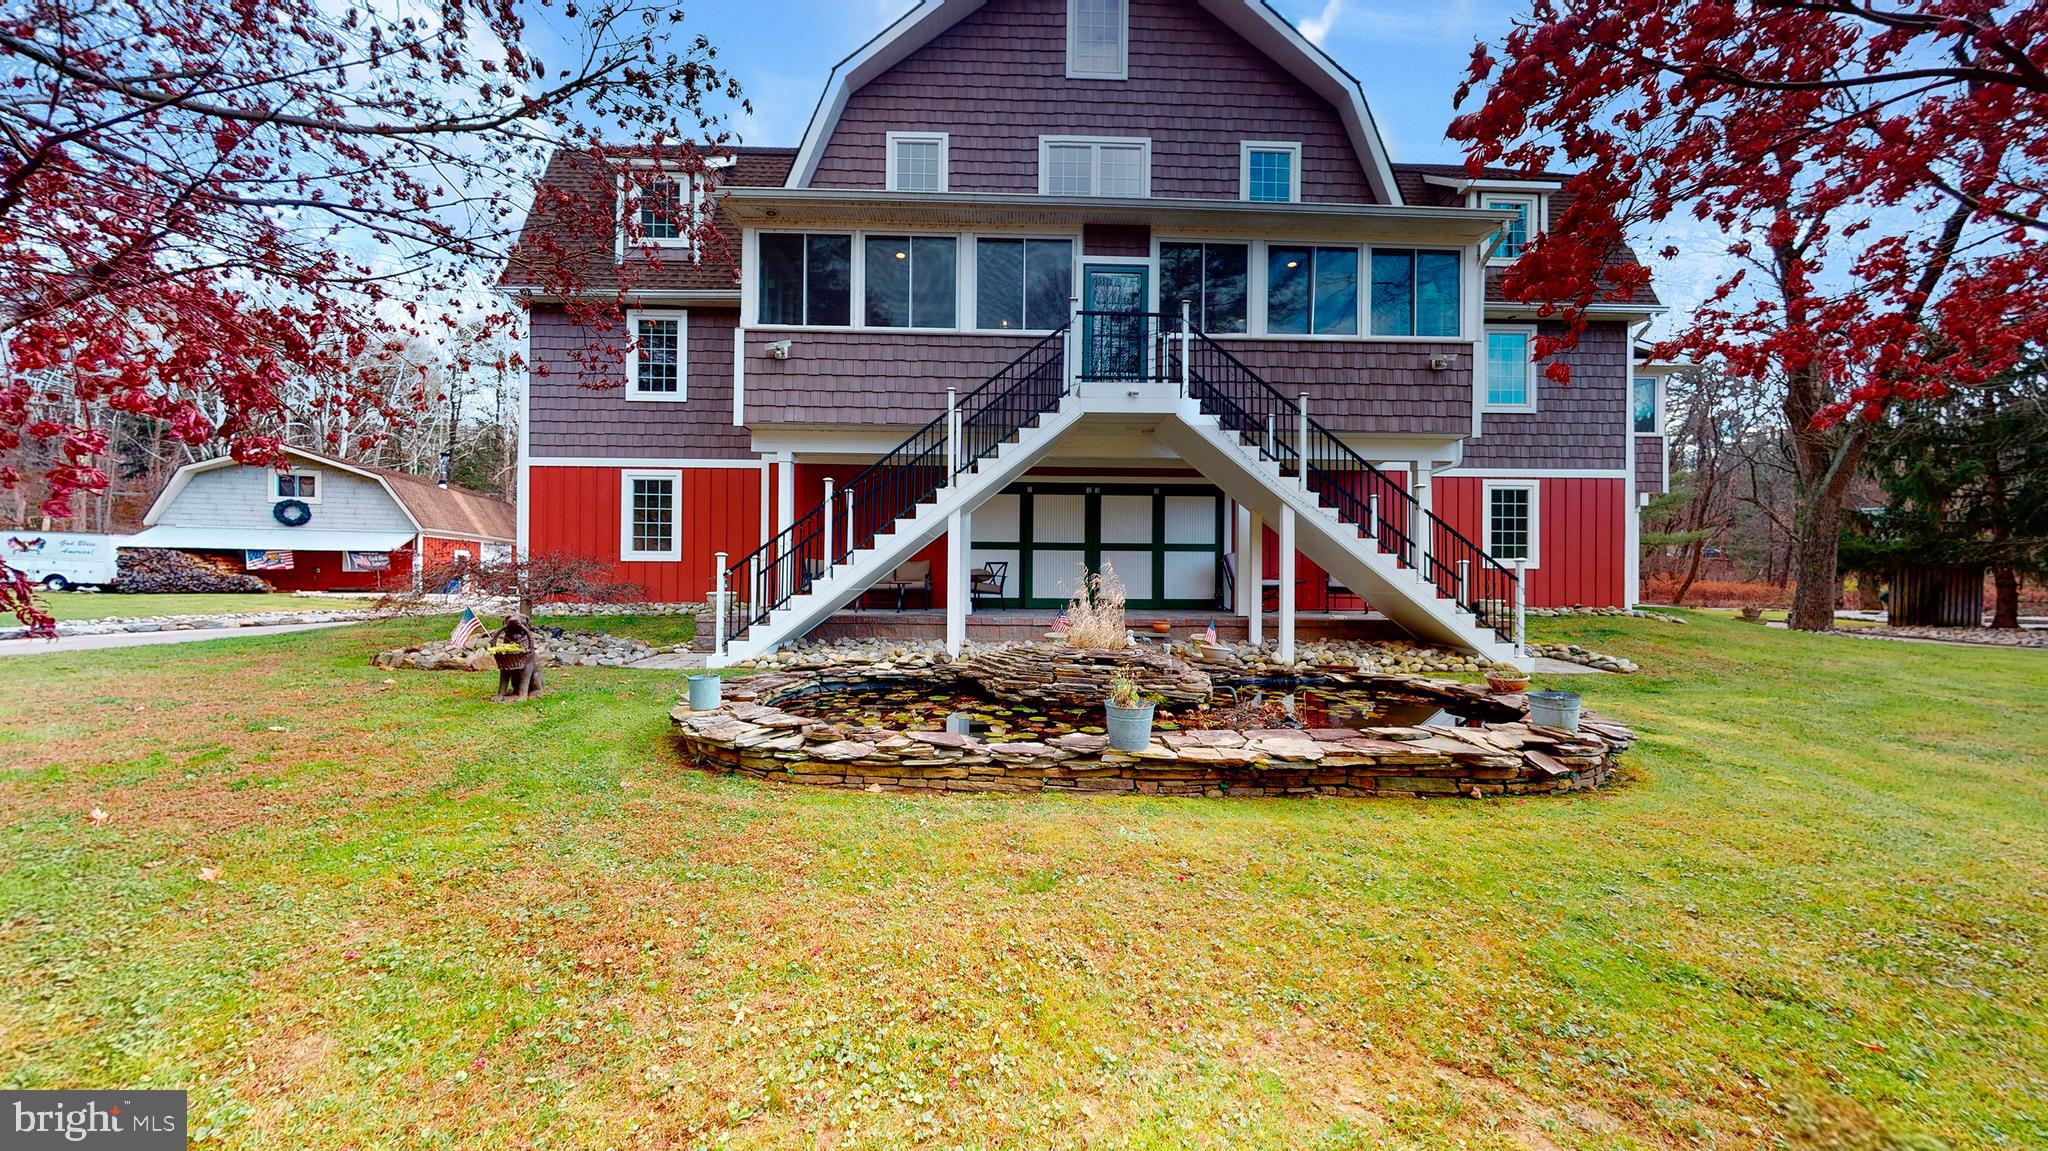
Welcome to 901 Crum Creek Road - a rare opportunity to own a private retreat on nearly three acres while remaining just minutes from everything Delaware County has to offer.  Tucked away in a secluded setting, this exceptional property provides the peace and privacy of country living with convenient access to major roadways,  shopping, dining, parks and Philadelphia.  One of the property's most valuable features is its location within  Marple Township, offering Marple Township taxes and enrollment in the highly regarded Marple Newtown School District.  Designed for making memories, the expansive grounds offer endless opportunities for recreation and entertaining.  Whether it's children riding  dirt bikes through the property, fishing in nearby Crum Creek, gathering around campfires under the stars, hosting outdoor celebrations or simply exploring nature in your own backyard, this is the kind of property that becomes the backdrop for a lifetime of family experiences.  This home itself reflects a level of craftsmanship rarely found  in today's construction.  Built to stand the test of time, it showcases the quality, durability and character that modern homes often lack.  From its solid construction to its timeless appeal, this is a residence that inspires confidence and pride of ownership.  Adding to the property's charm are breathtaking views of a picturesque 19th century farmhouse, perfectly framed by spectacular sunsets that paint the sky each evening.  The setting feels like a scene from a postcard while remaining remarkably close to everyday conveniences.  For the hobbyist, car enthusiasts, business owners or multi-generational families, in-law quarters, the detached garage and separate living quarters provide exceptional flexibility.  This additional living space is ideal for in-laws, extended family, a home office or potential income.  Properties offering this combination of privacy, acreage, location, craftsmanship, recreational opportunities and versatile living arrangements are increasingly difficult to find.  901 Crum Creek Road is more than a home....it's a lifestyle.
#PADE2117168

BROOMALL

901 CRUM CREEK RD

6 Beds

6 Baths

7,256 Sq.Ft.

$2,500,000

MLS#: PADE2117168
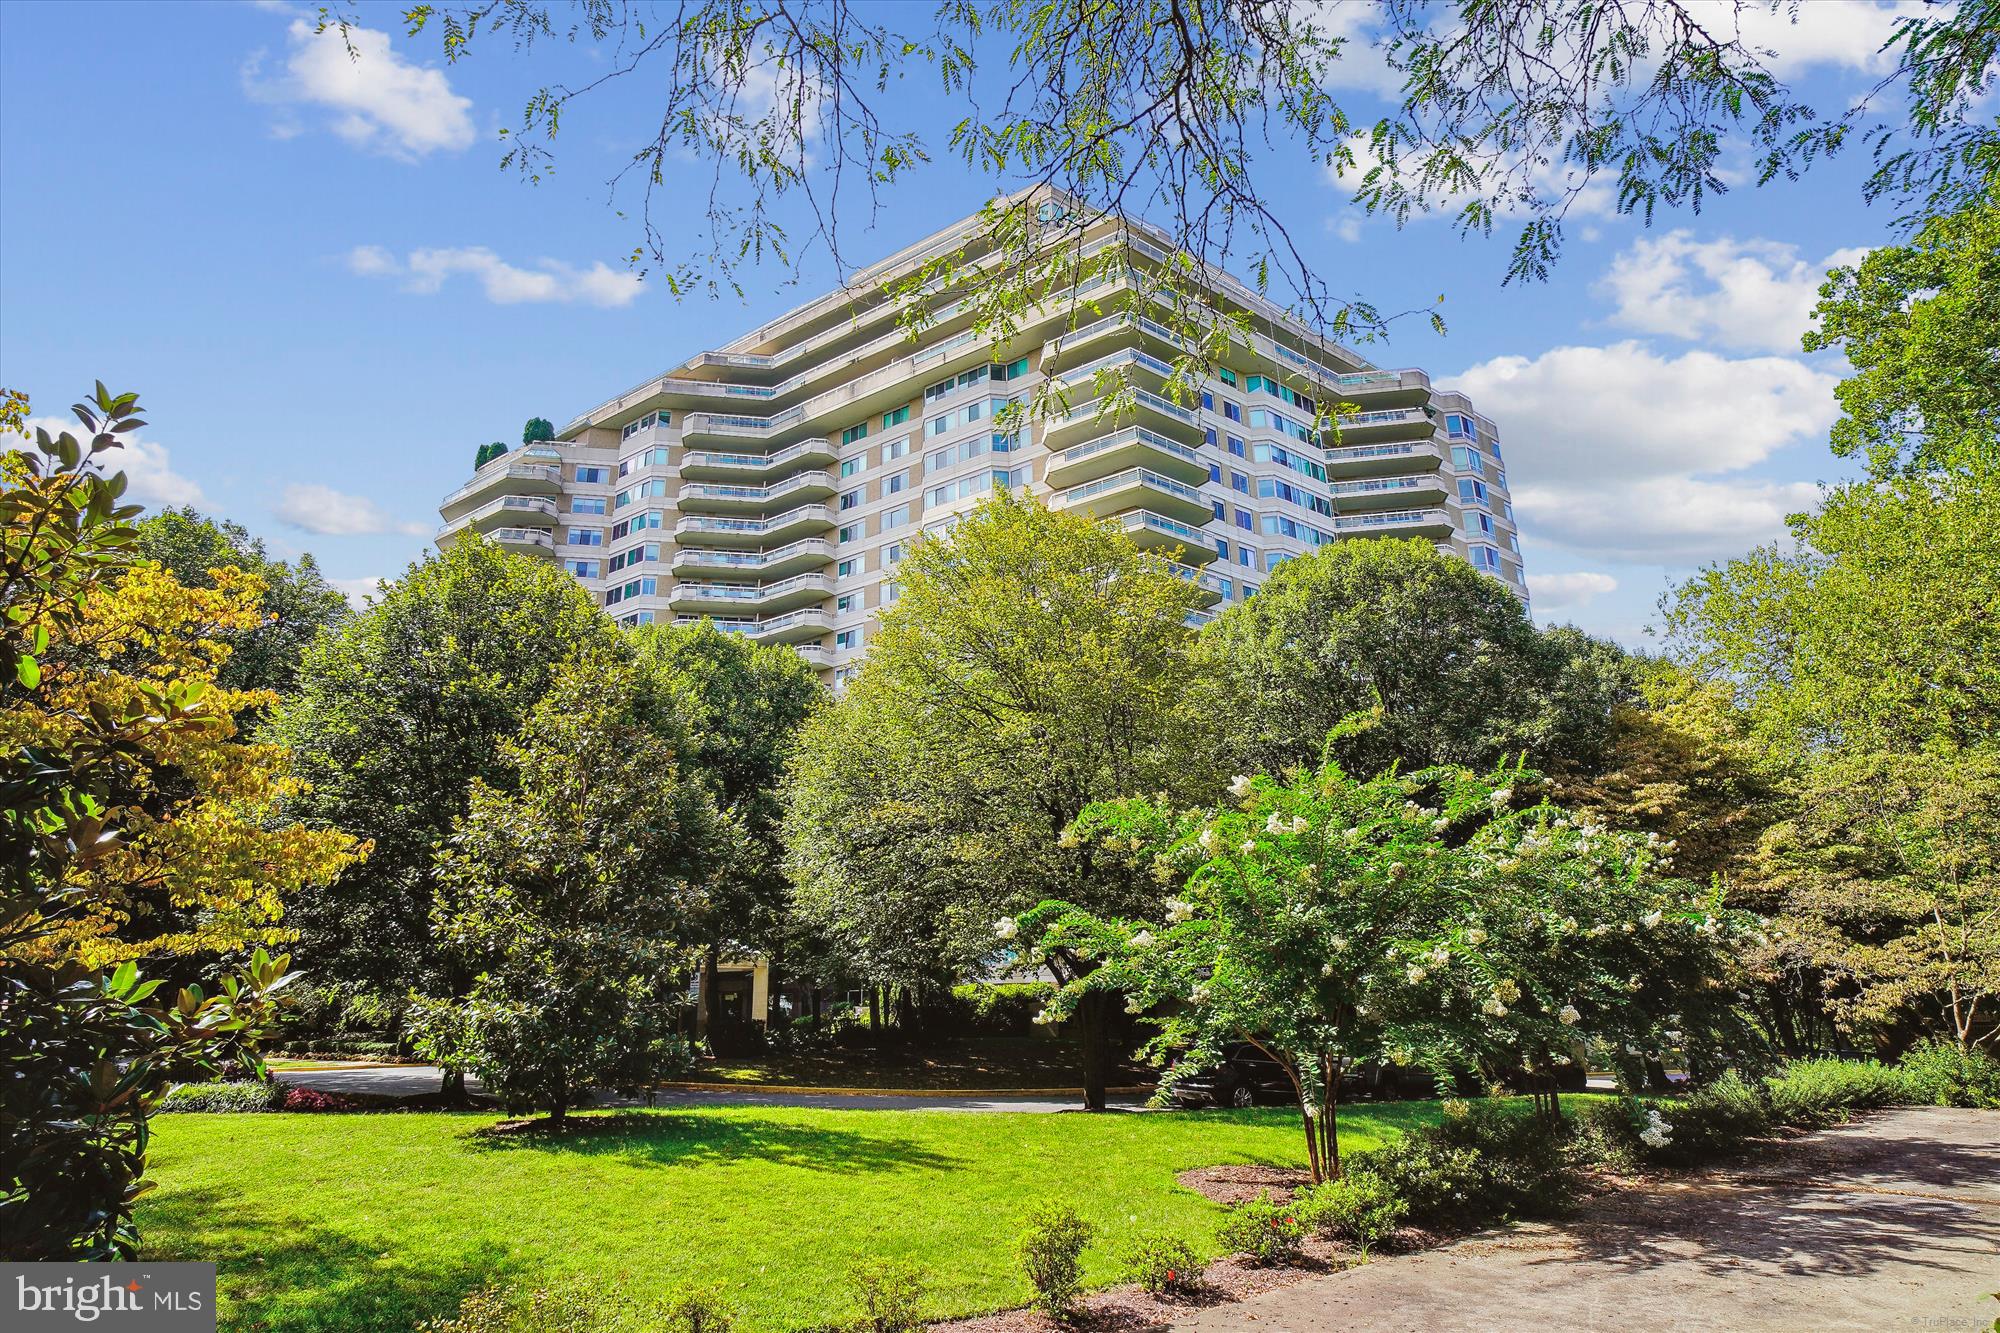
Welcome to this wonderful condominium, the largest tier in the building, offering 3,021 square feet of living space. Featuring east, south, and west-facing views, this home includes spacious interior rooms and an expansive wraparound terrace off the living room, as well as an additional balcony off the primary bedroom suite.  Bring your architect and contractor to transform this condo into your dream home!

The well-designed floor plan begins with a large welcoming foyer that leads to a powder room and multiple coat and storage closets. It includes a separate laundry room, a generous kitchen with an island and breakfast room area, and a formal dining room equipped with built-in cabinetry. The magnificent expanded living room boasts a large wraparound balcony, while the library can serve as a third bedroom with access to a shared full bath. The second bedroom features a wall of built-ins and access to the second bathroom.

The huge primary bedroom suite is a true retreat, complete with a sitting area featuring built-in cabinetry and seating. It also includes a dressing area with more built-ins, two walk-in closets, and an oversized primary bath containing a separate tub and shower, as well as a dual-sink vanity. This is a rare opportunity to personalize and renovate this space to your liking. The sale includes three parking spaces and a storage unit.

Enjoy the fantastic amenities offered by this luxury high-rise community, which spans over 17 acres. Amenities include 24-hour security, a gatehouse, building concierge, and valet services. Residents can take advantage of community and party rooms with terraces, beautiful gardens, and walking paths. The three-story clubhouse features a large event room, a board meeting room, a catering kitchen, state-of-the-art exercise facilities, a racquetball court, billiards, ping pong tables, an arts and hobby room, and an aerobics room. Additionally, there are both indoor and outdoor pools, complete with lifeguards, as well as tennis and pickleball courts.

Friendship Heights Metro station, shops, restaurants, Whole Foods, and Amazon Fresh are just a couple of blocks away!
#MDMC2187376

CHEVY CHASE

5610 WISCONSIN AVENUE 803

2 Beds

2 Baths

3,021 Sq.Ft.

$2,500,000

MLS#: MDMC2187376
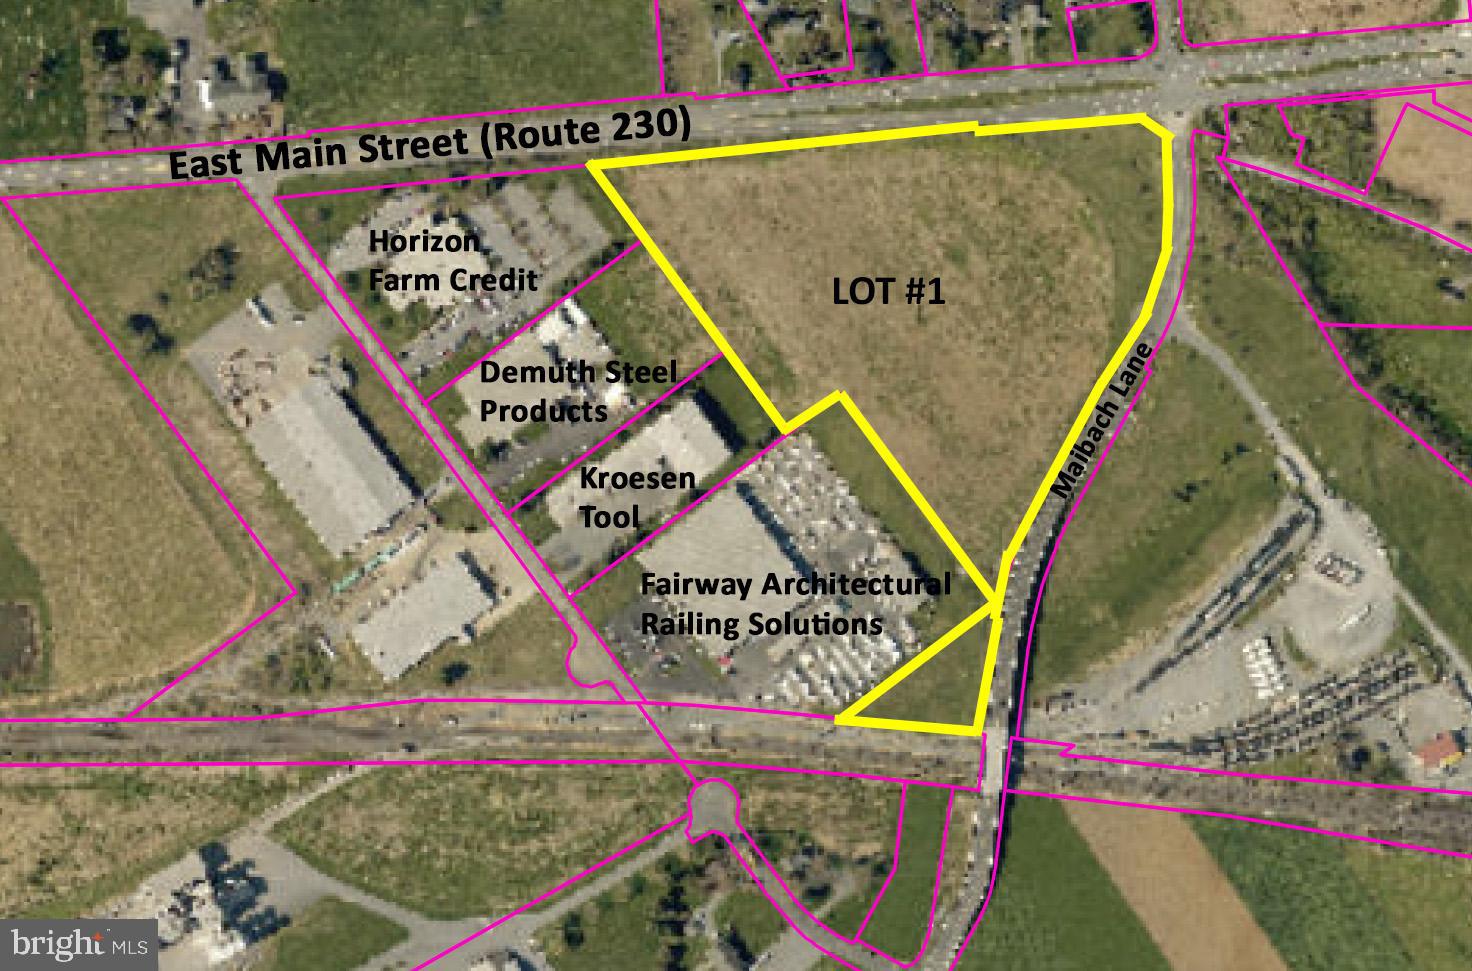
Fee simple industrial lot with road frontage along Route 230 (East Main  Street) in Mount Joy.  To be subdivided from parent tract -- completion expected third quarter, 2023.
#PALA2035888

MOUNT JOY

55 MAIBACH LANE 1

None Beds

None Baths

13.3 acres

$2,500,000

MLS#: PALA2035888

1 ... 384 385 386 387 388 ... 666
* Listings identified with the FMLS IDX logo come from FMLS and are held by brokerage firms other than the owner of this website. The listing brokerage is identified in any listing details. Information is deemed reliable but is not guaranteed. If you believe any FMLS listing contains material that infringes your copyrighted work please review our DMCA policy and learn how to submit a takedown request. © 2024. First Multiple Listing Service, Inc.

Send a message

Message successfully sent.

Your message

What is 3 + 4 ?

Reason for contacting?

I agree to receive email communication and understand I can unsubscribe at any time.

I agree to be contacted by Charis Realty Group - Christine Issler, Broker via call, email, and text for real estate services. To opt out, you can reply 'stop' at any time or reply 'help' for assistance. You can also click the unsubscribe link in the emails. Message and data rates may apply. Message frequency may vary. Privacy Policy

Sign Out

Virtual Assistant

Would you like to take the next step with this property? We can help you schedule a showing or virtual tour, or send you more details.

Yes, I would like more information.

Thank You for Your Reply, One of Our Agents will contact you as soon as possible

No, maybe later.

Thank you, you can always contact me via email, phone number or through the contact form.

Realhub AI

Lucy - Your AI-Powered Realtor

Update Your Temporary Password

Personalize your search

Enter your email and we'll notify you immediately when new listings match what you're looking for.

or enter email address

Already have an account ? Login here

Continue your home search

I agree to receive communications and understand I can unsubscribe at any time.

I agree to be contacted by Charis Realty Group - Christine Issler, Broker via call, email, and text for real estate services. To opt out, you can reply 'stop' at any time or reply 'help' for assistance. You can also click the unsubscribe link in the emails. Message and data rates may apply. Message frequency may vary. Privacy Policy

Already have an account ? Login here

We use cookies

We use cookies primarily for analytics to enhance your experience. By accepting, you agree to our use of these cookies. You can manage your preferences or learn more about our cookies policy.
