Properties

Browse or get in touch to schedule a walkthrough.

  • Nearby me
Price range

Popular Features

Community Features

Association

Property Features

Waterfront

View

Exterior Features

Interior Features

Style

1132584 properties match your criteria

Updated 1 minute ago

E-Alert name
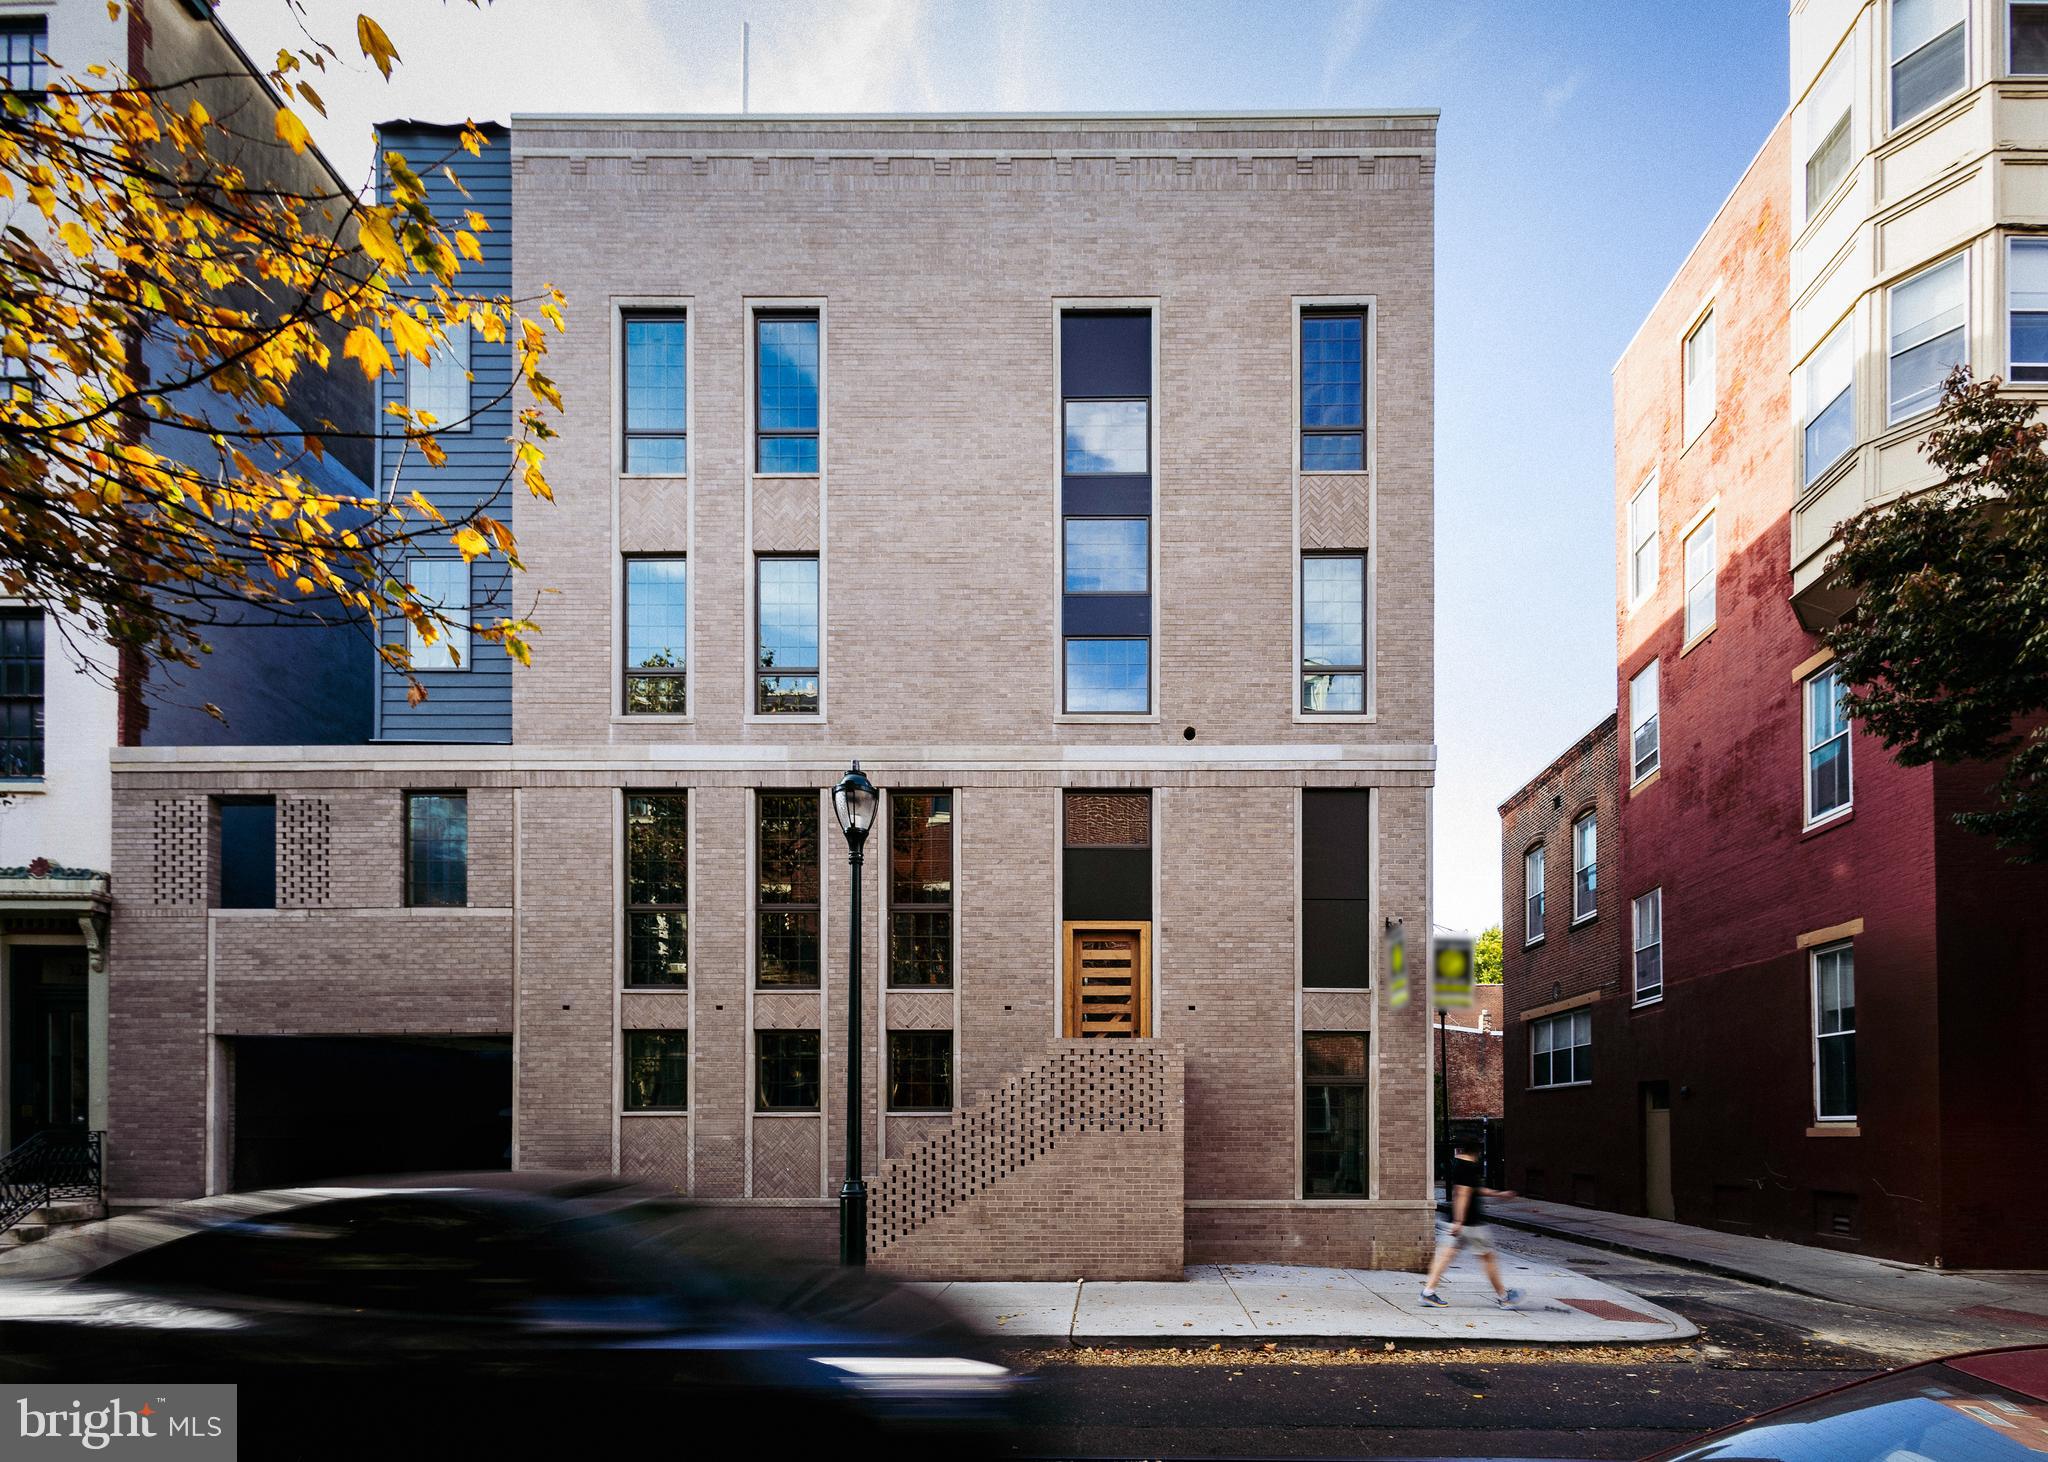
Introducing Cypress Commons: An exceptional collection of 9 new construction luxury townhomes in Washington Square West, with an estimated delivery 2025. Washington Square West in Philadelphia is a captivating, established neighborhood with historic charm and modern vibrancy. Its picturesque streets are lined with preserved rowhomes, creating an inviting and timeless ambiance. With its proximity to iconic landmarks, renowned dining establishments, and a strong sense of community, Washington Square West is a quintessential urban oasis that seamlessly marries the past and present. Cypress Commons nestles deep into the heart of Wash West as an exclusive townhome enclave on a charming street. These homes span an impressive 4,502 square feet of meticulously designed living space. The ground-floor entrance offers direct access to an attached two-car garage, which opens into a spacious foyer. The lower level boasts a full bathroom and two generously sized finished spaces, ideal for a home office, gym, or media room. It also serves as the first stop on your private elevator, adding convenience to your daily life. The second floor is a state-of-the-art chef's kitchen featuring tastefully muted cabinetry and exquisite quartzite countertops. This culinary masterpiece has an overlay Wolf/SubZero appliance package. An open-concept design connects the kitchen to the living room, a stylish dining room, and half bathroom. You can walk through double sliding glass doors from the living room to a private balcony, perfect for entertaining. The third floor is dedicated to convenience with a well-appointed laundry room complete with a folding station and laundry sink. Here, you'll also discover two generously sized bedrooms, each with its own en-suite bathroom and walk-in closets. The fourth-floor sanctuary is your primary bedroom suite, offering an oversized walk-in closet and a luxurious bathroom that sets new standards of opulence. Enjoy an oval soaking tub, marble tile, and heated floors. A seamless curb leads to a spacious railhead shower, multiple sprayers, and a handheld attachment. Enjoy rooftop serenity with a private roof deck and be captivated by a sweeping view of Philadelphia's gleaming skyline and neighboring historical landmarks. It's the perfect setting for unforgettable moments and cityscape vistas. Cypress Commons is conveniently located just a short distance from critically acclaimed restaurants and local favorites, including Vetri Cucina, Talula's Garden, Green Street Coffee Co., and Little Nonna's. Enjoy the convenience and security of smart home technology, featuring a Schlage keyless entry smart lock, Google Nest thermostat, Ring video camera doorbell, and a garage door opener - all easily managed from your smartphone. Each home has a Ten Year Real Estate Tax Abatement under Councilmanic Ordinance 1456-A, Section 19-1303.4 of the Philadelphia Code, and a one-year builder’s warranty is included with each home for added peace of mind. Don't miss your opportunity to reside in a luxury townhome at Cypress Commons, combining modern luxury with tradition in the heart of Washington Square West!
#PAPH2422858

PHILADELPHIA

1100 CYPRESS STREET

4 Beds

5 Baths

4,502 Sq.Ft.

$2,550,000

MLS#: PAPH2422858
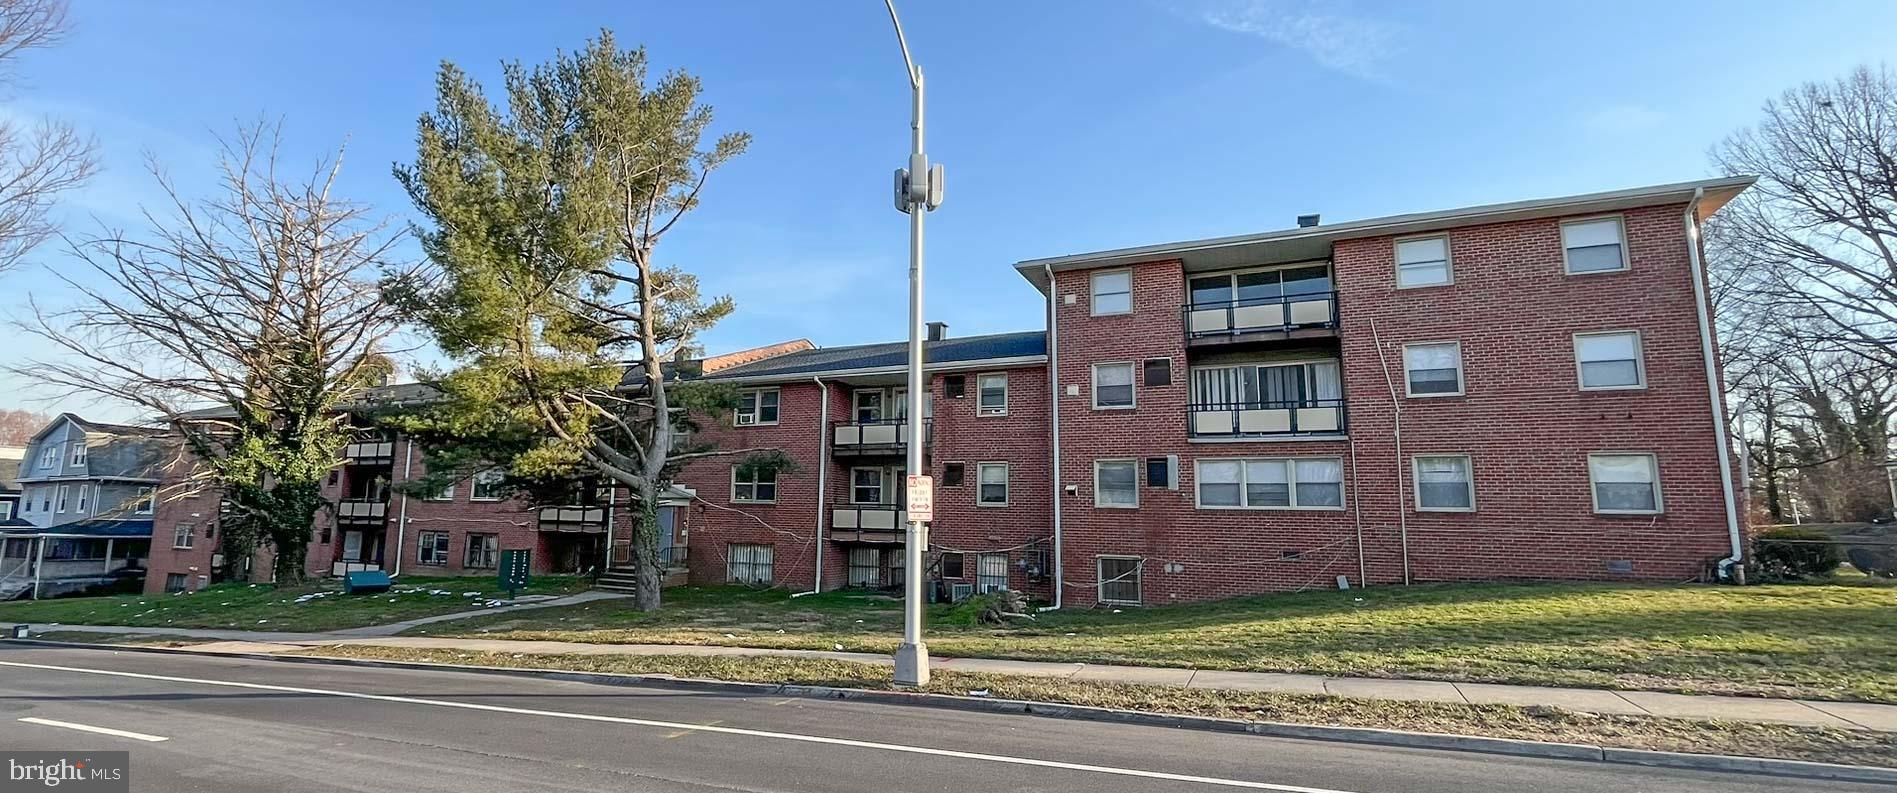
Improved by a 38,856+/- SF multifamily apartment building on a 0.88+/- Acre Lot. The building is configured as 34 residential apartment units.  Currently 32 of the units are vacant with last 2 currently scheduled for move out through cash for keys and/or eviction.  It is expected to be fully vacant by closing. There are 8 one bedroom units, 25 two bedroom units and 1 three bedroom units.  16 of the units have recently been renovated, many of them having full gut out renovations.  The property is zoned R5 (Rowhouse and Multi-Family Residential Zoning District). Each unit contains it's own HVAC system.  Some renovations to many of the units include full gutout including appliances, bathrooms, flooring, paint, cabinets and more! **Potential Gross Monthly Rent of $40,305** **Potential Gross Annual Rent of $483,660**
#MDBA2116046

BALTIMORE

3415 GWYNNS FALLS PARKWAY

None Beds

None Baths

38,856 Sq.Ft.

$2,550,000

MLS#: MDBA2116046
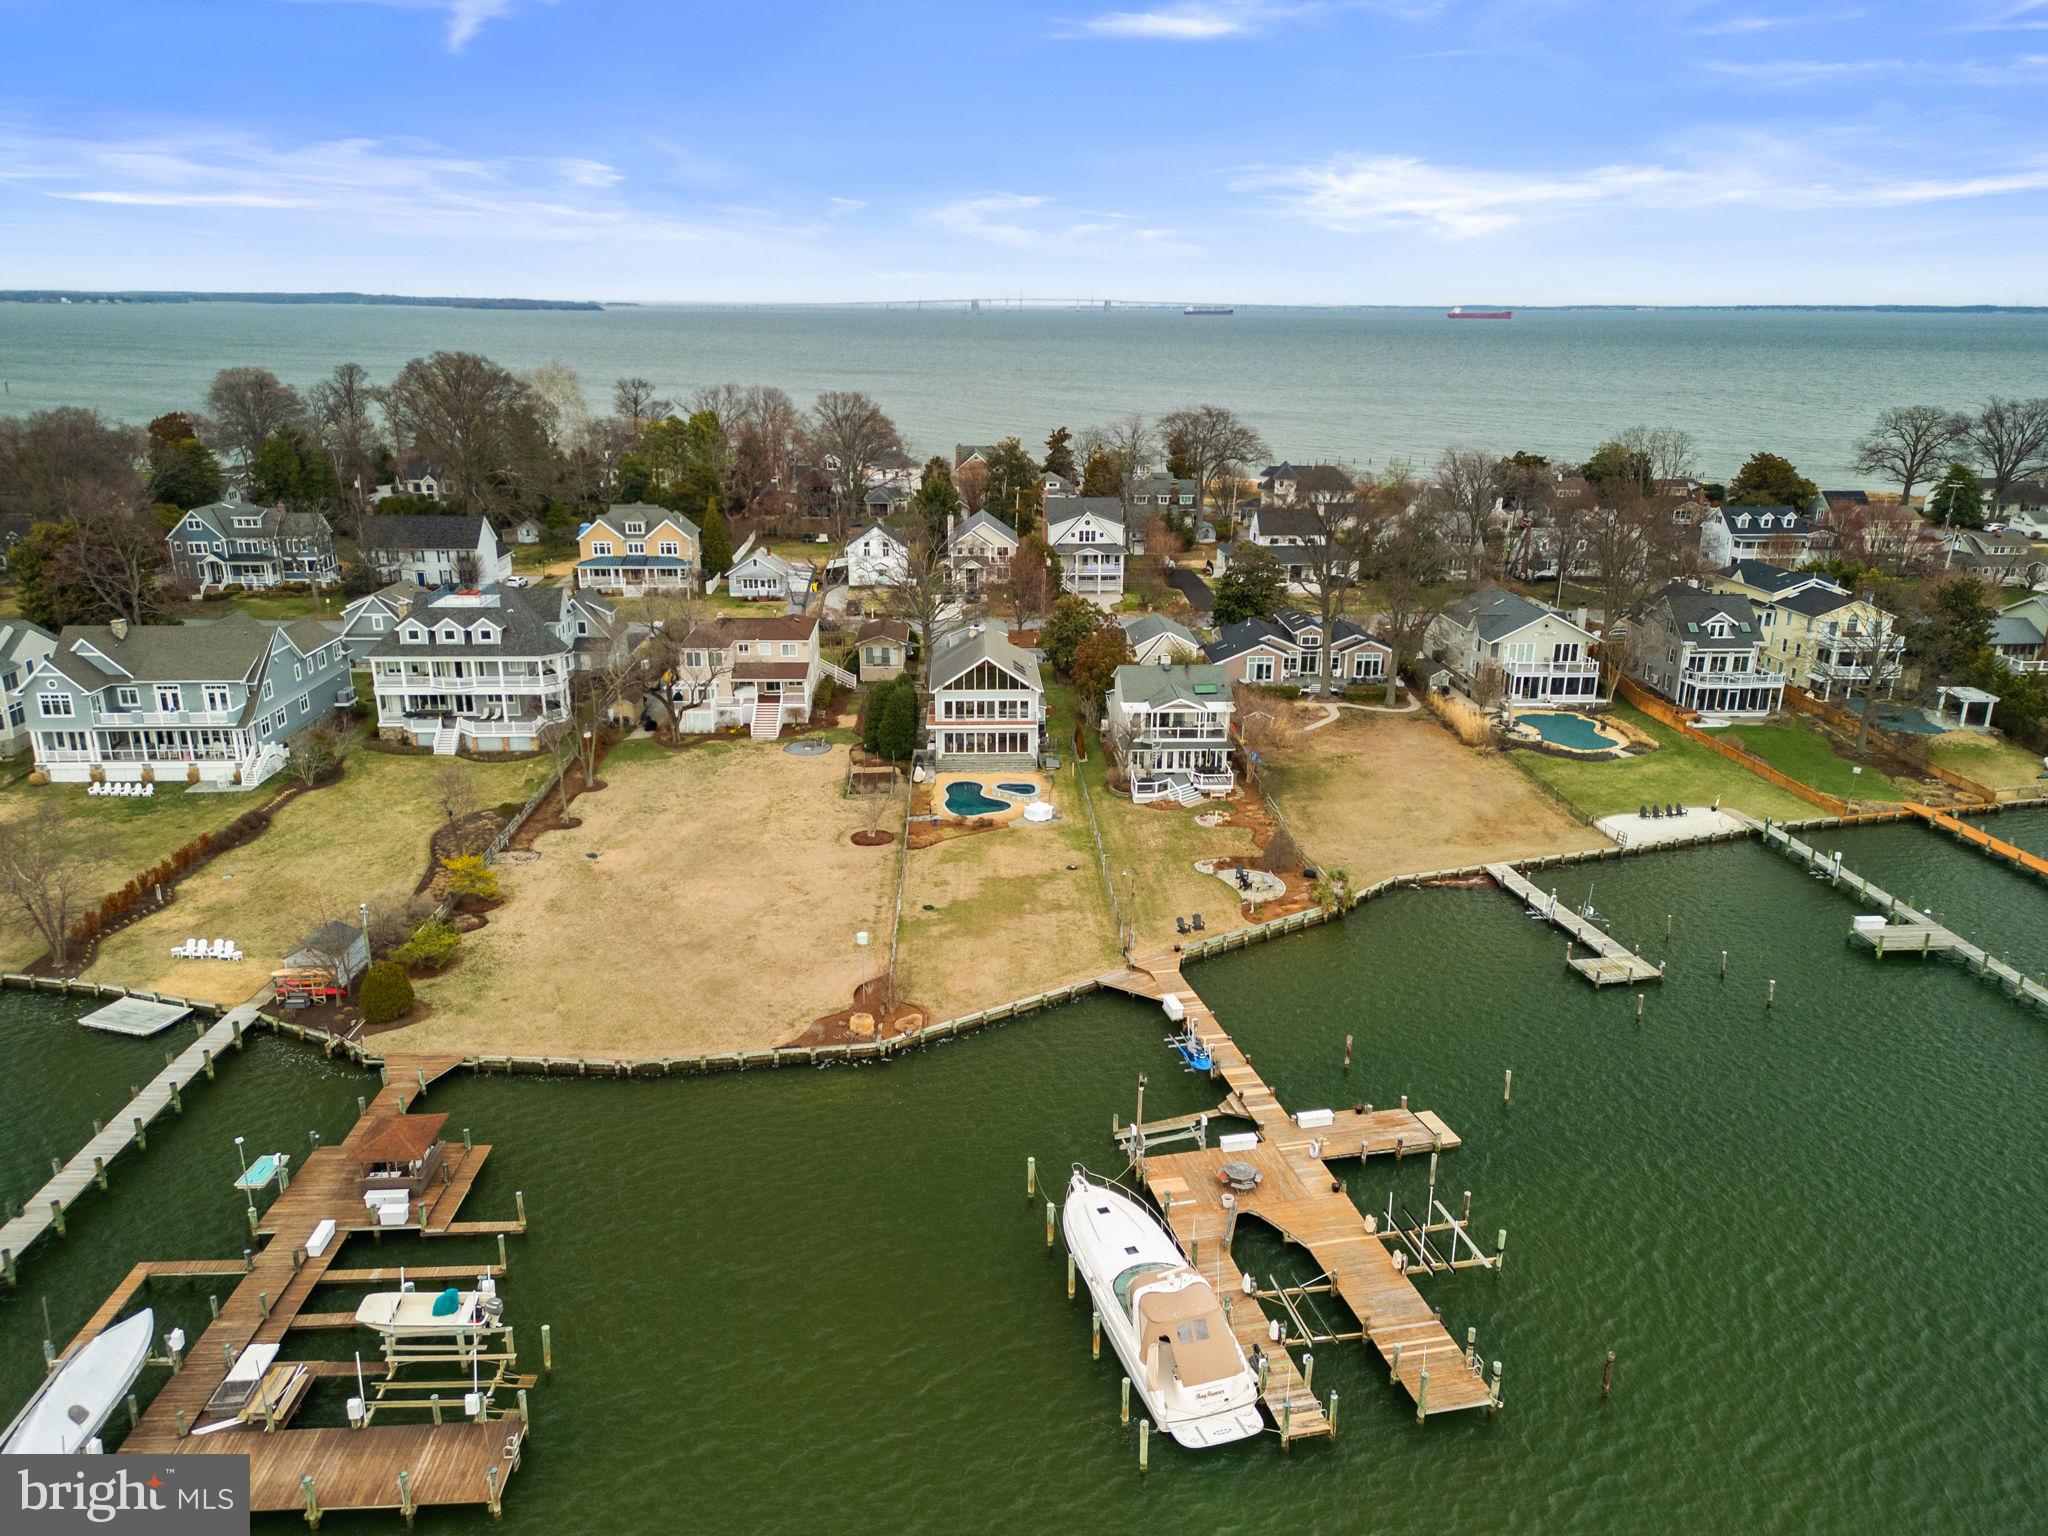
Welcome to 22 E Lake Drive! This exceptional waterfront residence offers striking architectural elements with expansive, light-filled interiors and seamless indoor-outdoor living along the Chesapeake Bay.
The main level open floor plan is designed for effortless flow and everyday living. The living room anchors the space, featuring a floor-to-ceiling stone fireplace and a wall of bi-fold glass doors that fully open to the pool and waterfront, creating a seamless extension of the home’s living and entertaining areas. Rich hardwood flooring, recessed lighting, and designer fixtures enhance the space throughout. A long, gallery-style entry hall offers a formal sense of arrival and includes a discreet powder room. The gourmet kitchen is both functional and elevated, featuring a large central island, custom cherry cabinetry, dark granite countertops, and a slate-tiled floor. High-end appliances include a gas range, double wall ovens, and a wine refrigerator. The slightly elevated, split-level design provides a clear vantage point over the dining and living areas while maintaining a defined culinary workspace.  
The home’s multi-level layout offers intentional separation of its four bedrooms for optimal privacy. The first upper level includes two well-sized bedrooms, a shared hall bath, and the expansive primary suite. 
The primary suite is a true sanctuary, defined by soaring wood-beam ceilings, a dramatic gabled roofline, and a wall of glass doors that open to a private balcony overlooking the water. A sliding barn door leads to the spa-inspired bath, wrapped in oversized charcoal slate tile and featuring an expansive wet room with multiple body jets and rainfall shower, a deep soaking tub positioned beneath a wall of windows, and a sleek floating dual vanity. The primary suite’s private balcony, finished with sleek cable railings, provides an elevated vantage point overlooking the pool, lawn, and panoramic water views. Above the suite, a unique loft space offers a quiet, sun-drenched retreat ideal for a home office, lounge, or library. Overlooking the bedroom below and framed by vaulted ceilings and a wide gable window, this elevated space captures sweeping waterfront views while maintaining a sense of privacy.  
A detached carriage-style garage includes a fully independent above-garage suite, offering exceptional versatility. This space features over 500 square feet of open living area with A-frame ceilings and large windows, a full bathroom, a modern kitchenette with quartz countertops and high-gloss cabinetry, and a dedicated laundry area. With its own private access, it is ideal for guests, an au pair suite, home office, or creative studio. 
The exterior is designed as a private waterfront retreat. A custom-shaped in-ground pool and elevated spa serve as the focal point of the backyard, surrounded by expansive decking for lounging and entertaining. A level, manicured lawn extends to the shoreline. 
Enjoy direct access to the Chesapeake Bay via a shared pier, perfect for boating, crabbing, or taking in the sunset. Unforgettable sunsets, a premier Bay Ridge Annapolis location, a short walk to the community beach, and quick access to Route 50 and Downtown—this is waterfront living at its finest. Schedule your private tour today!
#MDAA2139914

ANNAPOLIS

22 E LAKE DRIVE

3 Beds

2 Baths

2,338 Sq.Ft.

$2,550,000

MLS#: MDAA2139914
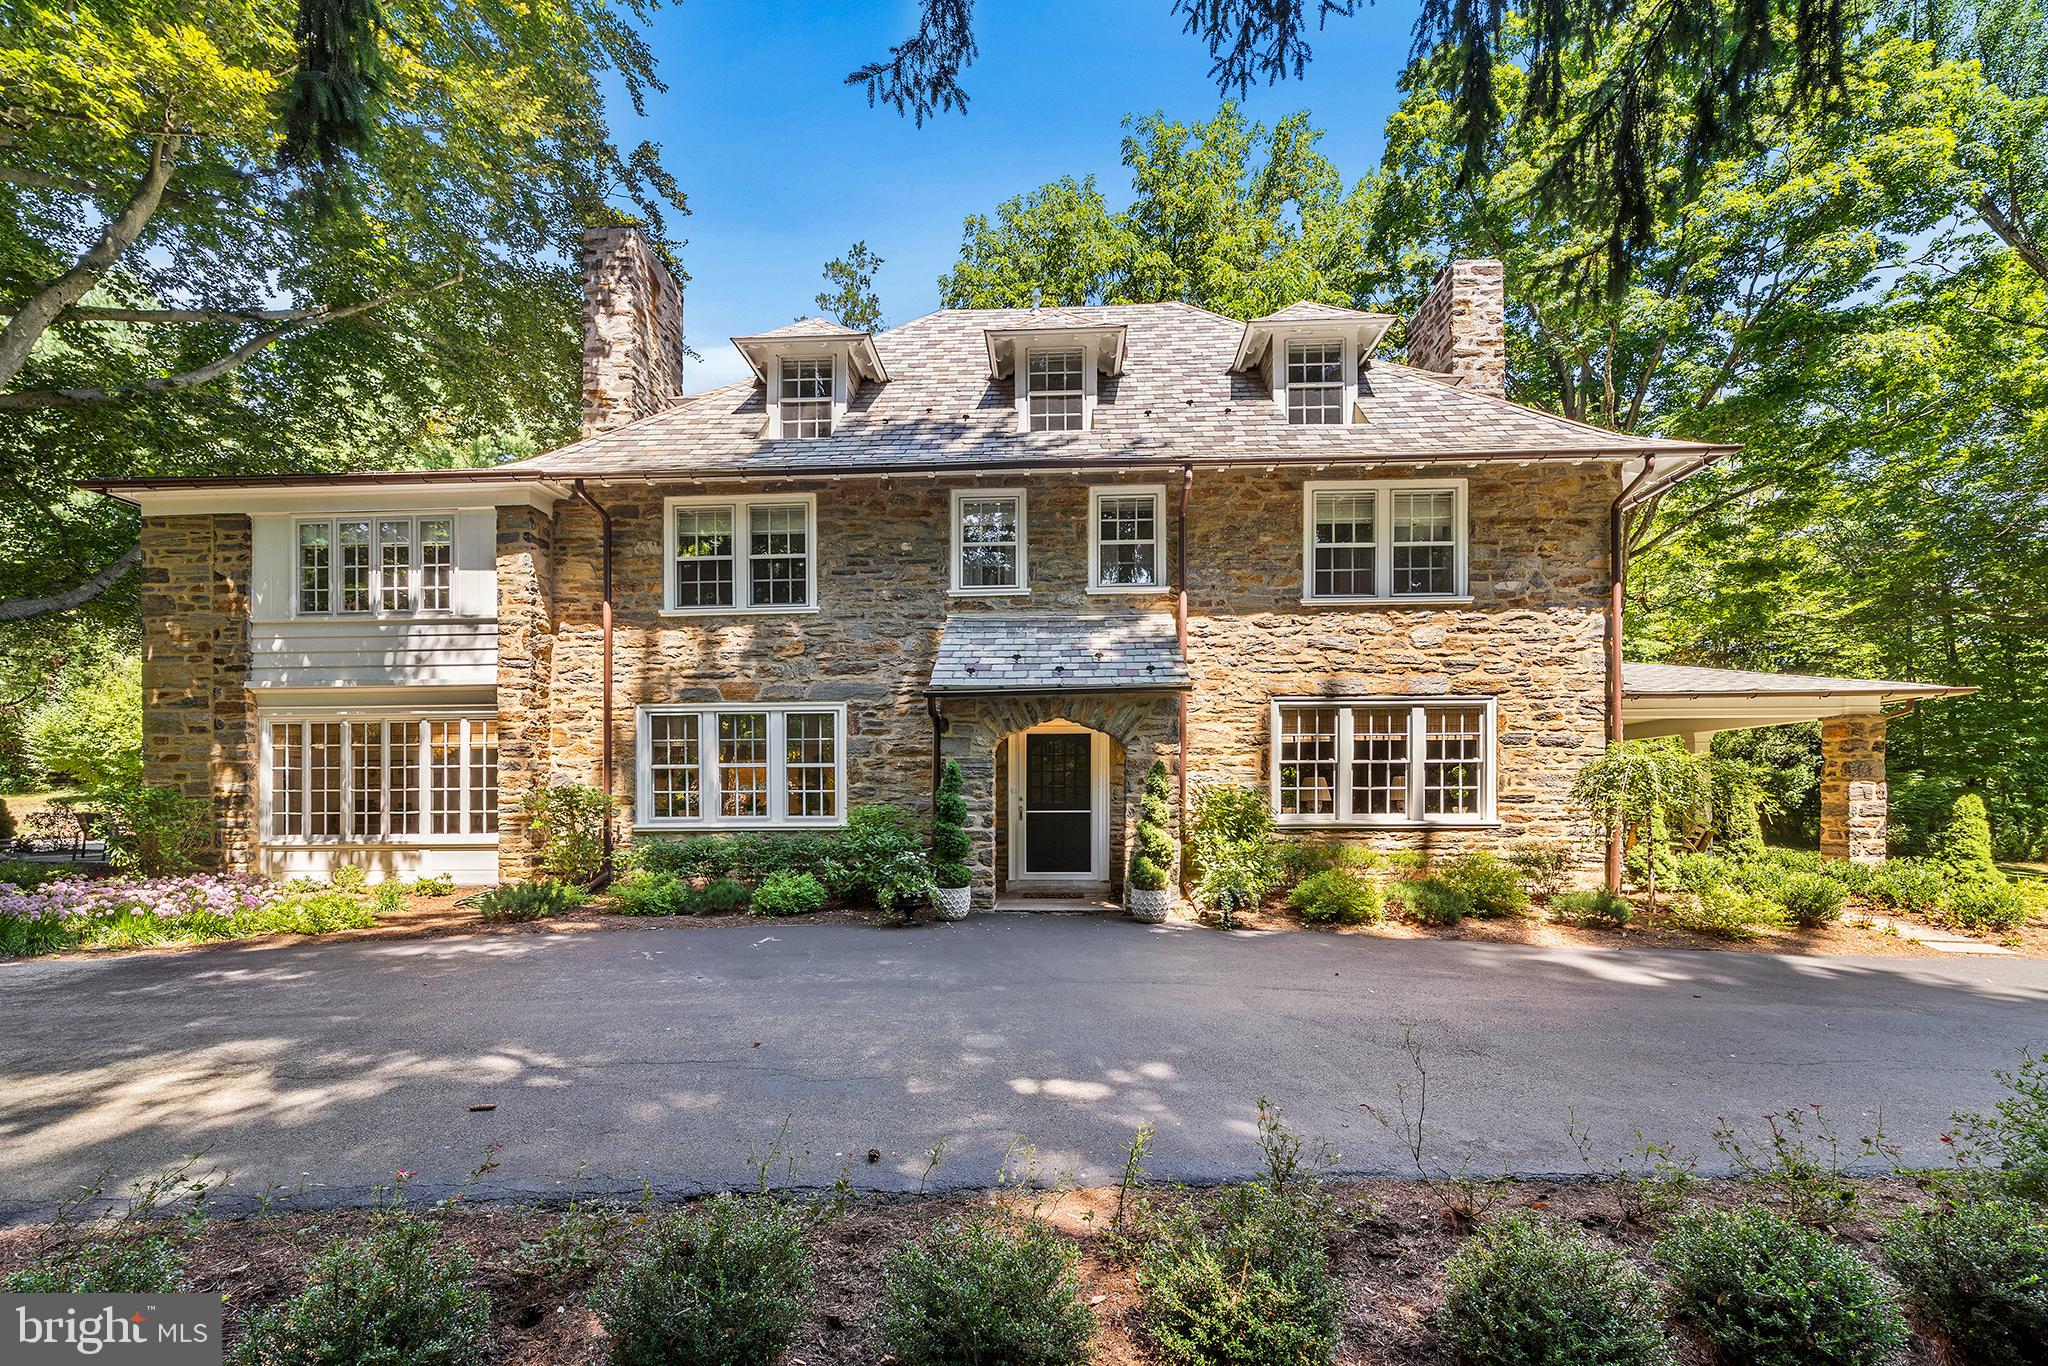
This stone colonial home is a stunning example of traditional architecture that has been fully renovated to meet modern standards. The home is situated on a 1.3-acre lot, featuring a fenced-in yard and a covered porch that offers a perfect spot for relaxation and outdoor entertaining.
Upon arriving at the property, visitors are greeted with meticulous and mature landscaping that complements the exterior stonework, and natural surroundings. The large driveway leads to a 2 car garage, providing ample parking for guests and family members.
Inside, the home boasts a stunning kitchen that has been fully updated with chef's appliances, including a range, refrigerator, double wall ovens, and a built-in microwave.  It features custom cabinetry, high-end countertops, and an eat-at island with a sink, providing plenty of space for food preparation and entertaining. The main floor also features a spacious living room with a cozy fireplace and tons of natural light, a dining room, a mud room, a half bath, and a kitchen eating area. Upstairs, you'll find the luxurious primary suite, complete with a stunning ensuite bath and a large walk-in closet. 3 additional bedrooms and a full hall bath complete the second floor. The third floor features 2 more bedrooms with a Jack-and-Jill full bathroom and a well-sized homework/play area. Hardwood floors run throughout the home, adding to the classic and timeless aesthetic of the space
This home has been newly hooked up to public sewer, ensuring a reliable and efficient waste management system for the future.
638 Morris is an exceptional property that blends traditional charm with modern amenities, making it an ideal choice for those seeking a luxurious and comfortable living experience.
#PAMC2065340

BRYN MAWR

638 MORRIS AVENUE

6 Beds

3 Baths

6,126 Sq.Ft.

$2,550,000

MLS#: PAMC2065340
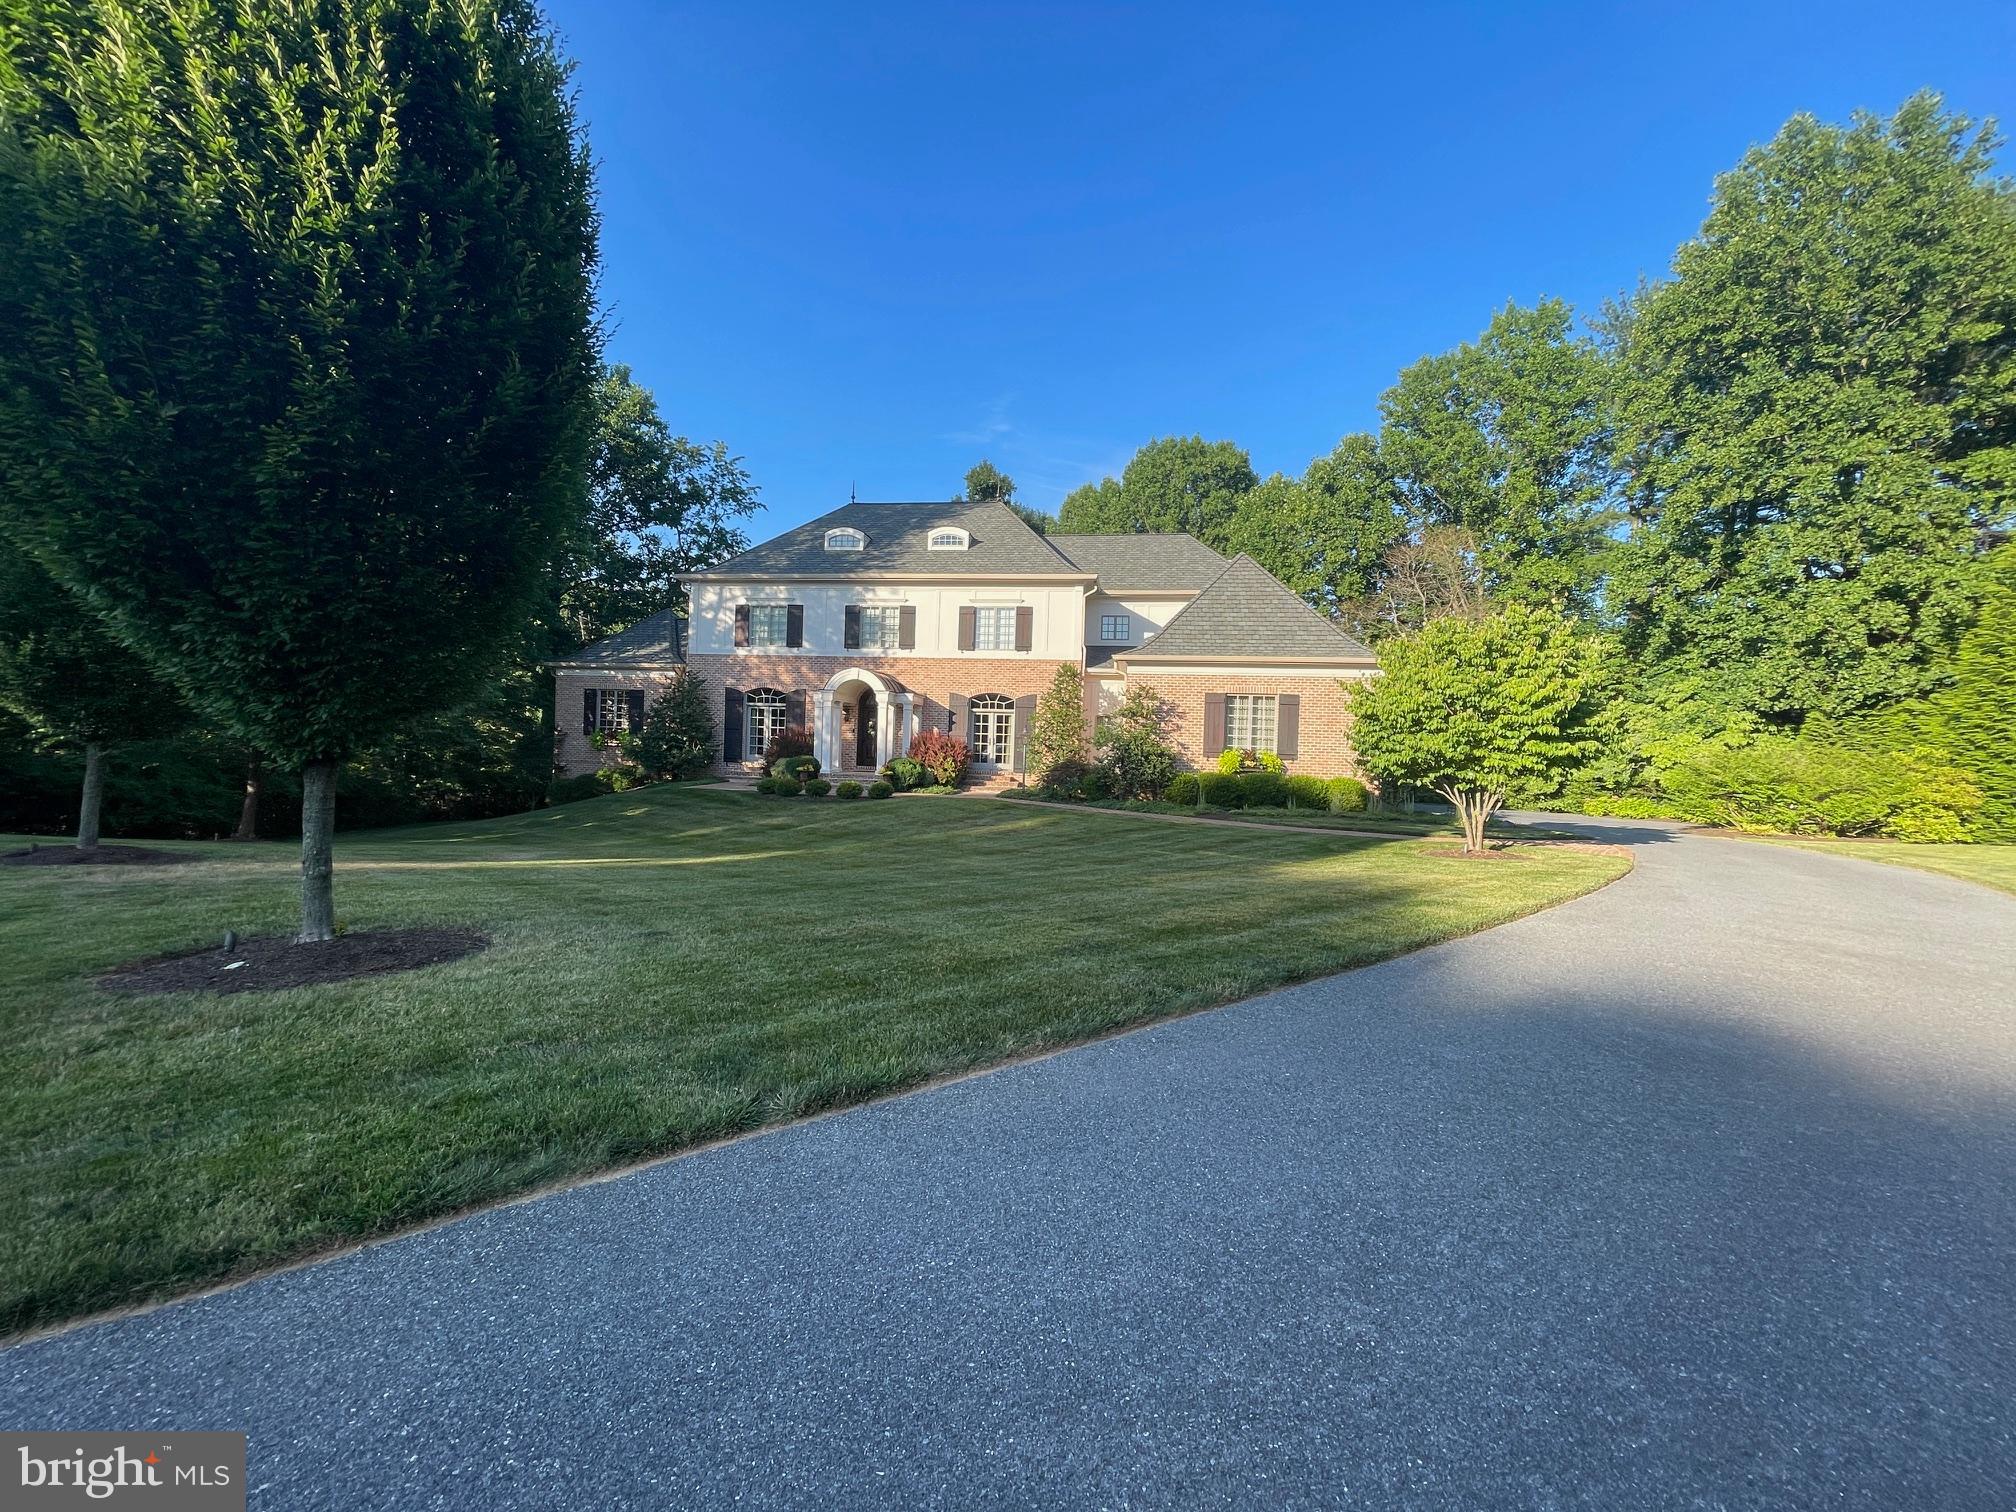
Listed and sold
#MDBC2100780

OWINGS MILLS

12232 WORTHINGTON ROAD

5 Beds

4 Baths

7,132 Sq.Ft.

$2,550,000

MLS#: MDBC2100780
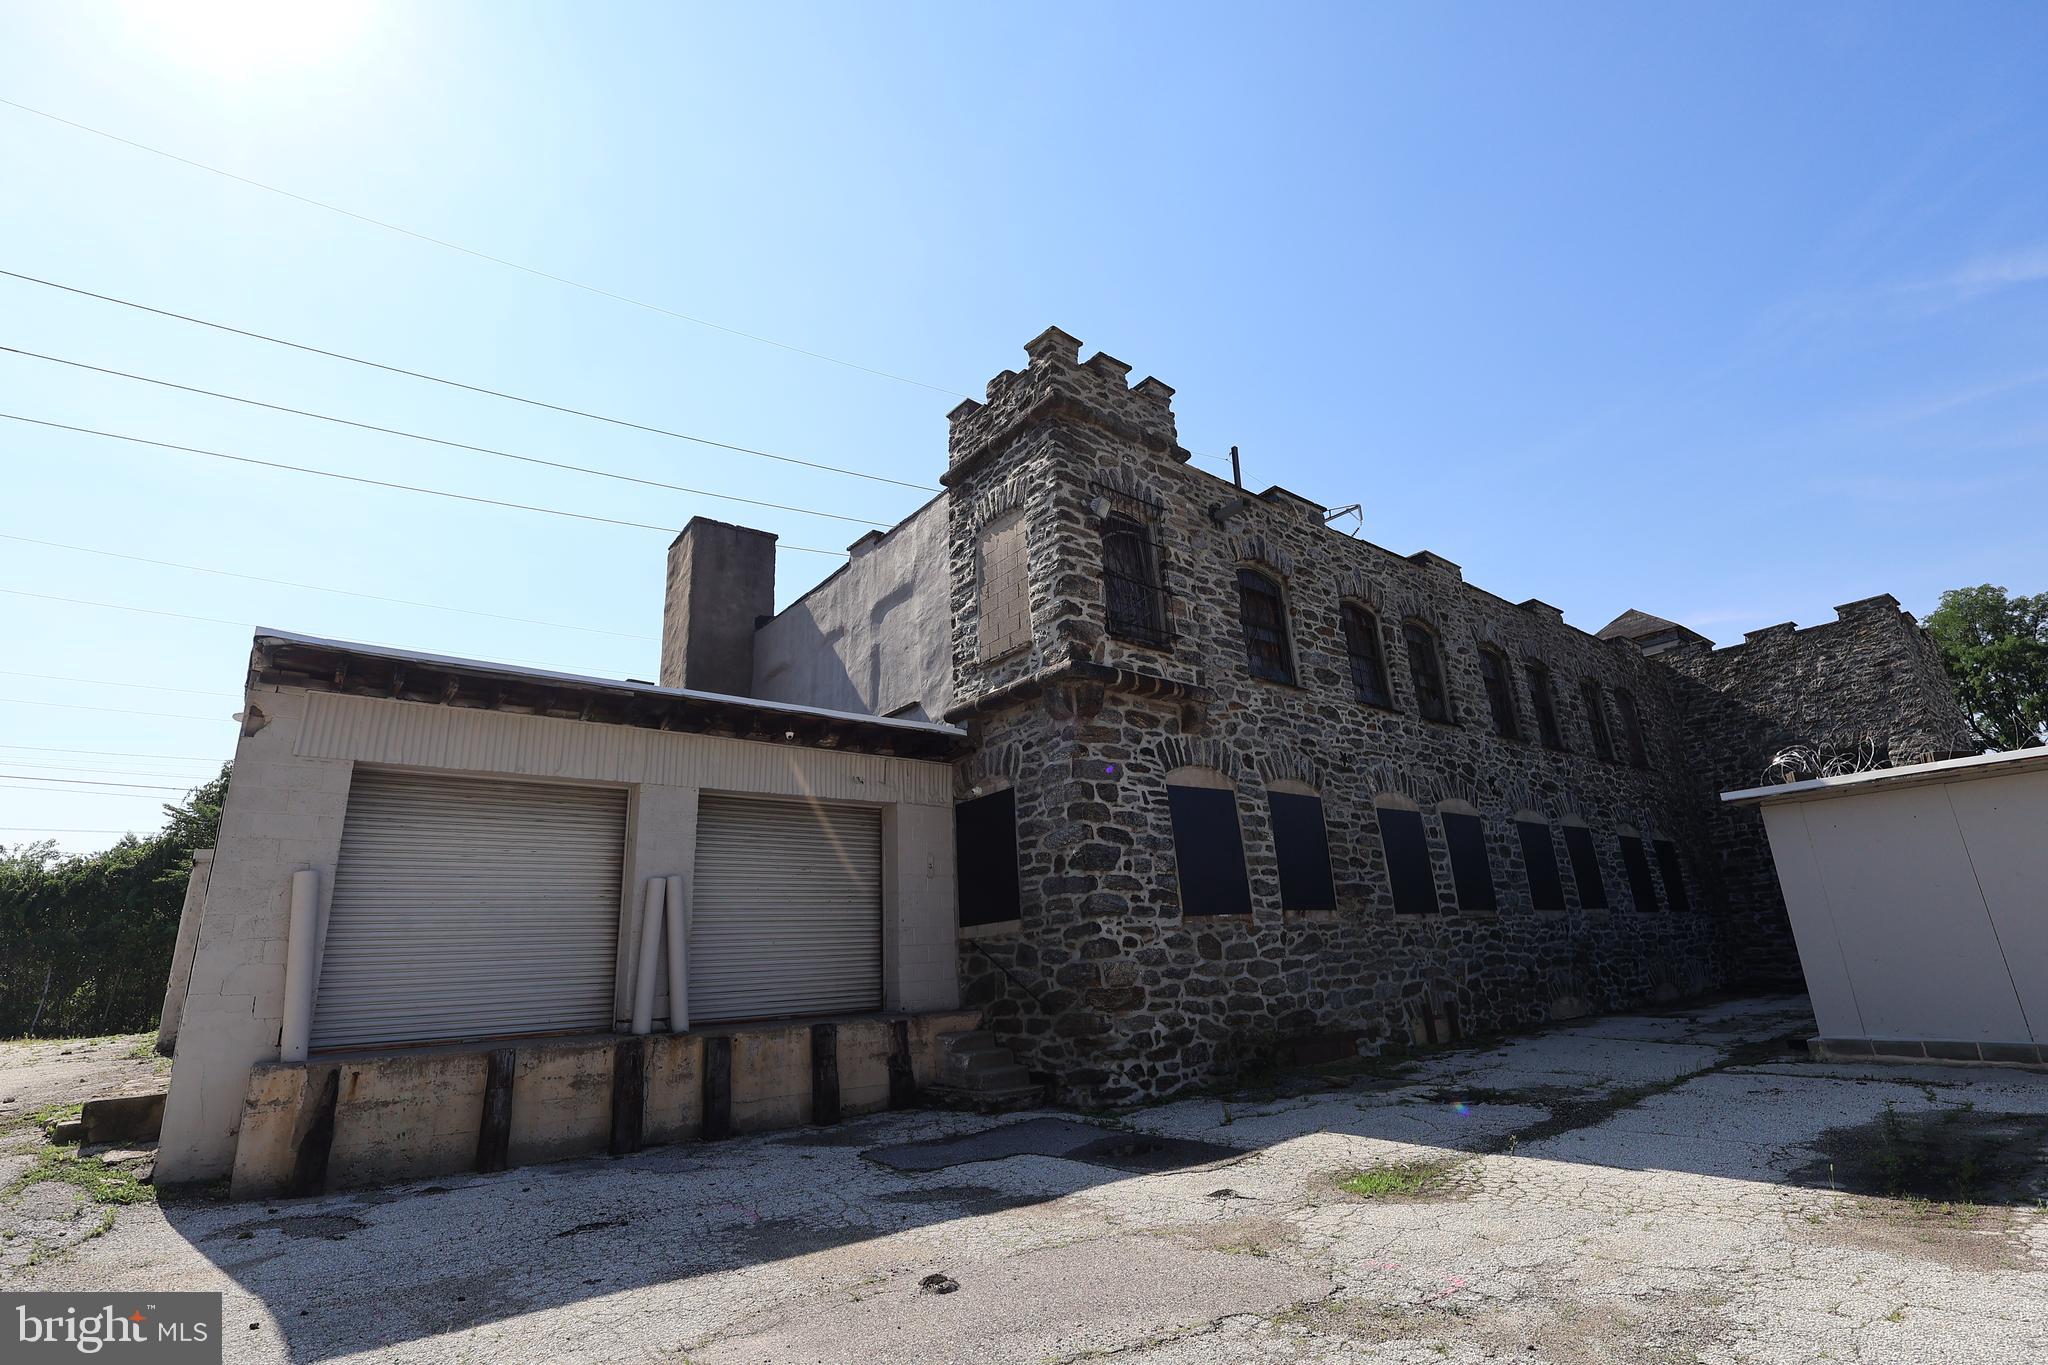
We are pleased to present the exclusive sale of 5323 Jefferson Street, a 36,556 SF industrial property on a 54,622 SF lot, located in the Wynnefield neighborhood of West Philadelphia. This 1924-built masonry warehouse, now vacant, was previously home to the one of the largest local snack wholesale distribution centers for over 40 years. 

The property spans 3 stories and features 2 loading docs , one drive-in door, an elevator that services all 3 levels, and a conveyor belt serving all 3 levels. Currently zoned I-1, a variety of light industrial uses are permitted, including: fabrication, wholesale sales and distribution, storage facilities, offices, R&D, and more.

Strategically positioned in the northern section of West Philadelphia, the property offers excellent regional connectivity via City Avenue (Route 1), Lancaster Avenue (Route 30), and Interstate 76 (Schuylkill Expressway), providing efficient access to Center City Philadelphia, the Main Line, King of Prussia, Montgomery County, and Delaware County.

With proximity to University City - Philadelphia’s primary network of education, medicine and research facilities - this industrial facility offers tremendous potential for a multitude of users.

Environmental reports are available upon request. The property will be sold in as-is condition.
#PAPH2650034

PHILADELPHIA

5323 JEFFERSON STREET

None Beds

None Baths

36,556 Sq.Ft.

$2,550,000

MLS#: PAPH2650034

Discreetly set back nearly 800 ft from the road behind a gated fieldstone entrance, Welcome House Farm is a rare offering blending the architectural integrity of a PA historic landmark w/ every modern luxury. Built 1791 & listed on the National Register of Historic Properties, the farm sits on 15.2 manicured acres & operates as a fully self-sufficient, off-grid-capable estate. The quintessential gentleman’s farm—meticulously restored, thoughtfully upgraded & ready for the most exacting standards of country living.
THE SETTING
Liftmaster-powered electrified gate framed by original Perkasie red stone columns. 800-ft meandering asphalt driveway winds past towering old-growth Red Oak, Black Walnut, Eastern White Pine & Sugar/Red/Silver Maple (many centuries old) to the main residence & barn. 50-yr-old evergreen forest of former Christmas trees creates a dense natural privacy screen. Productive orchard (planted 2015) yields Apples, Pears, Peaches, Cherries, Apricots, Raspberries, Elderberries & Persimmons. Nine pastures totaling  11 acres enclosed w/ perimeter fencing. There is a pond on the property too - roughly 1/4 acre. It was dredged in 2021
THE MAIN RESIDENCE
Stunning exterior of pointed fieldstone, stucco & siding—predominant Perkasie red stone. Additions in 1835 & 1971 brought plumbing & electrical fully up to modern code (no knob-&-tube). Crowning feature: Tesla Solar Roof in slate style that mirrors the original shale aesthetic while generating clean power. Paired w/ 2 Tesla Powerwalls (30 kWh backup), the home supports true off-grid living & can sell surplus power to the PPL grid. 4 BR & 2.5 renovated BA w/ random-width pine floors throughout. West bedroom (1835 addition) features extraordinary boards >15" wide. Master suite has 2 walk-in closets & bath renovated 2015; 2nd full bath updated 2022; powder room 2014. Kitchen (renovated 2015) is a chef’s showpiece: reclaimed pumpkin pine floors, custom Shenandoah maple cabinetry, Space Black granite counters & Viking professional propane range/oven. 3 working fireplaces (kitchen, den, study). Buderus oil-fired boiler w/ custom hardwood-covered baseboard radiators. Attic (renovated 2021) finished w/ 8" shiplap ceilings, exposed spalted maple beams & dedicated mini-split. Verizon Fios hardwired to main house, carriage house & barn for independent Wi-Fi networks.
POOL & WELLNESS
25,000-gal saltwater pool comprehensively renovated 2025 (new plumbing, plaster, tile & coping) & surrounded by David Austin roses. Hayward salt cell system, 1.5 HP pump & DE filter w/ internet-connected timers. Adjacent Jacuzzi infrared 3-person sauna steps from the water.
THE CARRIAGE HOUSE
Fully appointed 1 BR / 1 BA guest cottage. Fully renovated kitchen & bath, hardwood floors, built-in fireplace, custom bookcases w/ reading nook, Amish-crafted staircase & finished 2nd-story flex space. Independent systems incl. own pressure tank & electric heat pump. Below grade: mudroom w/ W/D hookups & 2-car garage w/ Eastman-powered doors.
THE STABLE
Renovated 2021 to world-class standards. Metal board-&-batten siding under standing-seam roof w/ 2 cupolas & 4 dormers. Ground floor: 8 matted stalls w/ automatic waterers (custom by J&E Grille Mfg, Lancaster PA); each opens to run-in pastures on both sides. Climate-controlled tack room complete w/ restroom, galley kitchen & custom built-ins, hot-water wash stall & dedicated feed room. Detached hay barn holds 200+ bales. Grand 40" staircase leads to fully insulated 2,000+ SF upper level soaring to 18-ft pine ceilings, recessed lighting & 5 statement chandeliers. Custom hand-milled random-width ash floor (felled on property, finished at Quaker Hardwoods). 2 independent mini-split zones for year-round use.
Regulation 150 × 200 outdoor riding ring + automatic field waterers across all 9 pastures.
WORKSHOP renovated 2021: new standing-seam metal roof, 60-amp sub-panel (120V & 240V). Husky cabinetry & 2 full garage doors open space to outdoors.
#PABU2130418

PERKASIE

318 WELCOME HOUSE ROAD

5 Beds

3 Baths

3,480 Sq.Ft.

$2,550,000

MLS#: PABU2130418
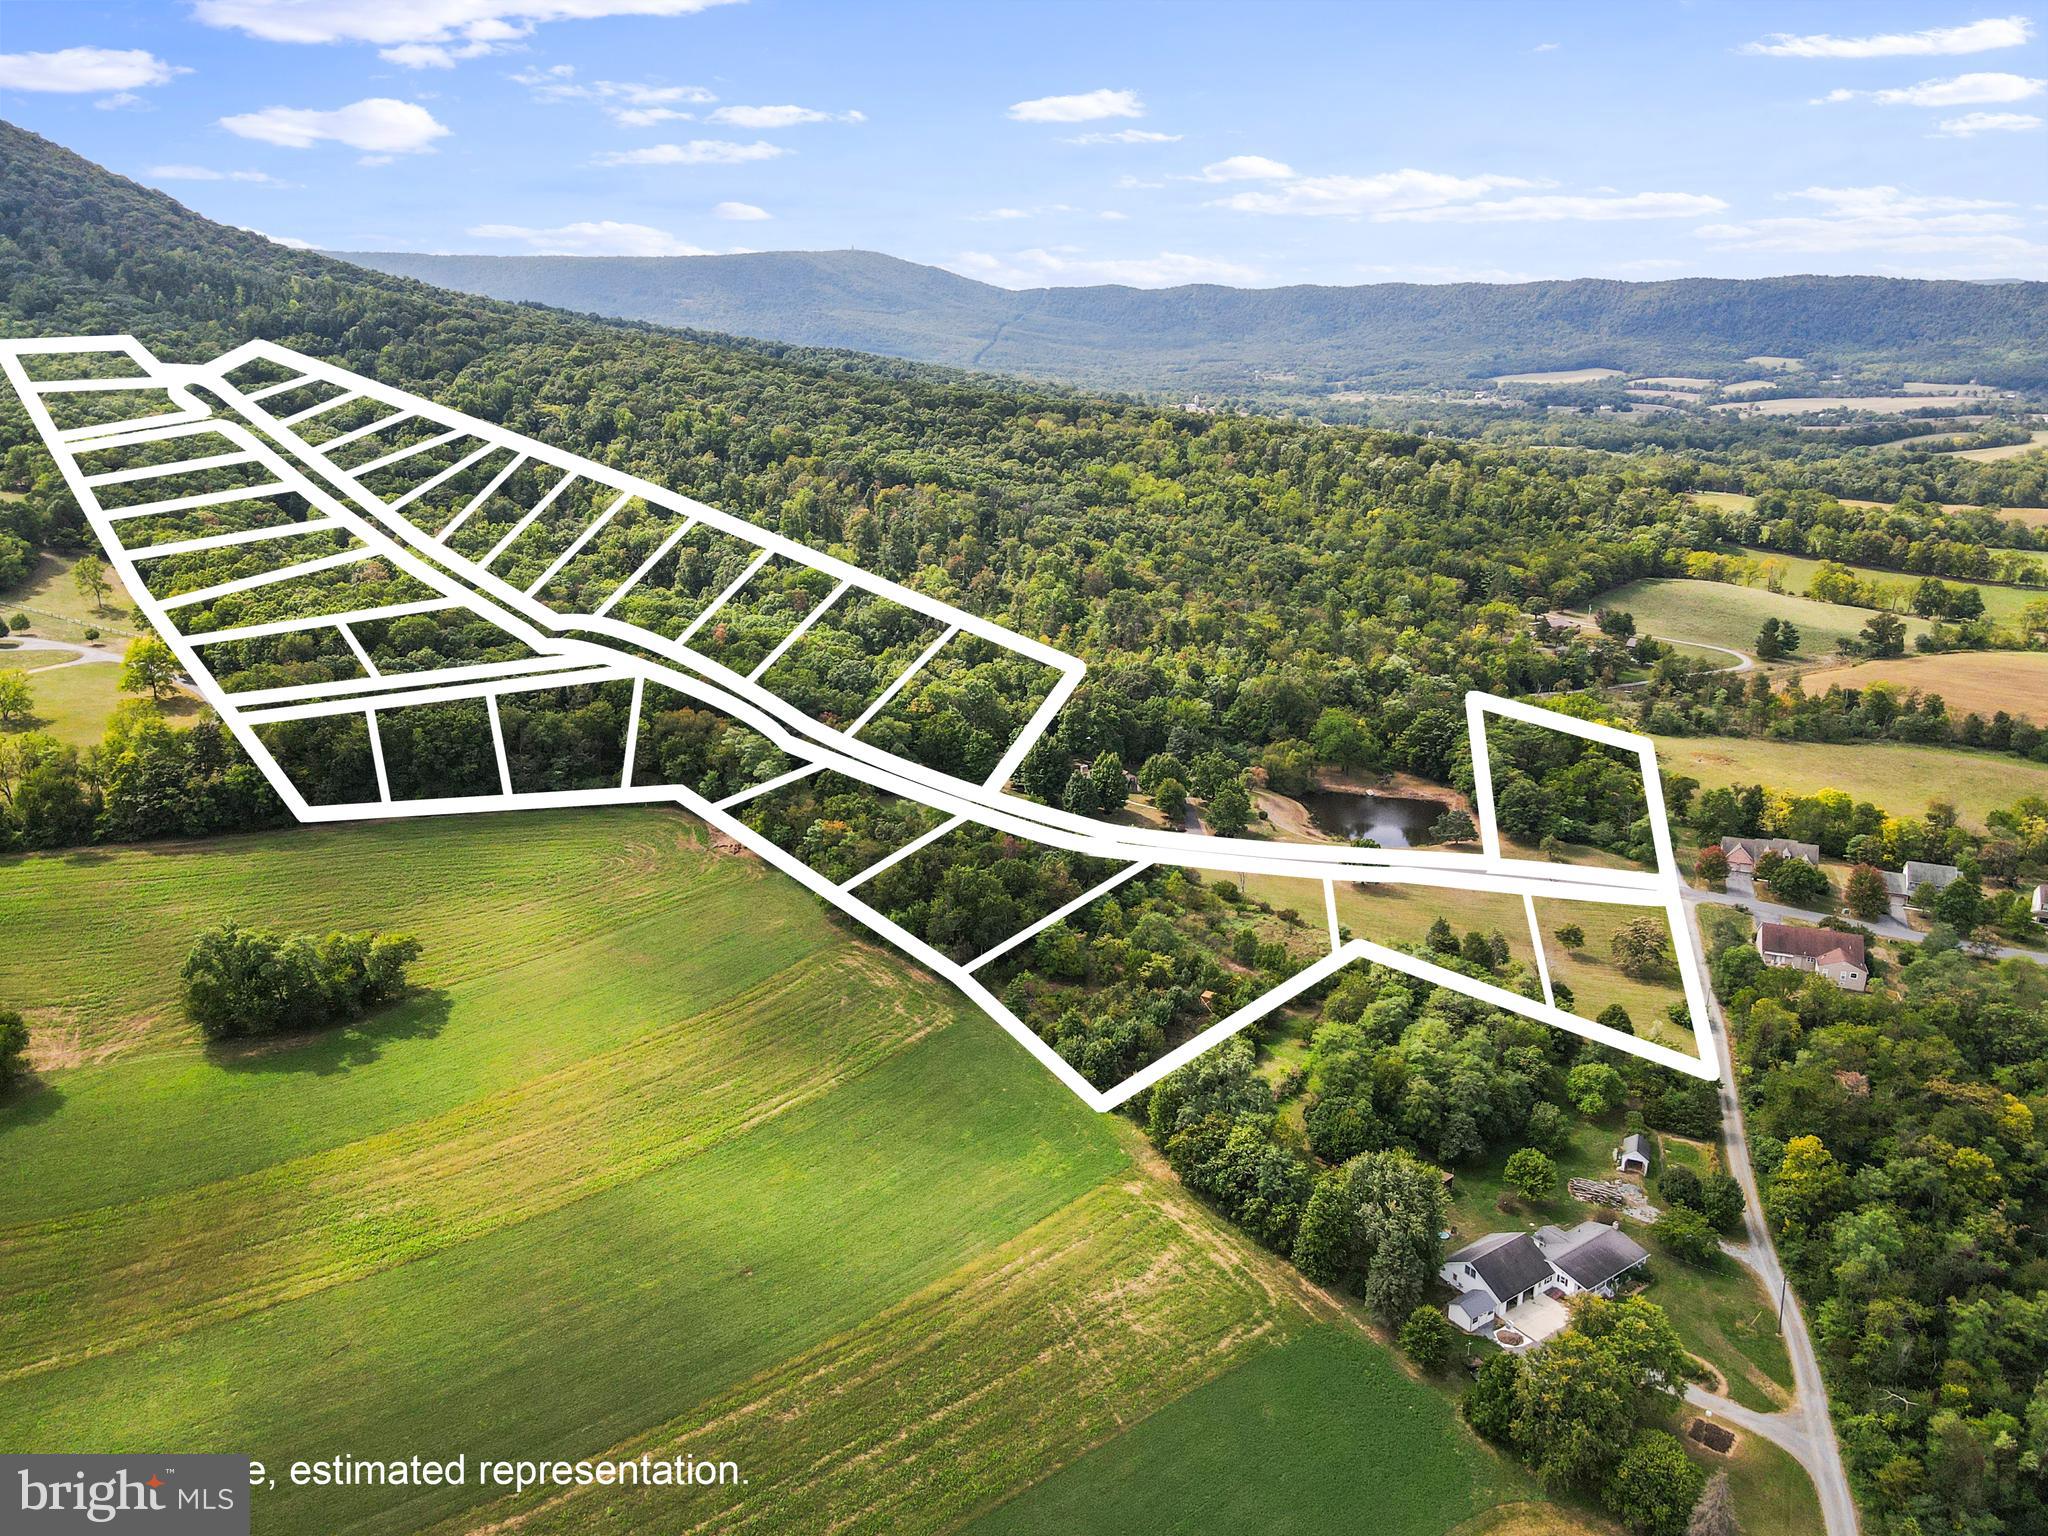
Discover an exceptional development opportunity with this expansive 19.78-acre package of 31 finished lots within the Deerwood community! All essential utilities are already in place, such as electric, natural gas, cable TV/Internet, and telephone, with the exception of well drilling. Includes the sewer tap fee (cost included in selling price) and sewer laterals are all in place to each lot. Ideal setting for a residential development. Situated just across the mountain from Whitetail Ski Resort and near the Whitetail Golf Resort. Great mountain views, a perfect blend of tranquil countryside and convenient access to recreational amenities. Don't miss out on the chance to make this your next project or investment!
#PAFL2030164

MERCERSBURG

DEERWOOD DRIVE

None Beds

None Baths

19.78 acres

$2,550,000

MLS#: PAFL2030164
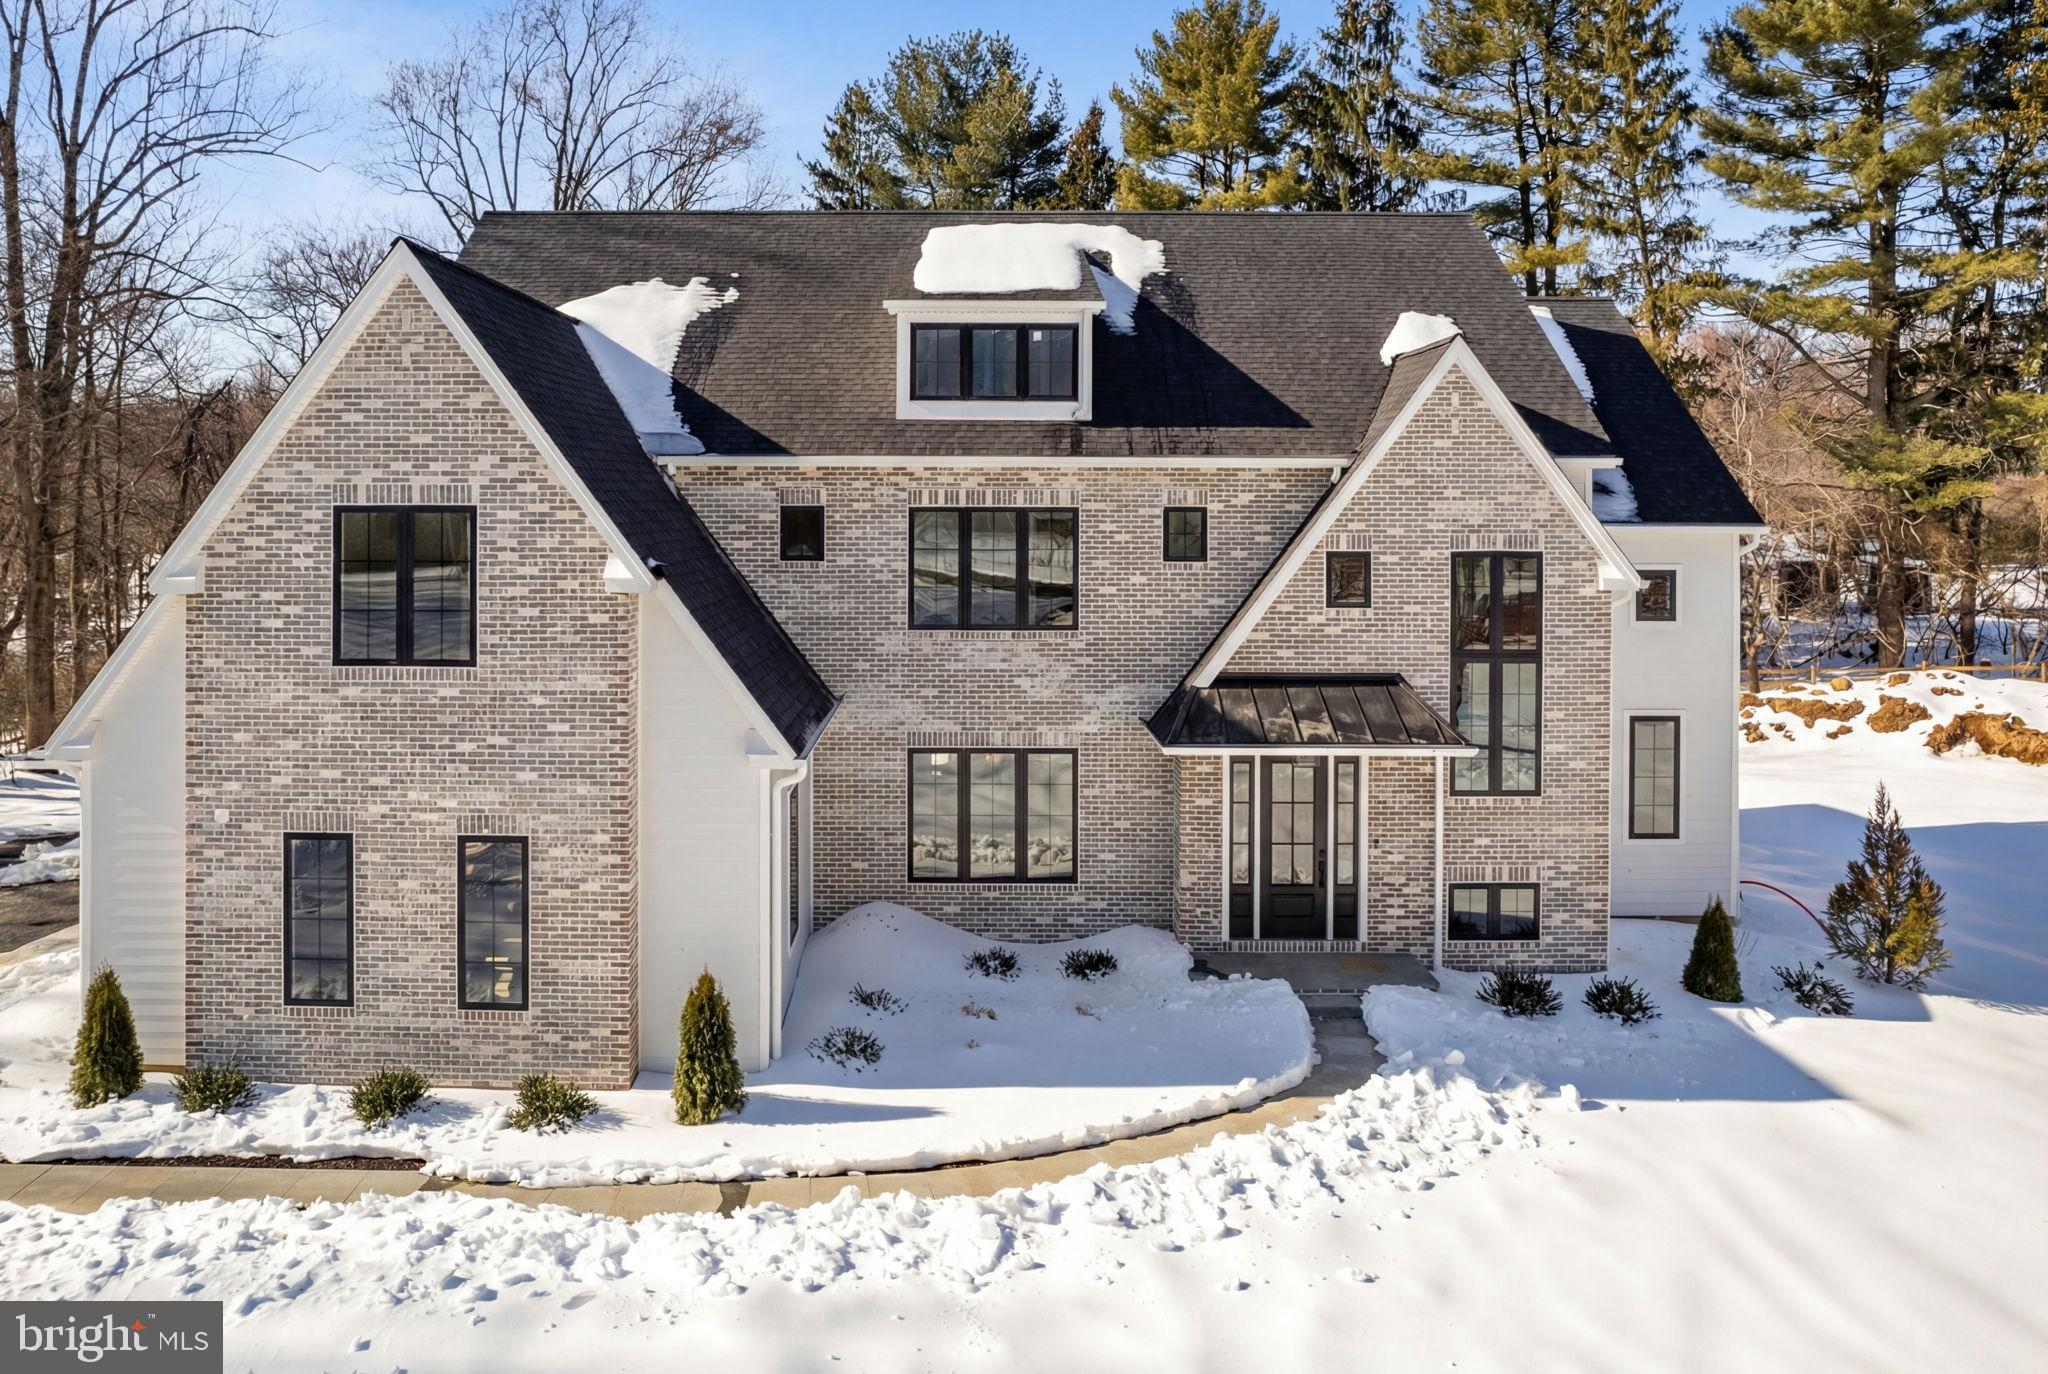
Private. Brand New. Move-In Ready.
A rare opportunity in Lower Gwynedd, this stunning luxury new construction is tucked at the end of a private lane, offering exceptional privacy, timeless architecture, and modern design—nearly 6,000 square feet of beautifully finished living space with nothing left to do but move in. Step inside to wide-plank European oak hardwood floors, 10-foot ceilings, and a dramatic coffered great room ceiling that instantly sets the tone for elevated everyday living. The open layout is designed for how people truly live today—connected, comfortable, and ideal for entertaining. The chef’s kitchen anchors the home with Sub-Zero and Wolf appliances and an effortless flow for hosting. Just beyond, a custom scullery/bar and secondary prep area creates a natural gathering space for cocktail prep, beverage storage, and serving—allowing the main kitchen to stay polished while the party unfolds. The space flows seamlessly to a covered veranda and expansive sundeck, perfect for indoor-outdoor entertaining, quiet mornings, or relaxed evenings with friends and family. A first-floor study with a full bath offers flexible living—ideal as a private home office or guest suite. The sun-filled finished lower level expands your lifestyle options with space for a game room, home theater, fitness studio, or wellness retreat. Upstairs, the owner’s suite is a serene, spa-inspired escape designed for true relaxation, while the junior lounge provides a stylish retreat for family or guests.
Located in the Wissahickon School District and minutes from top private schools, this home also offers exceptional convenience. Enjoy close proximity to Whole Foods, Starbucks, Ambler’s popular restaurants and boutiques, Route 309 shopping, the PA Turnpike just six minutes away, and the Ambler train station for easy commuting.
#PAMC2154168

AMBLER

1017 WOODS LANE

6 Beds

5 Baths

5,720 Sq.Ft.

$2,550,000

MLS#: PAMC2154168
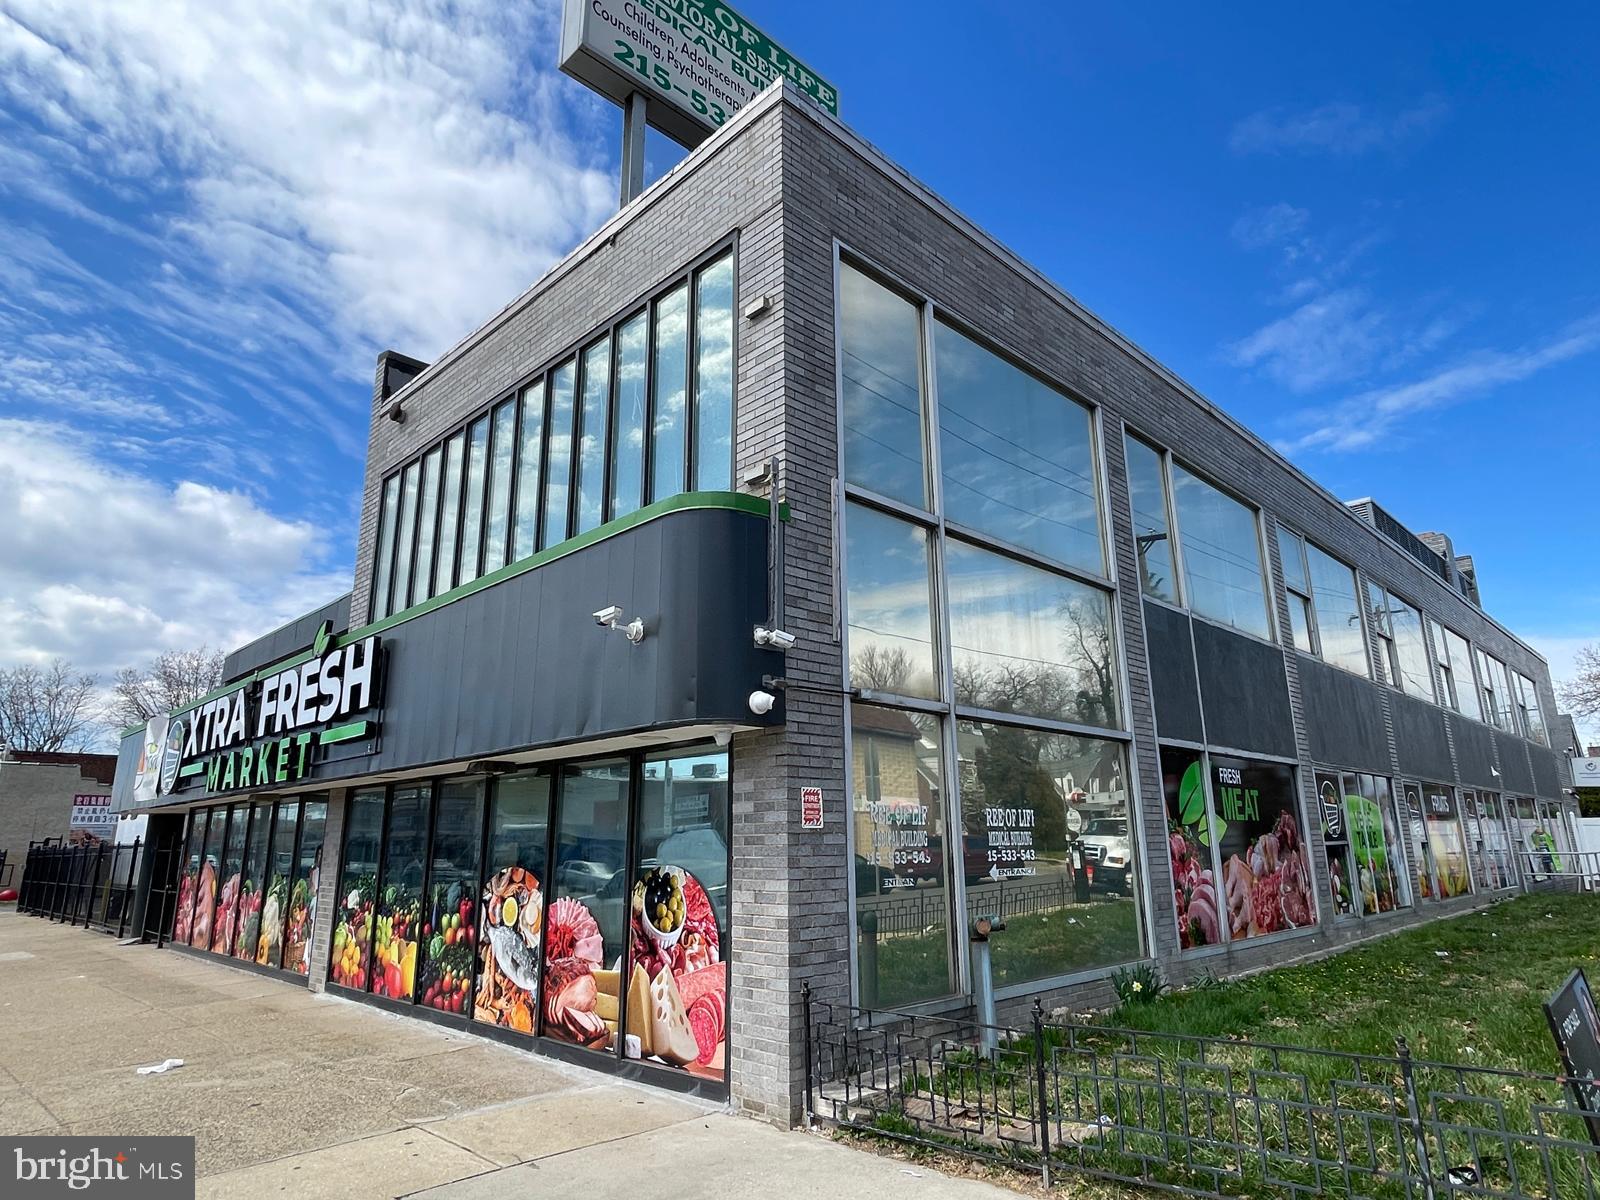
Well-located property that rests on a combined 0.32-acre parcel with approximately 16,000 square feet of leasable area. Currently occupied by three established tenants, a supermarket, a language school and an entertainment KTV tenant providing stable income. Additional office space on the second floor for leasing, ideal for professional services, education, or creative uses. Located within minutes of Cottman Avenue and surrounded by a dense and thriving neighborhood, with over 300,000 residents within a 3-mile radius. Only 2000 ft away from the Cottman & Bustleton Shopping Center in Northeast Philadelphia. A great opportunity for investors or owner-users seeking income stability with upside potential in one of the busiest commercial corridors in Northeast Philadelphia.
#PAPH2566262

PHILADELPHIA

7034-7048 CASTOR AVENUE

None Beds

None Baths

16,530 Sq.Ft.

$2,550,000

MLS#: PAPH2566262
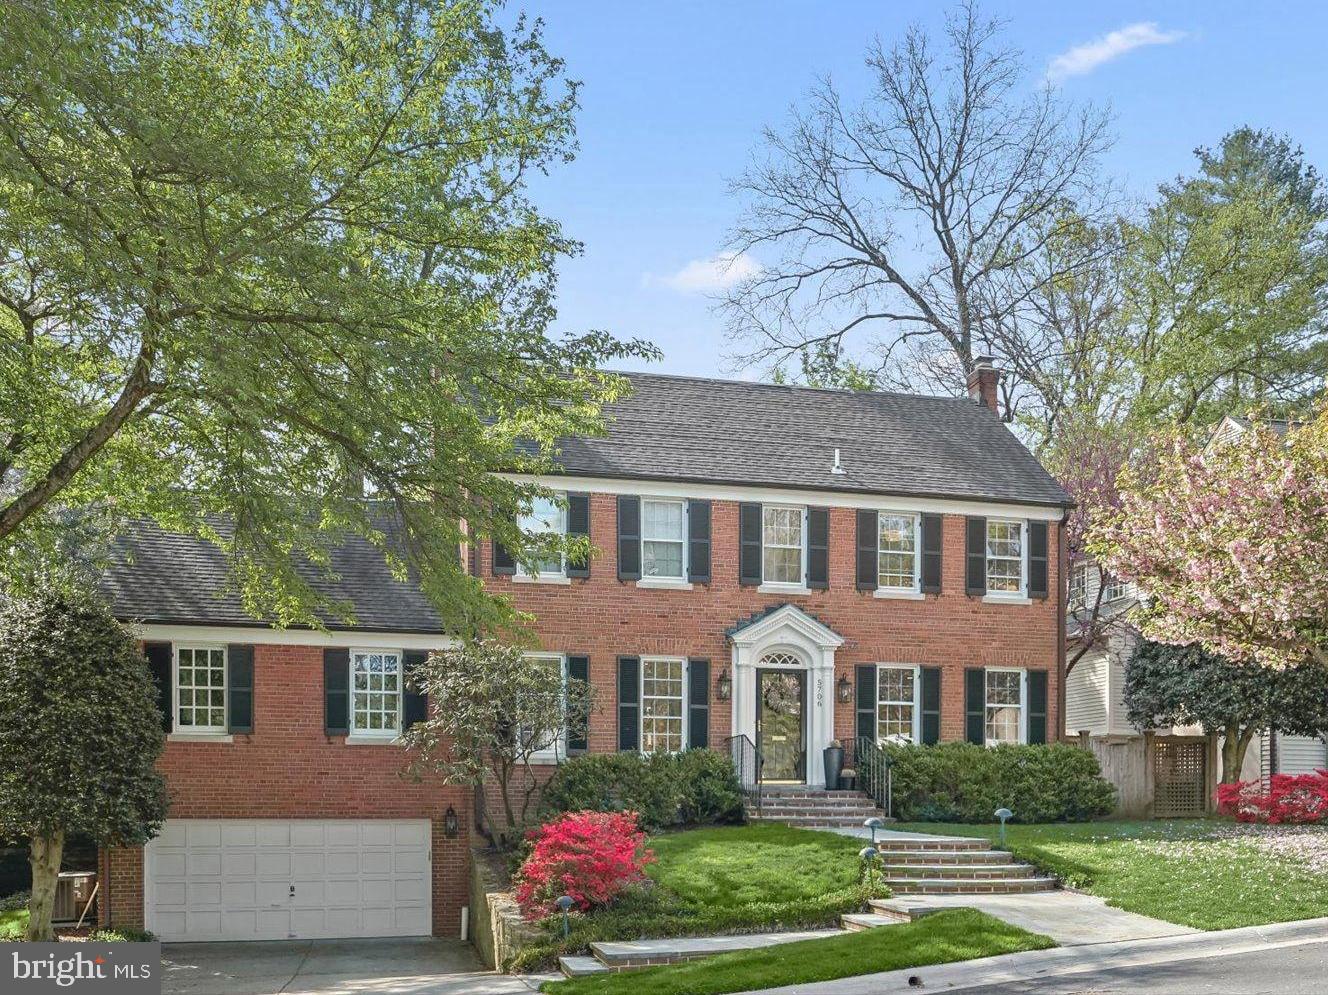
Timeless elegance defines this exquisite brick Colonial, ideally positioned in the coveted Sumner neighborhood of Bethesda. Showcasing exceptional care throughout, this residence offers refined living known for its charm, connectivity, and proximity to the Capital Crescent Trail, parks, and local shopping.

The home features beautifully updated bathrooms, including an indulgent primary suite with his & her spa-inspired baths and custom closets. With four additional full baths and a powder room, the layout provides excellent flexibility for both guests and everyday living.

Designed for grand entertaining and comfortable daily life, the expansive main level includes a generous family room with effortless indoor-outdoor flow. The kitchen and family room open to a private, landscaped backyard retreat complete with a flagstone patio and a peaceful koi pond with a cascading waterfall.

The upper levels offer spacious accommodations, including a finished attic with a full bath—ideal for a private office, guest quarters, or an additional bedroom suite. Additional enhancements include refinished hardwood flooring, curated lighting, gas fireplaces, abundant storage, and a two-car garage. A repointed flagstone walkway further enhances the home’s striking curb appeal.

This is a rare offering in one of Bethesda’s most desirable enclaves, seamlessly blending classic architecture with elevated, turnkey living.
#MDMC2226226

BETHESDA

5706 ROCKMERE DRIVE

5 Beds

6 Baths

4,880 Sq.Ft.

$2,550,000

MLS#: MDMC2226226
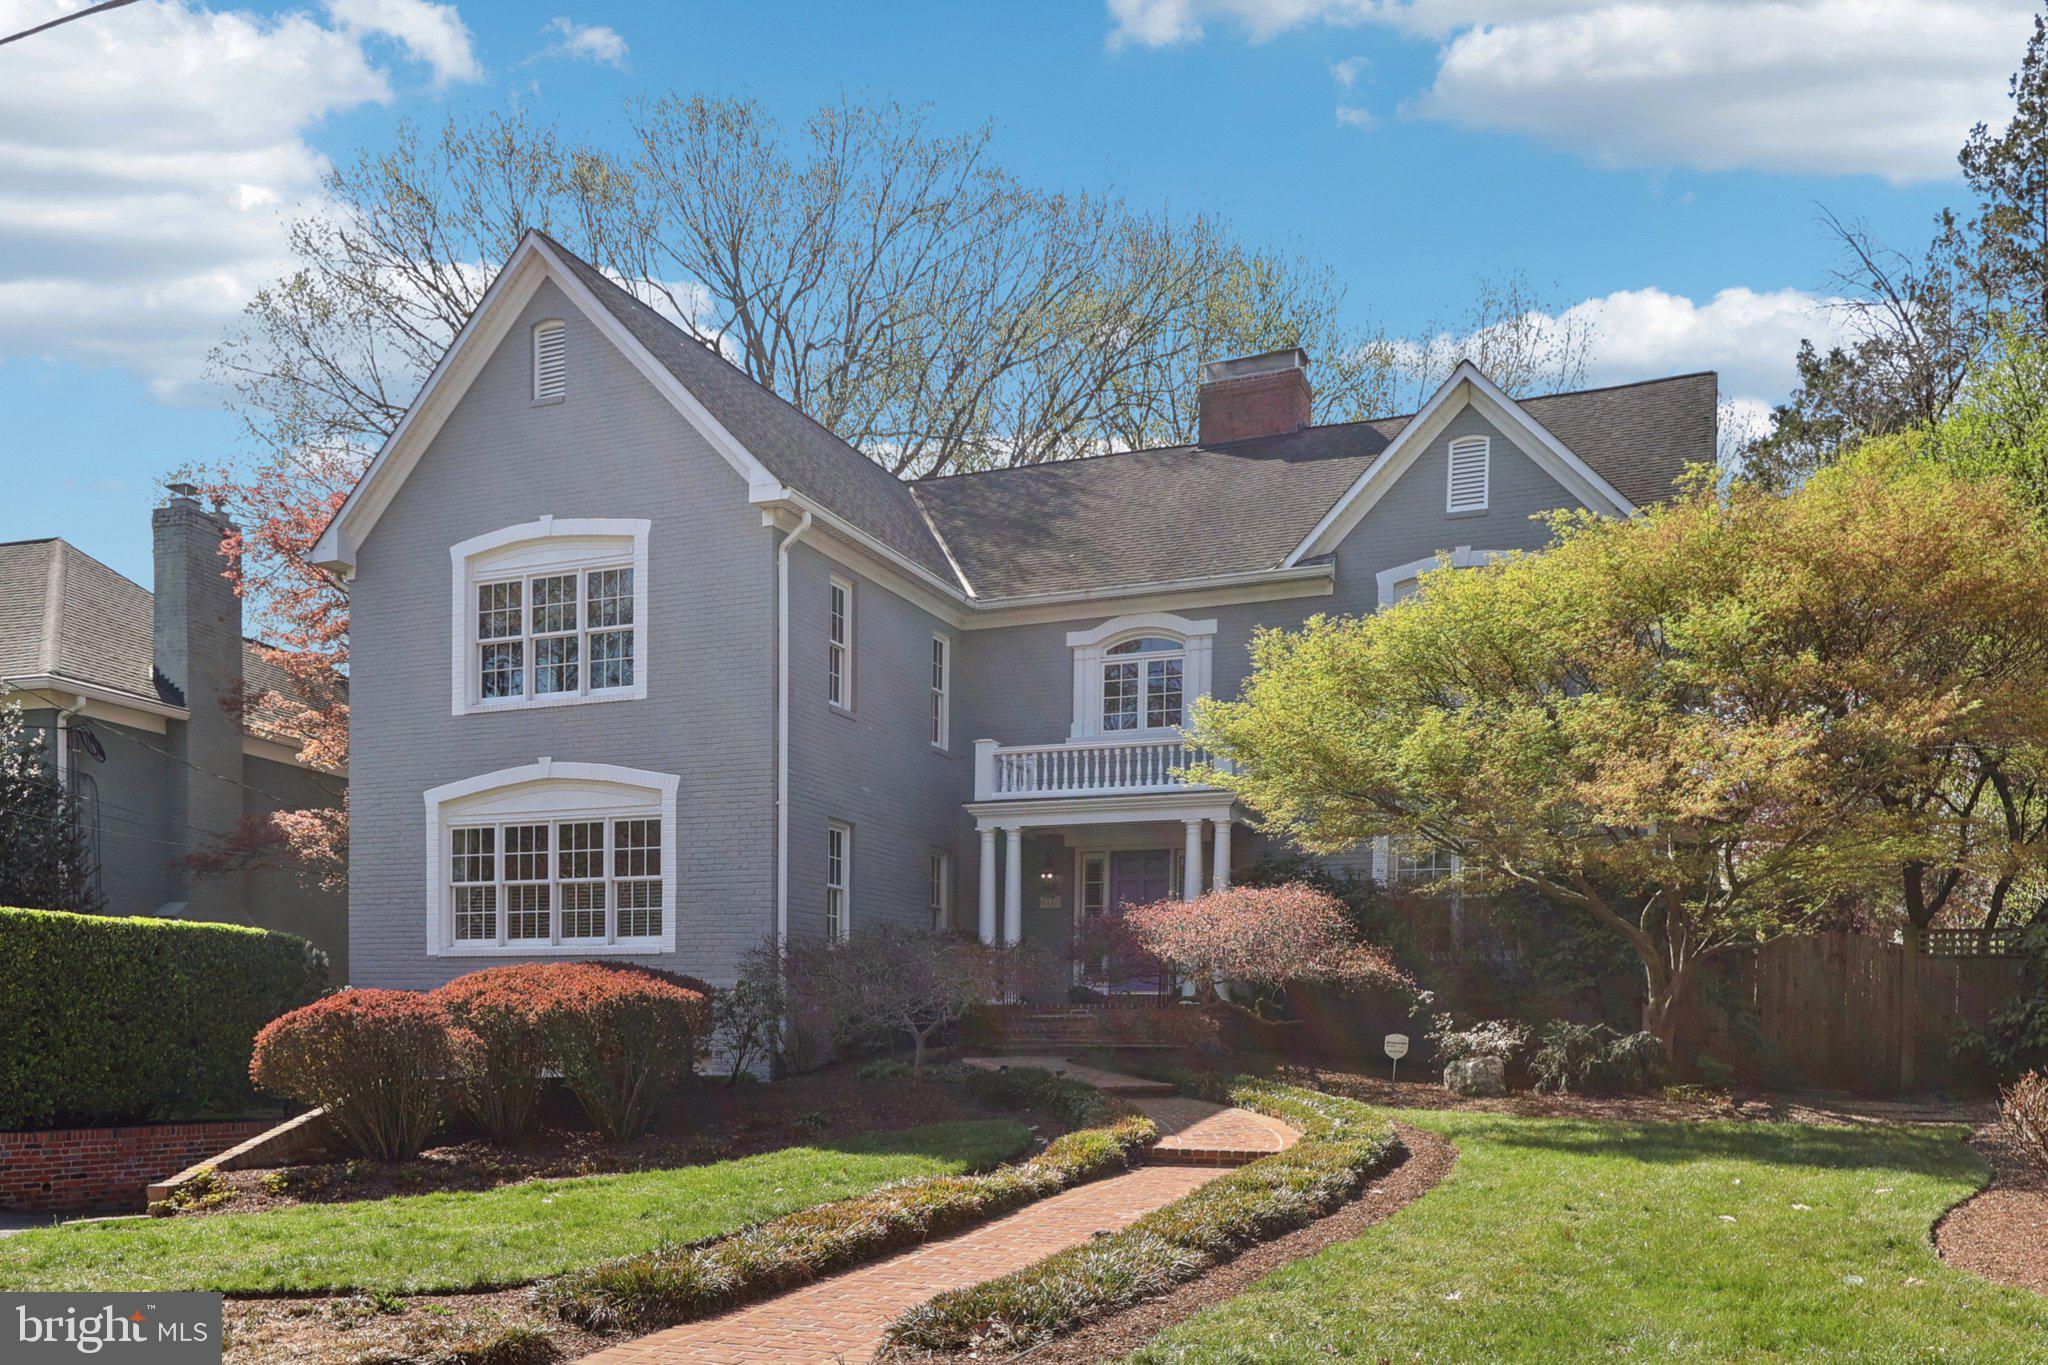
87 PHOTOS & a 3D interactive tour of this home is now available under "Tours."  Floor plans are now available in documents. 

A magnificent 1998 transformation of an original 1959 Bell built rambler has created one of Springfield's finest residences.  4330 square feet above, grade, and over 5000 sq. ft. of finished space! At $588/per square foot of above grade finished space, we far exceed all recent comps and competition in terms of value! Do the research, you'll see! <br/><br>

Renown Architect John Mangan designed and Bob Holman Builders built this remarkable home, creating arguably the largest "Great room" in the community, as well as a spacious FR off an open kitchen w/center island AND a large breakfast room with fireplace! There's a 1st floor den/office too. The family room leads to a stunningly large deck, covered partially by a vaulted roof.  The backyard is fully fenced and features two stone patios. <br/><br> 

The 4BR/3BA upstairs include a cathedral ceiling Primary bedroom with two walk-in closets and a Primary bath with jetted tub and separate shower. All the bedrooms are very good sized and there is a large center hall upstairs.<br/><br> 

The lower level is spacious and fully finished and includes a full bath and a sleeping area with double closet.  There's a two garage with very high quality storage cabinets and counter which convey.<br/><br>

The landscaping package surrounding this fine home is special.  A sprinkler system, professional plantings and specimens plus exterior lighting.  The schools are Wood Acres Elementary a few blocks away, Pyle and Whitman. This school district was not changed during the recent Montgomery County redistricting process! <br/><br> 

And finally, it is a short walk to the unfolding convenience of the new Westbard "town center."  Hundreds of Millions of dollars have been poured into this location and the work continues. The townhouses sold out in 48 hours and now resales of them have exceeded $2,000,000.  Even before they were occupied!  The new Giant Food Store is the flagship of the chain, and a variety of restaurants and an open civic green PLUS the new "Springfield Park" add to the ambience.

Homes the equal of 5602 Ogden rarely come up for sale in Springfield.  This block is one of best cared for and quiet streets in the community. This is a significant opportunity.  28 homes in Springfield/Westwood/Beacon Hill have sold over $2,000,000 in this community, including 18 in the last six years.  There have been three sales over $3,000,000.  You just found home.
#MDMC2224520

BETHESDA

5602 OGDEN ROAD

5 Beds

5 Baths

5,130 Sq.Ft.

$2,550,000

MLS#: MDMC2224520
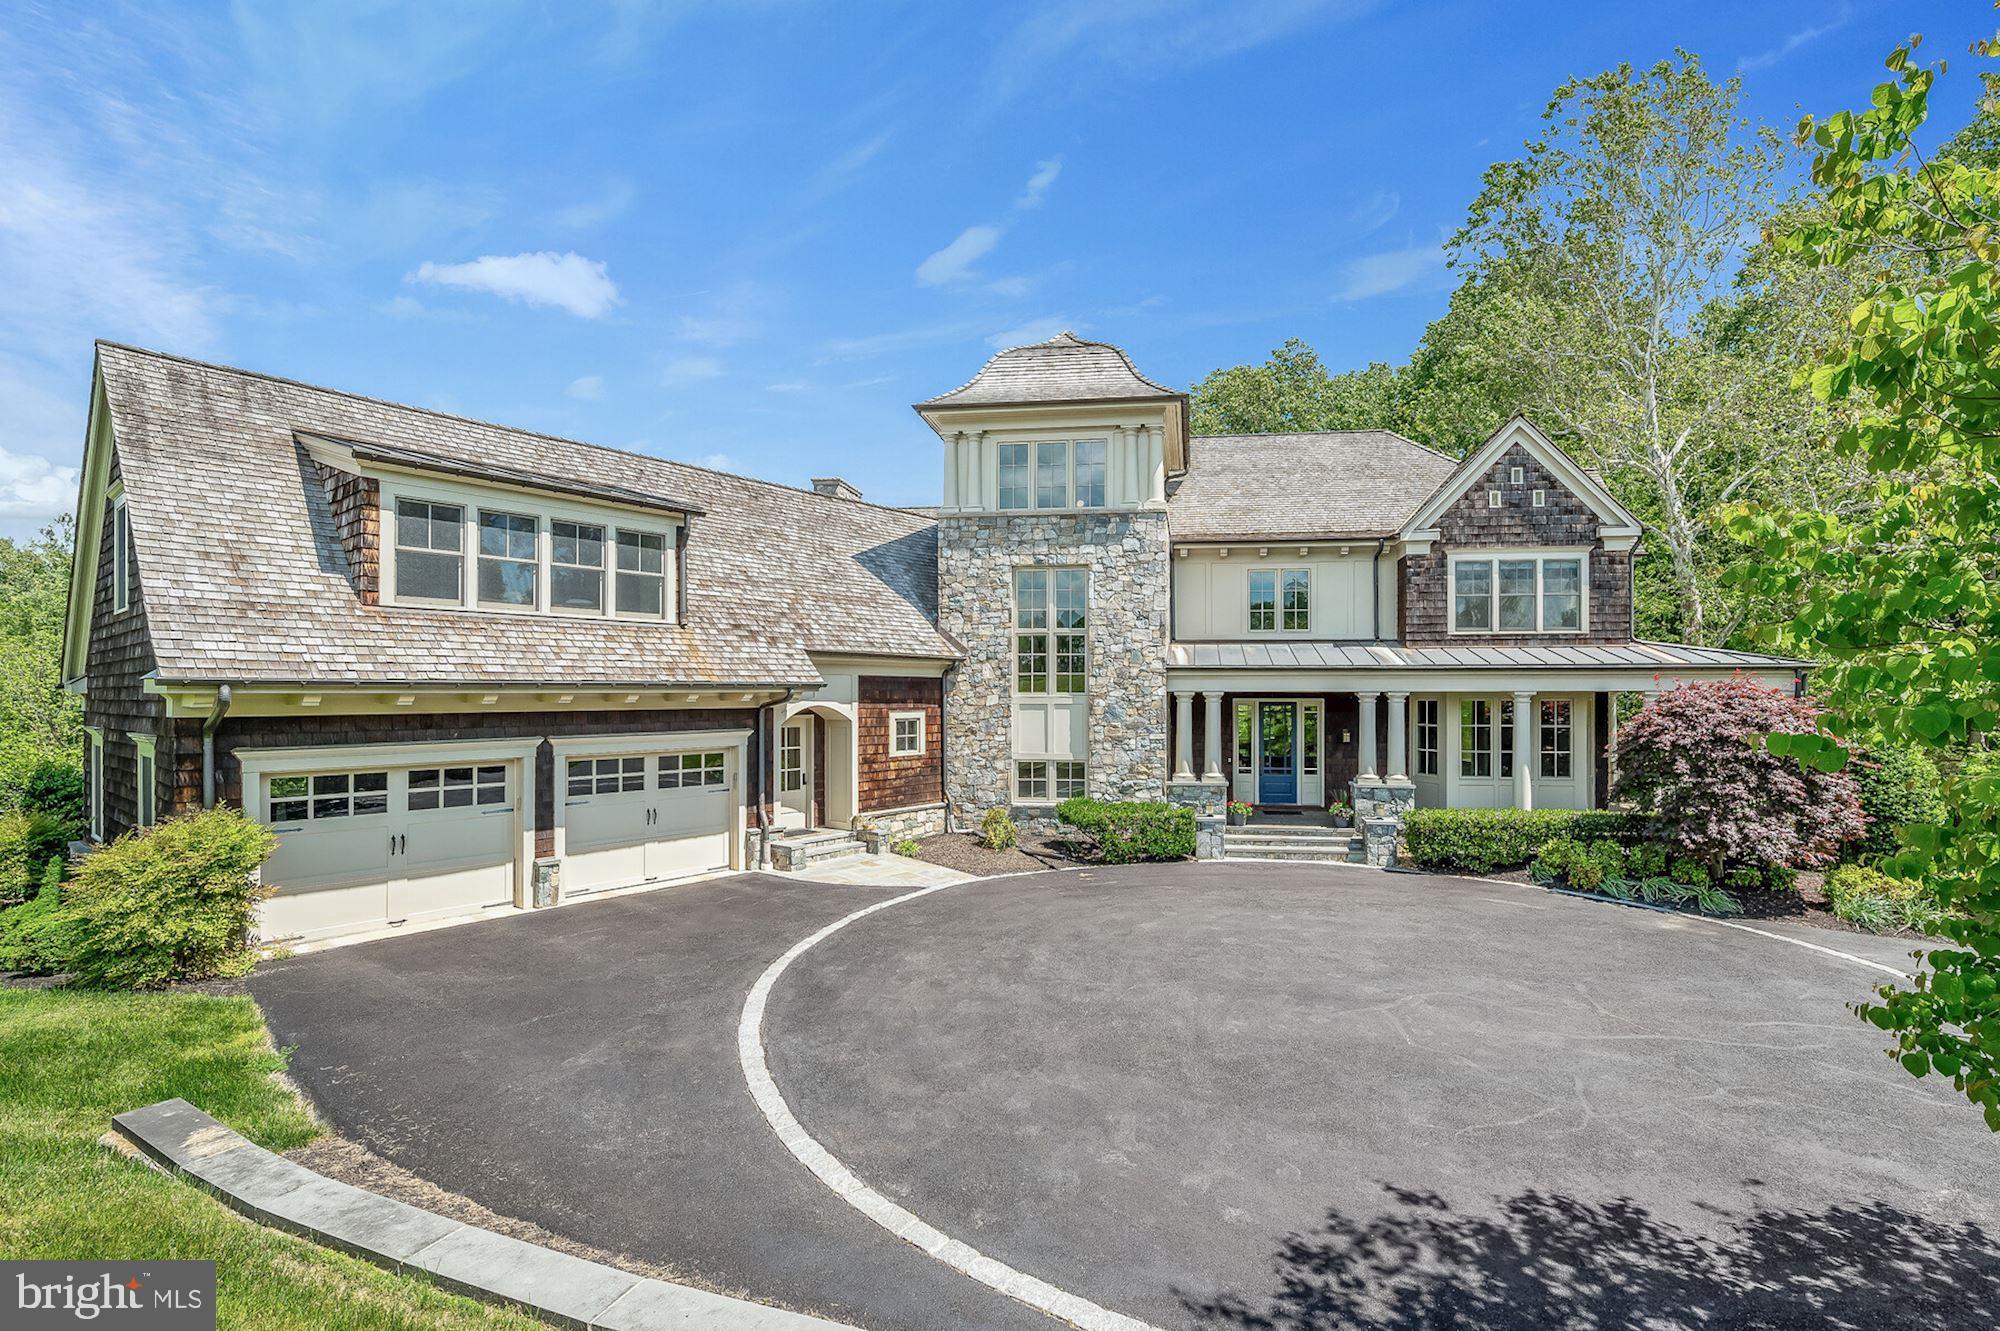
There is a warm country feel to Merry-go-Round Farm, home to 81 homes on 204 lush acres off River Road in Potomac, MD. Contributing to that feel are the nine miles of walking trails with breathtaking views of the Potomac River, a horse farm, tennis courts, three private lakes, access to the C&O Canal  Park. A gracious covered entry welcomes you to one of Merry-Go-Round Farm's largest and loveliest homes. Designed by renowned local architect Jim Rill and built in 2008, this home features about 10,000 finished square feet on a beautiful one-acre lot. Evening Ride Way is a wonderful tree-lined street of just four homes each of which is sited and built to take advantage of wonderful private views overlooking a serene pond and mature trees from every window. Covered wraparound terraces enhance the enjoyment of the community's natural beauty. The meticulously designed interior features of this "better-than-new" home include soaring ceilings, outstanding millwork, Brazilian cherry floors, and an excellent floor plan, suitable for entertaining and comfortable family living. There are seven bedrooms and seven full Bathrooms and a Powder Room on four finished levels, including two primary suites. The welcoming Foyer opens to a spacious Dining Room with deep moldings, recessed lighting, cross-beamed ceiling, and crystal chandelier with matching wall sconces. Four windows fill the room with light and offer a wonderful view of the delightful back yard. Accessible from the Foyer are the Living Room and Study, the latter of which has two sets of French doors leading to two covered terraces. Spanning the back of the house is the Gourmet Kitchen and light-filled breakfast area with doors to a covered terrace. Even the most discerning chef will appreciate the cream cabinetry; two separate islands; Viking range with six gas burners, griddle, and pot filler; hammered copper farm sink with disposal; and two Miele dishwashers. The Kitchen opens to the Family Room on one side and Dining and Living Rooms on the other, perfect for large­ scale entertaining. To top it off, there is a delightful, spacious Mudroom with two closets, cabinet storage, cubbies with hooks, and exits to the front of the house and to the attached two-car garage. A main-level Bedroom with En-Suite Bath finishes this level nicely. The upper level has four bedrooms and three full baths, including an expansive Primary Suite. The Primary Bedroom has a gas fireplace and large, organized walk-closet with built-in organizers. The Primary Bathroom has an oval whirlpool tub; an oversized, fully tiled stall shower with two shower heads and custom glass door; and a long vanity with two sinks, mirrors, and lighting above. In addition to a private Primary Sitting Room, another large, newly carpeted room could serve as an Exercise Room, Home Office, or upstairs Family Room. Surrounding the additional three bedrooms, one with an Ensuite Full Bathroom and the other two sharing a large bathroom with whirlpool tub and separate shower, is an Informal Lounge. A Laundry Room is conveniently located on the second level as well. An added bonus is a cozy private Loft with wonderful views on the fourth level. The Walkout Lower Level is an unexpected special feature of this home. Echoing the same attention to detail and quality evident in the upper levels is a large, beautiful Great Room with adjacent Study with separate entrance; an elegant Dining Room; fabulous Kitchen with center island and separate eating area, Thermador Cooktop, double Jenn-Aire wall ovens and side-by­ side refrigerator/freezer. A second Primary Bedroom Suite has a fireplace, large walk-in closet, Sitting Room, and Ensuite Full Bathroom with two water closets. A fabulous space for guests or extended family. Additional finished space could be used for an Exercise Room and Office. The bedroom could also be used as an additional office, if desired. There is a separate entrance as well as an attached two-car Garage on this level.
#MDMC2061068

POTOMAC

13305 EVENING RIDE WAY

7 Beds

6 Baths

8,903 Sq.Ft.

$2,550,000

MLS#: MDMC2061068
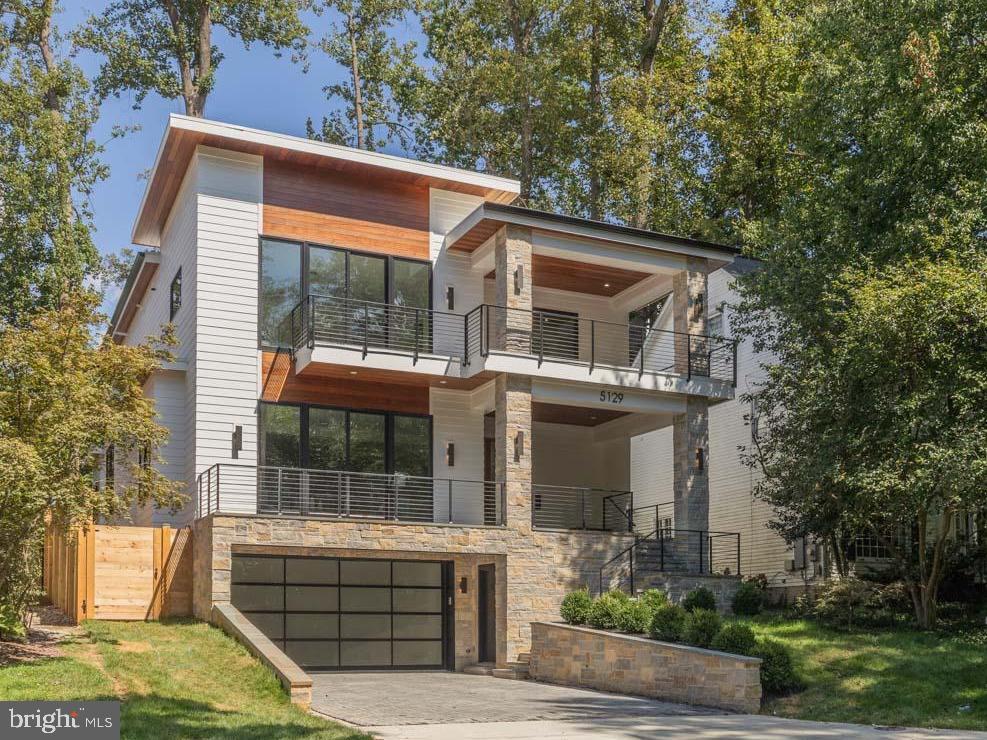
** Open House Sunday 11/23, 2:00pm-4:00pm ** Take your time exploring the home! We’re available to answer any questions throughout your visit. ***PRICE IMPROVED - MOVE IN FOR THE HOLIDAYS!  - ***Mohican Hills Masterpiece***  this brand-new ERB home defined by its grand-scale open layout, where space, and style converge for modern luxury living. Designer lighting, oversized windows, white oak hardwood floors, and expertly appointed finishes set the tone throughout. At the heart of the main level is a show-stopping quartz kitchen with a massive center island, JennAir appliances—including a 6-burner gas range, separate wall oven —and abundant cabinetry. The kitchen flows seamlessly into a formal sitting area with access to a spacious balcony, a light-filled great room anchored by a gas fireplace, and a dramatic dining room—perfect for both everyday living and elegant entertaining. A walk-in pantry provides ample storage.   The center French doors open to a private patio and large fenced yard surrounded by lush greenery. A stylish home office and a designer full bath with a glass-enclosed shower round out the first floor.
 
The second level offers a convenient laundry room and four large bedrooms, each with an attached ensuite bath. The primary suite is a true retreat, featuring a covered balcony, two expansive walk-in closets, and a spa-inspired bath with double vanity, dual shower, and large soaking tub. The lower level is designed for ultimate flexibility. A spacious rec room with wet bar and wine fridge sets the stage for gatherings, while a mirrored workout room with padded flooring provides a dedicated fitness space. An additional bedroom and full bath for guests, and a practical mudroom with built-in cubbies connects directly to the two-car garage. Connecting all levels is a floating staircase wrapped in glass, leading to the crowning jewel: a rooftop terrace offering a private escape for relaxation or entertaining.
 
All this in the beloved Glen Echo Heights neighborhood with mature trees and wooded lots. Nestled near Potomac Palisades Park with fields and a path to Sangamore Shopping Center, and less than 4 miles to 2 Metros, Friendship Heights, Palisades DC, Bethesda Row, the new Westbard Center, and a host of restaurants and amenities.
#MDMC2197400

BETHESDA

5129 WISSIOMING ROAD

6 Beds

6 Baths

5,445 Sq.Ft.

$2,550,000

MLS#: MDMC2197400
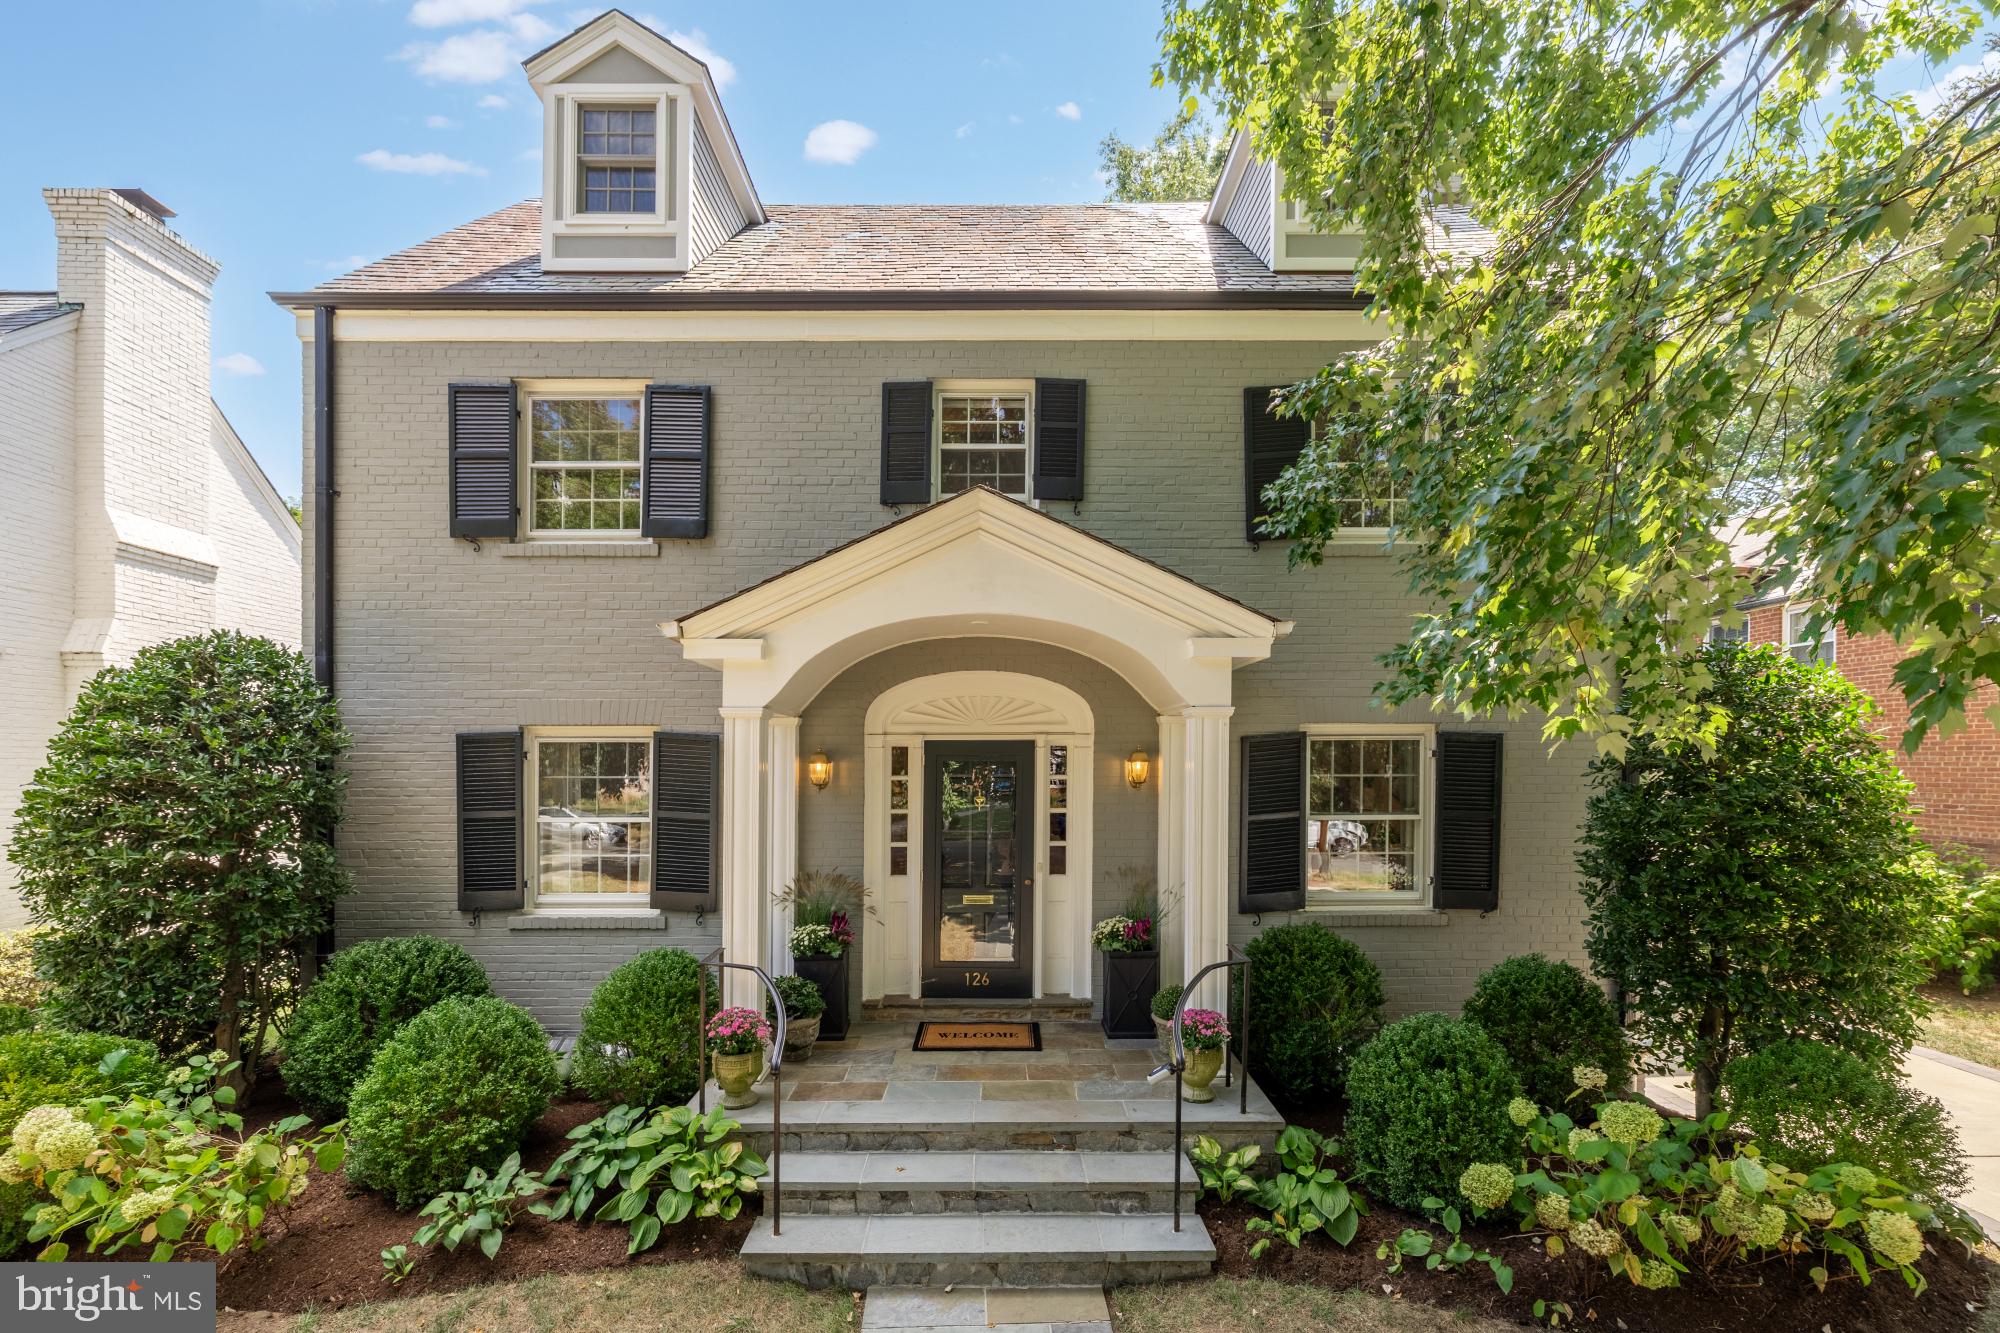
Quintessential Chevy Chase Village Living!
Welcome to Grafton Street, a stately Colonial residence in Chevy Chase Village, one of the region’s most admired neighborhoods, celebrated for its timeless streetscapes, gracious homes, and unmatched location. Just minutes from downtown Bethesda and Friendship Heights, this home offers effortless access to shopping, dining, retail, and nearby farmers markets. The location is truly prime, blending the quiet charm of the Village with the convenience of city living.
Inside, the main level flows with classic elegance and thoughtful design. At the front, a gracious formal living room with fireplace and an inviting dining room set the stage for entertaining. The chef’s kitchen anchors the center of the home with gas cooking, designer lighting, abundant storage, and a charming corner sink overlooking the garden. At the rear, a large sun-filled family room with fireplace opens seamlessly to the expansive deck creating an effortless connection between indoor and outdoor living.  Mature landscaping with evergreen privacy screening, hydrangeas and a lush flat lawn make for truly the perfect backyard.
Back inside, a separate custom window seat, wrapped in southern exposure, provides a perfect nook for reading, relaxing, or soaking in the light. Everyday living is further elevated by a remarkably large mudroom, offering space for bikes, sports gear, and all of life’s essentials.
Upstairs, four true bedrooms include a serene primary suite with dual en suite baths - a rare and luxurious feature - plus a private balcony ideal for morning coffee. A recently upgraded hall bath with double vanity and laundry hook-up brings modern convenience.
Another floor up is a finished attic space which has been beautifully renovated, providing remarkable versatility: a fifth bedroom, home office, or wellness space complete with custom built-ins, two window seats, a handcrafted wood desk, and a full bath. On the lower level, a finished living area, additional full bath, laundry, and exterior entrance offer both comfort and future potential for even more finished space.
Situated within the Somerset Elementary, Westland Middle, and Bethesda - Chevy Chase High School cluster, this residence combines elegance, function, and location in one of the most admired addresses in the Washington area.
This home is more than a place to live - it is a rare opportunity to experience the essence of Chevy Chase Village living, where charm, sophistication, and community converge.
#MDMC2198504

CHEVY CHASE

126 GRAFTON STREET

5 Beds

5 Baths

4,392 Sq.Ft.

$2,550,000

MLS#: MDMC2198504

1 ... 376 377 378 379 380 ... 666
* Listings identified with the FMLS IDX logo come from FMLS and are held by brokerage firms other than the owner of this website. The listing brokerage is identified in any listing details. Information is deemed reliable but is not guaranteed. If you believe any FMLS listing contains material that infringes your copyrighted work please review our DMCA policy and learn how to submit a takedown request. © 2024. First Multiple Listing Service, Inc.

Send a message

Message successfully sent.

Your message

What is 3 + 4 ?

Reason for contacting?

I agree to receive email communication and understand I can unsubscribe at any time.

I agree to be contacted by Charis Realty Group - Christine Issler, Broker via call, email, and text for real estate services. To opt out, you can reply 'stop' at any time or reply 'help' for assistance. You can also click the unsubscribe link in the emails. Message and data rates may apply. Message frequency may vary. Privacy Policy

Sign Out

Virtual Assistant

Would you like to take the next step with this property? We can help you schedule a showing or virtual tour, or send you more details.

Yes, I would like more information.

Thank You for Your Reply, One of Our Agents will contact you as soon as possible

No, maybe later.

Thank you, you can always contact me via email, phone number or through the contact form.

Realhub AI

Lucy - Your AI-Powered Realtor

Update Your Temporary Password

Personalize your search

Enter your email and we'll notify you immediately when new listings match what you're looking for.

or enter email address

Already have an account ? Login here

Continue your home search

I agree to receive communications and understand I can unsubscribe at any time.

I agree to be contacted by Charis Realty Group - Christine Issler, Broker via call, email, and text for real estate services. To opt out, you can reply 'stop' at any time or reply 'help' for assistance. You can also click the unsubscribe link in the emails. Message and data rates may apply. Message frequency may vary. Privacy Policy

Already have an account ? Login here

We use cookies

We use cookies primarily for analytics to enhance your experience. By accepting, you agree to our use of these cookies. You can manage your preferences or learn more about our cookies policy.
