Properties

Browse or get in touch to schedule a walkthrough.

  • Nearby me
Price range

Popular Features

Community Features

Association

Property Features

Waterfront

View

Exterior Features

Interior Features

Style

1132584 properties match your criteria

Updated 1 minute ago

E-Alert name
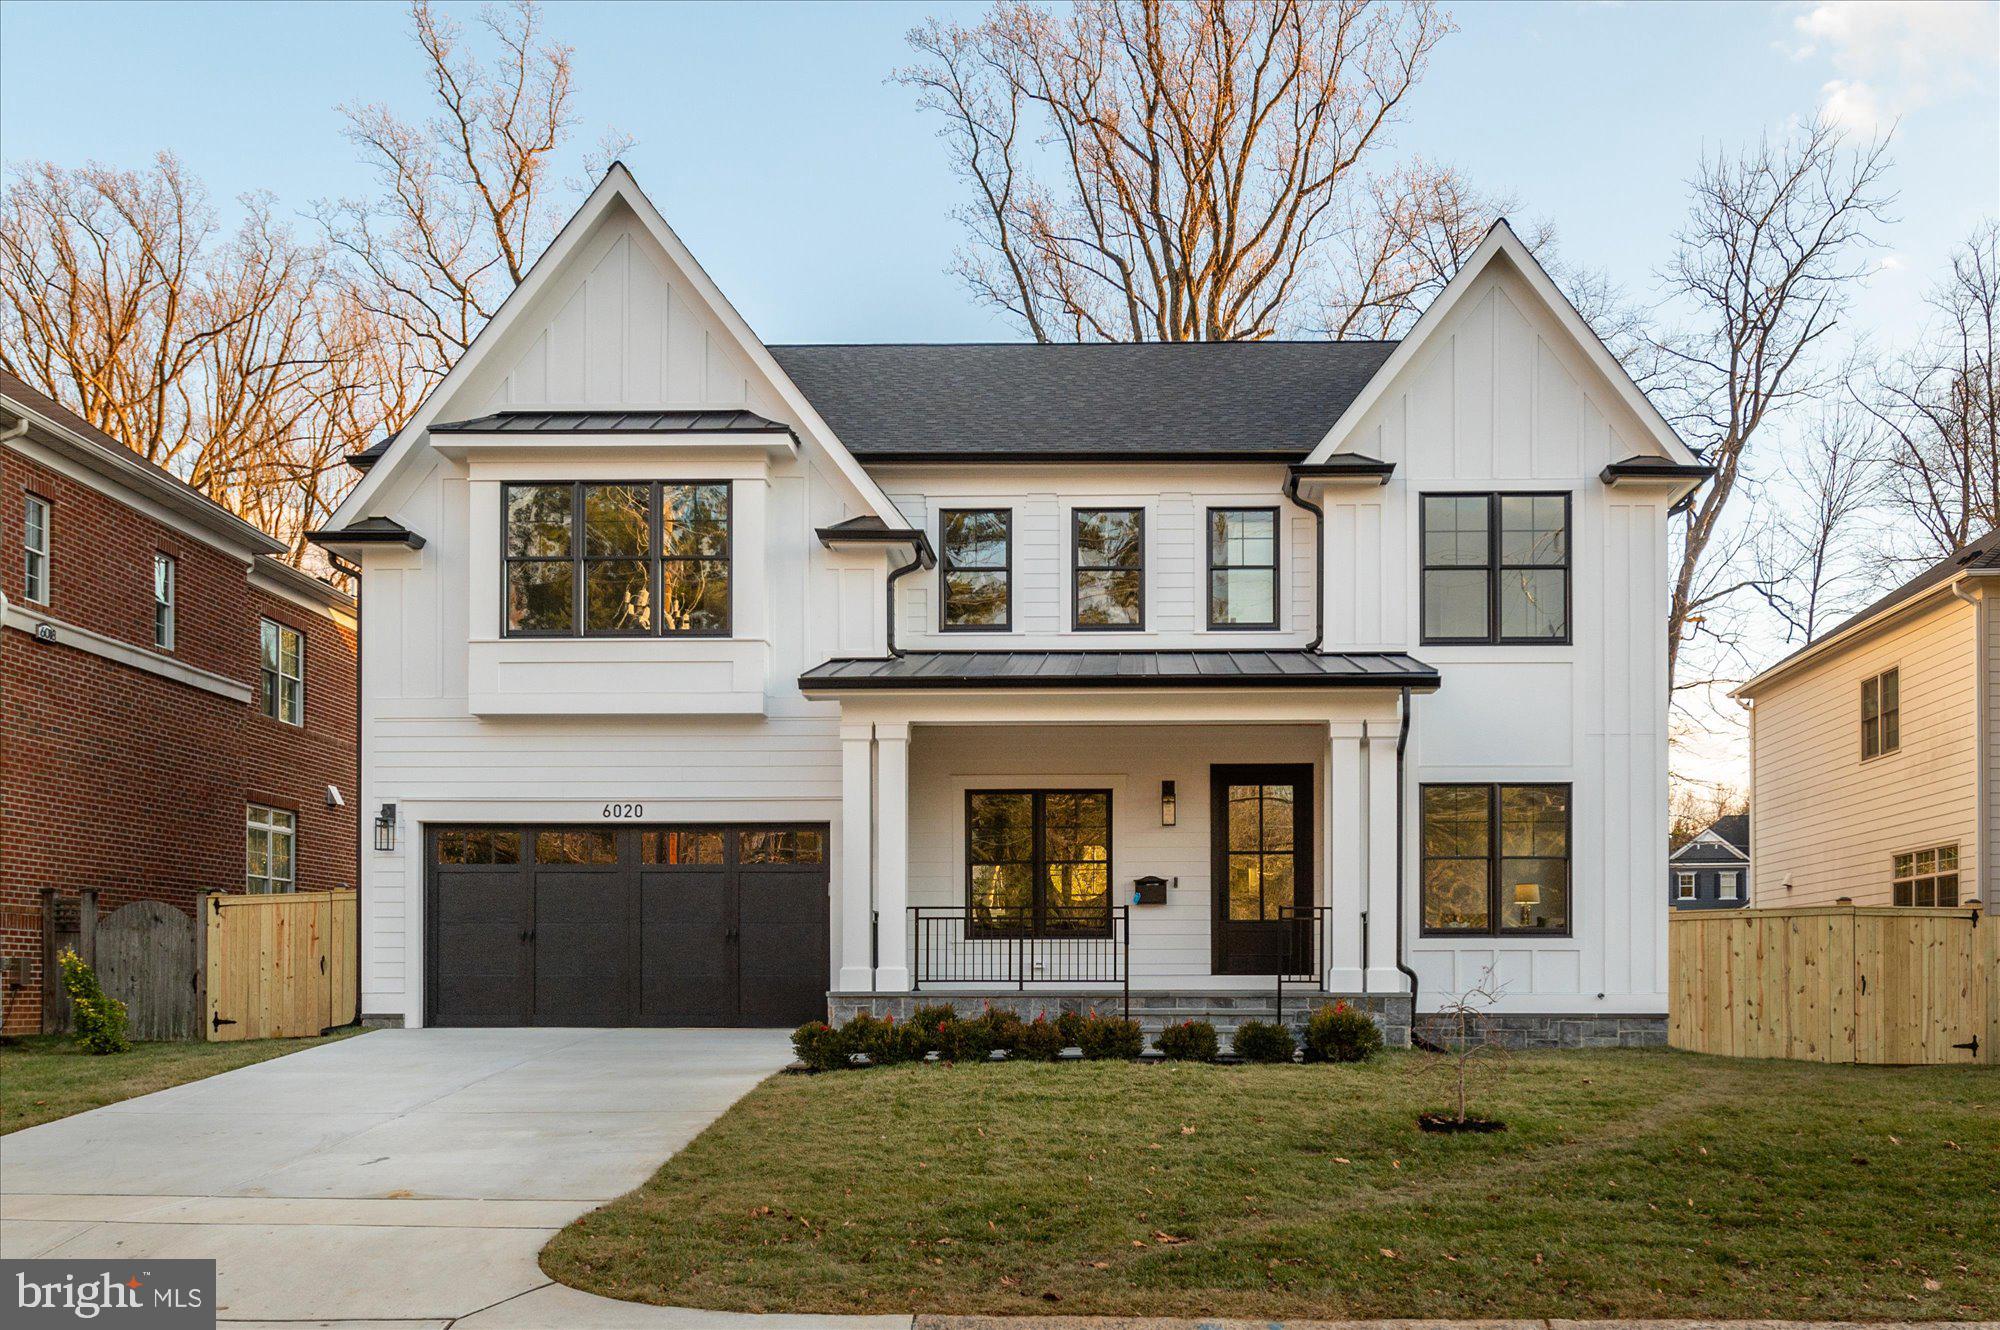
Open house canceled ! Welcome to 6020 Wilson Lane, a distinguished residence nestled in the heart of Bethesda, MD, set on a generous 10,149-square-foot lot. This elegant, newly constructed home by ERB Development, offers a harmonious blend of classic charm and modern convenience, featuring an expansive living space thoughtfully designed to accommodate both intimate gatherings and grand entertaining. Upon entering, you are greeted by a welcoming atmosphere that exudes a sense of luxury and tranquility. The main level boasts a formal living room and a formal dining room with a butler's pantry, perfect for hosting elegant dinners. A versatile guest suite with a full bath offers flexibility for guests or a home office. The gourmet chef's kitchen, open to a large family room with a gas fireplace and oversized windows, is the heart of the home, bathed in natural light and highlighting refined finishes and attention to detail throughout. The open floor plan seamlessly connects the living areas, creating a fluid and inviting atmosphere. Outside, the property offers a serene retreat with a covered porch and ample space for outdoor leisure and landscaping possibilities. Whether you envision a lush garden, a pool, or a tranquil outdoor sanctuary, the potential is boundless. The upper level boasts a luxurious primary suite with a spa-inspired bath, including a soaking tub and oversized shower, complemented by two walk-in closets. This level also offers three more en suite bedrooms, a large laundry room, and a loft flex space, providing ample room for relaxation and creativity. The lower level is perfect for entertaining, featuring a large recreation room, a generous wet bar, wine storage, and space for a gaming table. This level is completed by an exercise room, two additional bedrooms, a full bath, and storage, offering versatility and convenience. Experience the epitome of elegant living at 6020 Wilson Lane, where thoughtful design meets modern sophistication. This home is a true Bethesda gem, ready to welcome you to a life of comfort and style.
#MDMC2161092

BETHESDA

6020 WILSON LANE

7 Beds

6 Baths

6,353 Sq.Ft.

$2,595,000

MLS#: MDMC2161092
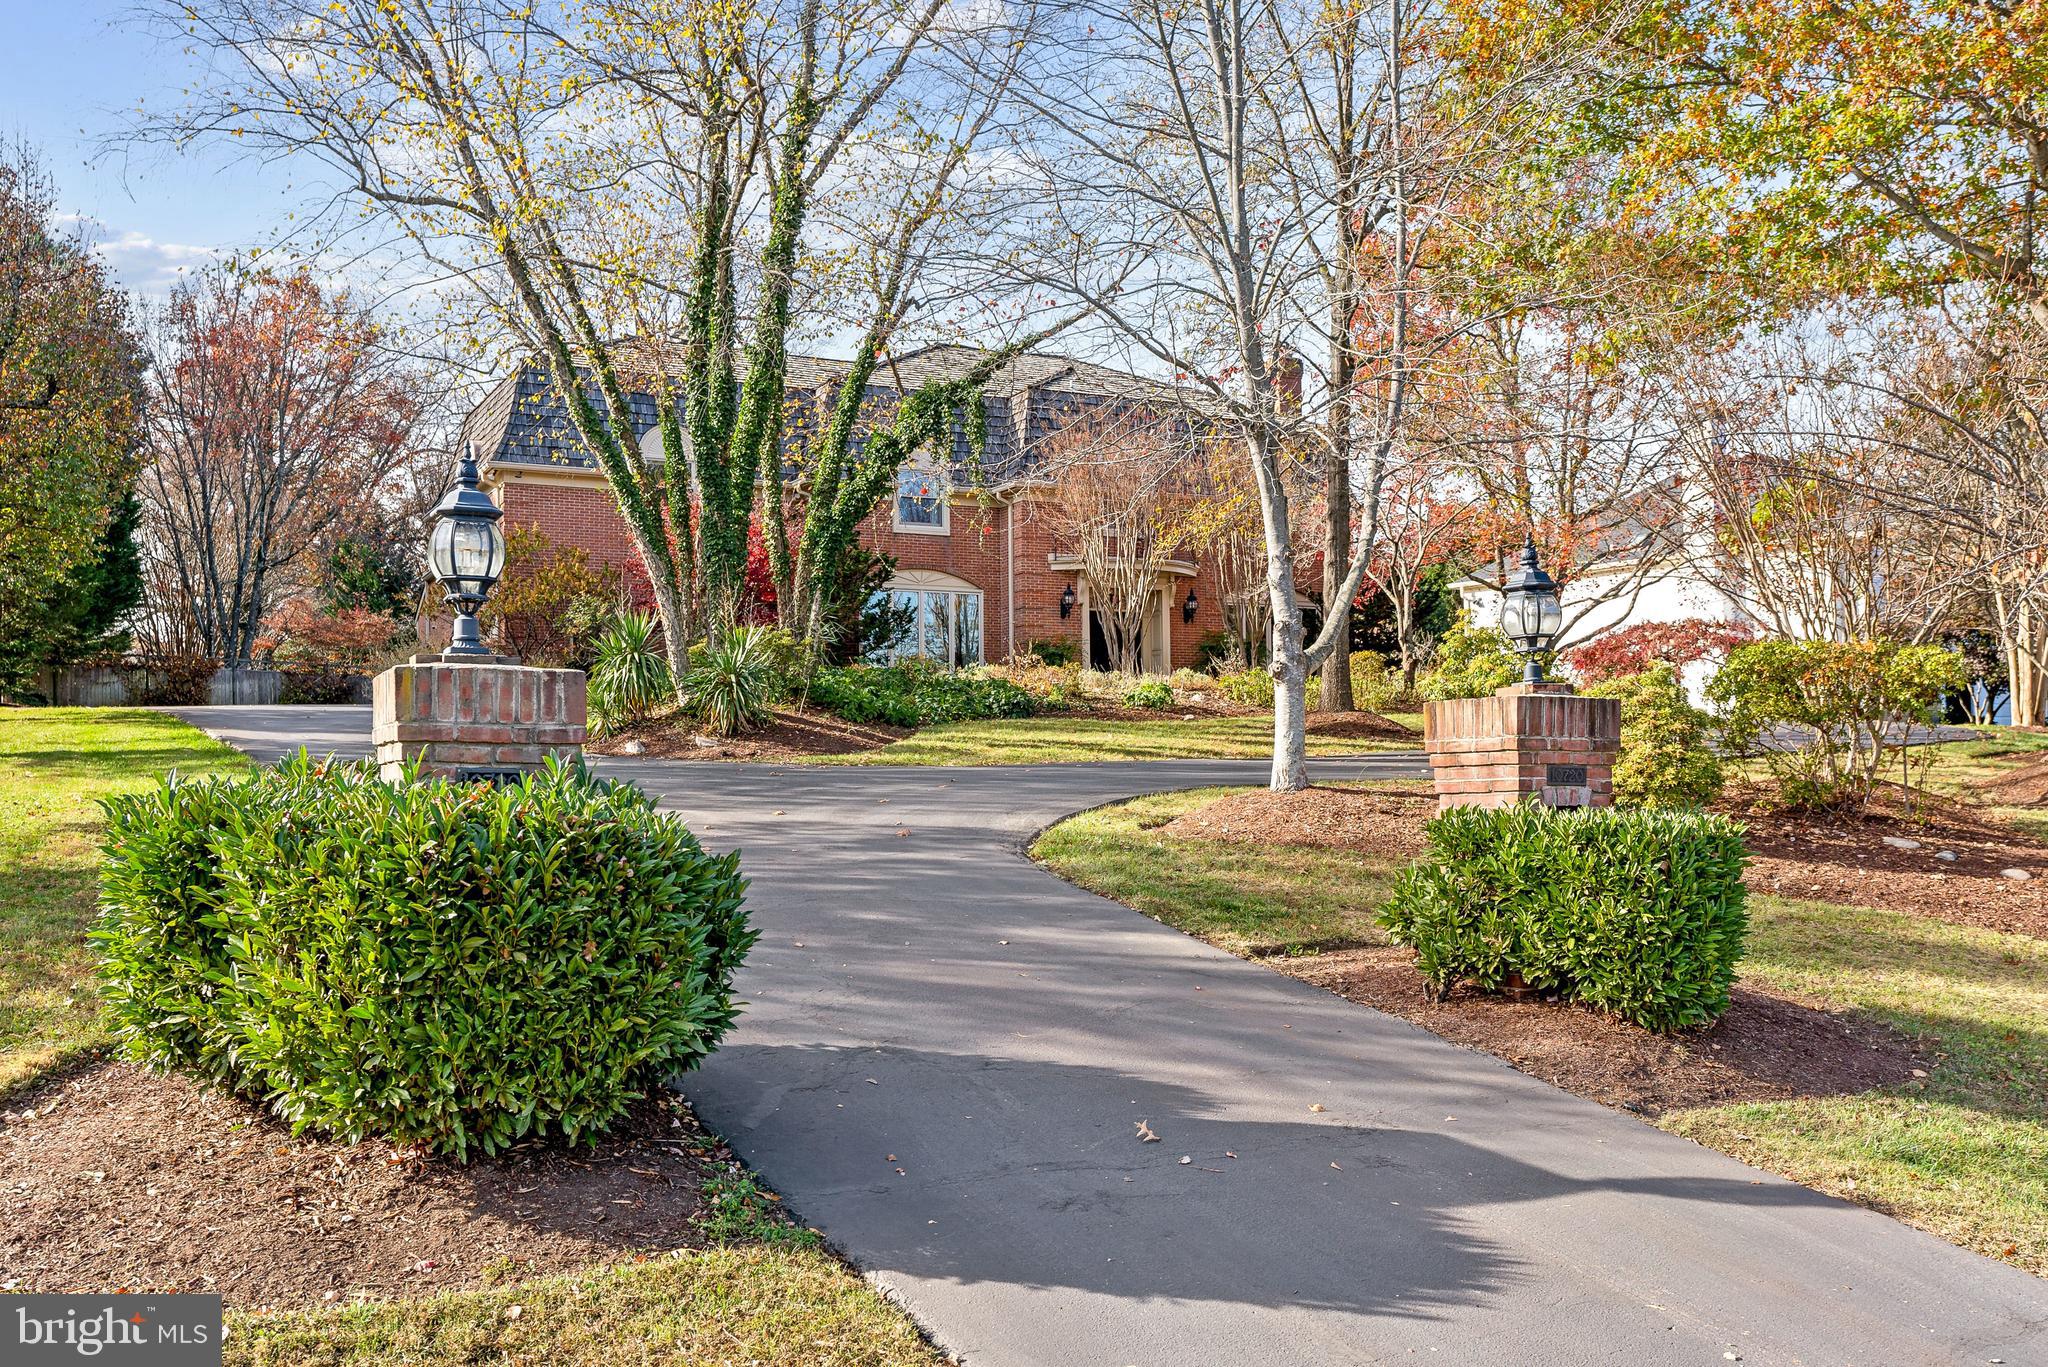
Perfectly sited on a premium lot in the heart of Potomac, this elegant 7,100-square-foot custom home offers a beautiful backdrop for modern living and entertaining on any scale.  Enhanced with 4 wood-burning fireplaces, arched accents, beamed ceilings and exposed brick, the home is warm and inviting.  The floor plan features an expansive living room open to the dining room, a powder room, and a main-level home office with built-ins.  Designed to maximize the natural light, Anthony Wilder renovated and adjoined the kitchen to the family room, adding walls of floor-to-ceiling windows that create a stunning indoor/outdoor connection.  The kitchen is appointed with an island and also includes a delightful breakfast area tucked into an alcove of windows.  The private backyard is fully fenced, professionally landscaped and complete with a tiered brick garden wall and stairs that lead to a heated pool and spa.  A main-level full bath with access to the backyard provides the perfect accessory for summer swimming and outdoor gatherings.

Ascend the stairs to 5 upper level bedrooms and 3 full baths. The primary suite includes a fireplace, three incredible custom-designed and expansive closet systems, and a recently renovated full bath with a soaking tub, shower and a separate dressing area with a double-sink vanity and sitting space.  The spacious bedrooms include two that are connected with a Jack-and-Jill bath, and two others with access to another renovated full bath.  

Every detail was considered for entertaining at home; there’s a fully finished lower level with a billiards area, a media/recreation room with a fireplace and built-ins, and even a wine-tasting area with an accessory sink. A large bonus room, a full bath and a kitchenette with table space add additional function to a home designed for gathering with friends and family.    

Located within the renowned Winston Churchill High School cluster, 10720 Stapleford Hall Road has easy access to fine restaurants and shopping in Potomac Village, and is moments from commuting routes into the city.  Available for the first time in more than 35 years, this home offers a lovely landing for gracious living and entertaining, where all can enjoy the many wonderful amenities and the beautiful outdoor views through every season. Welcome Home!
#MDMC2156888

POTOMAC

10720 STAPLEFORD HALL DRIVE

5 Beds

5 Baths

6,171 Sq.Ft.

$2,595,000

MLS#: MDMC2156888
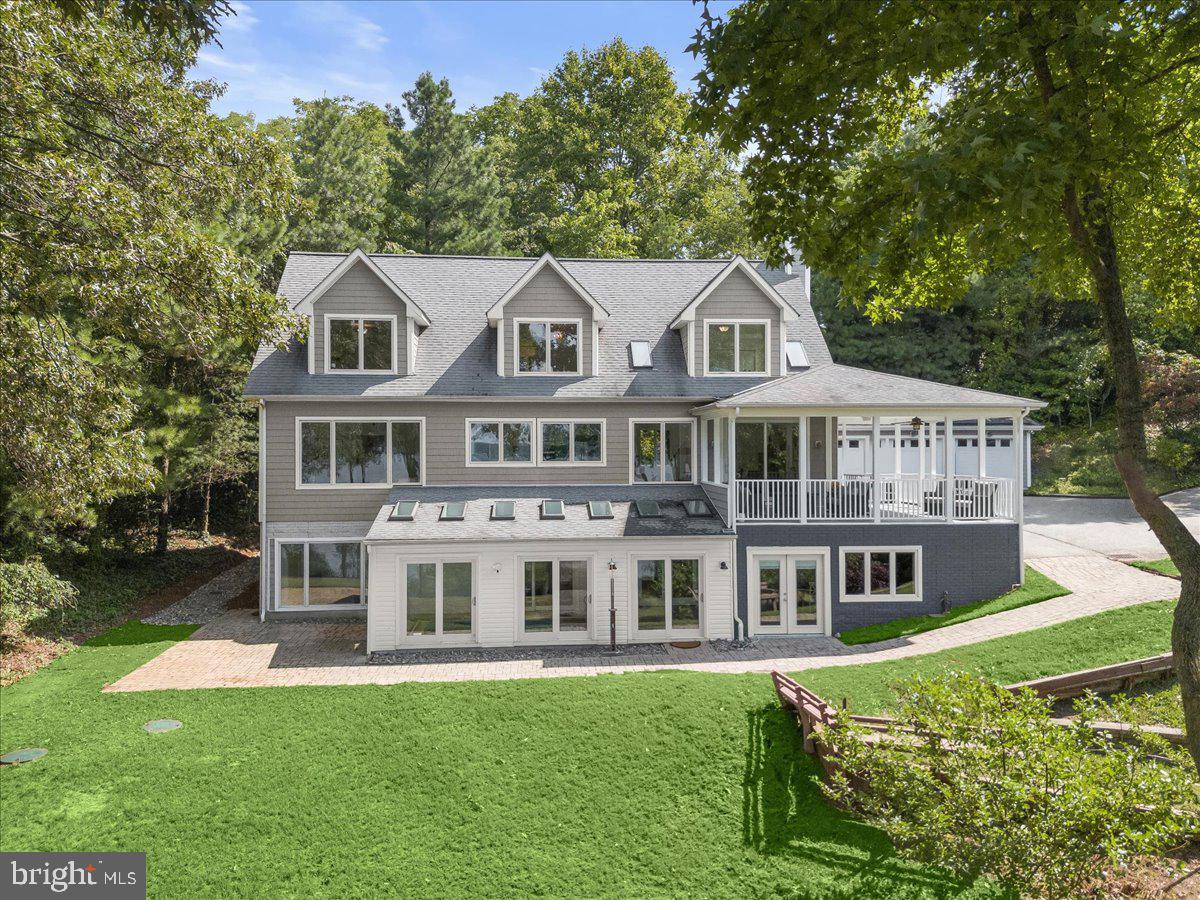
Tucked away from the hustle and bustle, a lovely shingle style house sits quietly nestled on a prime 1.1-acre waterfront lot offering stunning, panoramic views of the Magothy River, serene, wooded grounds, and wonderful privacy. Relax with your family and friends while watching bald eagles and osprey soaring and enjoy countless resplendent sunsets over the Magothy from the oversized open porch complete with a wet bar. Delicious apples, pears, and peaches await you from the trees in the yard! 
Built in 2001, this five-bedroom, three and a half bath three-level home is filled with natural light, magnificent water views throughout, high ceilings, clerestory windows above the stairway and skylights galore.  On the main level is a welcoming great room with a large Maryland sandstone fireplace opening into the kitchen, a large open porch off the great room, and a first-floor master bedroom with en suite bath and laundry room, and a study.  Ascend the second level to three oversized bedrooms, all with fantastic waterfront views, two with walk-in closets, and a bathroom suite with a large jetted soaking tub. 
With lovely views of the Magothy throughout, the lower level has a large recreational room with a wet bar, a pool room with an Endless Pool with radiant heat ceiling tiles, and a good-sized storage room that could potentially be finished and made into conditioned living space.  This level also offers a waterfront guest suite with its own private entrance, a sitting room, full bath and washer/dryer.  Additionally, there is a large walk-in cedar closet and FEMA emergency hurricane shelter room. 
A virtually invisible solar array provides electricity to the house and power is stored in a Tesla Powerwall which provides power automatically during utility power outages.  Just wait until you see the electric bills!  Also included is a whole house water filtration system. With plentiful room for parking, a large detached three car garage, and more than 4,800 square feet of living space, this waterfront home awaits its new owner for many years of unparalleled enjoyment.   
Information on Gibson Island:
Gibson Island is a private island within one hour of Washington, D.C. and Baltimore offering an absolutely extraordinary setting.  The Island comprises 1000 acres with seven miles of shoreline. Two thirds of the Island is undeveloped and is owned by the Gibson Island Corporation, the homeowners' association.  The remaining third is residential home sites. 
Gibson Island is located on the western shore of Maryland, so there is no need to cross the Bay Bridge. On the Island is a 43-acre spring fed freshwater lake in which one may enjoy non-motorized watercraft activities such as paddleboarding, canoeing, kayaking, fishing and swimming.  
The Island offers enormous privacy and security--there is an entry gatehouse staffed 24+Hours and the Island is patrolled by the Gibson Island Police Force (GIPD).  The Gibson Island Corporation Service Department offers yard maintenance and landscaping and other services for homeowners.  There is a full-service yacht yard.   From the Island, it is just a 20-minute drive to BWI Airport and the neighboring Amtrak train station.  
The Island houses a private country club (membership by invitation) offering yachting, fine dining year-round, tennis, an award-winning Charles Blair Macdonald designed 9-hole golf course, swimming, croquet, skeet shooting, and more.  (C)
#MDAA2104118

GIBSON ISLAND

730 SKYWATER ROAD

5 Beds

3 Baths

4,829 Sq.Ft.

$2,595,000

MLS#: MDAA2104118
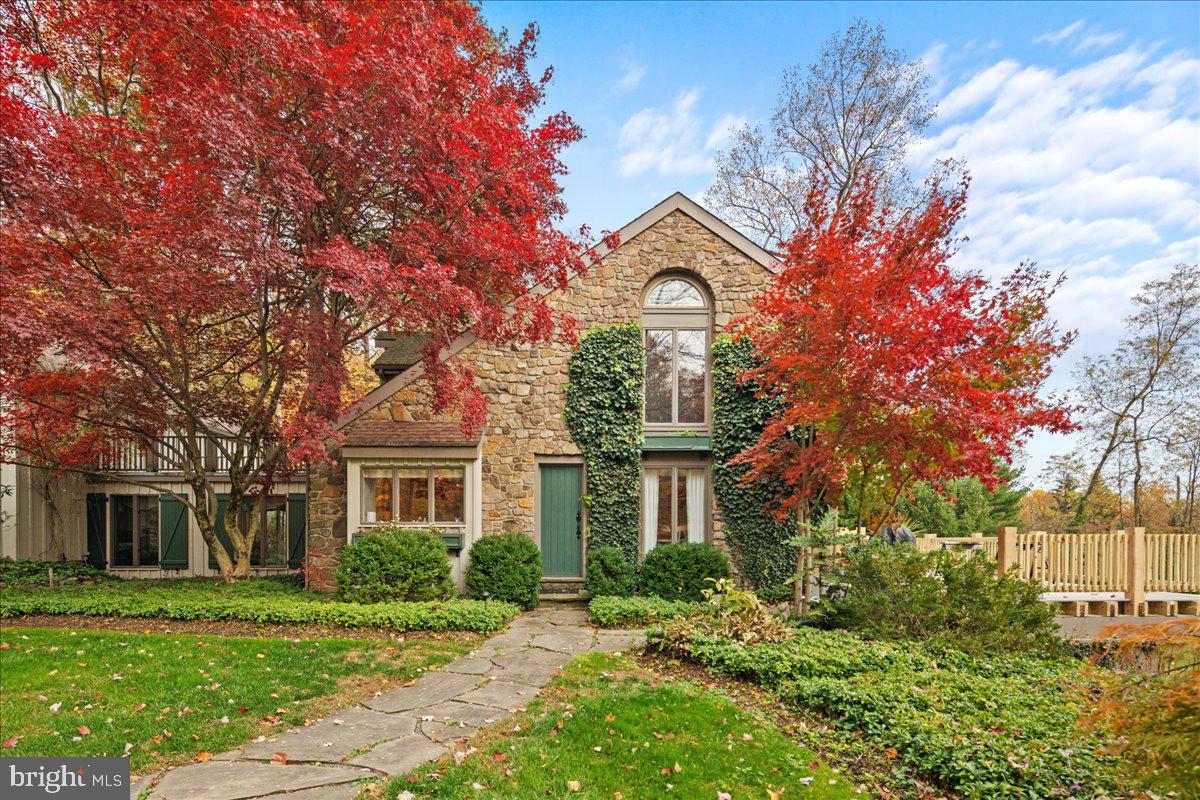
Nestled within the tranquil heart of Bucks County, this exquisite property exudes a unique blend of rustic elegance and modern practicality, offering an oasis of serene privacy. A scenic driveway, adorned with azaleas and towering trees, leads to a charming courtyard, setting the stage for this architectural marvel. The heart of the home is a majestic great room, boasting post and beam vaulted ceilings and a stunning floor-to-ceiling stone fireplace, crafted from the property's historic stone fences. The adjacent dining room and bespoke kitchen, a chef's delight, feature custom updates including a striking backsplash, sleek countertops, and a solid walnut island. These spaces are imbued with history, utilizing materials from a local 1832 barn, and equipped with modern luxuries like Viking appliances, two dishwashers, and an expansive pantry and counter space. The heart of the home, the kitchen, has been fully updated, transforming it into a state-of-the-art culinary space. The home's design seamlessly integrates indoor comfort with breathtaking outdoor views, particularly in the sunlit breakfast room overlooking an atrium garden and elevated patio. A standout feature is the incredible new FIRST FLOOR primary ensuite bathroom, which exudes sophistication and serenity. This  primary suite is a sanctuary of luxury, with large windows framing the lush grounds.   An incredible addition was also a HUGE first floor laundry.   The upper level offers additional bedrooms, an office, and access to a rooftop deck. The lower walk-out level of this residence is a marvel of design and comfort, seamlessly blending elegance with functionality. Adorned with gorgeous stone floors that exude a natural, earthy charm, this space is thoughtfully designed to cater to every aspect of luxurious living. It features not one, but two full bathrooms, each meticulously crafted with high-end finishes and fixtures. A highlight of this level is the brand new bedroom suite, offering a private and serene retreat for guests or family members. Complementing these features is a walk-in wine cellar, an aficionado's dream, perfect for storing and showcasing a fine wine collection. The entertainment aspect is beautifully covered by a spacious game room, ideal for hosting gatherings or enjoying leisure time. Natural light pours in through the sliding glass doors, which open to reveal the breathtaking outdoor gardens and living area, creating a seamless indoor-outdoor experience. This lower level is more than just a part of the home; it's a haven of sophisticated comfort, designed to enchant and entertain.  This property also includes a fully equipped guest apartment, perfect for extended stays or as an in-law suite, offering privacy and independence. Set on 13 prime acres, this Arnold Trueblood custom-built home is a masterpiece of design and craftsmanship, featuring a three-car garage, advanced security, landscape lighting, a Wi-Fi network, audio-visual system, a backup generator, and deer fencing. Discover the epitome of Bucks County living in this secluded, beautifully designed home.  The current homeowners of this stunning property have spared no effort in elevating it to new heights of luxury and functionality. They have meticulously undertaken extensive updates, including the installation of a new, durable roof and modernizing the garage doors, along with a beautifully finished garage floor that adds an extra touch of refinement. They have also upgraded the mechanicals of the home, ensuring efficiency and comfort.  Additionally, the lower level has been remarkably enhanced with two new full bathrooms and the thoughtful addition of a bedroom, bringing the total to six bedrooms. Each update has been carefully considered, contributing to the property's overall allure and making it a truly exceptional residence. (THIS DOES NOT HAVE A SHARED DRIVEWAY.... The sellers allow the neighbors to use the very end of their driveway but it is not "shared." )
#PABU2061462

NEW HOPE

6064 STONEY HILL ROAD

5 Beds

4 Baths

5,709 Sq.Ft.

$2,595,000

MLS#: PABU2061462
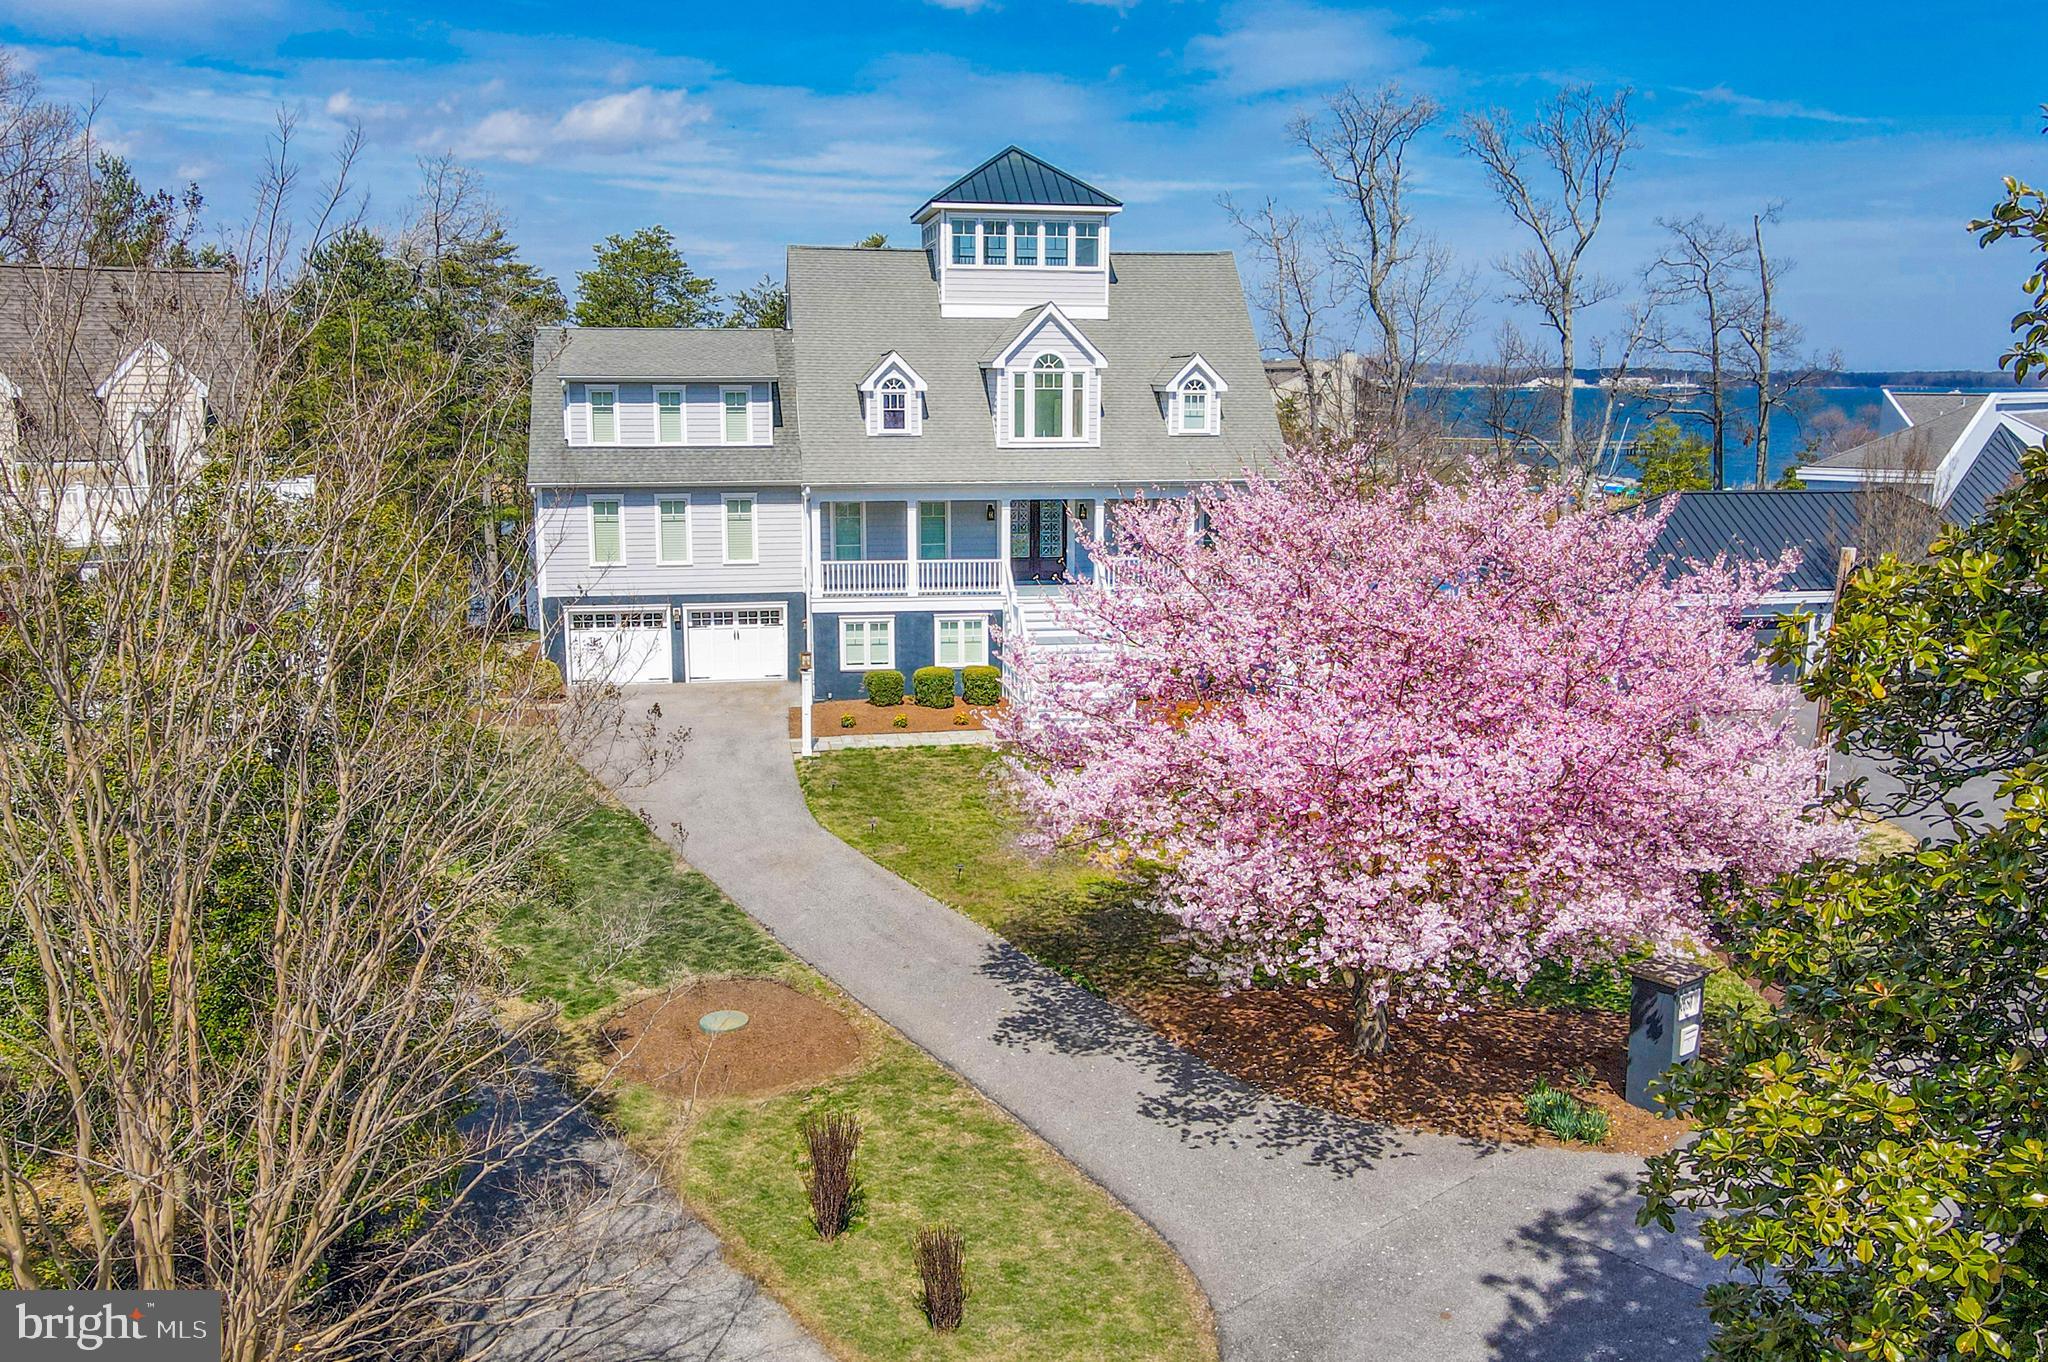
Nestled on Chase Pond along the serene shores of the Chesapeake Bay, 2680 Claibourne Court offers an unparalleled waterfront living experience. This meticulously renovated coastal contemporary-style residence boasts 5 bedrooms, 4 full bathrooms, and seamlessly blends luxury with comfort. Set on a generous 2.62-acre waterfront lot, the property features a private pier with boat lifts and a beach, providing direct access to the bay's tranquil waters.​ The open-concept sun-bathed main level offers a living room featuring a stone fireplace with gas insert, gourmet chefs eat-in kitchen, dining room, sitting room, a generous bedroom with walk-in closet, a full bath, and rear deck the full length of the first floor. Stunning stairs open from the lower level to the crow’s nest adds a wonderful architectural feature.  The second level offers a primary suite with private balcony, beautiful bathroom featuring separate vanities, shower, soaking tub, and ample storage.  3 additional bedrooms, 1 full bath, and a large laundry room complete the second level.  The 3rd level offers two additional rooms currently used as office and exercise room.  The crow’s nest offers 360 degree striking views. The expansive lower level offers a recreation room, wet bar, full bathroom, mud/gardeners’ room, large 2-car garage, and abundance of storage.  A flag-stone patio off the rear is great for entertaining. Outdoor amenities include a private pier with boat lifts, a beach area, and lush, landscaped grounds—perfect for boating enthusiasts and nature lovers. The home also features a whole-house sound system and is elevator-ready for future convenience. Located in the highly desirable Annapolis Roads community, this peaceful retreat is just minutes from downtown Annapolis, offering convenient access to shops, restaurants, and cultural attractions—all in a stunning bayfront setting.
#MDAA2128384

ANNAPOLIS

2680 CLAIBOURNE COURT

5 Beds

4 Baths

3,415 Sq.Ft.

$2,595,000

MLS#: MDAA2128384
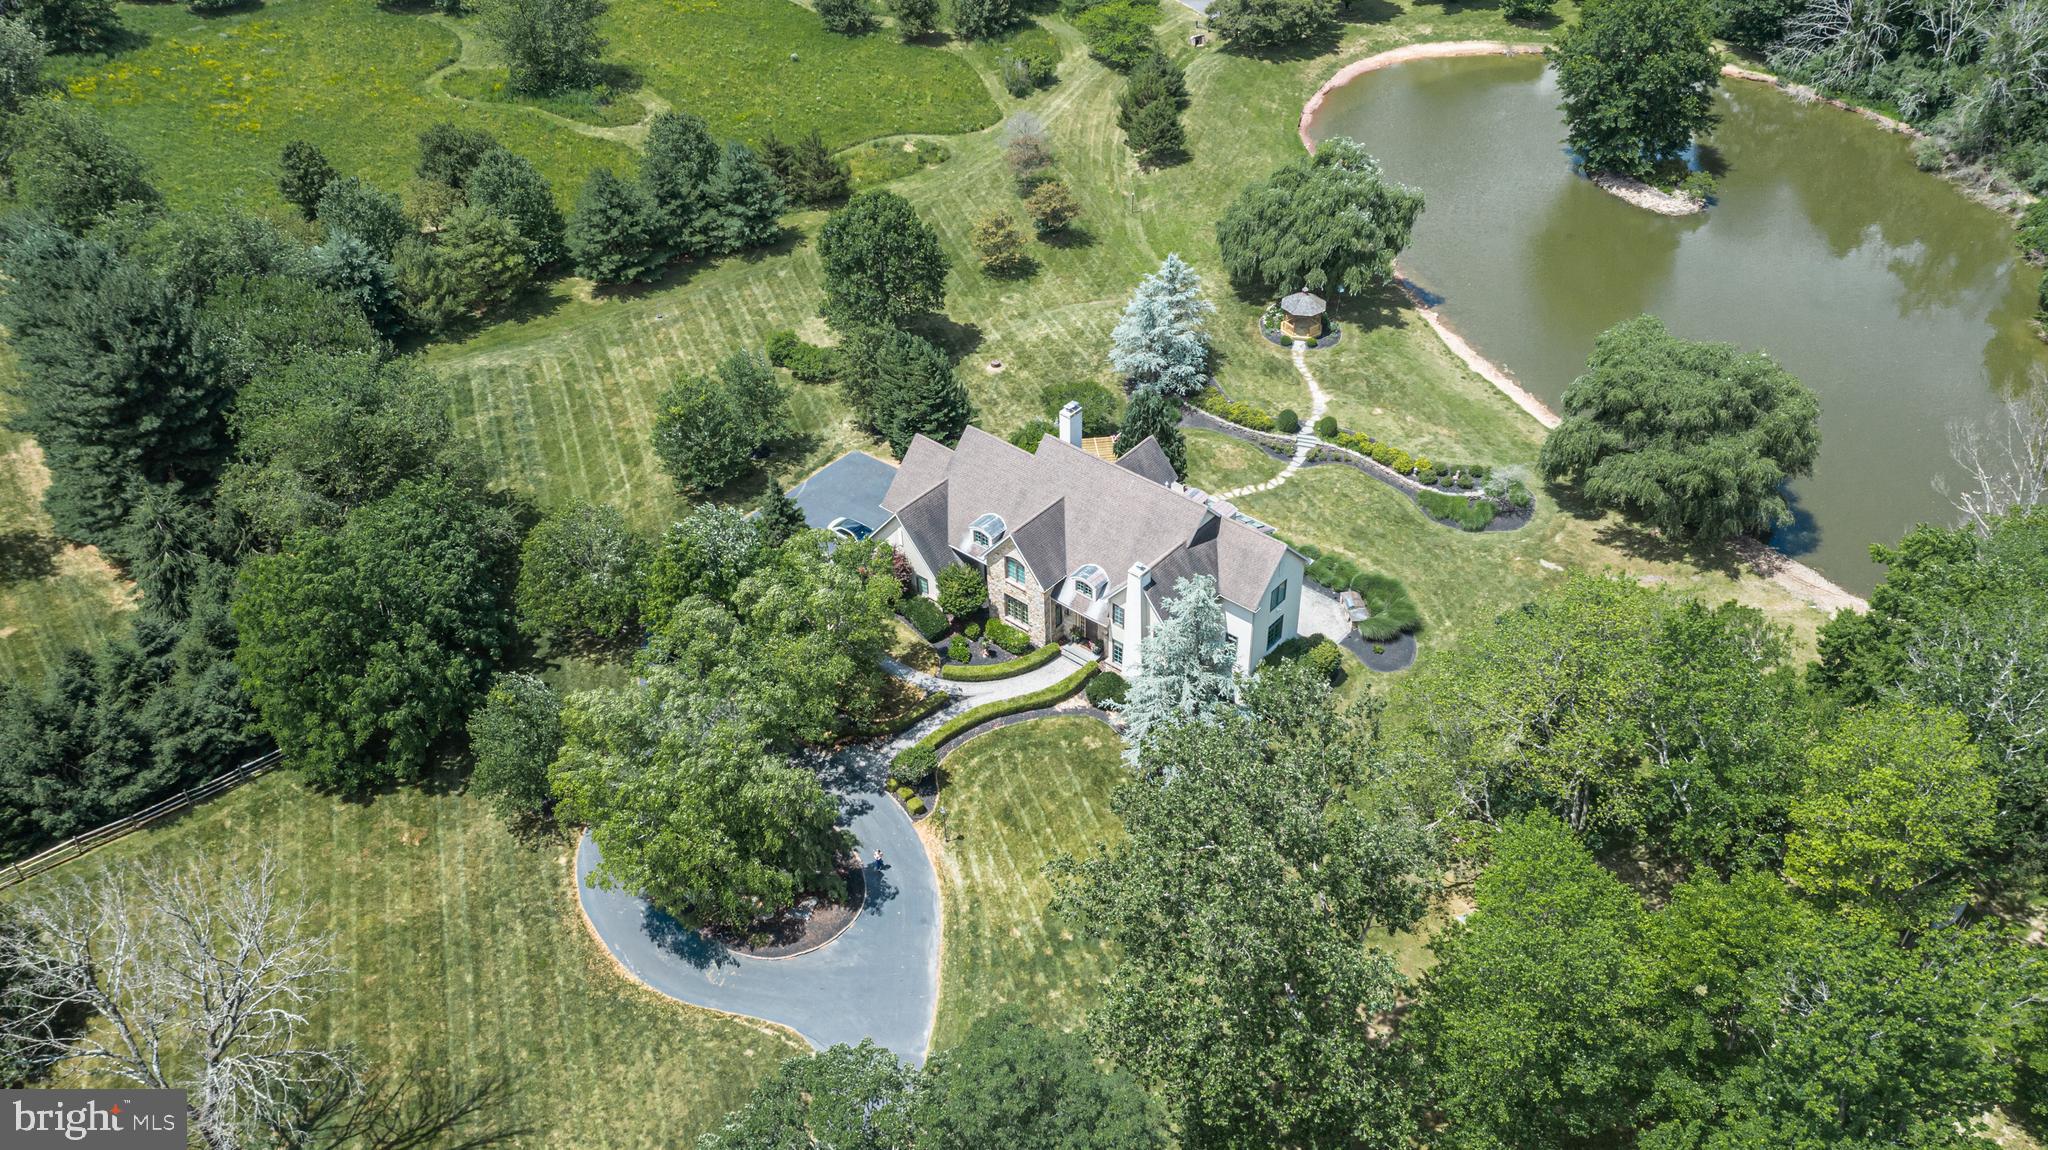
An exquisite country estate offering picturesque views from every room and incredible space while maintaining timeless details and classic charm. Set amidst 10+ acres in the heart of Buckingham Township with your own private pond, this stunning Zaveta custom home welcomes you at every turn with quality craftsmanship, premium amenities and a magnificent landscape. Beautifully updated and distinct, the entry is memorable with its tree lined drive leading to a circular courtyard which overlooks the manicured grounds. Classic moldings adorn the formal living space with gas fireplace which flows effortlessly into the elegant formal dining room. The centerpiece of the home is the designer gourmet kitchen and certainly a cook's dream with a remarkable oversized island, quartz counters and a suite of high-end stainless-steel appliances including a paneled Sub-Zero refrigerator and 6 Burner Wolf range. Take in the serene pond views during meals in the sun-filled dining nook. Adjacent is the spacious gathering room, with its stone floor-to-ceiling fireplace which welcomes any size gathering. A wall of windows with French doors leads to the magnificent terrace, perfect for alfresco dining with amazing views at every turn. Rounding out the main level is a private study, spacious laundry room and stylish half bath. Upstairs, the primary suite is in a world of its own with two massive walk-in closets outfitted with custom organizers, a luxurious smokey gray and white marble bath that includes an oversized walk-in shower, freestanding soaking tub and separate water closet. One bedroom is ensuite and the remaining two secondary bedrooms share a jack and jill bath. Descend to the incredible walk out lower level, sure to be the home to many celebrations, which offers multiple living spaces, a full bath, a game room with full bar area, and opens to a delightful paver patio complete with built-in grill on one side and an enclosed wood-lined ceiling patio on the other. Elegant details such as arched doorways, transoms, skylights, extensive moldings, hardwood floors and beautifully designed outdoor living spaces including a pergola covered deck and gazebo by the pond will welcome you at every turn. Enjoy roaming the lush, landscaped grounds connected by blue stone walkways, standing on the dock or paddling in the pond to your very own island. With a 3-car garage, generator and located in award-winning Central Bucks School District, this exceptional estate offers unparalleled luxury and tranquility just minutes from Doylestown and New Hope for dining, nightlife and shopping and is conveniently situated for access to Philadelphia, New Jersey and New York. Schedule your private tour today.
#PABU2080198

DOYLESTOWN

3380 INDIAN SPRINGS ROAD

4 Beds

4 Baths

6,167 Sq.Ft.

$2,595,000

MLS#: PABU2080198
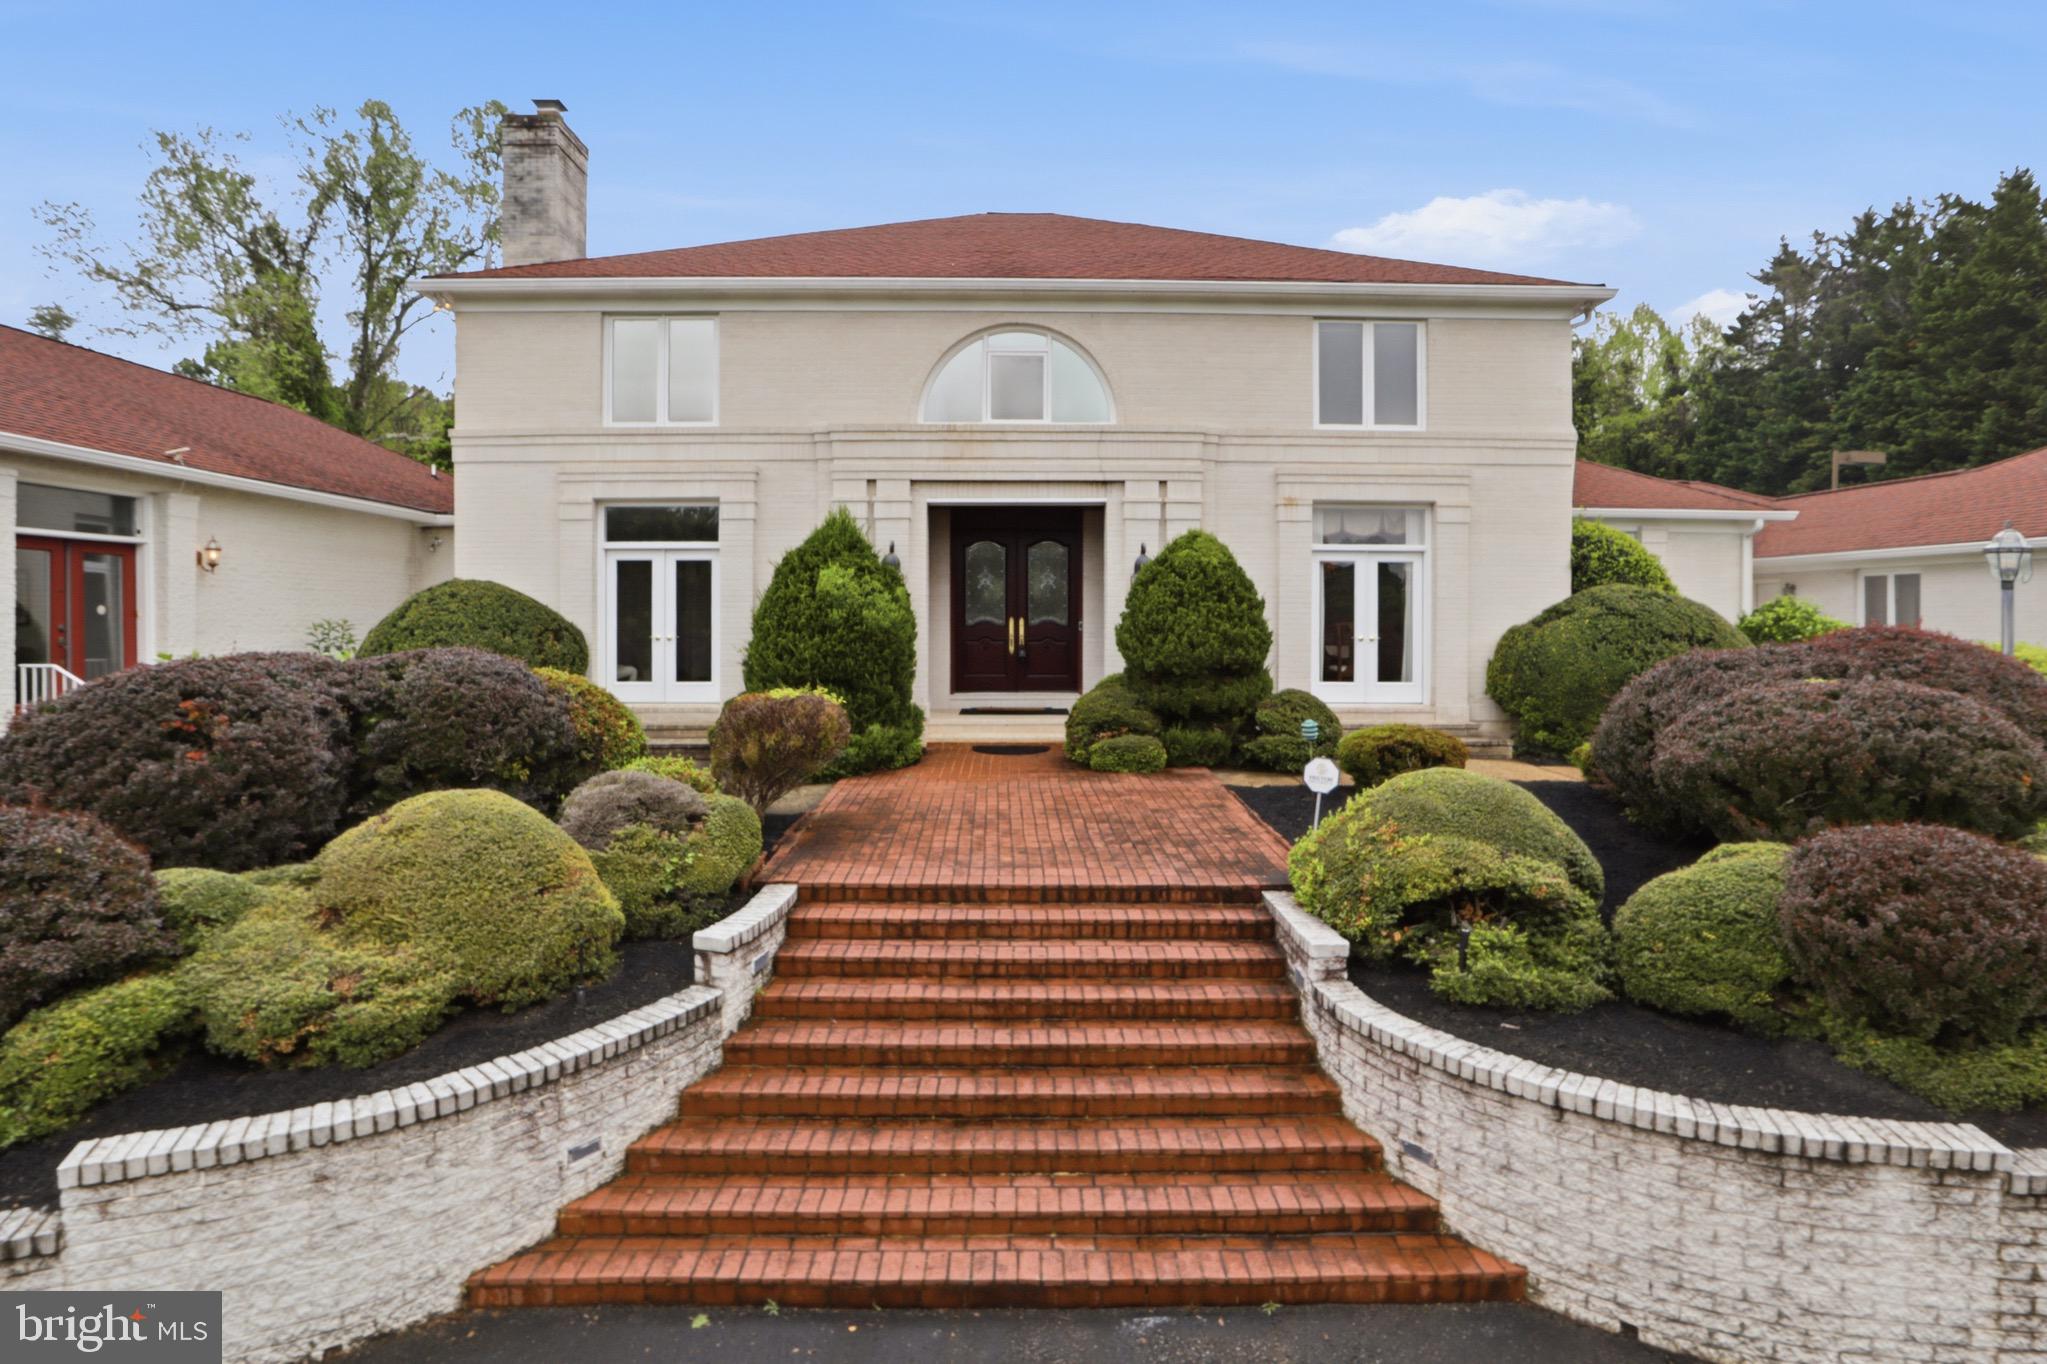
Absolutely gorgous and a rare stunning estate in serene setting in sought-after Saddle Ridge, Potomac. Set on an expansive and private 2-acre estate, this magnificent luxury colonial offers an extraordinary blend of timeless elegance and modern indulgence. Boasting 7 spacious bedrooms, 8 full bathrooms, and 3 beautifully appointed half baths, the home is designed for both grand entertaining and comfortable everyday living. Inside, refined living spaces flow seamlessly, featuring a grand foyer, a formal living, an elegant dining, high vaulted ceiling gourmet kitchen, large family room, a state-of-the-art home theater, a stylish wet bar perfect for hosting, and a sun-drenched sunroom that invites relaxation year-round. A thoughtfully enhanced addition on right side wing features two private bedroom suites, each offering ample space and comfort, along with a large, light-filled great room perfect for relaxation or entertaining. A well-appointed kitchenette adds convenience and flexibility, ideal for extended family or guests. Throughout the addition, soaring 10-foot ceilings create an open, airy ambiance, complementing the home’s elegant design and providing a seamless extension of its traditional charm. Outdoors, the property transforms into a private resort with a sparkling pool and a full tennis court, an outdoor kitchen, a sensational koi pond with water fall nested in beautiful landscaping, creating the ultimate setting for leisure and recreation. 
Fully renovated gourmet kitchen with high end cabinets, top grade quartz counter tops, large waterfall island and top brand stainless steel appliances. Brand new luxury primary bath with large format tiles, frameless glass shower, standalone soaking tub and separate his/her vanities. Fresh paint throughout. Every detail of this exceptional residence reflects sophistication, scale, and unparalleled lifestyle appeal.
#MDMC2233672

POTOMAC

11505 BIG PINEY

7 Beds

8 Baths

10,400 Sq.Ft.

$2,595,000

MLS#: MDMC2233672
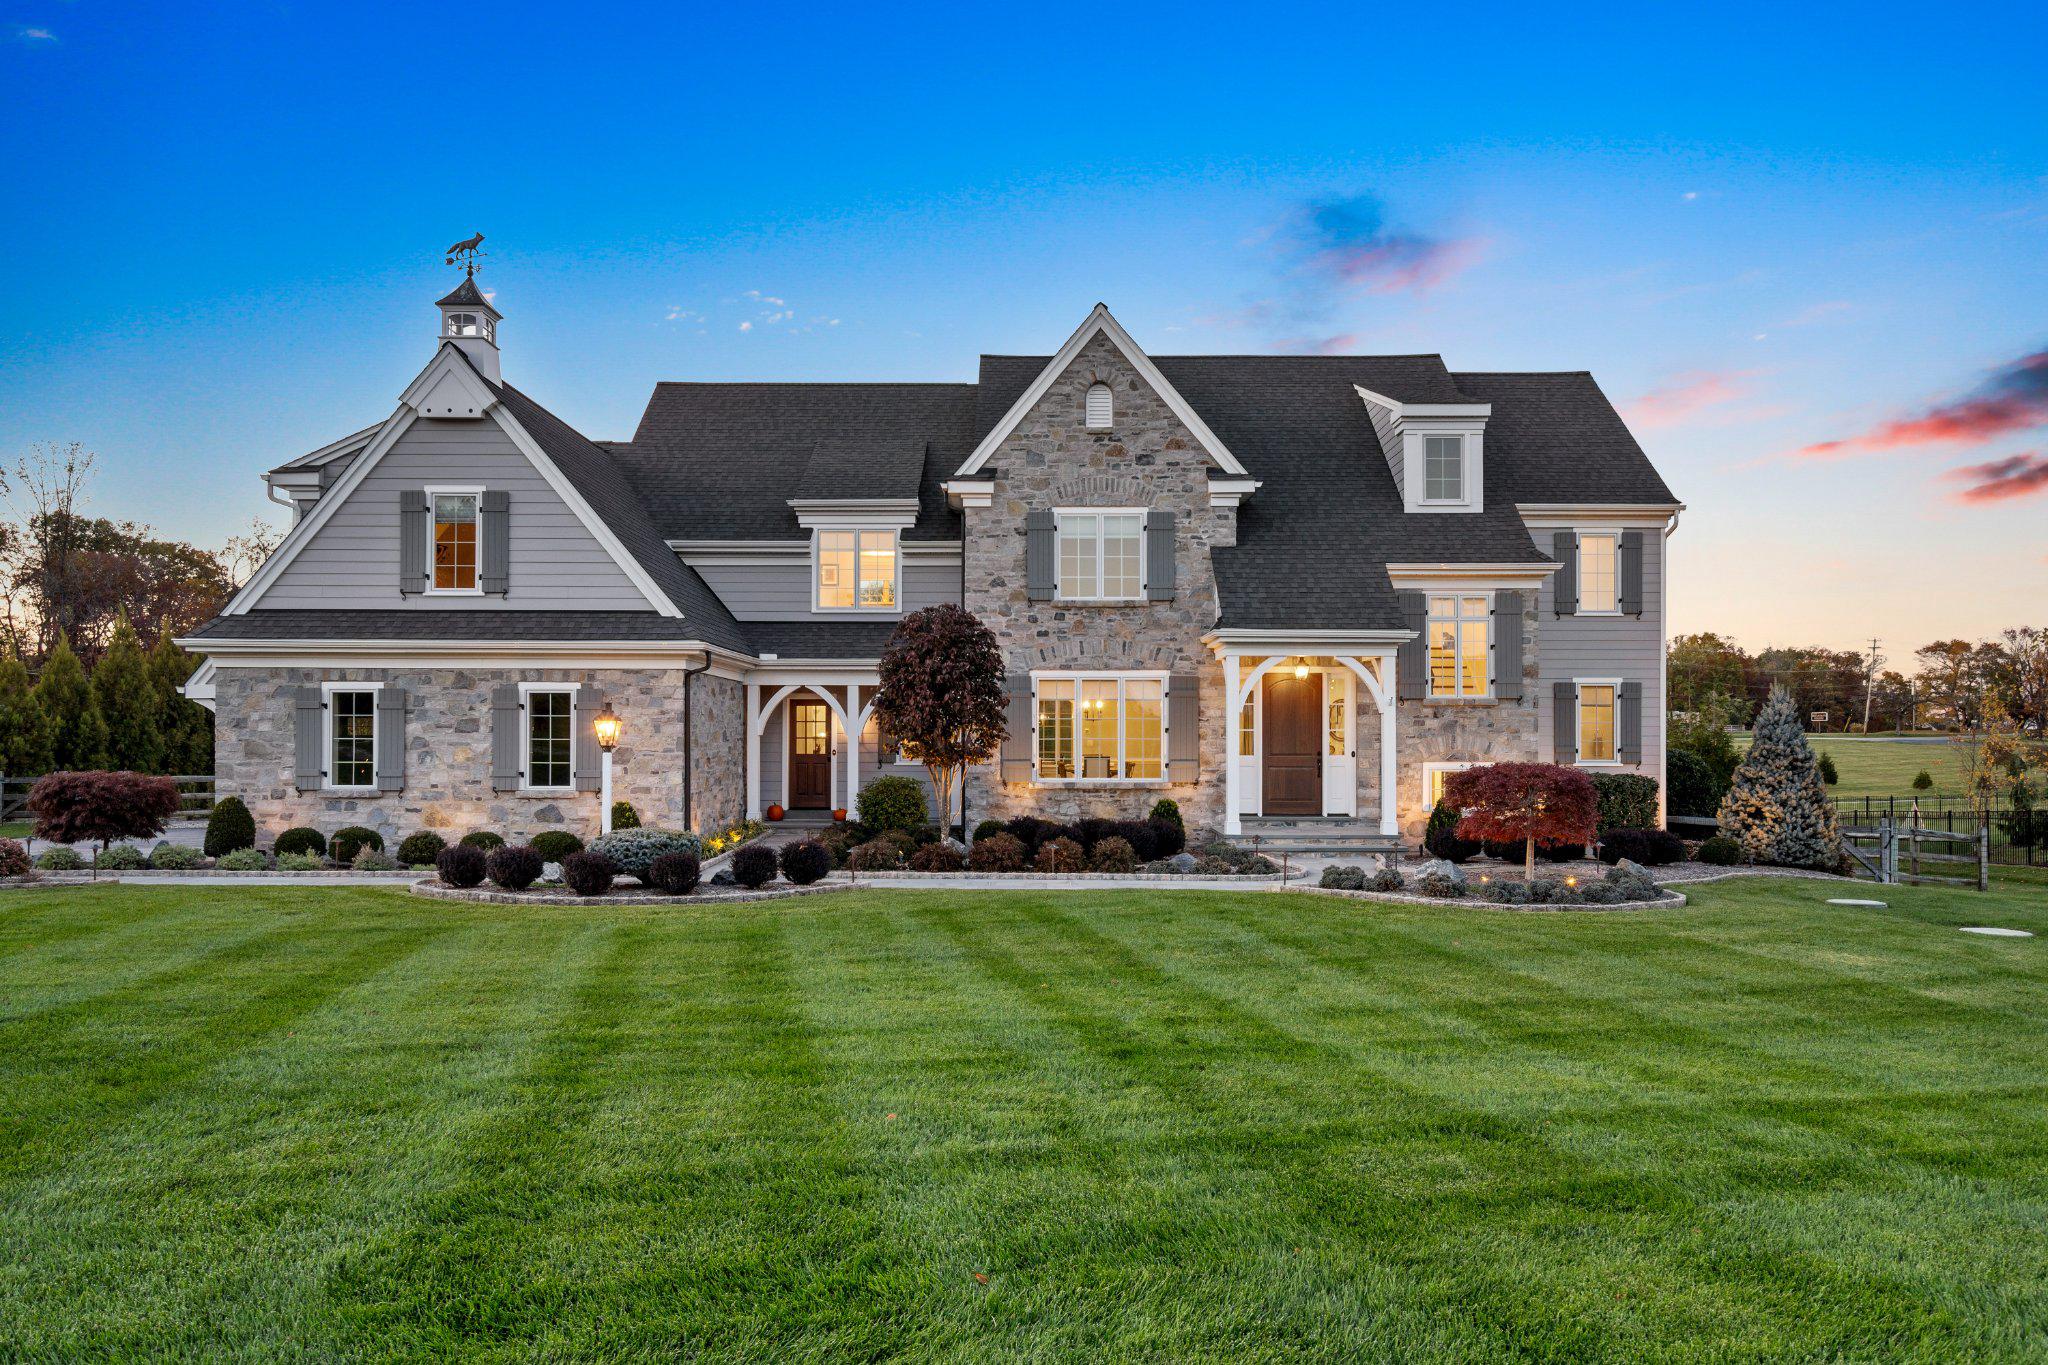
At the end of a cherry tree lined driveway, 25 New Whitehorse Way greets you with storybook charm. Built by locally renowned Hellings Builders, this award-winning French Country Newtown Model has been both impeccably maintained and beautifully landscaped. Timeless elegance is exuded by the stone and classic HardiPlank exterior, while the sparkling Armond pool and spa surrounded by a Pennsylvania bluestone patio promises a future of outdoor fun and al fresco dining. 
Step inside to discover an inviting open floor plan that showcases a gourmet kitchen, complete with quartz countertops, a six-burner Wolf cooktop with griddle, Wolf wall oven, Subzero refrigerator, Instant Hot dispenser, under sink water filter, and Bosch dishwasher. Custom kitchen cabinetry by Goebel’s provides optimal storage, with integrated display lighting and under cabinet lighting. The kitchen unfolds seamlessly to the Great Room- featuring a built-in entertainment center and cozy gas fireplace perfect for both entertaining and everyday living. Large casement windows ensure that the main living level is bathed in natural light. An integrated speaker system sets the mood of your choice, and delivers your favorite music to the Kitchen, Great Room, Office, Patio and Pool area, as well as the Primary Bedroom Suite. The formal Dining Room and Breakfast Area provide versatile options for dining experiences, while the custom pantry and walk-in closets offer ample storage solutions. Find privacy by passing through double doors to a generously proportioned office, flanked with custom cabinetry and appointed with quartz countertops. Crown molding, cased openings, and a two-story ceiling in the Foyer provide a grand welcome to those entering through the mahogany front door. Take the iron spindled stairs to the second story to access all five bedrooms. Find sanctuary in the Primary Bedroom, with an airy cathedral ceiling, dual walk-in closets, and dressing area. The luxurious Primary Bathroom is a true retreat, featuring a spa-like bathroom with dual vanities and marble countertop, a soaking tub, walk-in shower with multiple shower heads, and Toto Neorest Smart Toilet. Two of the auxiliary bedrooms feature en suite bathrooms, and the other two share a spacious J&J bathroom. Each additional bedroom is generously sized, ensuring comfort for all, and flexibility for alternative usage. A booster pump supplies fantastic water pressure to all bathrooms, even when the sprinklers are also watering the lawn. An upper-level laundry room adds convenience to daily routines and has the capacity to serve either an electric or a gas clothes dryer. The unfinished basement, spanning the entire footprint of the home, presents endless possibilities for customization. A double door daylight walk-up from the basement provides direct access to the rear yard. The property spans 1.21 acres and is fenced for privacy and pool safety. The three-car garage is a dream, with custom soft close cabinetry and slat walls for organization and storage, a built-in work table with butcher block top, and an epoxy sealed floor. A comprehensive security system, motion sensor flood lights, and extensive landscape lighting provide peace of mind. The sophisticated buyer will appreciate smaller details, such as the solid core interior doors and upgraded window casings throughout the home, Elkay utility sinks in the mudroom and laundry room, Emtek hinges and door hardware, Decora dimmable rocker switches, white oak hardwood floors stained on site, custom interior paint, a whole house (400 amp) Briggs/Stratton Standby Generator, and AprilAire Humidifiers. Conveniently located: A short distance to the King of Prussia Mall, Valley Forge Park, Main Line shopping and dining, and major roadways including the 76-slip ramp. Served by highly rated Great Valley School District public schools.
#PACT2121204

MALVERN

25 NEW WHITEHORSE WAY

5 Beds

4 Baths

4,609 Sq.Ft.

$2,595,000

MLS#: PACT2121204
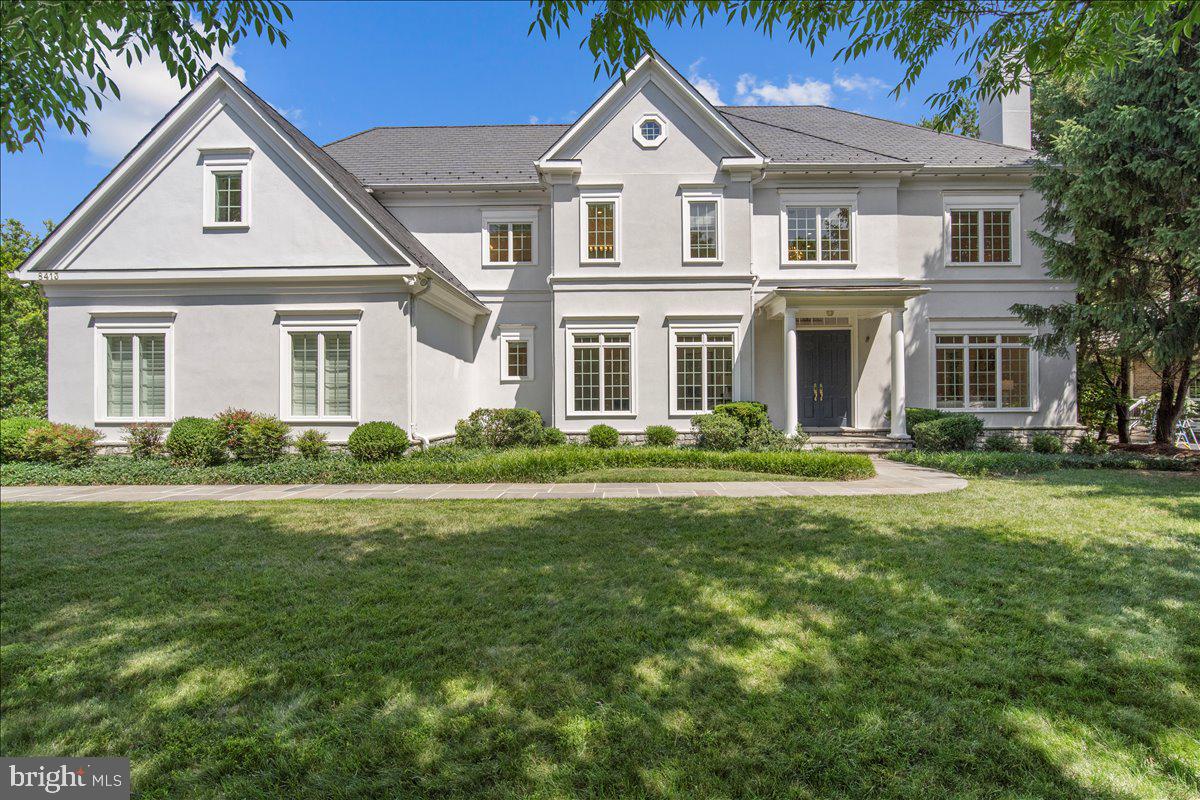
100k PRICE ADJUSTMENT**Set within the verdant landscape of Potomac's coveted gated community of Avenel’s Rapley Preserve, this distinguished residence blends timeless architecture with grand scale, offering a refined living experience defined by light, volume, and effortless elegance. A covered entryway welcomes guests into a gracious marble foyer, setting the tone for the beautifully proportioned interiors beyond. Newly refinished hardwood floors introduce a fresh, sophisticated aesthetic that unfolds throughout the home. Formal living and dining rooms are designed for both intimate gatherings and large-scale entertaining. Anchored by a gas fireplace, the living room exudes warmth and understated elegance, while the formal dining room provides a striking backdrop for memorable occasions.

At the heart of the home, a dramatic family room rises nearly fourteen feet, creating a breathtaking sense of openness. Floor-to-ceiling windows flood the space with natural light, while custom built-ins and a gas fireplace provide both architectural character and everyday comfort. Seamlessly connected, the expansive kitchen and breakfast room offer generous workspace and casual dining areas, all oriented toward the home's outdoor living spaces. Beyond, an expansive deck overlooks the lush rear grounds, creating a seamless indoor-outdoor lifestyle ideal for morning coffee, alfresco dining, or evening entertaining beneath the canopy of mature trees.

Thoughtfully designed for modern living, the main level also features a private bedroom suite with a full bath, ideal for guests, multigenerational living, or a sophisticated home office. The attached three-car garage provides direct main-level access and includes EV charging capability, enhancing both convenience and functionality.

The upper level is crowned by a serene primary suite conceived as a true retreat. Soaring ceilings exceeding ten feet amplify the sense of space, while dual walk-in closets and a generously scaled spa-like bath create an atmosphere of quiet luxury. Three additional bedrooms complete the level, including one with an ensuite bath and two connected by a Jack-and-Jill bath, each thoughtfully designed to provide comfort and privacy.The lower level is equally compelling, offering a collection of spaces dedicated to recreation and wellness. A sprawling recreation room serves as the centerpiece, accompanied by a dedicated fitness studio, a private guest suite with a full bath, and a home theater designed for immersive cinematic experiences.

Thoughtfully updated and meticulously maintained, the home features a synthetic slate replacement roof installed approximately five years ago, a whole-house generator, central vacuum system, extensive Ethernet wiring throughout the residence, and newly installed Feit recessed LED lighting with adjustable color temperatures and dimmable controls. These carefully considered upgrades provide modern functionality while preserving the home's timeless appeal. Avenel offers a premier Washington-area lifestyle, combining resort-style amenities—including multiple pools, tennis courts, and the extensive Avenel Park—with natural beauty and convenience. Positioned between Potomac and Bethesda, the community provides easy access to local dining, top-tier golfing at TPC Potomac, and downtown Washington, D.C. This exceptional setting blends tranquil surroundings with a highly connected location for a truly unique residential experience

Public record reflects total square footage of 7,084. All measurements are approximate. Property details and square footage should be verified.
#MDMC2238262

POTOMAC

8413 RAPLEY RIDGE LANE

6 Beds

5 Baths

6,449 Sq.Ft.

$2,595,000

MLS#: MDMC2238262
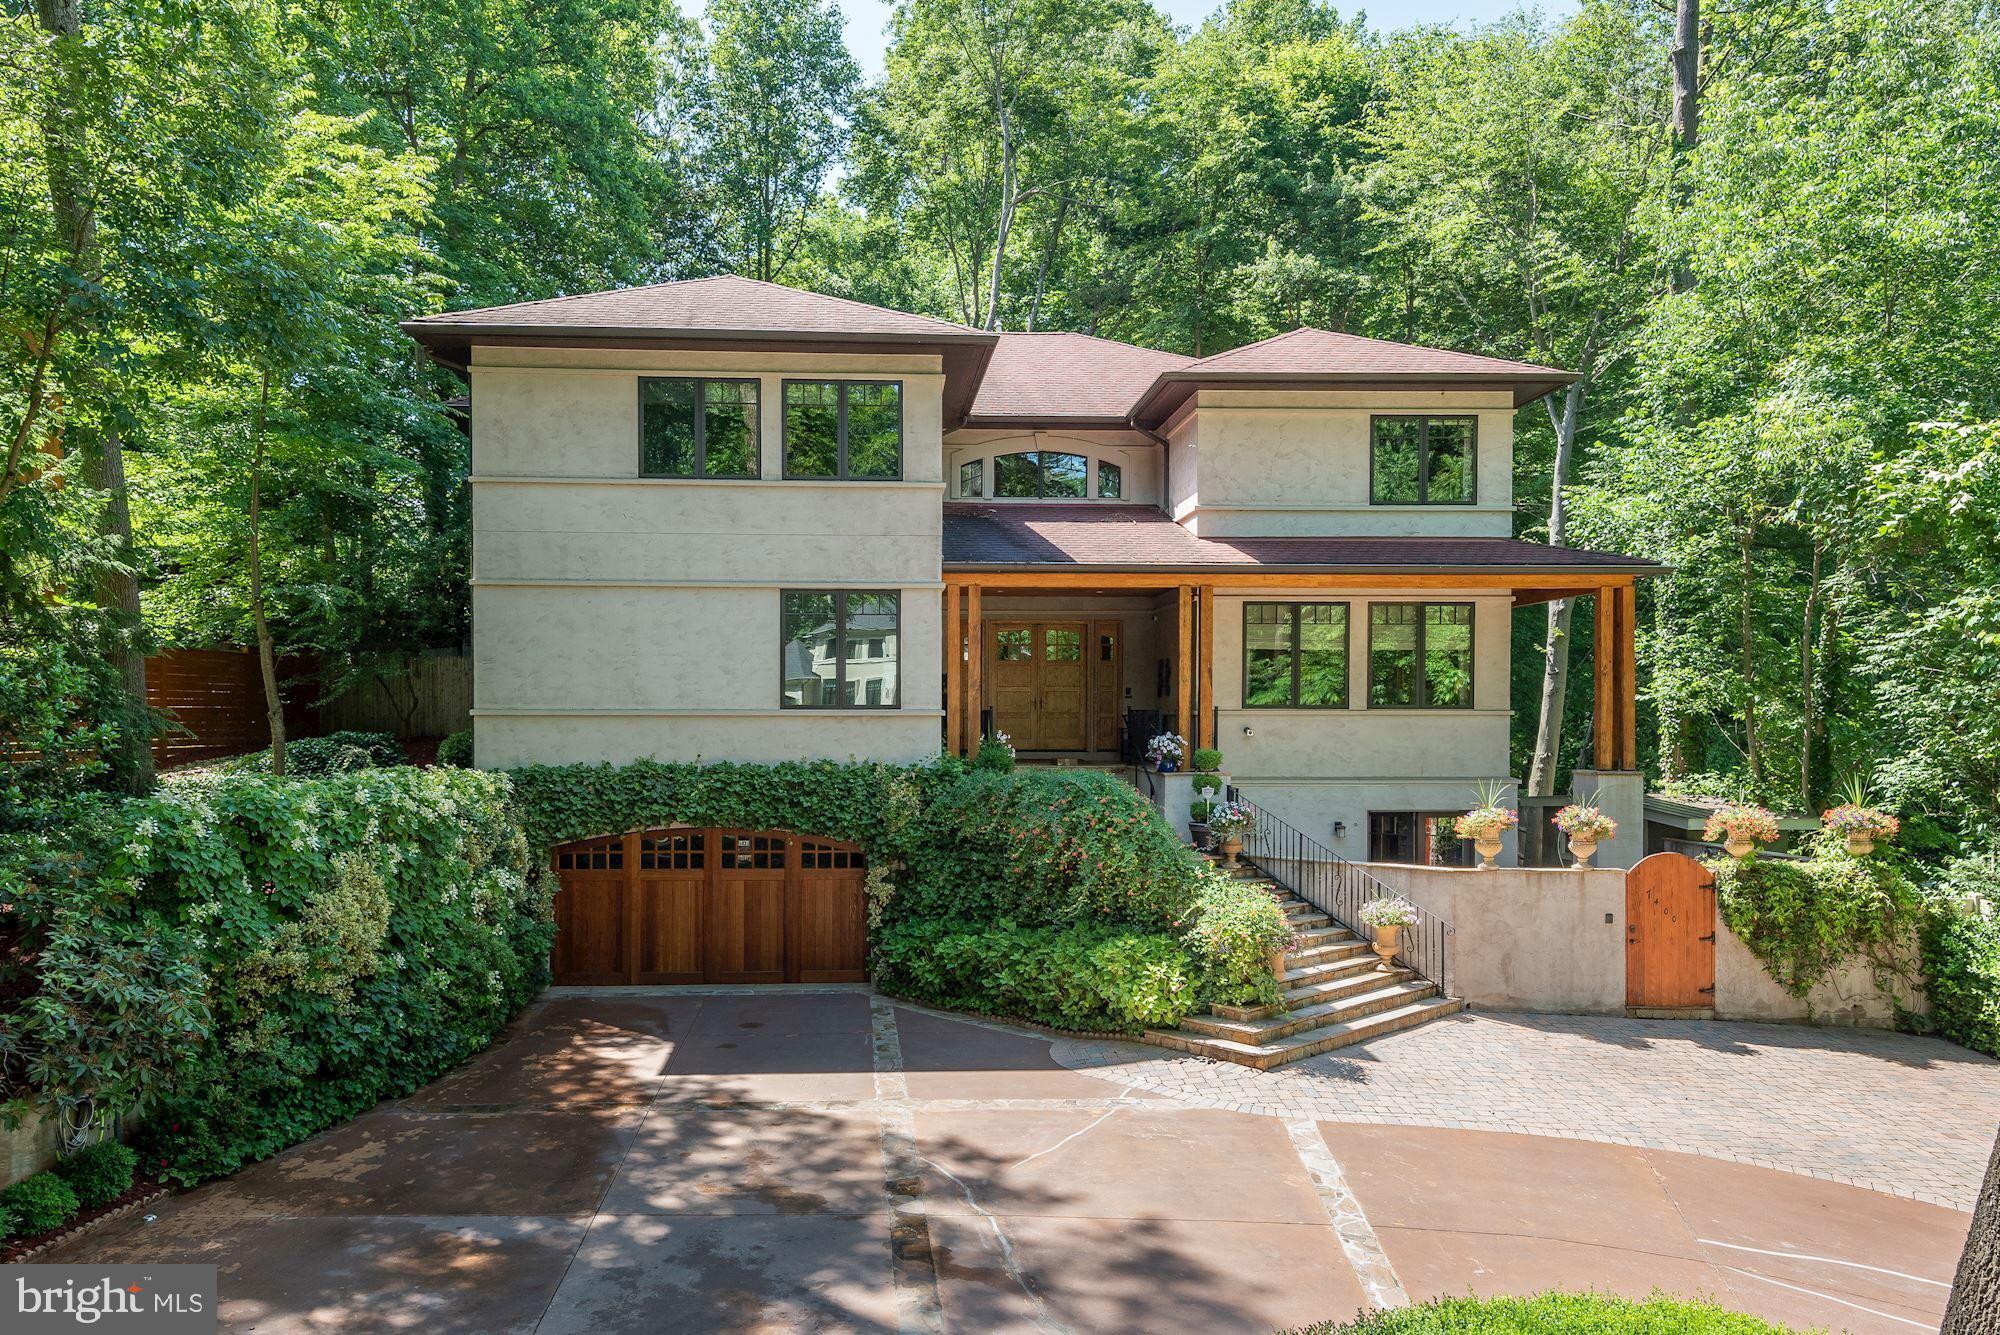
Outstanding price improvement!! Welcome to 7400 Nevis Road, an incredible custom-built home in coveted Bannockburn. Showcasing 6 Bedroom Suites, 6 Full Baths, 2 Half Baths, and an Elevator, this sensational residence spans approximately 7,800 finished SF throughout 4 floors. Exquisite sight lines, gleaming reclaimed hardwoods, custom millwork, and quality finishes adorn each room of this remarkable home. Each space is expertly designed to encompass impeccable scale, perfectly placed windows, and high ceilings. Situated on a 0.46-acre lot in Bannockburn, the outdoor oasis is truly impressive with multiple entertaining areas and an outdoor built-in kitchen adjacent to the screen porch. The landscaped grounds are lined with mature hardscaping, a selection of greenery and blooms and a newly installed wood fence. Mature trees anchor the backyard and provide tranquil shade and privacy on sunny days. There is a circular driveway with plenty of extra parking and an attached 2-Car Garage.

Bannockburn is a park-like neighborhood in Bethesda that is ideally located inside the Beltway. Filled with spacious lots and unique homes, Bannockburn offers privacy and tranquility at home while still being conveniently close to local parks, golf courses, and commuter routes. There are plenty of opportunities to enjoy the outdoors with famous Glen Echo Park, Palisades Pool, and Cabin John Regional Park that is just minutes away.
#MDMC2177134

BETHESDA

7400 NEVIS ROAD

6 Beds

6 Baths

7,800 Sq.Ft.

$2,595,000

MLS#: MDMC2177134
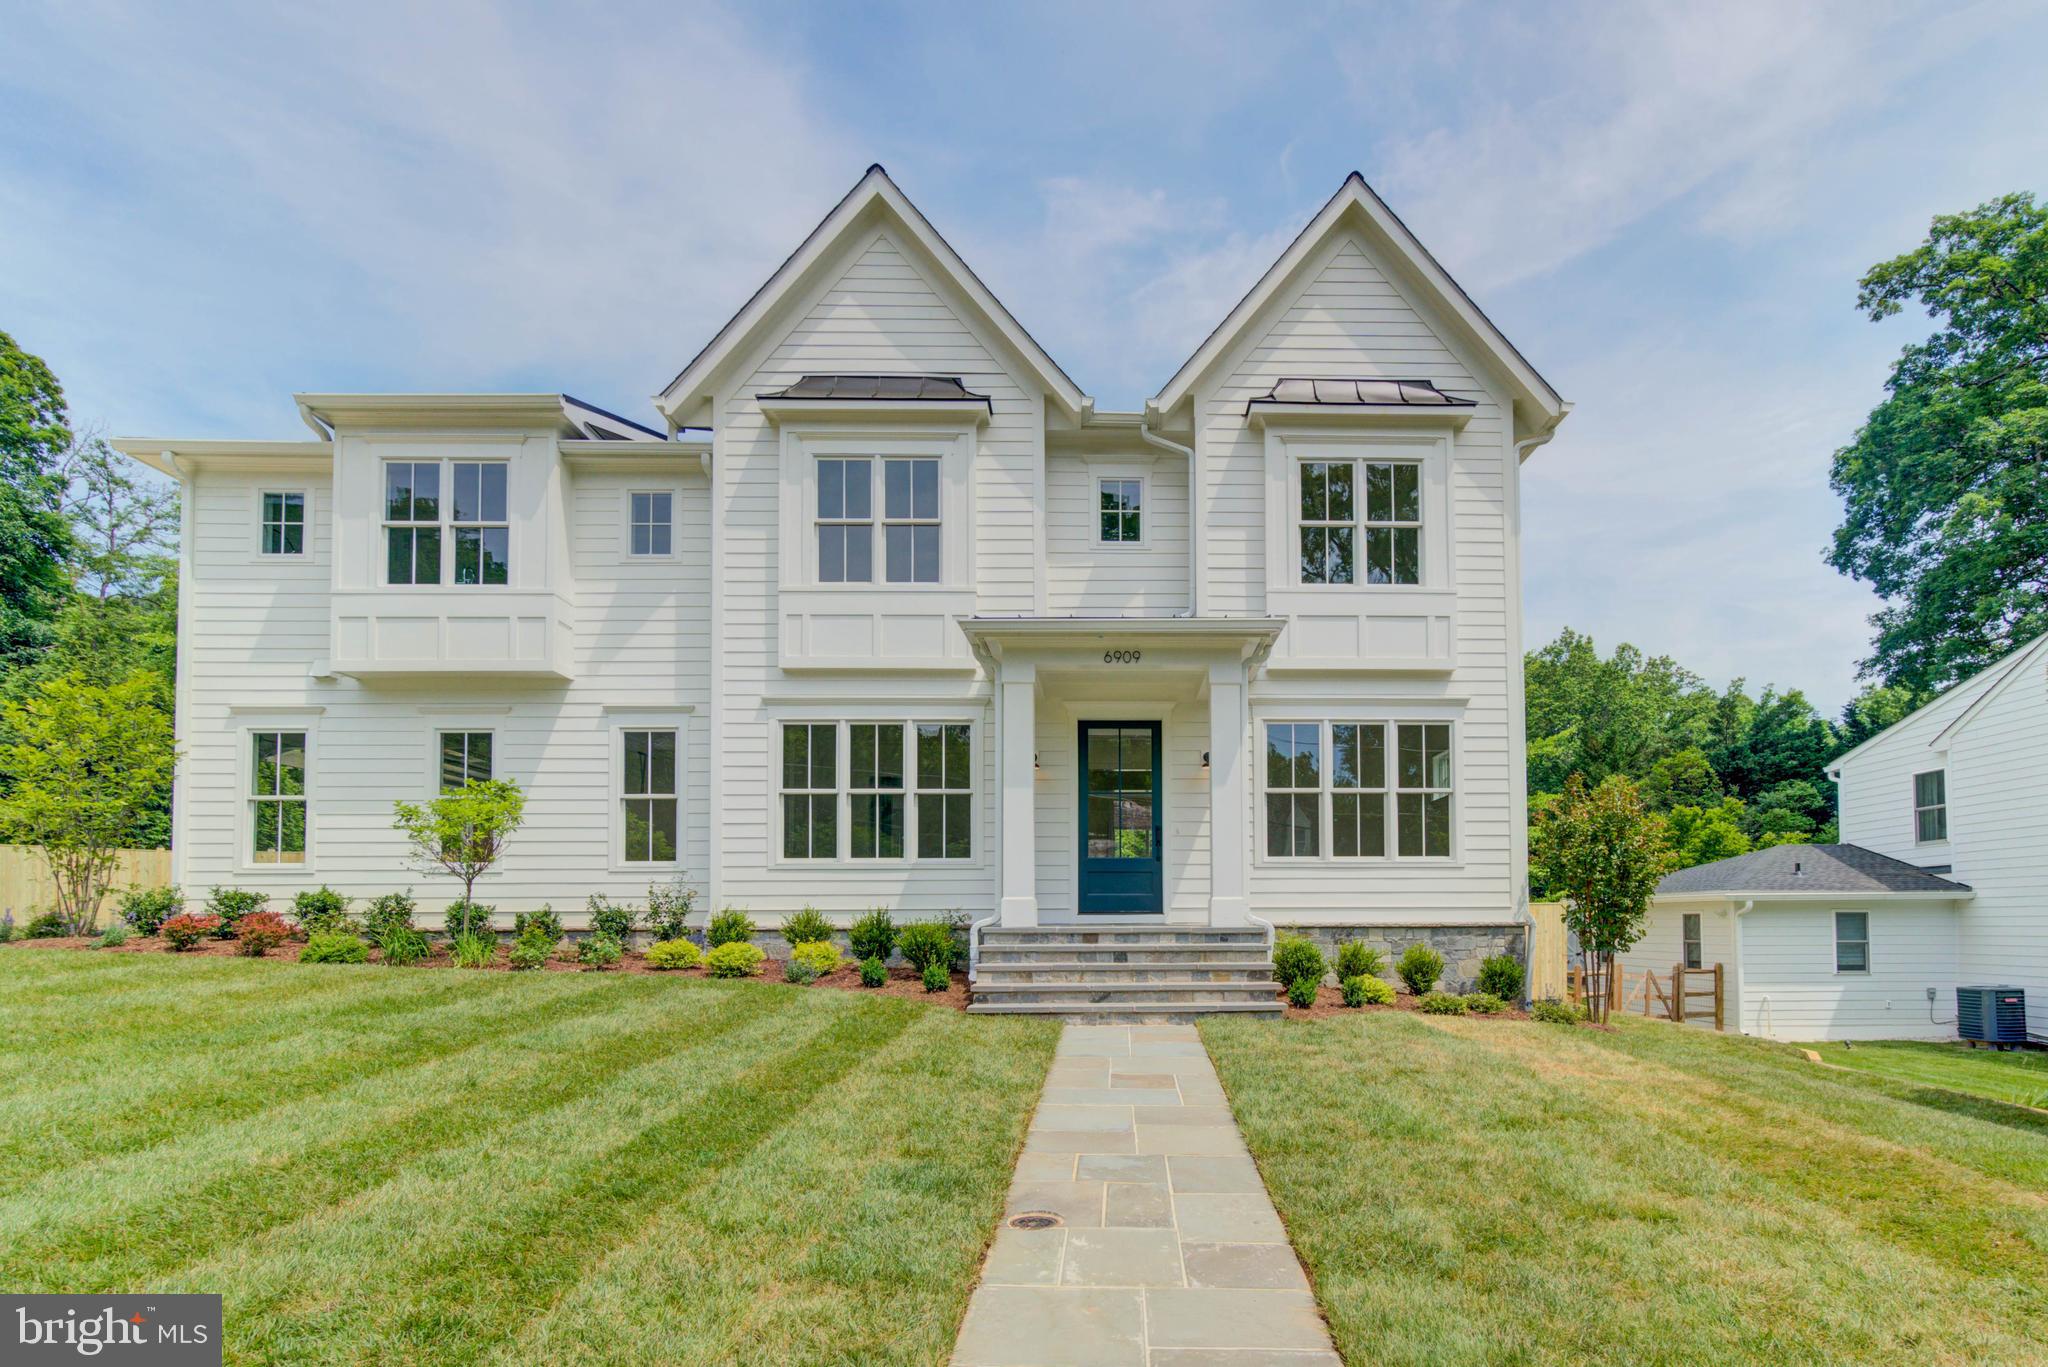
Designed by acclaimed Claude C. Lapp Architects and Megan Lynn Interiors and built by award winning local builder Kevin Kehoe of The Kehoe Group, this exquisite custom home exceeds every expectation of today’s discerning buyer. This home sits beautifully on a large, private, and level 12,714 square foot lot in the Whitman school district. The location is convenient to downtown DC, Bethesda, and Northern Virginia. With 5 bedrooms, each featuring their own en suite bathroom, the residence spans 6,678 square feet under roof. The Kehoe Group has curated luxury finishes and bespoke details throughout every room. Future property taxes to be assessed by Montgomery County.
#MDMC2133384

BETHESDA

6909 ANCHORAGE DRIVE

5 Beds

5 Baths

N/A

$2,595,000

MLS#: MDMC2133384
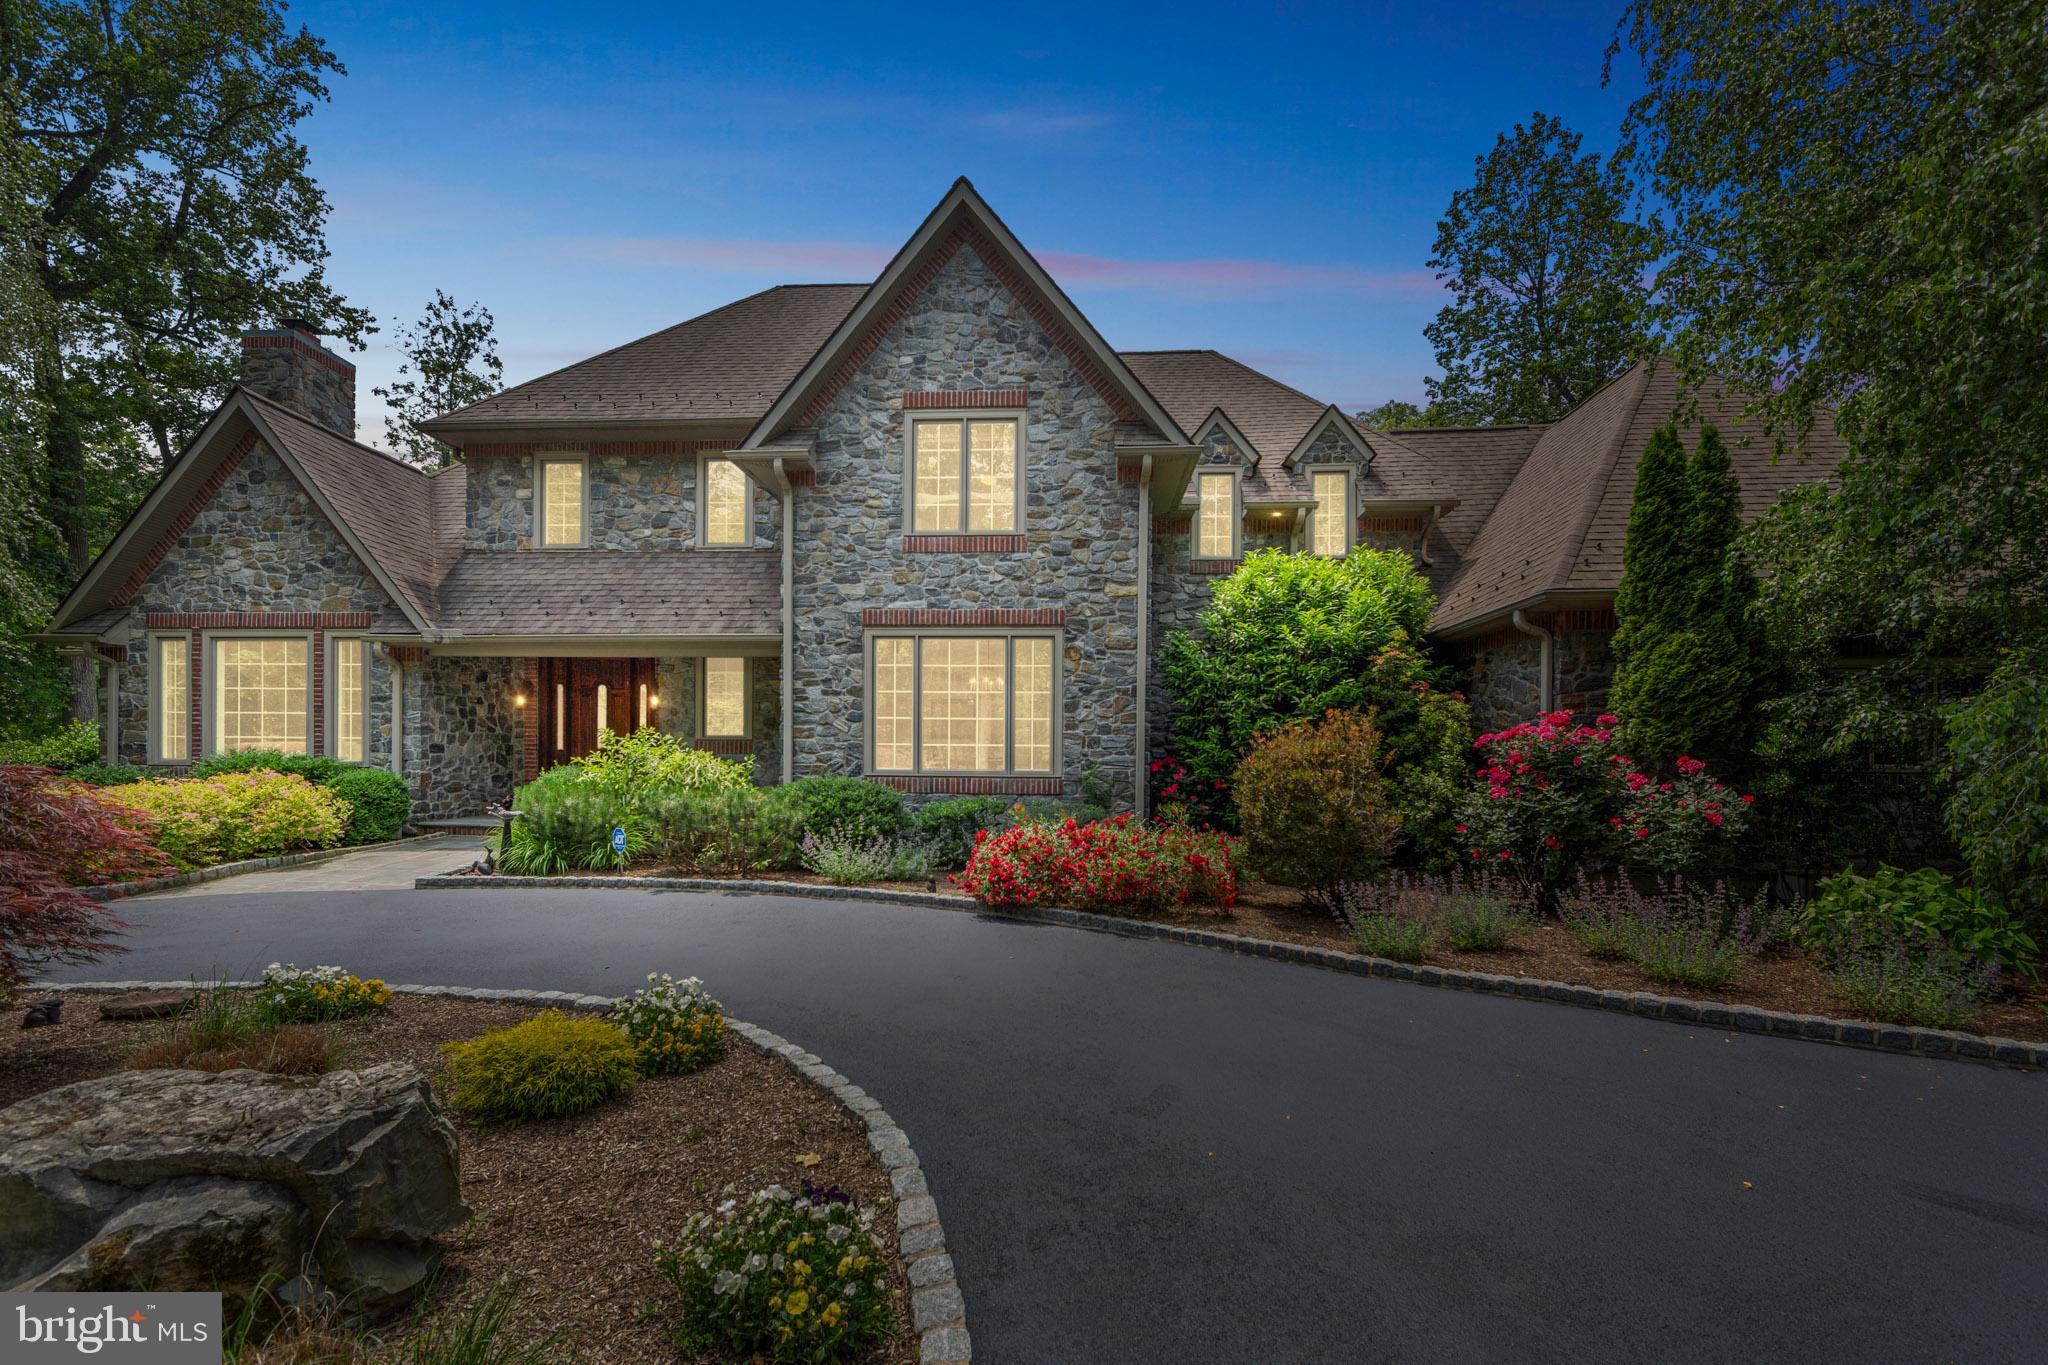
Welcome to this extraordinary manor home in prestigious Radnor Hunt—where timeless elegance meets exceptional space and versatility. With a commanding presence, circular driveway, and a floor plan designed to impress, this home offers a truly unique living experience on a 2.3-acre level lot.
Upon entering the home, you're greeted by a dramatic front-to-back foyer featuring a sweeping curved staircase and a gracious, light-filled layout. The formal living room boasts a cozy fireplace, while the dining room is elevated by detailed wainscoting and large, high-set windows that fill the space with natural light. The foyer includes a walk-in closet, and just beyond, the rear hall—overlooking the pool—offers an additional coat closet beside the formal powder room.
In one quiet wing of the home, you'll find a private den with custom shades—an ideal retreat—adjacent to the luxurious first-floor primary suite. This serene bedroom features a gas fireplace, tray ceiling, and dual walk-in closets. The elegant primary bath includes separate vanities, a water closet, a footed oval soaking tub, and a large shower with built-in seating. A private exit leads directly from the bathroom for easy access to the outdoor living area—perfect for transitioning from a refreshing swim to a relaxing shower.
At the heart of the home is the expansive family room with a raised-hearth stone fireplace and scenic views of the estate-like grounds. The family room connects to the kitchen through two separate doorways, offering seamless flow for entertaining. The kitchen features pecan-toned wood cabinetry, granite countertops, a generous center island, bar and wine display area, under-counter microwave, stainless sink, gas cooktop, double KitchenAid ovens, a new side-by-side refrigerator, dual pantries, a built-in desk, and utility closet. Off the kitchen are the second powder room, laundry room, and access to the three-car garage. Upstairs, the curved staircase and gallery landing lead to three spacious, carpeted en-suite bedrooms—each with tiled baths and linen closets. Rich Brazilian cherry floors continue throughout the upstairs hallway, complementing the hardwood flooring on the main level.
The backyard is truly a showstopper. A sweeping bluestone patio, partially covered by a custom retractable awning, offering the perfect setting for outdoor dining, relaxing, or entertaining. The heated pool and hot tub are surrounded by beautifully manicured grounds, providing a serene, resort-style escape right in your own backyard. This private outdoor oasis perfectly complements the elegance and scale of the interior living spaces.
A gracious open stairway from the family room leads to a lower level that lives like a second home. This expansive area includes a full kitchen, two full bathrooms, a den or office with built-ins, and an L-shaped family room with two walls of custom bookcases plus an additional seating area. You’ll also find a walk-in cedar closet, exercise room, dedicated workshop, and a game room with pool table and direct exterior access from the side of the property. This level offers remarkable flexibility—whether for multi-generational living, hosting long-term guests, or creating the ultimate entertaining or hobby space. With an abundance of closets and storage areas throughout, this stately home leaves nothing to be desired.
Set within the coveted Radnor Hunt area, known for its sprawling estates and picturesque vistas, this home offers the best of both worlds: peaceful privacy and exceptional convenience. Despite its tranquil setting, you’re just minutes from the Main Line’s most desirable destinations, the R5 train for a direct route into Center City, Philadelphia International Airport, and major commuting arteries. Plus, you're only a short drive from the charming shops, dining, and vibrant community events in the quaint Borough of Malvern. This is truly an estate that delivers on location, lifestyle, and luxury.
#PACT2101118

MALVERN

650 S WARREN AVENUE

4 Beds

6 Baths

5,199 Sq.Ft.

$2,595,000

MLS#: PACT2101118

Open house
Welcome to Port Royal Reserve – your sanctuary in the heart of nature located in Philadelphia’s most unique and serene neighborhood. This community offers a harmonious blend of modern living and natural beauty. This location is perfect for those seeking a tranquil retreat from the hustle and bustle of downtown, yet sits within the city limits.

Immerse yourself in a tight-knit community that clearly shares a passion for sustainable living. It is a setting exceptional for those who appreciate connecting with nature and their community. Ideal for gardening, with native plant landscaping that supports local wildlife and works to preserve the watershed.

Each of the six homes will be custom-built by award-winning Harth Builders, boasting exquisite finishes and attention to detail at every turn. Spanning approximately 4,400 square feet, these residences will offer ample space for both relaxation and entertainment.

This  4 bed, 4.5 baths home features, a covered front and back patio, spacious bedrooms with walk-in closets,  a chef's kitchen with a walk-in pantry and 10' island, a covered cabana for outdoor gatherings,  a detached third-stall garage providing ample storage space for vehicles and more.

Beyond this exceptional enclave, residents will delight in the convenience of proximity to the vibrant Main Street of Manayunk, the Avenue of Chestnut Hill, and of course, Center City. Outdoor enthusiasts will appreciate easy access to the foot trails of the picturesque Wissahickon, while golf aficionados can indulge in leisurely rounds at the nearby Union League Liberty Hill golf course.

Port Royal Reserve embodies a lifestyle that prioritizes harmony and connection to nature, community, and a more sustainable way of living. Schedule a visit today and see why Port Royal Reserve is the perfect place to call home.

**10 year tax abatement
**Seller is offering a 1% interest rate buy down that could save buyer thousands of dollars.
#PAPH2560052

PHILADELPHIA

385 PORT ROYAL AVENUE

4 Beds

4 Baths

4,400 Sq.Ft.

$2,595,000

MLS#: PAPH2560052

Set amidst 257 private acres in prestigious Scotch Valley, 46 Rosswoods Lane is an extraordinary estate offering unparalleled privacy, breathtaking mountain views, and nearly 17,000 square feet of refined living space. Approximately 10 acres of manicured grounds, a koi pond, and miles of wooded trails, hunting, and ATV trails create a remarkable private retreat.
A gated, tree-lined driveway leads to a circular drive and covered drive-through portico, introducing this stately brick residence. Inside, a dramatic two-story foyer features 24-foot ceilings, a soaring brick fireplace, marble hearth, and elegant architectural detailing. The formal dining room showcases an illuminated barrel ceiling and twin chandeliers.
The gourmet kitchen features custom maple cabinetry, granite countertops, a wet bar, generous seating, and a separate breakfast area. Recent upgrades include GE Café smart appliances, a Thermador cooktop and refrigerator. A butler's pantry offers additional refrigeration and storage, adjoining the first-floor laundry.
The luxurious main-level primary suite includes a private sitting room, fireplace, patio access, and two newly renovated walk-in closets with custom cabinetry. Separate his-and-her bathrooms feature custom vanities, walk-in showers, updated fixtures, heated floors, and a stunning central soaking tub overlooking the grounds. A spacious private office completes the main level.
Upstairs, four additional bedrooms include two ensuite bedrooms and two sharing an expansive bathroom and closet area. One bedroom enjoys private balcony access with new composite decking.
Designed for recreation and entertaining, the finished lower level offers a home theater with projection screen, two fitness rooms, a bar and billiards area, golf simulator space, and additional lounge with fireplace.
The resort-style outdoor living area features a heated fiberglass saltwater pool installed in 2021, complete with automated retractable cover, lighting, and sun shelf. An upgraded outdoor kitchen with marble countertops, grill, sink, and beverage refrigerator complements the expansive pool terrace, hot tub, decorative water feature, and fire pit.
Exceptional garage facilities include an attached six-car tandem garage, plus a detached five-bay garage with climate-controlled workshop, half bath, and fully equipped upstairs guest apartment featuring a kitchen, living area, sleeping quarters, and bathroom. A separate two-bay garage provides additional equipment storage.
Additional highlights include five fireplaces across the property, five-zone geothermal heating and cooling, central vacuum, private well and septic, upgraded security, and high-speed internet connectivity.
With five bedrooms, six full baths, three half baths, exceptional recreational amenities, and over 250 acres of private mountain property, 46 Rosswoods Lane represents a rare opportunity to own one of the region's most distinctive luxury estates.
#81597

Hollidaysburg

46 Rosswoods Lane

5 Beds

6 Baths

16,691 Sq.Ft.

$2,590,000

MLS#: 81597
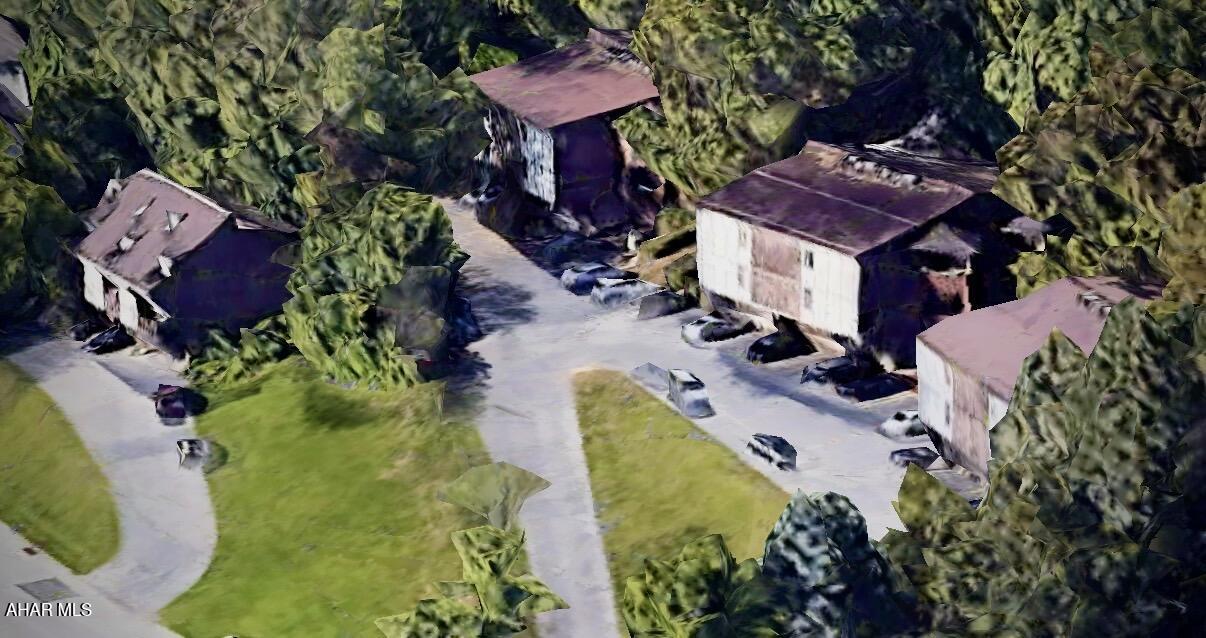
Welcome to Highland Terrace, a fully occupied 28-unit apartment/townhouse complex in a superior location off Ridge Avenue in a very desirable residential neighborhood just minutes from amenities, interstate 99, Route 36, Hollidaysburg, Duncansville, and downtown Altoona. 
The property is improved with four multi-unit buildings on 1.86 acres consisting of three two story 8-unit apartment buildings (206,208,210) and a three story 3-unit Townhouse building.
Each apartment building features newer contemporary metal roofs, their own common-area coin operated laundry facility, designated tenant storage area (secure) along with a utility room at ground level first floor.  Twenty-Four units in the apartment buildings have identical floor plans and feature a kitchen/dining area, spacious living room with front-facing balconies, two-bedrooms with full size closets, an adjoining full bath and Mountain View's that stretch into Hollidaysburg. Building 206 has an additional one bedroom ground level apartment.  Each of the three townhouse units in building four provide three stories of living space with a family room, wood burning fireplace, ¾ bath at ground level, kitchen and living room balcony on the second floor and two bedrooms with full bath on the third. The units themselves are serviced by electric heat/AC with many having newer furnaces and tenants being responsible for their own electricity.  The property and units are repaired and maintained as needed with newer appliances, paint, periodic kitchen/bath improvements and flooring. Due to long-term tenants, some units may be slightly more dated than others.  With its stable income stream, long-term tenant occupancy history, and Value-Add potential through its superior location and continued updates, Highland Terrace is an excellent long or short term Multifamily Investment Opportunity for investors alike. Agent is related to seller.
#79542

Altoona

206 Ridge Avenue

None Beds

28 Baths

26,027 Sq.Ft.

$2,590,000

MLS#: 79542

1 ... 372 373 374 375 376 ... 666
* Listings identified with the FMLS IDX logo come from FMLS and are held by brokerage firms other than the owner of this website. The listing brokerage is identified in any listing details. Information is deemed reliable but is not guaranteed. If you believe any FMLS listing contains material that infringes your copyrighted work please review our DMCA policy and learn how to submit a takedown request. © 2024. First Multiple Listing Service, Inc.

Send a message

Message successfully sent.

Your message

What is 3 + 4 ?

Reason for contacting?

I agree to receive email communication and understand I can unsubscribe at any time.

I agree to be contacted by Charis Realty Group - Christine Issler, Broker via call, email, and text for real estate services. To opt out, you can reply 'stop' at any time or reply 'help' for assistance. You can also click the unsubscribe link in the emails. Message and data rates may apply. Message frequency may vary. Privacy Policy

Sign Out

Virtual Assistant

Would you like to take the next step with this property? We can help you schedule a showing or virtual tour, or send you more details.

Yes, I would like more information.

Thank You for Your Reply, One of Our Agents will contact you as soon as possible

No, maybe later.

Thank you, you can always contact me via email, phone number or through the contact form.

Realhub AI

Lucy - Your AI-Powered Realtor

Update Your Temporary Password

Personalize your search

Enter your email and we'll notify you immediately when new listings match what you're looking for.

or enter email address

Already have an account ? Login here

Continue your home search

I agree to receive communications and understand I can unsubscribe at any time.

I agree to be contacted by Charis Realty Group - Christine Issler, Broker via call, email, and text for real estate services. To opt out, you can reply 'stop' at any time or reply 'help' for assistance. You can also click the unsubscribe link in the emails. Message and data rates may apply. Message frequency may vary. Privacy Policy

Already have an account ? Login here

We use cookies

We use cookies primarily for analytics to enhance your experience. By accepting, you agree to our use of these cookies. You can manage your preferences or learn more about our cookies policy.
