Properties

Browse or get in touch to schedule a walkthrough.

  • Nearby me
Price range

Popular Features

Community Features

Association

Property Features

Waterfront

View

Exterior Features

Interior Features

Style

10000 properties match your criteria

Updated 1 minute ago

E-Alert name
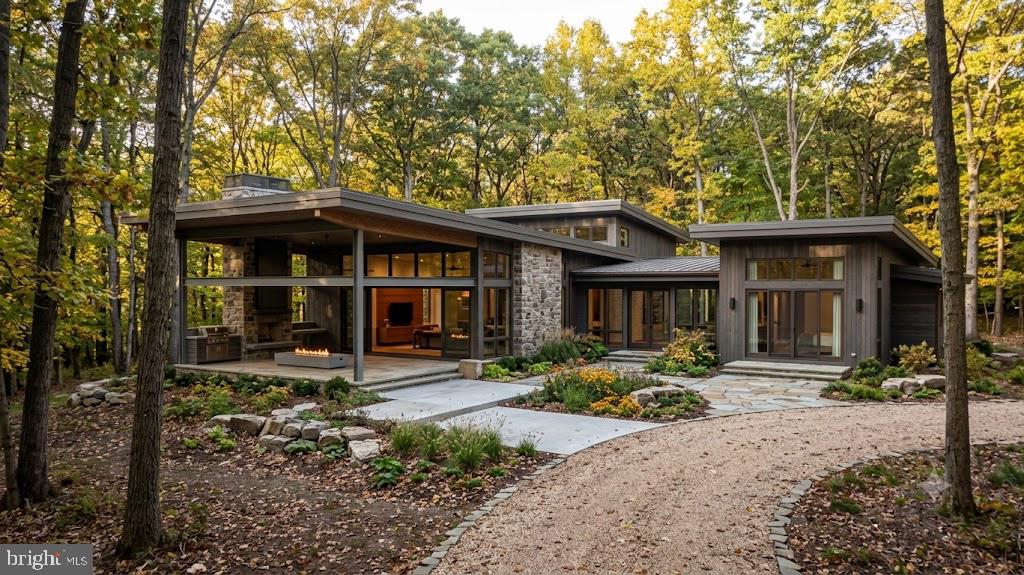
Welcome to Port Royal Reserve – your sanctuary in the heart of nature located in Philadelphia’s most unique and serene neighborhood. This community offers a harmonious blend of modern living and natural beauty. This location is perfect for those seeking a tranquil retreat from the hustle and bustle of downtown, yet sits within the city limits.

Immerse yourself in a tight-knit community that clearly shares a passion for sustainable living. It is an exceptional setting for those who appreciate connecting with nature and their community. Ideal for gardening, native plant landscaping to support local wildlife, and preserving the watershed.

Each of the six homes will be custom-built by award-winning Harth Builders, boasting exquisite finishes and attention to detail at every turn. 

This home features 5 bedrooms and 4 full bathrooms and includes the option for finishing the lower level, a bonus room, covered patio, and 3rd car garage. 

Beyond this exceptional enclave, residents will delight in the convenience of proximity to the vibrant Main Street of Manayunk, the Avenue of Chestnut Hill, and of course, Center City. Outdoor enthusiasts will appreciate easy access to the foot trails of the picturesque Wissahickon, while golf aficionados can indulge in leisurely rounds at the nearby Union League Liberty Hill golf course.

Port Royal Reserve embodies a lifestyle that prioritizes harmony and connection to nature, community, and a more sustainable way of living. Schedule a visit today and see why Port Royal Reserve is the perfect place to call home.
#PAPH2451824

PHILADELPHIA

391 PORT ROYAL AVENUE

5 Beds

4 Baths

4,400 Sq.Ft.

$2,595,000

MLS#: PAPH2451824

Welcome to Port Royal Reserve – your sanctuary in the heart of nature located in Philadelphia’s most unique and serene neighborhood. This community offers a harmonious blend of modern living and natural beauty. This location is perfect for those seeking a tranquil retreat from the hustle and bustle of downtown, yet sits within the city limits.

Immerse yourself in a tight-knit community that clearly shares a passion for sustainable living. It is a setting exceptional for those who appreciate connecting with nature and their community. Ideal for gardening, with native plant landscaping that supports local wildlife and works to preserve the watershed.

Each of the six homes will be custom-built by award-winning Harth Builders, boasting exquisite finishes and attention to detail at every turn. Spanning approximately 4,400 square feet, these residences will offer ample space for both relaxation and entertainment.

This  4 bed, 4.5 baths home features, a covered front and back patio, spacious bedrooms with walk-in closets,  a chef's kitchen with a walk-in pantry and 10' island, a covered cabana for outdoor gatherings,  a detached third-stall garage providing ample storage space for vehicles and more.

Beyond this exceptional enclave, residents will delight in the convenience of proximity to the vibrant Main Street of Manayunk, the Avenue of Chestnut Hill, and of course, Center City. Outdoor enthusiasts will appreciate easy access to the foot trails of the picturesque Wissahickon, while golf aficionados can indulge in leisurely rounds at the nearby Union League Liberty Hill golf course.

Port Royal Reserve embodies a lifestyle that prioritizes harmony and connection to nature, community, and a more sustainable way of living. Schedule a visit today and see why Port Royal Reserve is the perfect place to call home.

**10 year tax abatement
**Seller is offering a 1% interest rate buy down that could save buyer thousands of dollars.
#PAPH2560052

PHILADELPHIA

385 PORT ROYAL AVENUE

4 Beds

4 Baths

4,400 Sq.Ft.

$2,595,000

MLS#: PAPH2560052
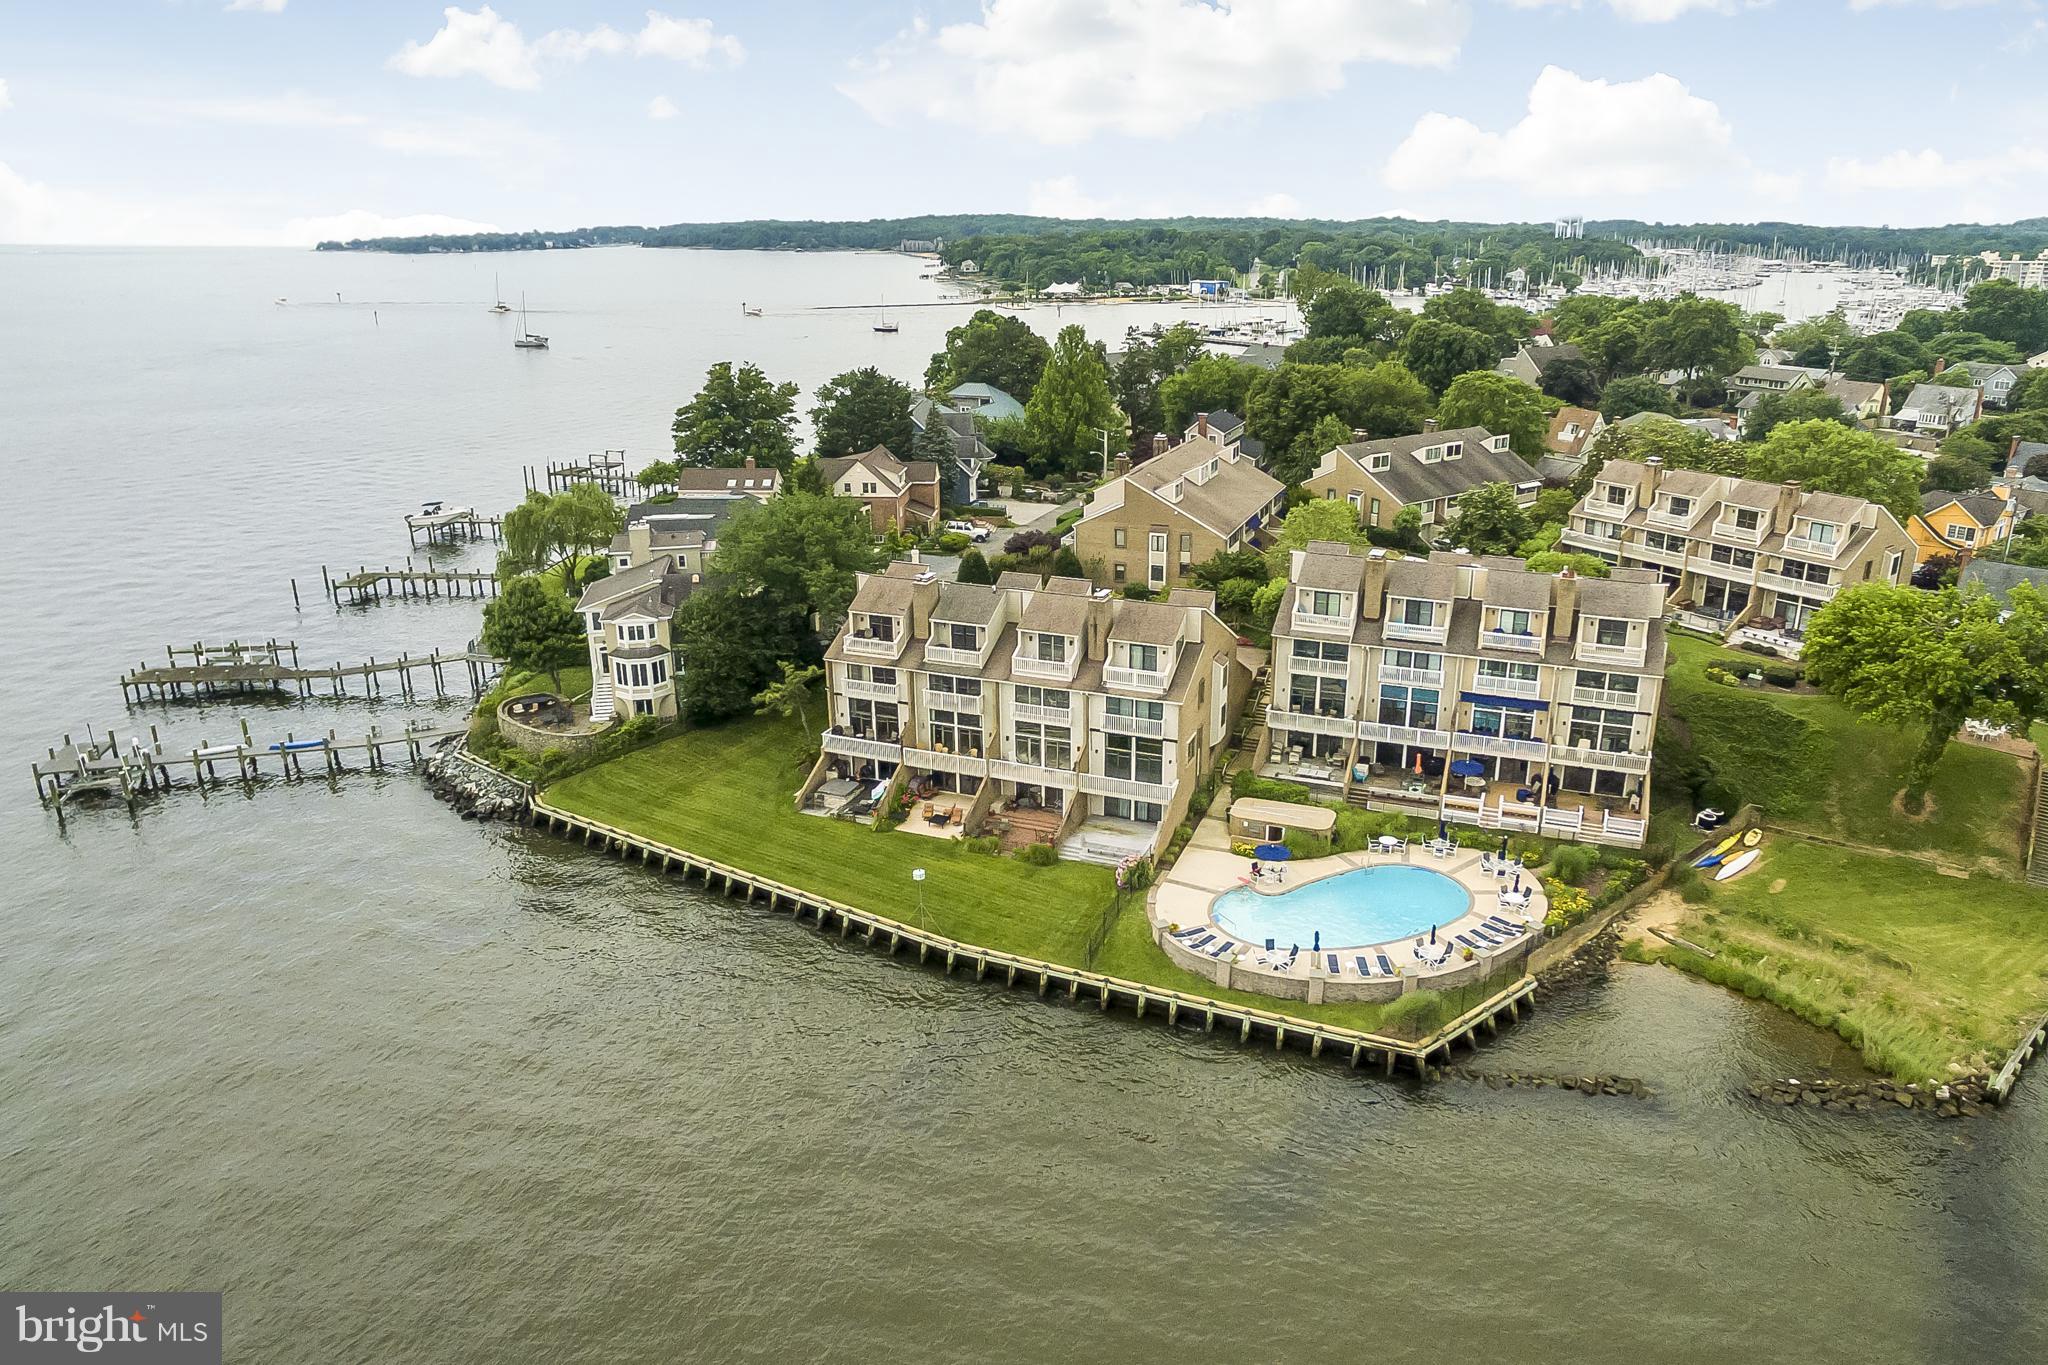
Unparalleled views of the The Severn River, Chesapeake Bay and Naval Academy on Spa Creek from this completely renovated & professionally designed End unit Townhome in the coveted Horn Point gated community.  Approx 2800 sq ft+ of superb finishes and features. This is lock and leave luxury living with the ability to walk to everything in Eastport and Downtown Annapolis. Waterside pool on premise.
#1007015598

ANNAPOLIS

2 EASTERN AVENUE

4 Beds

4 Baths

2,850 Sq.Ft.

$2,590,000

MLS#: 1007015598
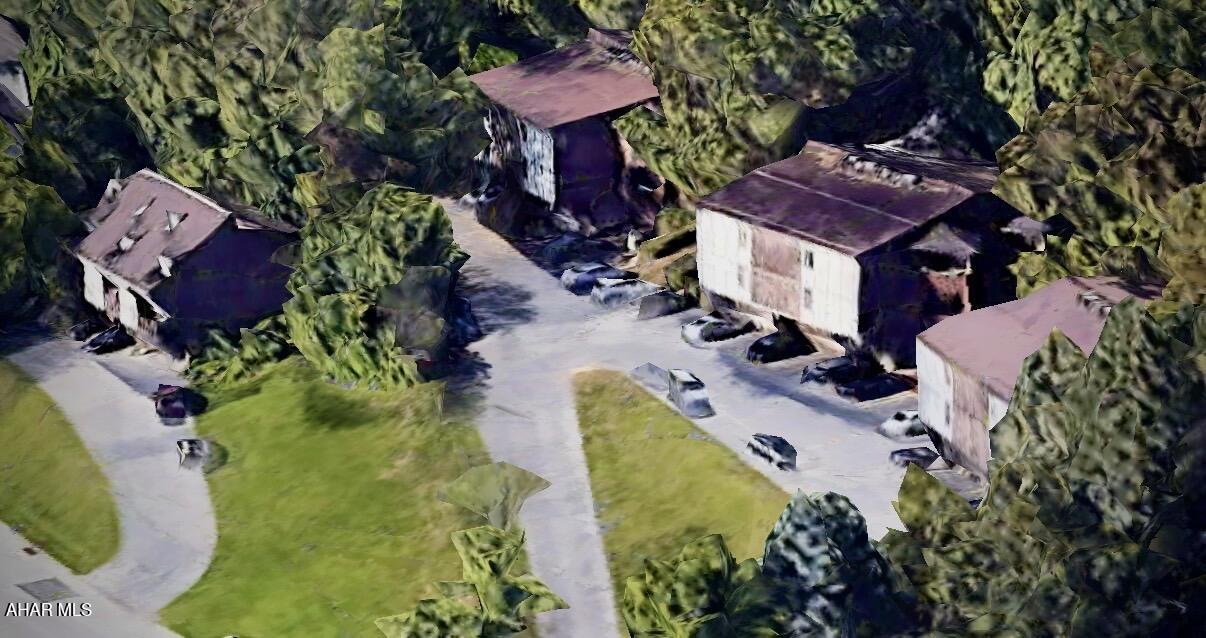
Welcome to Highland Terrace, a fully occupied 28-unit apartment/townhouse complex in a superior location off Ridge Avenue in a very desirable residential neighborhood just minutes from amenities, interstate 99, Route 36, Hollidaysburg, Duncansville, and downtown Altoona. 
The property is improved with four multi-unit buildings on 1.86 acres consisting of three two story 8-unit apartment buildings (206,208,210) and a three story 3-unit Townhouse building.
Each apartment building features newer contemporary metal roofs, their own common-area coin operated laundry facility, designated tenant storage area (secure) along with a utility room at ground level first floor.  Twenty-Four units in the apartment buildings have identical floor plans and feature a kitchen/dining area, spacious living room with front-facing balconies, two-bedrooms with full size closets, an adjoining full bath and Mountain View's that stretch into Hollidaysburg. Building 206 has an additional one bedroom ground level apartment.  Each of the three townhouse units in building four provide three stories of living space with a family room, wood burning fireplace, ¾ bath at ground level, kitchen and living room balcony on the second floor and two bedrooms with full bath on the third. The units themselves are serviced by electric heat/AC with many having newer furnaces and tenants being responsible for their own electricity.  The property and units are repaired and maintained as needed with newer appliances, paint, periodic kitchen/bath improvements and flooring. Due to long-term tenants, some units may be slightly more dated than others.  With its stable income stream, long-term tenant occupancy history, and Value-Add potential through its superior location and continued updates, Highland Terrace is an excellent long or short term Multifamily Investment Opportunity for investors alike. Agent is related to seller.
#79542

Altoona

206 Ridge Avenue

None Beds

28 Baths

26,027 Sq.Ft.

$2,590,000

MLS#: 79542
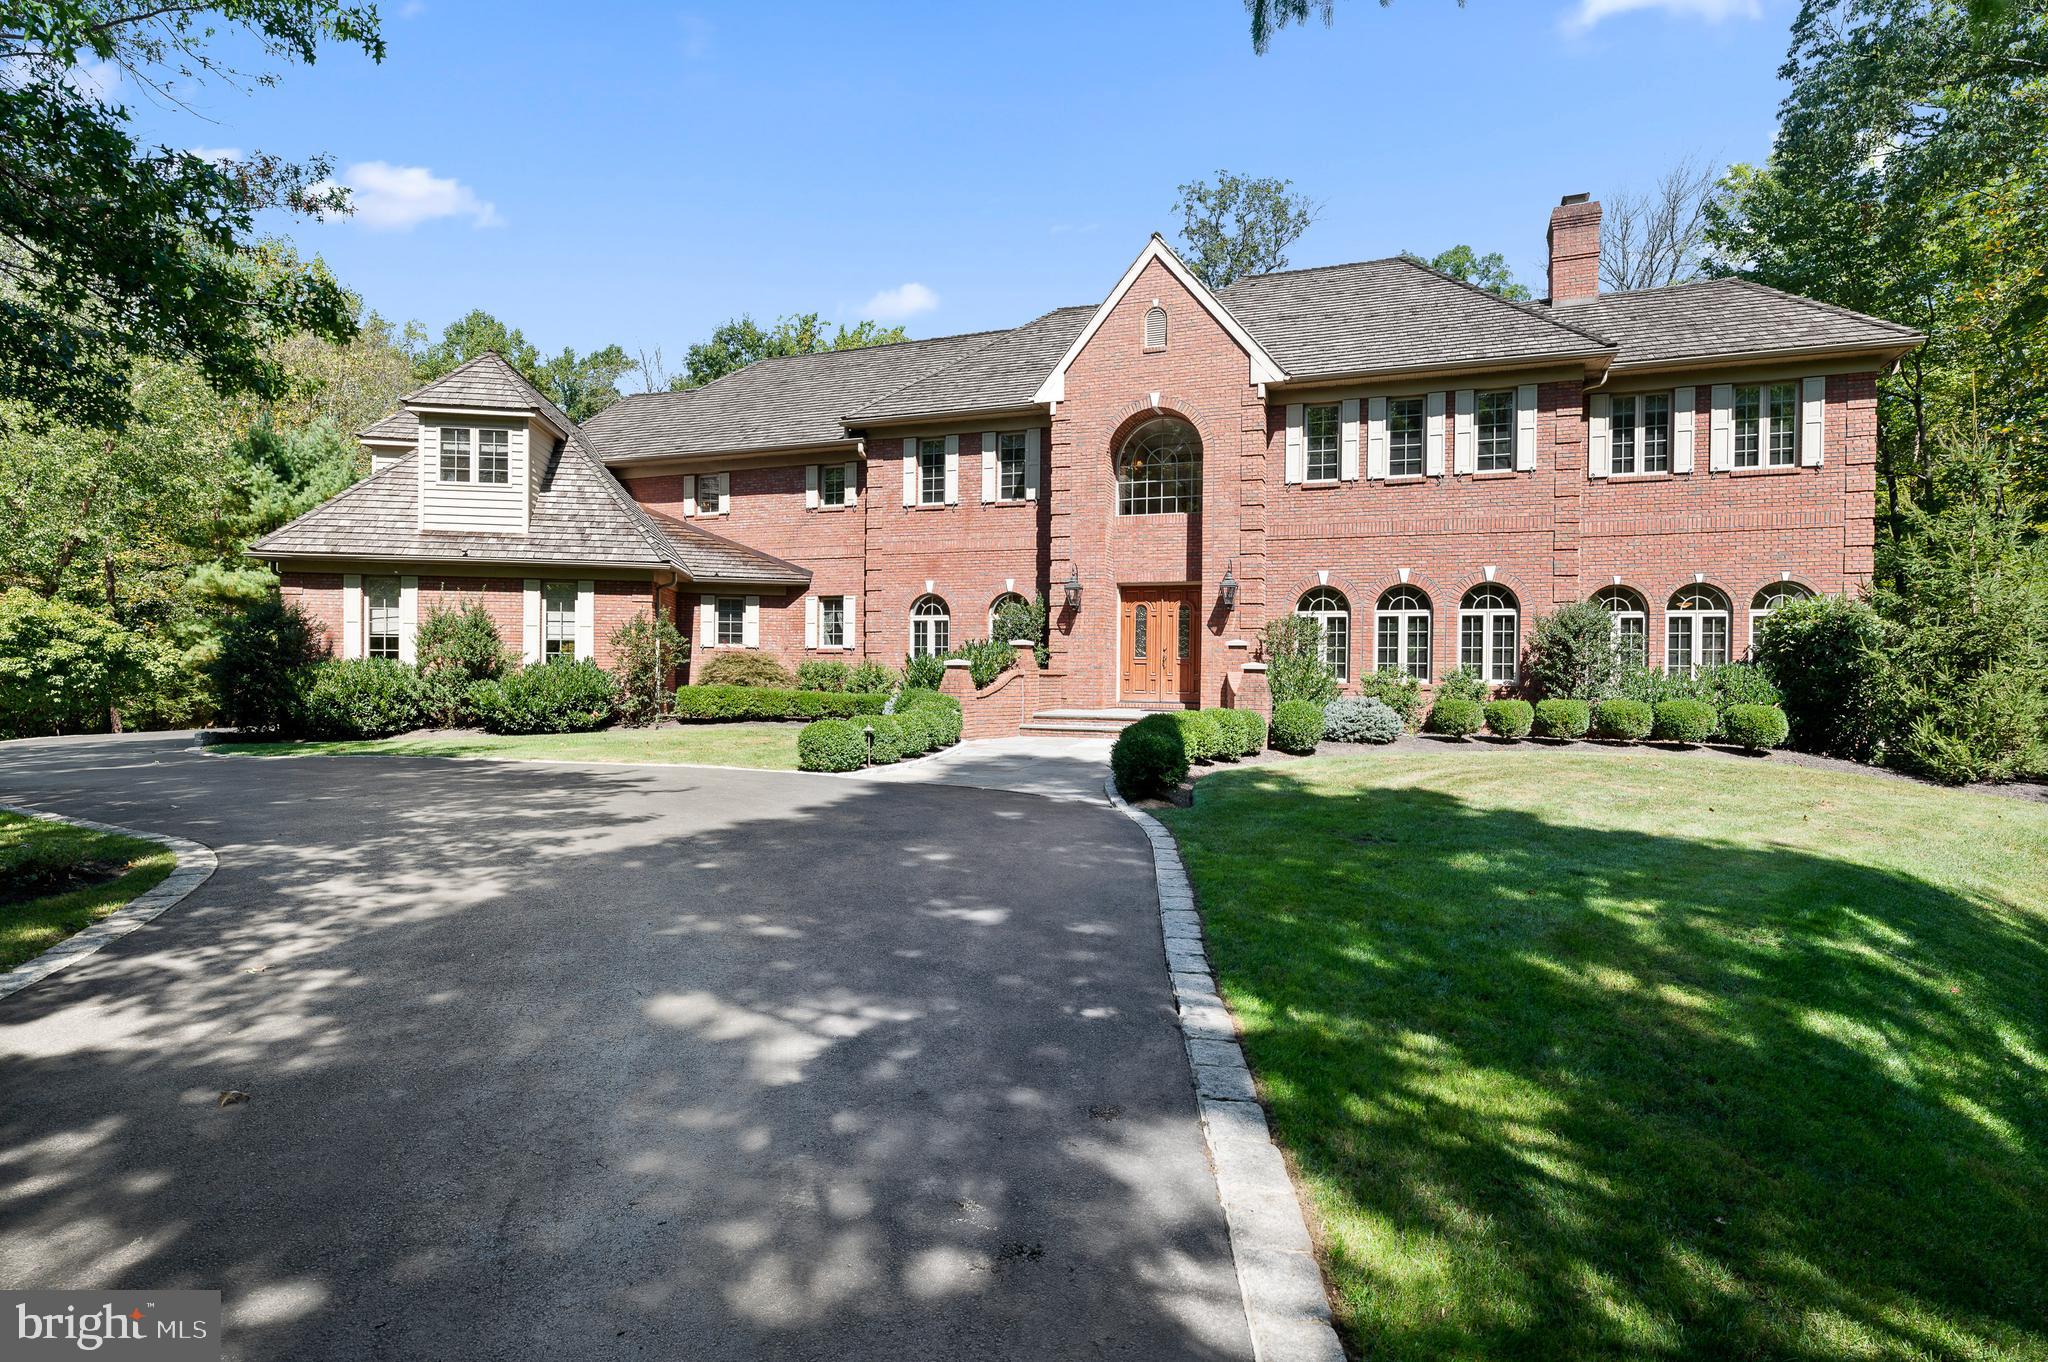
Introducing 134 Jaffrey Road, an elegant and stately home situated on 2.3 picturesque acres in the heart of Radnor Hunt and on one of it's most coveted streets! This custom, all brick home boasts 10ft ceilings on first floor and 9ft on second floor, Brazilian cherry wood floors, wainscoting, decorative moldings, oversized windows, transoms, and skylights- this impressive home will exceed the expectations of even the most discerning buyer. A beautiful grand foyer welcomes you into the home, and to the right is the formal living room with gas fireplace. Glass doors open to the light-filled sunroom, perfect for relaxing and granting access to the large deck with wrought iron railings. The handsome first floor study features a cozy fireplace, shelving, and doors that open to a lovely flagstone patio. Entertaining for large gatherings will be a breeze with the spacious formal dining room and adjacent butlers pantry (equipped with dishwasher and wine cooler). Step into the kitchen that has been expertly designed and is every cook's dream. You'll love the custom cabinetry, the expansive center island, the high-end appliances including double ovens, 6 burner cooktop, and large sub-zero fridge. The adjoining breakfast room has walls of arched windows, providing an abundance of natural light and beautiful views, and doors from the breakfast room open to a patio for alfresco dining. The expansive family room with large windows, skylights, and fireplace is adjacent to the kitchen, opens to the patio and offers yet another place to gather family and friends. A formal powder room, a mudroom with access to garage, a full bathroom, and a laundry room complete the main level. Upstairs, an exquisite primary suite awaits, featuring a sitting area with fireplace, a sunroom opening to a private deck, walk-in closets and a spa-like primary bath with jacuzzi tub, separate shower, and dual vanities. Also on the second level are four additional bedrooms, each generously sized with ample closets, three spacious bathrooms, plus a cedar closet. A staircase leads to a huge attic that provides plenty of storage and has the potential to be finished. Designed for entertaining, the lower level of this amazing home is walk-out and adds an additional 1200sqft of living space. A custom bar with mahogany top, large living/seating area, brick-walled fireplace, and powder room complete this luxurious space. Off of the finished basement is an utility area with a sink where you can keep a lawn tractor, yard gear, etc.
The outdoor space features beautiful views of the grounds, multi-level flagstone patios, brick pillars, private decks, and three custom built-in hooded grills - perfect for wood-burning pizza! Great location - award-winning Great Valley School District, just minutes to all the shopping and dining options of Malvern and West Chester, close to all major roadways and Paoli train station for an easy commute to Philadelphia and Wilmington, and minutes to Malvern Prep, Villa Maria Academy, and Episcopal Academy! Call today to see this magnificent property; you will not want to miss this one!
#PACT2072806

MALVERN

134 JAFFREY ROAD

5 Beds

5 Baths

8,587 Sq.Ft.

$2,590,000

MLS#: PACT2072806
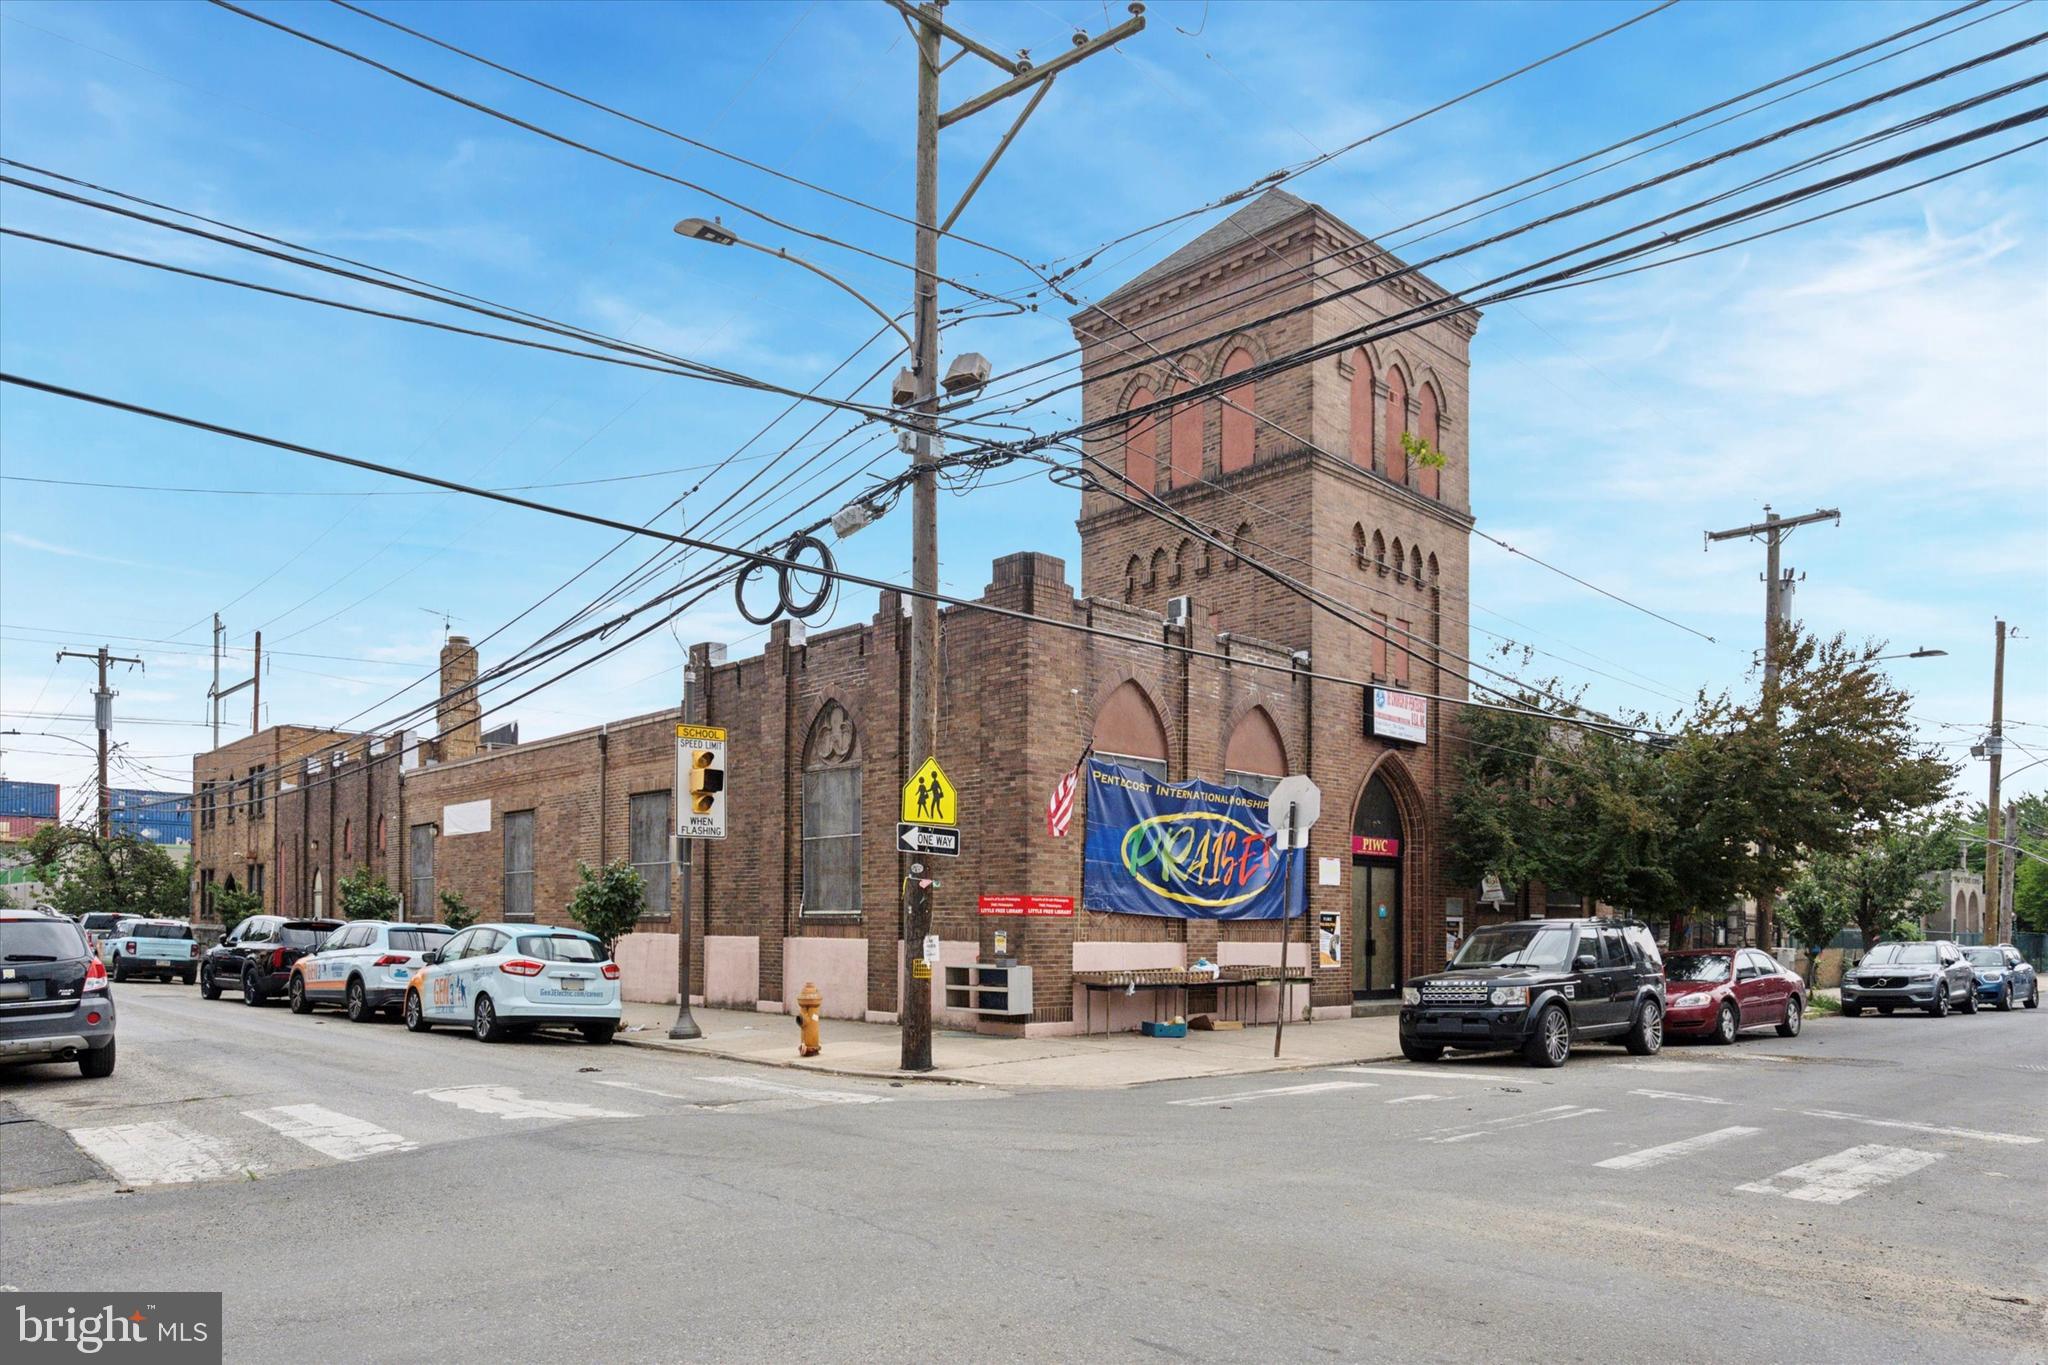
Investment Opportunity at 1301 South 26th St/2530-32 Wharton St.

Situated on a prominent corner lot at 26th and Wharton, this property offers a remarkable canvas for developers and investors. Currently it is a church and rectory house, the site spans approximately 10,780 square feet of building space, and a total lot size of approximately 24,700 square feet. The existing rectory, measuring 87 feet by 38 feet, can be transformed into multiple apartment units, leveraging the high-ceiling basement to create additional living spaces.

This property offers flexibility; you can retain the current structures or clear the site to embark on a substantial new development project. The strategic location and expansive lot provide ample opportunity to design and execute a visionary project that aligns with your investment goals.

Seize the chance to capitalize on this unique development opportunity in a thriving Philadelphia neighborhood. To explore the possibilities further or to arrange a site visit, please reach out to us.
#PAPH2627782

PHILADELPHIA

2530 WHARTON STREET 32

None Beds

None Baths

10,000 Sq.Ft.

$2,590,000

MLS#: PAPH2627782
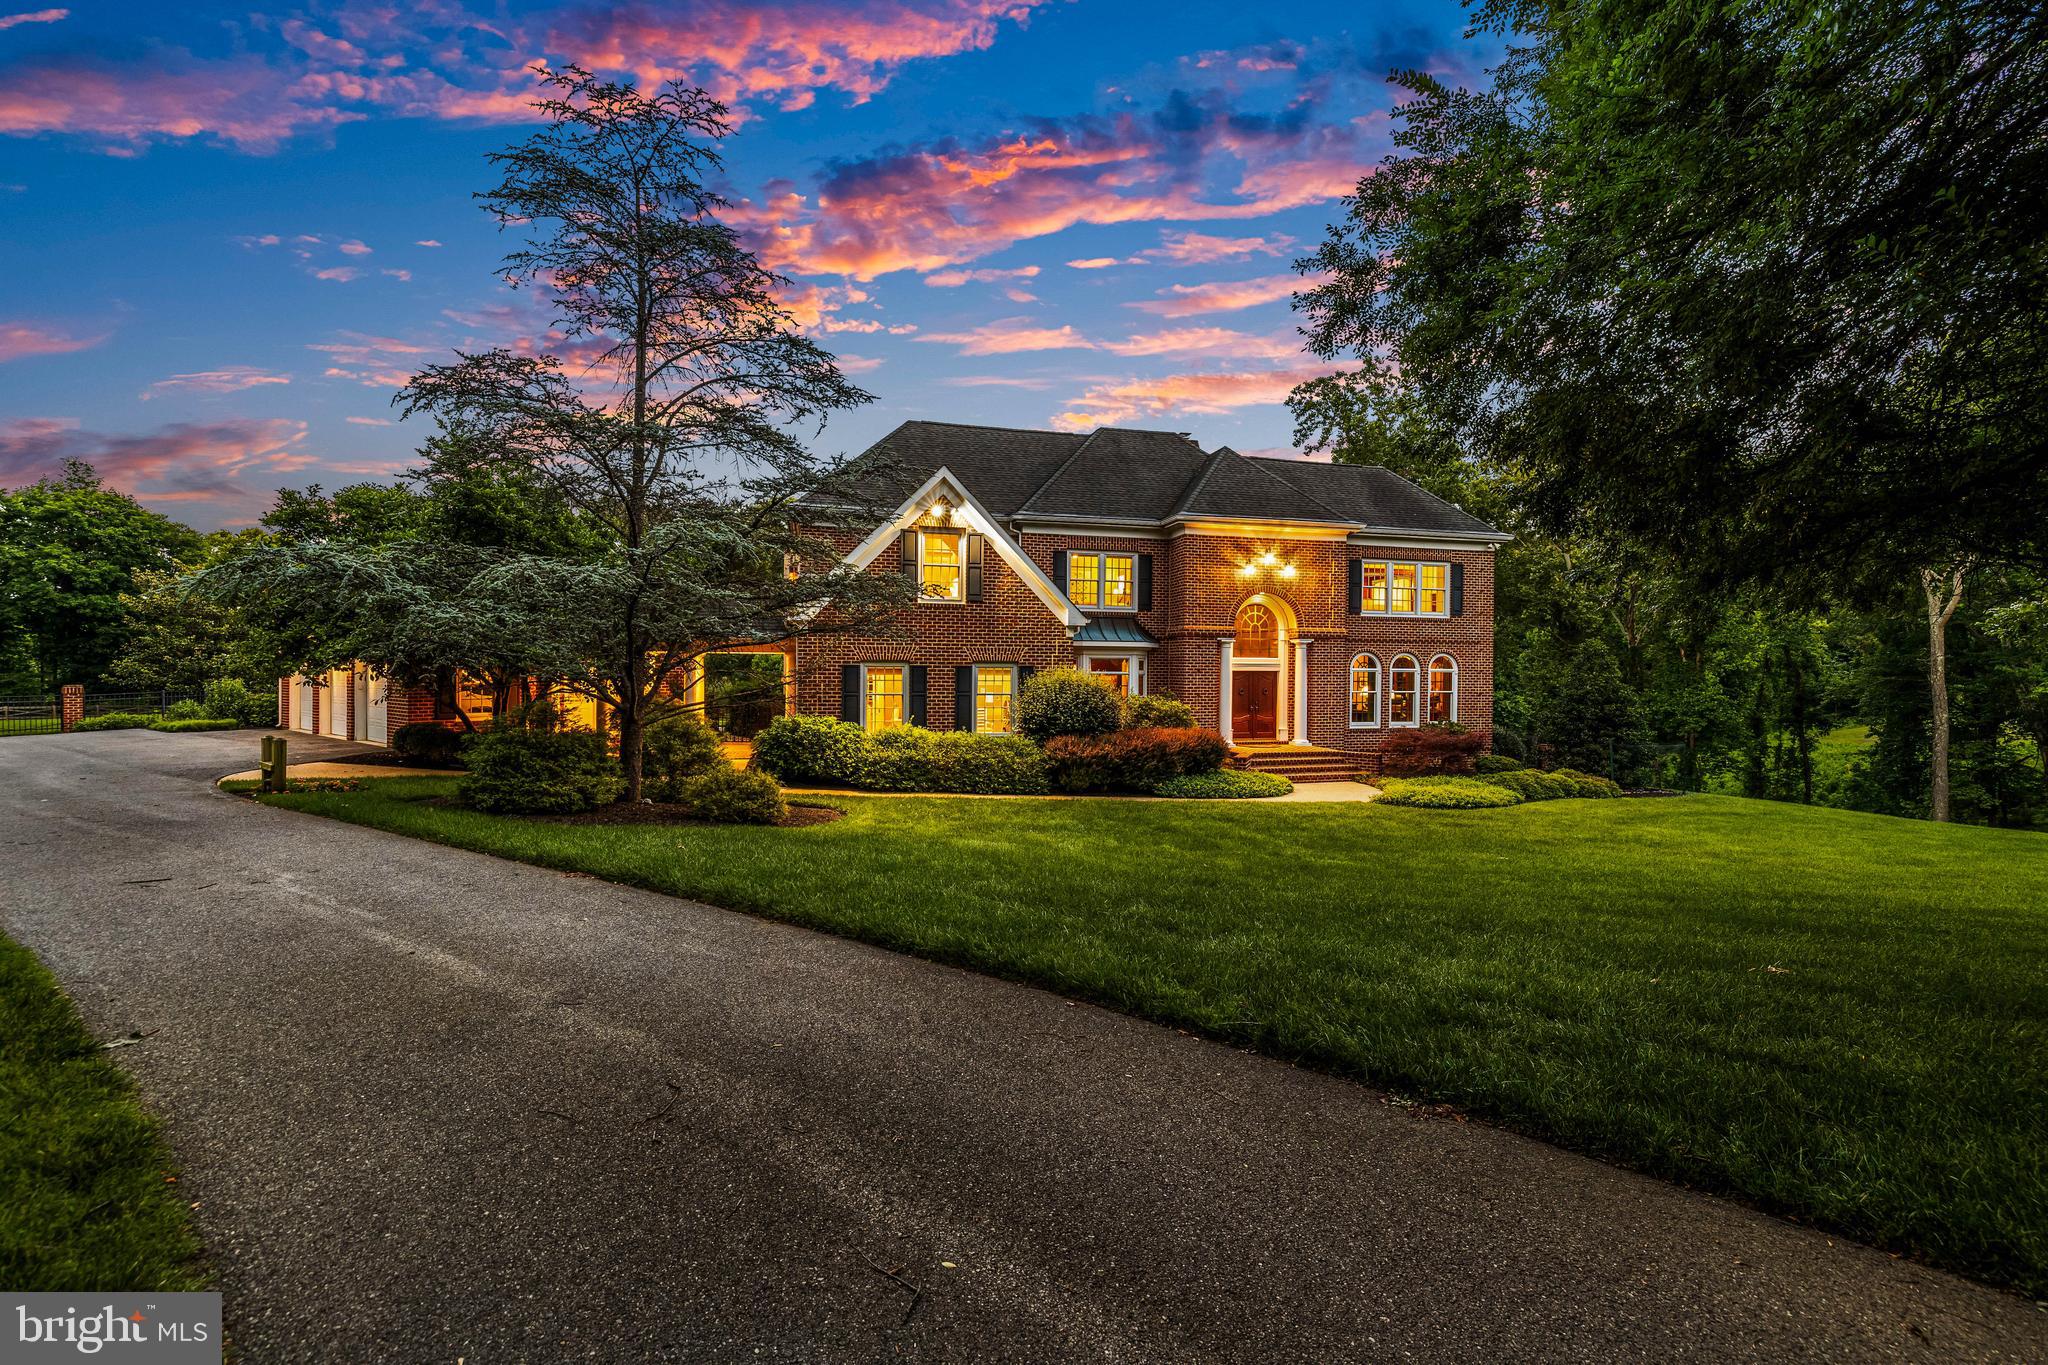
Spectacular custom-built home in Springhill Farms showcasing exceptional craftsmanship and timeless elegance throughout.  Built by Benhoff, the exquisite millwork and refined finishes create a home of unmatched quality and comfort.

A private study and formal dining room off the entry foyer leads to an open floor plan featuring a living room with fireplace and atrium doors that open to patio and pool area, and a primary bedroom suite with sitting area and office. The gourmet chef’s kitchen is appointed with premium appliances, including an 8 burner Wolf range and Sub-Zero refrigerator and opens to a family room with soaring windows, gas fireplace and cathedral ceiling.  Upper level living spaces include a media room with large screen TV, lounge chairs, and mini refrigerator, and three bedrooms.

Designed for resort style living, the outdoor oasis features beautiful hardscape and landscaping, spacious fenced yard, Lothorian-built heated pool and spa, stunning stone fireplace and expansive stone patio and walkways.  The walk-out lower level with patio opens directly to the pool area and offers incredible flexibility as an in-law or nanny suite, or a private pool house and entertaining space complete with a full kitchen, bedroom, living area, full bath, wine area, and exercise room. 

This extraordinary residence combines luxury, functionality, and resort-inspired amenities in one exceptional property.
#MDBC2166518

COCKEYSVILLE

11 SPRINGHILL FARM COURT

5 Beds

4 Baths

10,163 Sq.Ft.

$2,590,000

MLS#: MDBC2166518
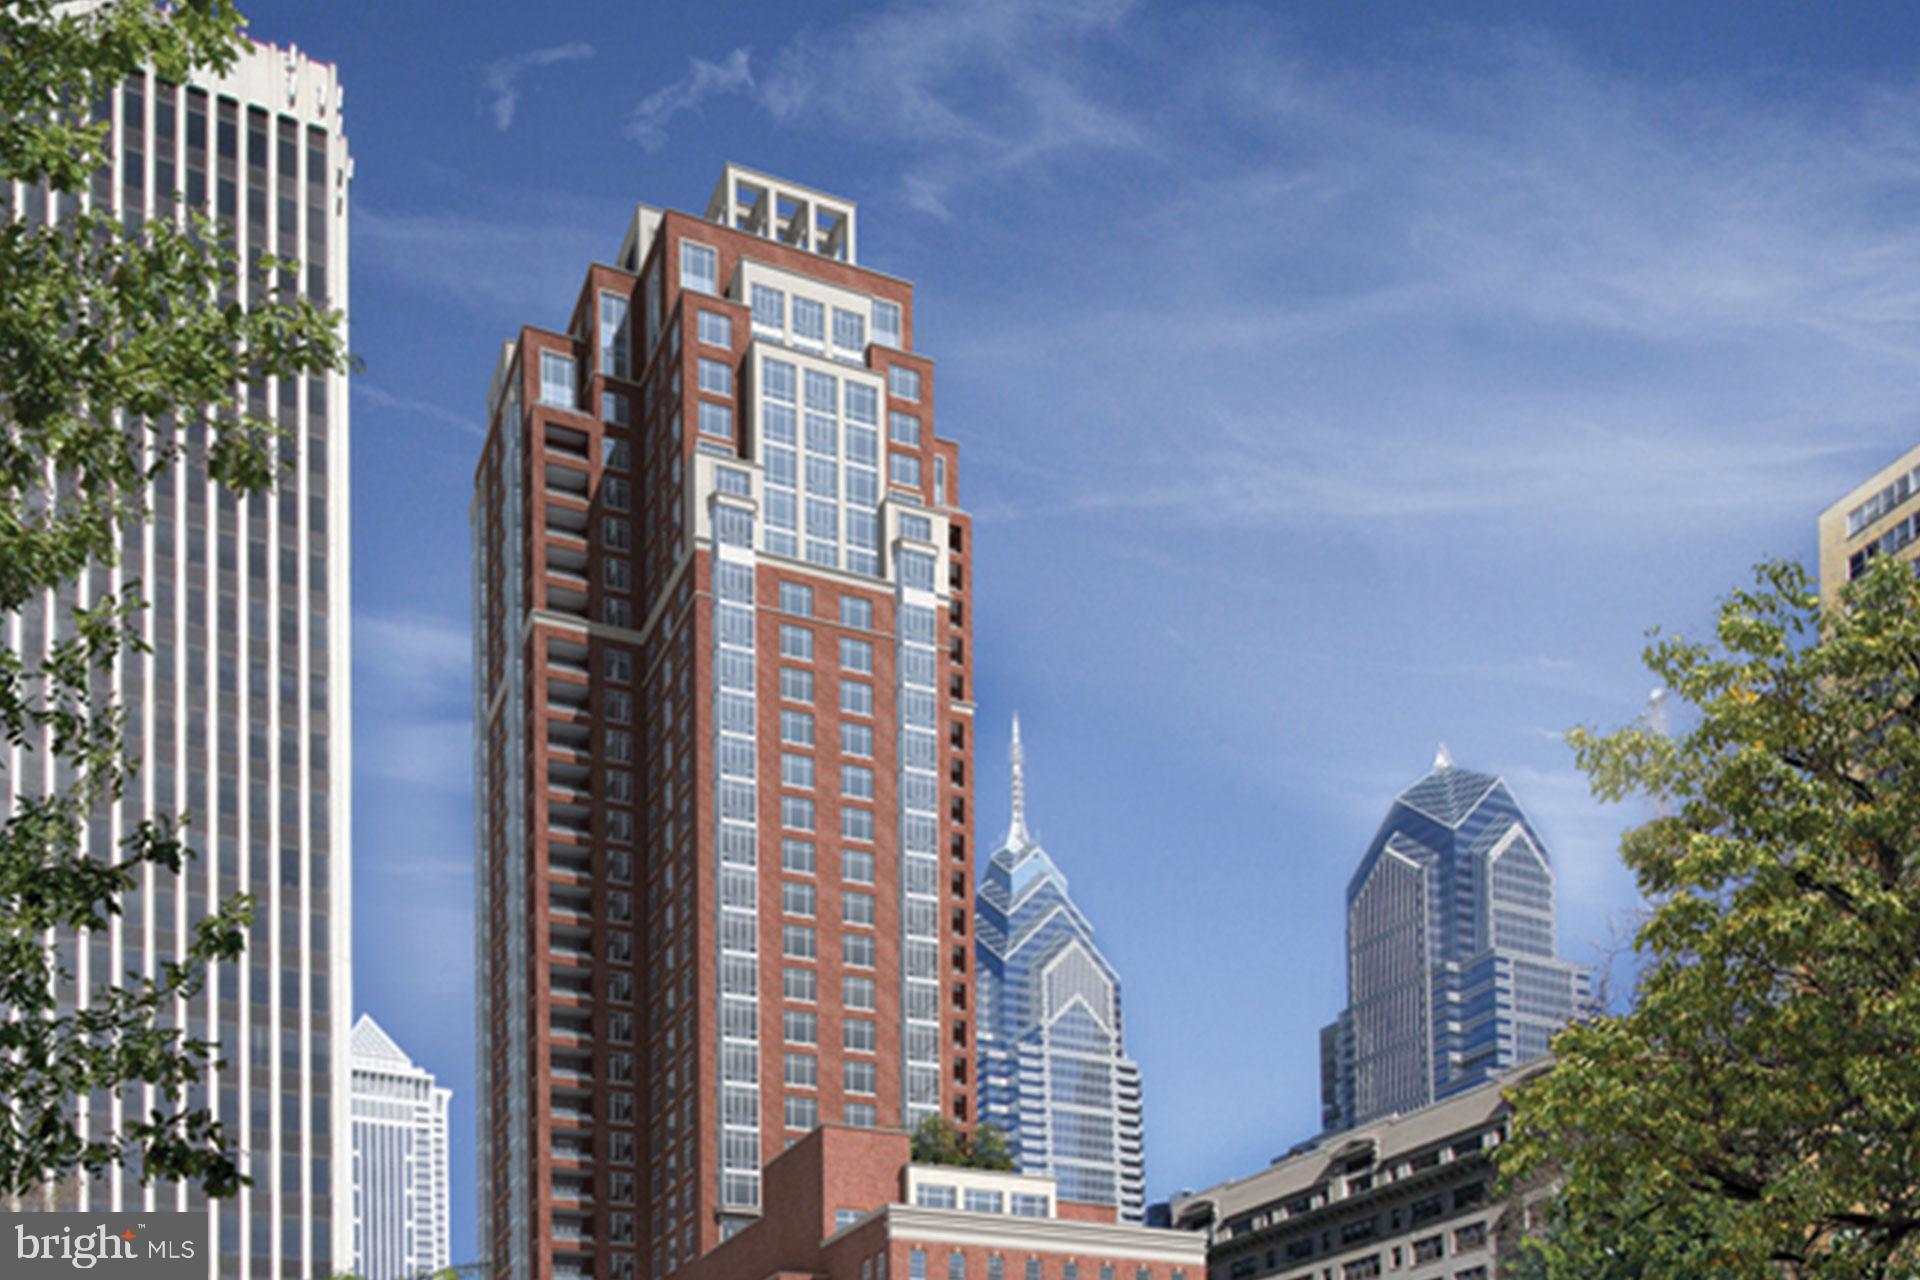
Bespoke Three Bedroom 3.5 Bath Exceptional Reimagined Custom Designed Home with all of the “Bells and Whistles” on a High Floor. Each day and night Enjoy floor to ceiling windows and Spectacular Skyline Views.
Live with the finest amenities in Philadelphia!
Concierge, Pool, Sauna & Steam, Landscaped Terrace,Wine Room, Catering Kitchen, Fitness Center and a Piano Room.
Live in Philadelphia’s Most Vibrant Neighborhood filled with Arts and Culture, a Saturday Farmer’s Market, the Best Shopping and the Best Award Winning Restaurants!
#PAPH2608302

PHILADELPHIA

130 S 18TH STREET 1602

3 Beds

3 Baths

2,210 Sq.Ft.

$2,590,000

MLS#: PAPH2608302

Set directly along the waterfront of Lake Harmony, 240 S Lake Drive is a fully furnished 5-bedroom, 2-bath lakefront retreat designed for enjoying the water, entertaining & gathering with family and friends. Multiple outdoor living spaces make the most of the setting, from the expansive lake-facing deck with room for dining & lounging to the upper balcony, waterfront fire pit & private dock offering direct access to the lake. Inside, warm wood finishes create an inviting lake-house feel. The vaulted great room is the heart of the home, featuring a gas fireplace, soaring wood ceiling, 2nd-floor loft overlook & glass doors that open to the deck with the lake just beyond. The adjoining dining area flows into a bright kitchen with white cabinetry, dark countertops, stainless appliances, peninsula seating & pendant lighting. A 1st-floor bedroom, full bath with walk-in shower & laundry complete the main level. Upstairs, the loft offers another place to unwind while overlooking the great room. Four additional bedrooms provide plenty of flexibility for family & guests, including a spacious bedroom currently arranged with 2 double beds and a lake-facing bedroom with its own private balcony. A 2nd full bath with walk-in shower completes this level. Back outside, a newly expanded deck & pergola area provide additional space for gathering along the lake, while the large dock extends directly onto the water with room for tying up boats, kayaks, paddle boards & other lake-day gear. A detached garage has been converted into a fully outfitted game room featuring arcade-style games, darts & bar-style seating, creating another space for family entertainment, especially when the weather brings everyone indoors. Nearby skiing, dining & year-round Pocono recreation extend the experience beyond the lake. In addition to its appeal as a personal getaway or a place to bring everyone together, the property has also operated as a highly successful vacation rental with a strong rental income history available for review. Whether enjoyed personally, shared with family & friends, or continued as an income-producing vacation rental, 240 S Lake Drive offers the flexibility to make the most of Lake Harmony in every season. Sale includes furnishings & appliances, creating a turnkey opportunity to enjoy the property from day one.
#PACC2008036

LAKE HARMONY

240 S LAKE DRIVE

5 Beds

2 Baths

1,696 Sq.Ft.

$2,590,000

MLS#: PACC2008036
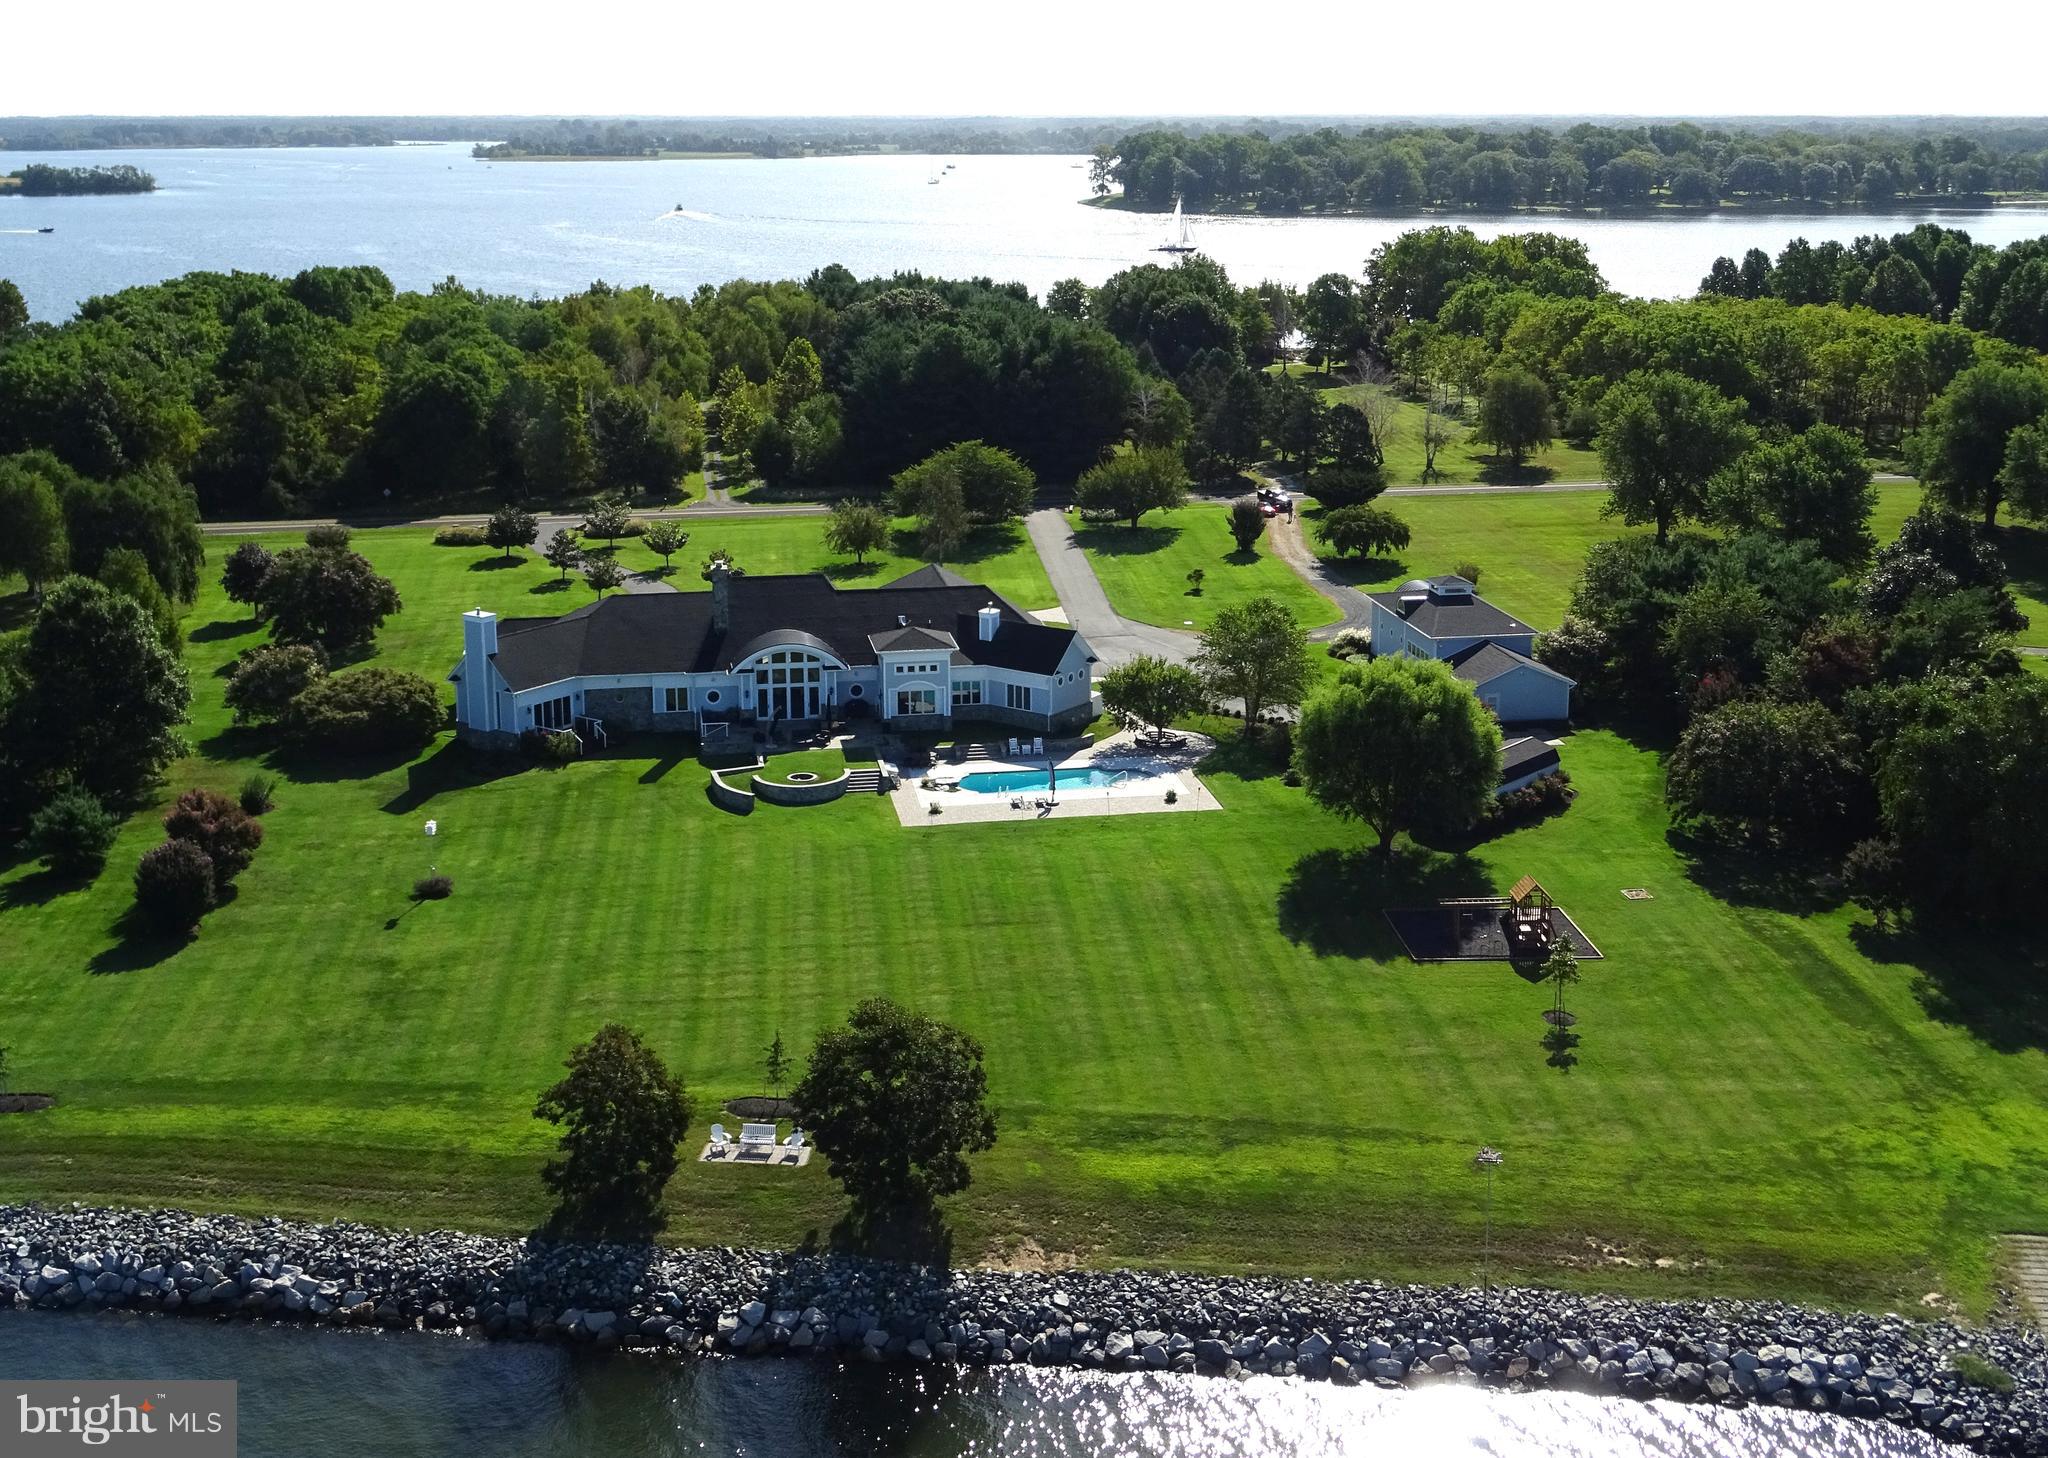
Stunning estate minutes to the Chesapeake Bay Bridge.  Attention to detail found at every turn.  Over 5 acres on Eastern Bay with beautiful sunsets and waterviews every where.Master suite with his and hers closets, fireplace and walk out to private patio.  Three additional bedrooms with ensuite baths.  8 seat home theater with private  bath and bar area.  Gourmet kitchen with large island and butler pantries. Smart home system, geothermal HVAC system, and  many more upgrades.  Full basement with lots of storage.  Three car attached garage AND a large detached garage with space for numerous cars, an RV or boats.Two deep water slips on the Wye River on the community pier- just minutes from the house.This is what living on the Eastern Shore is all about.
#MDQA142846

QUEENSTOWN

3210 BENNETT POINT ROAD

4 Beds

5 Baths

6,626 Sq.Ft.

$2,590,000

MLS#: MDQA142846
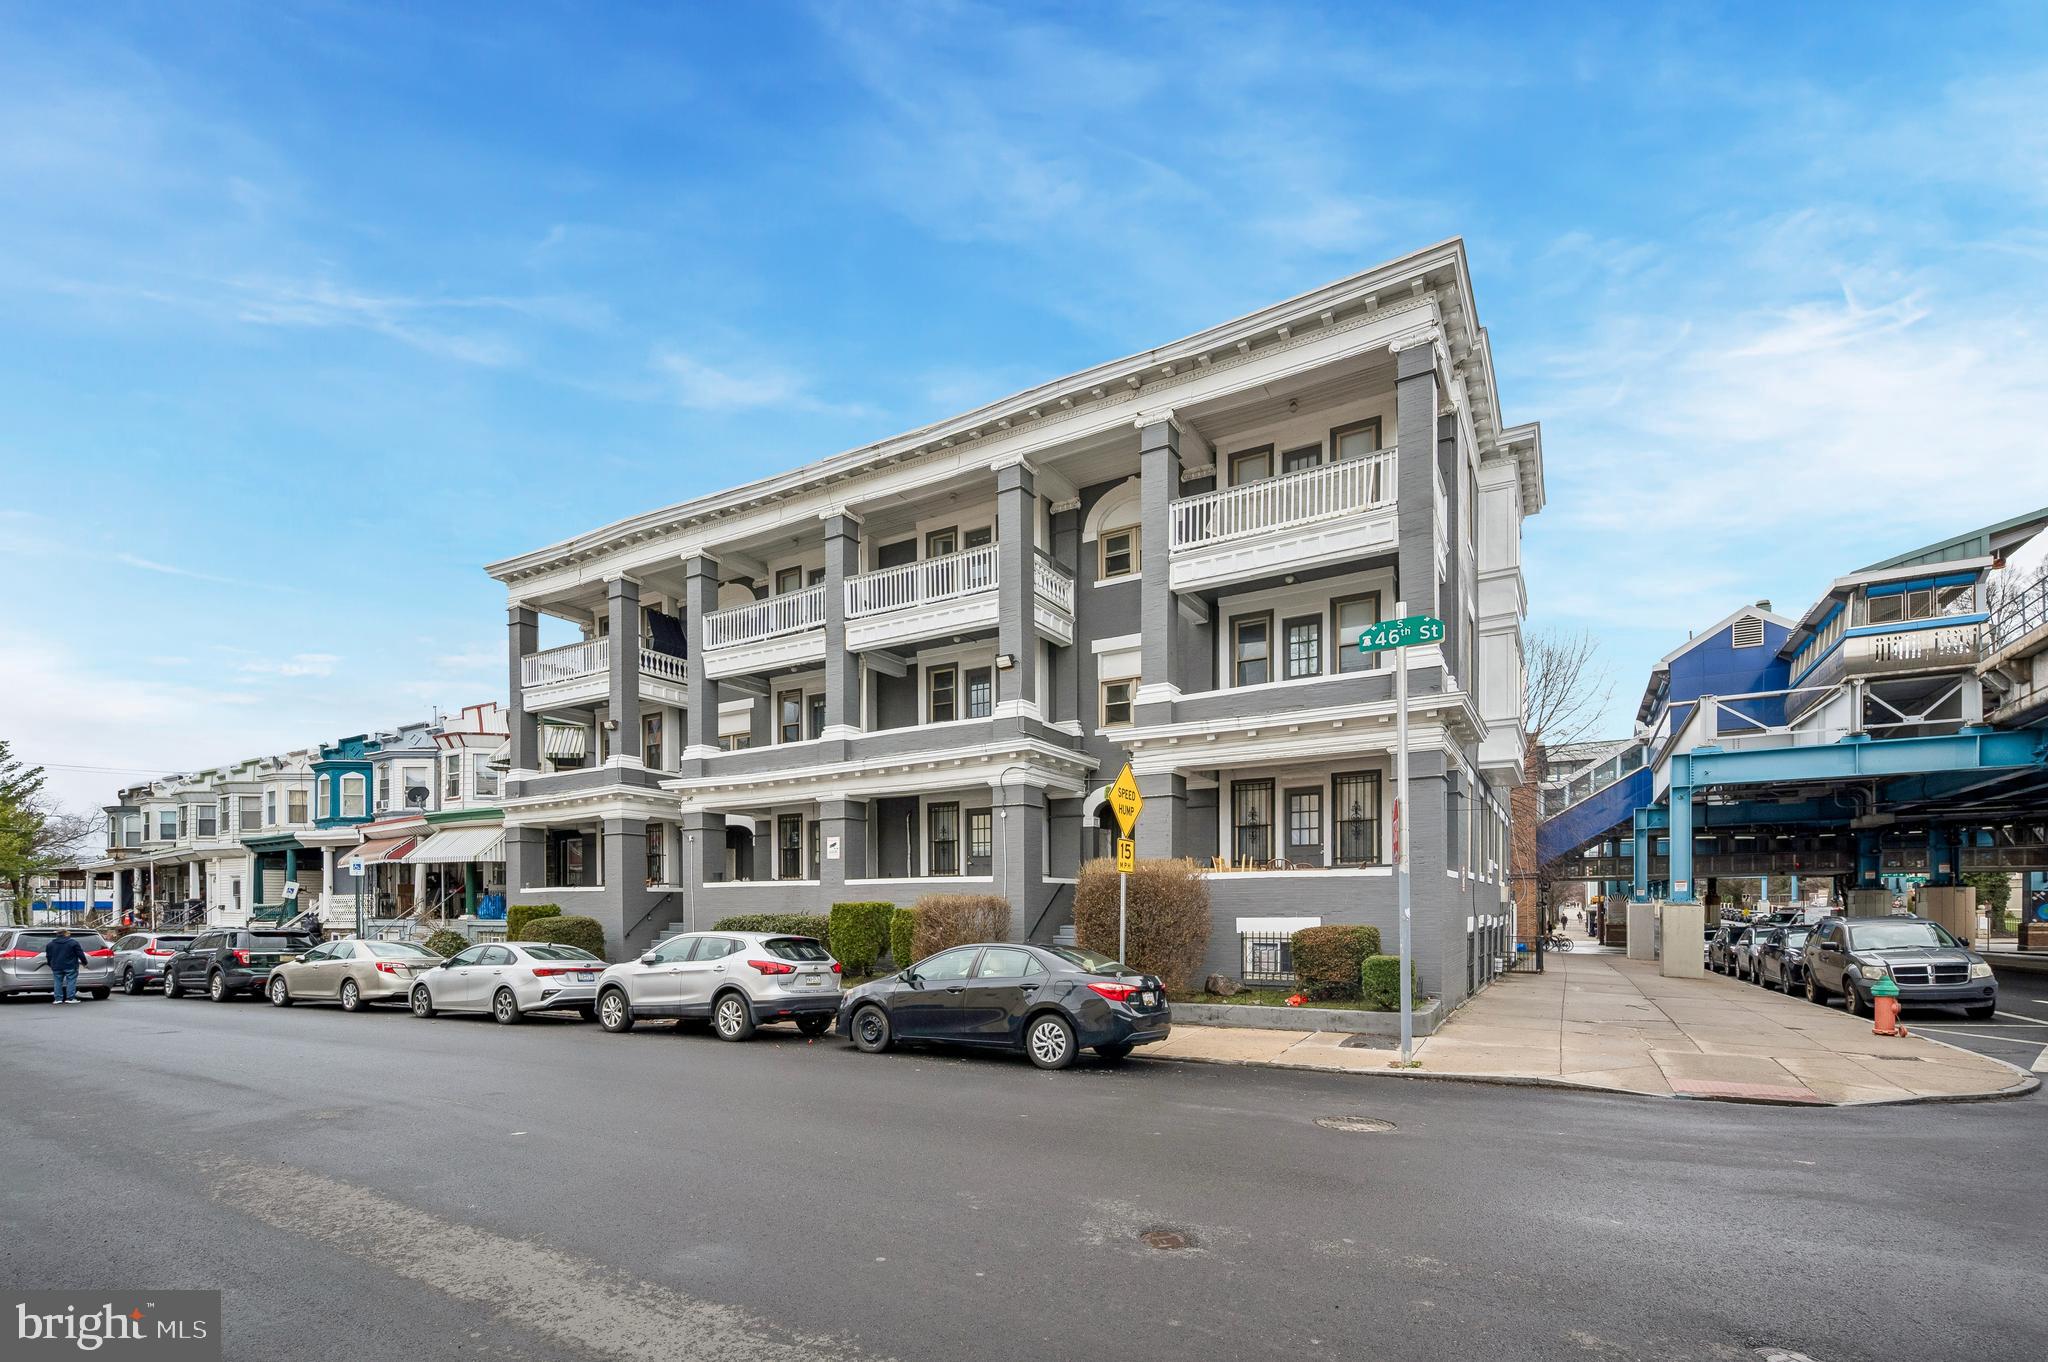
We are pleased to present the exclusive sale of 2-8 S 46th St., a 13-unit apartment
building located at the highly trafficked corner of S 46th St. and Market St. in University
City. The property presents a fantastic investment opportunity with (13) 2 bedroom/
1 bath units, all of which are self-contained. The property does present a value-add
opportunity, as with some upgrades / improvements, there is potential to increase rents.
The seller has owned the property for over 15 years, and has had stellar rental history
throughout their ownership. The property is very well located in University City, making
this an ideal location for students from local universities.
#PAPH2611852

PHILADELPHIA

2 S 46TH STREET 08

None Beds

None Baths

11,250 Sq.Ft.

$2,590,000

MLS#: PAPH2611852
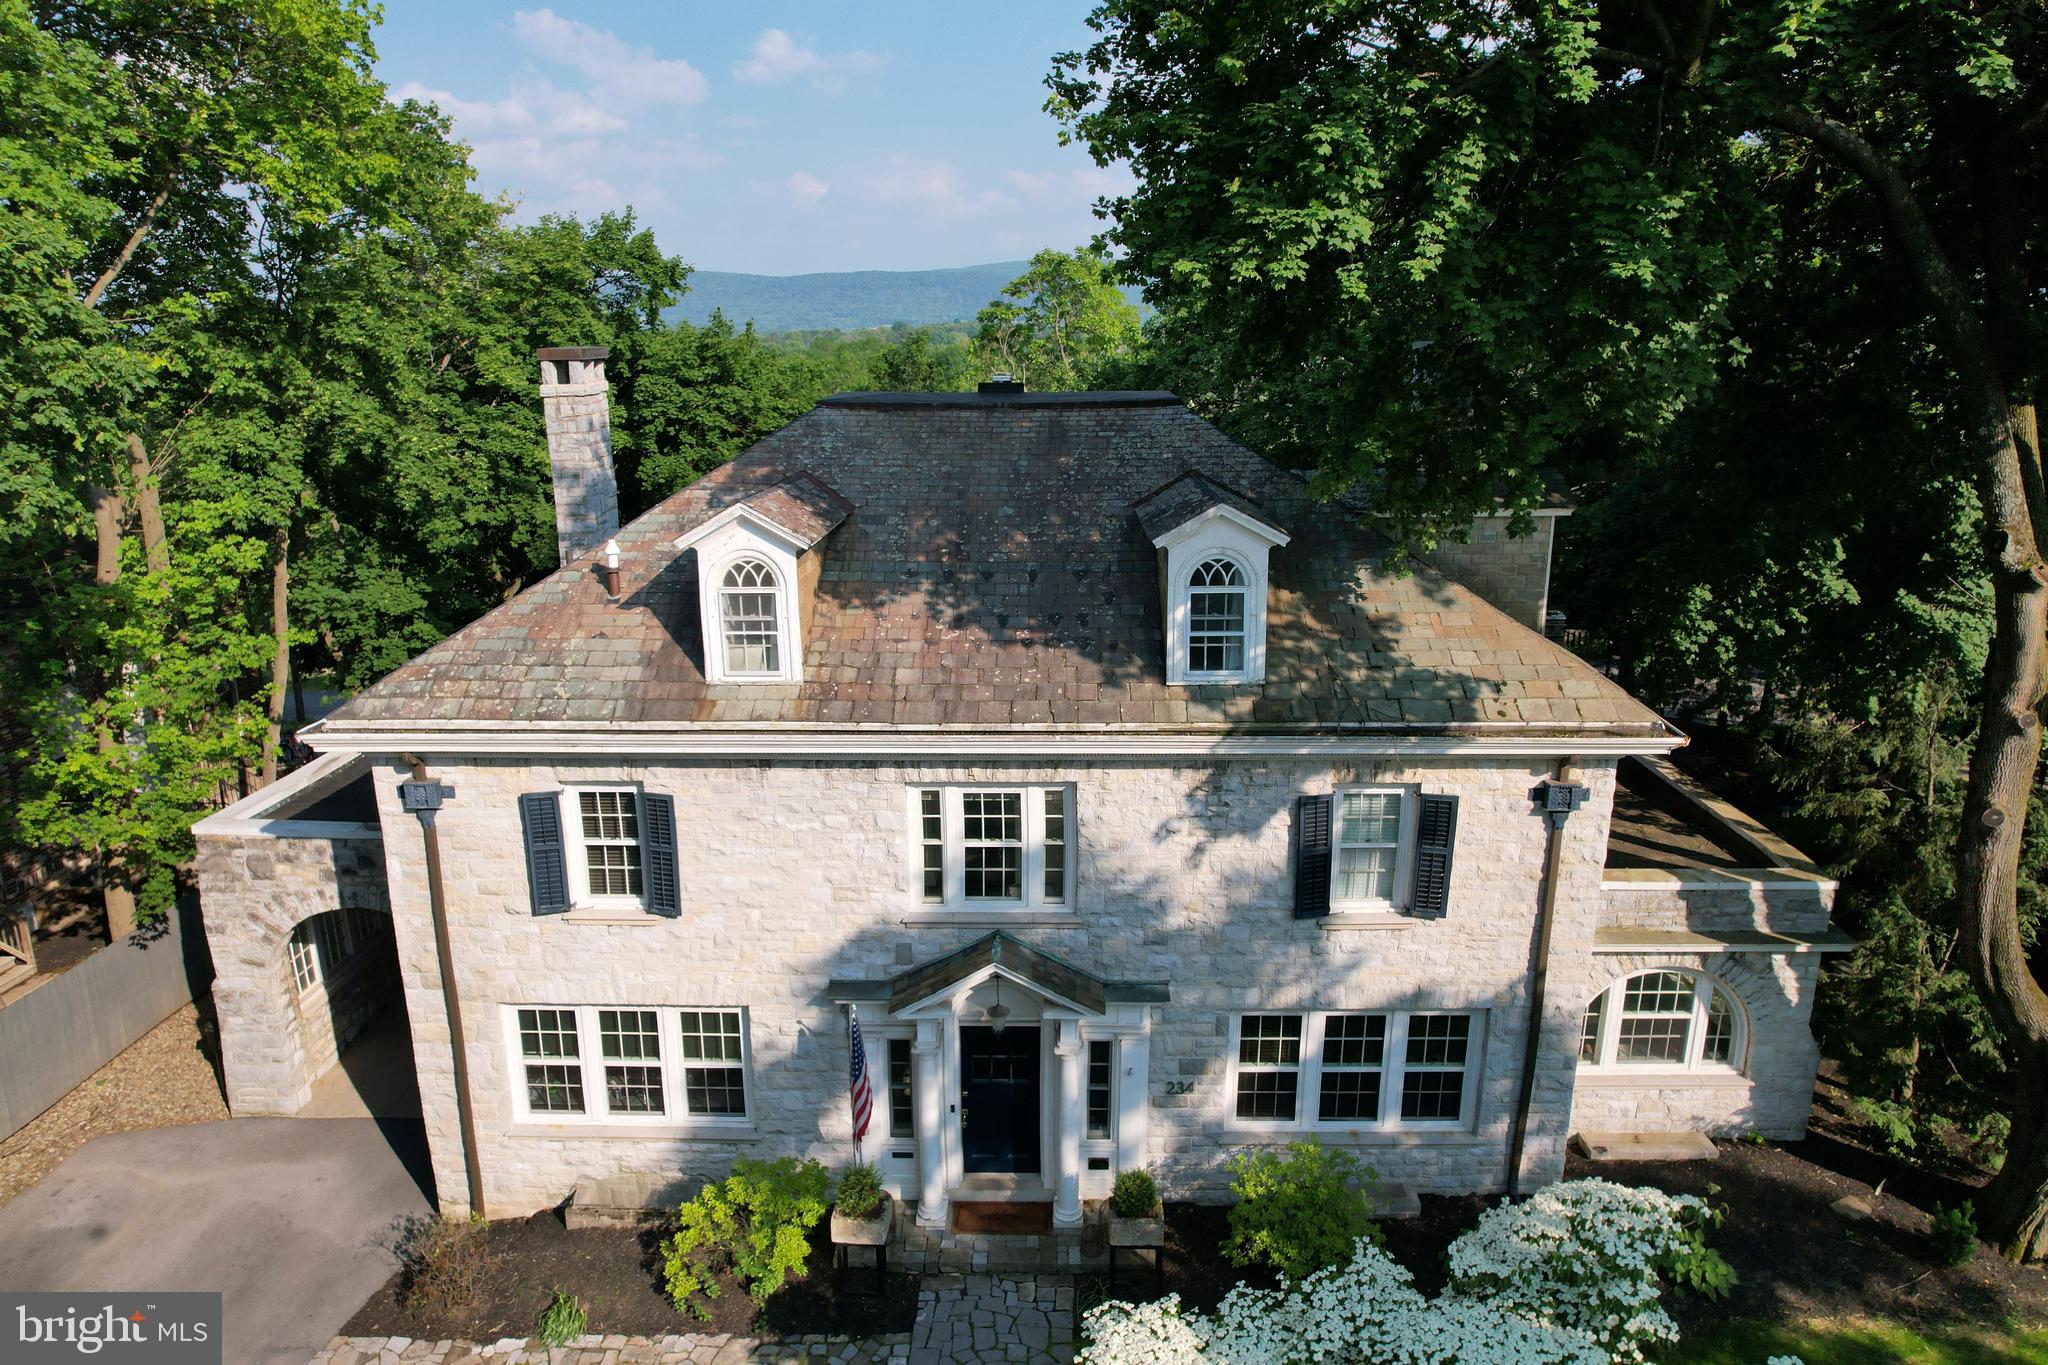
In the heart of downtown State College, this remarkable 1922 stone home—designed by noted architect A. Lawrence Kocher—offers 6,820 finished square feet of timeless elegance and modern functionality across four levels of the main house plus a fully renovated carriage house. Set on a spacious .40-acre lot, the main home features 5,406 sq ft above grade and 1,414 sq ft of beautifully finished lower-level space.  Additional information available on current rental permits and income as well potential ability to increase in occupancy for full B&B operation.  

A classic Georgian Four Square layout with a large entry foyer opening to all main rooms allowing for unparalleled entertaining. Thoughtful original details throughout the home include crown molding, real wood floors, French doors to most rooms on first floor, stairway railing and windows. Care has been taken by current owners to bring the home into a new modern era without eliminating the character and visual appeal of this period masterpiece.

Walk into the heated vestibule complete with coat closet with a window and custom door. Mail is delivered right into your mailbox that opens directly inside. Continue through the French door into the main foyer. You can see every room from this vantage point.

The fabulous kitchen was painstakingly designed to hide all your necessities yet leave them in easy reach. The quartzite countertop wraps around for ample workspace. Notice how the countertops were designed on a full flat level rather than lowering in front of the windows. A 5-burner gas cooktop with custom hood and backsplash. Built in dual ovens with convection and microwave. Built in Bosch coffee station.
Open living room, dining room and small office/nook complete the main floor. A beautiful living room gas fireplace is visible from the hallway. All the wood floors on this level have been recently refinished and the walls and trim painted.
Off to the far right there is an enclosed side porch with a fireplace that opens to the yard. Lined with windows it a bright sunny retreat. French doors to the living and dining area are original.

The staircase to the second floor features a large window that views mountains. A large landing foyer that opens to all rooms. 4 bedrooms, each with their own bath. The primary has a fireplace that is not in use. A walk-in closet can be entered from the bedroom and bathroom. Large bath has radiant heat floor, jetted tub, stall shower, double vanity, Toto toilet and heated towel rack. Connects to a bedroom that can be closed off or used as additional closet space.
Two additional bedrooms have captive full baths, one recently remodeled. The third floor has two cozy bedrooms with nooks and crannies and captive full bathrooms. A cedar closet is located here also.

The backyard is an oasis with several stone patios for small intimate gatherings or large-scale entertaining. A pond with running stream and fish sends soothing sound through the yard. This is a favorite feature of the current owners. There is an invisible fence for your pets too.

The main house exterior is all stone with a slate roof. Parking is ample with capacity for 13 cars on the property. There is also street parking nearby.

This is the only property in the Borough of State College zoned as a Bed and Breakfast. Current rental permits for Main house and Carriage House.
This one-of-a-kind property offers unmatched walkability to Penn State University, downtown shopping, restaurants, and nightlife—all while providing an expansive, private retreat in the center of it all.

Bedroom & Full Bathroom listed on Main Floor in Room Count fields represents the Carriage House bedroom and bathroom.   More details available to agents in documents tab.

Password for 3D tours is limestone all lower case.
#PACE2518476

STATE COLLEGE

234 W FAIRMOUNT AVENUE

8 Beds

8 Baths

6,820 Sq.Ft.

$2,585,000

MLS#: PACE2518476

None
#PABU2027448

SOUTHAMPTON

621 STREET ROAD

None Beds

None Baths

2,369 Sq.Ft.

$2,580,000

MLS#: PABU2027448
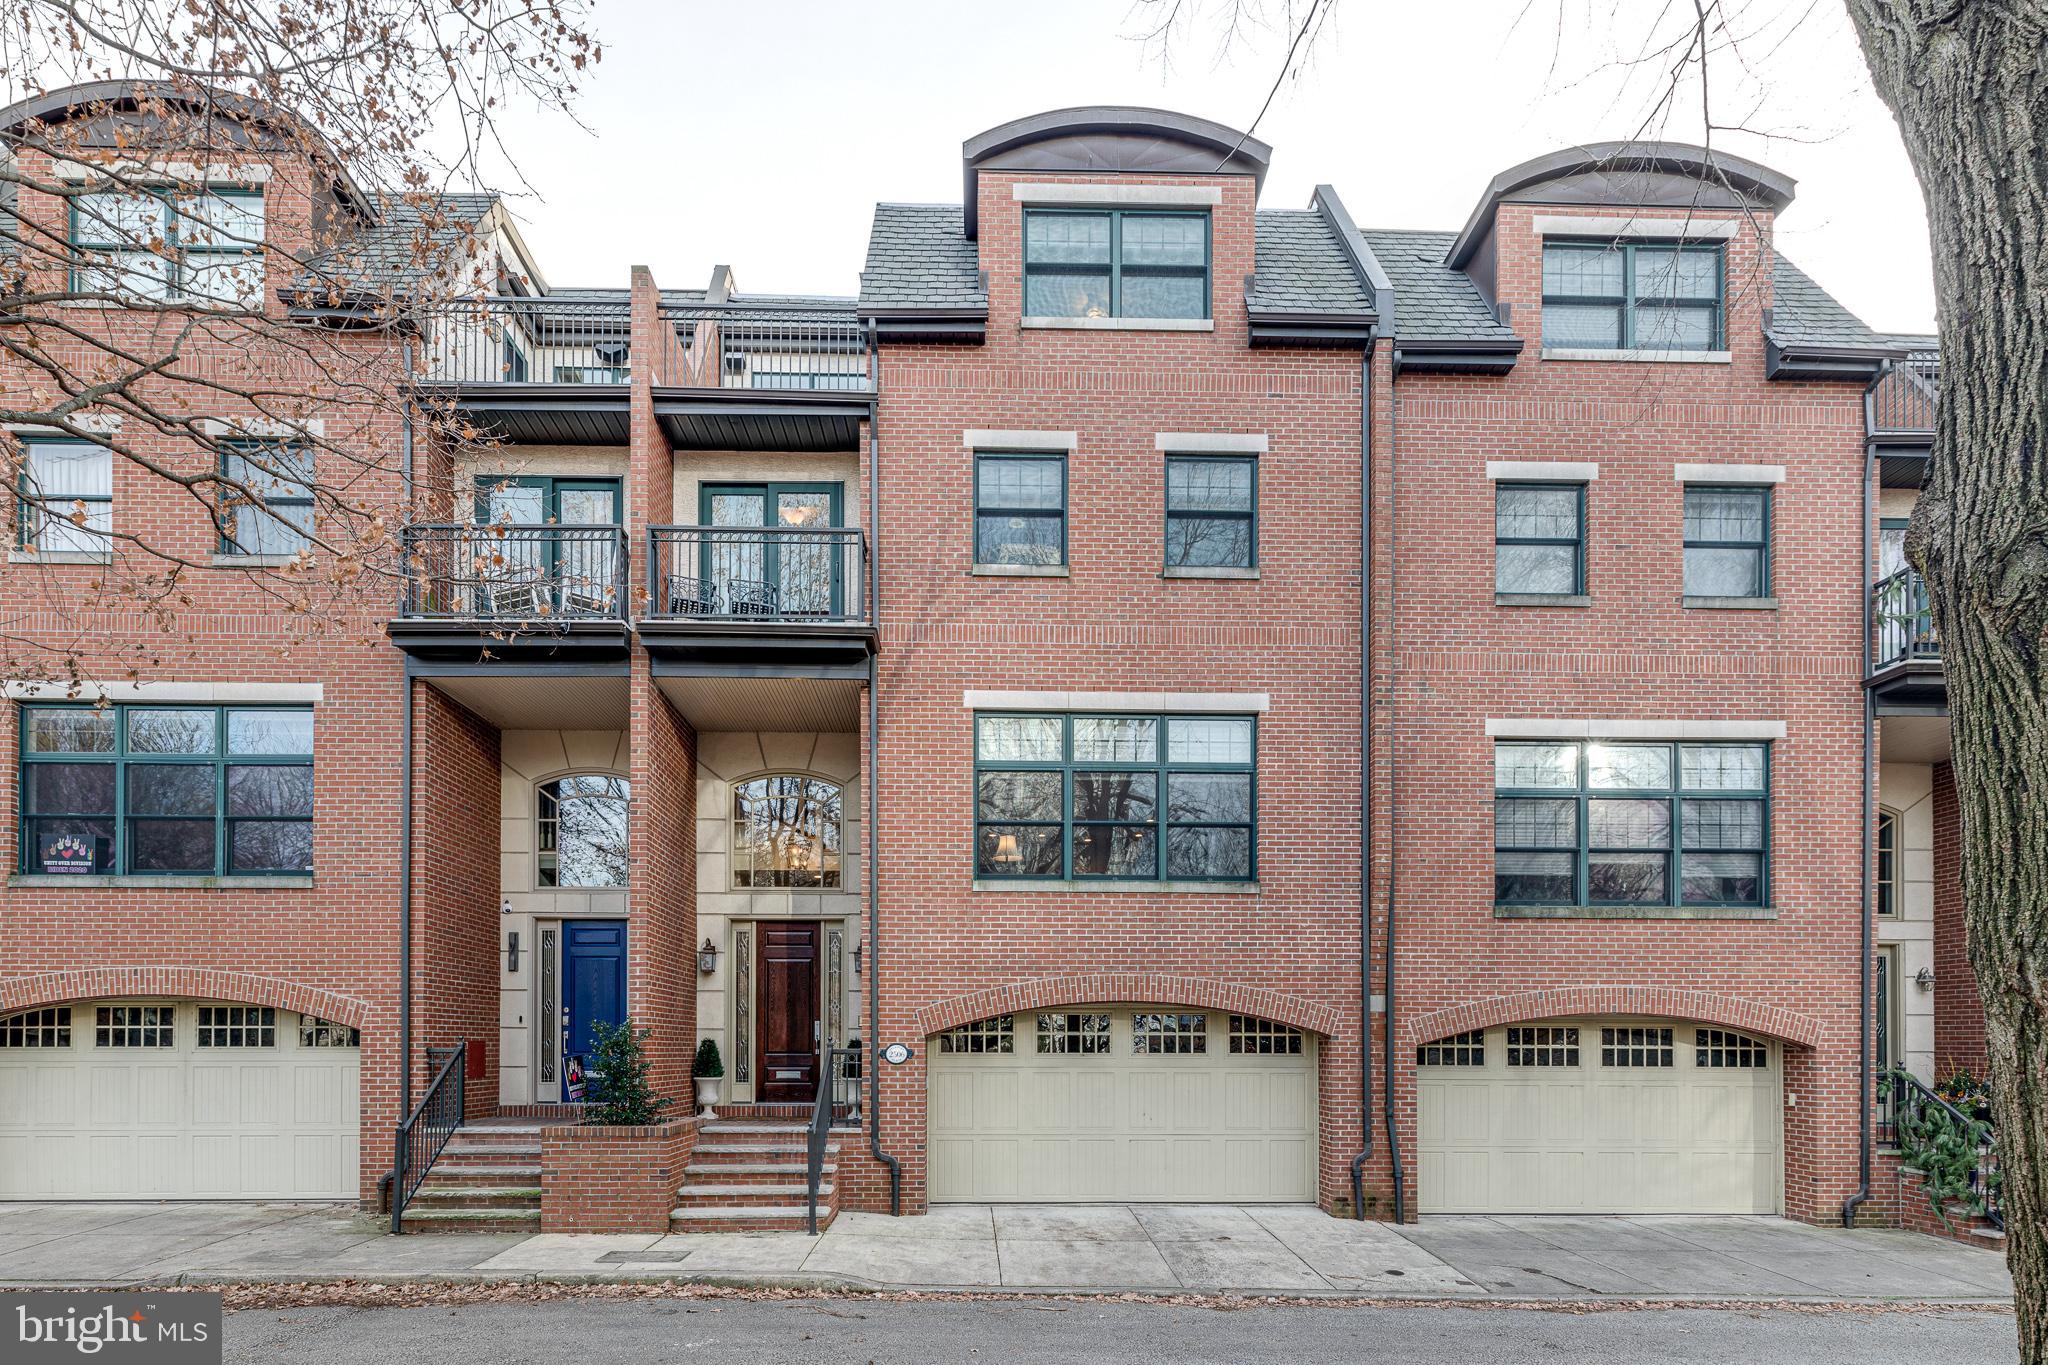
The best of city living! 2506 Delancey Place is a 4 bedroom, 3 full bathroom townhome offering a 2-car garage, multiple outdoor spaces, and stunning skyline views in Philadelphia's famed Fitler Square neighborhood. This traditional 4-story home sits on an extra-wide lot, tucked away on a tree-lined, low-traffic block that faces the Schuylkill River Park, which features a playground, dog park, and basketball and tennis courts. A handsome brick exterior welcomes you into the vestibule with oak hardwood floors and soaring tall ceilings. Stepping down, radiant temperature-controlled ceramic tile floors lead you down a hall with a coat closet, access to the 2-car garage, the laundry closet, and a full bathroom. French doors open to a spacious bonus room that would be ideal for a media room, home office  or guest bedroom. Off the rear of this level is a paved patio with space for a large outdoor dining table and a separate seating area. On the open main level of this home, tall ceilings with recessed lighting and hardwood floors run throughout. The spacious dining room is conveniently linked to a deck through sliding glass doors, perfect for indoor/outdoor entertaining. The modern chef's kitchen is adorned with GE Monogram stainless steel appliances, tons of cabinet and counter space, a two-tier center island with seating for three, and a wine fridge. The wide, deep living room is filled with natural sunlight from a huge 3-panel window. Floor to ceiling built-ins with intricate millwork surround the gas burning fireplace, an invaluable accessory on a cold winter night! Upstairs on the third level, you'll find the cavernous primary suite, comprised of hardwood floors, two large windows, a sitting area, a balcony facing the park, and double walk-in closets. The spa-like ensuite has a jetted tub, a glass-enclosed shower on the left and a WC on the right, and two vanities. A bedroom, ideal for a nursery or office, completes this level. There are two more bedrooms on the top level of this home, each with a walk-in closet and a hall bathroom. There's also a sitting area and two more balconies. Smart home features include surround-sound in the living room, basement, and the top front deck, along with a Nest thermostat for the dual-zone HVAC system. In addition to all this home has to offer, this spectacular Fitler Square location has a Walk Score of 95. Fabulous dining, charming small businesses, fantastic shopping, and all your necessities are within a few blocks. The extensive Schuylkill River Trail is only a few steps away, and there's quick access to  I-76, I-676, I-95, and South Jersey. Contact us today for in-person and virtual touring options!!
#PAPH972590

PHILADELPHIA

2506 DELANCEY PLACE

4 Beds

3 Baths

3,811 Sq.Ft.

$2,575,000

MLS#: PAPH972590

None
#PAPH2541818

PHILADELPHIA

2506 DELANCEY PLACE

4 Beds

3 Baths

3,811 Sq.Ft.

$2,575,000

MLS#: PAPH2541818

1 ... 345 346 347 348 349 ... 666
* Listings identified with the FMLS IDX logo come from FMLS and are held by brokerage firms other than the owner of this website. The listing brokerage is identified in any listing details. Information is deemed reliable but is not guaranteed. If you believe any FMLS listing contains material that infringes your copyrighted work please click here to review our DMCA policy and learn how to submit a takedown request. © 2024. First Multiple Listing Service, Inc.
 - property

Send a message

Message successfully sent.

Your message

What is 3 + 4 ?

Reason for contacting?

I agree to receive email communication and understand I can unsubscribe at any time.

I agree to be contacted by Charis Realty Group via call, email, and text for real estate services. To opt out, you can reply 'stop' at any time or reply 'help' for assistance. You can also click the unsubscribe link in the emails. Message and data rates may apply. Message frequency may vary. Privacy Policy

Sign Out

Virtual Assistant

Would you like to take the next step with this property? We can help you schedule a showing or virtual tour, or send you more details.

Yes, I would like more information.

Thank You for Your Reply, One of Our Agents will contact you as soon as possible

No, maybe later.

Thank you, you can always contact me via email, phone number or through the contact form.

Realhub AI

Lucy - Your AI-Powered Realtor

Update Your Temporary Password

Personalize your search

Enter your email and we'll notify you immediately when new listings match what you're looking for.

or enter email address

Already have an account ? Login here

Continue your home search

I agree to receive communications and understand I can unsubscribe at any time.

I agree to be contacted by Charis Realty Group via call, email, and text for real estate services. To opt out, you can reply 'stop' at any time or reply 'help' for assistance. You can also click the unsubscribe link in the emails. Message and data rates may apply. Message frequency may vary. Privacy Policy

Already have an account ? Login here

We use cookies

We use cookies primarily for analytics to enhance your experience. By accepting, you agree to our use of these cookies. You can manage your preferences or learn more about our cookies policy.
