Properties

Browse or get in touch to schedule a walkthrough.

  • Nearby me
Price range

Popular Features

Community Features

Association

Property Features

Waterfront

View

Exterior Features

Interior Features

Style

1133436 properties match your criteria

Updated 1 minute ago

E-Alert name
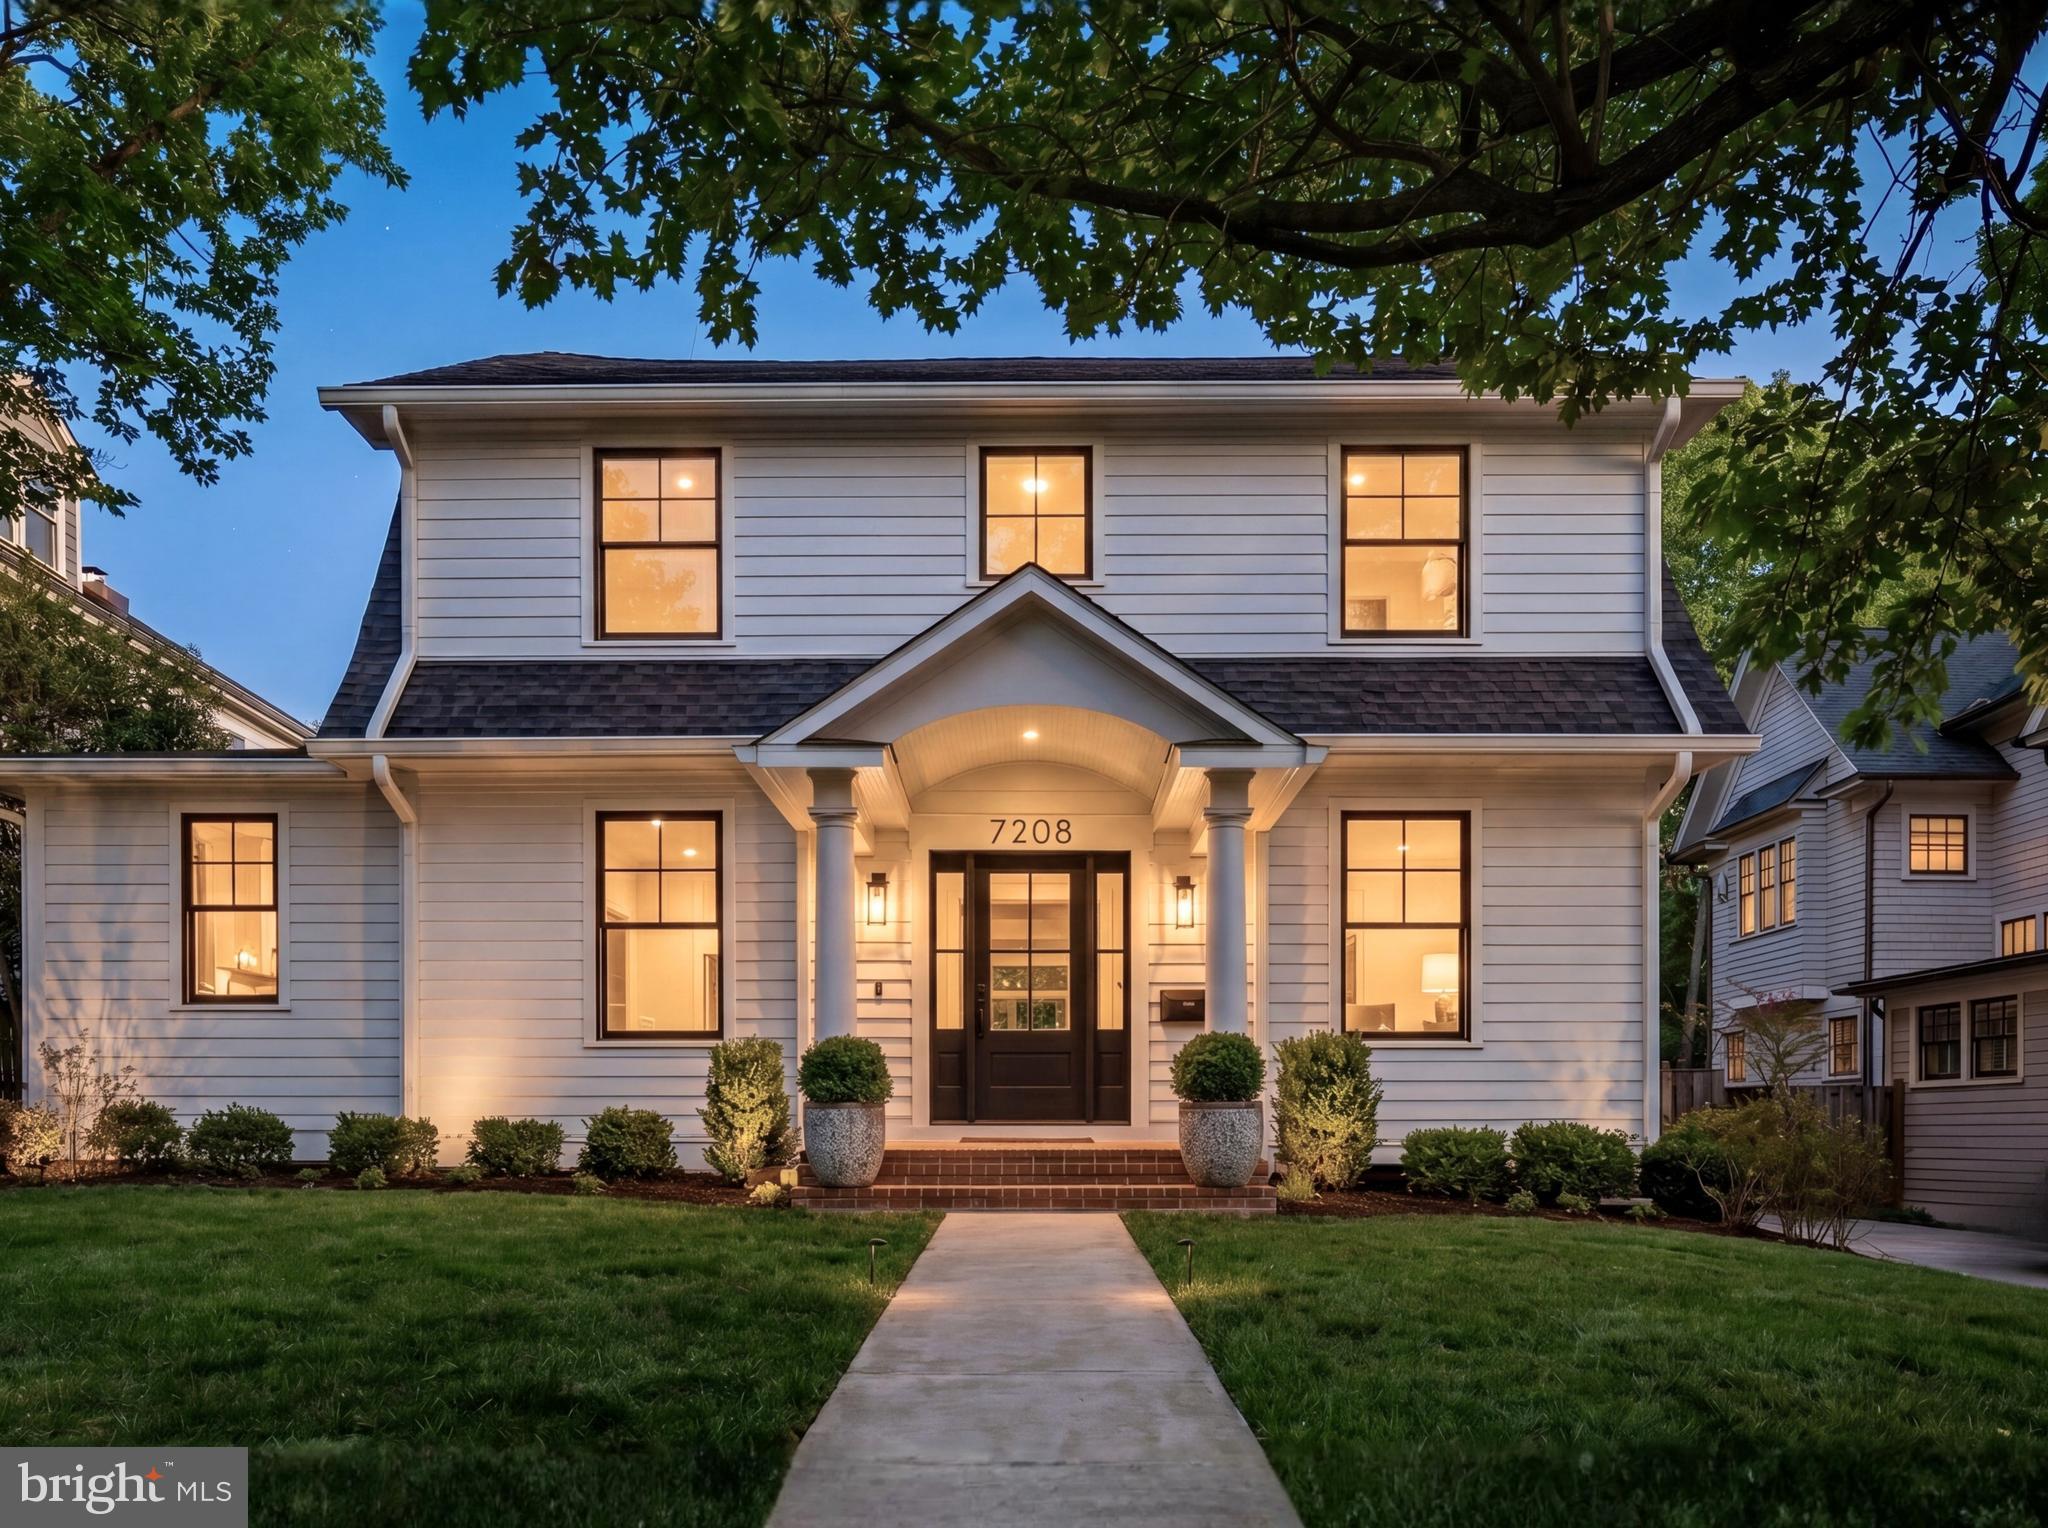
Squarely positioned on a prime lot in the heart of the Town of Chevy Chase, 7208 Ridgewood Avenue is a thoughtful reinvention of a classic 1927 Colonial. Proper in its proportions and formal in stature, the home blends timeless architecture with a subtle modern farmhouse sensibility while preserving its original elegance.
 
A central walkway bisects the manicured front lawn, leading to a welcoming arched portico. The wood-and-glass front door opens to surprisingly expansive interiors, offering over 5,000 square feet of refined living space. Curated by Julie Geyer Studio, the interiors embrace a neutral palette with carefully placed, high-impact design moments.
 
Formal living and dining rooms flank the foyer in a traditional center hall layout. The living room connects to a private study via pocket doors, while the dining room pairs a bold palette with contemporary fixtures. A central stair hall transitions seamlessly into the home’s more casual living spaces.
 
The family room serves as the heart of the main level, anchored by a floor-to-ceiling fireplace and a wall of glass that opens to the rear deck, creating a seamless indoor-outdoor connection. The chef’s kitchen centers on a large island with seating and features custom cabinetry and a full suite of professional-grade appliances. A sunlit breakfast area provides direct access to the outdoor space.
 
An additional office, a powder room, a butler’s pantry, and a well-designed mudroom complete the main level.
 
Upstairs, the primary suite occupies its own wing, offering a private retreat. The dressing area leads to two walk-in closets, while the spa-like bath includes a freestanding tub, a glass-enclosed shower, a water closet, and dual vanities. Three additional bedrooms, one ensuite and two connected by a Jack-and-Jill bath, along with a laundry room, complete the upper level.
 
The lower level is anchored by a spacious recreation room with a wet bar. A sliding barn door opens to a fitness room, while a fifth bedroom, a full bath, and generous storage add flexibility.
 
Modern conveniences include an AV system, smart thermostats, and EV charging. Outdoors, the rear deck steps down to a private terrace and a fully fenced, level lawn.
 
Located in one of the Capital Region’s most sought-after communities, the Town of Chevy Chase offers exceptional walkability to downtown Bethesda, with easy access to dining, retail, and entertainment. Combining thoughtful design, modern amenities, and a premier location,  7208 Ridgewood Avenue presents a rare opportunity without compromise.
#MDMC2232240

CHEVY CHASE

7208 RIDGEWOOD AVENUE

5 Beds

4 Baths

5,091 Sq.Ft.

$2,850,000

MLS#: MDMC2232240
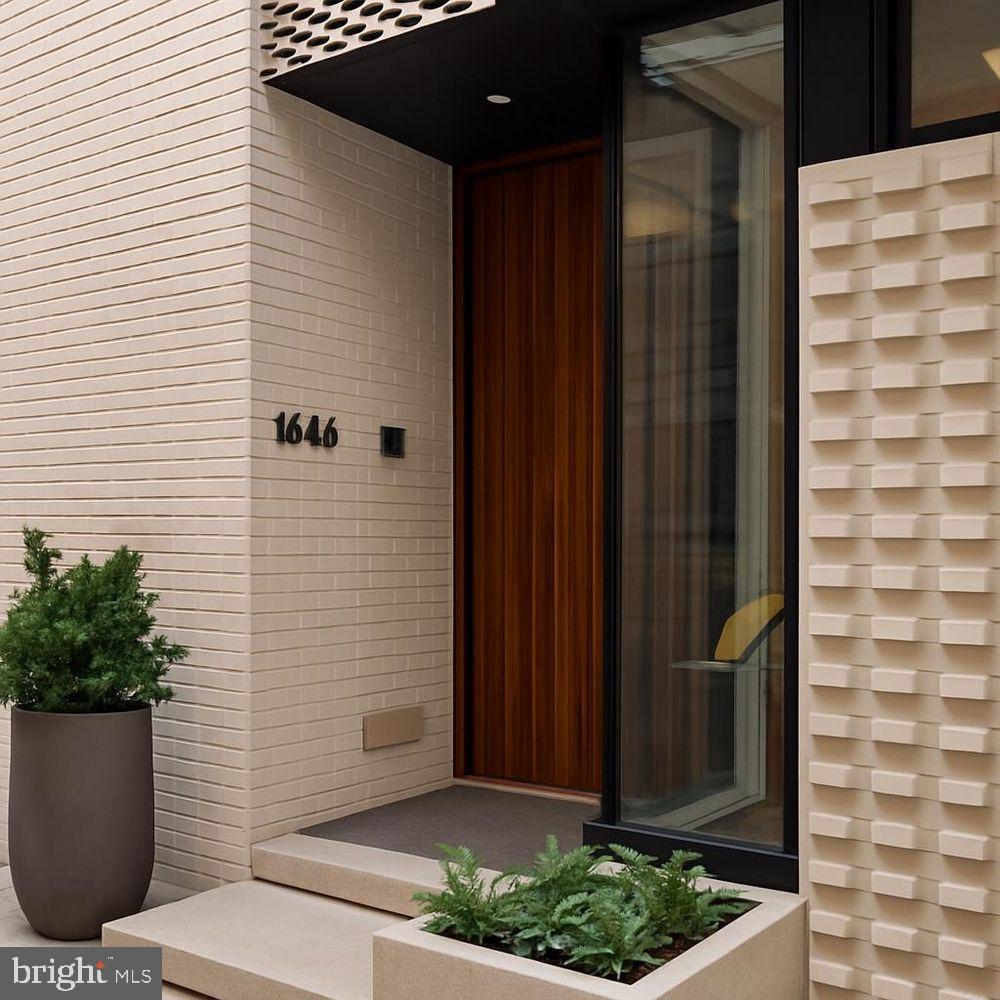
1646 Carlton Street is a masterclass in contemporary architecture and modern luxury.

Set within the gated NOVO community in Logan Square—just steps from the city’s most celebrated museums—this 28-foot-wide, 4-bedroom, 6-bath residence blends dramatic design with impeccable craftsmanship.

The exterior makes an unforgettable first impression with intricate modern brickwork, custom metal cladding, striking window compositions, and a floating stone terrace. A custom solid walnut pivoting door leads into a gracious foyer, where a first-floor office or guest suite faces the street, complete with custom built-ins and a corner window. Direct interior access to the three-car garage adds ease and convenience.

Throughout the home, radiant heated floors provide unparalleled comfort and refinement—visible evidence of the home’s elevated standard of construction.

Ascending to the main living level, you pass a sculptural powder room defined by its dramatic stone backsplash. The primary living floor unfolds into a breathtaking open space—minimalist yet warm—anchored by a European chef’s kitchen with a massive Super White quartzite island and matching full-height backsplash. Appliances are all top-tier, including a Thermador built-in coffee maker, double wall ovens, integrated knob cooktop, drawer microwave,  Thermador refrigerator, and pot filler. Custom lighting adds a gallery-like ambiance.

Adjacent to the kitchen, the living room is nothing short of extraordinary, offering a double-height volume, cove lighting, and a sleek gas fireplace wrapped in porcelain. Floor-to-ceiling glass opens to a private balcony with pedestal pavers, creating effortless indoor/outdoor connectivity. A dining area with a fully outfitted butler’s pantry completes this level, supported by thoughtful details such as linear slot diffusers and large-format floor tiles and custom chandelier.

Take the floating staircase—or elevator—to the mezzanine level, which overlooks the living room below. This floor includes a lounge or family room and two well-proportioned bedrooms, each with en-suite baths.

The primary suite occupies an entire level and functions as a private retreat in the sky. A full wet bar with stone counters and beverage refrigeration anchors the landing, and a concealed door reveals the laundry room. The bedroom features soaring ceilings and a dramatic 10-foot Pella sliding glass wall opening to a private balcony. The walk-in closet resembles a boutique dressing room, complete with center island and custom organizers. Pocket doors lead to the spa-inspired bath, featuring a Porcelanosa soaking tub, expansive glass shower, and a floating double vanity with wall-integrated Brizo faucets.

At the top of the floating staircase, an additional half bath precedes the rooftop terrace—over 800 square feet of private outdoor living. This extraordinary space includes a louvered pergola, an outdoor kitchen with a stainless grill, and a luxurious Bullfrog Stil7 tub. Panoramic skyline views make this rooftop one of the most impressive private outdoor spaces in the city.

The lower level echoes the feel of a boutique hotel lounge, featuring a custom bar, integrated sound system, and a separate fitness room (4th bedroom) and a full bath. The home’s smart-tech infrastructure is extensive, including Lutron Lighting System, automated shades by Allure, multiple HVAC zones, whole-home audio, and more.  

1646 Carlton Street is not just a residence—it is a work of modern art, offering sophisticated architecture, exceptional craftsmanship, and a lifestyle unmatched in the heart of Philadelphia.
#PAPH2547998

PHILADELPHIA

1646 CARLTON STREET

4 Beds

4 Baths

3,700 Sq.Ft.

$2,850,000

MLS#: PAPH2547998
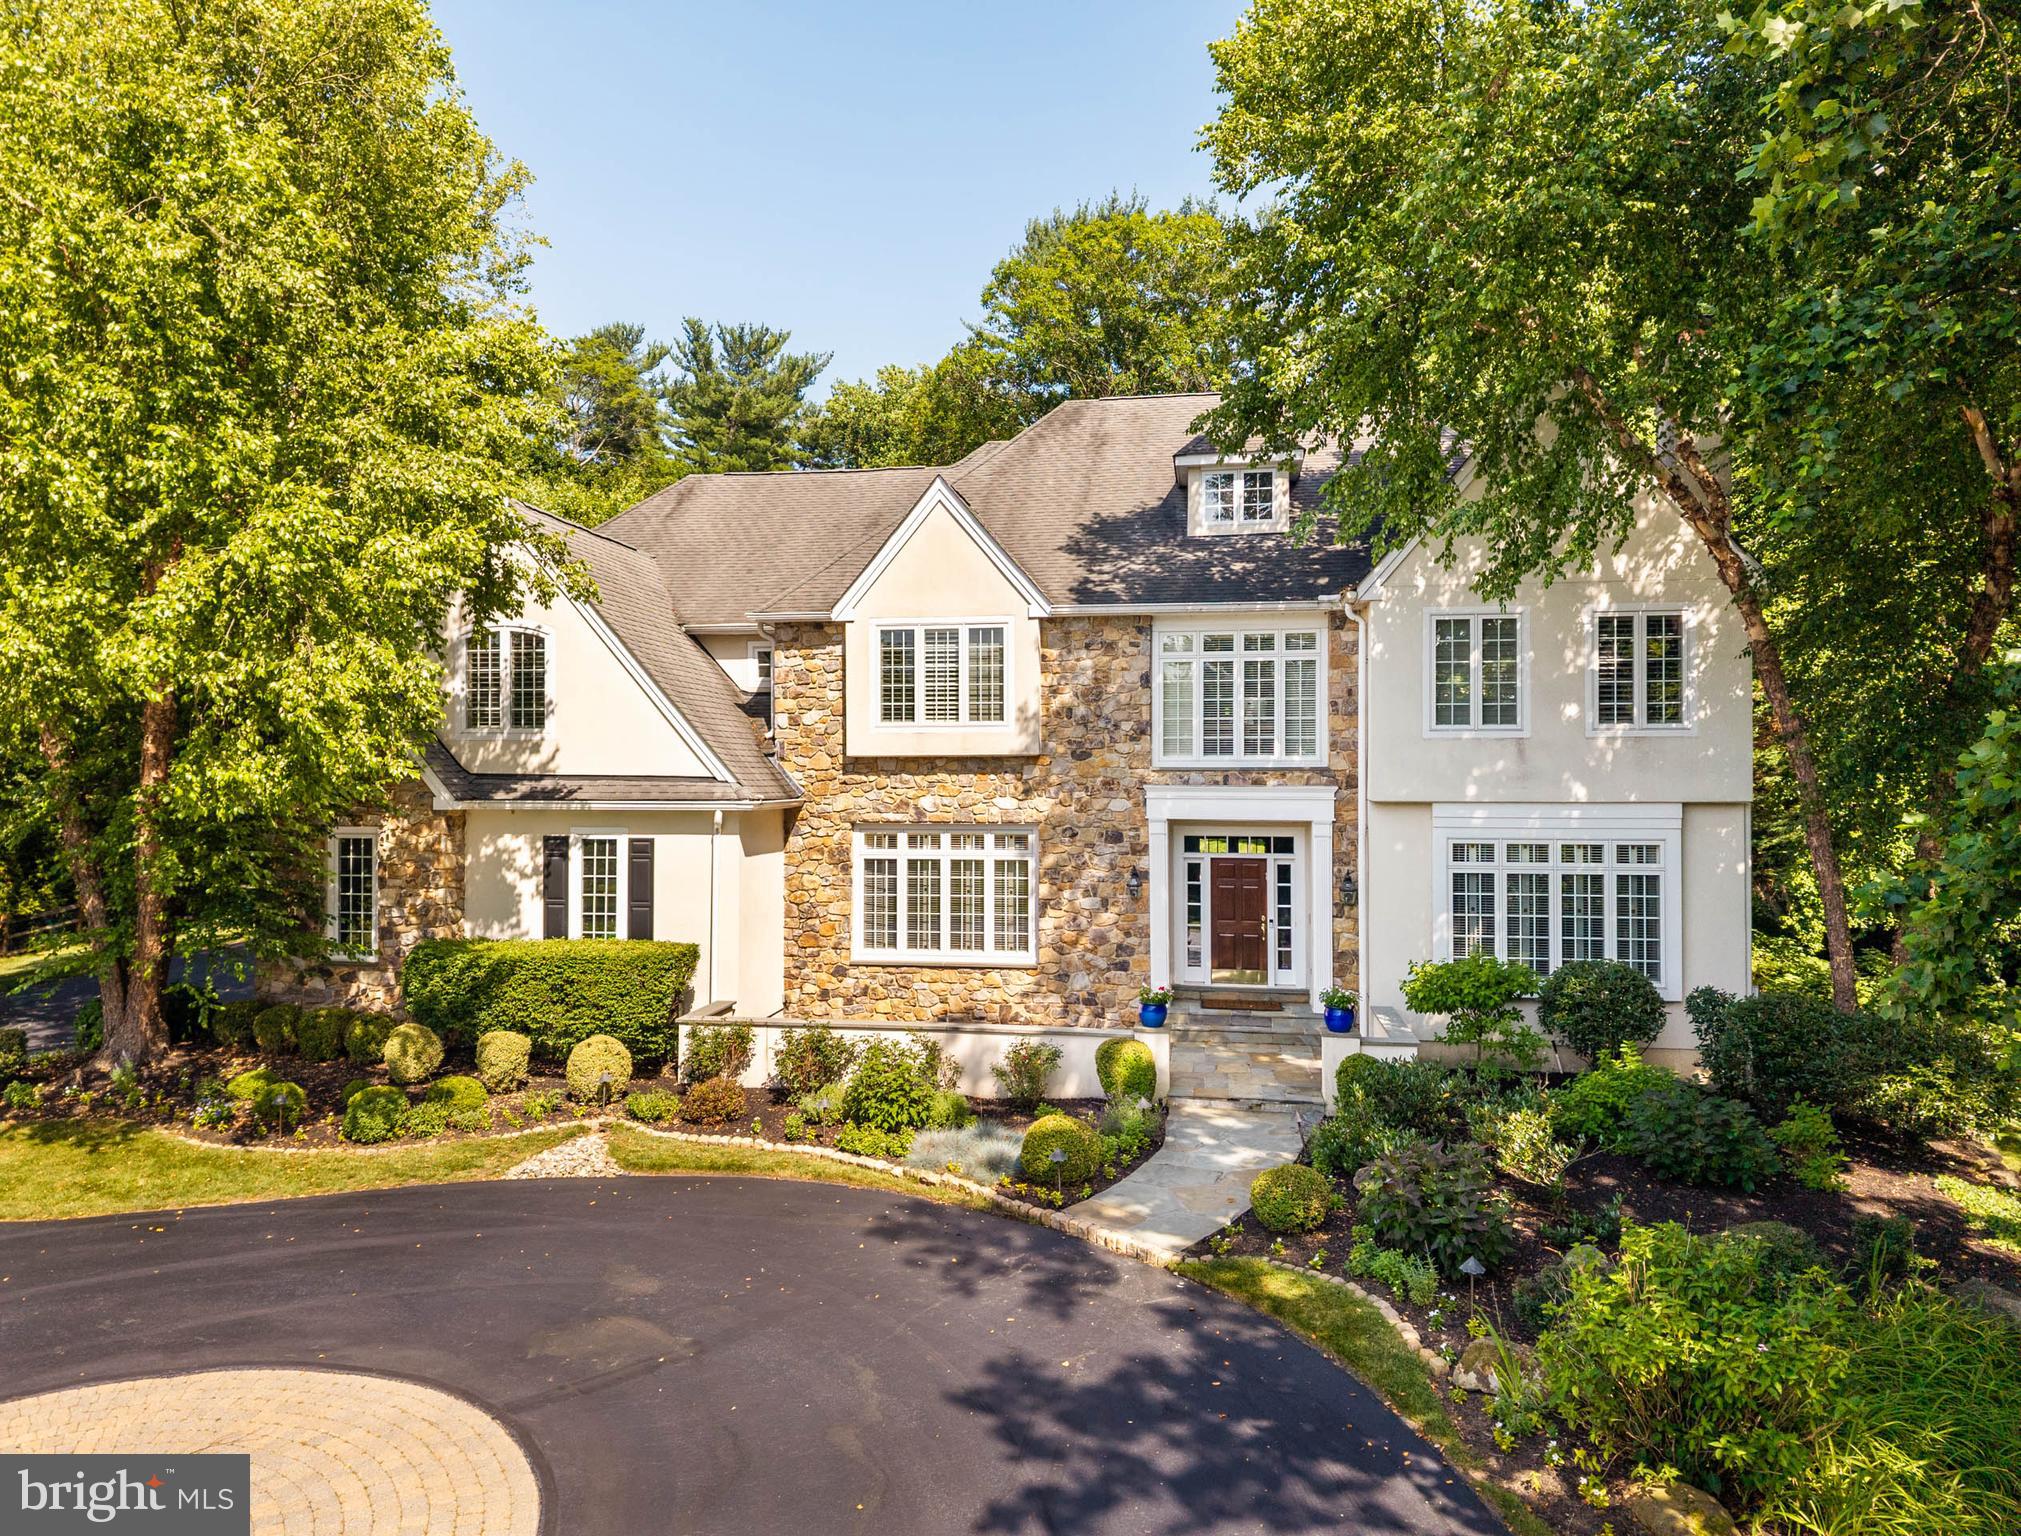
Situated at the end of a quiet cul-de-sac in the Laurier community, this exceptional home is set on 1.66 professionally landscaped acres in one of Radnor Township’s most desirable neighborhoods. Stone entrance piers lead to a circular motor court with paver detailing before arriving at the home’s entrance. Sweeping lawns, specimen plantings and mature landscaping surround the home, while expansive windows throughout overlook the spectacular rear setting. Filled with natural light, soaring ceilings, oak flooring and grandly proportioned rooms create an immediate sense of openness, complemented by a floor plan equally suited to everyday family living and large-scale entertaining. A dramatic front-to-back foyer introduces the main level. The living room and family room, each anchored by a fireplace, offer inviting spaces for gathering with family and friends. A handsome library with custom bookcases and a large picture window view to the rear of the property provides an ideal work-from-home setting, while the dining room, complemented by a butler’s pantry, comfortably accommodates everything from intimate dinners to holiday celebrations. Renovated in 2019, the gourmet kitchen features premium appliances, extensive cabinetry, a large center island and an adjoining breakfast room wrapped in walls of windows overlooking the expansive rear grounds. Seamlessly connected to the family room, distinguished by a soaring vaulted ceiling, fireplace, dramatic wall of windows and doors opening to the patio, these spaces form the heart of the home while maintaining a strong connection to the outdoors. A mudroom with built-in cubbies, two powder rooms and inside access to the three-car garage complete the main level. The primary suite is a private retreat highlighted by a soaring ceiling, abundant natural light and sweeping views of the front    landscape. A separate office provides a quiet workspace overlooking the property, while the luxurious bath with views of the rear landscape and generous walk-in closets complete the suite. Four additional generously sized bedrooms, three more full baths and a conveniently located laundry room provide comfortable accommodations for family and guests. The finished lower level adds another dimension to the home with a spacious media and game room featuring custom entertainment cabinetry, a second kitchen with granite countertops, extensive cabinetry, dishwasher and microwave, dedicated exercise room, wine cellar, full bath with steam shower,  cedar closet and exceptional storage. Whether entertaining, accommodating extended family or creating a private space for an au pair, the lower level offers outstanding flexibility for a variety of lifestyles.
Stone terraces surround the swimming pool, spa and built-in grilling area, creating inviting spaces for outdoor dining, entertaining and relaxation. Beyond, sweeping lawns, specimen plantings and mature trees unfold into a breathtaking, park-like setting offering exceptional privacy and abundant space for recreation and quiet enjoyment. Located within the award-winning Radnor Township School District, just minutes from renowned private schools, country clubs, shopping, dining and major commuting routes.
#PADE2119210

BRYN MAWR

225 E LAURIER PLACE

5 Beds

5 Baths

5,680 Sq.Ft.

$2,850,000

MLS#: PADE2119210
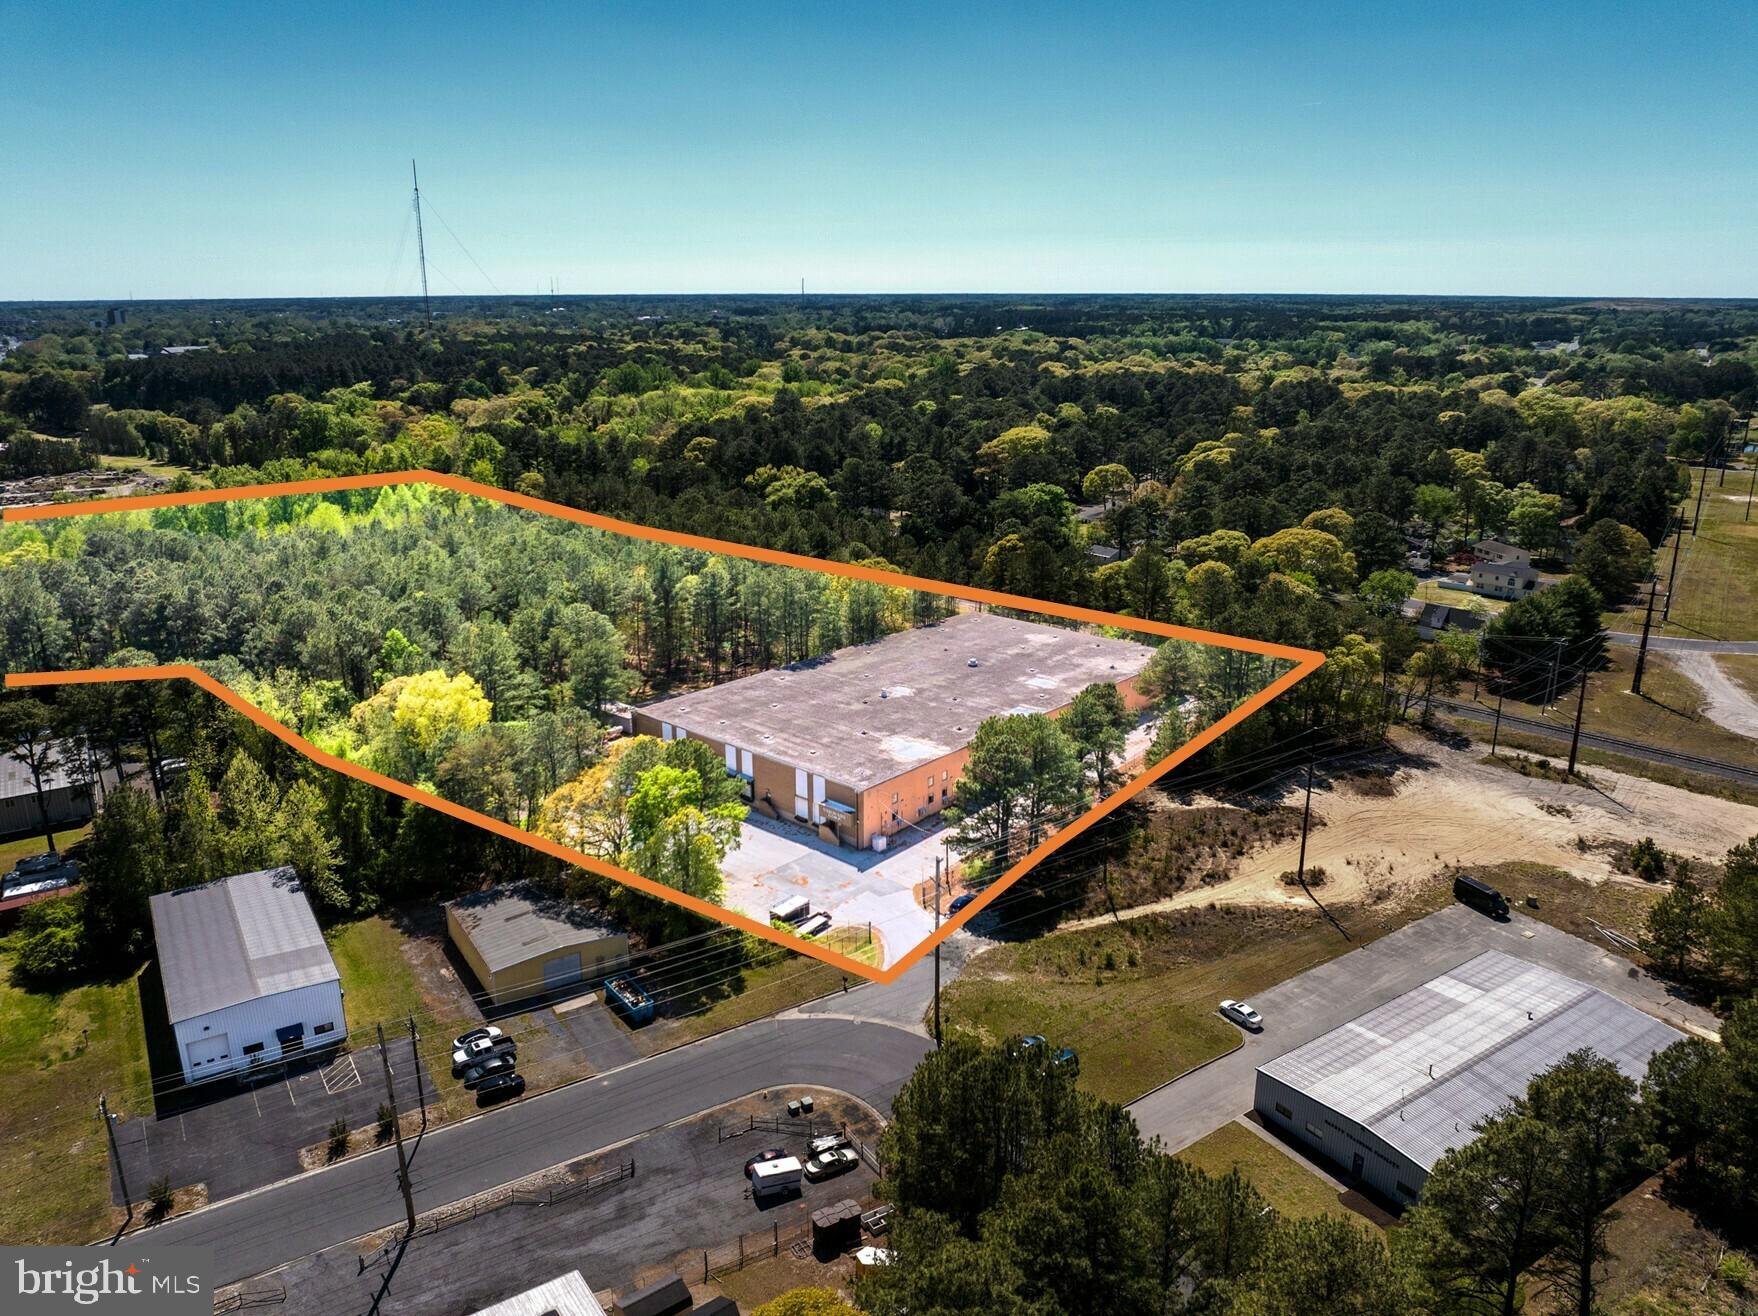
410 Winfield Drive offers a versatile industrial opportunity that accommodates a wide range of users. The property features 21' - 24 foot ceilings allowing for efficient storage, distribution, or light manufacturing operations. The building has been used for light manufacturing for the last 30+ years.

The building is well-equipped for logistics, offering six ( 6 ) dock-high doors and one ( 1 ) drive-in door (14’ high by 10’ wide), providing flexibility for various loading and operational needs. The warehouse is serviced by natural gas radiant heat, while the office areas (3,000 SF) are conditioned with a combination of heat pump and ductless AC systems. The warehouse has compressed air lines throughout and a wet sprinkler system.

The site also includes additional land with frontage wrapping around on Northwood Drive, presenting potential for future development and expansion (subject to approvals).  This property offers a compelling combination of functionality, infrastructure, and future upside for industrial users and investors alike!!
#MDWC2023272

SALISBURY

410 WINFIELD AVENUE

None Beds

None Baths

50,500 Sq.Ft.

$2,850,000

MLS#: MDWC2023272

Set within 134.85 acres of private Pennsylvania countryside, 34 Endless Trails Drive is a singular estate where architectural character, craftsmanship, and an extraordinary relationship with the land converge. The5,037-square-foot custom ranch was built in 2012 and distinguished by natural stone, cedar, exceptional millwork, and a level of thoughtful design rarely encountered in a property of this scale. The residence unfolds with a warm, sophisticated sensibility. Architects Millshop custom cabinetry and built-ins lend a tailored quality throughout, while the knotty pine sunroom and expansive deck create inviting places from which to experience the surrounding landscape. Two gas fireplaces add warmth and intimacy, complemented by a spacious layout designed for both everyday living and entertaining. The home's private in-law quarters offer an additional layer of flexibility, encompassing two bedrooms along with a separate kitchen and living/breakfast area. Geothermal heating and cooling, public water and sewer, 50-yearshingles, a whole-house vacuum, radon mitigation, and security system provide modern functionality behind the home's timeless aesthetic. For the equestrian enthusiast, the property is remarkably complete. A custom eight-stall barn with four custom matting stalls offers a tack room, half bath, and wash bay, while four separate pastures are outfitted with automatic heated waterers. A network of trails extends along the mountain ridge, offering a private landscape for riding and recreation. A chicken coop and aviary further enhance the property's versatility. The attention to detail continues with a dedicated dog room and washing station with access to a fenced yard. A three-car attached garage provides direct access to the main level, while a second one-car attached garage opens to the full unfinished basement. This is more than a residence on acreage. It is a carefully realized private estate, offering an uncommon combination of architectural quality, equestrian infrastructure, recreational land, and the freedom that comes with 134.85acres.
#PACL2025690

LOCK HAVEN

34 ENDLESS TRAILS DRIVE

3 Beds

4 Baths

5,037 Sq.Ft.

$2,850,000

MLS#: PACL2025690

Set within 134.85 acres of private Pennsylvania countryside, 34 Endless Trails Drive is a singular estate where architectural character, craftsmanship, and an extraordinary relationship with the land converge. The 5,037-square-foot custom ranch was built in 2012 and distinguished by natural stone, cedar, exceptional millwork, and a level of thoughtful design rarely encountered in a property of this scale.

The residence unfolds with a warm, sophisticated sensibility. Architects Millshop custom cabinetry and built-ins lend a tailored quality throughout, while the knotty pine sunroom and expansive deck create inviting places from which to experience the surrounding landscape. Two gas fireplaces add warmth and intimacy, complemented by a spacious layout designed for both everyday living and entertaining. The home's private in-law quarters offer an additional layer of flexibility, encompassing two bedrooms along with a separate kitchen and living/breakfast area. Geothermal heating and cooling, public water and sewer, 50-year shingles, a whole-house vacuum, radon mitigation, and security system provide modern functionality behind the home's timeless aesthetic.

For the equestrian enthusiast, the property is remarkably complete. A custom eight-stall barn with four custom matting stalls offers a tack room, half bath, and wash bay, while four separate pastures are outfitted with automatic heated waterers. A network of trails extends along the mountain ridge, offering a private landscape for riding and recreation. A chicken coop and aviary further enhance the property's versatility.

The attention to detail continues with a dedicated dog room and washing station with access to a fenced yard. A three-car attached garage provides direct access to the main level, while a second one-car attached garage opens to the full unfinished basement.

This is more than a residence on acreage. It is a carefully realized private estate, offering an uncommon combination of architectural quality, equestrian infrastructure, recreational land, and the freedom that comes with 134.85 acres.
#PACL2025668

LOCK HAVEN

34 ENDLESS TRAILS DRIVE

3 Beds

4 Baths

5,037 Sq.Ft.

$2,850,000

MLS#: PACL2025668
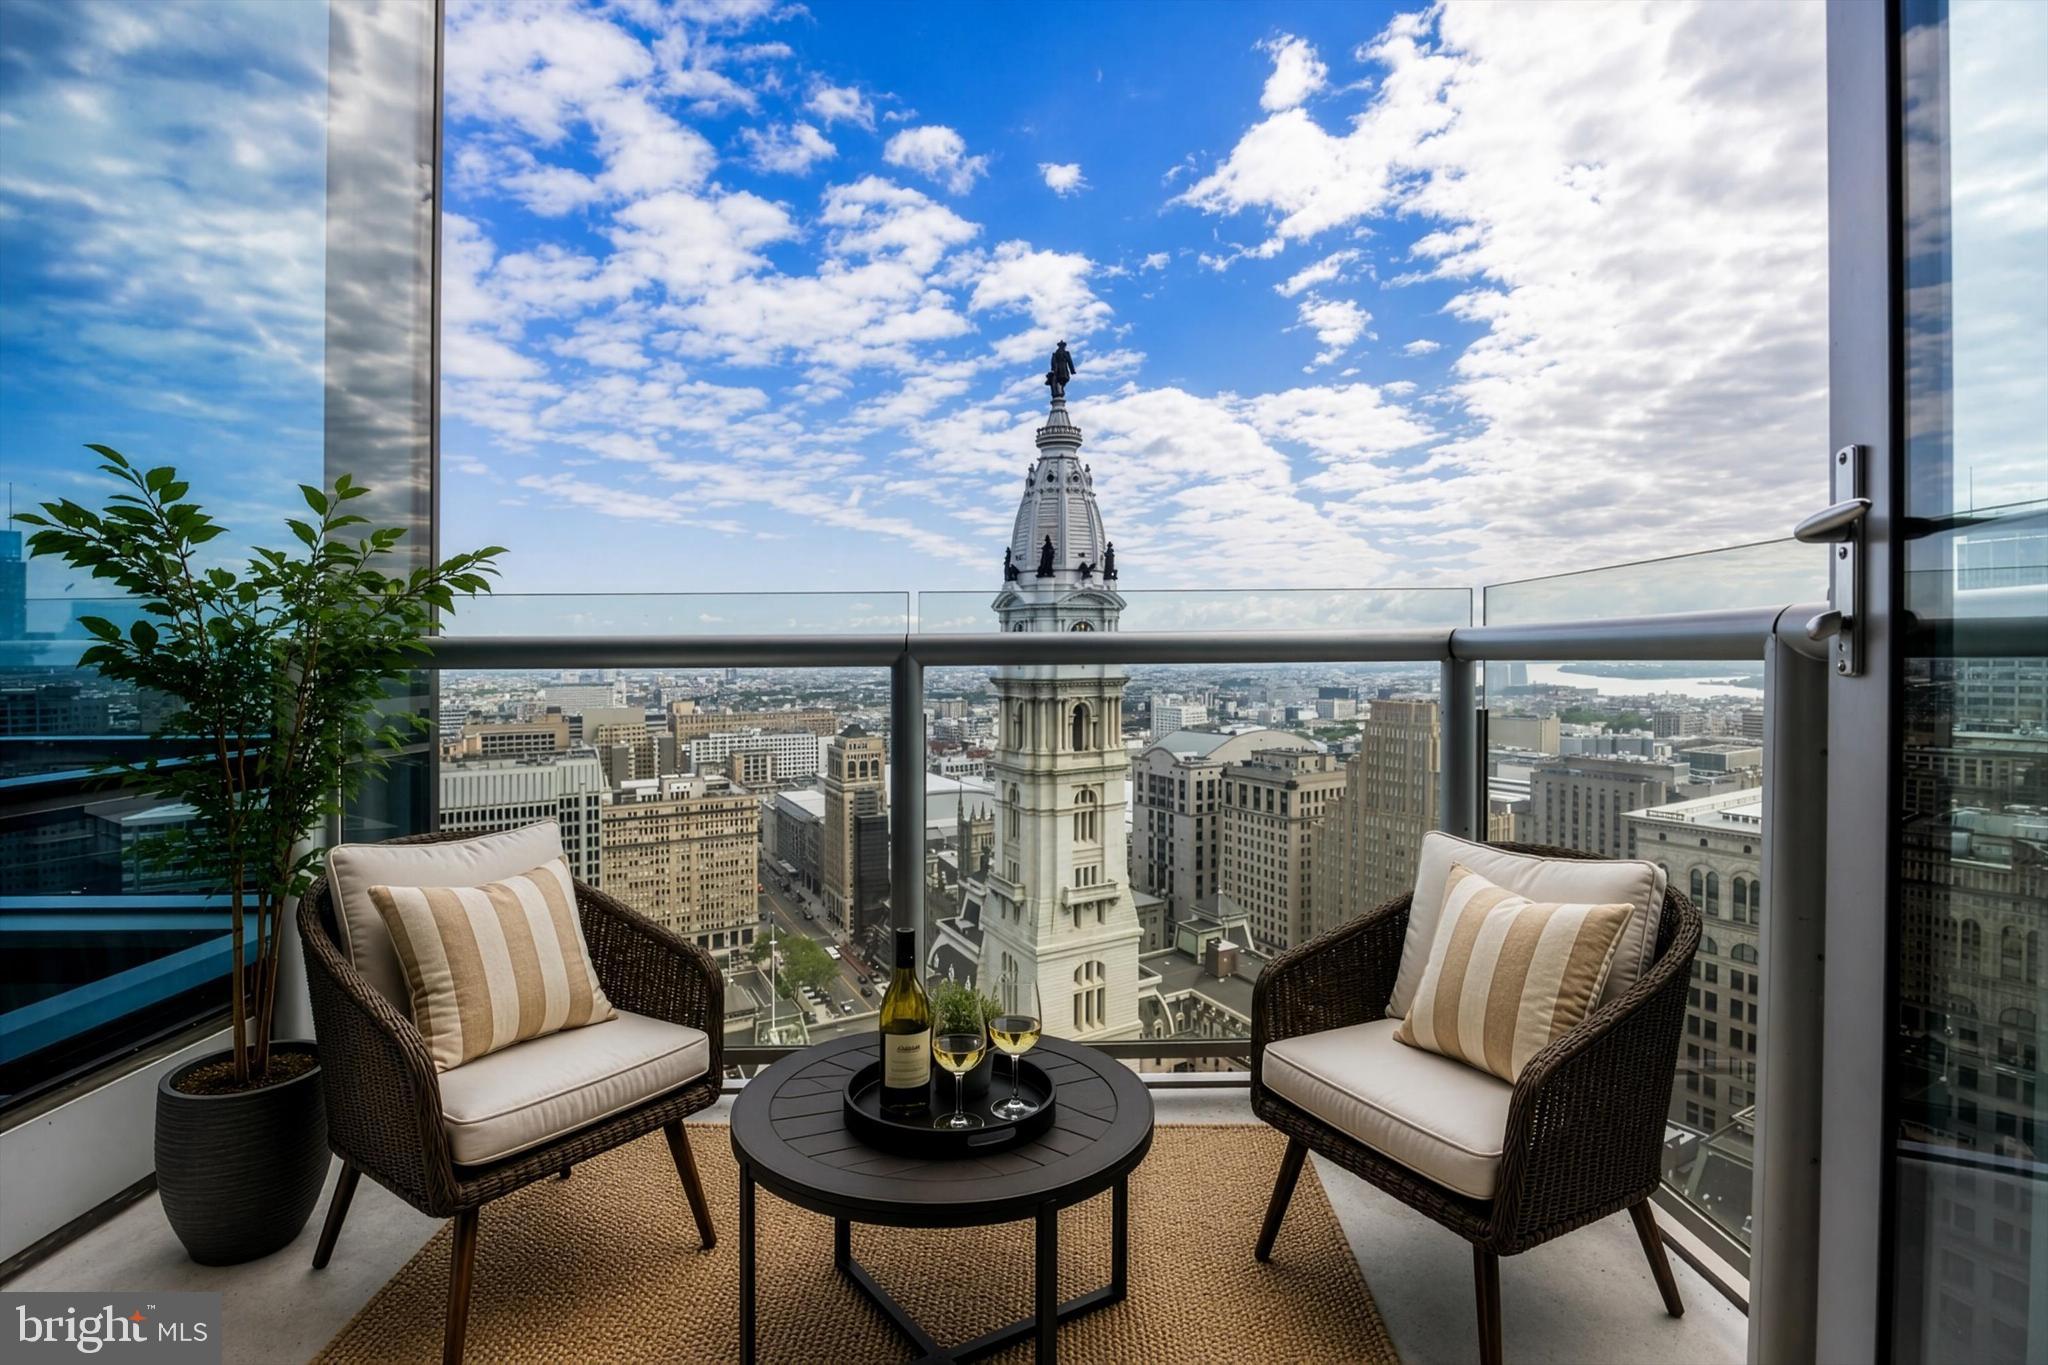
Rising 36 floors above the city, this one-of-a-kind custom residence at The Residences at The Ritz-Carlton offers an unparalleled lifestyle defined by grand proportions and panoramic views. Upon entry through the stately foyer, cherry hardwood floors lead you into a breathtaking great room where floor-to-ceiling glass walls frame an intimate view of City Hall and the Delaware River. The heart of this home is an epicurean’s dream, featuring a chef's kitchen outfitted with gray marble countertops, an oversized social island, and a premier appliance suite including Viking, Sub-Zero, and Miele. A rare custom den with glass walls and French doors provides a sophisticated media retreat, complemented by a butler’s pantry and bar for effortless entertaining. The primary suite is a sprawling sanctuary boasting a sitting area, spectacular northern views, and the ultimate luxury of dual "his and hers" marble bathrooms and independent dressing rooms. Residents enjoy white-glove service and an extraordinary collection of amenities, including a dedicated concierge, chauffeur service, and a state-of-the-art fitness center with a lap pool and yoga room. The building also features a residents' lounge, media room, and a gated landscaped park with a 12-foot waterfall and on-site dog run. Luxury extends to hotel-inspired perks like in-residence dining and housekeeping, ensuring a seamless lock-and-leave lifestyle. Perfectly positioned on South Penn Square, you are moments from Philadelphia’s finest landmarks, including Rittenhouse Square, The Union League, and world-class dining like Vetri Cucina and Parc. This is an extraordinary opportunity to experience elevated city living with impeccable service and every convenience at your fingertips.
#PAPH2620982

PHILADELPHIA

1414 S PENN SQUARE 36BC

3 Beds

3 Baths

3,025 Sq.Ft.

$2,850,000

MLS#: PAPH2620982
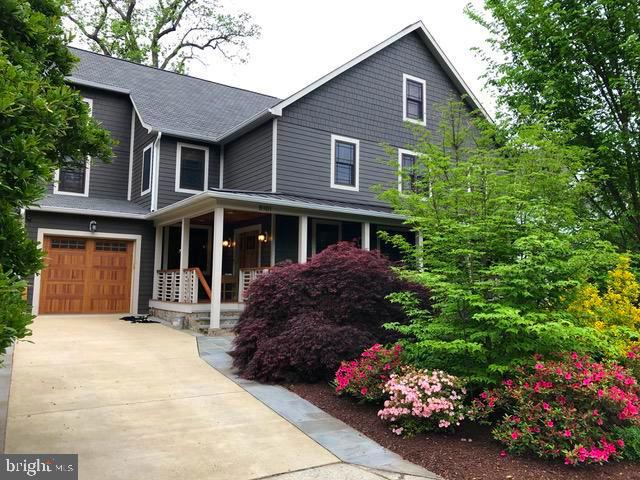
Location Location Location! Located minutes from Downtown Bethesda in the highly sought after Whitman school district, this 5 bedroom, 5 1/2 bathroom Craftsman exudes luxury at its finest.  Check out our video under Virtual Tour!

Welcome to 8101 Custer Rd, an elegant “Aspen-esque” residence built in 2017 located in the heart of Bethesda, MD. This stunning 5-bedroom, 5.5-bathroom home is a true oasis with over 7000 square feet of luxurious living space and minutes to downtown Bethesda.

This stunning residence boasts spectacular woodwork, gleaming Brazilian cherry floors, and luxurious finishes throughout, making it a true masterpiece.

The main level features a formal living room with a stone fireplace, a separate dining room, elegant private study, family room, mud room and a gourmet kitchen that is sure to impress any chef with its top-of-the-line stainless steel appliances including Sub-Zero, Wolf & more, granite countertops, and custom cabinetry.

The upper level includes a magnificent primary suite with a sitting area, a spa-like en-suite bathroom with a jetted tub and steam shower, and his and hers oversized walk-in closets. Three additional bedrooms, each with its own private bathroom and ample closet space on the upper floor, offer comfort and privacy to family and guests alike.

The finished lower level provides a fantastic space for entertaining with a large recreation room, a gaming area, an oversized laundry/craft room, 5th Bedroom and a full bathroom. You'll also find plenty of storage space.

What sets this home apart is a unique upper level that provides additional living space and versatility to fit your needs. This level includes a spacious bonus room that is perfect for a playroom, game room, or office. Two of the other bedrooms also have access to the upper level with their own private living space.
Outside, you'll enjoy a beautifully landscaped yard, patio, two decks, and a firepit that is perfect for outdoor living and entertaining. The home also includes a one car garage and a driveway.

Located in a highly sought-after Whitman school district, this home is just minutes from shopping, dining, and entertainment options, as well as major commuter routes. Don't miss out on the opportunity to make this exceptional residence your forever home.

**school boundaries are subject to change. Always check with MCPS before buying.
#MDMC2120916

BETHESDA

8101 CUSTER ROAD

5 Beds

5 Baths

7,763 Sq.Ft.

$2,850,000

MLS#: MDMC2120916
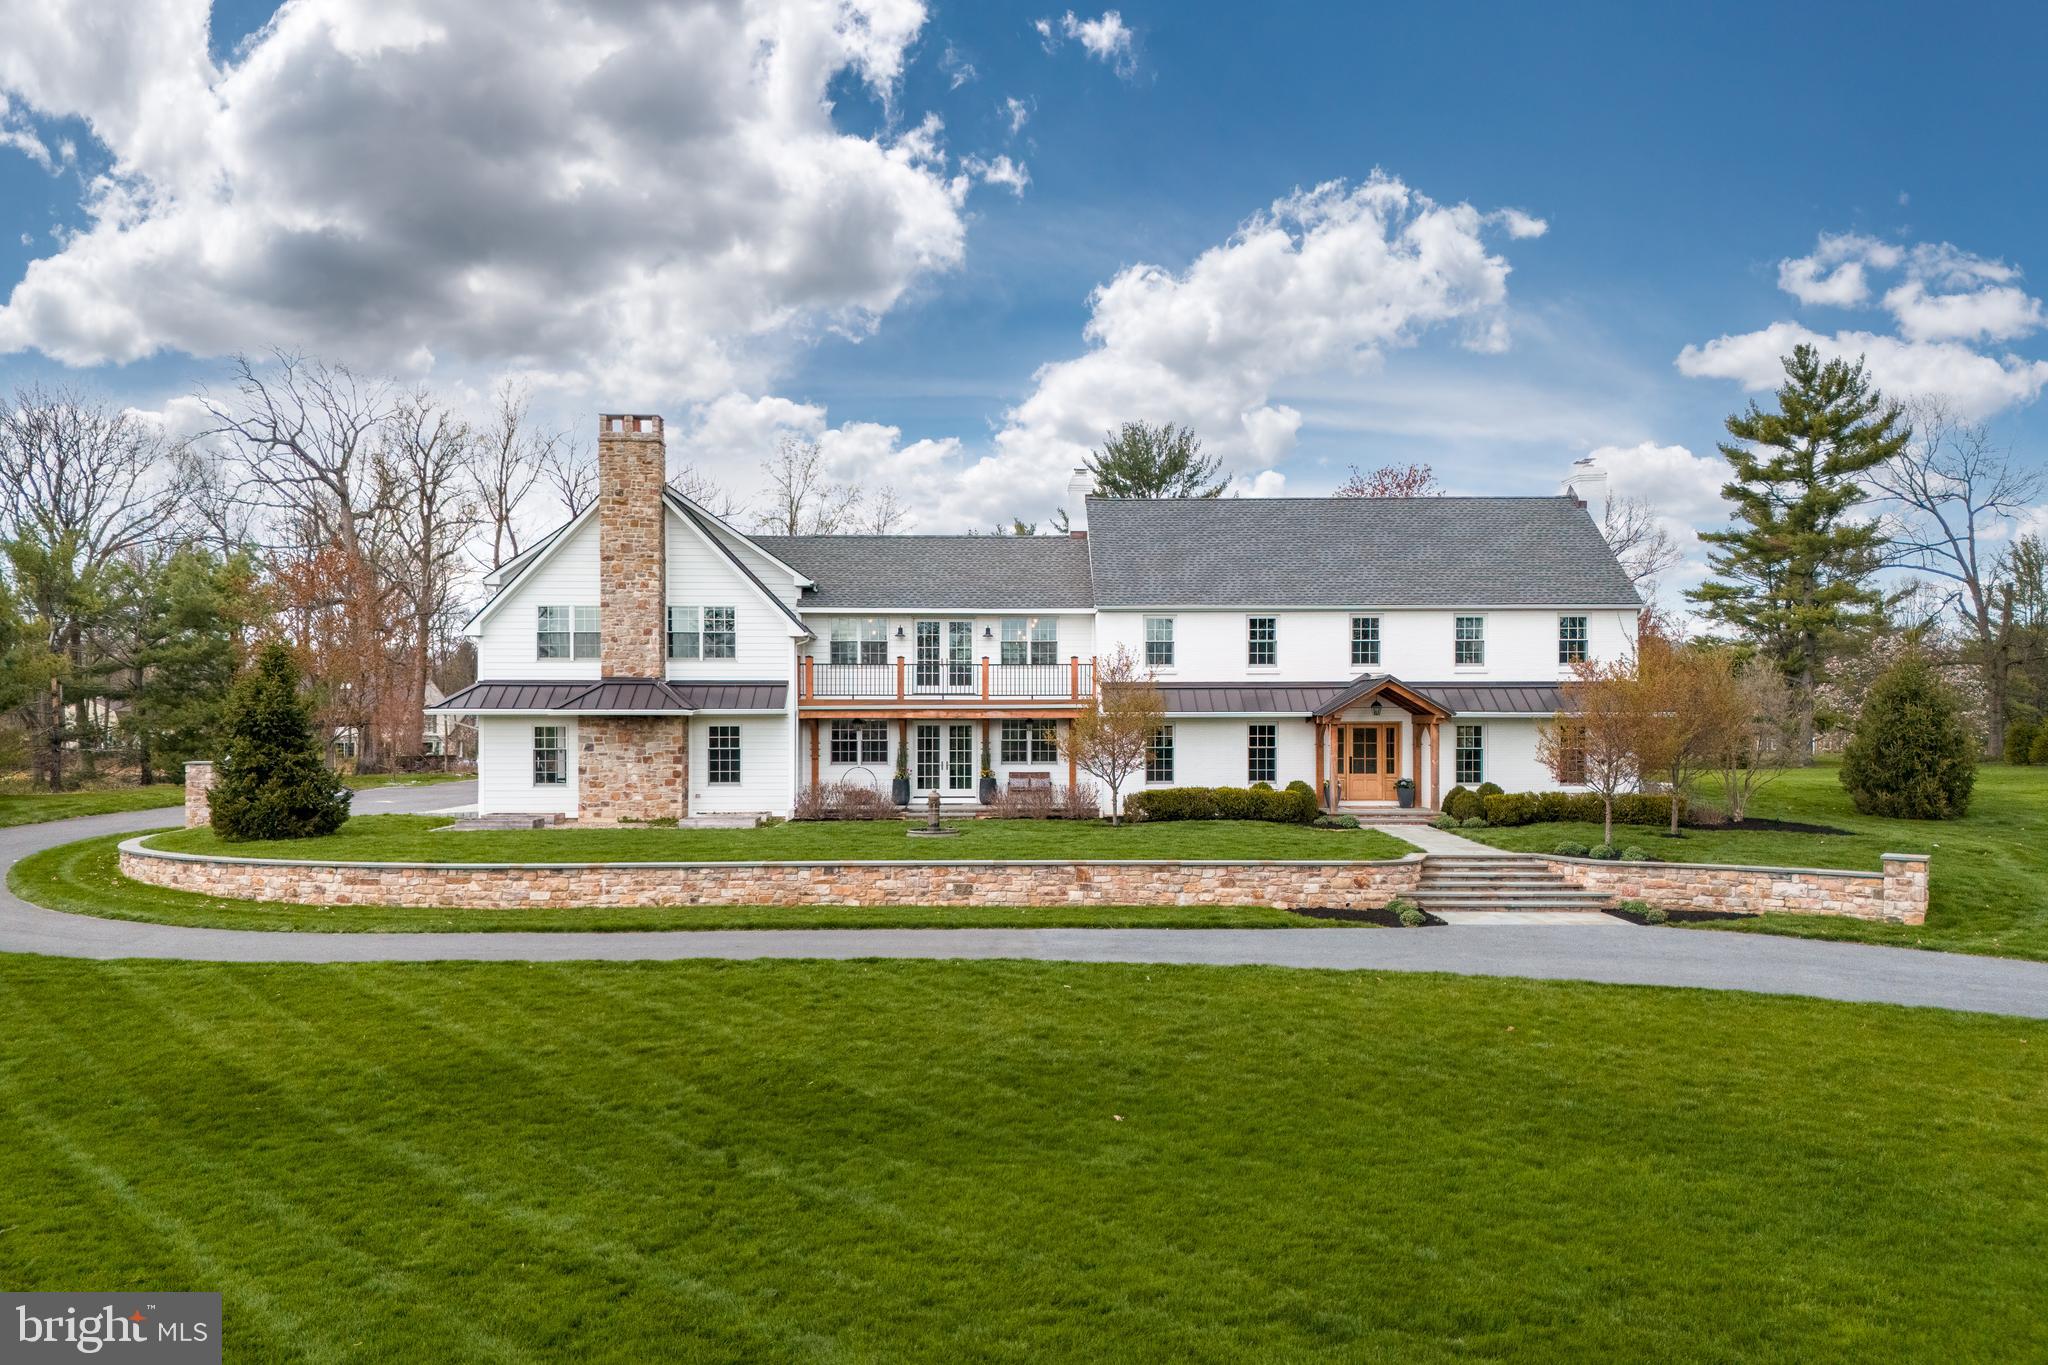
Situated prominently in one of Saucon Valley’s most desirable neighborhoods, this magnificent MODERN FARMHOUSE on 4.72 acres exudes refined yet comfortable living. RENOVATED IN 2019 with soaring ceilings, random-width honey oak floors, lavish lighting, and premium finishes, every detail has been meticulously considered. The kitchen and dining area boasts vaulted, AMISH HAND-CRAFTED POST-AND-BEAM construction, top-of-the-line appliances, dual center islands, and a brick wood-burning fireplace. Additional first floor features include an expansive living room with built-ins, a cozy family room, a mudroom and laundry, two powder rooms, and front and back staircases, all BEAUTIFULLY DESIGNED with quality materials. Private circular stairs lead to a jaw-dropping primary suite with sitting area and private balcony, providing a sanctuary of comfort and relaxation. A magnificent walk-in closet and spa-like en-suite bath awaits, complete with radiant flooring and a striking glass and tile walk-in shower. Four additional bedrooms, two with private baths, a hall bath, and a COZY LOUNGE/STUDY AREA complete the second level. Entertainment awaits in the lower level with a sizable recreation room and home MOVIE THEATER. Welcome home to luxury living on Apple Tree Lane.
#PANH2005430

BETHLEHEM

1806 APPLE TREE LANE

5 Beds

4 Baths

6,890 Sq.Ft.

$2,850,000

MLS#: PANH2005430

A Rare 10+ Acre Estate in the Heart of Fulton

Set on more than 10 private, rolling acres in the heart of Fulton, this extraordinary estate offers a rare blend of scale, serenity, and sophistication—just across the street from the vibrant Maple Lawn community.

Spanning more than 10,000 square feet and extensively renovated in 2020, the residence has been thoughtfully designed for elevated everyday living, grand-scale entertaining, and effortless multigenerational flexibility. Soaring ceilings, expansive walls of glass, rich hardwood floors, and sweeping views of the surrounding grounds create an atmosphere that feels both impressive and inviting.

The estate is uniquely configured with three distinct living environments, each offering a sense of privacy and independence. In addition to the expansive main residence, a beautifully appointed attached private suite features its own renovated kitchen, family room, three bedrooms, and three full baths, while a separate residence above the garage provides an additional three bedrooms, full bath, kitchen, and living space. The result is an exceptional opportunity for extended family, guests, private staff, or long-term accommodations without sacrificing comfort or seclusion.

Outdoors, the property unfolds like a private retreat. Lush acreage, mature trees, an in-ground pool, screened porch, expansive entertaining spaces, a circular drive, and four-car garage create a setting designed for both quiet escape and memorable gatherings.

What makes this estate especially rare is its balance of privacy and proximity. While the grounds feel worlds away, Maple Lawn is directly across the street, placing acclaimed local favorites such as Sidamo Coffee & Tea, Looney's Pub, Hudson Coastal Raw Bar & Grill, Lib's Grill, boutique fitness, shopping, and everyday conveniences just moments from home.

With easy access to Routes 29, 32, and I-95, this remarkable Fulton estate offers an uncommon opportunity to enjoy expansive country-style living without giving up connectivity, convenience, or access to one of Howard County's most desirable communities.

Private. Expansive. Exceptionally versatile. This is estate living at its finest.
#MDHW2072306

FULTON

8250 WHITE PINE COURT

11 Beds

8 Baths

10,416 Sq.Ft.

$2,850,000

MLS#: MDHW2072306
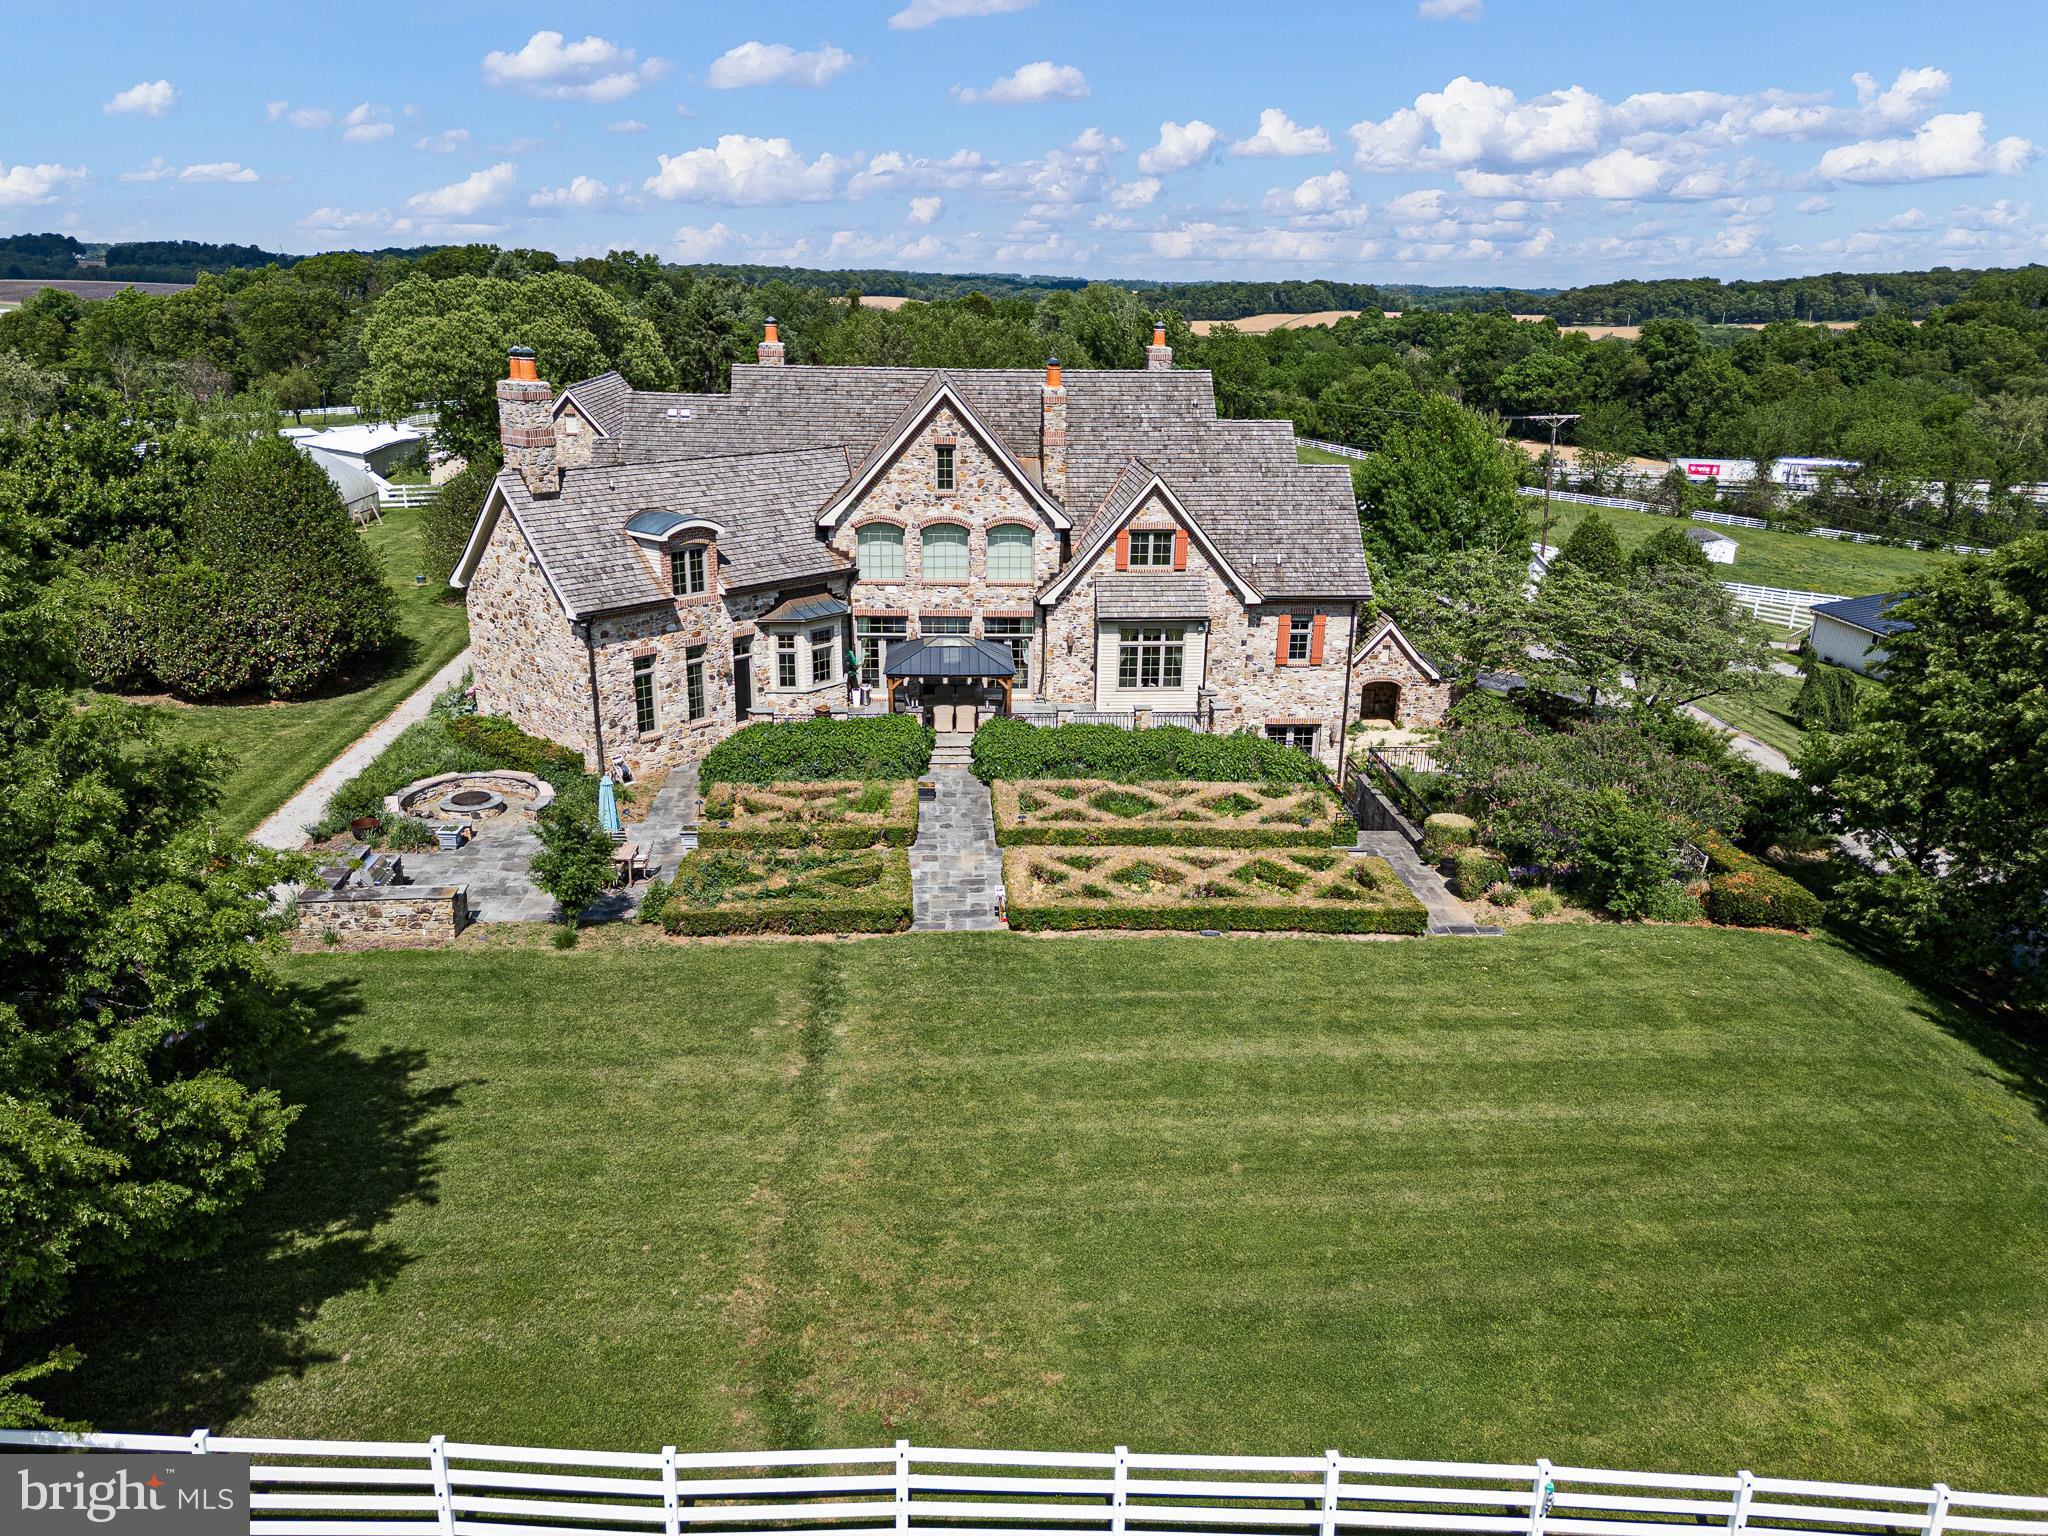
An extraordinary equestrian estate set on over 60 breathtaking acres of rolling hills and picturesque countryside in New Freedom, PA—just moments from the Maryland border. This exceptional property offers a rare blend of timeless elegance, complete privacy, and refined country living, thoughtfully designed for both luxurious everyday living and premier equestrian pursuits. A grand gated entrance opens to a private, tree-lined drive that winds gracefully through scenic paddocks, setting the stage for the stunning custom-built stone residence. The main home features 5 bedrooms, 4 full baths, and 3 half baths, showcasing impeccable craftsmanship and beautifully curated spaces throughout. A dramatic two-story foyer with a sweeping curved staircase welcomes you inside, flanked by a formal dining room and a richly appointed study featuring custom millwork, built-ins, a fireplace, and a bespoke wet bar. The study seamlessly connects to the luxurious primary suite, while this wing is completed by an additional powder room and access to the magnificent two-story great room. Bathed in natural light, the great room is highlighted by a soaring fireplace, walls of windows, and French doors that capture sweeping views of the formal gardens and pastoral landscape beyond. This impressive space flows effortlessly into the gourmet kitchen, breakfast area, and family room—each thoughtfully designed for comfortable living and elegant entertaining. The chef’s kitchen is equipped with a Wolf range, double Sub-Zero refrigerator/freezer, and an expansive center island. A well-appointed mudroom with built-ins, laundry, and an additional powder room provides functional convenience. The second level offers a spacious office with custom built-ins, a charming library-style hallway, and four generously sized bedrooms, including a Jack-and-Jill bath, an ensuite bedroom, and a second laundry area. The walk-out lower level is designed for exceptional entertaining or ideal in-law accommodations, featuring a double-sided fireplace shared between the lounge and billiards area, along with a private theater, fitness room, full kitchen, bedroom, bath, and even a dedicated dog washroom. Additional amenities include a detached six-car garage and a versatile tenant residence offering either two separate apartments or a combined five-bedroom dwelling. For the equestrian enthusiast, the property is truly unparalleled. Featuring a total of 61 stalls across two main barns and multiple shed rows, along with 21 paddocks, a large open field, turnout sheds, and automatic waterers. The facilities also include an updated outdoor arena with new footing, an indoor arena with viewing area, and a charming gazebo with announcer’s booth—perfect for hosting events. Additional features include a chicken coop and greenhouse, enhancing the property's self-sufficiency and charm. This remarkable estate embodies both prestige and practicality, offering a refined lifestyle with convenient access to Maryland, while remaining close to shopping, dining, and everyday amenities.
#PAYK2103750

NEW FREEDOM

1274 OAKWOOD ROAD

5 Beds

4 Baths

7,342 Sq.Ft.

$2,850,000

MLS#: PAYK2103750
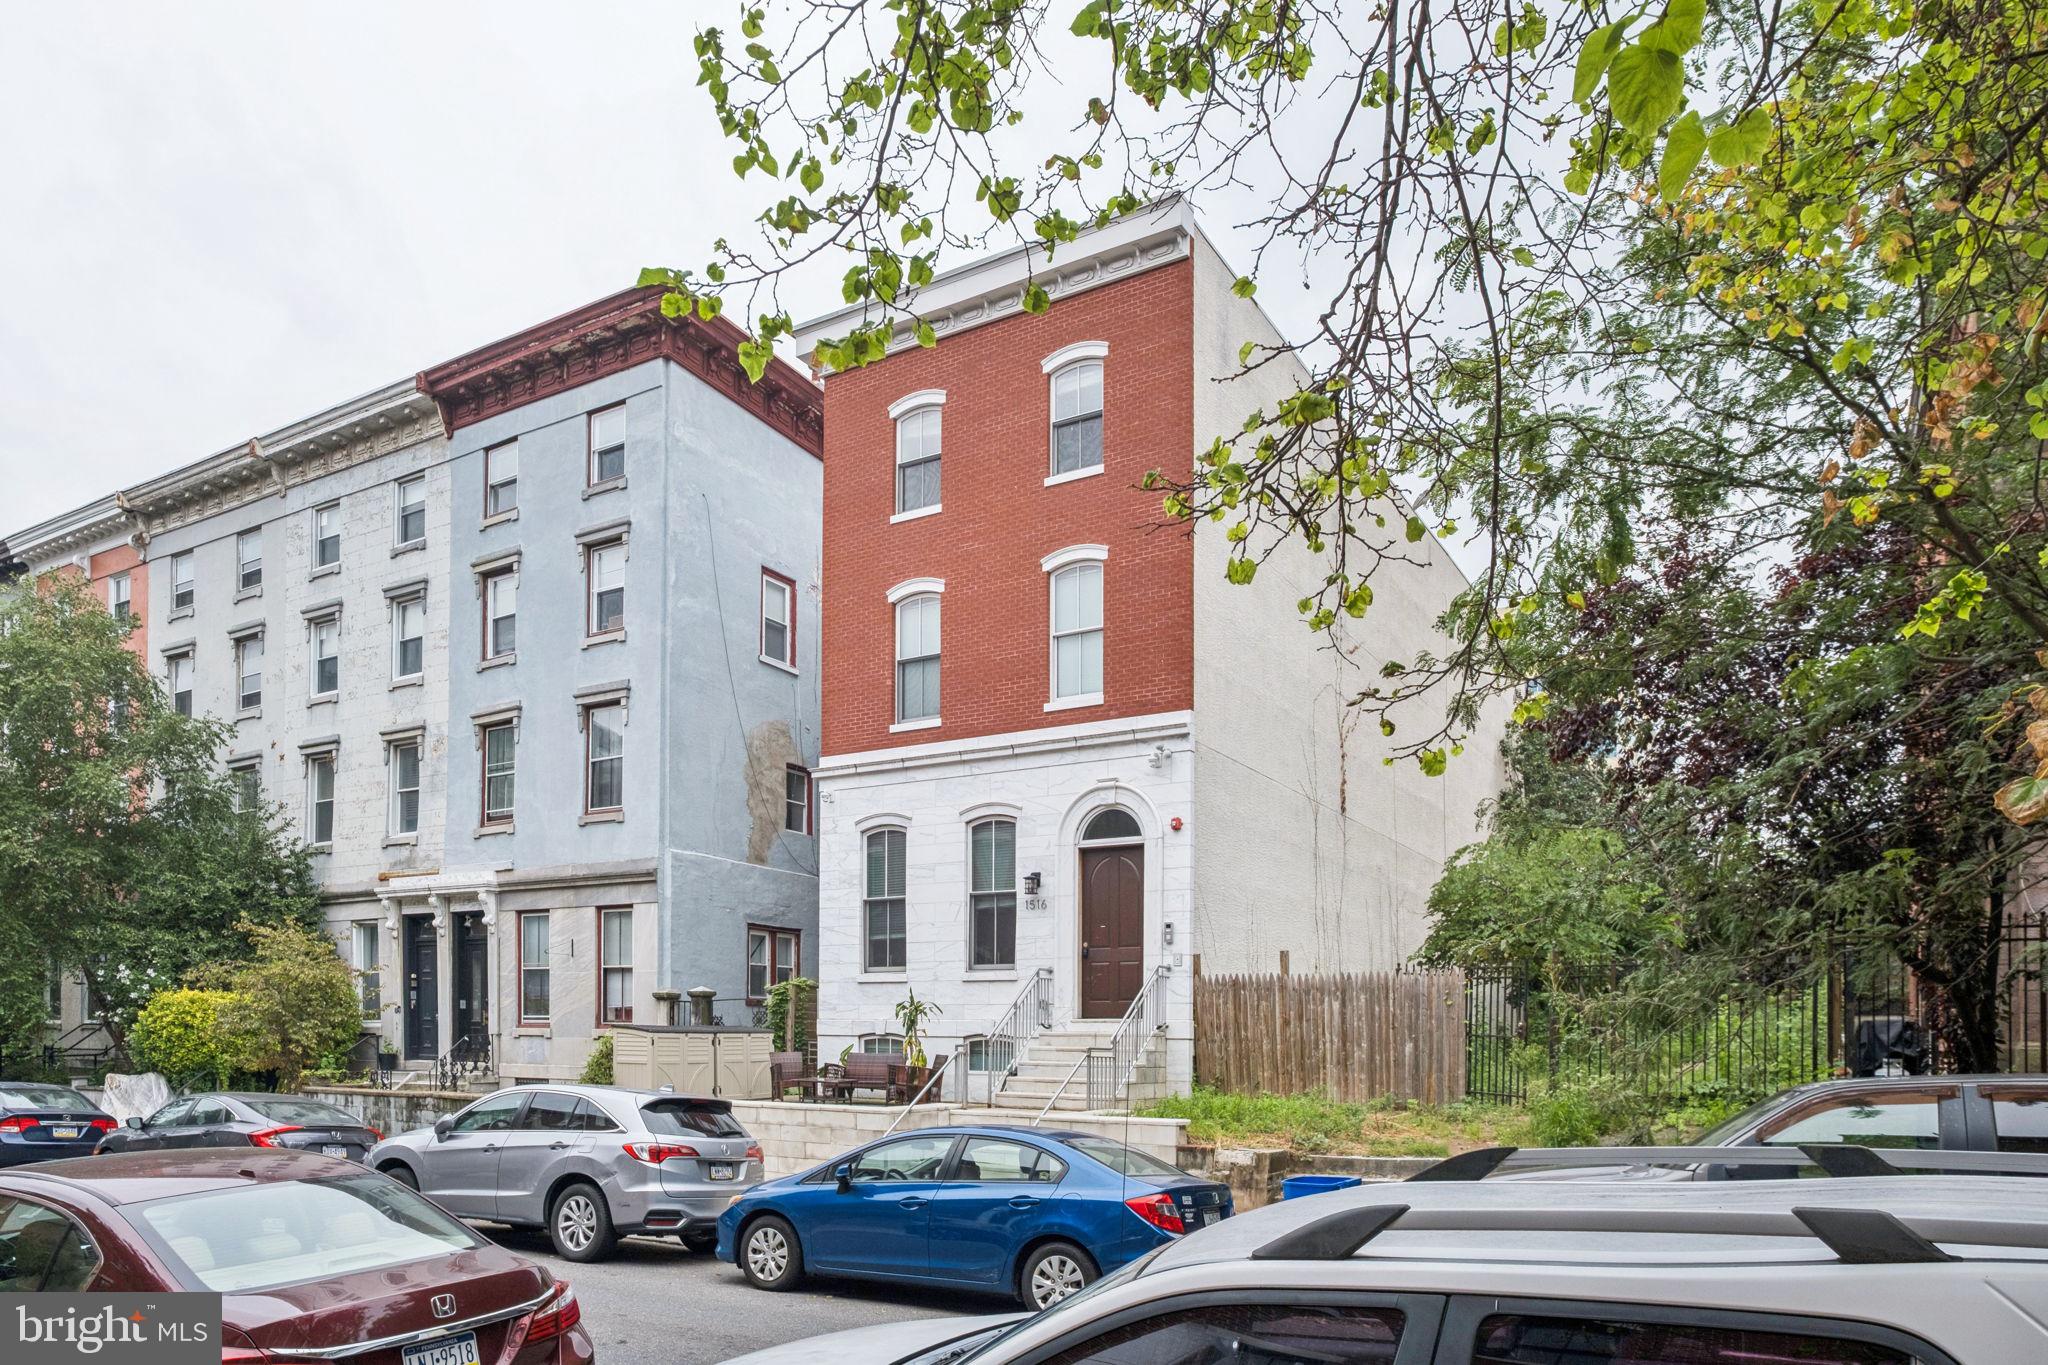
Historic Six-Unit Trophy Property in the Heart of Fairmount

Presenting 1516 Green Street, a rare opportunity to acquire a trophy multifamily asset on one of the most architecturally significant and sought-after blocks in the 19130 zip code. Nestled in the heart of Fairmount, this stately six-unit building features a striking Italian-imported marble façade, a spacious front porch, and a private rear yard — all contributing to its timeless curb appeal.

The building is situated on a 2,456 SF lot with 25 feet of frontage along beautiful Green Street, surrounded by tree-lined sidewalks and historic townhomes. The building is approximately 6,450 SF.

Unit Breakdown:

(2) bi-level units consisting of one 4-bed, 3-bath and one 3-bed, 3-bath.

(4) well-appointed 2-bed, 1-bath units (second and third floors)

All units feature spacious layouts, modern finishes, high ceilings, and thoughtful renovations that preserve the property’s historic charm. The building is fully occupied by quality tenants, offering strong in-place cash flow and long-term upside.

Prime Location:
Located just blocks from Broad Street and Spring Garden, with walkable access to public transit, cafes, gyms, restaurants, and cultural institutions. The Art Museum, Kelly Drive, and Center City are all just minutes away.

Whether you're a seasoned investor or an owner-user seeking a legacy asset in one of Philadelphia’s most coveted neighborhoods, 1516 Green Street offers a unique opportunity to own a piece of architectural history with income-producing potential.
#PAPH2525346

PHILADELPHIA

1516 GREEN STREET

None Beds

None Baths

6,450 Sq.Ft.

$2,850,000

MLS#: PAPH2525346
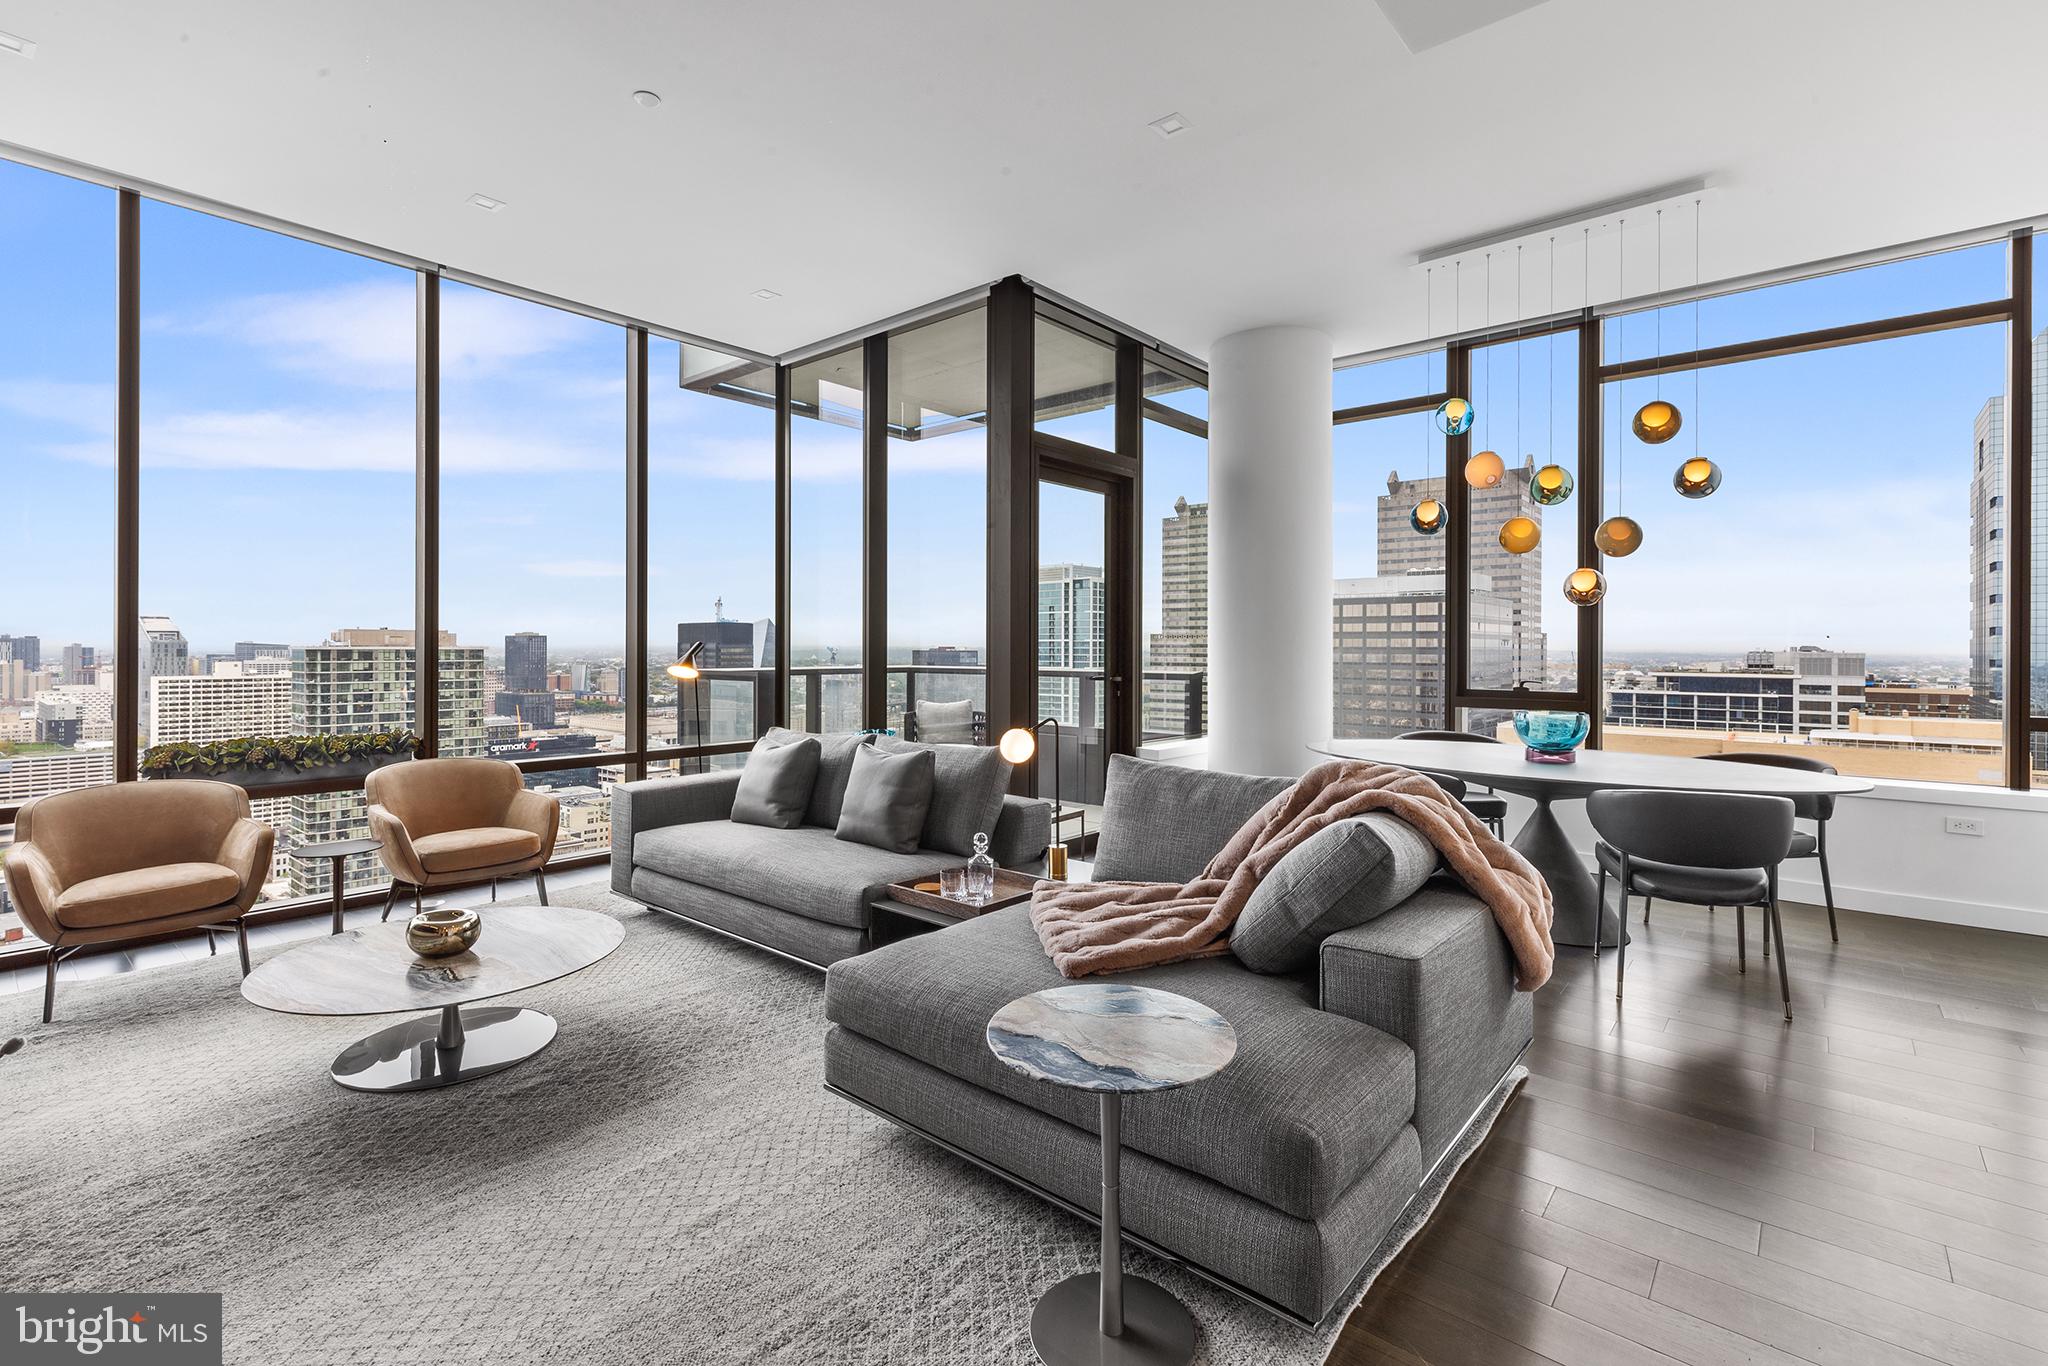
Introducing The Laurel, Philadelphia's newest luxury Condominium and the final residential opportunity on historic Rittenhouse Square. The striking glass tower soaring 48 stories is a masterpiece of contemporary architecture designed to inspire. The Laurel offers quarter floor Sky residences, half floor Estates and full-floor customizable Penthouses.  Come home to one of the most spectacular sunsets the city can offer through the floor to ceiling windows.  The corner balcony allows for a dynamic experience of views from north, west and south giving this home optimal light exposure.  The Euro-style kitchen showcases a stunning high gloss Polar White cabinetry.  Your chef will enjoy this state-of-the-art Sub-Zero and Wolf with an integrated refrigerator, gas cooktop, steam oven and full size convection oven. The kitchen island features White Statuary Quartz counters with waterfall edge, a large undermounted sink, Dornbracht faucet, Signature dishwasher and under-counter drawer microwave.  Gorgeous 6” plank dark  oak hardwood from Carlisle can be found throughout this home including the bedrooms.  Homeowners will enjoy a spacious owner’s suite with two large walk-in closets, stunning sunset views and your own private spa-like oasis with luxurious freestanding soaking tub atop Empyrean Ice White marble floors surrounded by floor to ceiling porcelain walls and complimented by an expansive shower with Fantini shower fixtures.  A comfortable size laundry room with full size Maytag washer and vented dryer make life easier.  Prewiring for future blinds and smart home technology complete this magnificent residence.
***One parking space is included in listed price, second parking space is available for additional $100,000***
#PAPH2449366

PHILADELPHIA

1911 WALNUT STREET 3303

2 Beds

2 Baths

1,890 Sq.Ft.

$2,850,000

MLS#: PAPH2449366
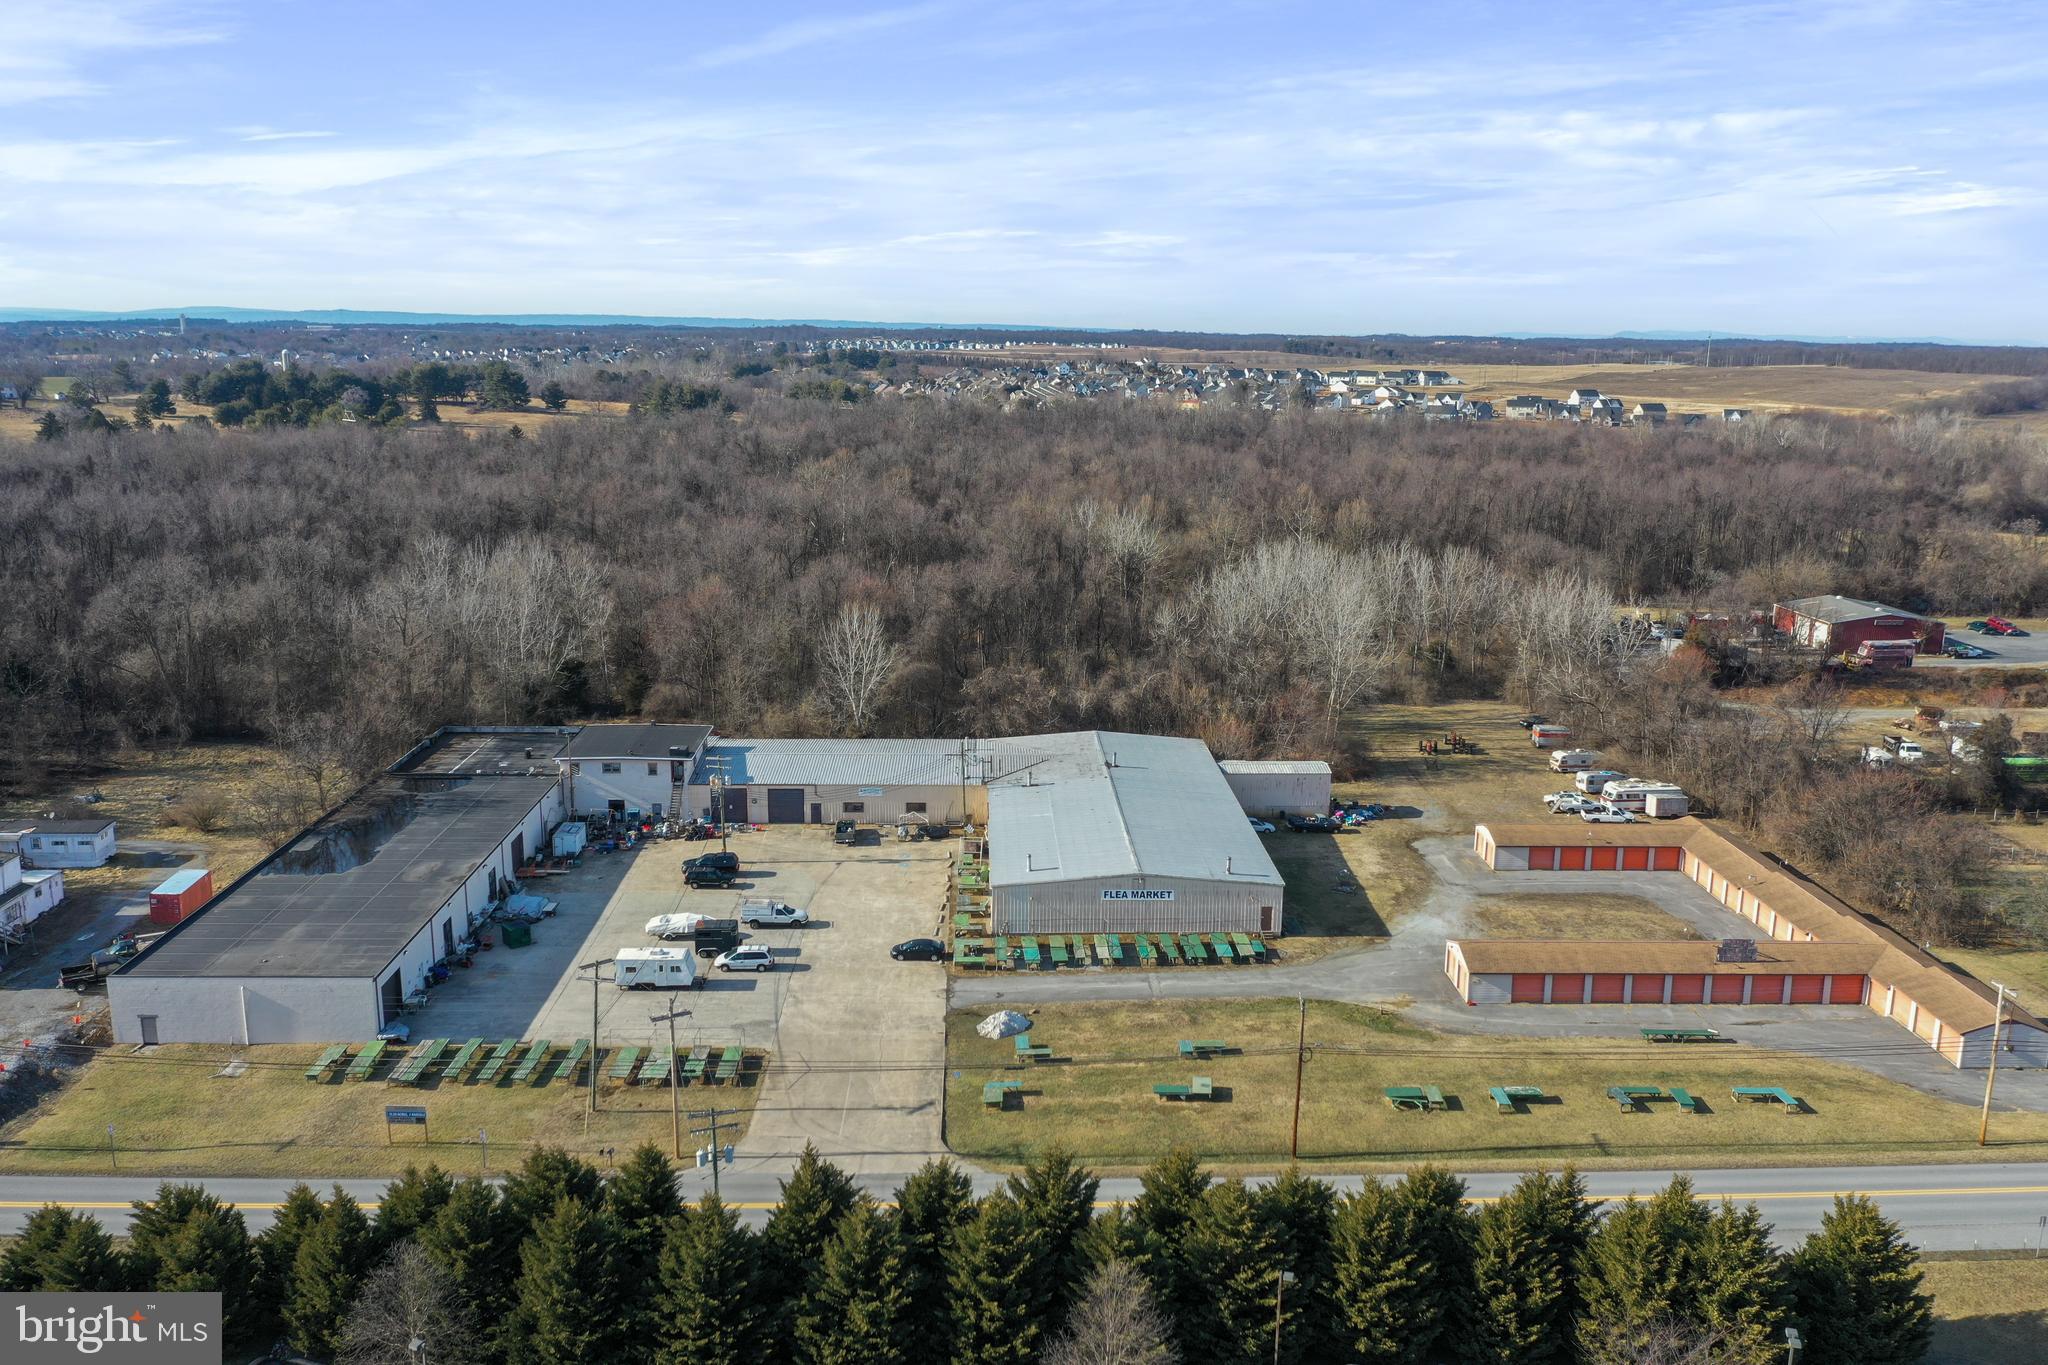
Welcome to 197 & 243 Halltown Road, Harpers Ferry, WV—a rare, multi-parcel commercial opportunity located just off Route 340 near Charles Town, WV. This expansive offering boasts nearly 40,000 square feet of versatile warehouse space, thoughtfully configured into various sizes to accommodate a range of business needs. Adding immediate revenue potential are 81 self-storage units, an in-demand asset in this growing region.

The property sits on three separate parcels, totaling 13.29(+/-) acres of contiguous commercial-zoned acreage. A vacant 10-acre parcel is ideal for expansion of the existing facility or the development of entirely new projects. This valuable zoning flexibility empowers owners to add more storage, warehouse, or light-industrial structures, or consider other lucrative commercial ventures.

Though carrying a Harpers Ferry address, this site is mere minutes from Charles Town, WV, ensuring convenient access to major thoroughfares and a steady flow of local and regional traffic along Route 340. Whether you envision a regional distribution hub, a thriving self-storage complex, or a multi-use commercial campus, this prime location makes it all possible.
Key Highlights:

· Nearly 40,000 sq. ft. of warehouse space configured in various sizes

· 81 self-storage units providing immediate income

· 10 acres of commercial-zoned land for future development

· Strategically located along Route 340 near Charles Town, WV

· Three separate parcels, offering flexibility in usage or resale

This property combines an existing, income-generating operation with additional value of the land for future development potential. Strategically located in a growing area and zoning that allows for a wide range of commercial activities, this is your chance to secure a cornerstone asset in a prime location.
#WVJF2016308

HARPERS FERRY

197 HALLTOWN ROAD

None Beds

None Baths

40,000 Sq.Ft.

$2,850,000

MLS#: WVJF2016308
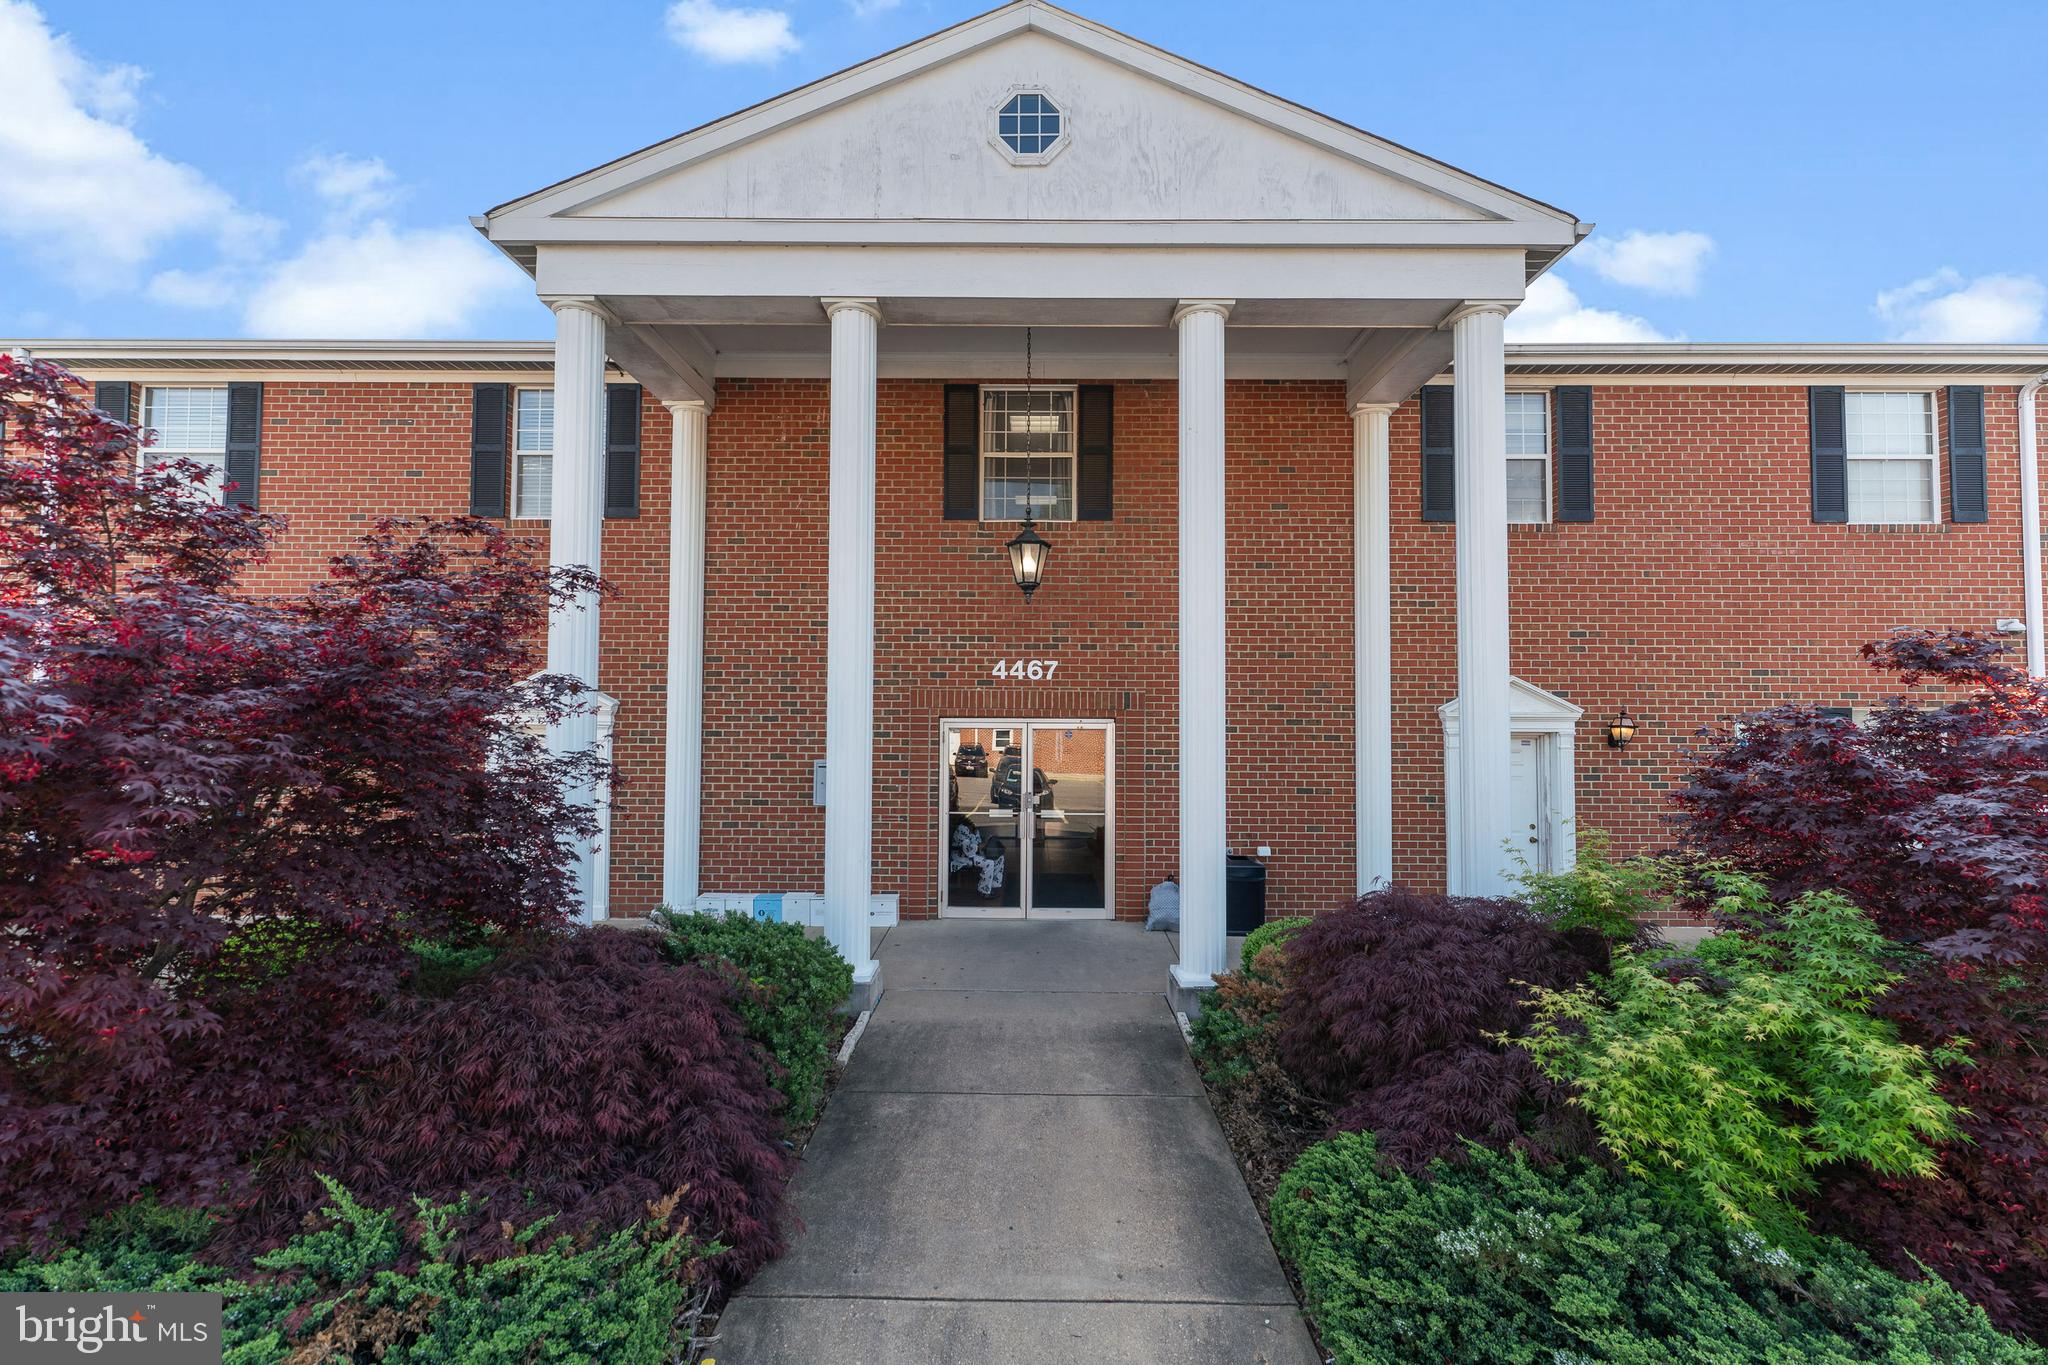
This medical office building presents a compelling and attractive investment opportunity. Sale-Lease Back - 100% occupied building located in an area with high demand for medical services.
#MDPG2110472

TEMPLE HILLS

4467 OLD BRANCH AVENUE

None Beds

None Baths

18,395 Sq.Ft.

$2,850,000

MLS#: MDPG2110472

1 ... 325 326 327 328 329 ... 666
* Listings identified with the FMLS IDX logo come from FMLS and are held by brokerage firms other than the owner of this website. The listing brokerage is identified in any listing details. Information is deemed reliable but is not guaranteed. If you believe any FMLS listing contains material that infringes your copyrighted work please review our DMCA policy and learn how to submit a takedown request. © 2024. First Multiple Listing Service, Inc.

Send a message

Message successfully sent.

Your message

What is 3 + 4 ?

Reason for contacting?

I agree to receive email communication and understand I can unsubscribe at any time.

I agree to be contacted by Charis Realty Group - Christine Issler, Broker via call, email, and text for real estate services. To opt out, you can reply 'stop' at any time or reply 'help' for assistance. You can also click the unsubscribe link in the emails. Message and data rates may apply. Message frequency may vary. Privacy Policy

Sign Out

Virtual Assistant

Would you like to take the next step with this property? We can help you schedule a showing or virtual tour, or send you more details.

Yes, I would like more information.

Thank You for Your Reply, One of Our Agents will contact you as soon as possible

No, maybe later.

Thank you, you can always contact me via email, phone number or through the contact form.

Realhub AI

Lucy - Your AI-Powered Realtor

Update Your Temporary Password

Personalize your search

Enter your email and we'll notify you immediately when new listings match what you're looking for.

or enter email address

Already have an account ? Login here

Continue your home search

I agree to receive communications and understand I can unsubscribe at any time.

I agree to be contacted by Charis Realty Group - Christine Issler, Broker via call, email, and text for real estate services. To opt out, you can reply 'stop' at any time or reply 'help' for assistance. You can also click the unsubscribe link in the emails. Message and data rates may apply. Message frequency may vary. Privacy Policy

Already have an account ? Login here

We use cookies

We use cookies primarily for analytics to enhance your experience. By accepting, you agree to our use of these cookies. You can manage your preferences or learn more about our cookies policy.
