Properties

Browse or get in touch to schedule a walkthrough.

  • Nearby me
Price range

Popular Features

Community Features

Association

Property Features

Waterfront

View

Exterior Features

Interior Features

Style

1133450 properties match your criteria

Updated 1 minute ago

E-Alert name
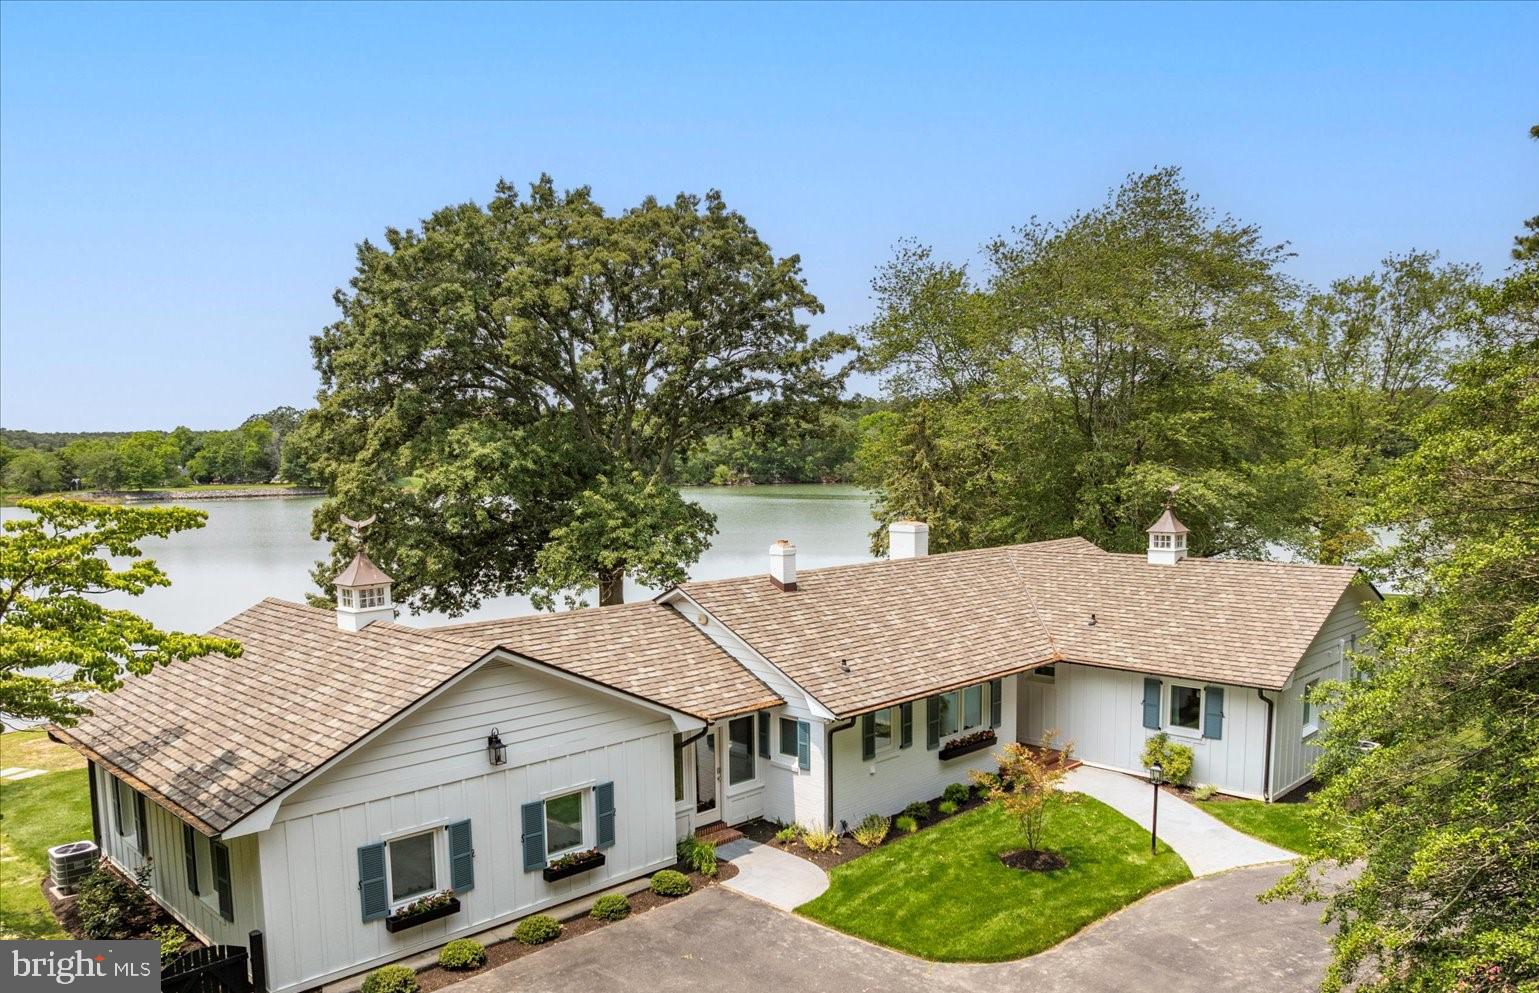
Coastal Point Perfection – A re-imagined, fully furnished, and turn-key, short-term rental, second home, or primary residence waterfront retreat opportunity within walking and biking distance of the Town of Saint Michael's. Tucked at the end of a private, tree-lined lane and wrapped in over 700 feet of panoramic waterfront, this exceptional property has been completely transformed from its 1965 brick ranch origins into a timeless coastal cottage retreat. Positioned on a prime point of land, this home offers the ultimate in privacy, waterfront lifestyle, and design sophistication.  The exterior has been thoughtfully appointed with new board-and-batten siding, an architectural shingle roof, half-round gutters, and authentic shutter hardware, creating a charming coastal aesthetic that blends seamlessly with its natural surroundings. A circle driveway welcomes you home, while the fenced grounds feature an array of outdoor amenities, including a new pier with a 10,000 lb boat lift, a heated in-ground saltwater pool with retractable safety cover, and a custom two-story accessory building for storage, hobbies, or workshop use.  Inside, the home impresses with a vaulted, open-concept floor plan that combines comfort and coastal elegance. At its heart is a chef-inspired kitchen with honed granite counters, professional-grade appliances, and a seamless flow into airy dining and gathering spaces—perfect for entertaining or quiet waterfront living.  This spacious retreat offers four beautifully appointed bedrooms, including options ideal for an in-law suite or home office, thanks to a separate private entrance that enhances flexibility. Each of the four full bathrooms and the stylish half bath has been fully renovated and constructed with a designer’s touch, blending crisp finishes and modern comfort throughout. Nearly every system has been updated, including all-new HVAC and mechanical systems, ensuring peace of mind for years to come. The home is also offered fully furnished with magazine-quality interiors, making it a true turnkey opportunity—whether as a private escape, family compound, or income-generating licensed short-term rental.  Experience the perfect blend of waterfront luxury, thoughtful design, and effortless living—this is the coastal lifestyle, redefined.  The property is currently licensed as a short-term rental (STN-24-10).  Property also has an Offshore Duck Blind and Shoreline License ( #16488). Furnishings are included in the sale.
#MDTA2010996

SAINT MICHAELS

23762 MOUNT PLEASANT LANDING

4 Beds

4 Baths

2,649 Sq.Ft.

$2,995,000

MLS#: MDTA2010996
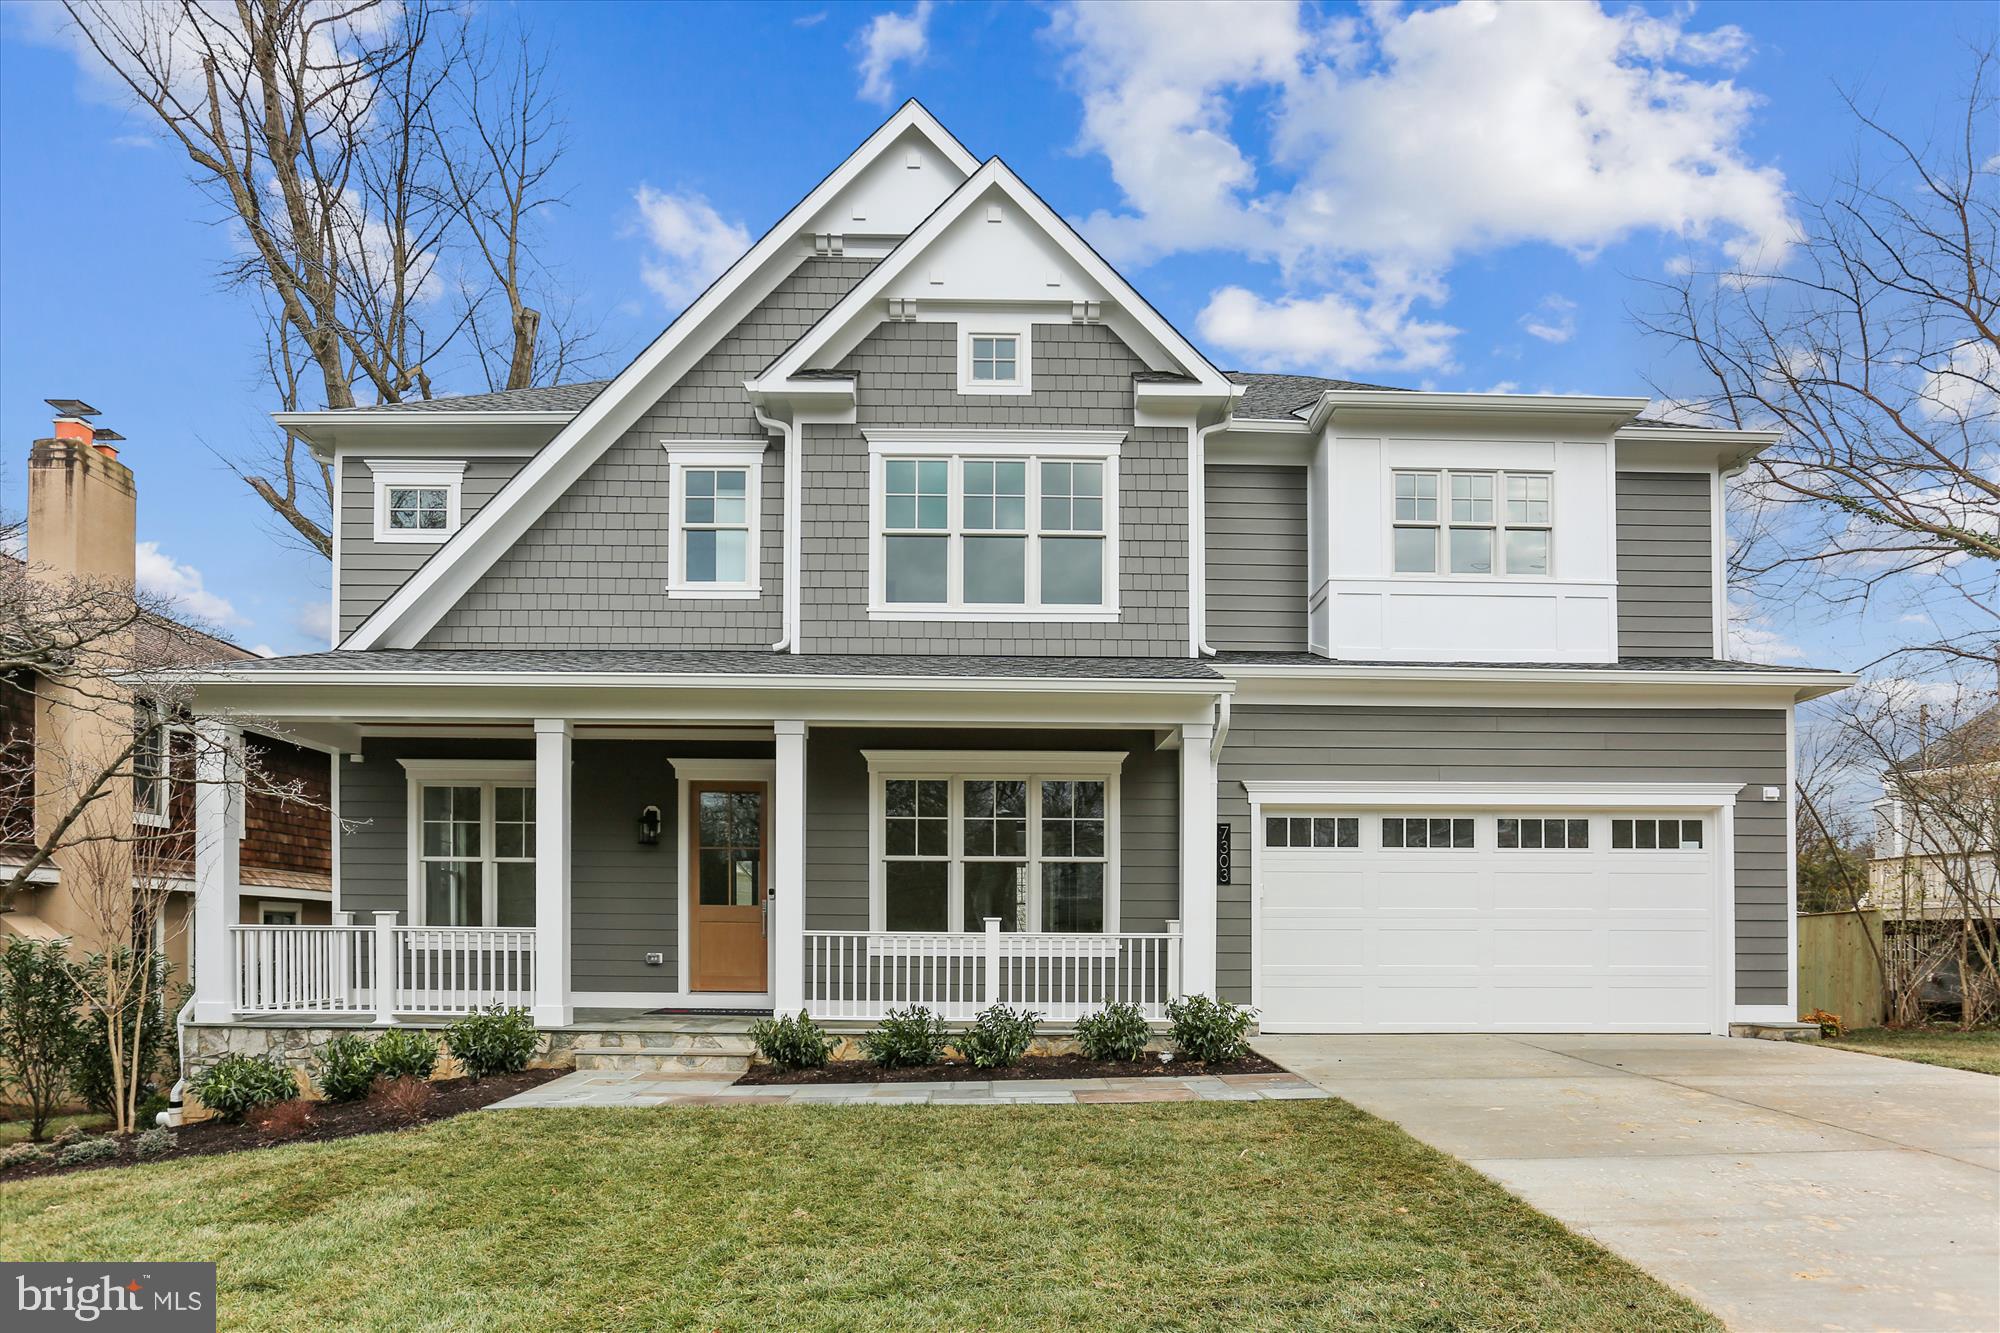
Wow! Local superstar Mid-Atlantic Builders does it again! This one boasts six generous bedrooms, including a luxurious primary suite, and five full and one half bath over three levels and approximately 5,500 square feet of breathtaking finished space. 

The meticulously site designed floor plan features a main floor entry from a charming front porch into a foyer fashioned with proportions intentionally created for a sense of spaciousness and light - through hall first, parlor and formal dining, main stair and powder room;  and then to the private family living spaces - a magnificent great room with an impressive fireplace, centering a spectacular chef’s kitchen with true professional grade appliances, extraordinarily thoughtful functional design details, and a showpiece island perfectly proportioned for both the largest parties as well as an intimate chat or homework after school; an intimate breakfast room, a butler’s pantry, private mud room / owner’s entrance with storage,  a private den / main floor bedroom with a full bath, and a beautiful screened-in porch with a fireplace that opens onto nicely elevated deck,

The second floor opens into a multifunctional loft area, opening into a spectacular series of intimate rooms - the primary bedroom with a coffee / ready station, double walk in closets that allow for the unambiguous luxury of real organization, and an opulently understated spa bath that’s truly worthy of the name; three additional bright, very ample bedrooms - with impressively outfitted full baths, one being a jack-and-jill, each with extra large walk-in closets, and a real laundry room generous enough for the folding and ironing, and lots of extra storage. 

As spectacular as the upper floors are, the uniquely bright lower level features an enormous double recreation room, flex / home gym room, bedroom number six with good light, a walk-in closet and full bath, utilities, and storage.

Three  elevator ready stories, an oversized two car attached garage, award winning schools, scrupulous attention to detail, and magnificently high quality finishes throughout including curated hardwoods, designer lighting, hand selected flooring, trims, counters, and fixtures all of which contribute to an enveloping sense of practical luxury. It’s a true statement home - just minutes to Rock Creek Park.

All this on a uniquely large lot that allows for nearly level entry in front and is absolutely perfect for backyard fun and entertaining.
#MDMC2211826

CHEVY CHASE

7303 POMANDER LANE

6 Beds

5 Baths

5,450 Sq.Ft.

$2,995,000

MLS#: MDMC2211826
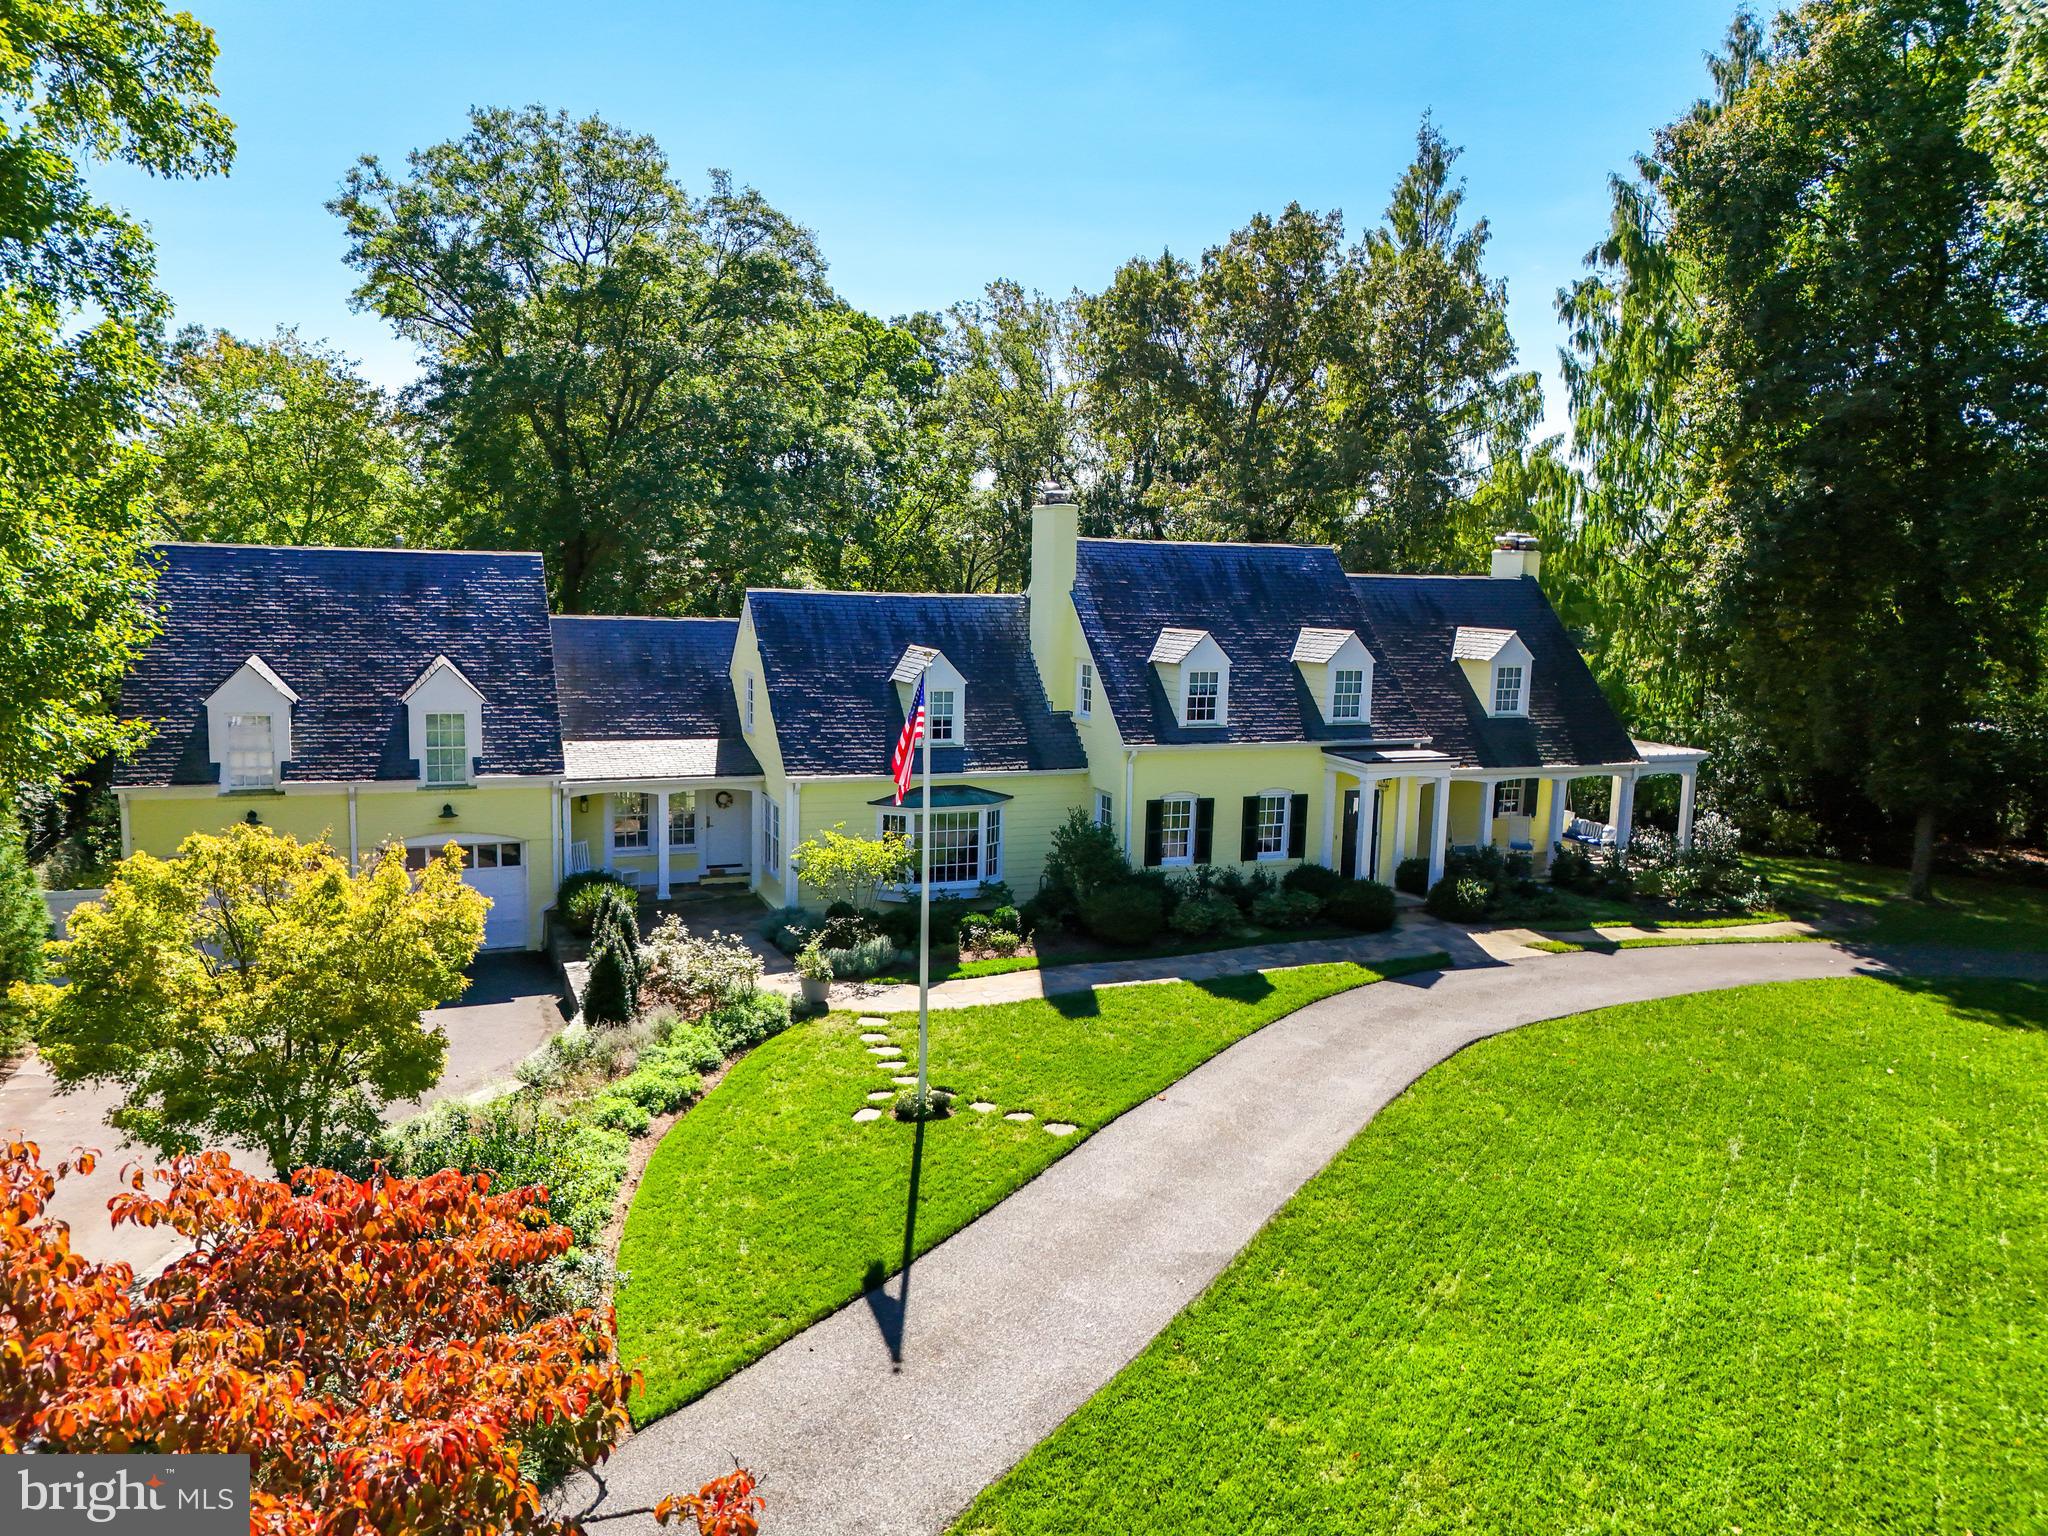
Welcome to 6620 Elgin Lane, an expanded custom Cape Cod nestled on a breathtaking 1.4-acre lot in Bannockburn Heights. This elegant home blends formal and casual living, featuring a sun-drenched living room, a gourmet kitchen with soaring ceilings, a formal dining room, and multiple fireplaces. The private upper-level primary suite boasts vaulted ceilings, a marble bath, and two walk-in closets. Outdoor spaces include a flagstone patio, putting green, and zip line. Conveniently located near top schools, parks, and commuter routes, this home is truly a rare find!
#MDMC2164734

BETHESDA

6620 ELGIN LANE

4 Beds

3 Baths

5,896 Sq.Ft.

$2,995,000

MLS#: MDMC2164734

Premier Garden Center & Nursery with Additional Income Streams

Seize this rare opportunity to own a thriving garden center and nursery situated in a high-traffic location. This well-established business includes a spacious and modern greenhouse, a charming gift store, and a popular floral shop, all catering to the gardening and home decor needs of the community. The property is designed to provide a delightful shopping experience with a variety of plants, flowers, and unique gifts.

Key Features:

High Visibility & Traffic: Located on a busy road, ensuring consistent customer flow.
Expansive Greenhouse: A fully equipped greenhouse that supports year-round plant cultivation and sales.
Diverse Offerings: Includes a gift store and floral shop, attracting a broad customer base.
Ample Storage & Office Space: Plenty of storage for inventory and a comfortable office space for business operations.
Additional Income Opportunities:

3-Unit Apartment Complex: Fully leased apartments providing steady rental income.
Versatile Additional Building: A two-story building with multiple rooms, including a kitchen, bath, and loft. Perfect for use as an owner's office or as a rental property for additional revenue.

This property not only offers a profitable business but also multiple streams of income from rental units. It is an ideal investment for those looking to own a garden center with a strong local presence, while also benefiting from the added security of rental income.
#MDTA2015014

EASTON

29350 MATTHEWSTOWN ROAD

None Beds

None Baths

5,638 Sq.Ft.

$2,995,000

MLS#: MDTA2015014

Sequestered at the end of a long drive through mature woodland, this enchanting estate is as unique as its location. The 14,000-square-foot home is nestled into a sun-dappled hillside, with vistas that blend harmoniously with its architectural design to create a living environment that is both distinctive and soothing. Built by Zaveta Custom Homes in 2002, the handsome stone-and-stucco manor is entered through an oversized, solid mahogany door. Inside, high ceilings, extra-wide crown molding, and thoughtful architectural details speak to the care and elegance of the interior design. A formal library boasts floor-to-ceiling bookcases, a rolling ladder, and a gas fireplace with a marble hearth. Bright and airy, arched entryways lead to the expansive living room, which features its own fireplace and access to the bluestone terrace. The formal dining room is large enough for holiday gatherings, while a butler’s pantry provides additional preparation and storage space. The floor plan flows naturally into the well-appointed kitchen, featuring radiant-heated floors, wood cabinetry, granite countertops, and top-of-the-line stainless-steel appliances. Gas cooking, double ovens, and a walk-in pantry will please even the most discerning chef. The breakfast room boasts a cathedral ceiling and a double-sided stone fireplace that also warms the adjacent sunroom. The open and airy first-floor primary suite is designed to soothe and pamper. The bedroom is warm and welcoming, with hardwood floors and access to a private balcony overlooking the woods and creek. Heated floors and a gas fireplace ensure a luxurious experience in the ensuite bath, complete with a frameless-glass steam shower and a soaking tub with a granite surround. Multiple walk-in closets include built-in organizers. Turned wood stairs lead to the second floor, where a large landing overlooks the foyer and includes a built-in China cabinet with interior lighting. The west wing includes two spacious bedrooms, each with dual closets, that share an updated hall bath. In the east wing, two additional bedrooms are connected by a shared bath, while two more rooms are suitable for use as offices, hobby spaces, or guest rooms. The expansive lower level provides additional finished living space. An open-sided corner fireplace adds both light and warmth to the recreation and game rooms. A built-in wood bar provides storage and preparation space for entertaining, while the den offers large windows and another gas fireplace. A carpeted hallway provides access to an exercise room, a wine cellar with a 2,500-bottle capacity, and a home theater complete with acoustic panels, a ceiling-mounted projector, and a 120-inch screen with velvet curtains. The lower level opens to a covered patio with an outdoor kitchen and built-in grill. From here, take the bluestone steps up to the terrace to enjoy views of the surrounding woodlands, or follow the stone path to the infinity pool. Surrounded by tall trees, the pool area features a firepit for chilly evenings and a picturesque shed nearby. A detached studio building is currently used as a home-based business, but its high ceilings, kitchenette, and full bath make it a flexible space suited to a variety of purposes. This intimate and rare Bucks County setting is a perfectly private oasis, just 90 minutes from New York City and Philadelphia and within easy driving distance of shopping, dining, and recreation. Briar Rose Manor is an elegant estate home, meticulously crafted and cared for to embody the ultimate in rural luxury.
#PABU2129400

ERWINNA

251 MUNICIPAL ROAD

6 Beds

4 Baths

14,364 Sq.Ft.

$2,995,000

MLS#: PABU2129400
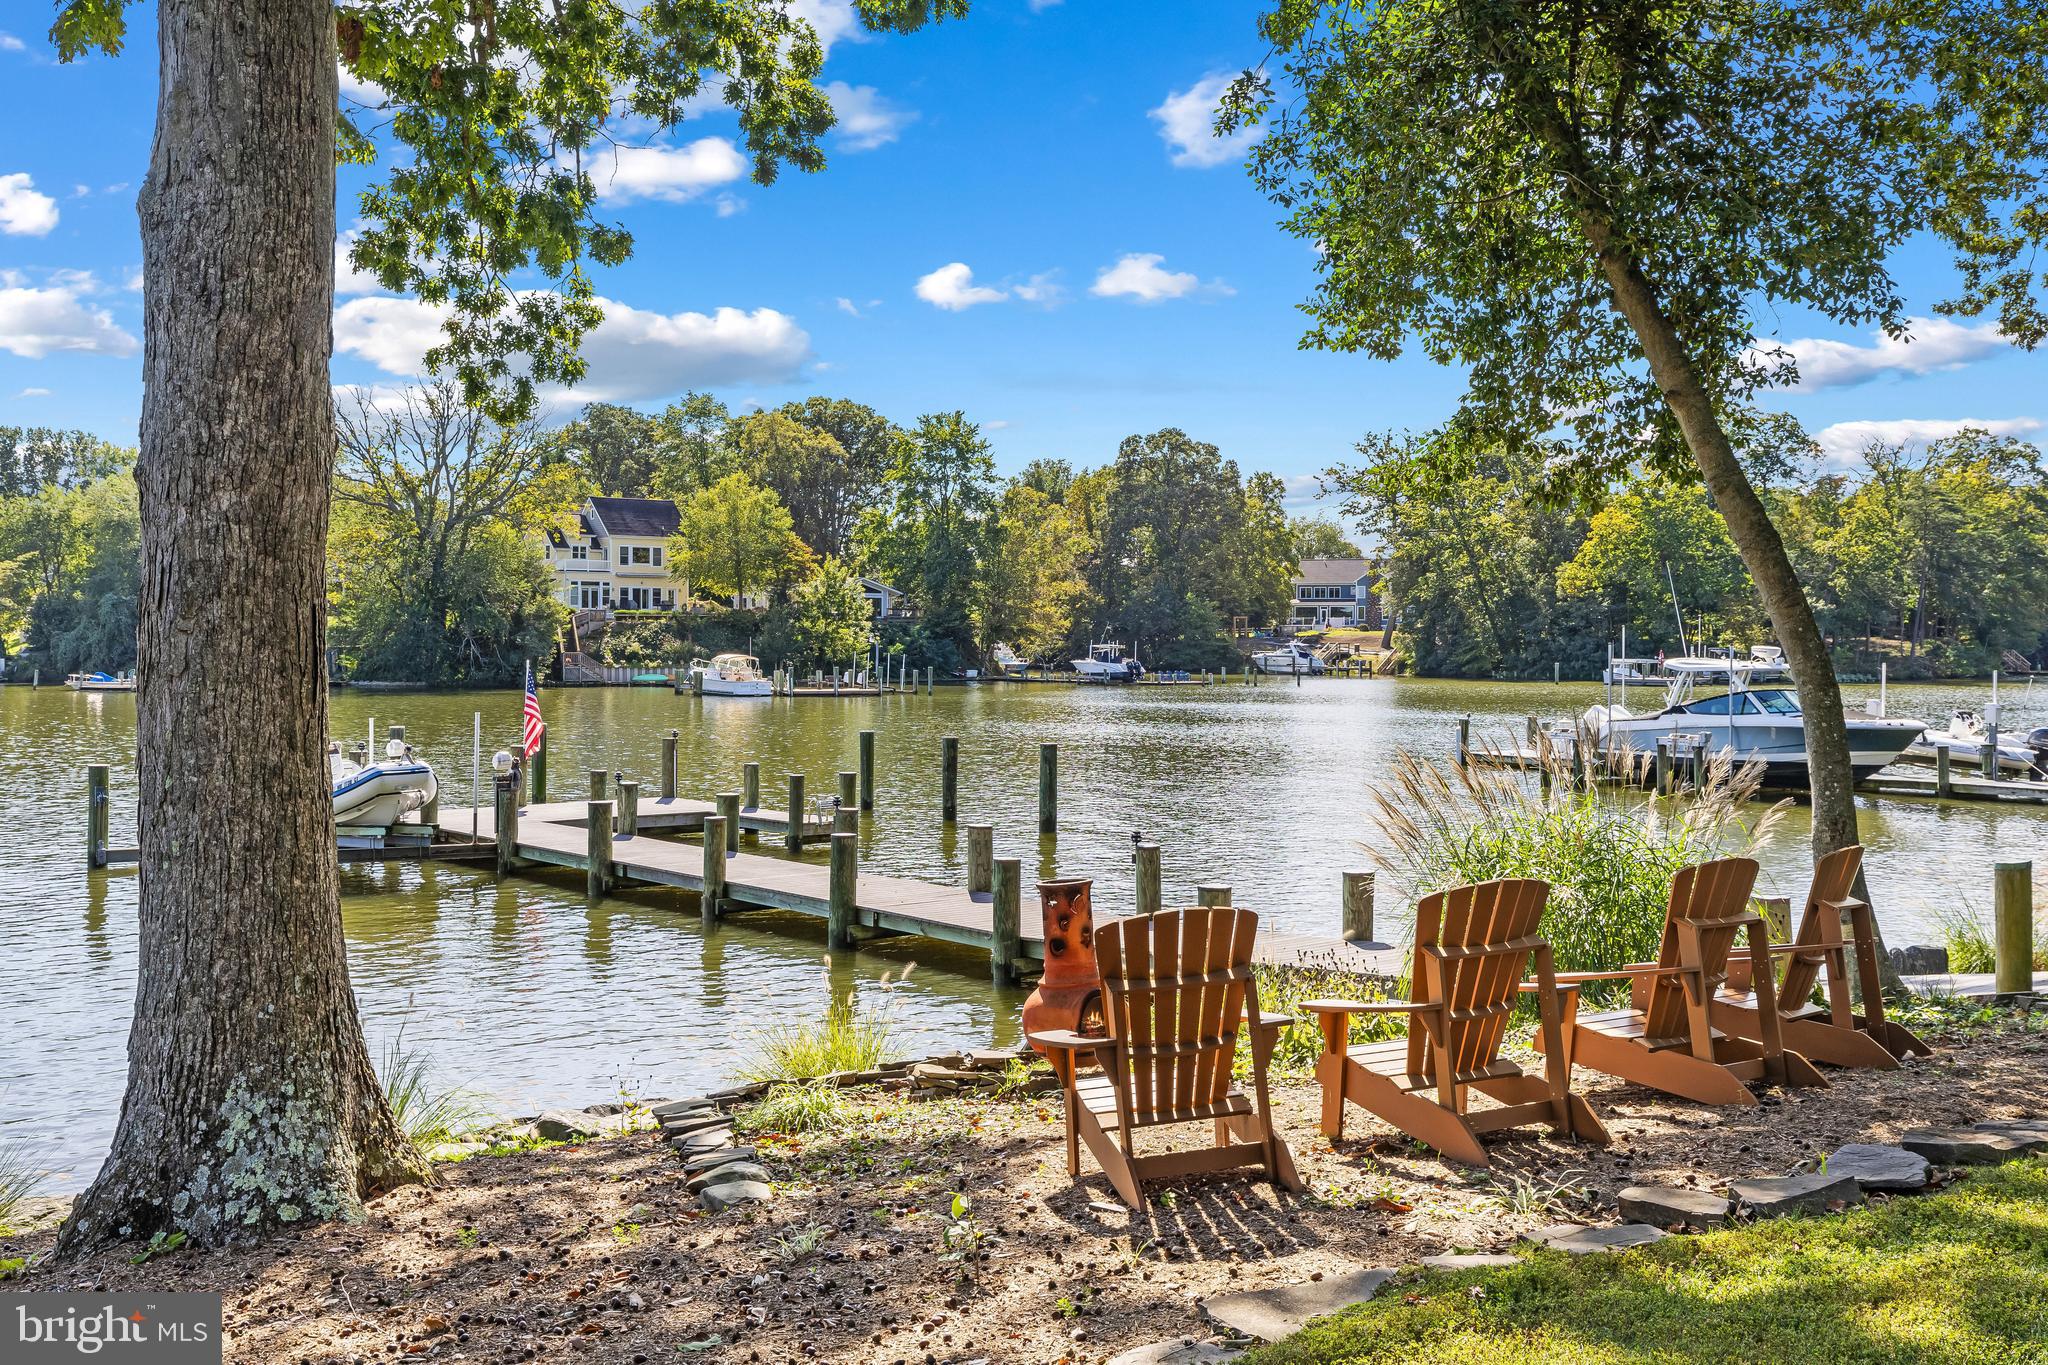
A rare waterfront haven where timeless craftsmanship meets effortless coastal living. Tucked into almost an acre in Amberley, this custom home was completed in 2018 on one of Annapolis’ most desirable deep-water creeks. A private pier with 9'MLW, and a 15,000 lb lift provides quick access to the Chesapeake Bay—an ideal setup for serious boaters and sunset cruisers alike.

Inside, every detail reflects thoughtful design. The hand-crafted Douglas Fir entry door opens to soaring, light-filled spaces where walls of glass capture sweeping water views. The open plan is perfect for gatherings, whether around the fireplace beneath a reclaimed cedar ceiling or on the waterside deck overlooking the creek; perfect for grilling or relaxing. The gourmet kitchen anchors the heart of the home with a massive island, custom cabinetry, and top-tier appliances.

With four bedrooms, including a luxurious main-level suite and a second waterside suite upstairs, the home is equally suited for everyday comfort and weekend entertaining. The lower level adds versatility with space for a fitness studio, game room, or even a theater, all enhanced by water views.

A three-car detached garage and thoughtfully designed, lush landscaping complete the property. The Amberley neighborhood boasts 3 community piers on Whitehall and Ridout creeks with easy access to the Chesapeake Bay, Annapolis, and the Bay Bridge, you can enjoy boating and fishing on the Bay, as well as walking, jogging, and bike riding along the scenic roads and trails which meander through the neighborhood. Located in the award-winning Broadneck school district and with easy access to RT 50, Annapolis, shops and restaurants. Welcome Home!
#MDAA2126694

ANNAPOLIS

1696 BEECH LANE

4 Beds

3 Baths

4,243 Sq.Ft.

$2,995,000

MLS#: MDAA2126694
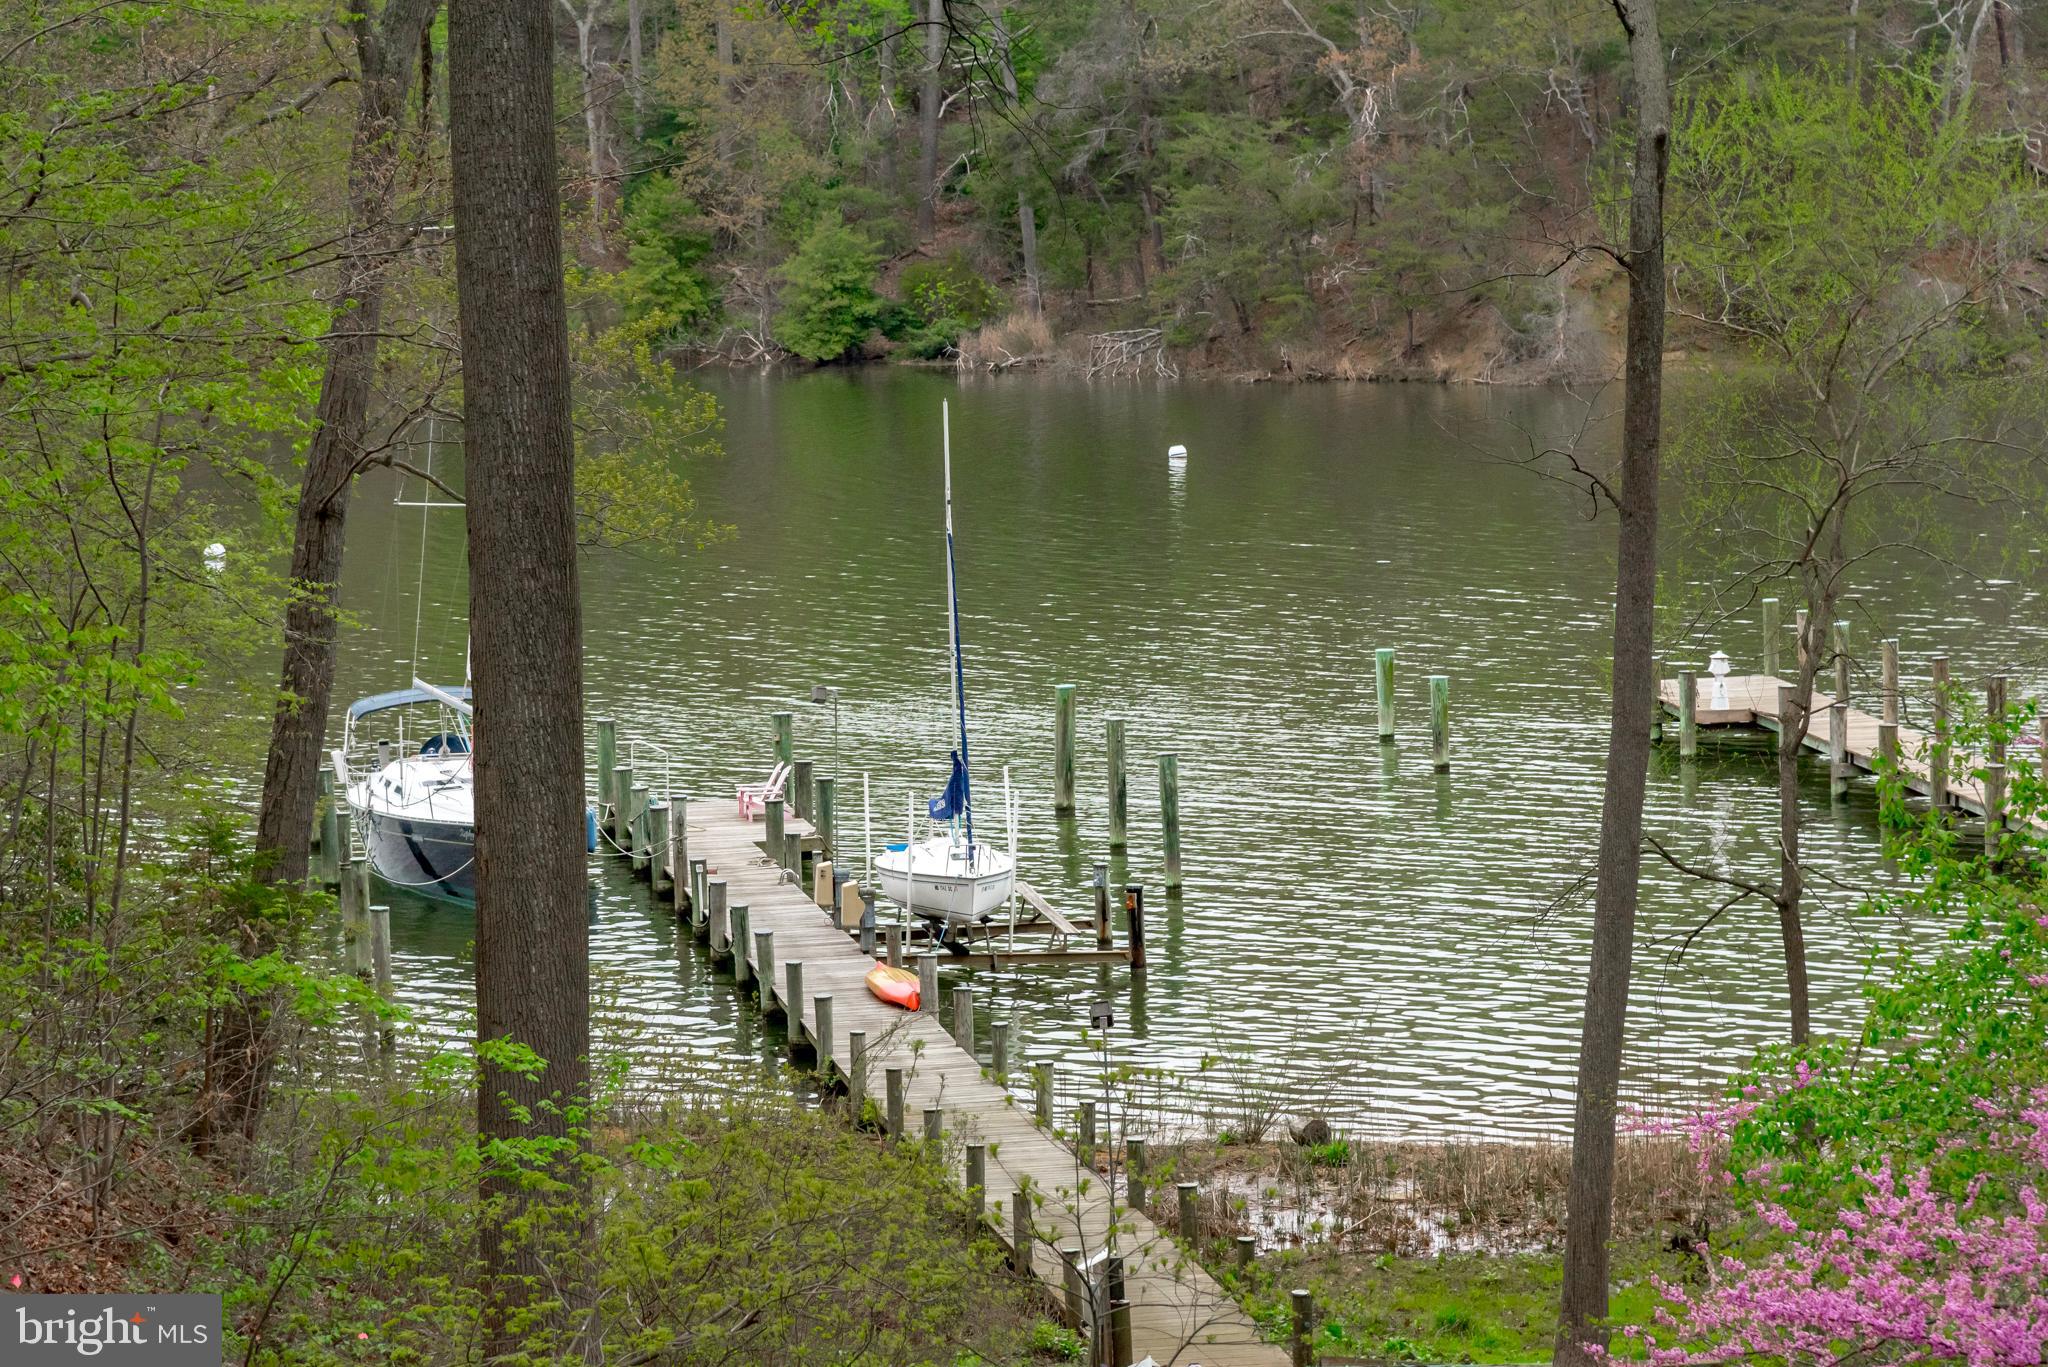
Custom built waterfront home located on Luce Creek offers a serene setting on 2 acres with private, protected deep water pier.  A deep, brick, covered front porch welcomes visitors setting the tone for this classic, home with over 5800 sq feet of finished space.  Inside, warmth and character radiate from the family room, breakfast nook, and gourmet updated kitchen located across one side of the house. The rooms are generous in size and proportional. The high ceilings add volume and architectural interest. The first-floor primary suite is private and spacious with two walk-in closets and renovated custom bathroom.  Three gas fireplaces, distinctive moldings, hardwood floors insure timeless elegance. The home office/solarium with private entrance is located between the main house and the garage for easy access. Upstairs, three additional bedrooms and a loft comprise over 1,000 square feet of living space There is an additional private office or bonus room for extra living space above the garage. The walk out lower level has a spacious recreation room/exercise space/5th bedroom and full bath as well as a large workshop. Outdoor space is perfect for entertaining and relaxation with a screened porch, stone patio and easy maintenance deck and hot tub. Rare opportunity to access the deep-water pier via shared driveway allows for easy provisioning of your boat for outings on the Chesapeake Bay.  Conveniently located in the community of River Watch minutes from the hip restaurants of West Annapolis and easy access to Route 50.
#MDAA2082648

ANNAPOLIS

1806 RIVER WATCH

5 Beds

4 Baths

5,872 Sq.Ft.

$2,995,000

MLS#: MDAA2082648
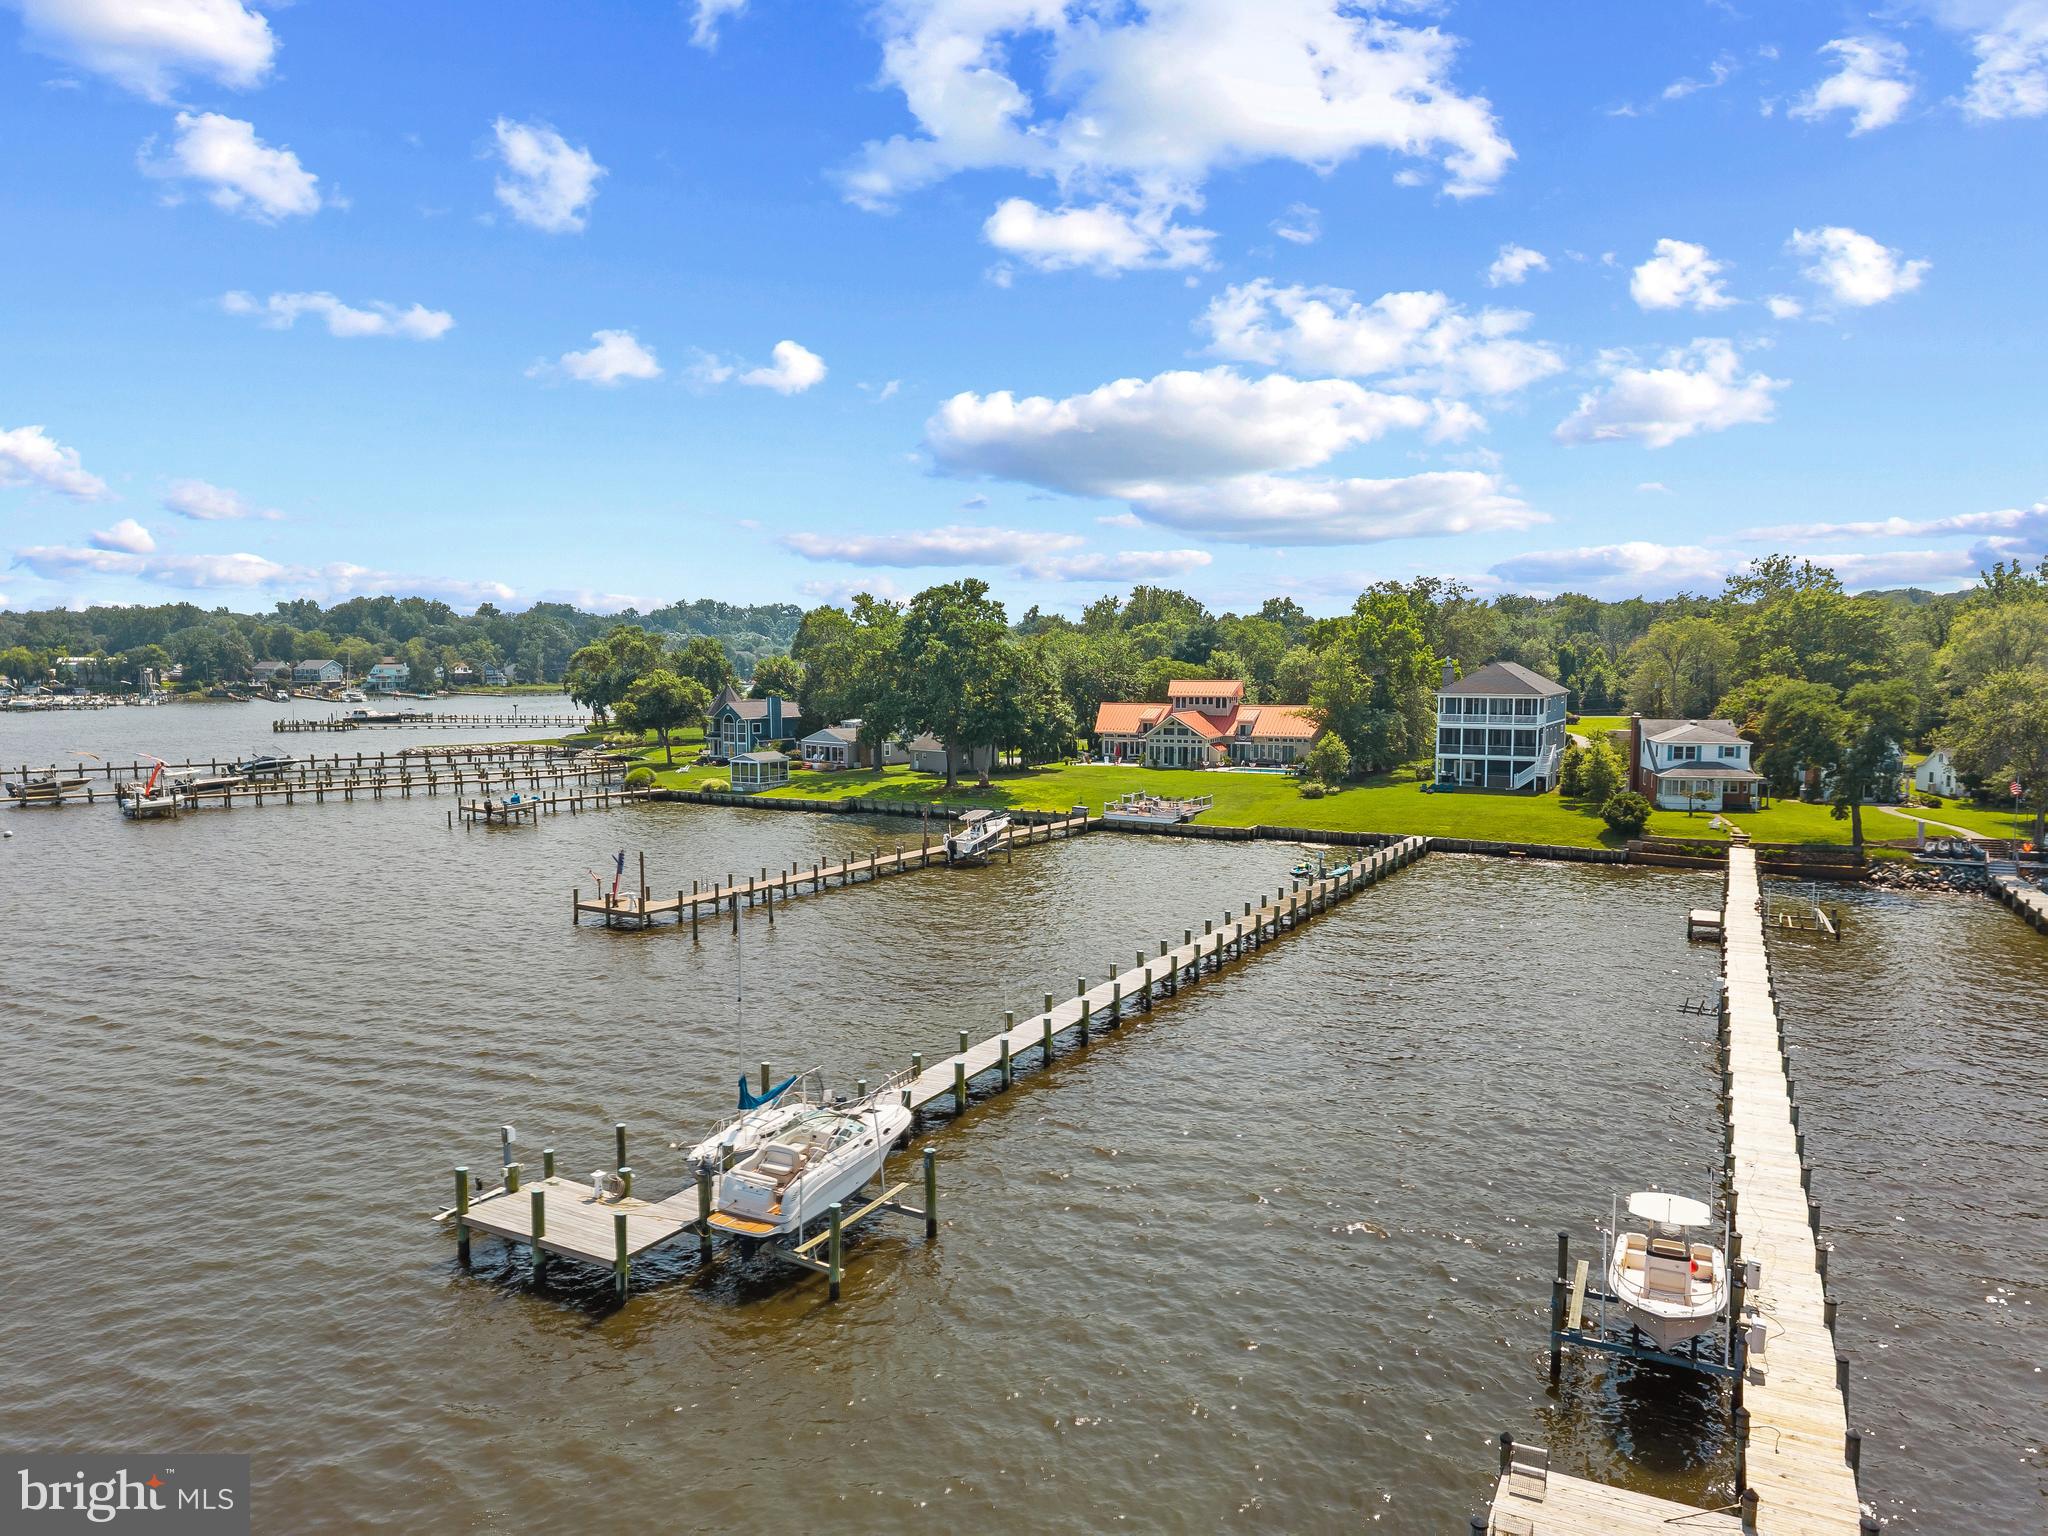
Built in 2021 and lightly lived-in, this coastal waterfront home is perched on the shores of the Magothy River and Chesapeake Bay offering endless water views. Spanning three levels and designed to embrace the beauty of its setting, this residence offers elegant interiors, seamless indoor-outdoor living, and sweeping water views. The entry level features a bonus room/bedroom with full bath, ideal for guests or flexible living space. The sliding glass doors open onto the covered patio complete with a swim spa - perfect for unwinding after a day on the water. The gently sloping lawn leads down to the water's edge and private pier.  A 300-foot private pier with water, electric, boat lift, and two jet ski lifts invites endless enjoyment on the river. Live the waterfront lifestyle with ease! Back inside, the main level unfolds with an open floor plan designed for both quiet moments and lively gatherings. Walls of windows and doors frame sweeping water views and open to a full-width screened porch—an ideal space for morning coffee, alfresco dinners, or simply watching sailboats drift by. The wood-burning fireplace and stunning coffered ceiling anchor the living room and dining area while the gourmet kitchen—with its oversized island, butler’s pantry, and generous workspace—is a natural gathering place. An office/bedroom with full bath adds function and flexibility. The upper level is a private retreat, where the primary suite captures the essence of waterfront living. Wake to the sunrise over the Bay from your private balcony, unwind by the gas fireplace, and rejuvenate in the spa-like bath featuring a freestanding bubbler tub, glass-enclosed shower, dual sinks, and a custom walk-in closet. Two additional bedrooms with shared bath offer plenty of room for family and friends. The oversized 3.5-car garage includes workshop space and generous storage. An elevator shaft serves all three levels, ready for future installation.  The Shore Acres community beach, picnic area, boat ramp and clubhouse are within walking distance and the property is located in the highly coveted Broadneck school district. It’s the perfect location to quickly access downtown Annapolis for shopping and dining or jump on Rt. 50 to get back to Washington, DC. Thoughtfully designed for both daily comfort and unforgettable coastal living, this home is a rare opportunity to embrace life on the water in timeless style. Welcome Home!
#MDAA2121008

ARNOLD

993 MAGOTHY AVENUE

5 Beds

4 Baths

3,652 Sq.Ft.

$2,995,000

MLS#: MDAA2121008
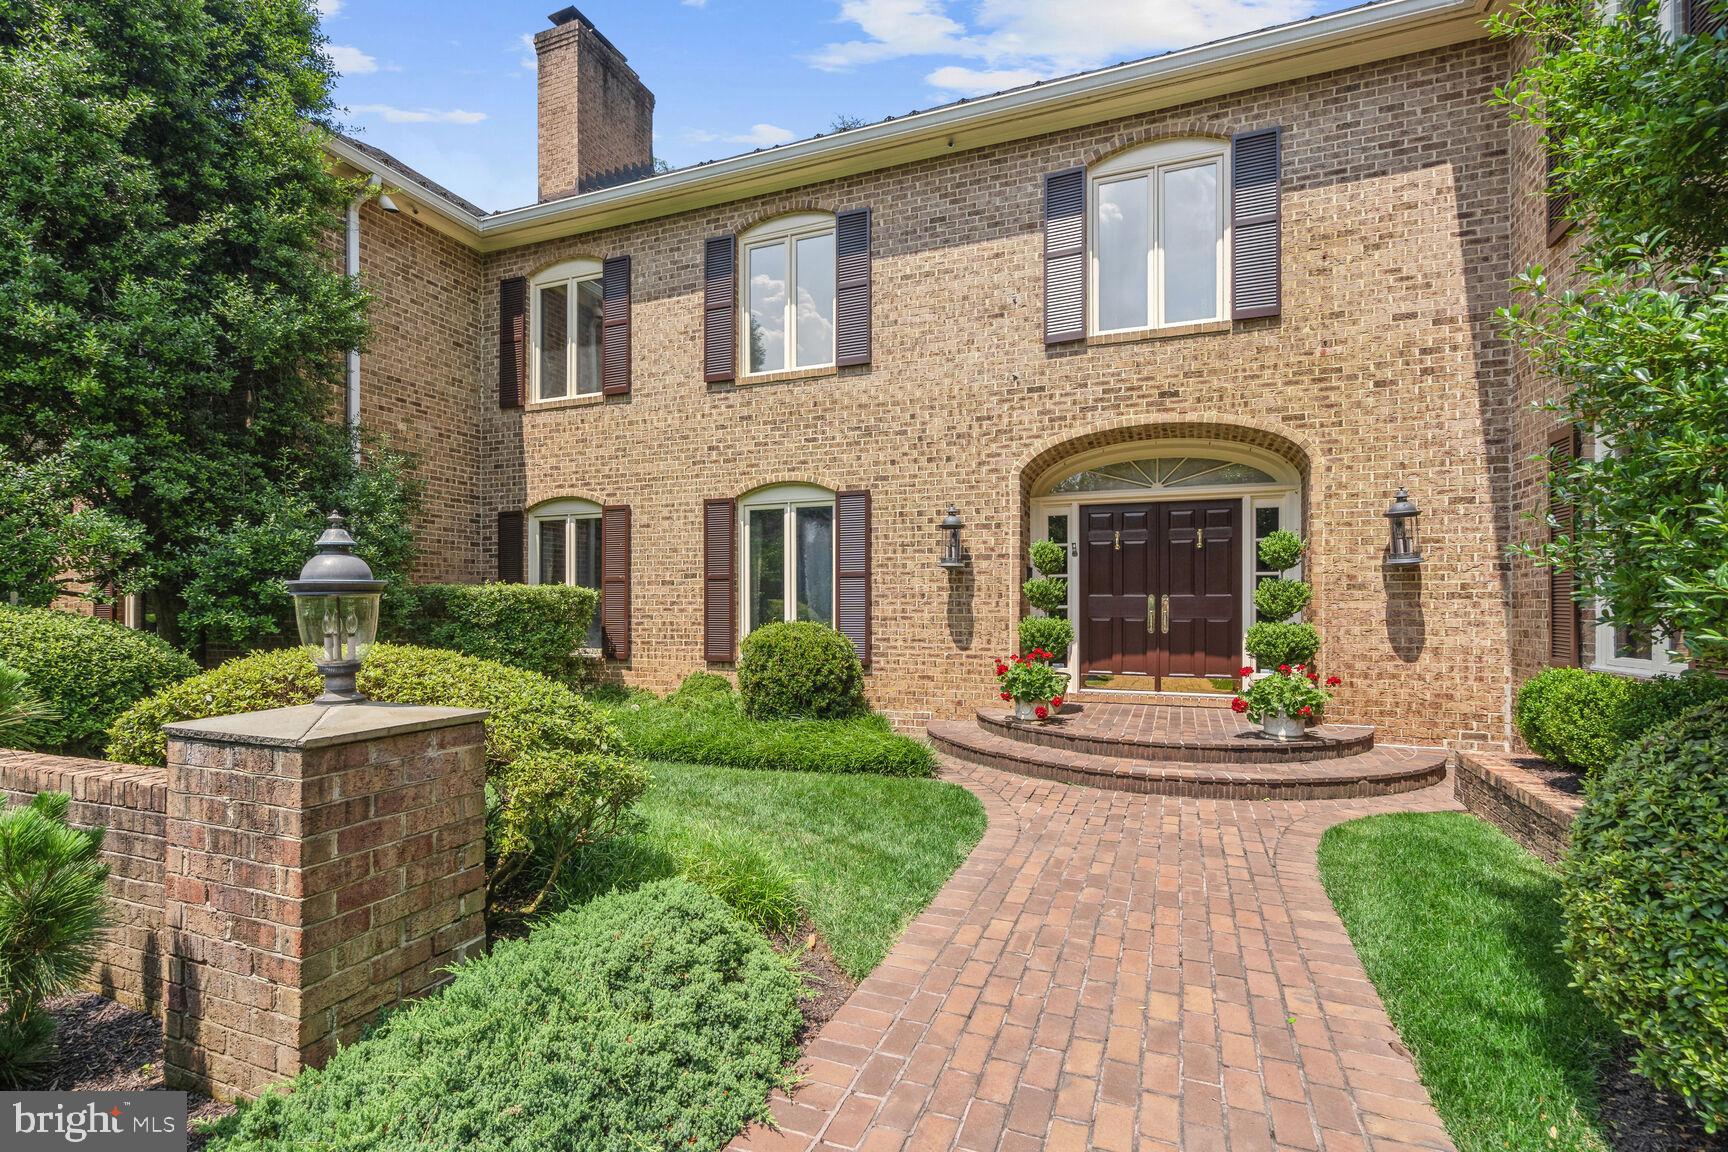
Situated on a gorgeous premium 2.28 acre lot in sought-after Potomac Falls, this magnificent custom-built brick colonial estate home, with 9'+ ceilings and over 10,000 sq ft of living space throughout three finished levels, includes a pool and pool house, tennis court, a circular drive, and 4-car garage parking, all impeccably maintained and loved by the current owners!  Enter into the gracious 2-story foyer with marble flooring; to the right is the 17'x 21' library with custom built-in shelves and cabinets, a formal powder room, wet bar, and an elegant 21'x 26' formal living room with fireplace. To the left of the foyer is a 17'x19' formal dining room with a gas fireplace, a 20'x 20.5' family room with a wood-burning fireplace, the serious cook's kitchen with an enormous island, premium cabinetry, top-of-the-line appliances, granite tops, and the adjacent breakfast room with tons of storage/pantry closets. The main level has a renovated laundry/mud room with garage access, a 2nd powder room, two staircases to the upper level, and a fabulous 13.5'x 32' sunroom with skylights and walls of windows for views of the lushly landscaped backyard and the pool house! The upper level encompasses an extraordinary 19'x 24' primary bedroom suite with a gas fireplace and two beautifully renovated and appointed primary baths, one on each side of the dressing room, and closets galore. The 6th bedroom  (which could be another family room or office) that is close to the primary bedroom suite, has a gas fireplace, an ensuite full bath, and a walk-in closet. Four other spacious bedrooms, with generously sized closets, and two additional full baths complete the upper level. The recently renovated lower level has a family room with built-in storage/shelving, a recreation/party/game room with a wet bar, a 7th bedroom with ensuite bath, a hobby/media room, an exercise room, another full bath, and two oversized storage/utility rooms. There are so many outstanding amenities throughout this stunning home! In addition to the exquisite flooring, moldings, and fine finishes, the home has a well-maintained slate roof, 5 HVAC systems (forced air heat and central air), a Kohler whole-house generator, and a  (2019) 75-gallon  water heater. The private backyard has a serene slate terrace, a tennis court, and a walkway to the oversized in-ground pool with diving board, gas pool heater, and automatic Polaris pool sweep, and the pool house with open entertaining space, a fully equipped kitchen, storage closet, changing room/full bath with shower, and a storage/utility room for pool equipment, etc....
#MDMC2146114

POTOMAC

10708 ALLOWAY DRIVE

7 Beds

7 Baths

10,500 Sq.Ft.

$2,995,000

MLS#: MDMC2146114
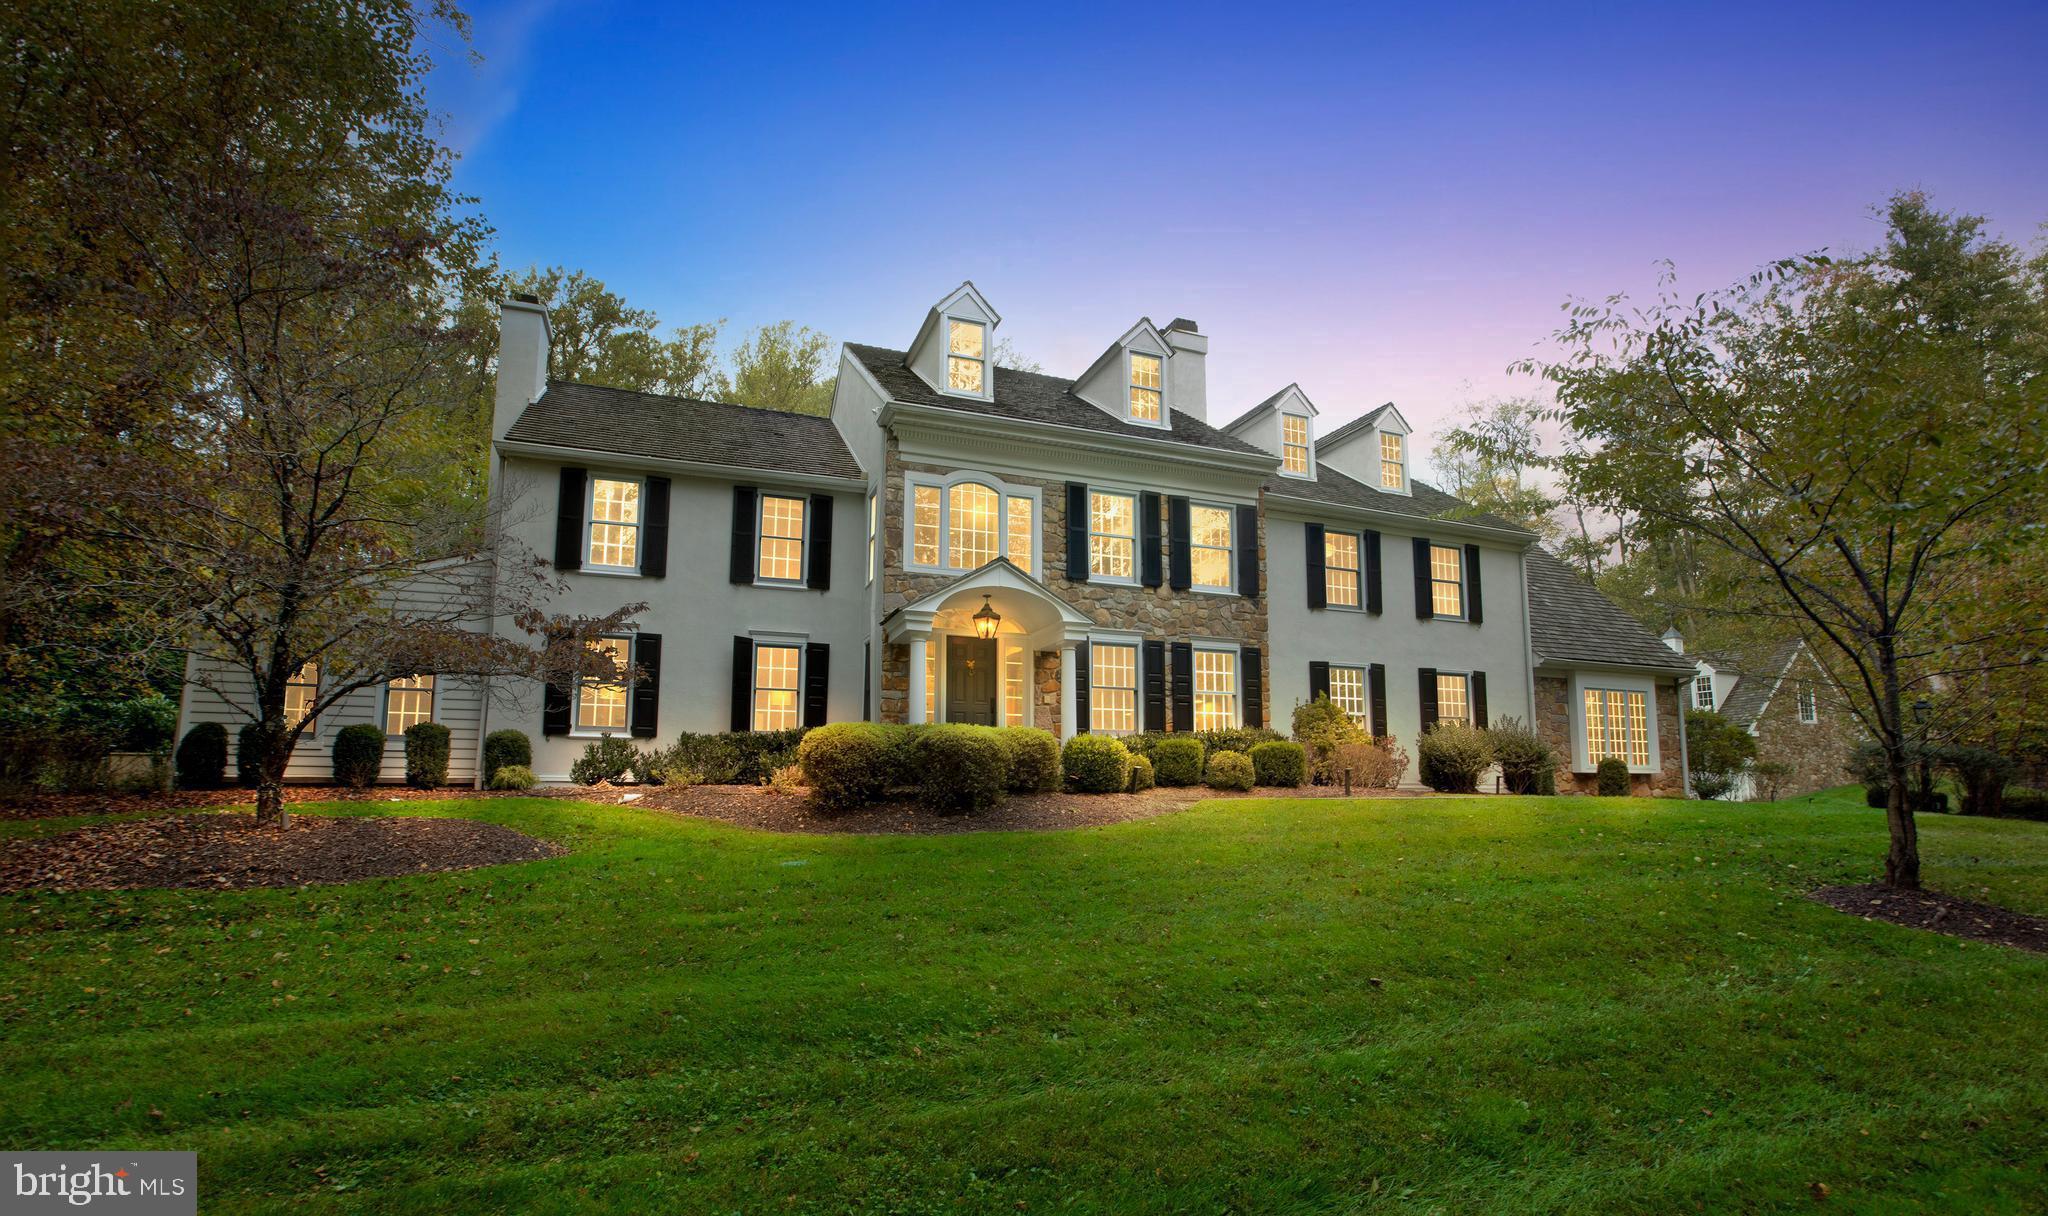
Welcome to 400 Dutton Mill Road, a beautifully updated private estate nestled on 4.7 acres in the coveted Radnor Hunt community. Offering over 5,000 square feet of comfortable elegant living space, lush landscaping, impressive hardscaping, and a luxurious pool w/ hot tub, all in a serene country setting on the Main Line. The gated entrance and winding drive set the tone for this charming manor with a classic yet contemporary vibe. Step into the impressive 2-story foyer with wainscoting, crown molding, and espresso hardwood floors that continue throughout. A formal Living Room features crown molding and beautiful arched built-ins that surround the wood burning fireplace, as well as offers an additional sitting area. The formal Dining Room with crown molding, handsome light fixtures & wall sconces, and adjoining butler’s pantry is a sophisticated space that makes hosting dinner parties a breeze. The chef inspired eat-in Kitchen with thoughtful details throughout boasts stylish two-tone cabinetry, high-end appliances & countertops, tile backsplash, center island with sleek range hood & counter seating, and a bright breakfast room w/ marble surround fireplace and access to the back patio, making this space perfect for casual meals with family & friends and dining al fresco in the warmer months.  A dramatic Family Room with dark tones, recessed lighting, beamed ceilings, wet bar, and a built-in shelving flanked stone fireplace offers a cozy space to gather, while the adjoining bonus room features cathedral ceilings, a gorgeous window allowing for plenty of natural light,  & outside access that lends itself to the perfect entertainment space. A corner office, oversized mudroom with storage, and Half Bath complete the first level. Head upstairs to the Primary Bedroom ensuite featuring two custom closets, gas fireplace, and gorgeous Full Bath with two vanities, frameless glass shower, and separate soaking tub. 4 additional Bedrooms, 2 Full Baths, and a laundry room complete this level. The Finished Basement provides plenty of space for a game room, playroom, theater, and additional storage. The tranquil back yard offers a serene setting to start and end your days, whether drinking coffee or tea on the blue stone patio, relaxing by the fire-pit, or taking a dip in the heated pool & hot tub. In addition, above the detached three-car garage is a fully finished living area with approximately 800 sq ft of living space w/ full bath that could be used as a pool house, au pair suite, or gym. Perfectly situated in the highly ranked Great Valley school district, and just minutes from local shopping & dining as well as major highways and public transportation, you won’t want to miss out on this truly remarkable home. ((Don't miss agent remarks for an additional incentive))
#PACT2054380

MALVERN

400 DUTTON MILL ROAD

4 Beds

3 Baths

5,336 Sq.Ft.

$2,995,000

MLS#: PACT2054380
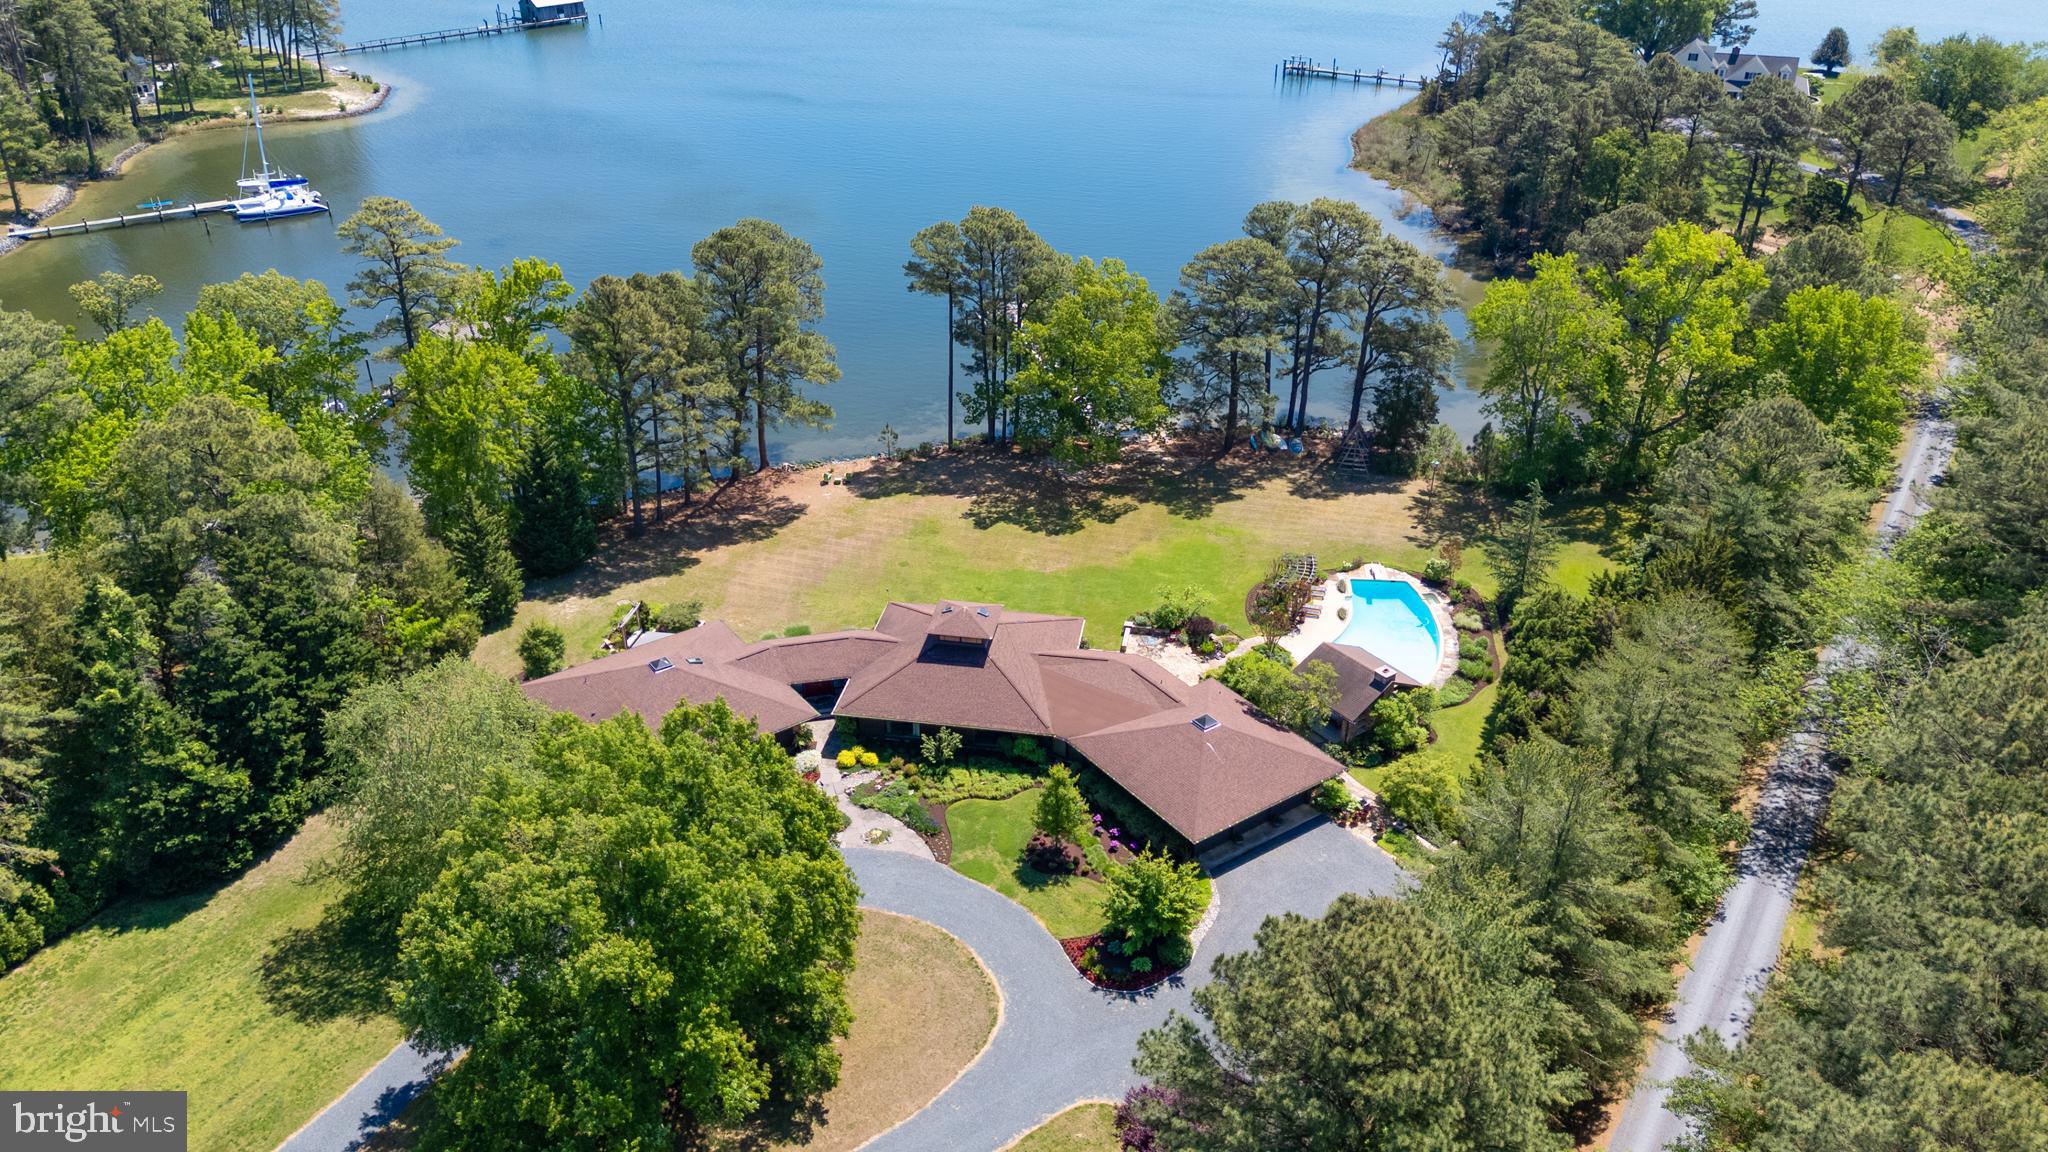
"Cypress Lodge" - Tucked away on a private waterfront lot along the Tred Avon River, this striking contemporary-style residence offers expansive water views, exceptional privacy, and thoughtfully designed indoor-outdoor living. The 3-bedroom, 5-bath home features an open floorplan filled with natural light, highlighted by soaring vaulted cathedral ceilings and clean architectural lines that create a bright, airy feel throughout. Designed to embrace its waterfront setting, the home seamlessly connects spacious living areas with multiple outdoor entertaining spaces overlooking the river. The well-thought-out outdoor living space was designed to fully maximize the property’s incredible waterfront setting, complete with a pool, outdoor fireplace, and covered pavilion overlooking both the pool and the water. Whether hosting guests or enjoying a quiet evening at home, the outdoor spaces offer a seamless extension of the home’s contemporary design and relaxed Eastern Shore lifestyle. Additional exterior amenities include a private dock, private tennis court, and hot tub, all surrounded by mature landscaping and a peaceful setting that enhances the property’s sense of seclusion. Ideally located just outside of Easton, the property provides convenient access to Washington, D.C., Baltimore, and Philadelphia, making it an exceptional full-time residence or weekend getaway within reach of several major metropolitan areas.
#MDTA2013738

EASTON

6906 TRAVELERS REST CIRCLE

3 Beds

5 Baths

4,305 Sq.Ft.

$2,995,000

MLS#: MDTA2013738
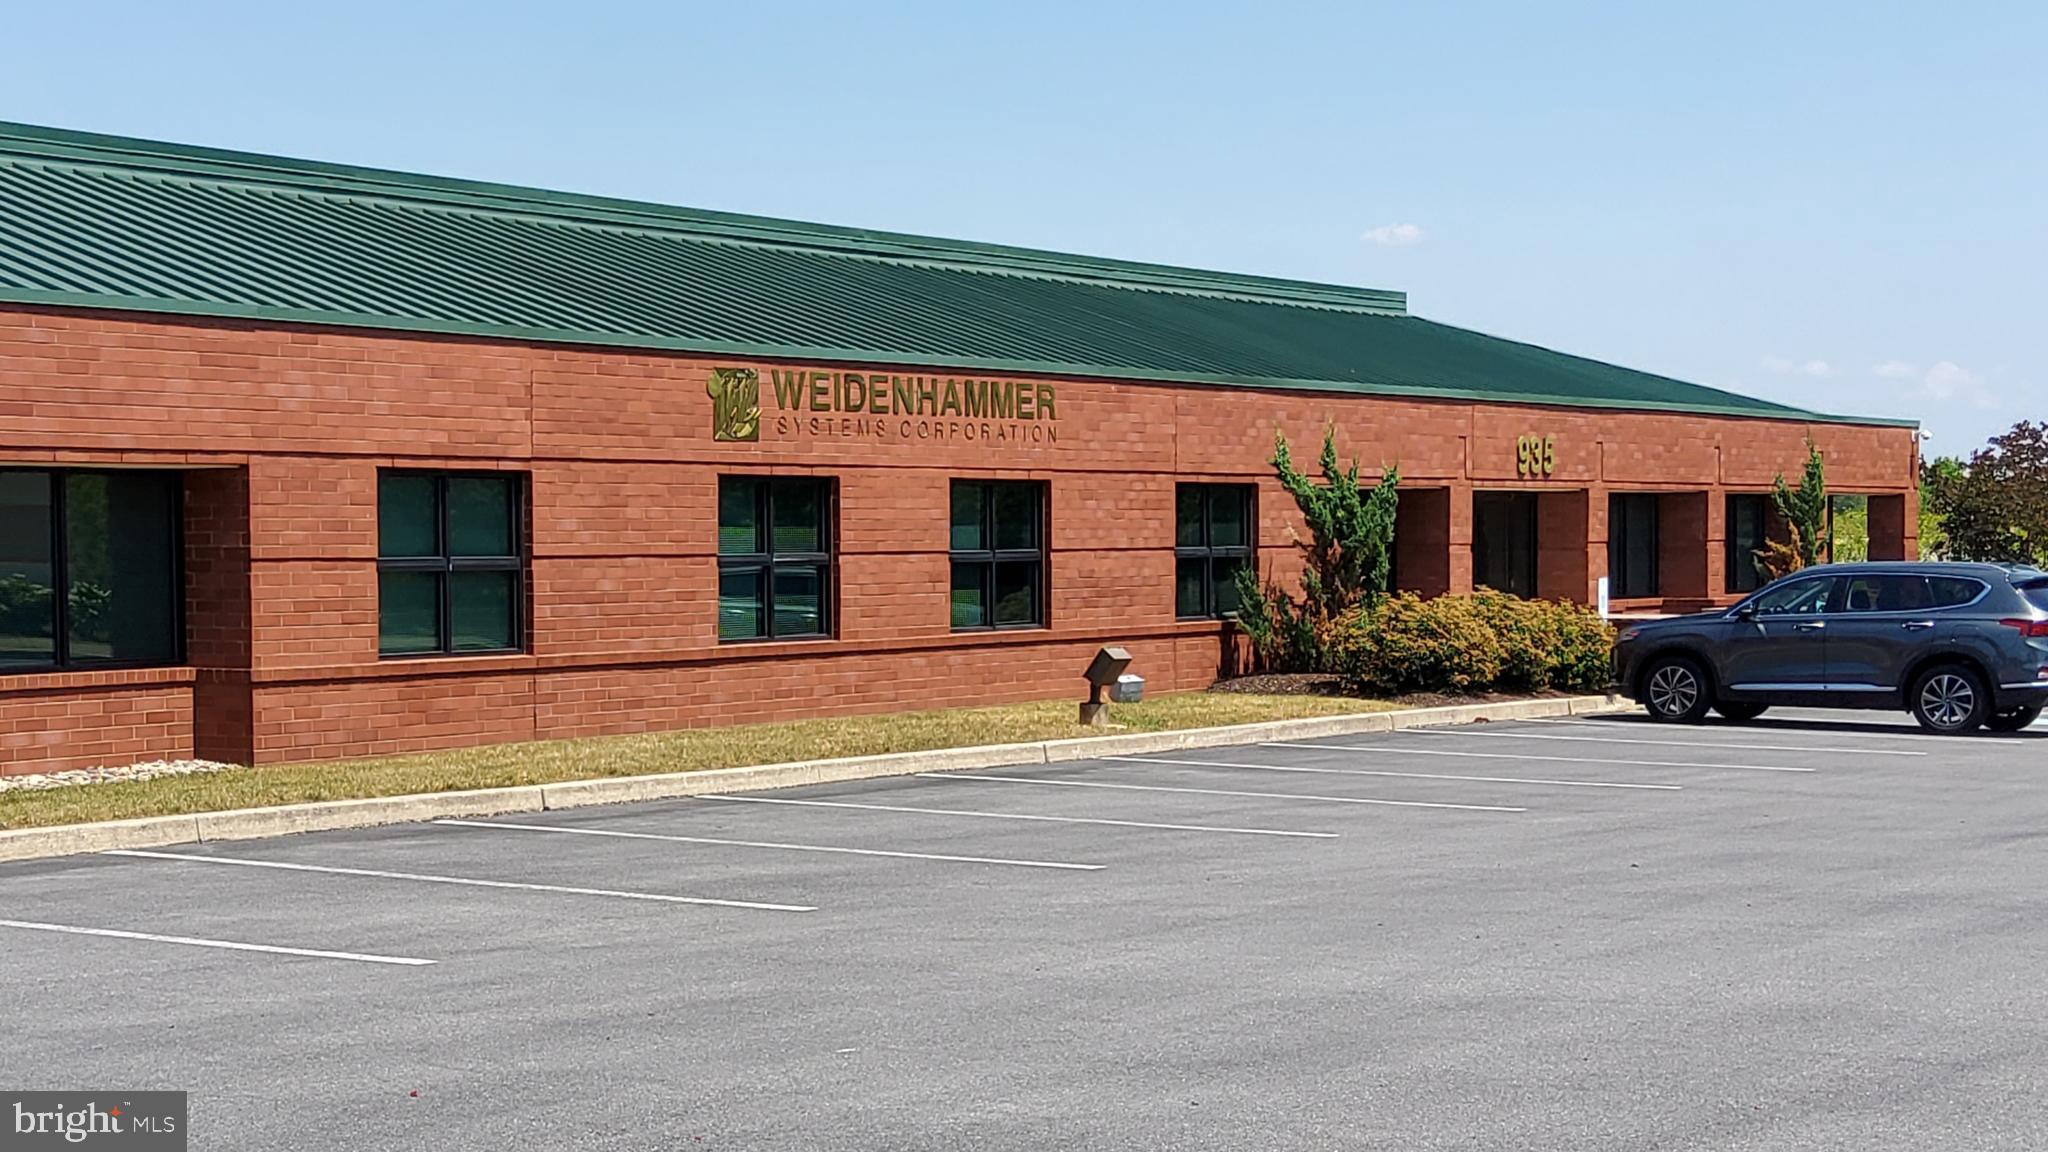
**For Sale: 935 Berkshire Blvd, Wyomissing, PA – Prime Class A Office Space**

This 20,800 square foot, single-story, Class A office building is now available for sale in the prestigious Wyomissing Corporate Center. Built to high standards in 1994, this multi-tenant property offers an exceptional opportunity for businesses seeking a professional office location in Berks County, with close proximity to other corporate offices, retail centers, and dining options.

**Property Highlights:**
- **Size:** 20,800 sq. ft. of flexible office space
- **Location:** Wyomissing Corporate Center, a prime business hub
- **Year Built:** 1994, meticulously maintained
- **Layout:** Features a large lobby with a secretarial/greeting area, an executive office suite with a private restroom, numerous private offices, several conference/training rooms, a spacious call center-style cubicle area, and a kitchenette.
- **IT Infrastructure:** Includes a dedicated IT room with raised floors, UPS with a 15 KVA load capacity, dual AC units, and telecommunications served by Tier 1 fiber optic providers such as Comcast, Verizon, and AT&T.
- **Backup Power:** The building is supported by a KOHLER 80 KVA diesel generator capable of running for 48 hours under load.
- **Parking:** 110 surface parking spaces.
- **Additional Income Potential:** The 5,000 sq. ft. West Building, currently leased for $6,180/month, provides additional income. The lease is renewable annually with 5 months' notice for termination.

Located within the highly desirable Wyomissing Borough, 935 Berkshire Blvd is part of a thriving business district. Berks County itself is a growing economic region, home to major corporations, financial institutions, and a well-established healthcare industry. This location offers easy access to highways, making it a convenient and strategic choice for any enterprise looking to expand or establish a presence in the area.

For more information, floor plans, or to schedule a viewing, contact us today. This is an outstanding opportunity to own a premier property in one of Berks County's most sought-after locations
#PABK2044712

WYOMISSING

935 & 935-R BERKSHIRE

None Beds

None Baths

20,800 Sq.Ft.

$2,995,000

MLS#: PABK2044712
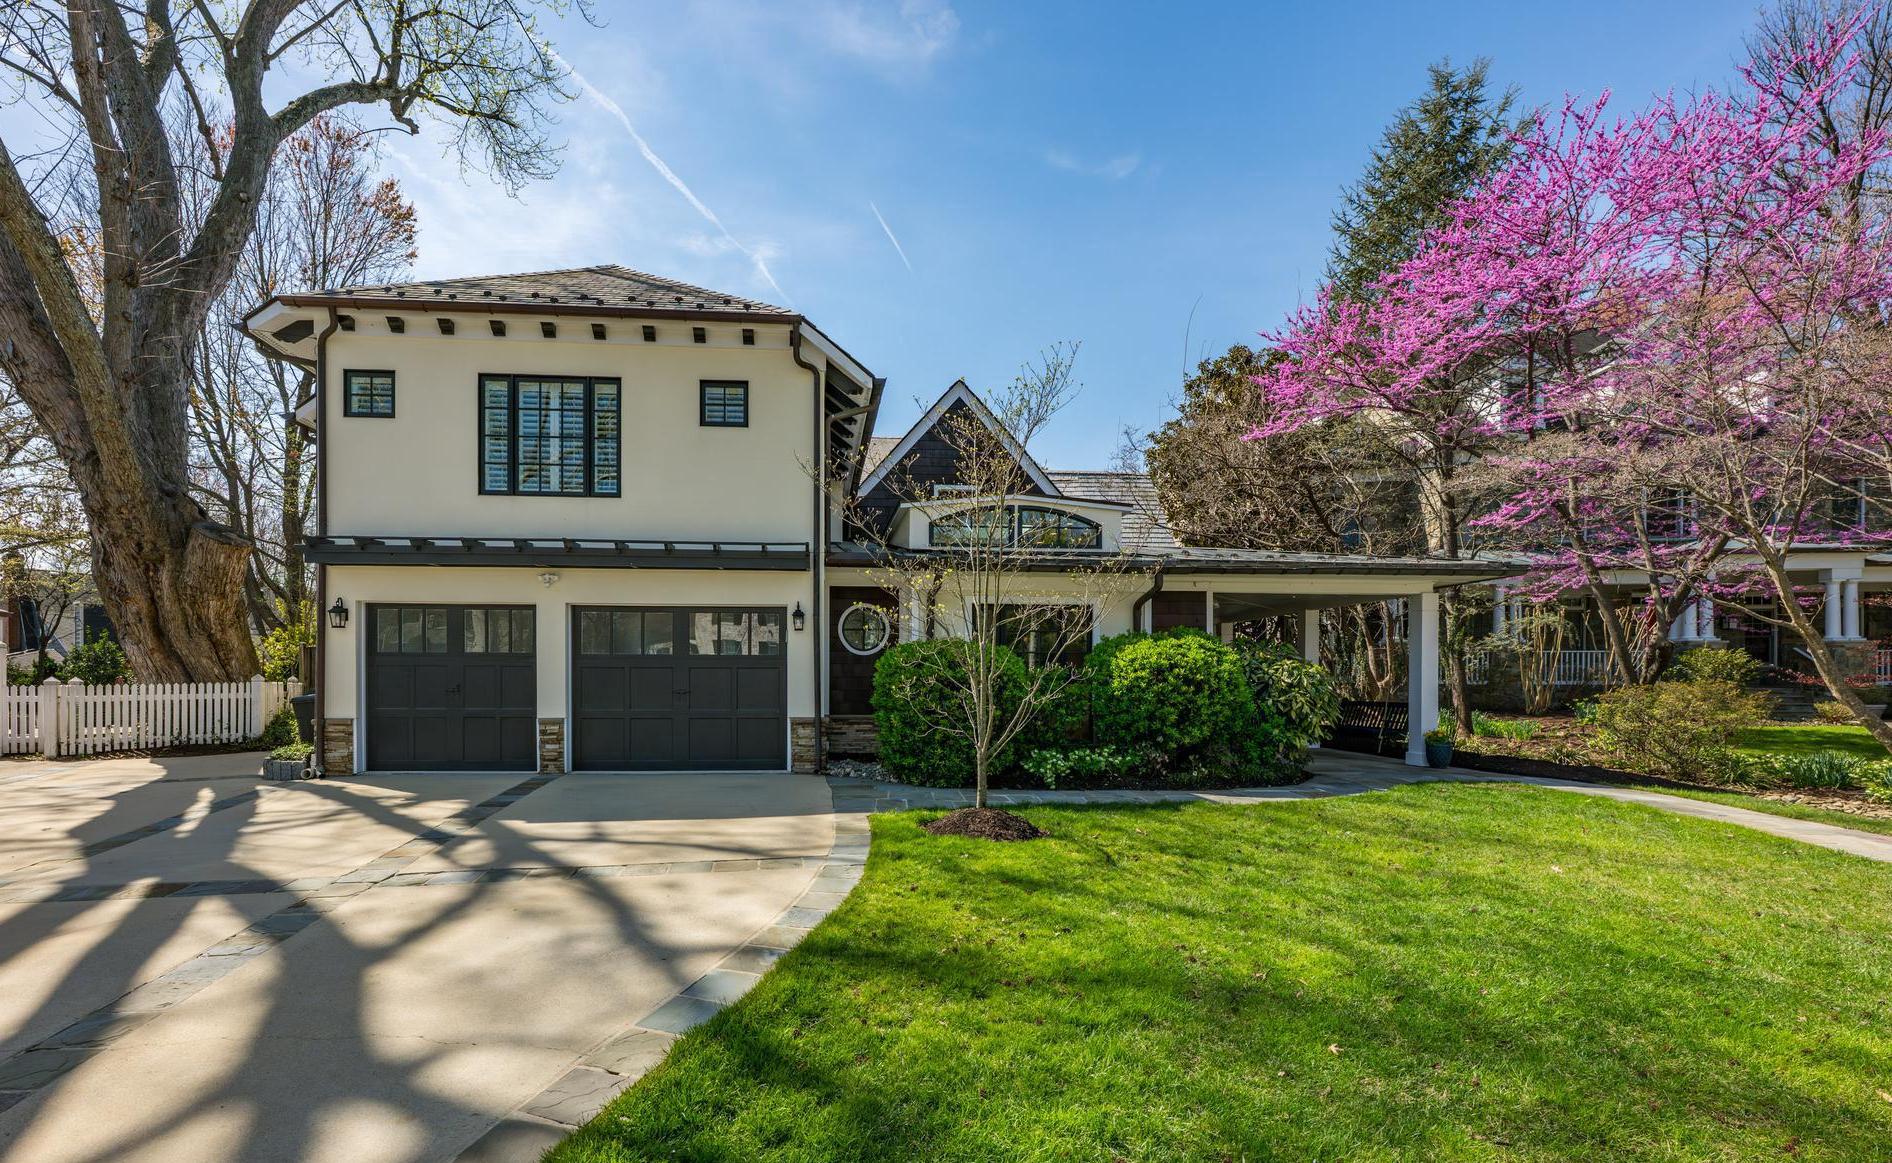
A rare offering in Chevy Chase Section Five, 6 Leland Court pairs classic 1936 architecture with a comprehensive 2018 renovation, resulting in a beautifully updated residence with more than 6,000 square feet of finished living space and an exceptionally desirable floor plan. Set on a 10,706-square-foot lot, the home blends timeless character, including antique pine floors, with thoughtful modern upgrades designed for everyday comfort and effortless entertaining.
The home’s most remarkable feature is its second level, where five spacious bedrooms—each with its own en-suite bath!—are located on the same floor, an extraordinarily rare layout in the area. The primary suite serves as a luxurious retreat, featuring a sitting area, generous walk-in closet, and a striking spa bath with a Victoria + Albert soaking tub, dramatic double-shower wet room, and Waterworks fixtures. A convenient hallway laundry closet and large linen closet add practical functionality to this thoughtfully designed level.
At the heart of the home is a truly professional-grade chef’s kitchen, designed by an actual chef. Highlights include a commercial Wolf range and oven—upgraded in 2021 with a custom Vent-A-Hood—along with two full-size Sub-Zero refrigerators, a Sub-Zero ice machine, Bosch dishwasher (2023), custom cabinetry, and a pantry. A large island with prep sink and wine refrigerator anchors the space, while the adjoining breakfast area comfortably accommodates a full dining table, creating a warm gathering place for everyday living.
The main level balances elegant entertaining with comfortable family living. A gracious living room with gas fireplace and custom cast-stone surround and a formal dining room offer classic entertaining spaces, while a spacious family room with fireplace provides a relaxed setting for daily life. Glass doors from the family room open directly to the backyard pool and patio, creating a seamless indoor-outdoor connection. Additional highlights include a private office, mudroom, and the charm and convenience of both front and back staircases.
The lower level offers a generous recreation room, a sixth bedroom, and a full bath accessible from both the bedroom and rec space, ideal for guests, an au pair, or extended family.
Outside, the property unfolds as a private retreat. The flat backyard features a pool, spa, expansive pool deck, and pool house shed, creating a resort-like setting for summer entertaining and relaxation. In front, a welcoming covered porch with two swings offers a perfect place to enjoy quiet mornings or evening conversations with neighbors. A temperature-controlled two-car garage, currently outfitted as an impressive home gym, offers flexible use and can easily be converted back to traditional parking.
To top it all off, the location of this stunning home absolutely cannot be beat. Sitting on a quiet cul-de-sac, 6 Leland Court offers exceptional access to the best of the area. It is within the highly rated Bethesda-Chevy Chase school cluster and just moments from both Chevy Chase and Columbia Country Clubs, as well as the shops along Brookville Road. Approximately 25 minutes to downtown Washington, DC and just one mile from the Beltway, the location also places you just over a mile from downtown Bethesda’s vibrant dining and shopping scene, and mere blocks from the soon-to-open Purple Line Metro.
With its rare five en-suite bedrooms on one level, serious chef’s kitchen, extensive renovation, exceptional outdoor living space, and unbeatable location, 6 Leland Court represents a truly special opportunity in one of the area’s most sought-after neighborhoods. Welcome Home!
#MDMC2224586

CHEVY CHASE

6 LELAND COURT

6 Beds

6 Baths

6,010 Sq.Ft.

$2,995,000

MLS#: MDMC2224586
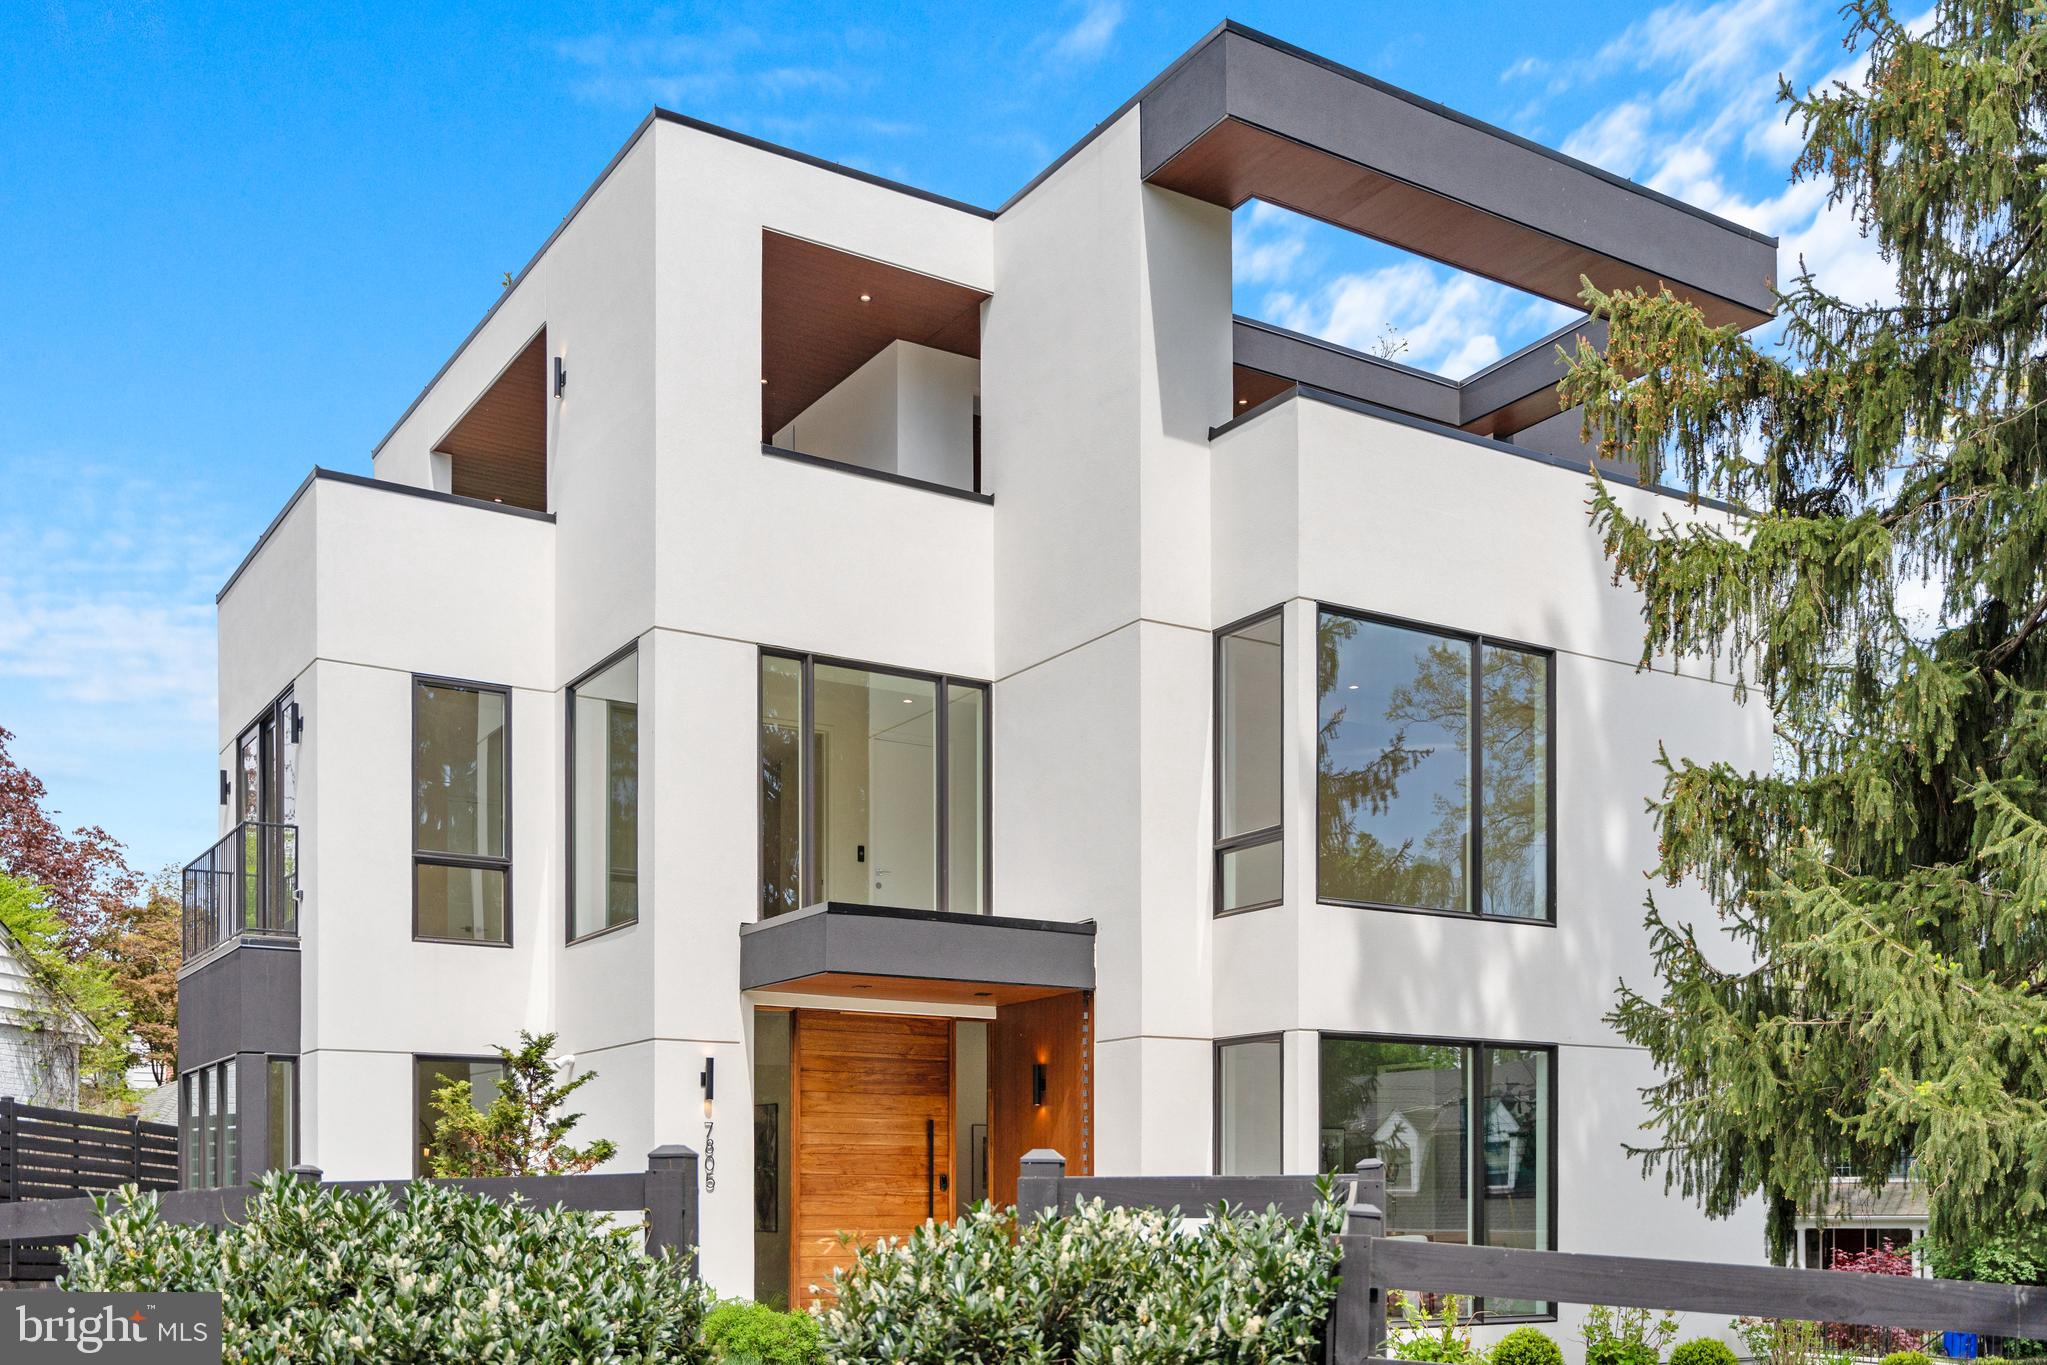
INCREDIBLE NEW PRICE! A contemporary oasis in an urban setting, 7805 Moorland Lane masterfully blends cutting-edge design, expert craftsmanship, and luxurious finishes. Built by CoreBuild+ and designed by GTM Architects, the newly built home includes 6 Bedrooms, 6 Full Baths, 5,760 total SF, elevator to all levels, 10’ main level ceilings, and perhaps the largest private roofdeck in Bethesda! The Bauformat German kitchen features Miele Appliances, Dekton Countertops, sleek European cabinetry, and an accompanying walk-in pantry and bar that leads to the Dining Room. The grand Living Room with fireplace opens to the rear garden and covered deck. An Office/Bedroom and en suite Bath complete this level. Accessible via elevator or the grand staircase, the primary suite offers a tranquil retreat, complete with a spa-inspired bath featuring dual floating vanities, a freestanding soaking tub, and an oversized walk-in shower. Two additional bedroom suites share the upper level, while the top floor hosts a private penthouse suite with terrace access. The roofdeck is a showstopping retreat with shaded lounge, linear fireplace, and dining area, which provide seamless indoor-outdoor living and breathtaking views of Bethesda’s skyline. The lower level includes a two-car garage, a full mudroom, recreation room, and an additional bedroom suite. Integrated smart home technology, including built-in surround sound and cutting-edge AV systems, enhances both functionality and comfort. Located near Downtown Bethesda, the home has easy access to all of the restaurants and retail along Wisconsin Avenue, the Edgemoor Club, Kenwood Country Club, Chevy Chase Club, and NIH. Zoned for Bradley Hills ES, Pyle MS, and Walt Whitman HS.
#MDMC2201022

BETHESDA

7805 MOORLAND LANE

6 Beds

6 Baths

5,183 Sq.Ft.

$2,995,000

MLS#: MDMC2201022
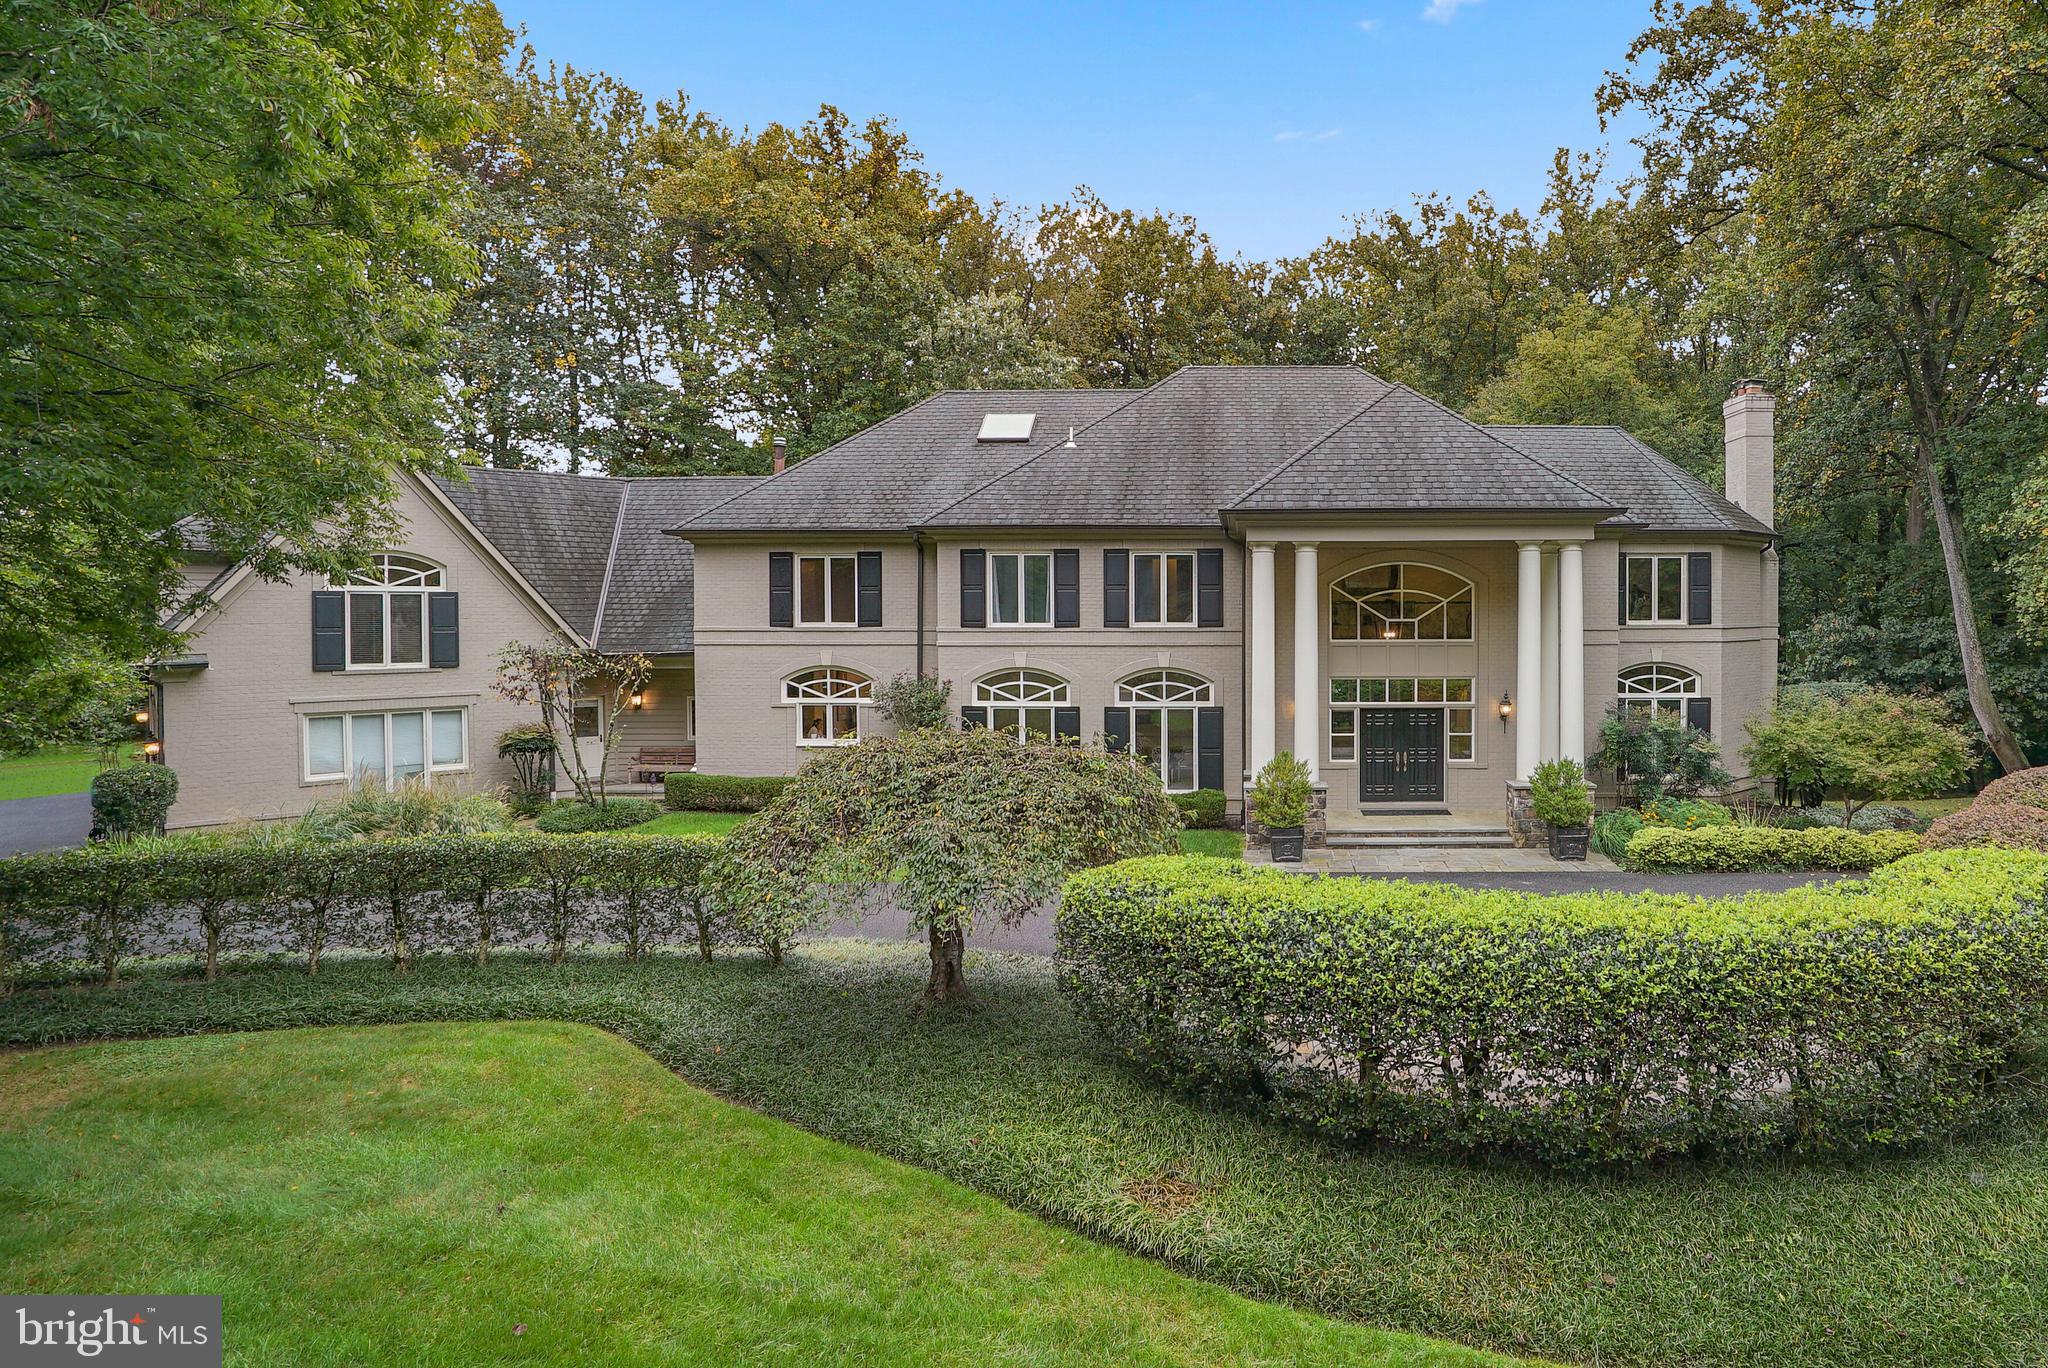
Custom-built transitional home sited on a private 2-acre cul-de-sac lot with country club amenities including a tennis court, swimming pool with spa & in-home sauna is surrounded by mature trees & specimen plantings. A circular drive & covered portico invite you into an expansive 2-story foyer. The living room boasts 10 ft ceilings, a wood burning fireplace with marble surround and a wet bar alcove.  A family with high ceilings and built-in entertainment center and a wood burning fireplace opens to an extraordinary flagstone terrace & adjoins the state-of-the-art kitchen with top-of-the-line stainless steel appliances, dual islands, walk-in pantry, and generous informal dining space. The formal dining room with full wall of windows and built-in cabinetry will accommodate generous gatherings.  A private "jockey-style" home office with extensive mahogany built-ins is tucked away for private meetings. A mudroom with custom built in closets, full size wine refrigerator, storage and secondary staircase, a full bathroom and powder room complete the main level.  The sprawling second floor enjoys an upstairs relaxation nook, 5 bedrooms with new ensuite bathrooms and the primary suite including a gracious sitting room with wood burning fireplace, private balcony, spa-like bath with soaking tub, steam shower, and an adjoining yoga studio, (upstairs 6th bedroom) w/ private sauna.
The fully finished walk-out lower level is an entertainer's delight with floor to ceiling windows, a full wet-bar, recreation room open to a guest bedroom with wood burning fireplace, an 8th bedroom and 2nd lower-level full bathroom, exercise room and enormous storage room.
#MDMC2032244

POTOMAC

10823 LOCKLAND

7 Beds

7 Baths

12,493 Sq.Ft.

$2,995,000

MLS#: MDMC2032244

1 ... 298 299 300 301 302 ... 666
* Listings identified with the FMLS IDX logo come from FMLS and are held by brokerage firms other than the owner of this website. The listing brokerage is identified in any listing details. Information is deemed reliable but is not guaranteed. If you believe any FMLS listing contains material that infringes your copyrighted work please review our DMCA policy and learn how to submit a takedown request. © 2024. First Multiple Listing Service, Inc.

Send a message

Message successfully sent.

Your message

What is 3 + 4 ?

Reason for contacting?

I agree to receive email communication and understand I can unsubscribe at any time.

I agree to be contacted by Charis Realty Group - Christine Issler, Broker via call, email, and text for real estate services. To opt out, you can reply 'stop' at any time or reply 'help' for assistance. You can also click the unsubscribe link in the emails. Message and data rates may apply. Message frequency may vary. Privacy Policy

Sign Out

Virtual Assistant

Would you like to take the next step with this property? We can help you schedule a showing or virtual tour, or send you more details.

Yes, I would like more information.

Thank You for Your Reply, One of Our Agents will contact you as soon as possible

No, maybe later.

Thank you, you can always contact me via email, phone number or through the contact form.

Realhub AI

Lucy - Your AI-Powered Realtor

Update Your Temporary Password

Personalize your search

Enter your email and we'll notify you immediately when new listings match what you're looking for.

or enter email address

Already have an account ? Login here

Continue your home search

I agree to receive communications and understand I can unsubscribe at any time.

I agree to be contacted by Charis Realty Group - Christine Issler, Broker via call, email, and text for real estate services. To opt out, you can reply 'stop' at any time or reply 'help' for assistance. You can also click the unsubscribe link in the emails. Message and data rates may apply. Message frequency may vary. Privacy Policy

Already have an account ? Login here

We use cookies

We use cookies primarily for analytics to enhance your experience. By accepting, you agree to our use of these cookies. You can manage your preferences or learn more about our cookies policy.
