Properties

Browse or get in touch to schedule a walkthrough.

  • Nearby me
Price range

Popular Features

Community Features

Association

Property Features

Waterfront

View

Exterior Features

Interior Features

Style

1133389 properties match your criteria

Updated 1 minute ago

E-Alert name
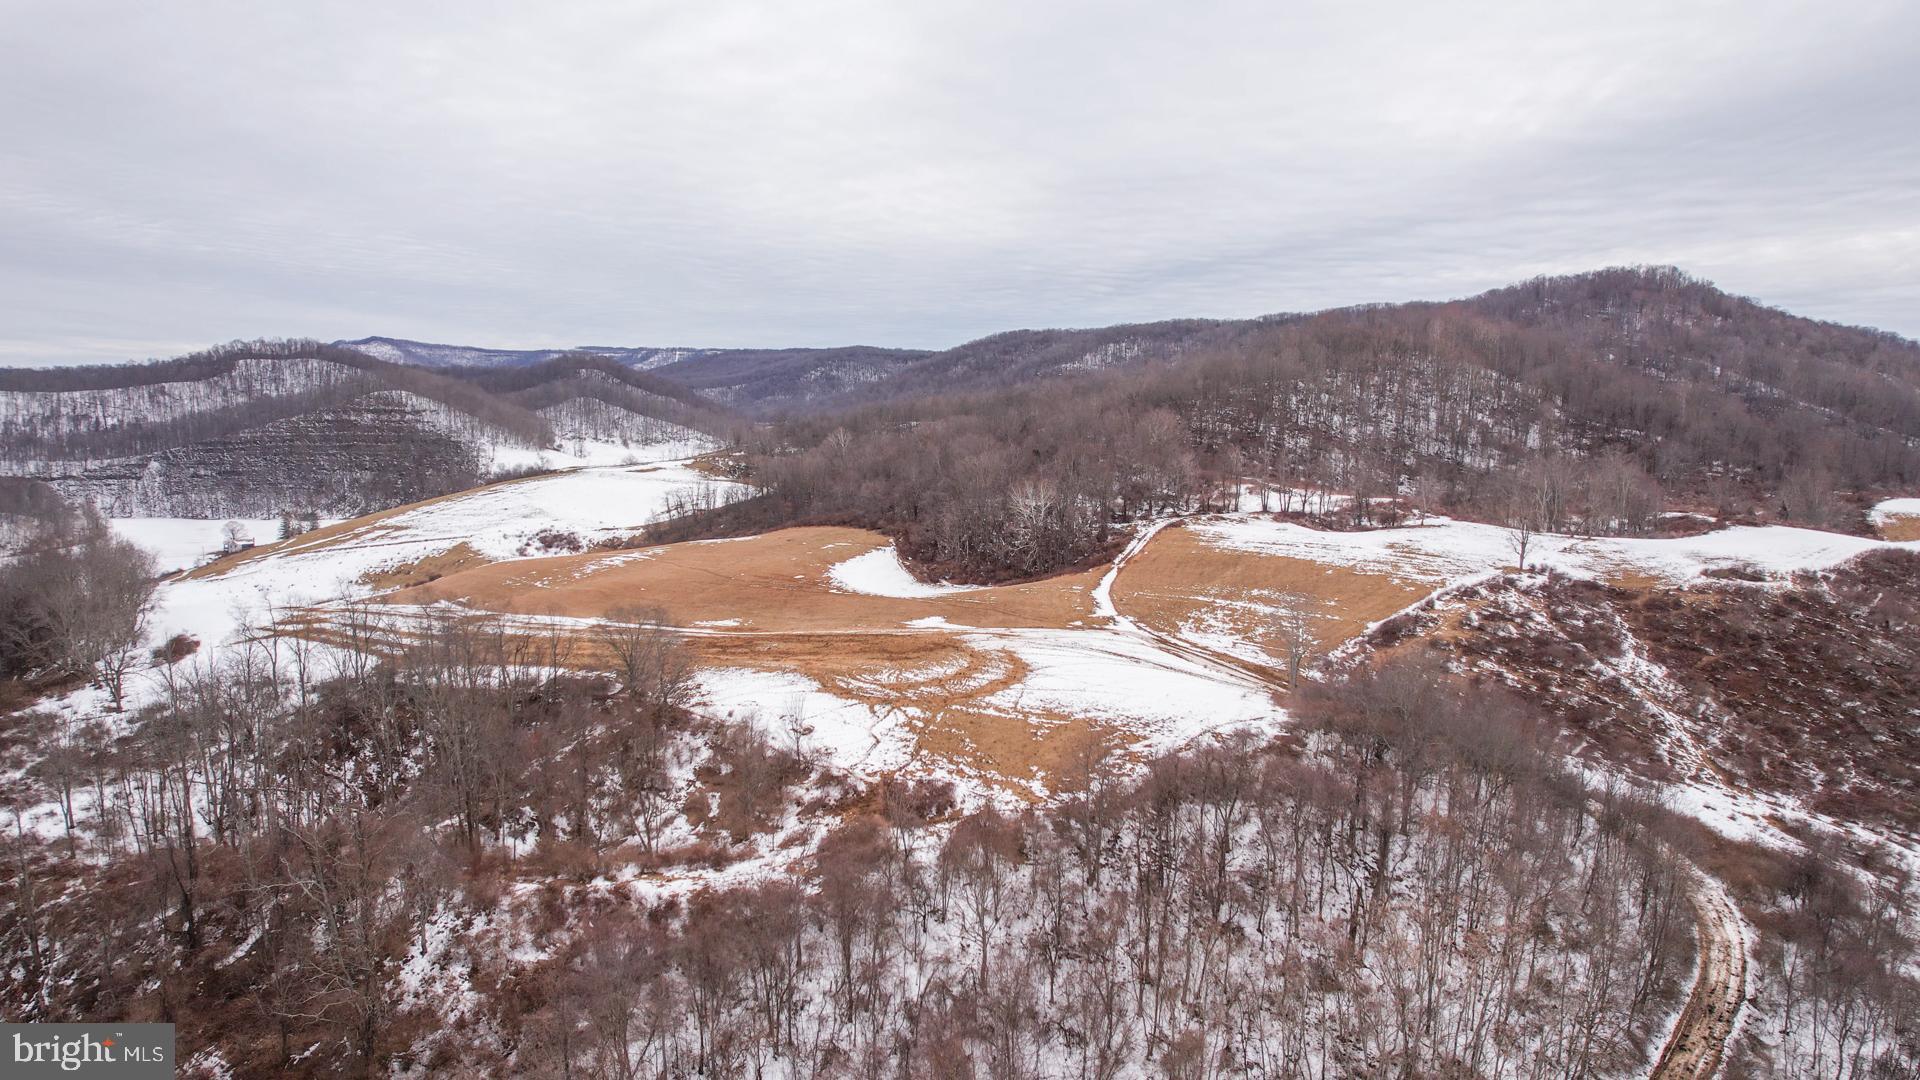
Discover an exceptional opportunity to own a breathtaking 762+/- acre tract in Renick, WV, offering a perfect blend of fertile farmland, rolling pastures, and pristine woodlands. This remarkable property features 40+/- acres of rich, tillable ground, ideal for farming or homesteading, along with 50+/- acres of open pasture, perfect for livestock or equestrian use. Perched atop the land is an expansive 200+/- acre plateau, offering unrivaled 360-degree views of the stunning Greenbrier Valley. Surrounded by mature hardwoods, this elevated setting provides an ideal backdrop for a private estate, hunting retreat, or recreational getaway. Adding to its natural appeal, the property boasts 1.9+/- miles of frontage along the scenic Spring Creek creating endless recreational opportunities. Miles of well-maintained internal roads and trails weave through the property, providing easy access to all its features and making it perfect for ATV riding, hiking, or horseback exploration. Wildlife is abundant, making this an excellent hunting property with thriving populations of deer, turkey, and other game species. Whether you’re seeking a private retreat, working farm, or recreational paradise, this exceptional tract delivers unmatched beauty and versatility. Conveniently located between Lewisburg and Hillsboro, you’ll enjoy the perfect balance of seclusion and accessibility, with easy access to amenities, dining, and outdoor attractions. This is an exceptional chance to own a diverse and scenic property and an opportunity to own a legacy property in the heart of Greenbrier County!
#WVGB2000176

RENICK

0 MODOC ROAD

None Beds

None Baths

762.0 acres

$3,050,000

MLS#: WVGB2000176
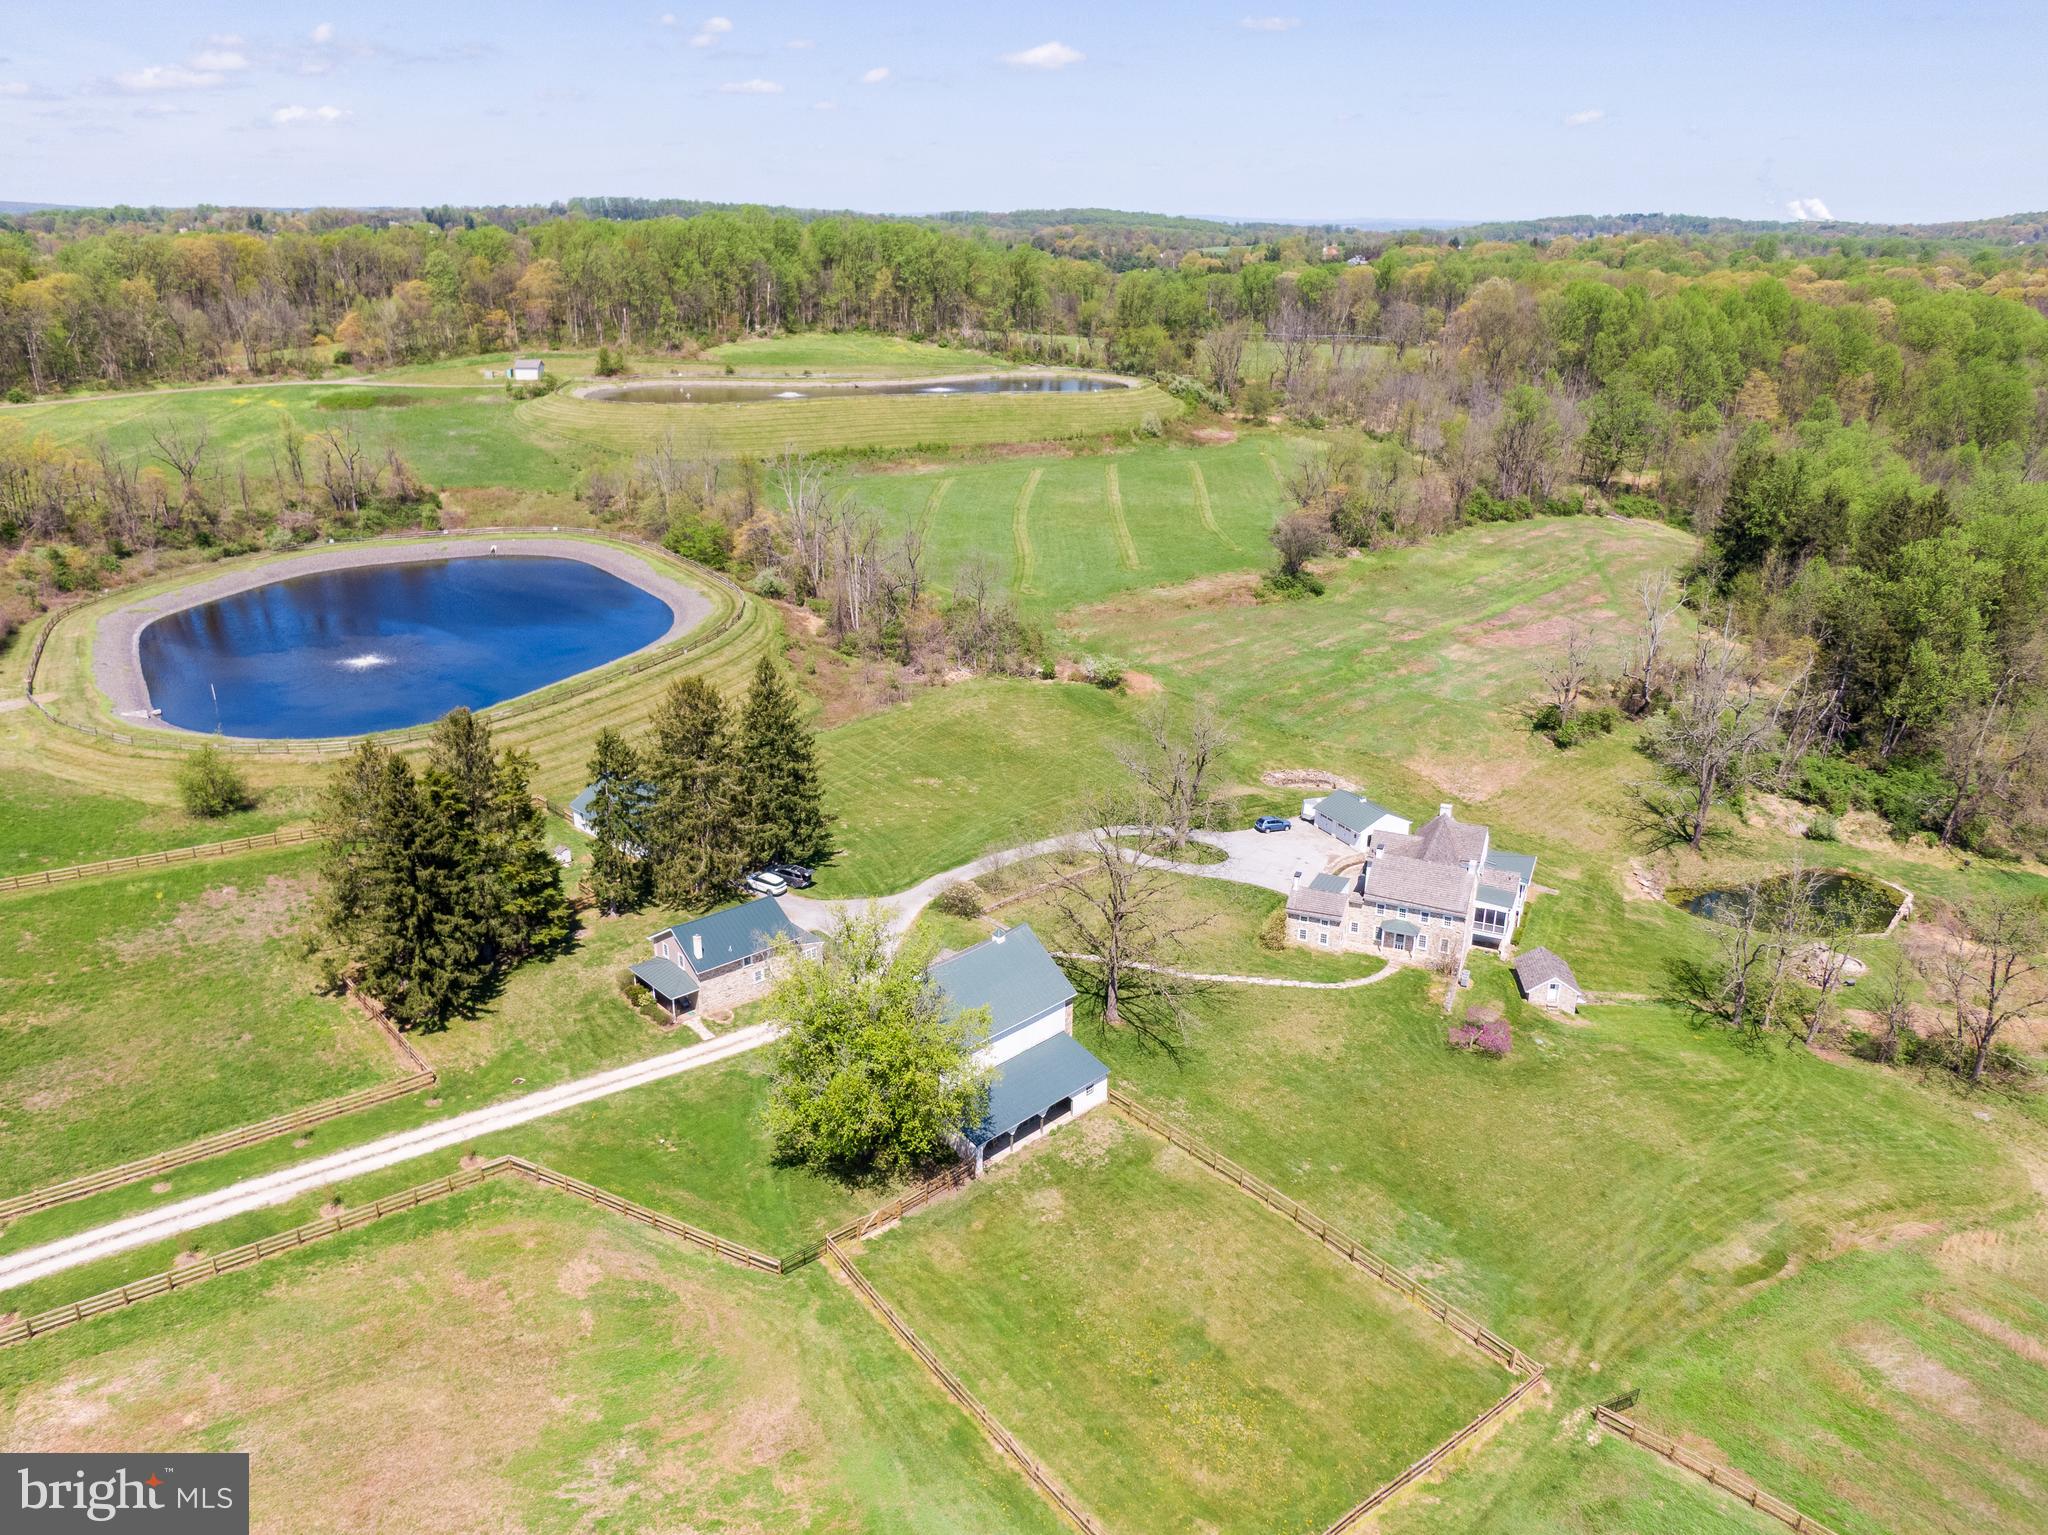
A truly extraordinary and exceedingly rare offering, this one-of-a-kind estate delivers a level of craftsmanship, privacy, and natural beauty that is almost never found on the market. Set on 13 breathtaking acres with sweeping views of hundreds of acres of protected, unbuildable land, this remarkable estate offers a level of privacy and tranquility that is nearly impossible to replicate. Completely reimagined and meticulously rebuilt in 2006 by the owner, every inch of the residence reflects exceptional craftsmanship, intentional design, and a truly custom feel throughout. The main home showcases a stunning open-concept layout enhanced by rich finishes and thoughtful details at every turn. At the heart of the home is a remarkable chef’s kitchen featuring handcrafted cabinetry built by an Amish artisan, seamlessly blending timeless character with modern functionality. Expansive living and entertaining spaces, highlighted by a collection of elegantly appointed rooms across the main level, extend to a screened-in deck and a second spacious deck, offering a harmonious  blend of indoor elegance and outdoor enjoyment. Comfort is elevated with five-zone central air and five-zone heating, along with radiant floor heating for year-round efficiency. The first floor showcases american chestnut hardwood floors, built-in cabinetry and two large colonial fireplaces.  White oak flooring flows throughout the second level, which includes a spacious hall bath with double vanities, a convenient laundry room, and a truly impressive primary suite. The primary retreat features a generously sized walk-in closet and a luxurious spa-like bath designed for relaxation. A third floor with a full bathroom offers additional flexible living space. The fully finished walkout basement expands the home’s versatility, complete with a half bath, wine cellar, and ample storage, ideal for entertaining or extended living arrangements. Outdoors, the property is equally captivating. A serene fire pit area overlooks a spring-fed, stocked pond, creating a peaceful setting for relaxation or entertaining under the stars. The estate also includes a charming second home offering three bedrooms and one and a half baths, currently occupied by a long-term tenant generating $2,250 per month, but would be perfect as a guest house, income property, or private quarters. Additional amenities include a two-car garage, a large barn, stables, and a rare two-story spring house, enhancing the property’s character and versatility. 
Nestled in the highly sought-after community of Chester Springs, known for its award-winning school district, this exceptional property offers convenient access to upscale dining, boutique shopping, and major commuting routes. Combining refined luxury, complete privacy, and effortless everyday living, this is a rare opportunity to own something truly special.
#PACT2123100

CHESTER SPRINGS

2639 WESTOVER LANE

5 Beds

4 Baths

6,543 Sq.Ft.

$3,050,000

MLS#: PACT2123100
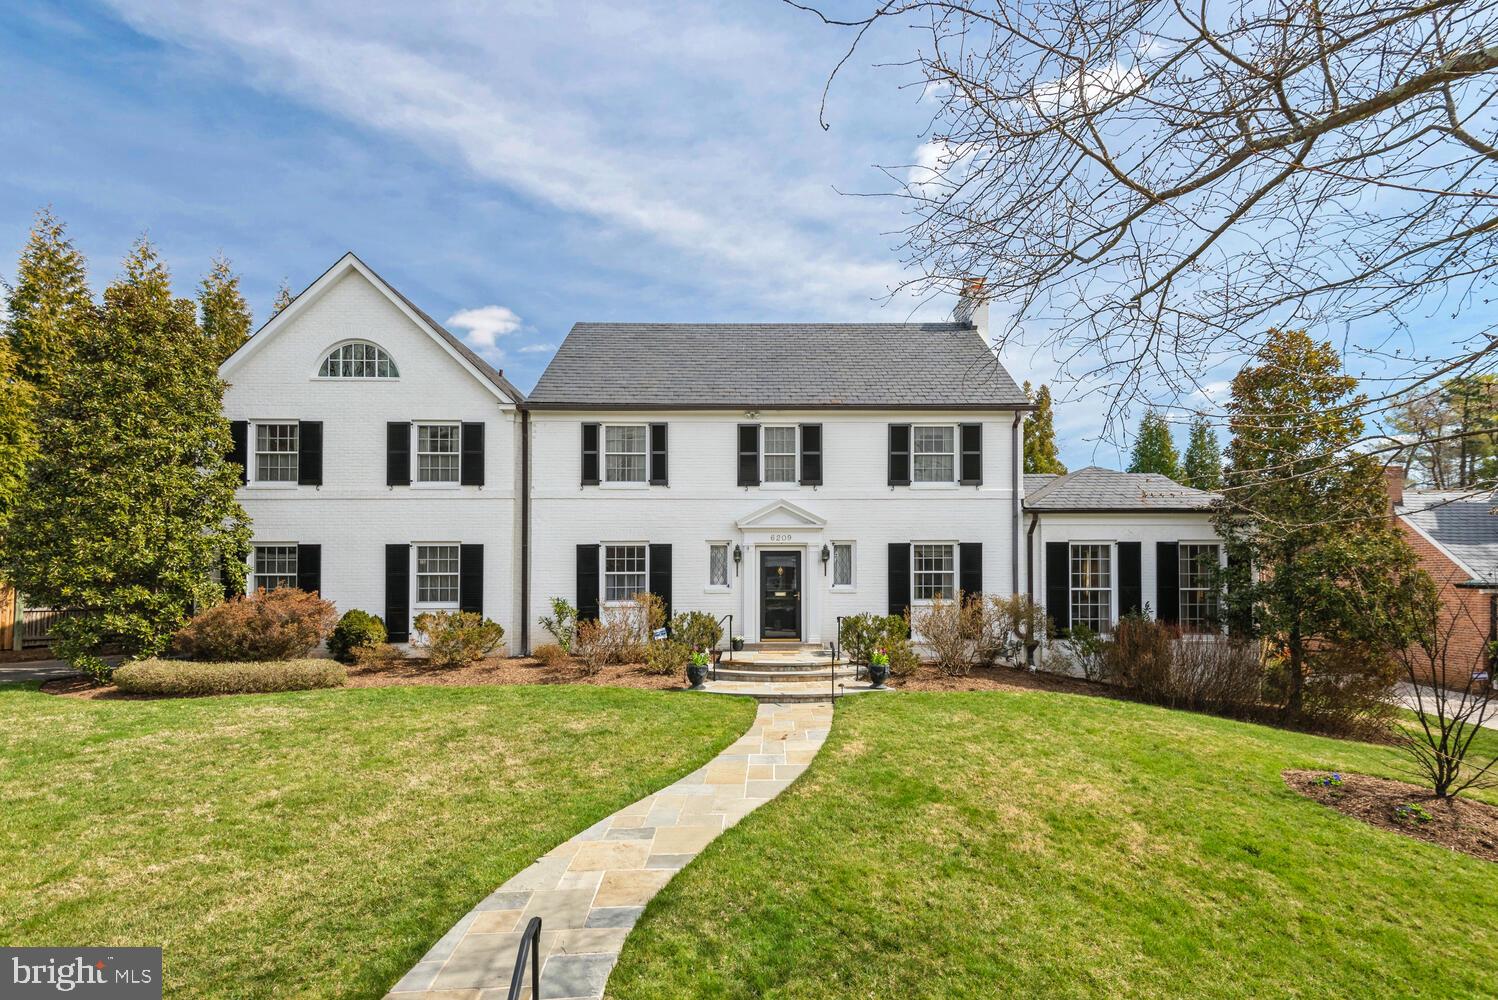
Outstanding colonial nestled in the heart of highly desirable Kenwood.  The property features a lovely level lot with private backyard off of delightful patio, a flexible floorplan with pretty and smartly designed public rooms, a big updated kitchen with island, a fabulous primary bedroom suite and a big lower level recreation room.  The property has so many great amenities: a two-story spaious elevator, a two-car garage, a nice-sized second floor laundry room, zoned HVAC, and specimen plantings throughout.  Please come and visit this very special offering.  Showings by appointment only.  Seller may accept or reject any offer.
#MDMC2123618

CHEVY CHASE

6209 BROOKSIDE DRIVE

4 Beds

4 Baths

4,316 Sq.Ft.

$3,050,000

MLS#: MDMC2123618
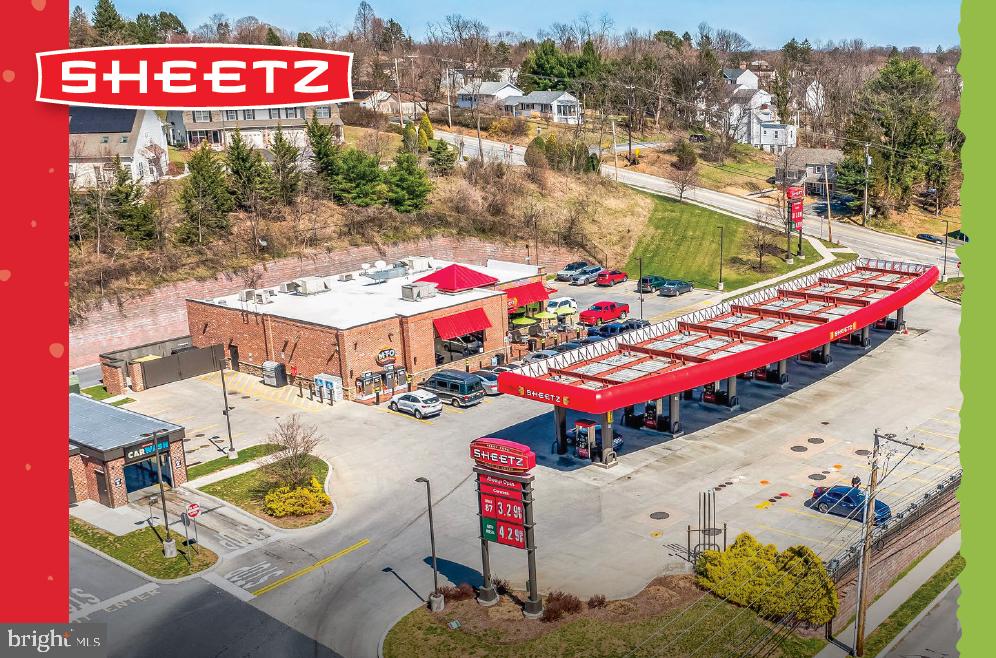
This 6,276 SF Sheetz located on 2.19 acres in H arrisburg, Pennsylvania. The property operates under an absolute NNN ground lease, with Sheetz responsible for all expenses, ensuring a fully passive investme nt for the landlord. The lease includes a 10% rental increase in each option period, providing consistent income growth throughout the term. This high-performing location features Sheetz’s largest prototype, including an automated drive-thru car wash, which enhances its consumer appeal and revenue potential. The property sits on a signalized corner with entrances on both North 61st Street and Derry Street, offering excellent visibility and accessibility. With a high traffic count of 18,899 VPD along Derry Street and 48,922 VPD along Route 322, this site attracts significant commuter and customer traffic. The lease is corporately guaranteed by Sheetz, Inc., one of America’s fastest-growing convenience store chains, with over 700 locations and revenues exceeding $14 billion in 2023. Sheetz continues to expand, with plans to grow further into new markets, including Michigan. This location is situated in a prime, high-traffic corridor just 5.5 miles outside of downtown Harrisburg, surrounded by a strong regional retail base. The property is also adjacent to a McDonald’s, further boosting its visibility and customer draw. With zero landlord responsibilities, built-in rental escalations, and Sheetz’s commitment to the site, this investment offers longterm stability and potential for growth in an established market. Current NOI = $166,980
#PADA2044686

HARRISBURG

6010 DERRY STREET

None Beds

None Baths

4,992 Sq.Ft.

$3,036,000

MLS#: PADA2044686

None
#PAPH2496524

PHILADELPHIA

1911 WALNUT STREET

2 Beds

2 Baths

1,748 Sq.Ft.

$3,025,000

MLS#: PAPH2496524
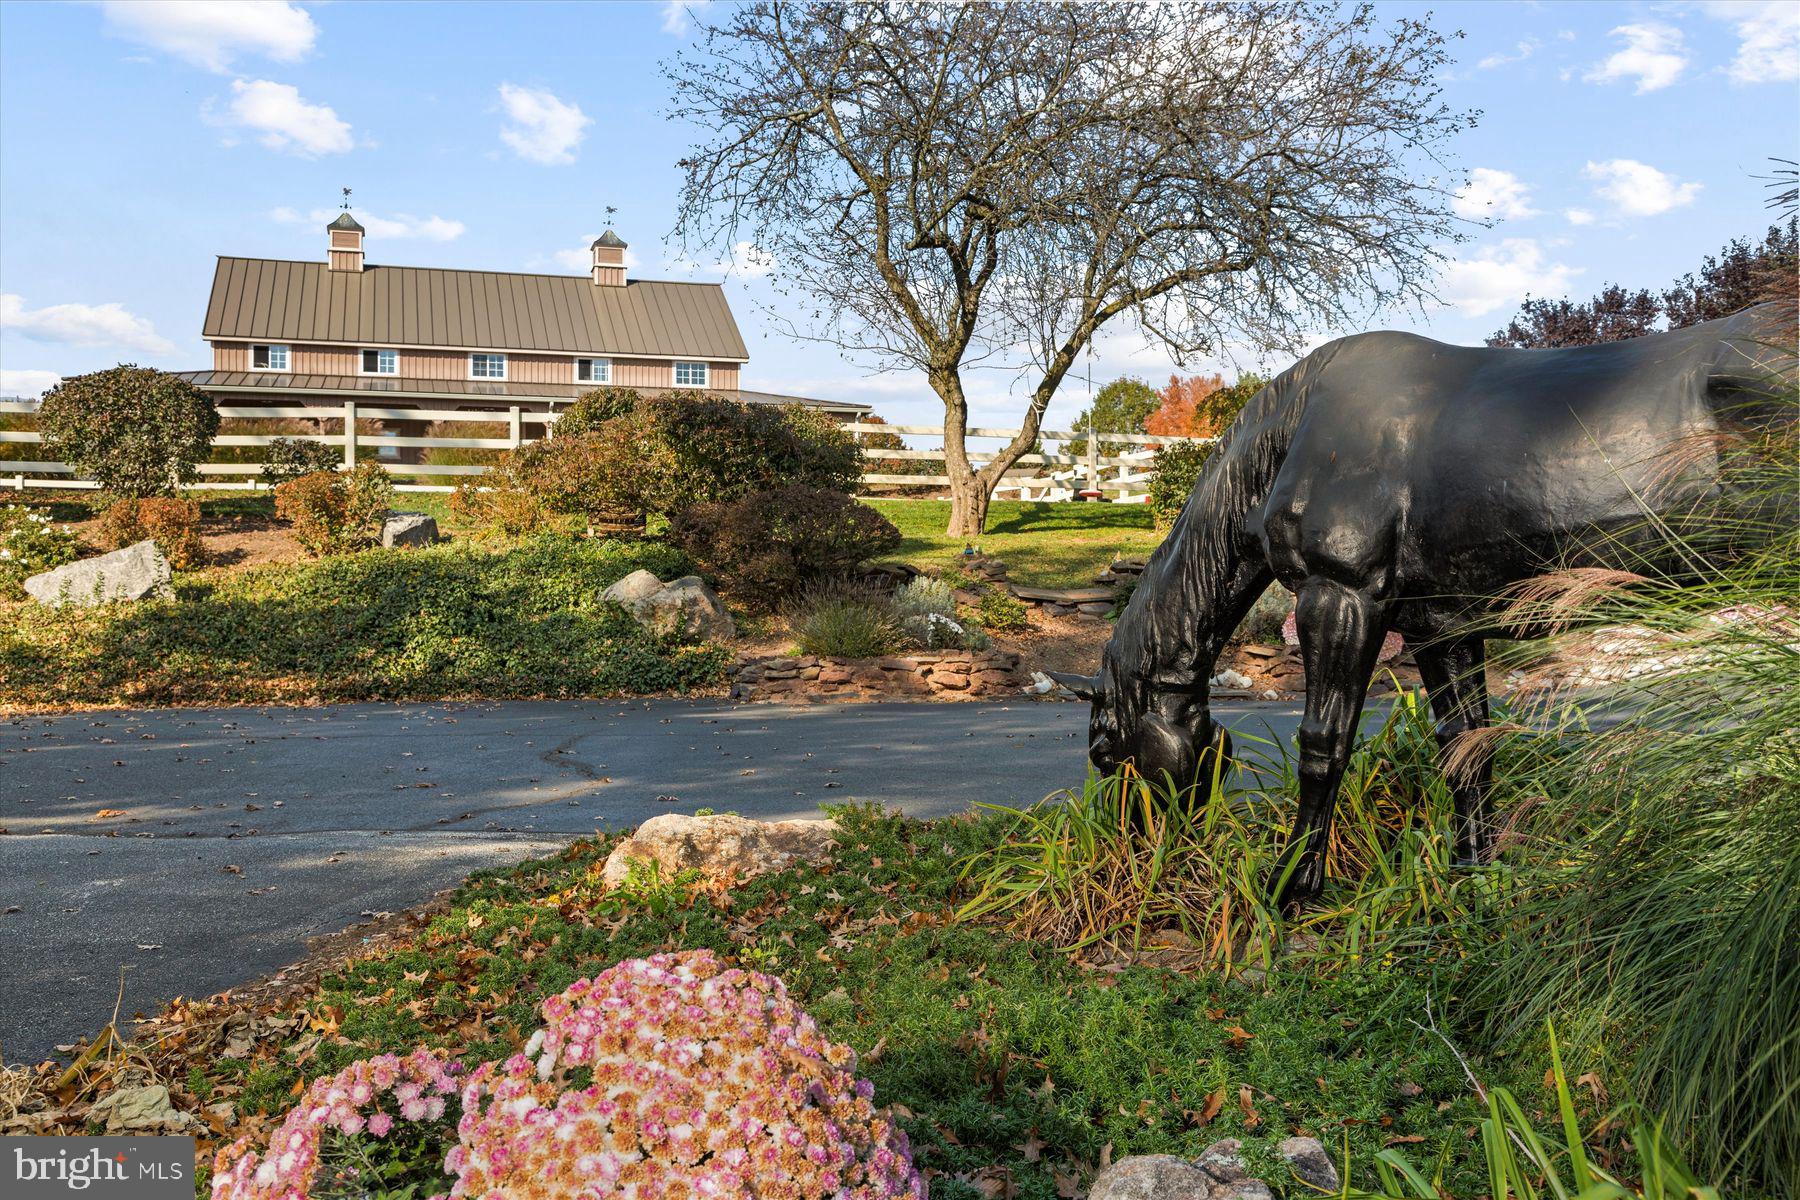
Welcome to Stony Knoll Farm. The long gated & tree-lined drive brings you into the center of the property where you will find 2 completely updated and reinvented historic buildings made for comfortable living for all your family members. The home built c 1710 along with the oversized bank barn has been reimagined and renovated to the highest standards of craftsmanship and both homes afford 1st fl primary suites on 3 different levels so all members of the family have easy access to independent living. Current owners purchased the property in 2000 and completed the renovations over the last 23 years. The renos reflect the thoughtfulness & care to help create easy living for family members of all ages. The centerpiece of the property is the original stone home c 1710. This lovely home boasts 18” walls, hardwood floors throughout, gourmet kitchen including butler’s pantry w/ additional W/D, dishwasher, range, microwave, and full refrigerator. The open living room, dining, and kitchen area, not found in homes of this age, + a keeping room w/ original walk-in fireplace with custom cabinetry, and separate office. Primary addition features vaulted ceiling w/ gas fireplace, 2walk-in closets, spiral stair leading to library/sitting room, large bath with soaking tub, walk-in tiled shower, dual basins w/private laundry, and patio. There are 4 more beds, 2.5 baths, finished attic, and basement w/ a new H2o mgmt system. The 2nd masterpiece on this property is the large converted bank barn which has been lovingly updated to a breathtaking open-concept home with a primary on the 1st fl and a  1 bed apart.  on the LL for an entirely separate living space as well as an adorable, updated cottage with another separate living opportunity.  The 1st fl in-law suite is completely accessible for people with disabilities and includes a stair lift from the apartment to the 1st fl of the barn home. The apartment includes a gourmet kitchen, large living room with exposed fieldstone fireplace, separate office, primary bedroom w/sitting area and large bath. & another W/D mudroom. The bedroom & living room have direct access to a stone patio overlooking the pool area. Upstairs you will find the converted barn to be breathtaking. The 1st Fl kitch & dining & living areas are completely open w/ exposed beams and soaring ceiling above you. Not to mention the floor-to-ceiling General Hancock Stone fireplace. The truly gourmet kitch includes cabinets by Plain & Fancy, Subzero Refrig, 8 burner Wolf gas range and hood, and wine refrig. There is a full bath and another W/D laundry room and access to the two car garage with 4 built in dog kennels with Nelson Waterers. The Primary is on this floor w/ his/her walk-in closets, built-in cabinets, soaking tub, tiled shower and double basin. Upstairs you will find a family room/game room/office and another very special bedroom. Off the main floor is an enormous Trex deck overlooking the pool area. Right out the back are lovely stone walls surrounding the Saltwater pool with pebble stone & slate stone surround and diving rock. Plus, a 30x15 pool house w/ FULL kitchen and changing rms. & adorable 1 bed/bath cottage w/ covered patio, perfect for live-in help, AirBNBers or extra guests. The rest of the property is devoted to the horses and livestock. There is no detail missed. There is 5 a stall Stultfus barn with Nelson waterers, large tack room, feed room, hot/cold running water, wash stall. 2-3 garage bays for easy storage of farm equipment, huge full attic with full staircase for easy access to storage. 2 riding rings, with sand/rubber, 45x110 & 80x150. Owners bred Icelandic ponies needing little grass so  4 dry lots, 3 with run-in sheds, Nelson waterers, 3 grass fields with 2 run-ins & a separate small animal paddock with run-in shed. There is a lovely chicken coop & three other sheds for equipment & animals. Located in Montgomery County, 36 m. to Philly and 113 m. to NYC. The farm can be subdivided into two lots.
#PAMC2089070

SCHWENKSVILLE

4753 GARGES ROAD

8 Beds

7 Baths

11,150 Sq.Ft.

$3,000,000

MLS#: PAMC2089070
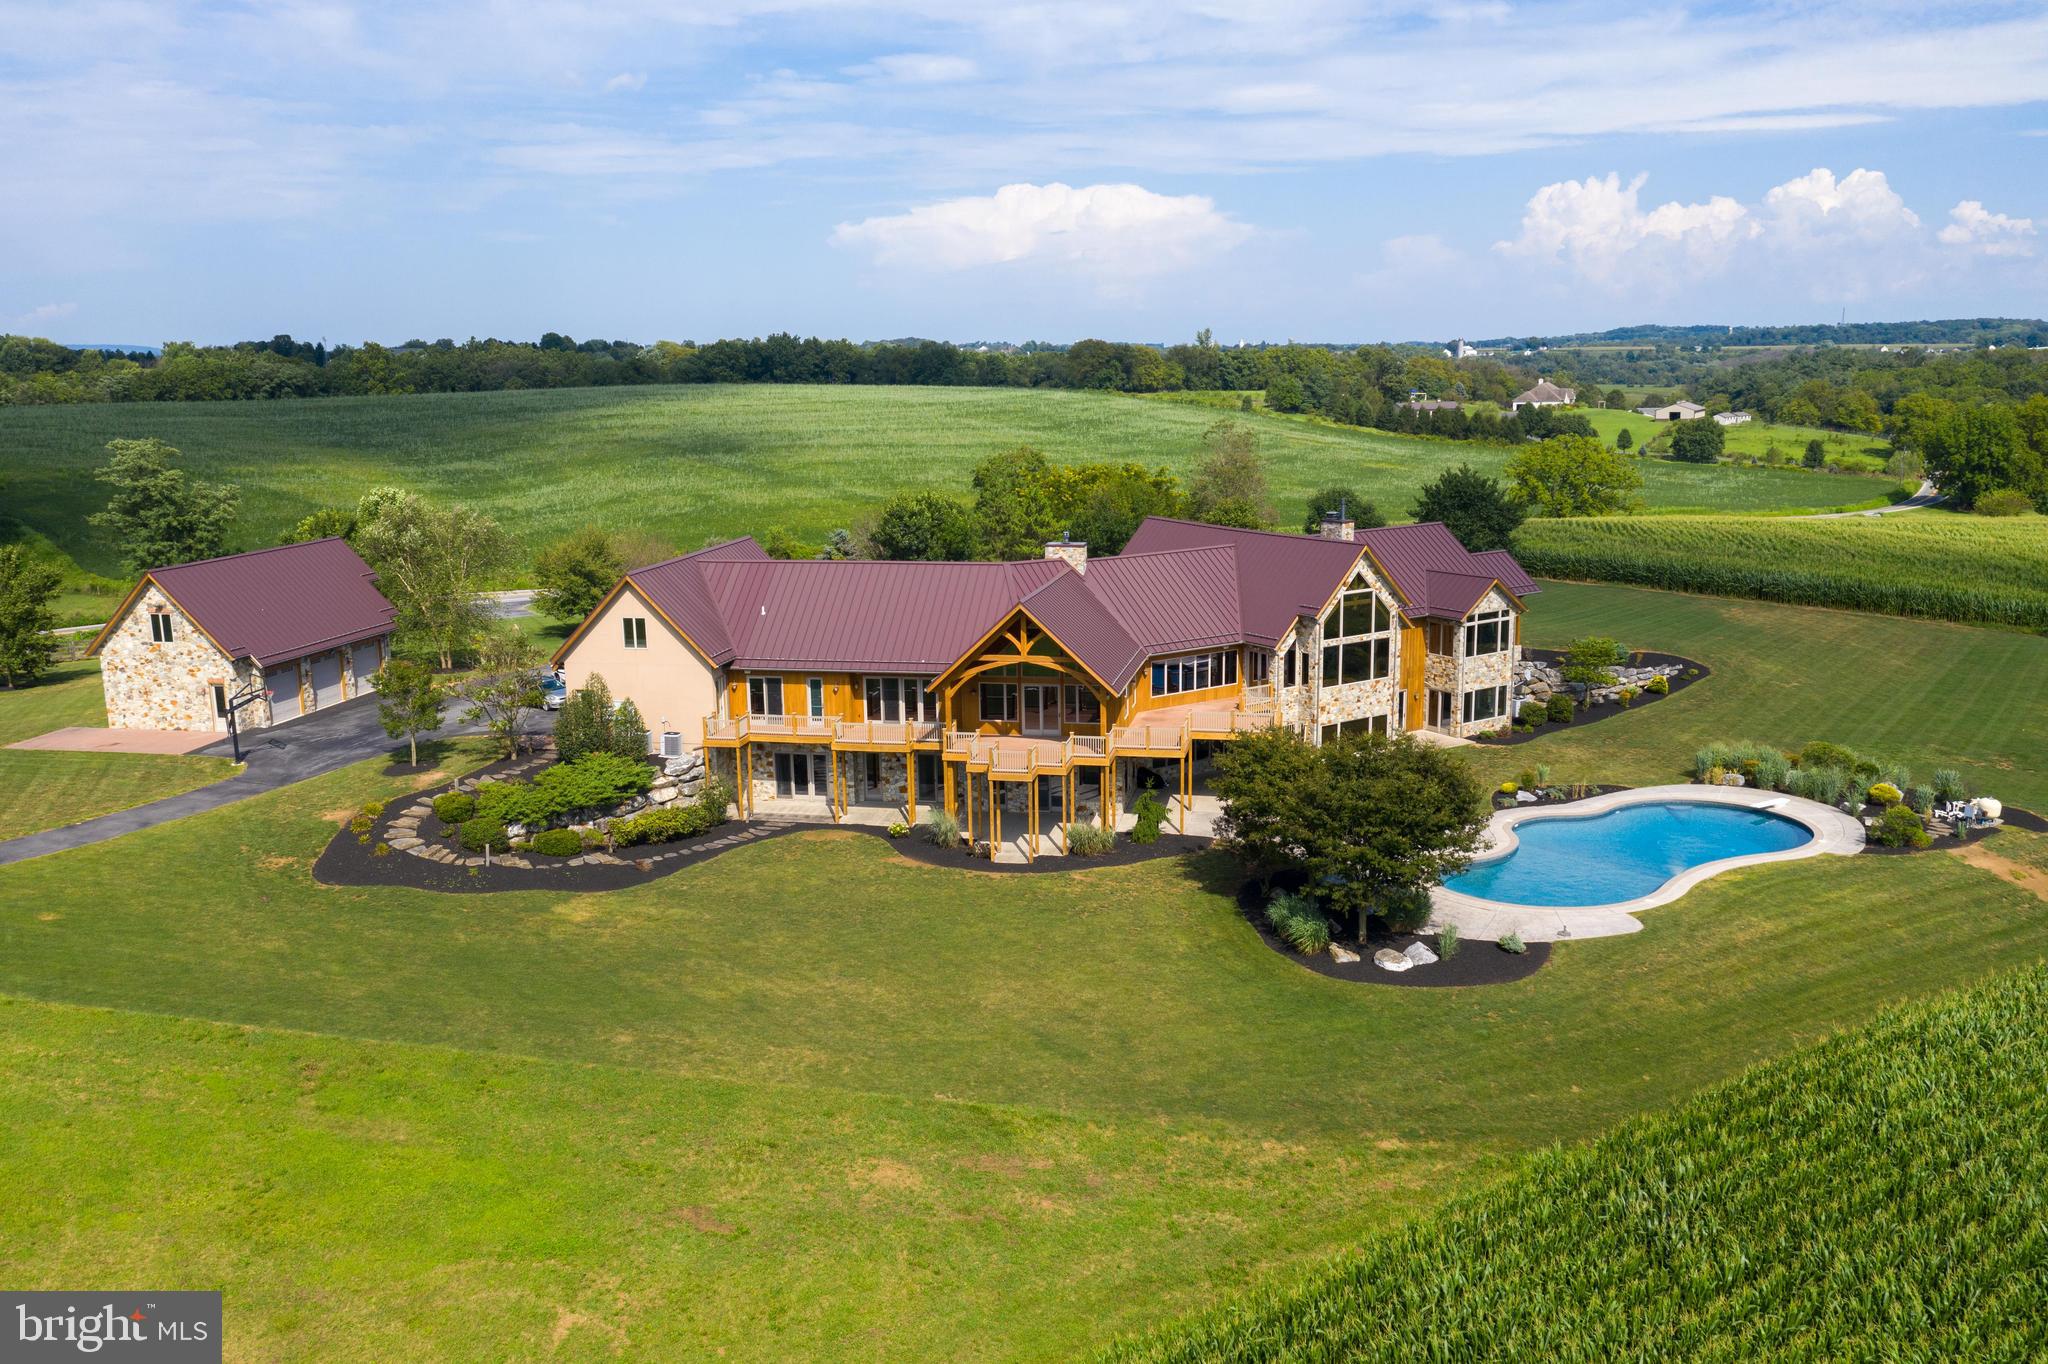
CLICK THE VIDEO ICON TO TOUR THIS HOME.  This magnificent home with nearly 11,000 square feet of living space is situated perfectly on a private 87 acre lot that includes 4 separate pastures.  This one-of-a-kind home with 6 bedrooms and 5.5 bathrooms features 4 stone fireplaces, stunning beech wood flooring, and beautiful exposed beams and soaring ceilings throughout. Open concept floor plan flows effortlessly between great room, dining space, and a gourmet chef's eat-in kitchen which features granite countertops, double oven, and new cooktop.  Spacious master suite with vaulted beam ceiling, sitting area, large walk-in closet, and walk-out patio features a beautiful master bath with soaking tub, tile shower, and dual vanities with recessed lighting.  Additionally the home includes family room with wet bar, library with custom built-in shelving, and mud room.  Finished lower level has a summer kitchen and theater room with tiered seating that includes equipment. Enjoy breathtaking views of the sprawling land from the large rear deck, patio, and heated in-ground pool, which provide a picturesque setting for entertaining.  The professionally landscaped lawn enhances the natural beauty of the lot, and creates lots of shade from the mature trees.  There is ample parking between the attached 3-car garage, and additional detached 3-car garage.
#PALA138342

MOUNT JOY

1900 VALLEY VIEW ROAD

6 Beds

5 Baths

10,802 Sq.Ft.

$3,000,000

MLS#: PALA138342
HIGHEST AND BEST DUE BY TUESDAY MARCH 5 AT 5 PM.  OFFERS  PRESENTED TO SELLERS ON MARCH 6TH. 

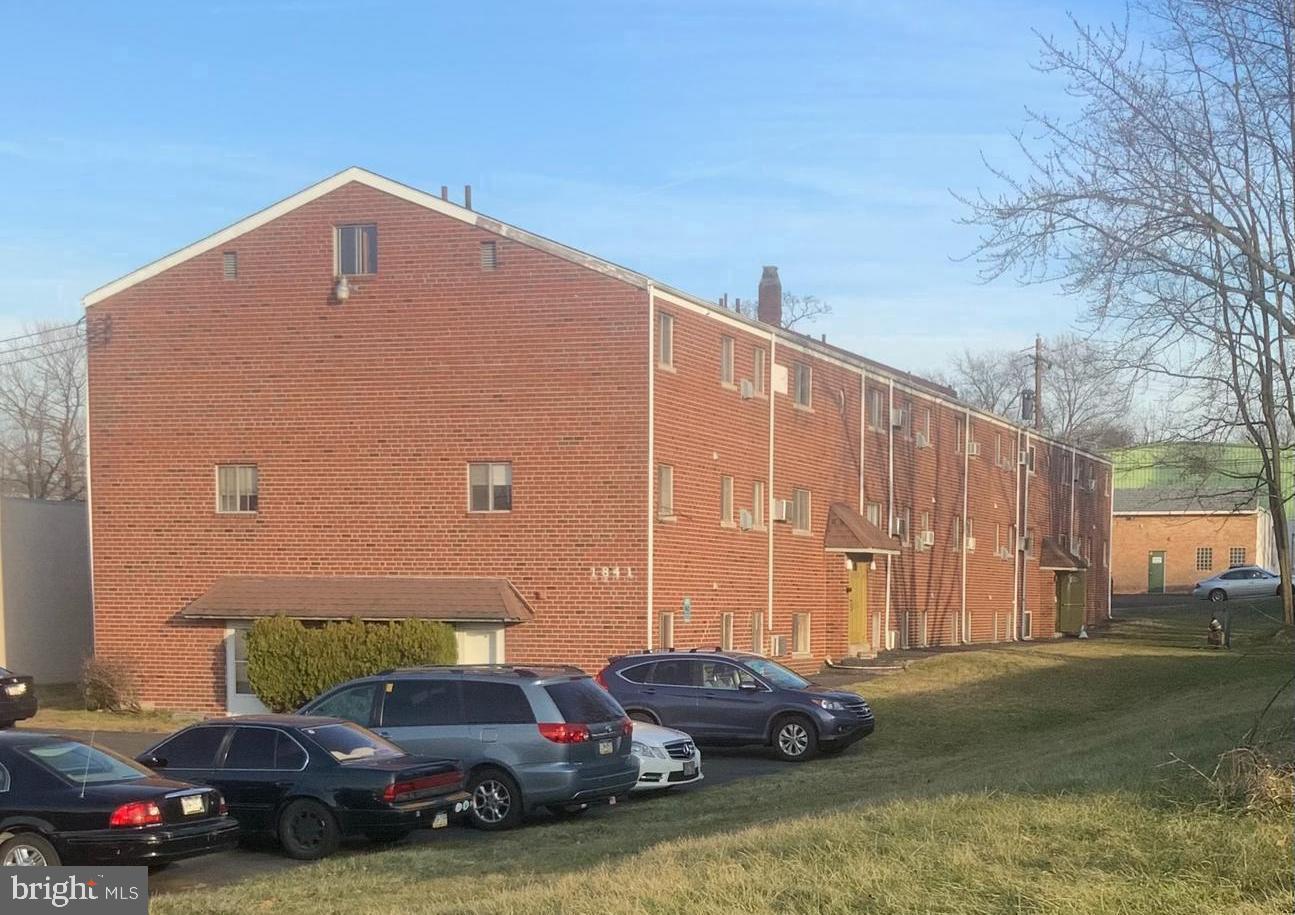
 Discover the potential hidden within 1841 Davisville Rd, a distinguished 20-unit apartment building directly across the street from The Willow Grove Mall, marked by an impressive 45-year legacy under prior ownership. This property, steeped in history, is now poised for a fresh start. Currently featuring below-market rents and in need of restoration, it presents an exceptional prospect for astute investors. With a foundation built on enduring quality and a strategic location, this property offers the perfect canvas for a transformative project. Envision unlocking its untapped potential, transforming it into a modern residential haven. For those seeking a blend of history, promise, and a prime investment opportunity, 1841 Davisville Rd stands out as a unique gem in the thriving Willow Grove real estate market. Conveniently located across the street from Septa Bus 22 and less than 1 mile from Warminster regional rail.
#PAMC2091592

WILLOW GROVE

1841 DAVISVILLE ROAD

None Beds

None Baths

16,428 Sq.Ft.

$3,000,000

MLS#: PAMC2091592
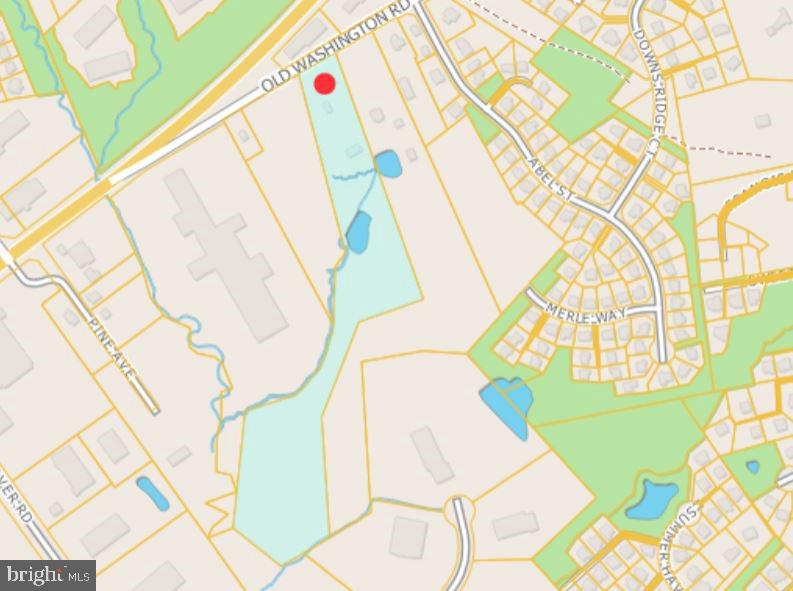
attention Builders and Developers - 10 acres in Elkridge zoned RSC with development potential and preliminary study projecting 5 detached single-family lots in conjunction with 29 additional projected lots on adjoining parcel. Note - Three contiguous parcels are listed and available, increasing the projected lot total to 49.
#MDHW2046042

ELKRIDGE

6379 OLD WASHINGTON ROAD

4 Beds

3 Baths

2,506 Sq.Ft.

$3,000,000

MLS#: MDHW2046042
None
#PACT2066294

WEST CHESTER

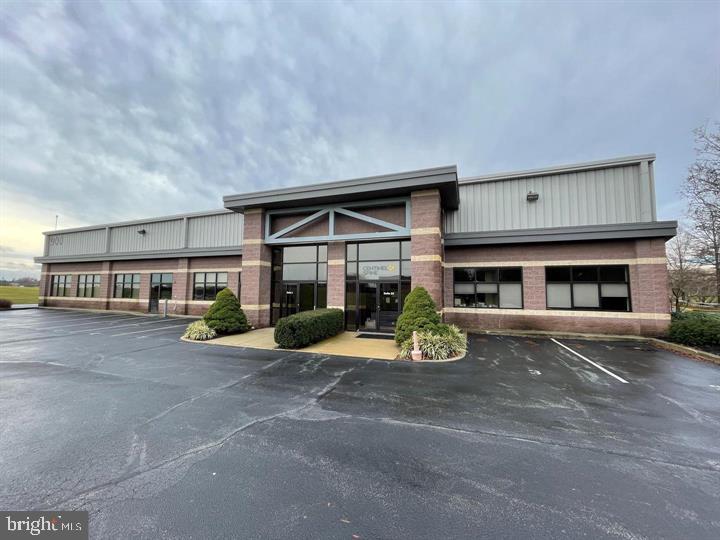
900 AIRPORT ROAD 1-5

None Beds

None Baths

19,100 Sq.Ft.

$3,000,000

MLS#: PACT2066294
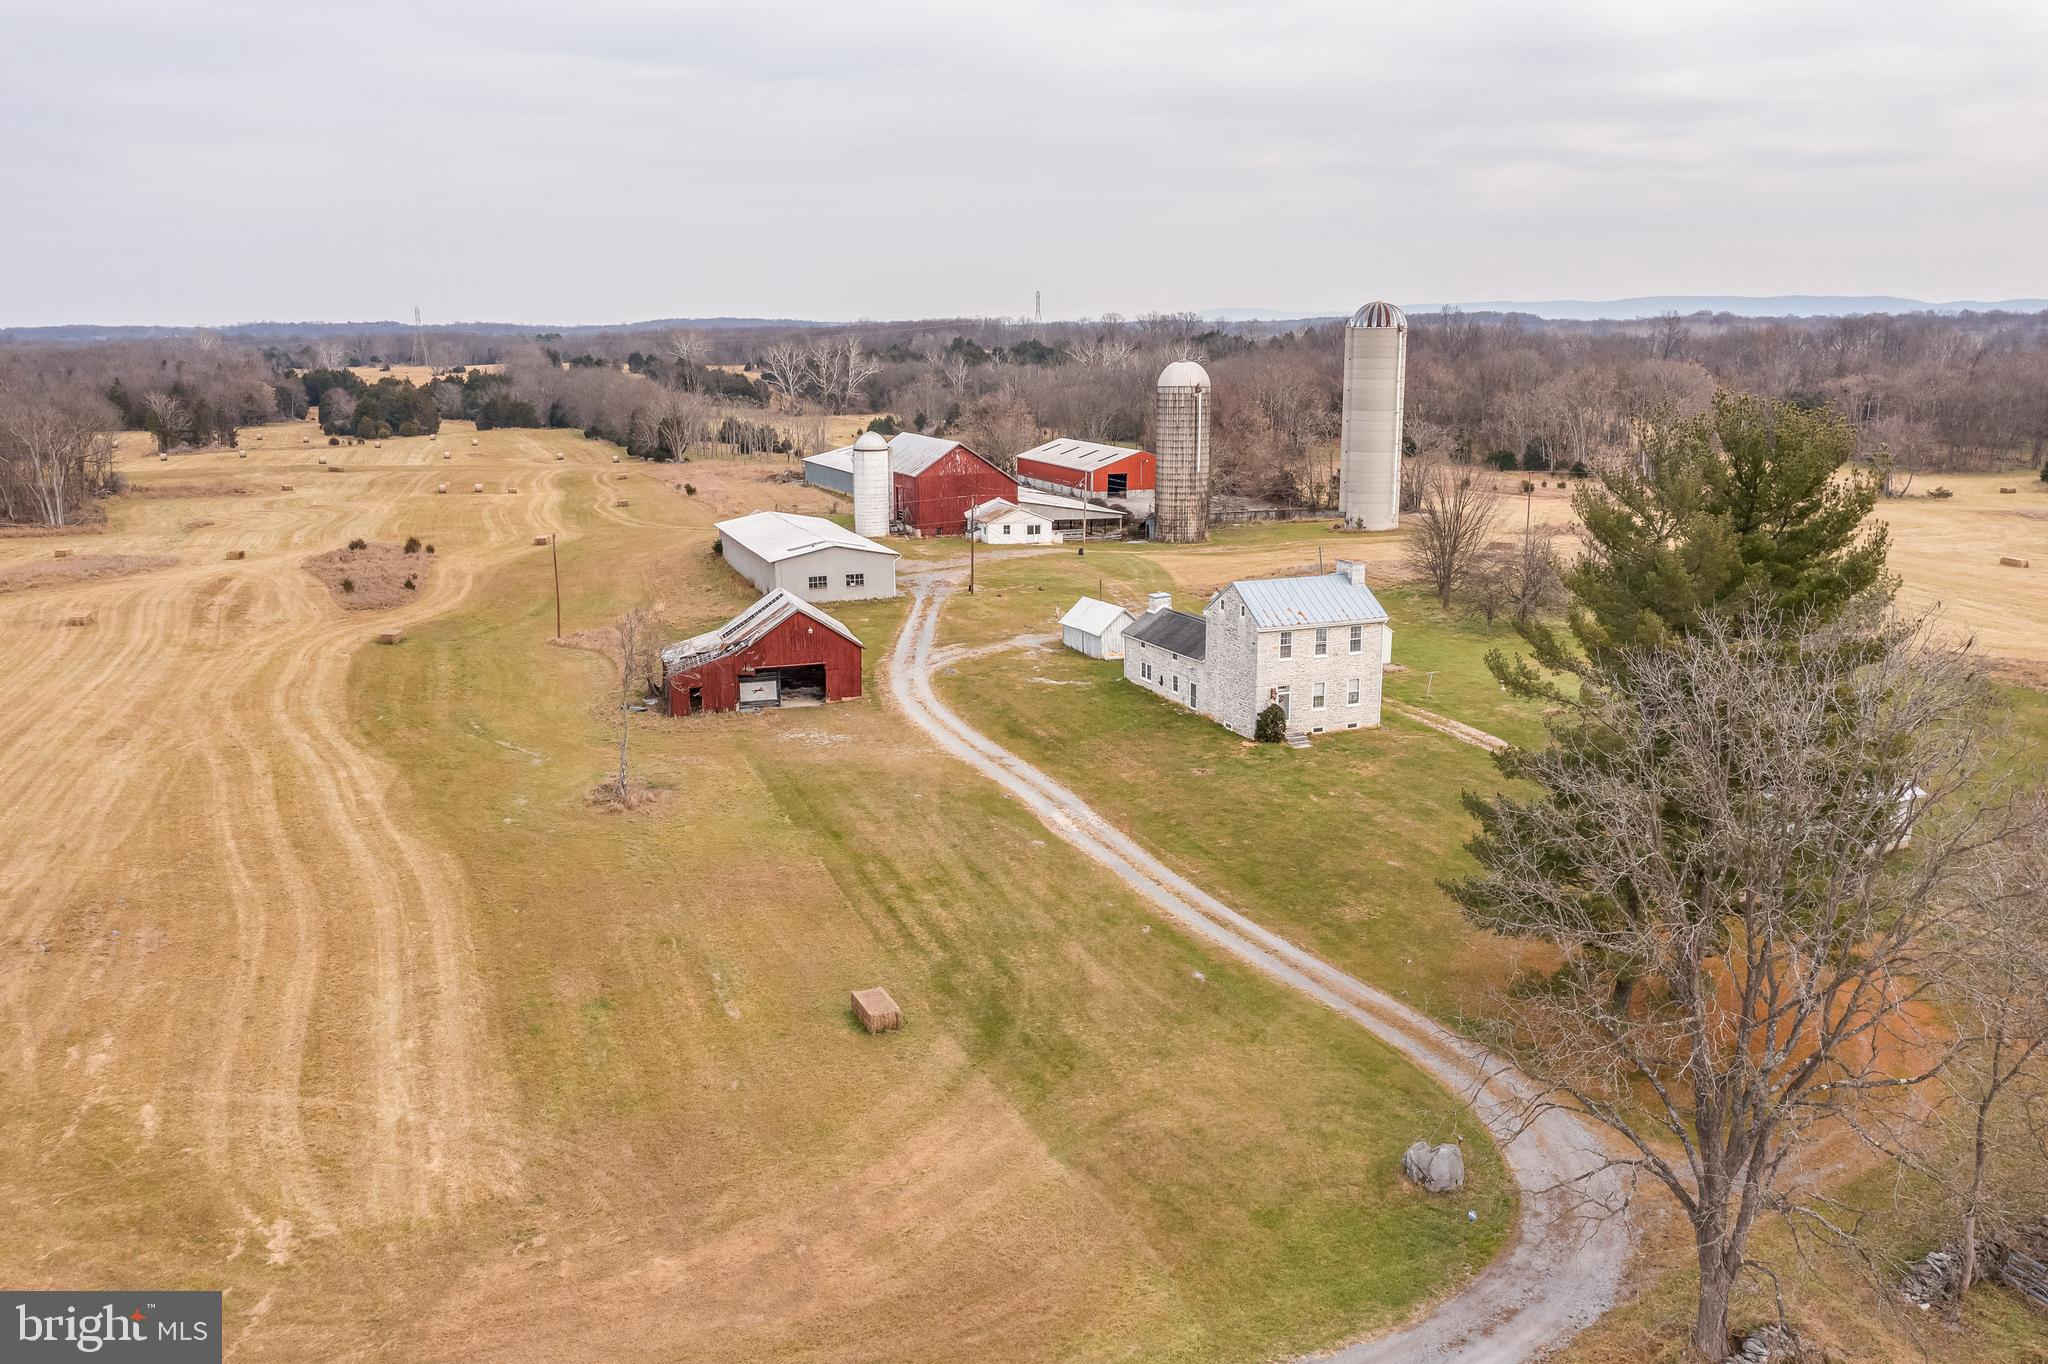
RARE FIND AND BEAUTIFULLY MAINTAINED 202 ACRES OF GENTLY ROLLING FARMLAND NEAR SHEPHERDSTOWN, WV!  Take in the serenity of this charming and historical property.  A plethora of possibilities exist with this property for farming, hunting, recreation, family compound  and retreat, subdivision and development.  There is a historical, stone house ready to captivate with all of its character dating back to circa 1762:  The Robert Carter Willis House.   This property consists of the stone house with multiple outbuildings, barns, and silos.  Great location near Shepherdstown with short distance to public access to the Potomac River and just a short drive to downtown Shepherdstown and all of its many shops, eateries, Shepherd University, NCTC, Bavarian Inn Hotel, Cress Creek Country Club, and everything else.  Property contains road frontage and has no zoning as it is located in Berkeley County, but has a Shepherdstown mailing address.  Please no drive-ins to the property without setting up showings.
#WVBE2006024

SHEPHERDSTOWN

360 E FOREMAN ROAD

3 Beds

3 Baths

2,182 Sq.Ft.

$3,000,000

MLS#: WVBE2006024
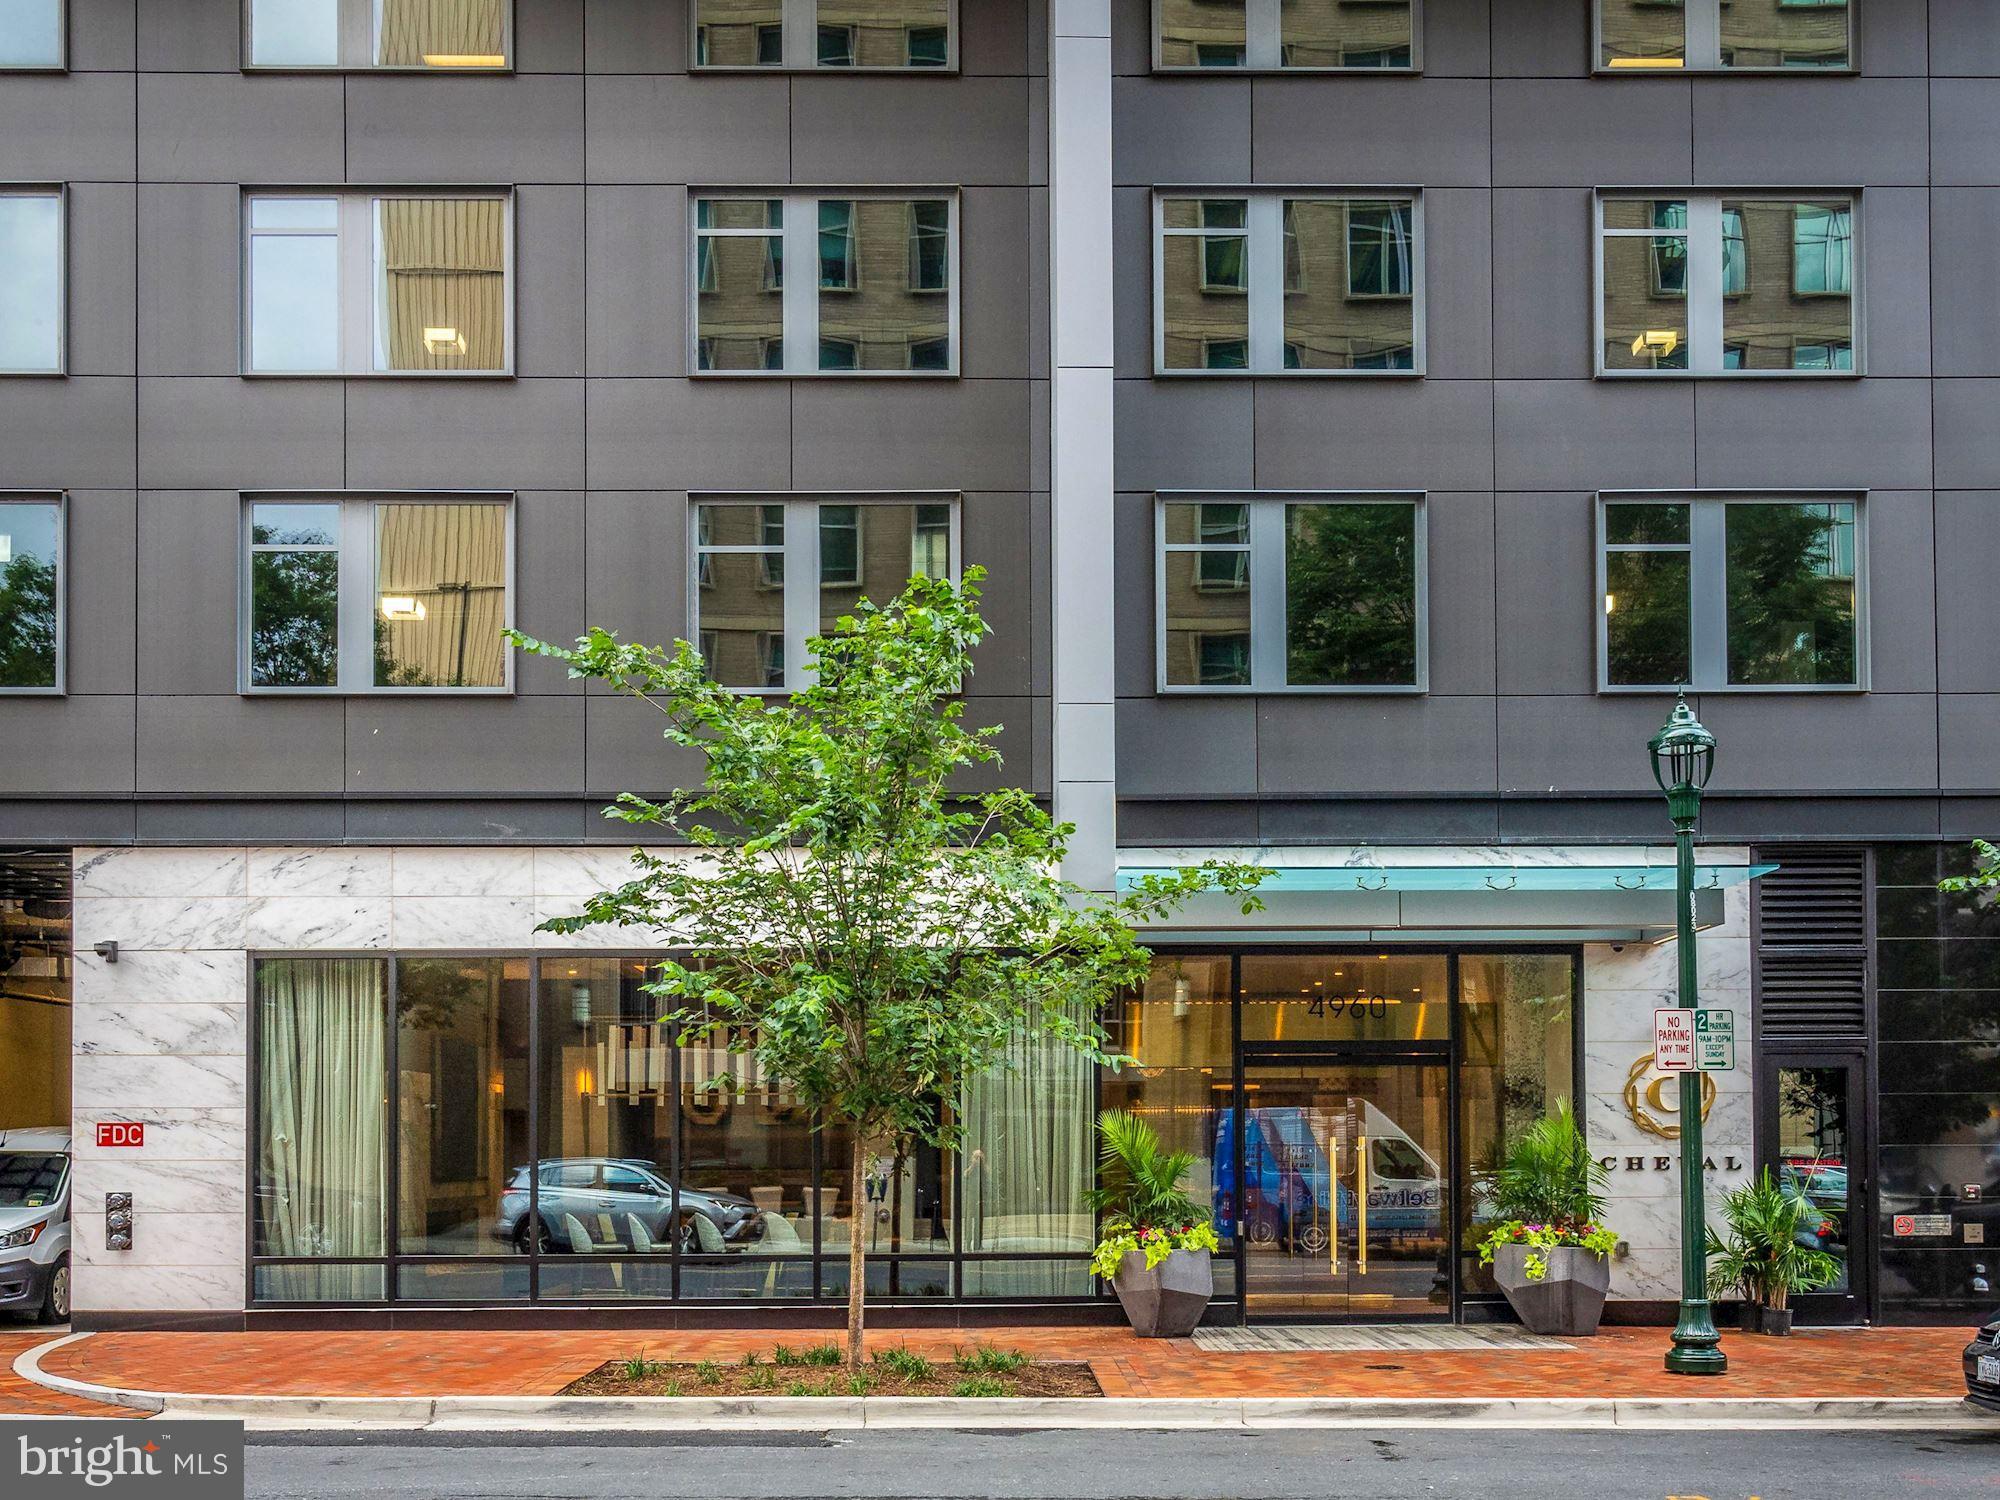
• Corner Penthouse features three bedrooms, two full and one half baths, wide-plank hardwood flooring throughout
• Expansive foyer entry with tray ceiling and circular staircase to two closets and the private rooftop terrace
• Open living and dining rooms with a wall of floor-to-ceiling windows for sensational northern, western, and southern views, electric wall fireplace flanked by built-in cabinets and shelves, pass-through to kitchen, access to one of two balconies, and family room
• Stunning gourmet kitchen with quartz counter tops, custom tile backsplash, oversized white cabinetry, 5-burner gas cooktop, double wall ovens, built-in microwave drawer, built-in refrigerator/ freezer, in-wall mounted television, center island with sink, dishwasher and space for barstools, under-cabinet beverage cooler and bar sink, and pantry closet
• Primary suite with sitting room/office space, two walk-in closets with pocket doors and custom closet systems, second balcony, and luxury primary bath with dual sink vanity, generous glass-enclosed shower with bench, and separate water closet
• Two additional bedrooms (one with an en-suite bath), laundry room with pocket door, and powder room
#MDMC2131408

BETHESDA

4960 FAIRMONT AVENUE PH3

3 Beds

2 Baths

2,957 Sq.Ft.

$3,000,000

MLS#: MDMC2131408
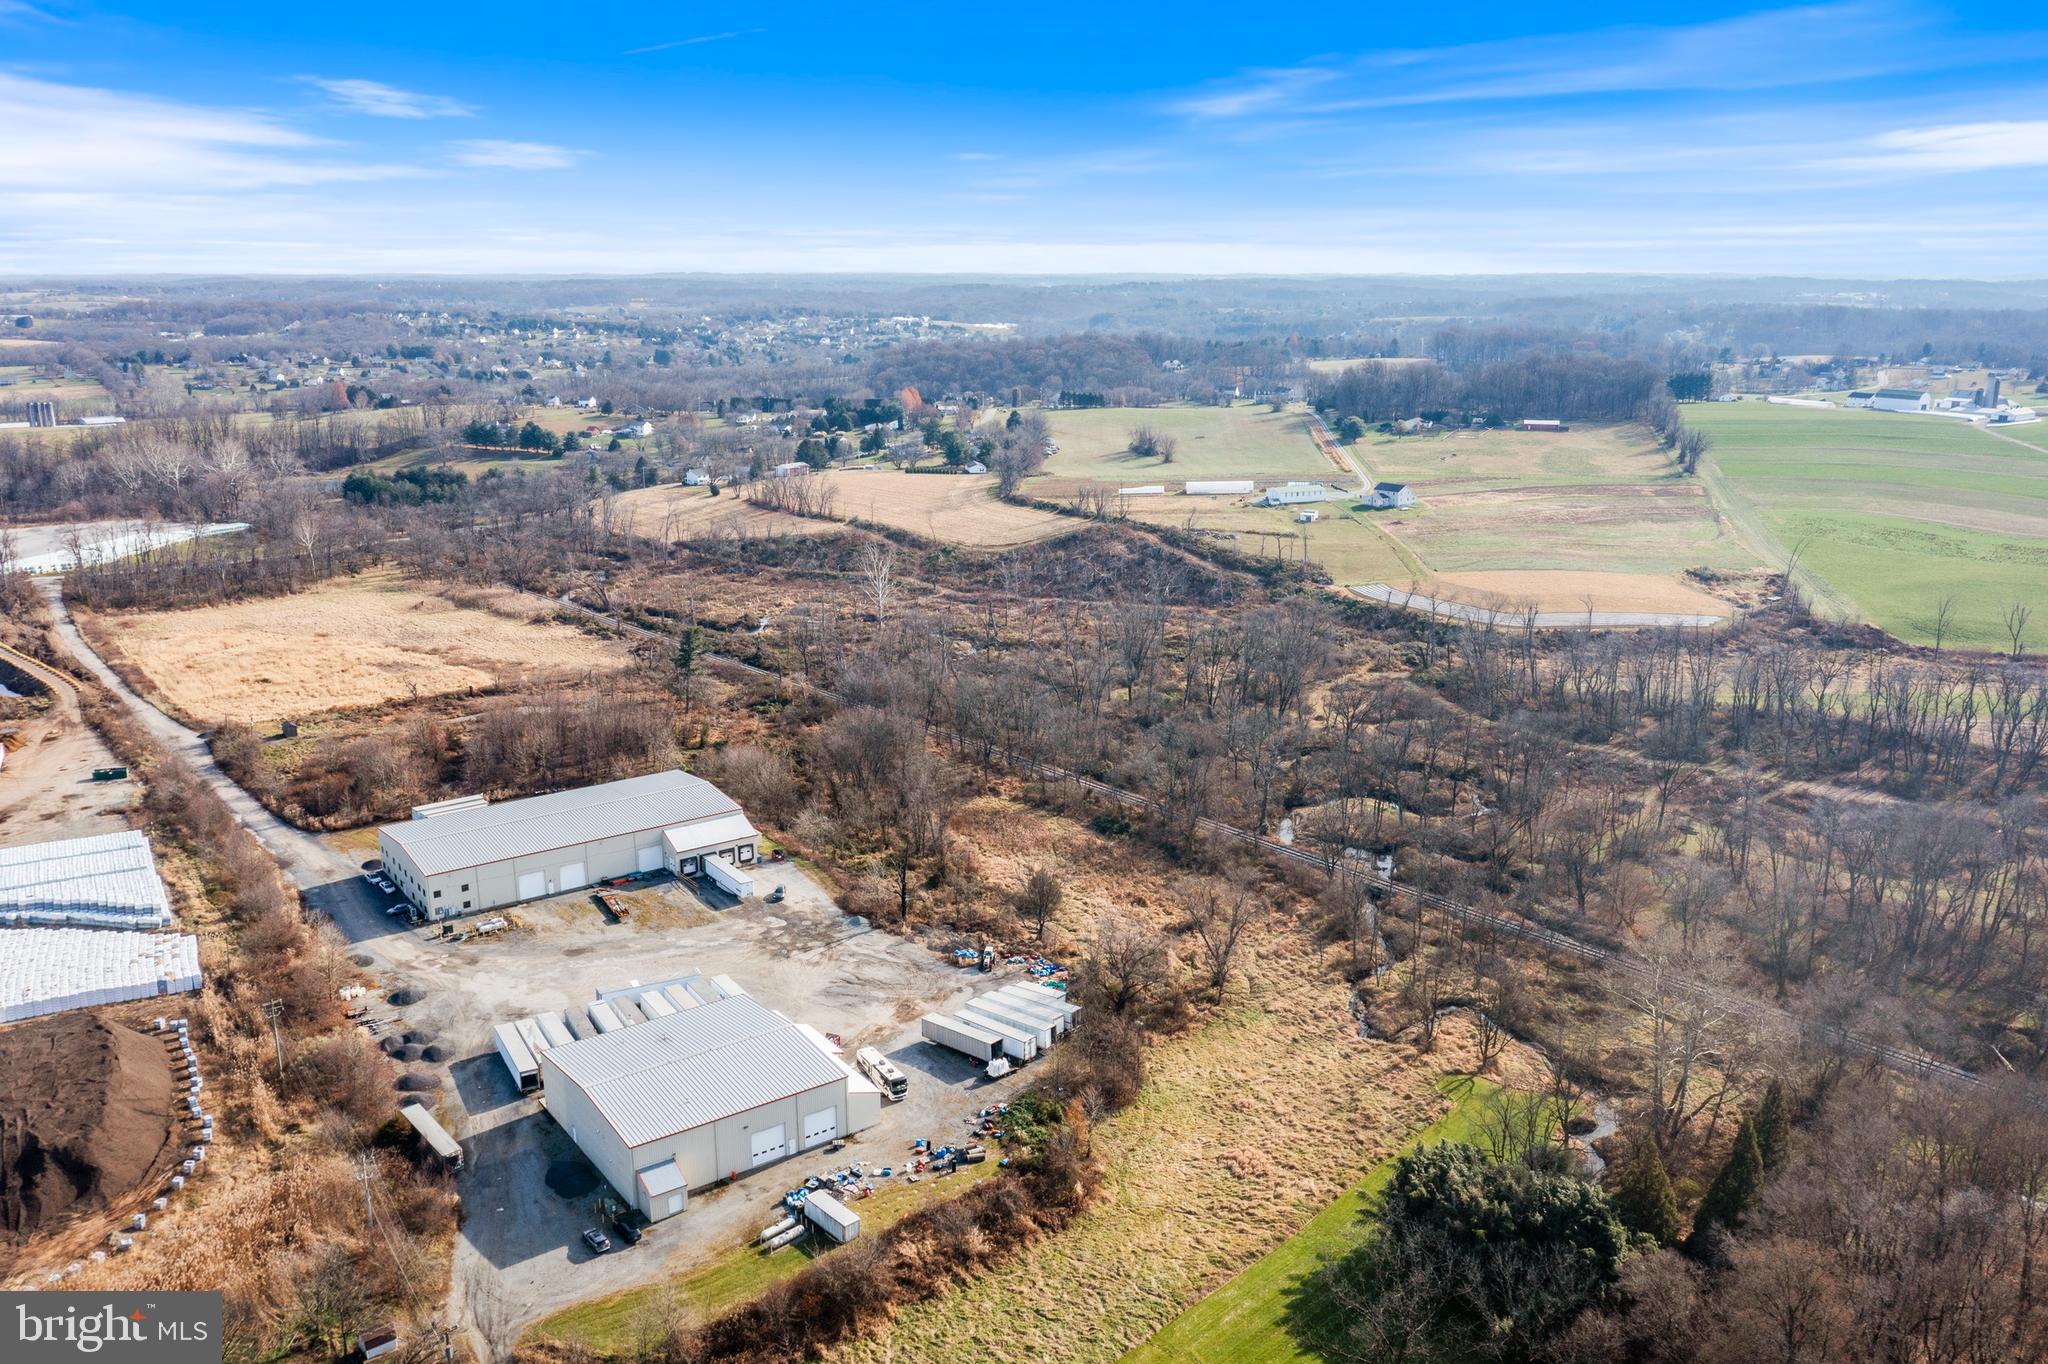
Rare opportunity to purchase warehouse space in Southern Chester County.  This Industrial property consists of 2 large warehouses on 24.4 acres.  Building #1 is 20,000 square feet and has approximately 5,000 square feet of refrigerated storage space, 4 loading bays that are each 16' wide and 5 large at-grade entry doors for convenience.  Building 2 is 10,000 square feet and provides even more flex space for whatever suits with multiple loading bays and at-grade doors for access .  Property is currently rented to a single tenant on a NNN lease that runs until the end of 2024 with an option to renew until 2027.
#PACT2056762

OXFORD

188 SCOTTS LANE

None Beds

None Baths

30,000 Sq.Ft.

$3,000,000

MLS#: PACT2056762
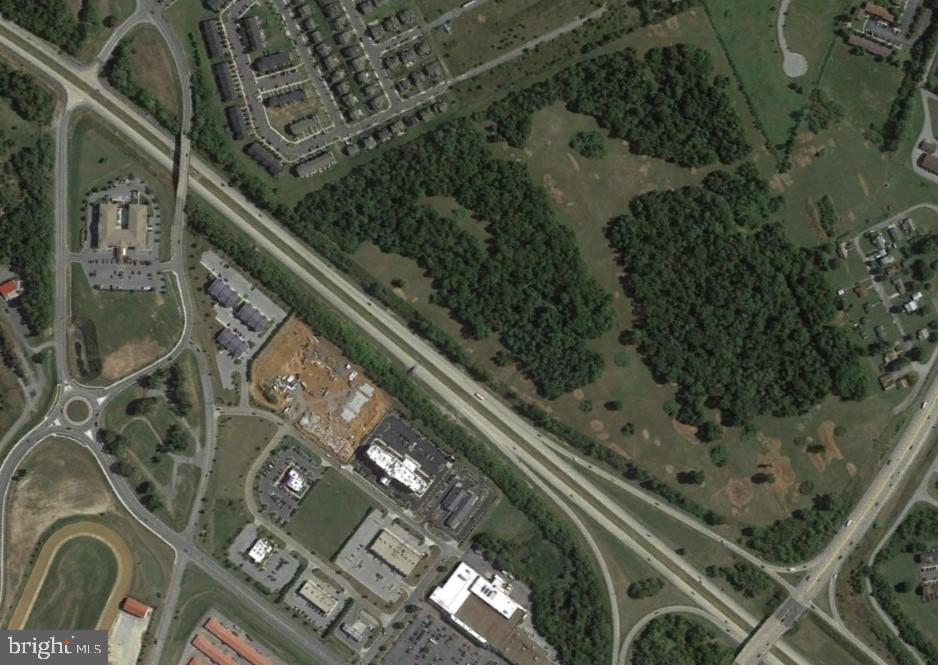
69+/- acre parcel in prime location in Ranson, WV with Rt 9 and Rt 340 bordering the property. Close to Hollywood Casinos, WalMart, hotels, and shopping. Potential for Mixed Use.  BUYER TO PERFORM DUE DILIGENCE.
#WVJF137002

RANSON

69.63 off JEFFERSON TERRACE

None Beds

None Baths

N/A

$3,000,000

MLS#: WVJF137002

Nestled on a sprawling 24+ acre lot, this charming stone residence circa 1790 exudes timeless character and warmth with incredible views and surroundings as the fields stay green until the autumn leaves accentuate the gorgeous views. The property features a beautifully maintained landscape that invites you to explore the potential of your own winery, wedding venue, horse farm or whatever your mind can create. The farm boasts an impressive 45’ x 108’ barn, perfect for renovating into a delightful wedding reception or wine tastings area, catering to a variety of interests. The level fields offer pastures for animals, ample parking for guests, ensuring convenience for gatherings and celebrations in the historic town of Burkittsville. The land was “Extreme Left Federal Line” of the historic Crampton's Gap battlefield which was fought on September 14, 1862. The retreat of the Confederate forces that day directly led to the Battle of Antietam just three days later. Nowadays, the natural surroundings create a serene atmosphere, offering a peaceful retreat from the hustle and bustle of daily life where the charm of Frederick County comes to life. Imagine sipping your morning coffee on a quiet morning, surrounded by the beauty of nature and the lack of city sounds. The stone construction not only adds to the aesthetic appeal but also promises a timeless style. The property's generous lot size offers endless possibilities for outdoor activities, gardening, or simply enjoying the tranquility of your own private oasis. The property has additional value as it has four possible subdivision rights plus the remainder farm lot. Inside, the authentic German built stone residence features three cozy fireplaces, perfect for creating a warm and inviting ambiance during cooler months. The home’s water system has a strong mountain spring-fed well. The spacious layout provides a blank canvas for your personal touch, allowing you to design the interior to suit your lifestyle or entrepreneur ideas. The barn adds an extra layer of versatility, making it an ideal space for creative projects, housing animals, or additional storage. This property is not just a house and barn; it's a place where American history was made and the charm of yesteryear still exists. Schedule your personal tour today to see what unique opportunities lie ahead, as this property is ready for the next phase of its existence. Embrace the potential and make this enchanting property your own, where every day feels like a retreat.
#MDFR2090302

BURKITTSVILLE

108 GAPLAND ROAD

5 Beds

2 Baths

4,102 Sq.Ft.

$3,000,000

MLS#: MDFR2090302

1 ... 285 286 287 288 289 ... 666
* Listings identified with the FMLS IDX logo come from FMLS and are held by brokerage firms other than the owner of this website. The listing brokerage is identified in any listing details. Information is deemed reliable but is not guaranteed. If you believe any FMLS listing contains material that infringes your copyrighted work please review our DMCA policy and learn how to submit a takedown request. © 2024. First Multiple Listing Service, Inc.

Send a message

Message successfully sent.

Your message

What is 3 + 4 ?

Reason for contacting?

I agree to receive email communication and understand I can unsubscribe at any time.

I agree to be contacted by Charis Realty Group - Christine Issler, Broker via call, email, and text for real estate services. To opt out, you can reply 'stop' at any time or reply 'help' for assistance. You can also click the unsubscribe link in the emails. Message and data rates may apply. Message frequency may vary. Privacy Policy

Sign Out

Virtual Assistant

Would you like to take the next step with this property? We can help you schedule a showing or virtual tour, or send you more details.

Yes, I would like more information.

Thank You for Your Reply, One of Our Agents will contact you as soon as possible

No, maybe later.

Thank you, you can always contact me via email, phone number or through the contact form.

Realhub AI

Lucy - Your AI-Powered Realtor

Update Your Temporary Password

Personalize your search

Enter your email and we'll notify you immediately when new listings match what you're looking for.

or enter email address

Already have an account ? Login here

Continue your home search

I agree to receive communications and understand I can unsubscribe at any time.

I agree to be contacted by Charis Realty Group - Christine Issler, Broker via call, email, and text for real estate services. To opt out, you can reply 'stop' at any time or reply 'help' for assistance. You can also click the unsubscribe link in the emails. Message and data rates may apply. Message frequency may vary. Privacy Policy

Already have an account ? Login here

We use cookies

We use cookies primarily for analytics to enhance your experience. By accepting, you agree to our use of these cookies. You can manage your preferences or learn more about our cookies policy.
