Properties

Browse or get in touch to schedule a walkthrough.

  • Nearby me
Price range

Popular Features

Community Features

Association

Property Features

Waterfront

View

Exterior Features

Interior Features

Style

1133088 properties match your criteria

Updated 1 minute ago

E-Alert name
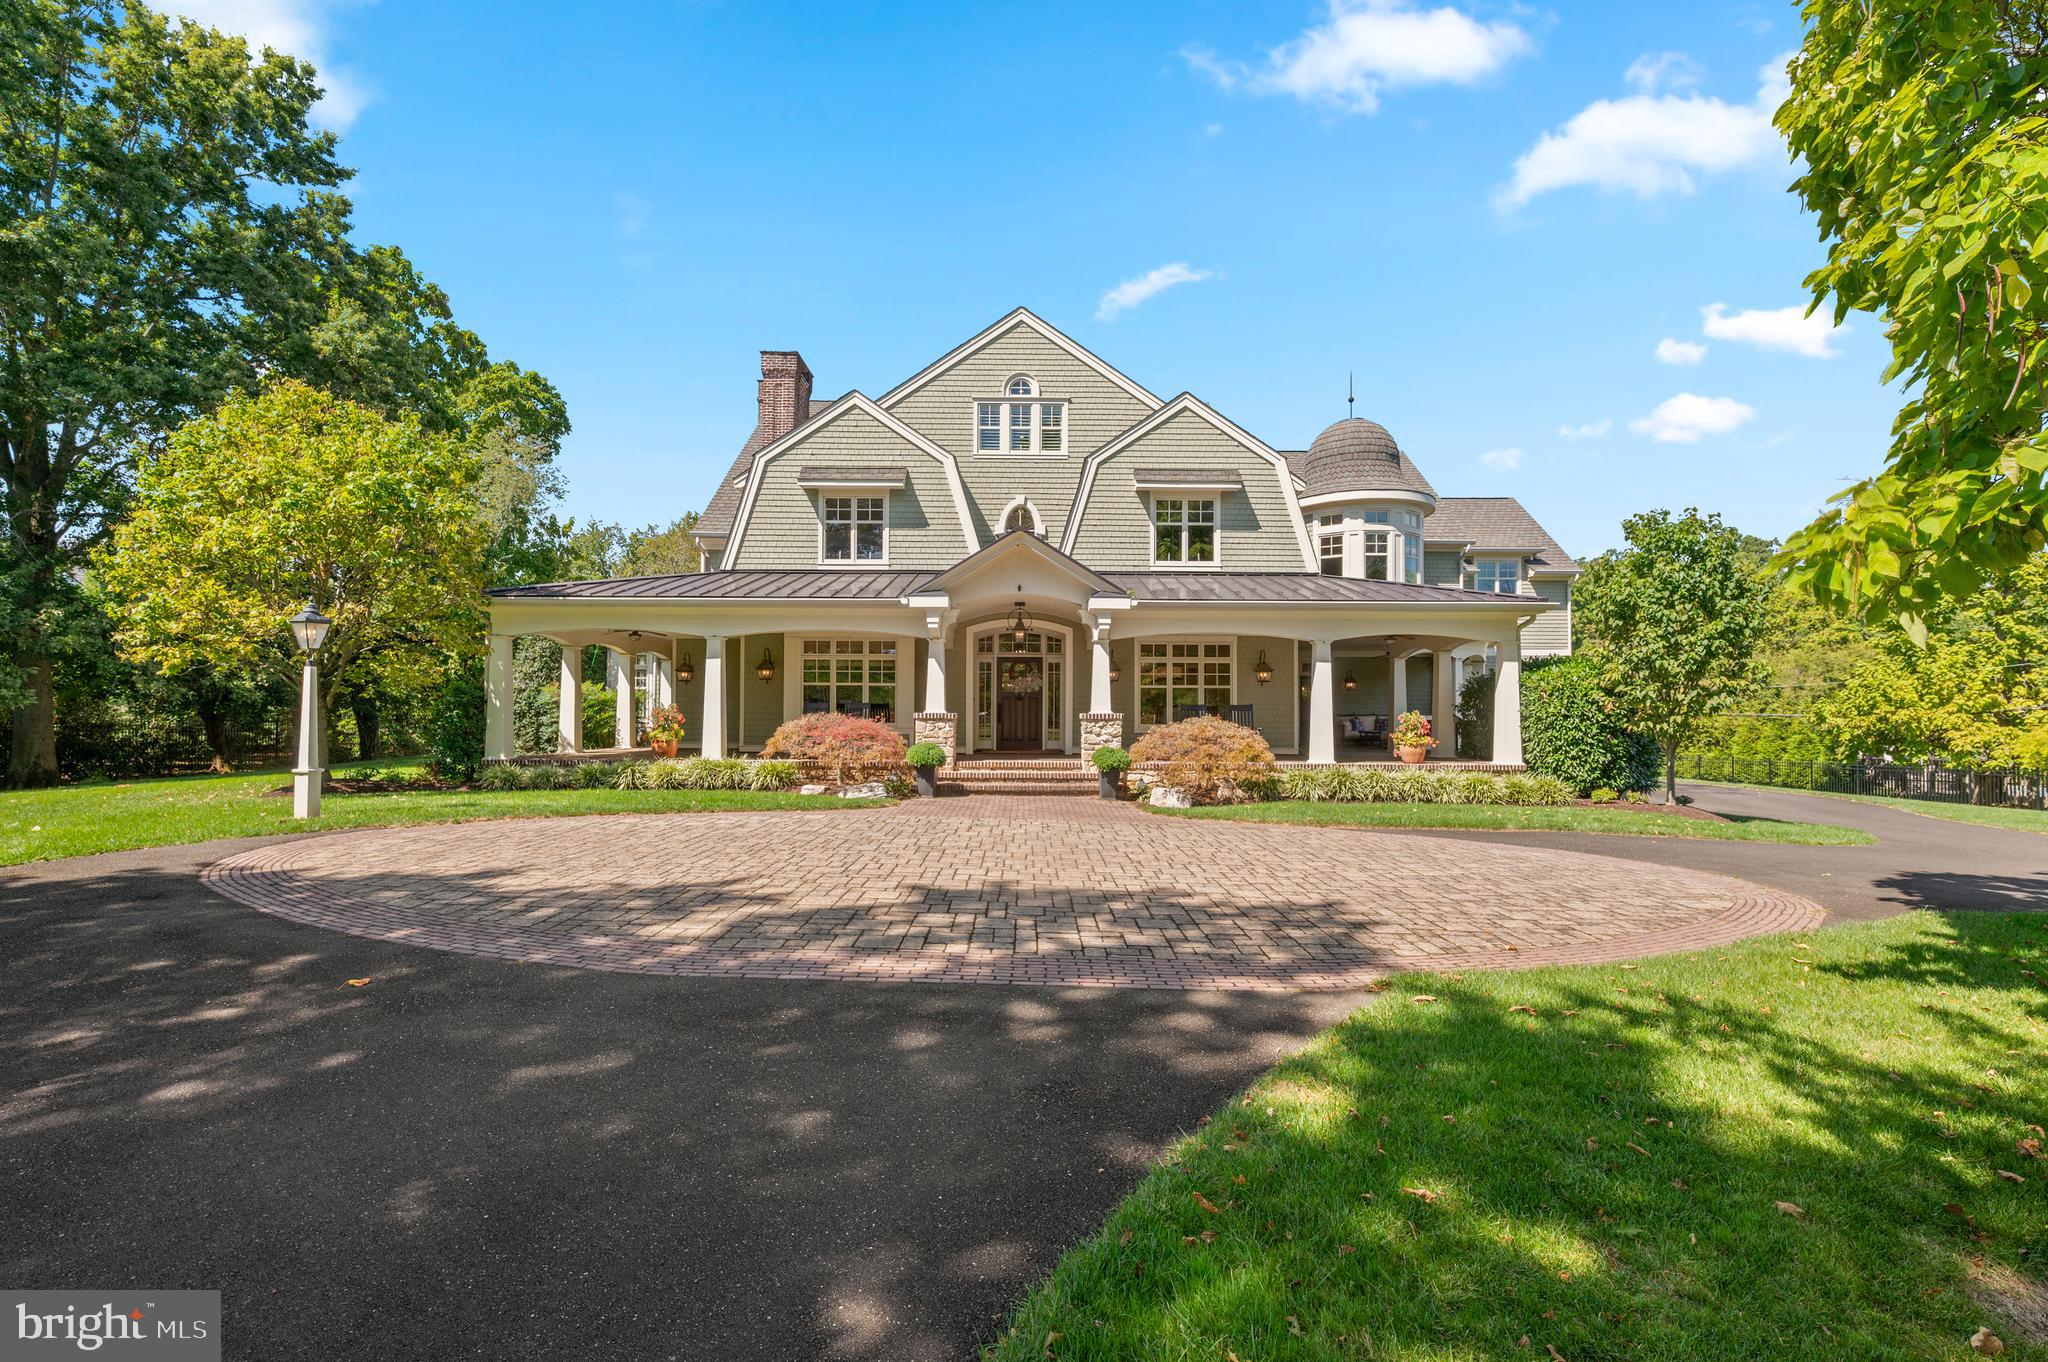
Welcome to 809 Brushtown Road, this residence redefines grandeur and elegance with exceptional craftsmanship throughout the home.  Set on an almost 3 acre lot of professionally landscaped grounds, this home spans more than 7,000 square feet of refined living, designed for both family life and world class entertaining, both inside and out!  This property is uniquely appointed with a newly constructed in law suite, above the oversized garage, with its own kitchen to ensure privacy and comfort for extended family and guests.  In total, this home boasts 6 bedrooms, 7 full bathrooms, and 1 half bathroom in the main home.  Enter through the private gated entrance, and you will immediately be drawn to the cobblestone driveway detail, the lush grounds, and this jewel box Colonial home with a distinctive shingled and exterior gambrel roofline, and a magnificent wrap around porch!  White oaks floors, soaring ceilings, and curated finishes set a timeless tone.  Step inside, and to the right of the grand foyer is a spectacular dining room with a coffered ceiling.  The gourmet chef's kitchen  is the heart of the home!  The kitchen includes an enormous marble island with seating for 7,  and the perimeter countertops are soapstone with a large soapstone sink.  The kitchen boasts custom cabinetry and range hood, and top of the line Sub Zero/Wolf appliances including a 48 inch dual fuel range with 2 ovens, 2 dishwashers, and a full 36" refrigerator and 36" freezer.  Adjacent to the kitchen is a Craft/Flex room offering endless possibilities for crafting, baking, holiday food preparation, a caterers workspace, etc!  This room offers yet another large center island, a refrigerator, an oven, a double faucet sink and soapstone countertops for all of your crafting or entertaining needs.  The kitchen flows directly into a sunlit breakfast room, overlooking the backyard and outdoor living spaces.  Enjoy the ease of open living with a natural flow into the cozy family room, ideal for everyday comfort and entertaining.  The main floor is further elevated by a study, highlighted by custom wooden beams, and a gas fireplace, creating a warm and inviting retreat.  This room includes a spiral staircase taking you down the incredible lower level!  The main floor also features a sunroom, with a custom built in wet bar with 2 SubZero beverage refrigerators.  The main level is thoughtfully designed for everyday living, complete with a full bathroom, powder room, pantry and mudroom that combine both convenience and comfort.  The incredible attention to detail continues as you ascend to the upper levels.  The primary suite exudes elegance with its coffered ceiling, and a private office, a fireplace, an outdoor covered deck and a thoughtfully designed coffee bar.   The luxurious primary ensuite features his and her bathrooms, offering a spa-like retreat.  Some of the features include, marble countertops, a custom shared marble shower, marble floor and air jet freestanding soaking tub. The primary suite also features his and hers walk-in closets, providing abundant storage.  The 2nd floor includes 4 additional bedrooms and 3 full bathrooms.  The 3rd floor also hosts its own bedroom and full bathroom, perfect for guests. The laundry room is located on the 2nd floor.  The lower level is the ultimate family recreation space recently customized with a theatre room, a gym, various living areas to host various games, an infrared sauna, a wet bar and full bathroom.  Almost as expansive as the home, the oversized garage offers room for 8 vehicles - an incredible space you have to see to believe!  The outside features an outdoor living and dining area that overlooks the sun kissed pool with a slide - perfect for family fun and entertaining! 809 Brushtown Road is situated in the top rated Wissahickon School District, and close to top private schools, clubs, shopping, dining, the regional rail, and major highways.  This haven is more than just a home - it's a lifestyle!
#PAMC2154938

AMBLER

809 BRUSHTOWN ROAD

6 Beds

7 Baths

8,464 Sq.Ft.

$3,495,000

MLS#: PAMC2154938
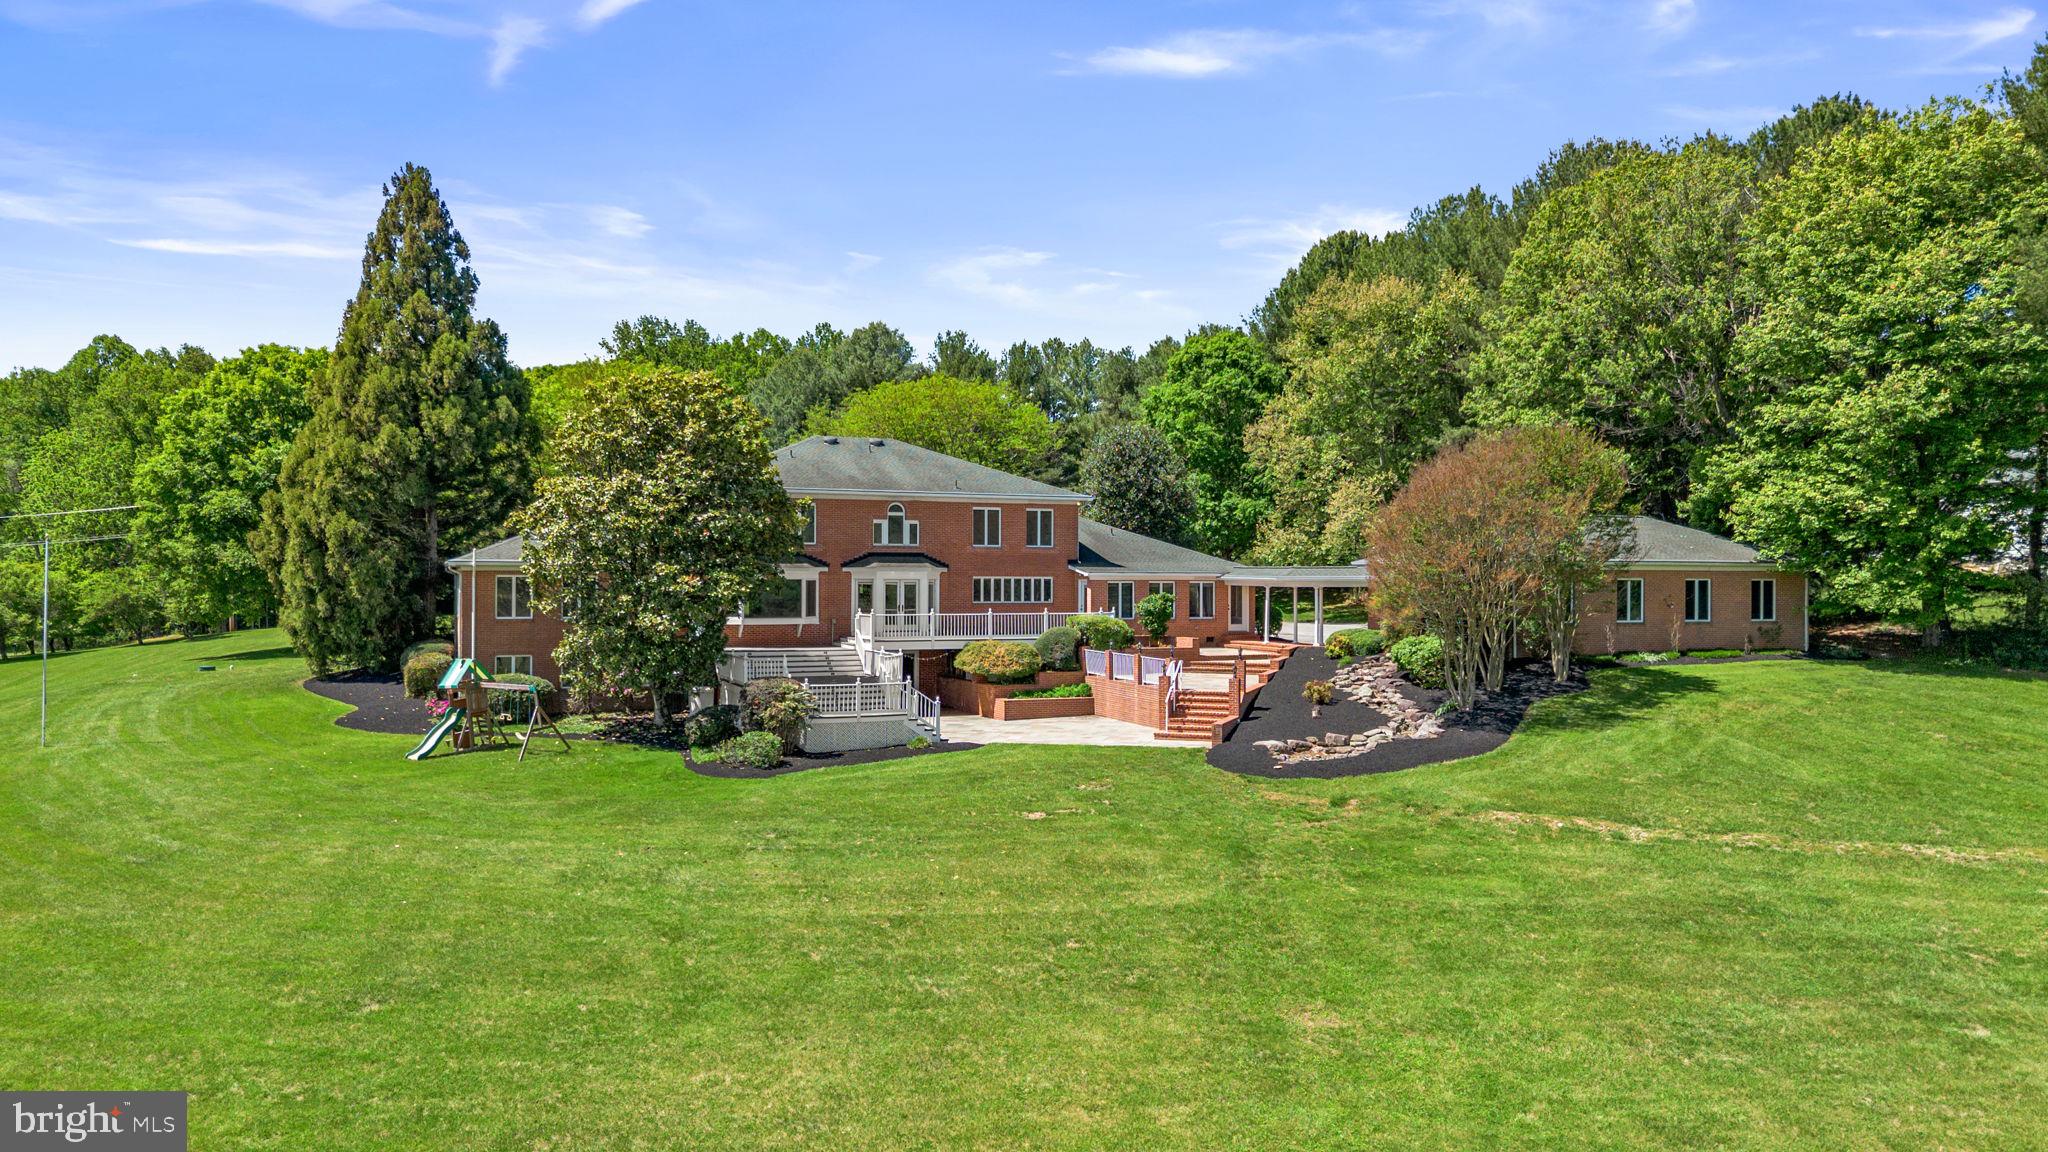
95 Acres | 7,000+ sq ft of finished space | Five car garage | Two pole barns | Proudly introducing the Lewis Family Farm - Set on 94.27 acres of pristine pastureland, 6005 Ten Oaks Road stands as one of the final remaining legacy estates in the heart of Clarksville, Maryland. This extraordinary property embodies the region’s equestrian heritage, offering unmatched acreage, privacy, and potential in one of Howard County’s most coveted settings. With its combination of open fields, functional farm structures, and an elegant estate residence, this offering presents a once-in-a-lifetime opportunity to secure and shape a piece of Howard County history. The main residence spans approximately 7,000 finished square feet and was thoughtfully designed with timeless architectural elements and an inviting flow that lends itself to both everyday living and large-scale entertaining. The grand foyer, complete with a curved staircase and soaring ceilings, makes an immediate statement upon entry. To one side, a spacious formal dining room provides the perfect backdrop for hosting holidays and celebrations, while generous living and family spaces offer warmth and comfort enhanced by abundant natural light and scenic views. The home’s first-floor primary suite serves as a true retreat, featuring ample space for both rest and relaxation, while offering convenient access to the main living areas. Upstairs, additional bedrooms and flexible living spaces provide room for family and guests alike. The lower level includes a kitchenette and entertainment area, ideal for extended stays, gatherings, or potential guest quarters. While the home would benefit from thoughtful updates, its solid construction, scale, and flow make it an exceptional canvas for a discerning buyer to modernize and personalize. This property has hosted an extensive amount of large-scale events, family gatherings, and several weddings.  Outside, the property’s beauty unfolds across rolling pastures, multiple run-in sheds and stalls, and a large pole barn, creating a fully functional environment for equestrian pursuits or hobby farming. The property famously hosted twelve Ten Oaks Cup Polo matches over the years that drew in over 1,000 guests. The events successfully met the family’s fundraising goals for Our Daily Bread, a food kitchen in Baltimore where Mary Agnes served for decades. The five-car garage and circular driveway complement the estate’s stature, while the extensive hardscaping on the rear of the home provides an elegant setting for outdoor entertaining, relaxation, or simply enjoying panoramic views of the surrounding countryside. This is more than a property— it’s an opportunity to create a generational estate with endless potential for restoration, recreation, and refinement. Whether you envision a modern equestrian facility, a private sanctuary, or a showcase of fine country living, 6005 Ten Oaks Road offers the land, the legacy, and the location to make it a reality. A rare find in today’s market, this estate represents the final chapter of Clarksville’s grand pastoral properties—an invitation to preserve the past while crafting a visionary future in the heart of Howard County. Please reach out directly for details on equine features. **Important; this property is not subdividable - Buyers, please feel free to contact Joy Levy, Program Administrator, Howard County Agricultural Land Preservation Program (ALPP) for details on permissible uses.**
#MDHW2061236

CLARKSVILLE

6005 TEN OAKS ROAD

6 Beds

4 Baths

6,991 Sq.Ft.

$3,495,000

MLS#: MDHW2061236
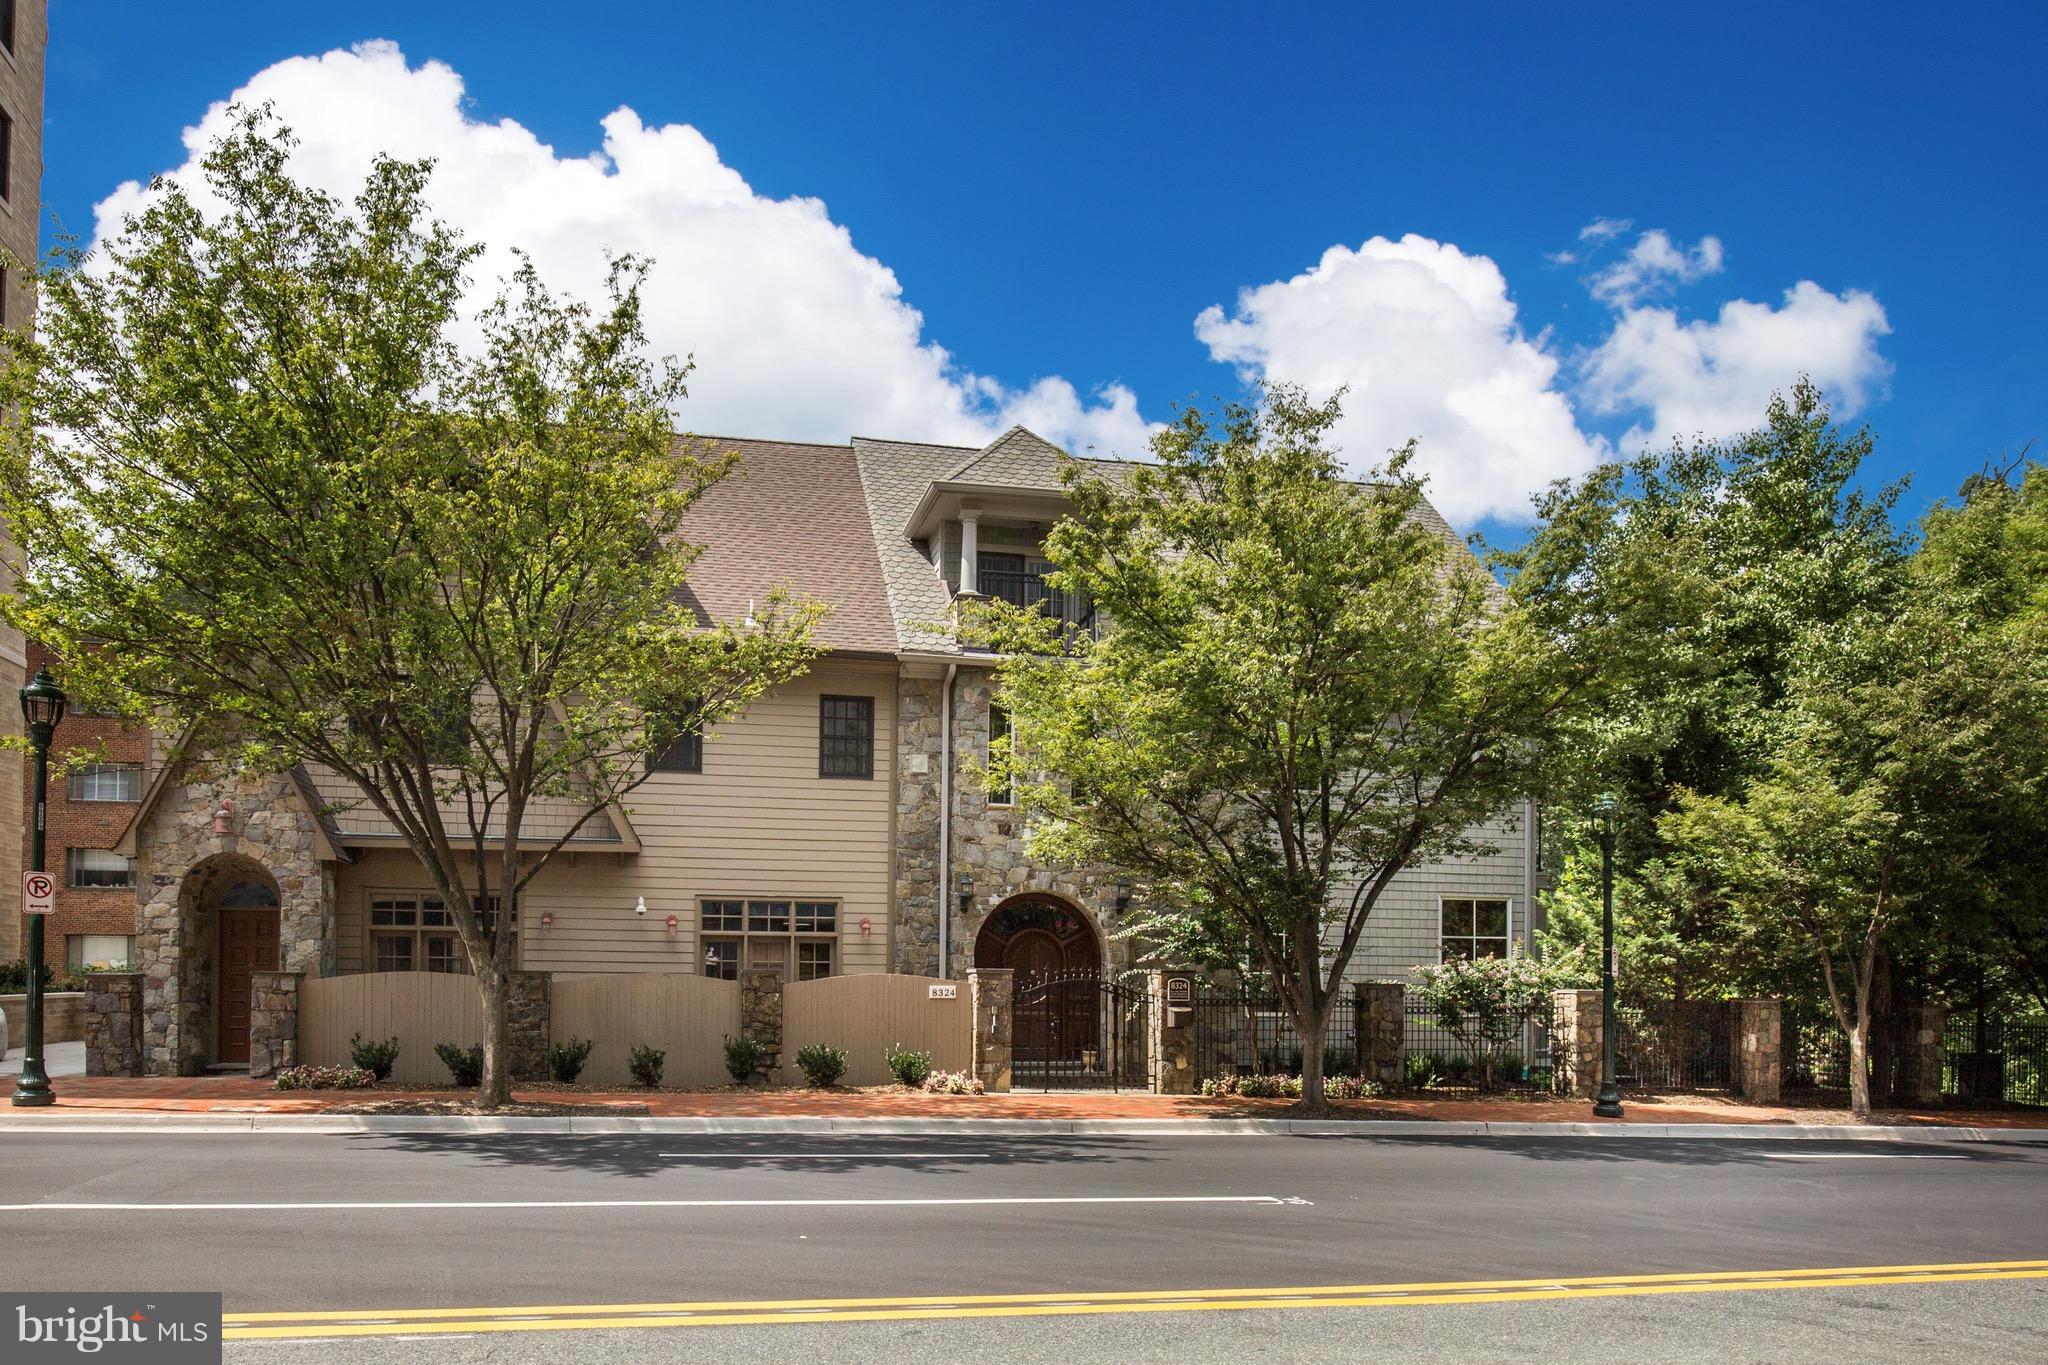
RARE OFFERING IN DOWNTOWN BETHESDA - FREE STANDING BUILDING WITH MANY POSSIBILITIES - NEWLY RE-ZONED  "CR" . COMMERCIAL OR RESIDENTIAL OK. COUNTLESS OPTIONS. 7,000+ SF WITH ELEVATOR AND GARAGE PARKING.    APPOINTMENT REQUIRED; 24 HR NOTICE PLS. SHOWS VERY WELL; SEE 3D TOUR.
#1003288347

BETHESDA

8324 WOODMONT AVENUE 1

None Beds

None Baths

7,308 Sq.Ft.

$3,495,000

MLS#: 1003288347
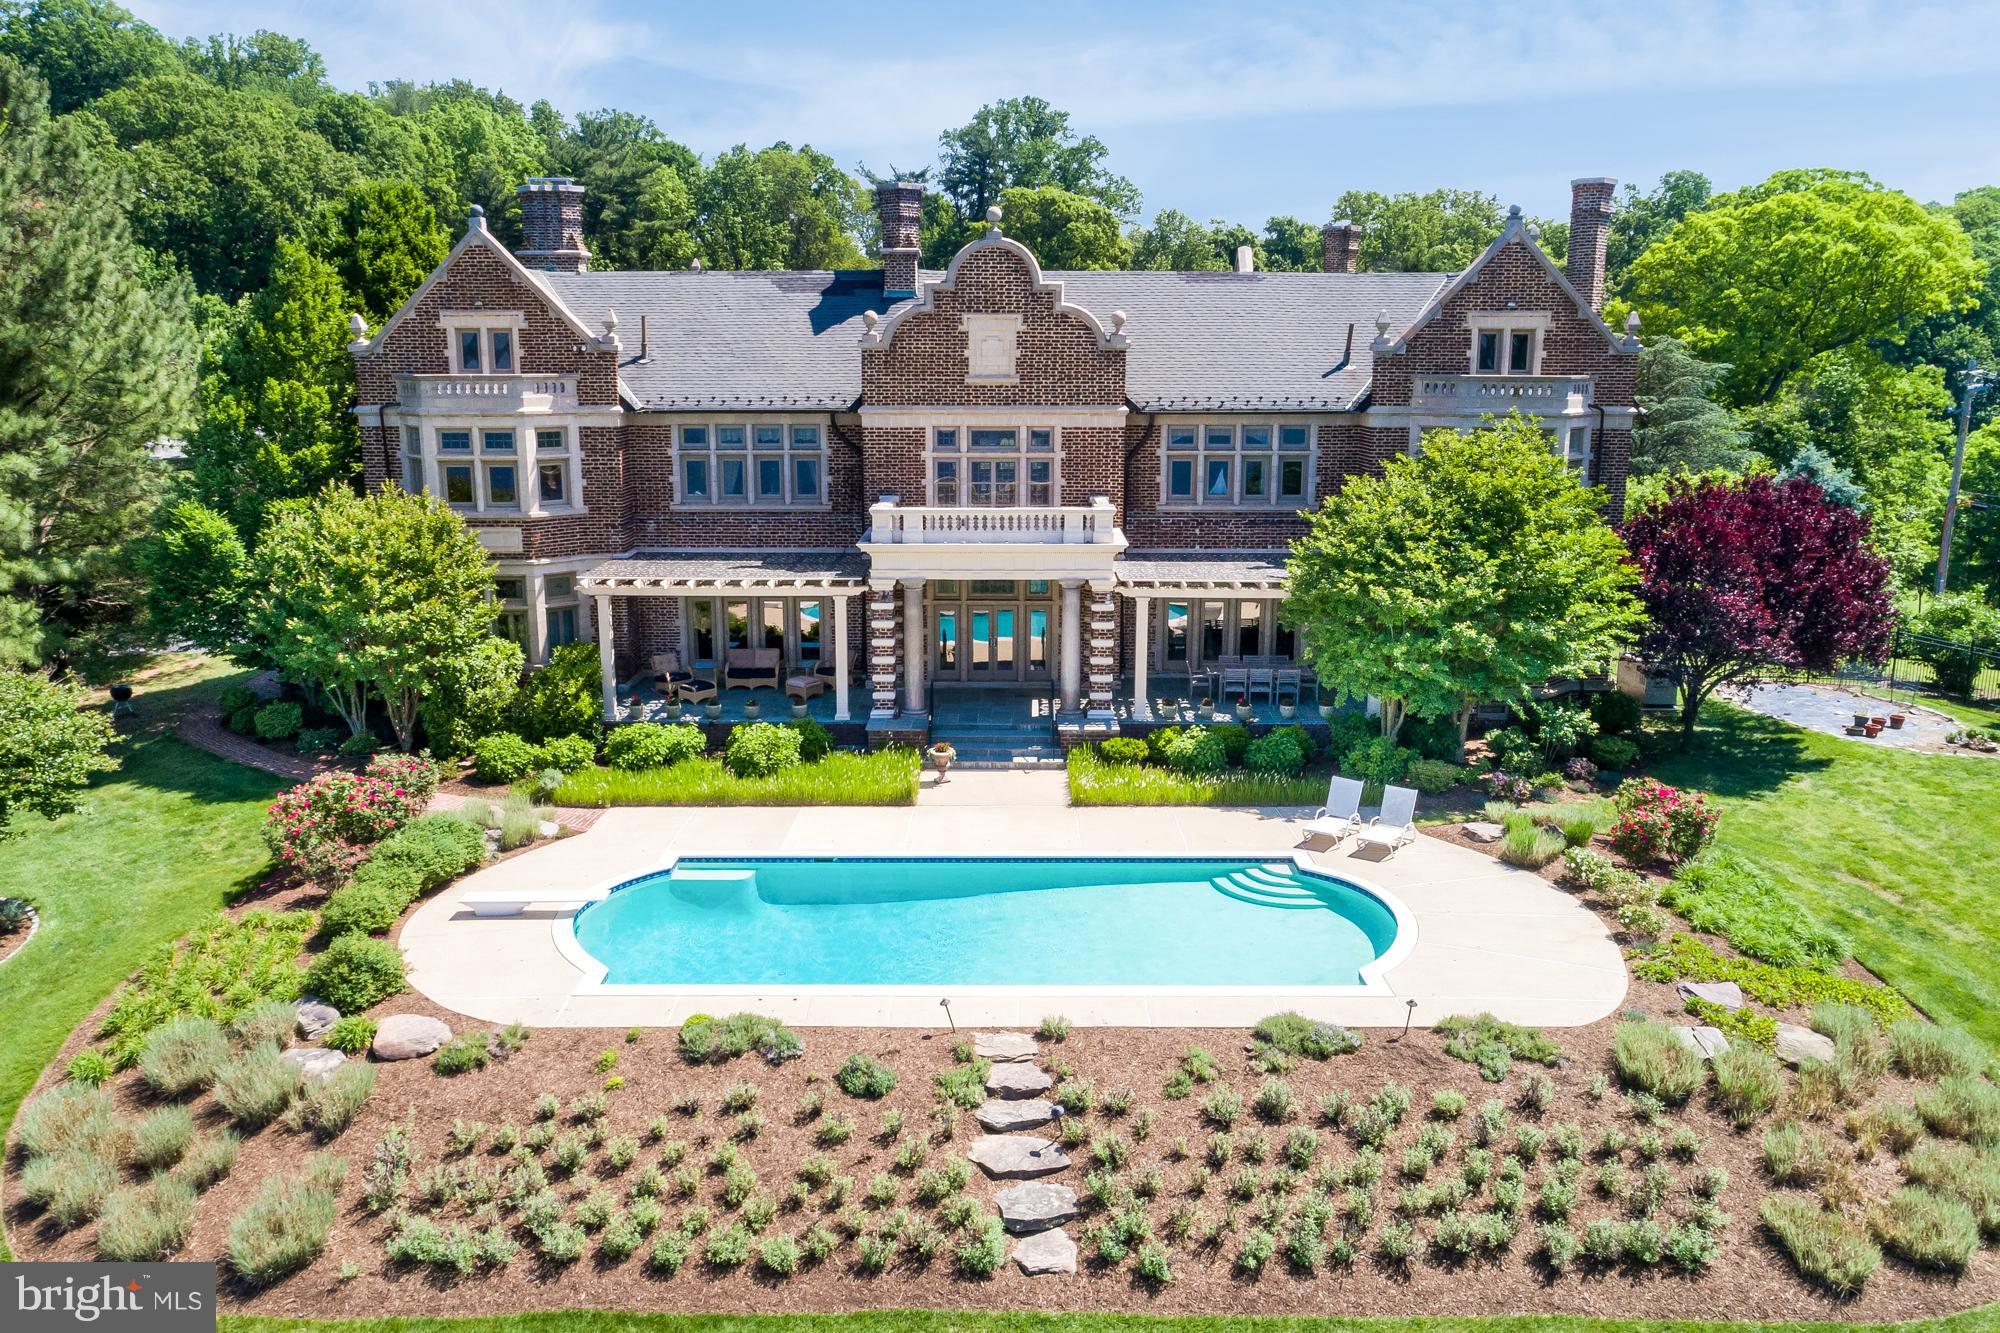
ONE OF A KIND, MINUTES FROM CITY DOCK, GREAT NEW PRICE this majestic home overlooking the Severn River, sits on 3 fenced acres (+1 ACRE WF LOT INCLD) Beautifully renovated, tastefully transformed into a warm, inviting home w/many original details intact. 10,000 sq ft of livg space including butler's quarters, billiard room; music room;2nd kitchen;Sweeping water views; private pier; waterside pool.
#1003266031

ARNOLD

298 RUGBY COVE ROAD

7 Beds

7 Baths

10,000 Sq.Ft.

$3,495,000

MLS#: 1003266031

Set across 126 acres of rolling countryside, 5107 W Canal Road is a remarkable country estate where history, character, and natural beauty come together. At the heart of the property stands a historic stone residence dating to 1811, surrounded by open fields, mature trees, wooded areas, and sweeping pastoral views. A reconstructed party barn, guest house, Smokehouse Saloon, large detached garage/workshop, additional outbuildings, and a secluded glamping site create countless ways to gather, unwind, explore, and enjoy the land. 
 
Inside the 5-bedroom main residence, generations of history are reflected in the stone construction, hardwood floors, exposed beams, detailed millwork, built-ins, and five wood-burning fireplaces. Fireplaces add warmth and character to the formal dining room, den, office, living room, and primary bedroom, creating inviting focal points throughout the home. Together, these spaces offer a comfortable balance between everyday living and memorable gatherings. 
 
The kitchen feels right at home within the historic residence while offering the functionality of a thoughtfully updated space. Marble finishes, a center island, breakfast bar, breakfast nook, built-ins, and recessed lighting provide plenty of room to cook, gather, and enjoy meals together. Nearby, a mudroom and half bath provide a practical transition between the home and its country surroundings. 
 
Upstairs, the primary suite is filled with period character, featuring hardwood floors, a wood-burning fireplace, dressing area, built-ins, and a substantial walk-in closet. The adjoining primary bath offers a relaxing retreat with marble finishes, a jetted tub, walk-in shower, vaulted ceiling, and wall sconces. Two additional bedrooms are found on this level, serviced by another full bath with marble finishes and a walk-in shower. The uppermost floor provides two more bedrooms with vaulted ceilings and built-ins, offering flexible accommodations throughout the home. 
 
Beyond the main residence, the reconstructed party barn offers an inviting space all its own. Built by Amish craftsmen from Lancaster County, exposed beams and rustic chandeliers create a warm atmosphere with plenty of room for large gatherings and celebrations. This distinctive gathering space includes a bar, grill, patio, sound system, and dedicated food preparation areas. A substantial gravel parking area nearby provides convenient space for many guests. 
 
Just behind the main residence, the Smokehouse Saloon provides another welcoming place to gather, featuring its own bar, fireplace, grill, patio, sound system, and TV. Whether used for casual entertaining, recreation, or relaxing after a day spent outdoors, it adds another distinctive space to enjoy within the estate. 
 
A separate 2-bedroom, 1-bath guest house offers comfortable accommodations for extended stays, while the secluded glamping site provides a memorable way to experience the quiet countryside. Two separate glamping tents together offer accommodations for up to four people, surrounded by the natural beauty of the property. Groomed trails wind throughout the acreage, providing another way to explore and enjoy the estate on foot. 
 
A large detached garage and workshop provides ample room for vehicles, equipment, storage, hobbies, or property needs. Additional structures throughout the estate further reflect the property's longstanding agricultural character and versatility. 
 
Across the 126 acres, open fields give way to mature trees and wooded areas, with expansive countryside views unfolding throughout the property. Groomed trails invite you to explore the land and take in its changing scenery, with plenty of room for outdoor recreation, agricultural interests, or simply appreciating the peaceful setting and changing seasons. 
 
Rich in history and natural beauty, this remarkable country estate offers a truly unique lifestyle.
#PAYK2111866

DOVER

5107 W CANAL ROAD

5 Beds

2 Baths

4,165 Sq.Ft.

$3,495,000

MLS#: PAYK2111866
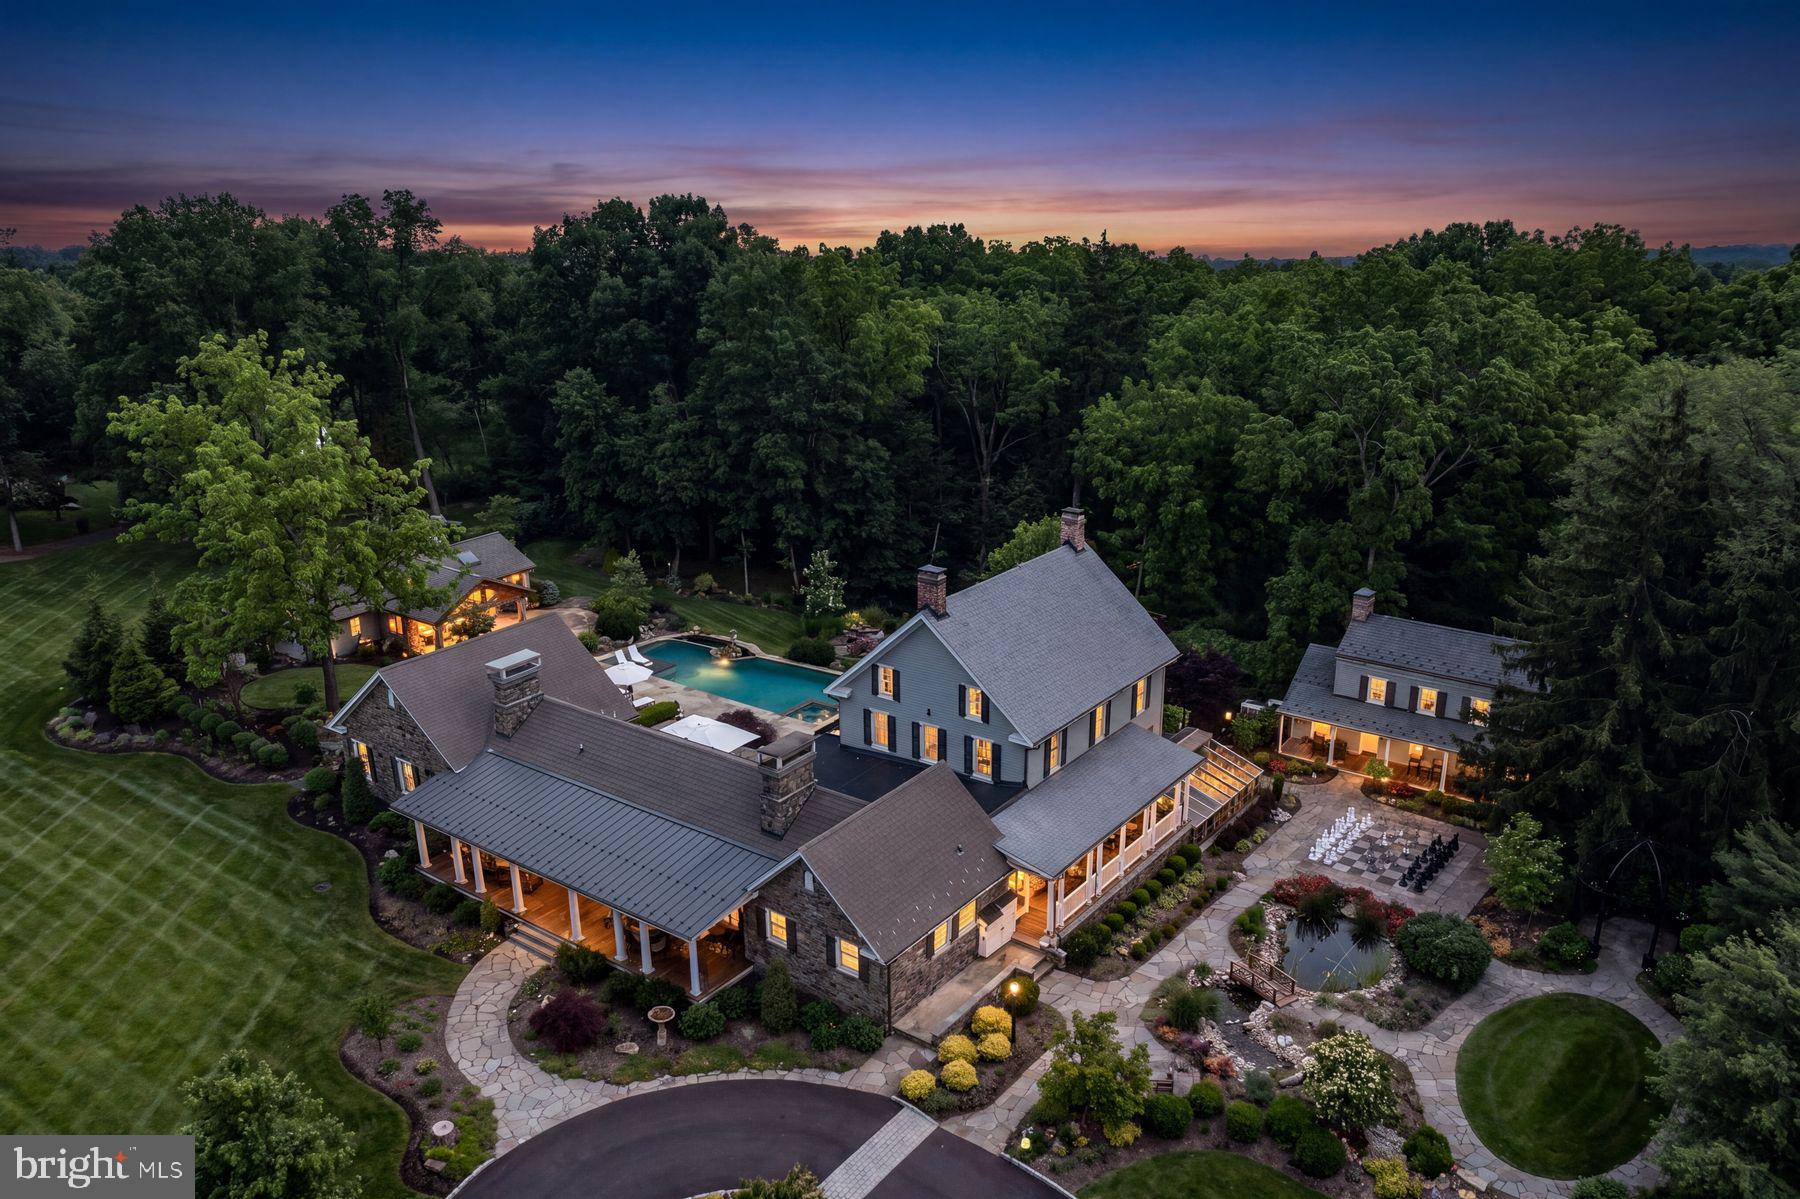
Tucked into the gently rolling landscape of picturesque Bedminster Township, this remarkable Bucks County estate represents a rare convergence of history, architecture, and modern luxury. Set on 12.7 private acres and anchored by a beautifully restored c.1840 brick Colonial farmhouse and original settler’s cottage, the property traces its roots to land first granted to German Mennonite immigrant David Culp in the 18th century and remains part of Bedminster Township’s Historic Resources Inventory.
Thoughtfully reimagined over time, the estate has evolved into a sophisticated country compound where preserved historic character and contemporary design exist in perfect balance. Reclaimed hardwood floors, artisan millwork, varied ceiling treatments, and refined modern finishes create interiors that feel both timeless and current. A stately columned front porch welcomes guests to a home designed equally for grand-scale entertaining and comfortable daily living. At the heart of the residence is a stunning open-concept stone addition encompassing gourmet kitchen, family room, library, formal entry, and luxurious primary suite wing. The kitchen features honed marble countertops, an oversized island, custom soft-close cabinetry, a 6-burner Wolf range with griddle and double ovens, pot filler, Miele steam oven, microwave drawer, and a full wall of Sub-Zero refrigeration including wine and beverage storage. The adjoining butler’s pantry offers a Miele coffee station, ice maker, reverse osmosis system, and extensive custom cabinetry. The kitchen flows into the family room with vaulted ceilings, exposed beams, and stone fireplace, while the adjacent library offers built-in shelving and intimate gathering space.
Formal entertaining rooms include a gracious dining room opening to the covered porch and courtyard beyond, as well as an elegant living room with fireplace and original 1840s entry doors. A gallery hallway leads to the main-level primary suite with tray ceiling, Mendota fireplace, French doors to the pool terrace, and spa-inspired bath with radiant-heated floors. A private office with built-ins and motorized shades sits just beyond pocket doors. An elevator connects the main level to the finished lower level, offering exceptional additional living space including a media room with wet bar, fitness studio with rubber flooring, half bath, laundry room with quartz countertops and utility sink, abundant organized storage, and a private guest suite with separate entrance and covered porch. Upstairs are three beautifully appointed en suite bedrooms with radiant-heated bathroom floors and custom finishes including one bath with a freestanding clawfoot tub. Just beyond the main residence, the renovated settler’s cottage provides a charming independent guest house with its own address. Ideal for extended family, guests, caretaker, or private retreat accommodations, the cottage features a living area with kitchen, full and half bath, and bedroom with vaulted beamed ceiling and loft space. Outdoor spaces rival those of a luxury resort. A multi-level flagstone terrace surrounds the infinity-edge heated saline pool and spa, while the stone cabana offers a wood-burning FP, grilling kitchen, dining area, and full bath with river-stone shower. Additional amenities include a koi pond with waterfalls and bridge, life-sized chessboard, firepit, garage, greenhouse, chicken coops, and sweeping views over Deep Run and woodland.
Modern efficiency and convenience are seamlessly integrated with smart-home technology, whole-house generator, solar array, EV charging station, app-controlled irrigation and lighting, multi-zone high-efficiency HVAC, and multiple tankless hot water systems. Located just minutes from historic Doylestown with convenient access to Philadelphia and New York, this extraordinary property offers a rare opportunity to own a fully realized Bucks Co estate where history, privacy, and modern luxury come together in enduring fashion.
#PABU2120850

PERKASIE

9 BLUEBERRY LANE

5 Beds

5 Baths

7,293 Sq.Ft.

$3,495,000

MLS#: PABU2120850
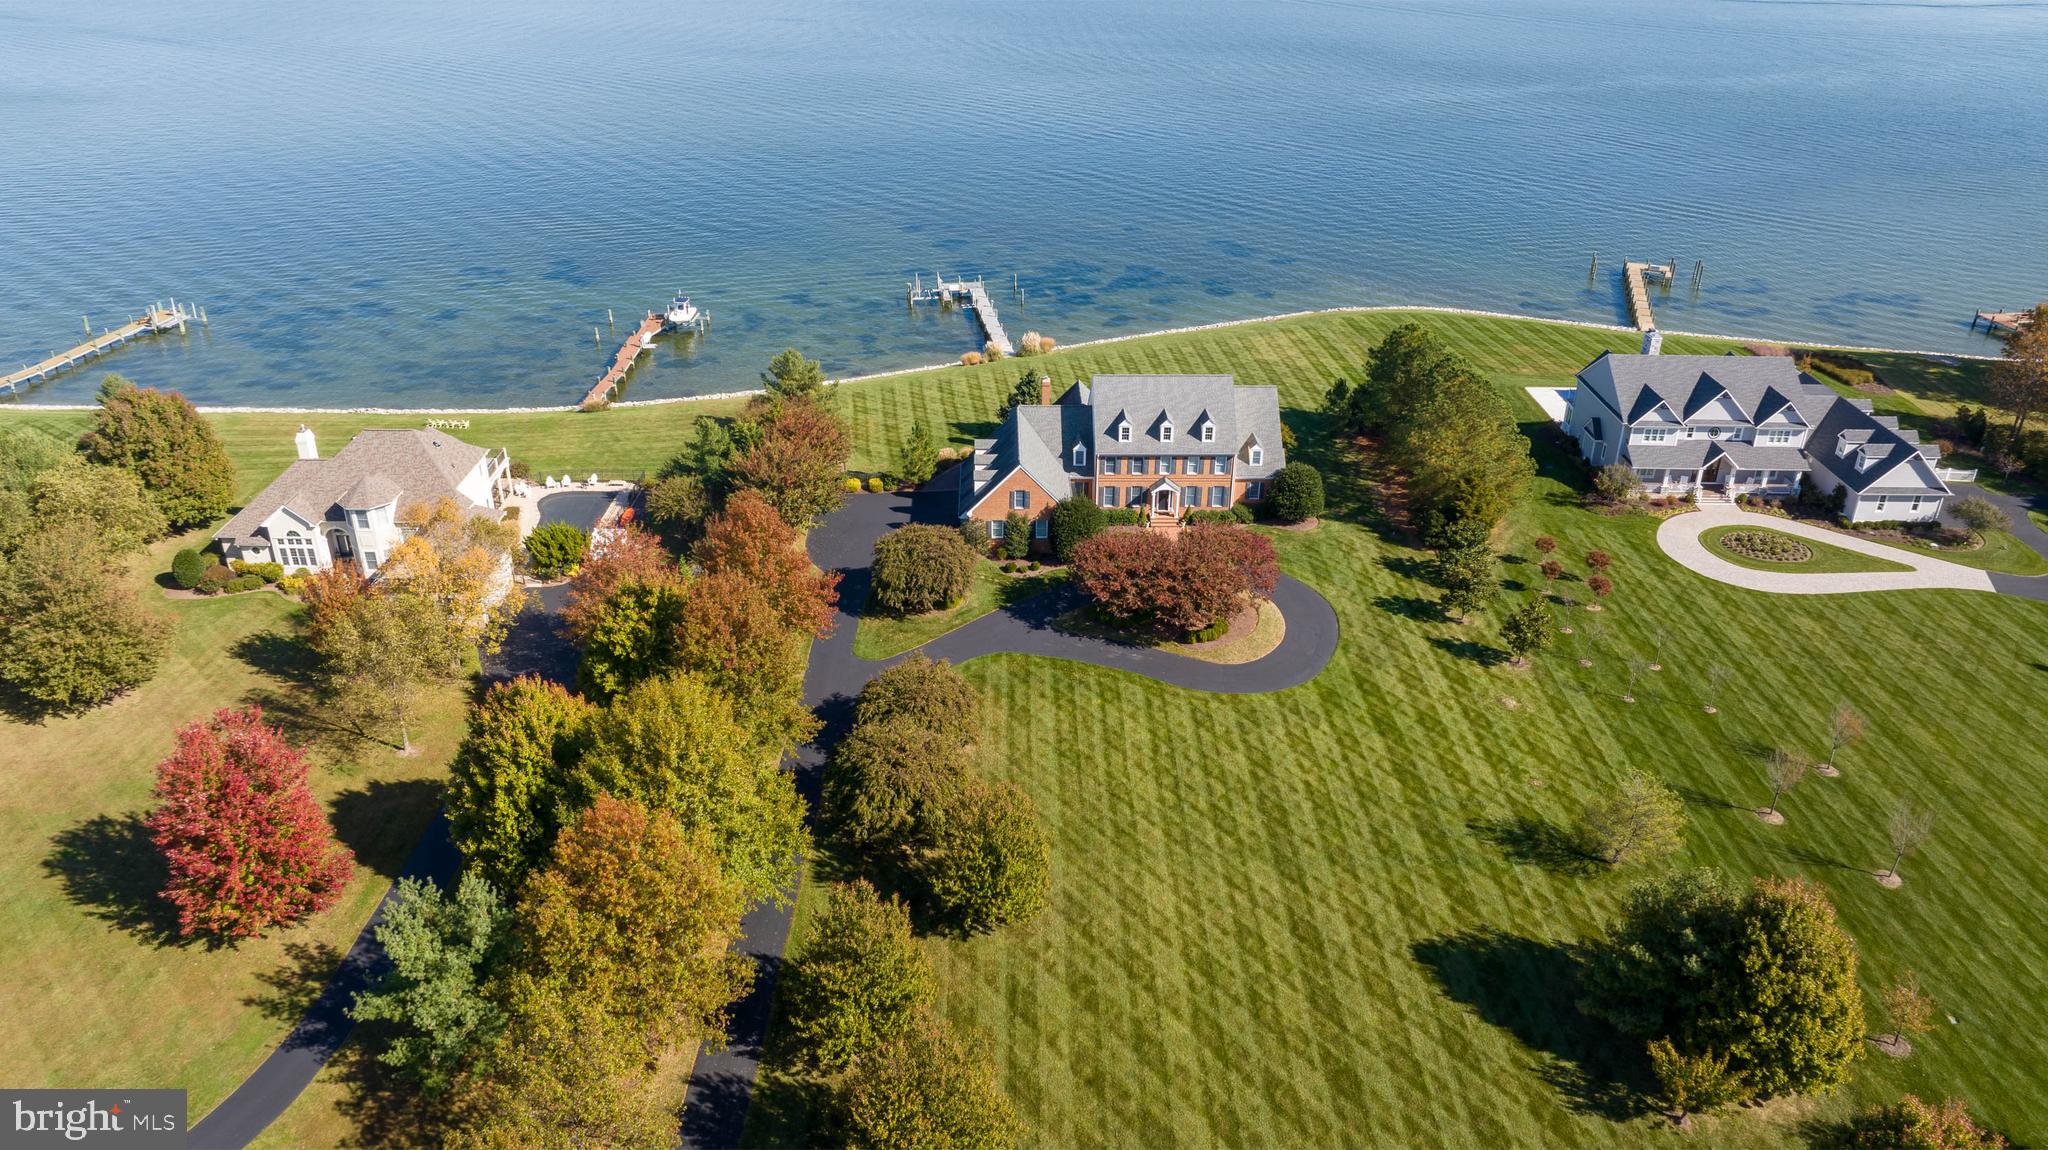
Rare opportunity to acquire a well-appointed home with immense views and convenient proximity to St Michaels.  Ideally located by land and sea in Chance Hope Farm on the Miles River at the confluence of Eastern Bay, this stunning, classic eastern shore brick colonial has everything the most decerning buyer needs.  This Daffin custom-built home features a generous, main-level primary suite featuring a spa-like bath with heated floors, a large soaking tub and separate shower, and two walk-in closets. The kitchen is a chef’s dream, featuring high-end stainless-steel appliances, a wine cooler, a warming drawer, and a massive island. There are also formal living and dining rooms, two office spaces, a recreation room, and a river room that enjoys views of Eastern Bay and beyond.  The park-like lot has 220+/- feet of rip-rapped shoreline, a private pier with 3’ of MLW, lush landscaping, and a waterside deck with an outdoor kitchen.
#MDTA2013978

SAINT MICHAELS

24678 NEW POST ROAD

4 Beds

3 Baths

6,404 Sq.Ft.

$3,495,000

MLS#: MDTA2013978

An extraordinary opportunity to reimagine one of Kent Island's most substantial waterfront estates. Set on approximately 20 private acres with 883 feet of shoreline along Cox Creek and views extending toward Eastern Bay, 450 Seascape offers the scale, privacy and waterfront setting to create something truly exceptional.

The property is significant in every sense. The main residence encompasses over 12,000 square feet with seven bedrooms, multiple living and entertaining spaces, two offices and a private theater. A separate approximately 3,200 sq. ft. resort building features an indoor pool and expansive entertaining space, while more than 2,200 square feet of garage space provides exceptional room for vehicles, boats, equipment and storage.

For the next owner, however, the real opportunity is the chance to take this remarkable collection of land, waterfront and improvements and make it entirely their own.

The main residence was designed on a grand scale, with generous rooms, extensive glass and numerous spaces oriented toward the water. Multiple bedroom suites provide flexibility for family and guests. A large private office above the garage has its own entrance, abundant built-in storage and peaceful views across the property.

Created for entertaining, the home also features a dedicated private theater with tiered seating, a 172 inch screen, surround sound, custom millwork and its own HVAC system. Throughout the residence, the sheer size and variety of spaces provide an exceptional canvas for a new owner to update, redesign and create a waterfront home tailored to the way they want to live.

Separate from the main house, the resort building offers another dimension entirely. At its center is an indoor Gunite saltwater pool designed for year-round enjoyment, complemented by a large entertainment area with an extensive Viking equipped bar and kitchen, fireplace, full bath and laundry. A mezzanine overlooks the pool and opens to elevated outdoor entertaining areas with panoramic views across the property and water. 

Beyond the improvements, the setting is what makes 450 Seascape difficult to replicate. Approximately 20 acres provide remarkable privacy and room to create a waterfront compound, while 883 feet of shoreline establishes an extraordinary connection to the Chesapeake Bay landscape.

A private pier puts Eastern Bay and some of the Chesapeake's most desirable destinations within easy reach. Cruise from your own backyard toward St. Michaels, Tilghman Island, Oxford and the Kent Narrows, or continue out onto the open waters of the Chesapeake Bay. 

450 Seascape is not simply an opportunity to purchase a large waterfront home. It is an opportunity to take an estate of unusual scale; 20 acres, extensive shoreline, substantial existing improvements and exceptional boating access; and reinvent it for its next chapter.

For the buyer with vision, the foundation is already here.
#MDQA2018704

STEVENSVILLE

450 SEASCAPE LANE

8 Beds

7 Baths

12,273 Sq.Ft.

$3,495,000

MLS#: MDQA2018704
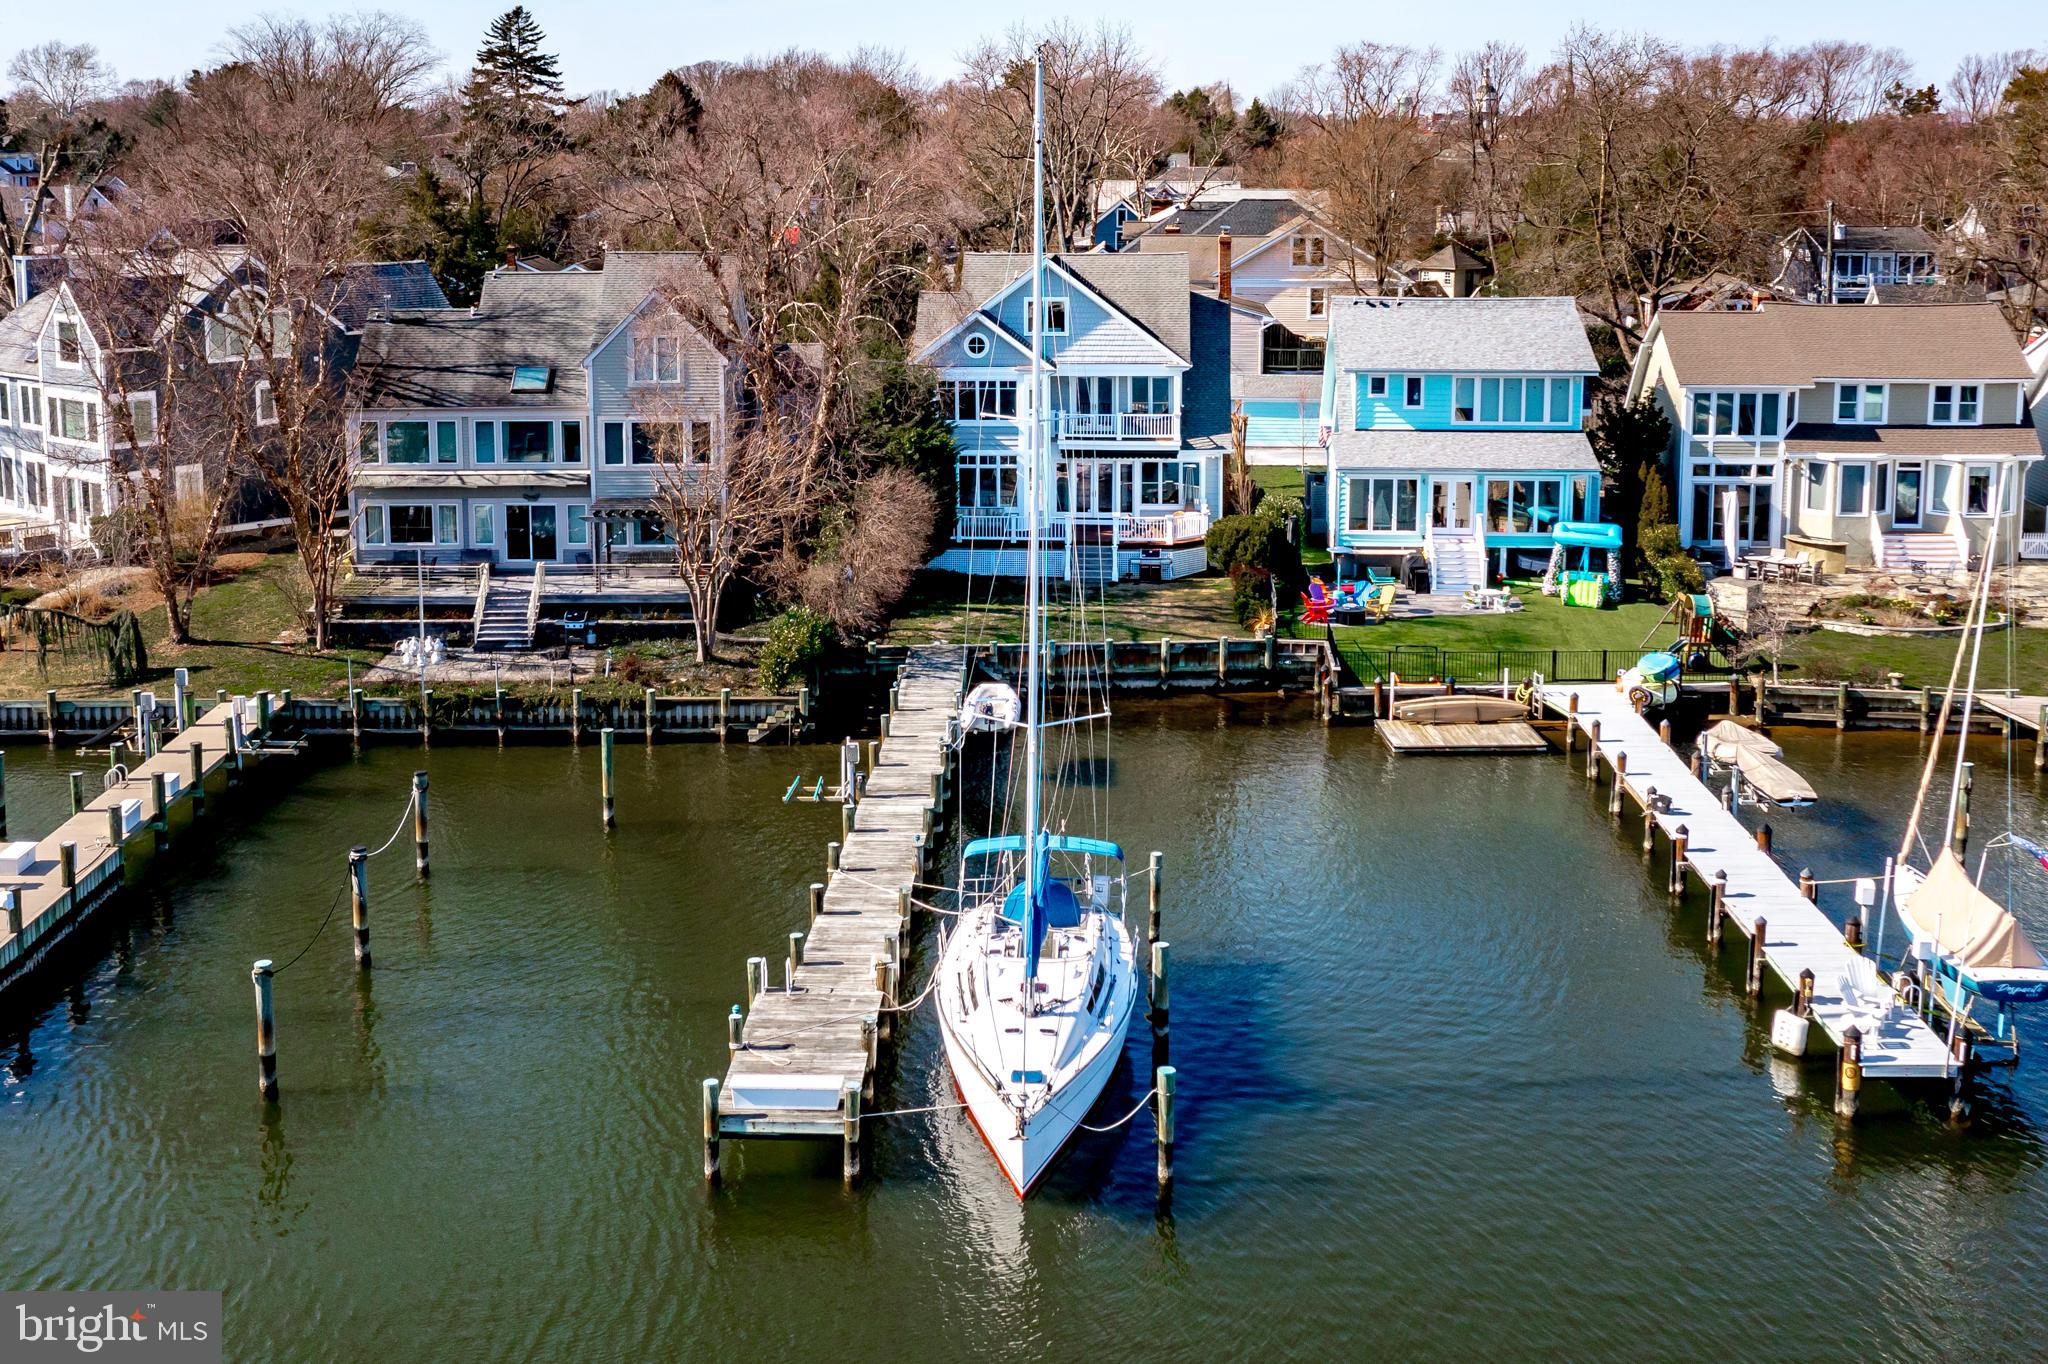
Deep water pier and walk to town location, a rare find!!  This Coastal home was designed by award-winning architect Scott Rand on a prime waterfront Eastport lot with impressive views of Back Creek and the Chesapeake Bay. A 2003 renovation and addition makes the most of a southern exposure, four BR’s, two full and three half-baths, pine floors and three levels of living space.  An open first-floor plan boasts an upgraded kitchen, dining room, living room with wood-burning fireplace, a private office, and a spacious family room that opens to a large Ipe waterfront deck with views of Back Creek.  Waterfront primary bedroom suite opens to an upper deck with long water views.  The top loft floor with magnificent views offers a large open space for flexible use, a half bath, a perfect get-a-way for an office or overnights for an extended family.  A deep-water private dock to accommodate a large yacht and other water craft.  Located less than a mile from downtown Annapolis and the Naval Academy.  You can enjoy numerous Eastport restaurants, take an easy walk across the Spa Creek bridge, or catch the water taxi from your private dock to downtown Annapolis. Welcome home!
#MDAA2078612

ANNAPOLIS

611 CREEK VIEW AVENUE

4 Beds

2 Baths

3,279 Sq.Ft.

$3,495,000

MLS#: MDAA2078612
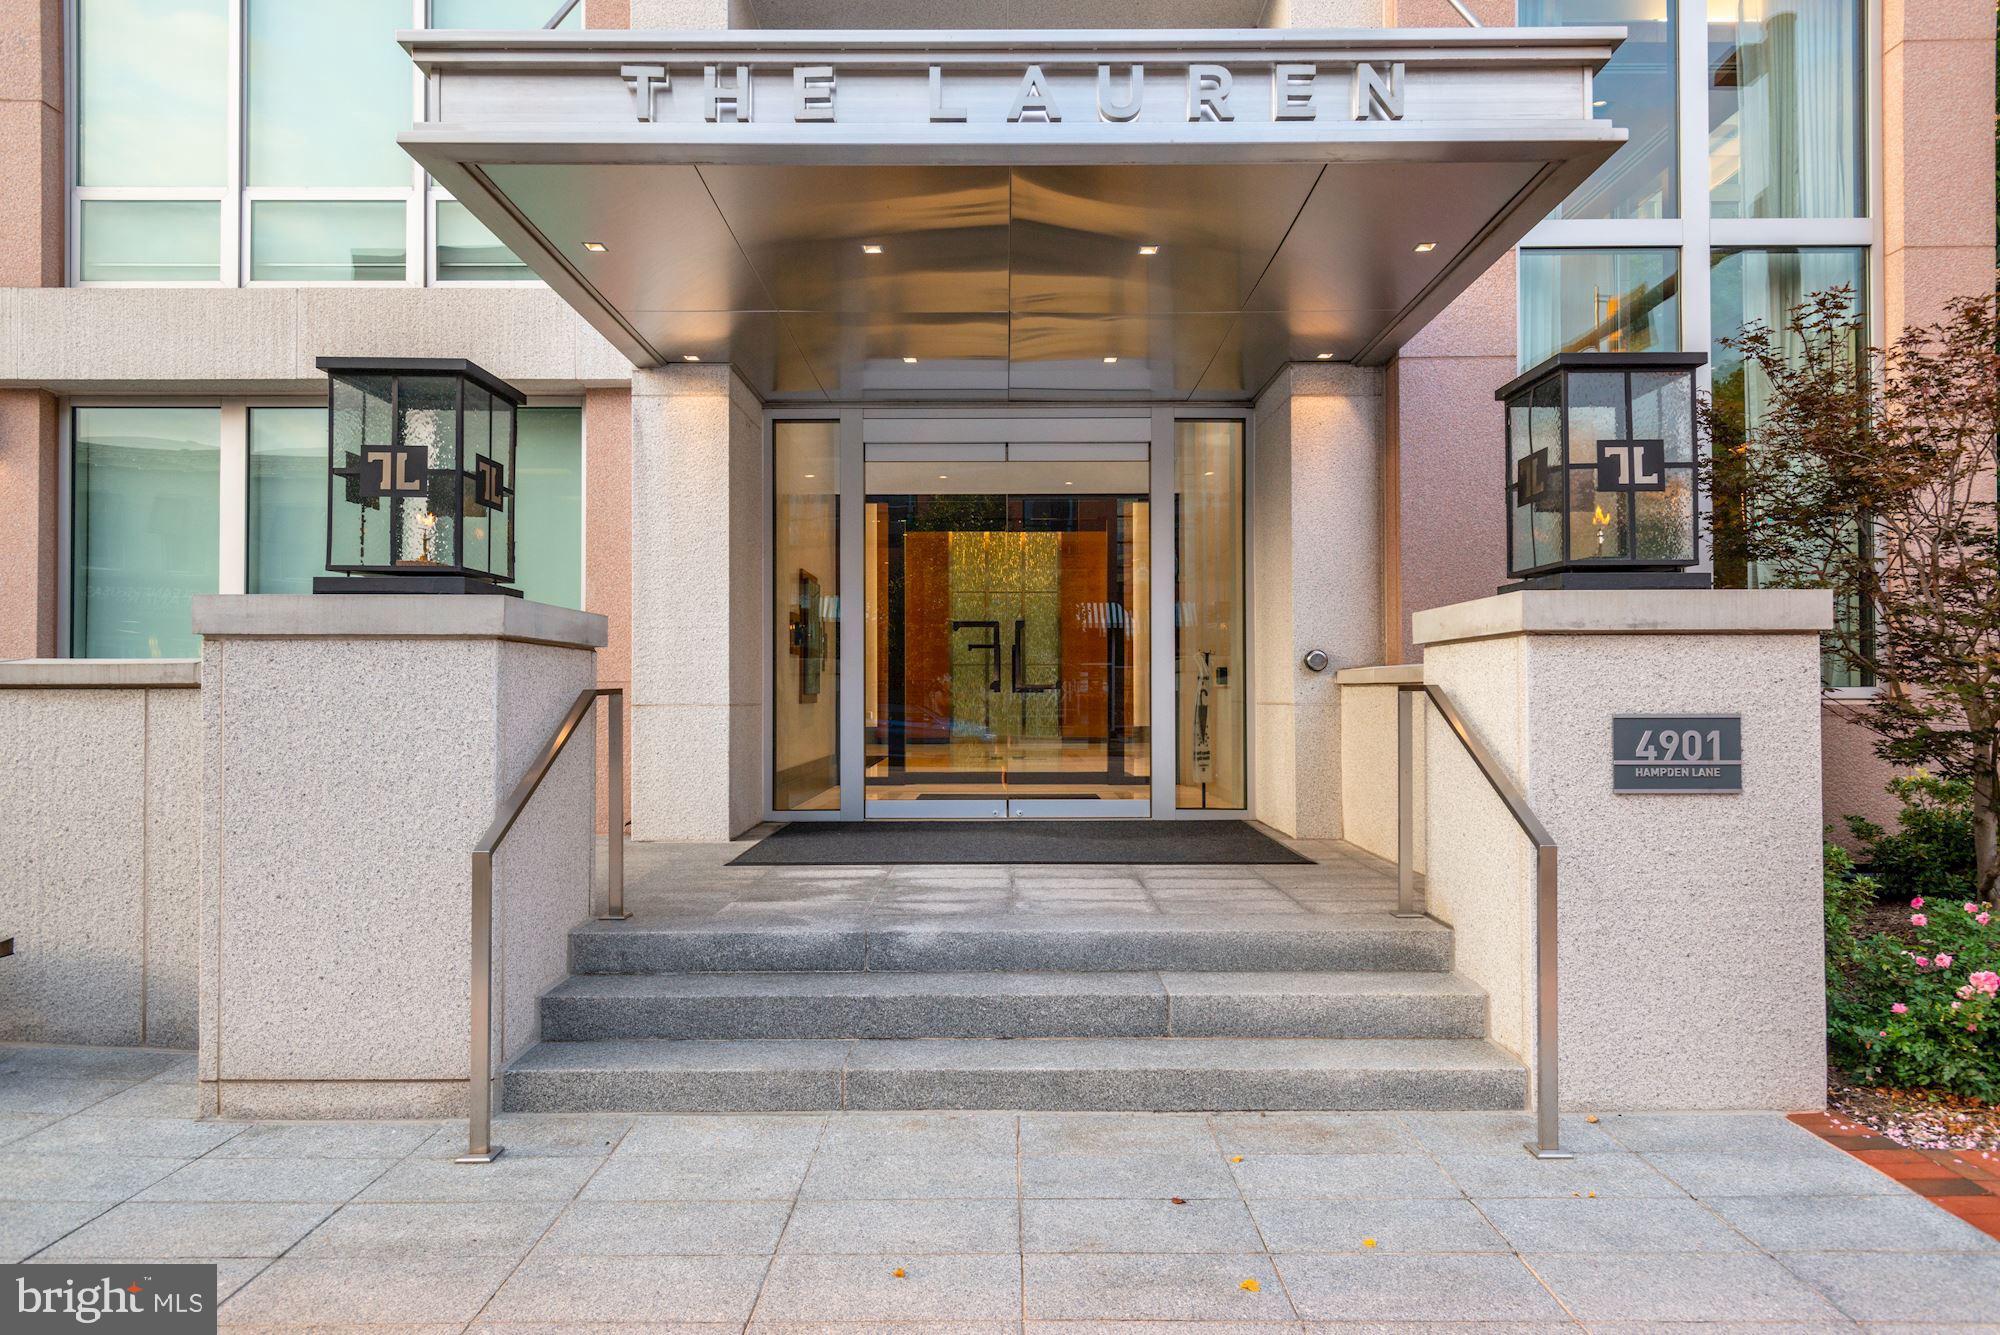
The Lauren is an exquisite luxury boutique building built for the most discerning buyer.  Located at the corner of Hampden Lane and Montgomery Avenue, the location is uncommonly quiet, while still being in the most desirable part of downtown Bethesda.  

Penthouse #701 is truly sublime.  From the moment one steps off the direct-access elevator into their private vestibule, the busy world washes away.  Open the doors and a fantastic light filled space with 10’ ceilings awaits where floor to ceiling glass wrap the perimeter and luxurious amenities abound.   Add the stunning south-west exposure to gorgeous sunsets and you know you're somewhere very special.

Some of the very special features include:  newly installed hard wood wide-width floors; gorgeous chef’s kitchen with newly installed counter top, sink and backsplash, Wolf cook top, Wolf double ovens, Wolf microwave, Thermador wine fridge and Miele espresso machine; stunning open living and dining room with floor to ceiling windows with motorized shades and beautiful custom window treatments, newly installed gorgeous custom built-ins and newly installed fireplace surround; primary bedroom suite with custom headboard, newly installed custom built-ins, sumptuous full bathroom with newly installed counter tops, Water Works sink and plumbing fixtures and two large walk-in closets; two additional generous bedrooms with large full bathroom featuring limestone tile and Water Works sink and plumbing fixtures; lovely powder room with Water Works plumbing fixtures; beautifully appointed laundry room with sink and extra storage; a generous terrace overlooking downtown Bethesda; 2 balconies off the secondary bedrooms and the entire apartment is automated at the touch of a button, which controls lighting, window shades, music, temperature and more.

Resident amenities include:  direct access elevators, private roof-top terraces with catering kitchen and grilling area, the Onyx Lounge which offers a second catering kitchen and is a sophisticated space to host a large event or socialize with other residents, private wine lockers, state-of-the-art fitness center, bicycle storage, large storage locker and 2 assigned parking spaces.

Additional services include:  24-hour white glove concierge, valet parking, package delivery, lock and leave services and on-site management and engineering staff.

Simply put, there is no other building in Bethesda or surrounding areas that defines luxury like The Lauren.
#MDMC2064638

BETHESDA

4901 HAMPDEN LANE 701

3 Beds

2 Baths

2,676 Sq.Ft.

$3,495,000

MLS#: MDMC2064638
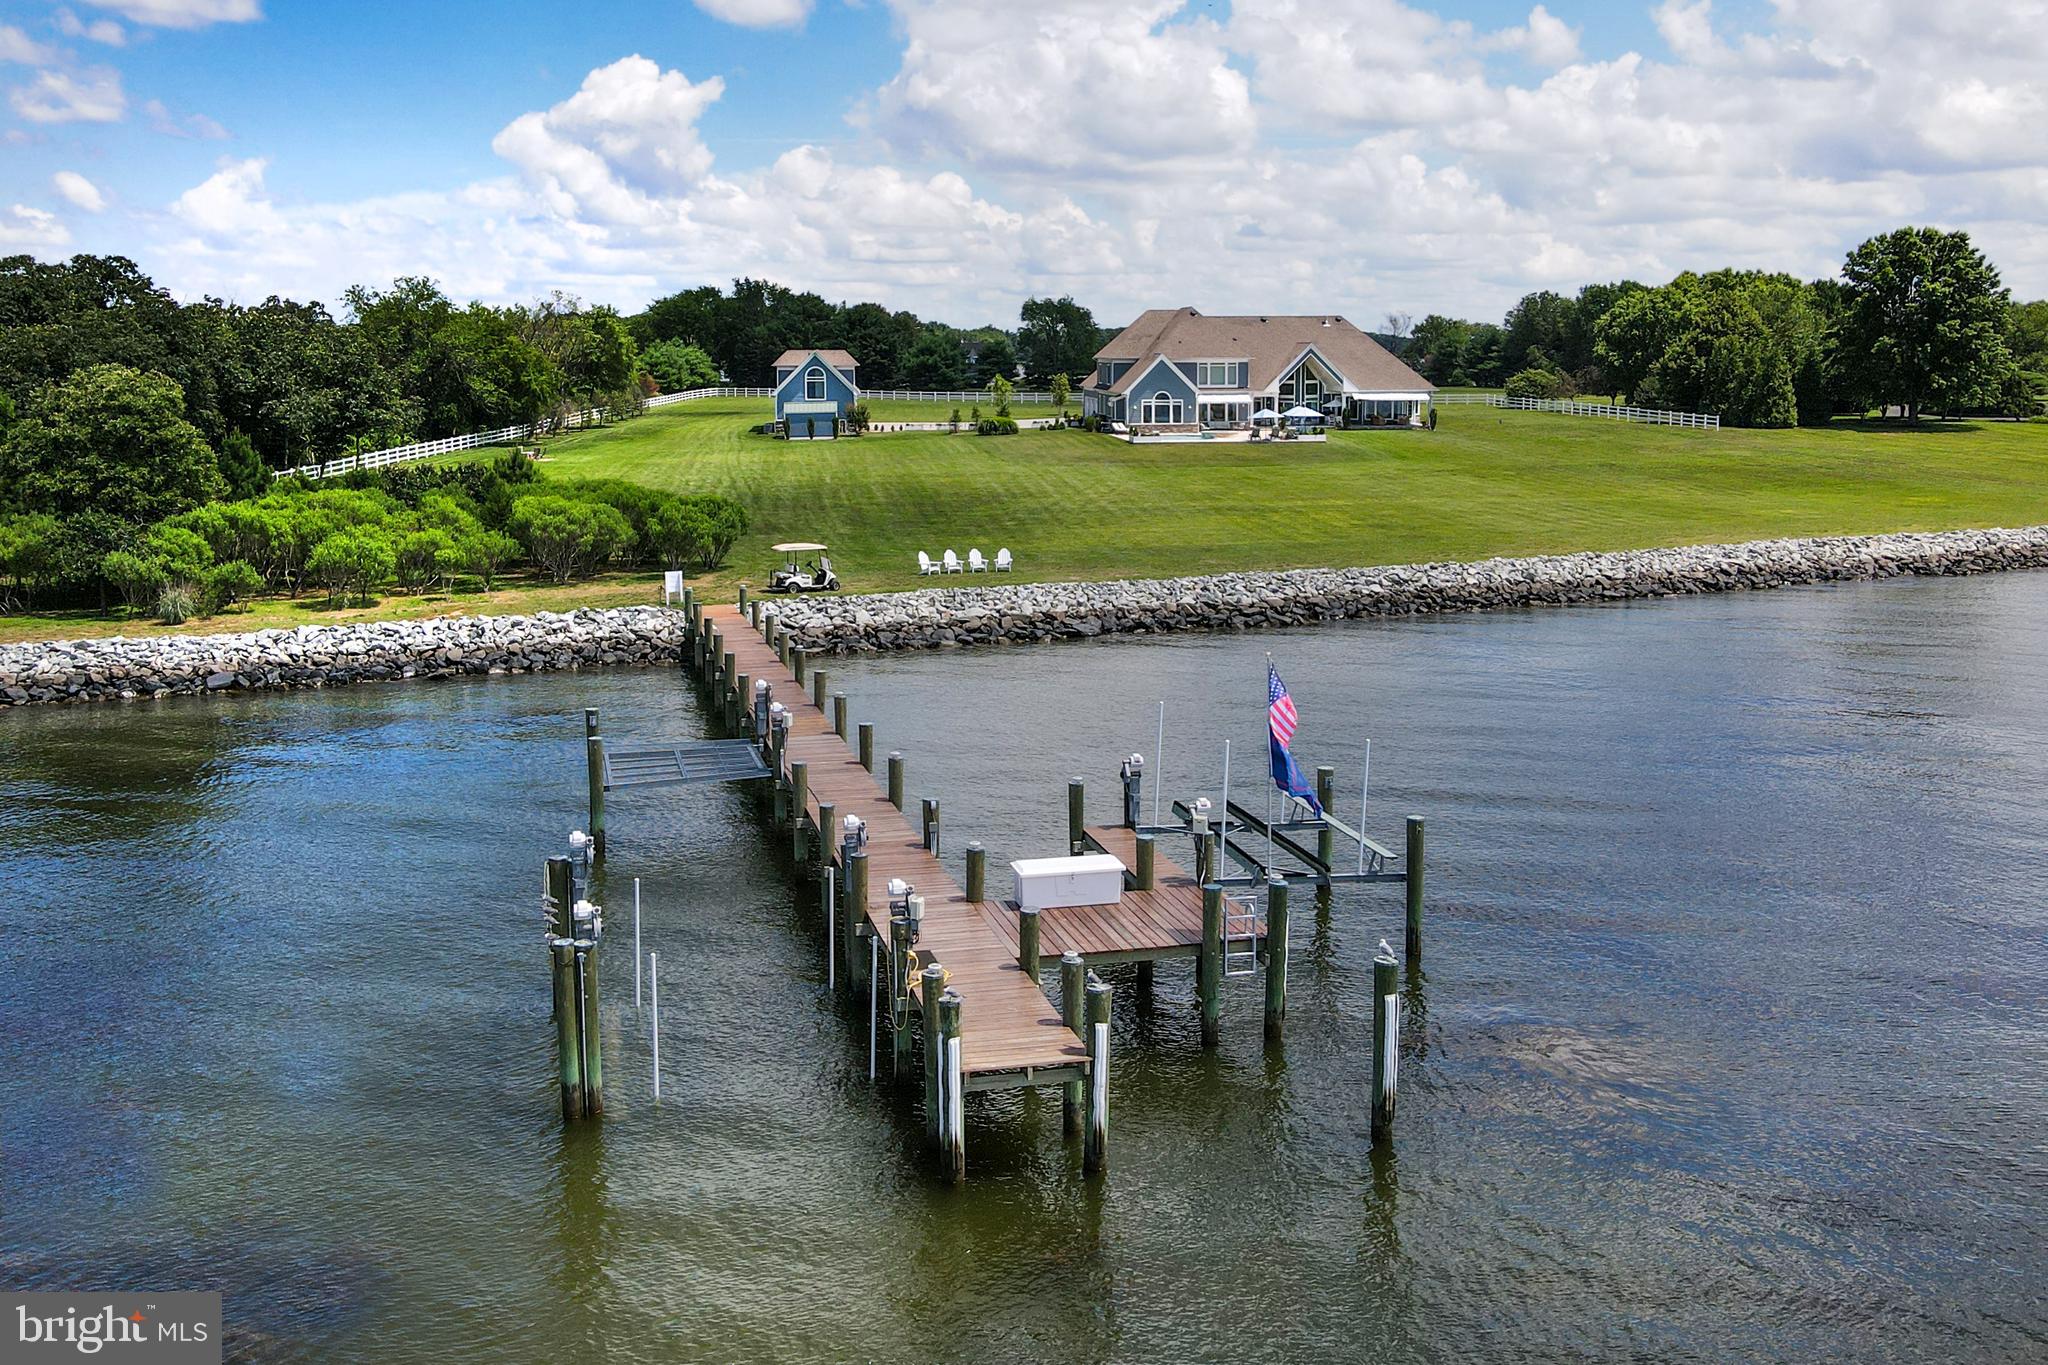
LIKE NEW this spectacular Eastern Bay estate on over 5 private waterfront acres with panoramic views all the way to Kent Island. Custom built in 2012 and completely renovated in the last two years by the current owner, this home offers 7,000+/- sq.ft of living space, 4-car attached garage, multi-car detached garage with separate living space above & exercise room, beautiful brand new pool with hot tub, extra large decking across back of house, 400 +/- feet of rip rapped water frontage and 150  deep water pier with boat lifts and slips. The main residence features a sunbathed contemporary open floor plan with views of the bay from almost every room. The first floor offers a foyer and living room with cathedral ceiling, gourmet eat-in kitchen with breakfast area, dining area, great room, TV room with gas fireplace and wet bar, his & her office, powder room, laundry room, master suite, 2 additional bedrooms with en-suite baths, and a covered porch off of the living room and master suite. The Master suite features a sitting area with gas fireplace, luxurious master bath with separate vanities, steam shower, floating tub, laundry, and large walk-in closet. The second-floor features 2 additional bedrooms with en-suite baths, a large recreation area with wet bar, and a powder room. The main house is completed by a full footprint crawl space, perfect for storage. The detached multi-car garage is currently a 3-car garage with the 4th bay converted to an exercise room with a powder room, but is easily converted back to a full 4-car garage. Upstairs is a loft/bedrooms & living space perfect for large gatherings or guests with a full bathroom and wet bar. The 150 ft. pier offers multiple lifts - (1) 25,000#, (2) 10,000# & flat lift for kayaks/paddle boards/peddle boards up & down launching. There is a matching equipment storage shed on the property as well. Check out the 3D rendering in our virtual tour to take a virtual tour of the main house and guest house.
#MDQA144446

QUEENSTOWN

3008 BENNETT POINT ROAD

5 Beds

5 Baths

6,703 Sq.Ft.

$3,495,000

MLS#: MDQA144446
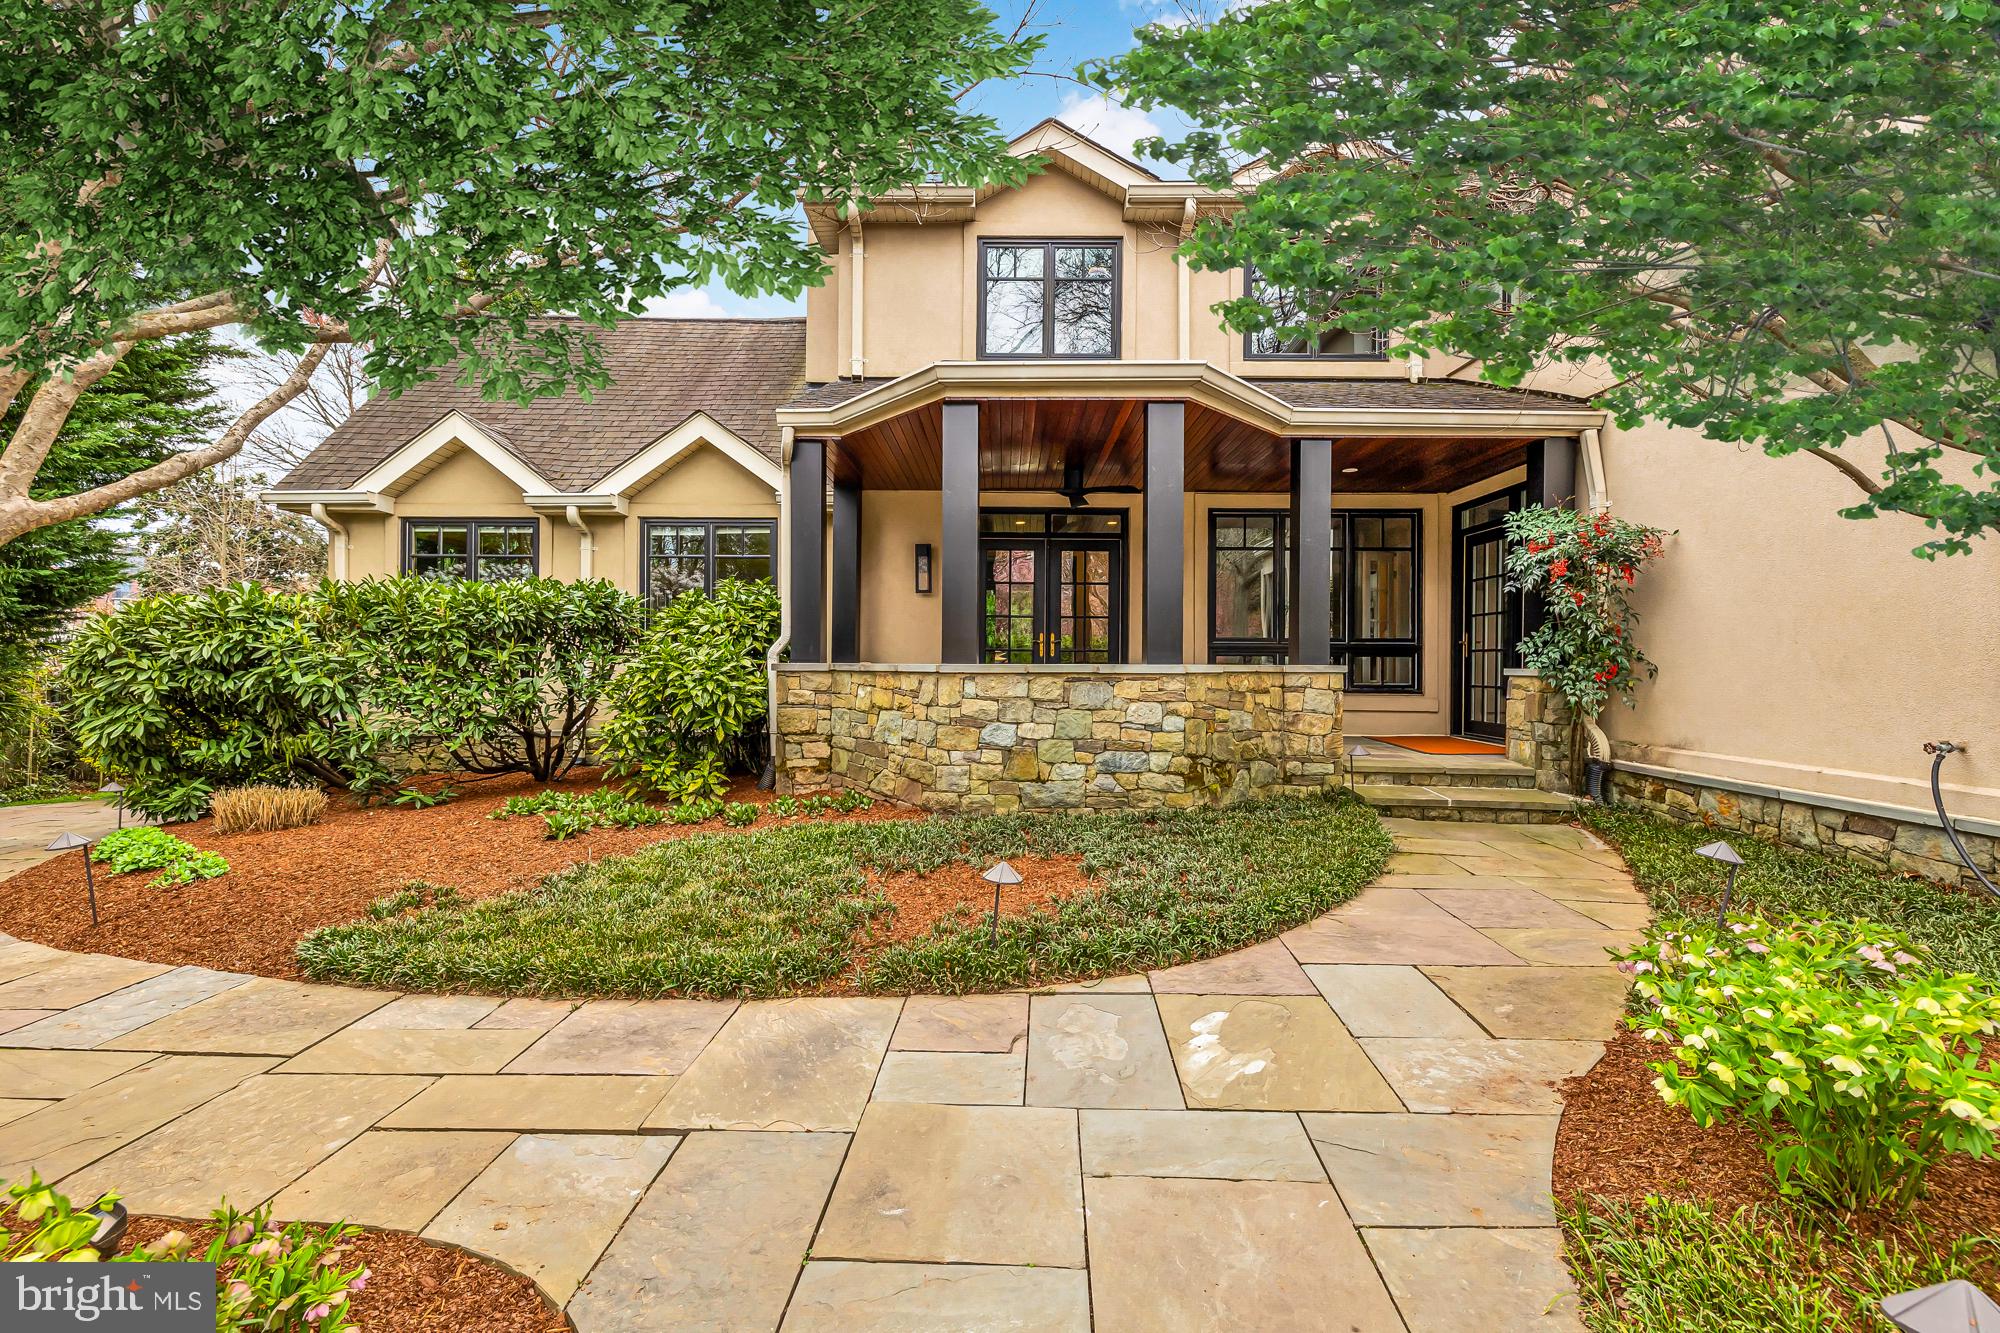
Welcome to this extraordinary residence in the highly sought-after neighborhood of Edgemoor. Right next to the shops and restaurants of downtown Bethesda.  Upon arrival, a paved stone walkway through a generous front yard leads to a spacious stone patio, setting the tone for the home within. Beyond the foyer and staircase, a gourmet kitchen awaits, boasting Wolf appliances, custom cabinetry with pull-out pantry cabinets, a wine cooler, dual dishwashers, and a breakfast bar with pine mahogany. This is a dream for anyone seeking to host large dinner parties and family gatherings. Flowing from the kitchen, the living room welcomes you with a cozy gas fireplace with stone surround, remote-controlled patio screens, and accordion doors that seamlessly blend indoor and outdoor living. Adjacent to the kitchen is the large dining room featuring a wood-burning fireplace and an adjacent powder room for convenience. As an added bonus, the shelf next to the fireplace is a secret passageway to the home gym. Additional spaces on the main floor offer versatility, from a potential billiards room to an office space, a mudroom, the home gym with padded rubber floors, and a 360° sun room with plush carpet, a vaulted ceiling and panoramic views of the outside.

Ascending to the second floor, four bedrooms await. The primary bedroom is the crowning jewel of this level boasting 13' ceilings, ebony stained oak floors, and three walk- in closets including a large cedar closet and two additional His/Her closets.. The accompanying primary bath boasts all the expected amenities for a residence of this caliber with frosted glass doors, dual vanities, heated floors, a smart mirror, and multiple shower heads with controls for individual pinpoint personalization. From the bedroom, you may step out to a walkable wraparound balcony offering breathtaking views of the backyard. Additionally, on this floor, you will find that Bedroom one has a private balcony facing the front of the home and shares a full bathroom in the hallway with Bedroom two. Bedroom three is spacious and includes an ensuite bathroom as well as shared access to the wrap-around balcony overlooking the courtyard.

Descending to the basement, entertainment awaits with a spacious theater room and convenient amenities like a powder room, laundry facilities, and ample basement storage. 

Stepping outside you will find a serene oasis complete with a gas fire pit and built-in BBQ, perfect for gathering with friends and family year-round. Lights underneath the patio steps illuminate, creating an inviting garden atmosphere for outdoor entertaining. Additionally, this property includes a one-car garage with a one bedroom studio built above the structure with a full bathroom, perfect for in-laws or out-of-town guests. 

Access to the prestigious Edgemoor Club is included in the purchase price of this home, offering exclusive amenities and recreational opportunities. Nestled in the heart of Bethesda, 5010 Edgemoor Lane epitomizes luxury living with its impeccable craftsmanship, modern conveniences, and coveted location. Don't miss your chance to experience the finest in upscale living—schedule a showing today and make this exceptional property your own.
#MDMC2125240

BETHESDA

5010 EDGEMOOR LANE

5 Beds

4 Baths

5,753 Sq.Ft.

$3,495,000

MLS#: MDMC2125240
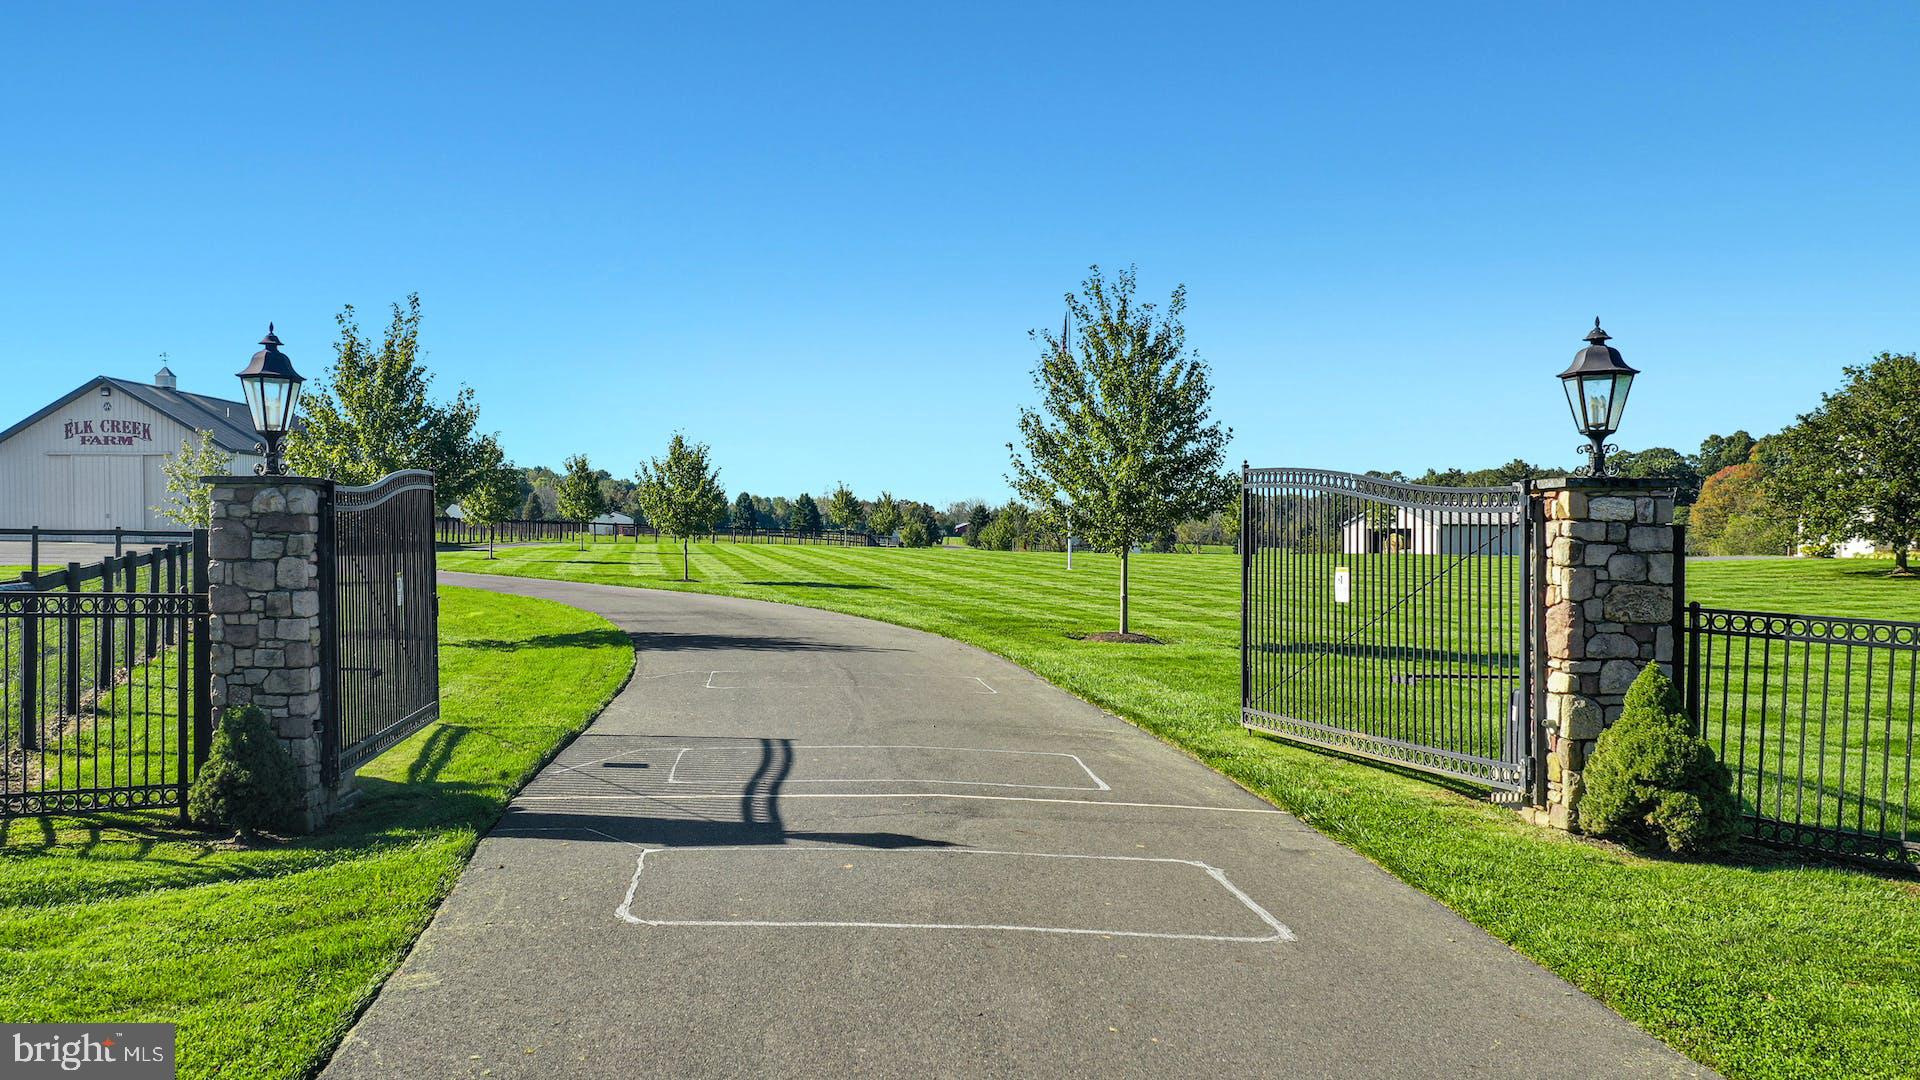
An incredible property and opportunity in scenic Bucks County!  These 98 acres of prime land with incomparable views, sweeping pastures, and gated entrances awaits the next steward to continue the tradition of the renowned Elk Creek Farm, a Black Angus breeding farm.  This remarkable compound includes a spacious Cape Cod house, a guest or caretaker’s apartment, the main barn, three Morton buildings and numerous run-in sheds and the potential to add another dwelling. The beauty of the land is unparalleled with expansive lawns, rolling pastures and panoramic views. This home is designed for comfort and entertaining.  Light filled, and spacious, with an open floor plan for entertaining. The kitchen is a central gathering place with marble countertops, center island, breakfast room area and a breakfast bar peninsula open to the living areas. A primary bedroom/bathroom suite and another bedroom with door into hall bath are on the main floor. Upstairs are two more large bedrooms and a full bath. There is also a paver patio from which to enjoy views, and a full basement with walk-out.  Above the 2-car garage is an apartment with a separate entrance.   A multi-use area to suit your needs, it has a living room, full kitchen, a bedroom with walk-in closet and bathroom. The agricultural amenities are the focal point of this exceptional property. The main heated barn was designed to support a breeding operation with a bluestone patio at the covered entrance and an air-conditioned office and half bath.  Four stalls, designed for stallions, have adjoining paddocks, hayloft, and wash stall.  One Morton building houses the equipment barn with run-in and 3 stock and 2 stalls. Two other Morton buildings also have run-ins and enclosed stalls. There are heated, automatic waterers, paved roadways and no-climb fencing.  Everything here is first quality and offers a complete package to accommodate your operation.  Experience beautiful living with all the historic beauty that Bucks County has to offer, from recreational and cultural activities to fabulous entertainment and dining venues located between New Hope and Doylestown – all while being a comfortable distance to Philadelphia, Princeton, and New York.  The possibilities are endless.
#PABU2059518

NEW HOPE

625 STREET ROAD

5 Beds

4 Baths

2,867 Sq.Ft.

$3,495,000

MLS#: PABU2059518
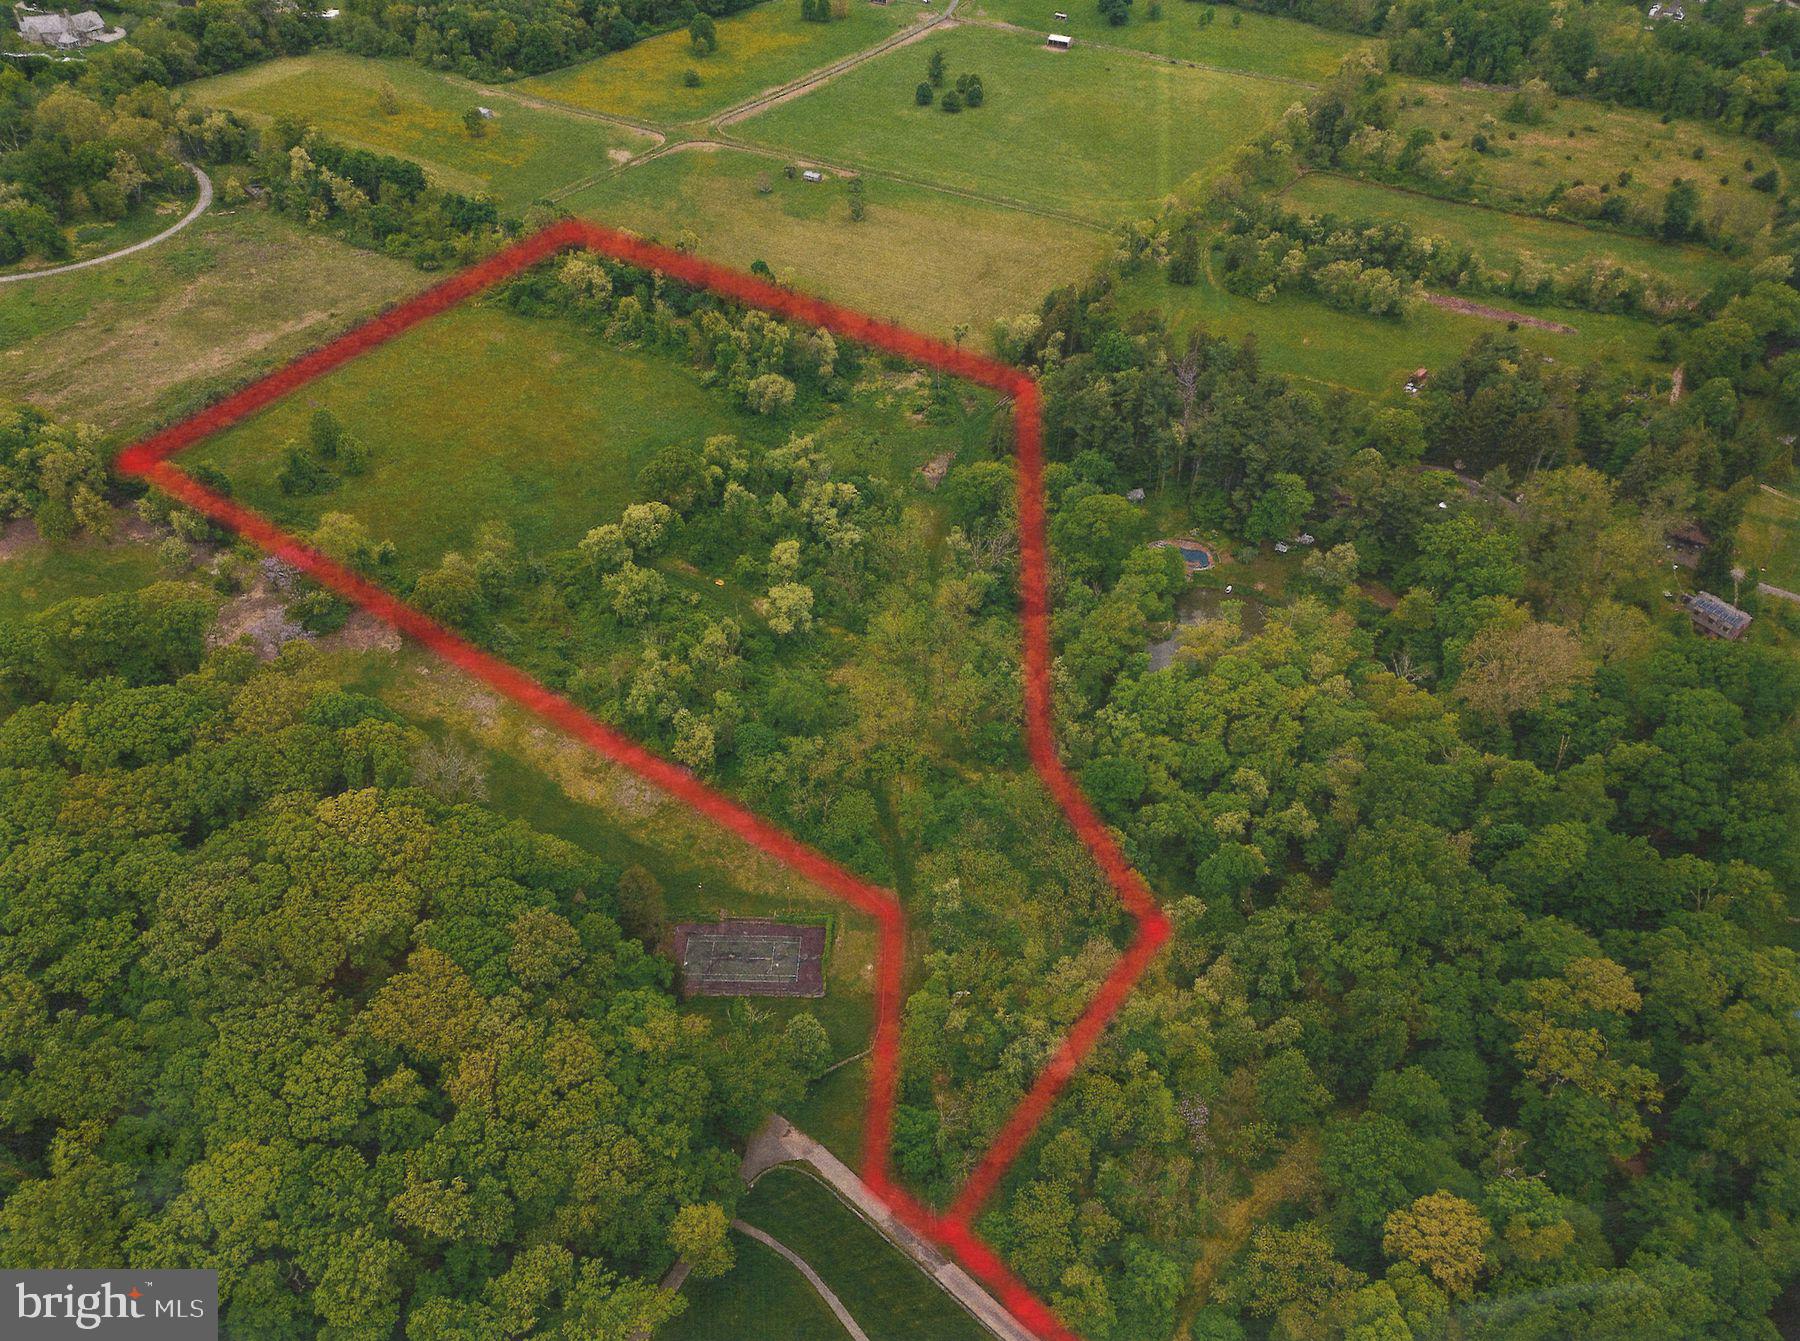
Unparalleled opportunity to build your dream home in one of the most sought-after areas in Montgomery County. Beautiful and serene 15 Acre residential lot located in Whitemarsh Township’s prestigious coveted equine hunt country. Surrounded by permanently preserved open space land and multi-million-dollar estates. Truly, one of the most spectacular land offerings to date. Lot features breathtaking preserve vistas ensuring privacy in perpetuity. This outstanding Parcel participates in the Clean and Green act 319 featuring extremely favorable low Real Estate taxes. Once in a lifetime opportunity to secure a wonderful estate lot of significant size, location and privacy.
Walking distance to Germantown Academy and several new foodie approved restaurants & theatres in bustling downtown Ambler. Nearby to major arteries including  PA turnpike, Blue Route (476) and several regional train stations. 25 minute commute to center city, 90 minutes to Manhattan
#PAMC2104378

AMBLER

0 MILL SPRING DRIVE

None Beds

None Baths

15.0 acres

$3,495,000

MLS#: PAMC2104378
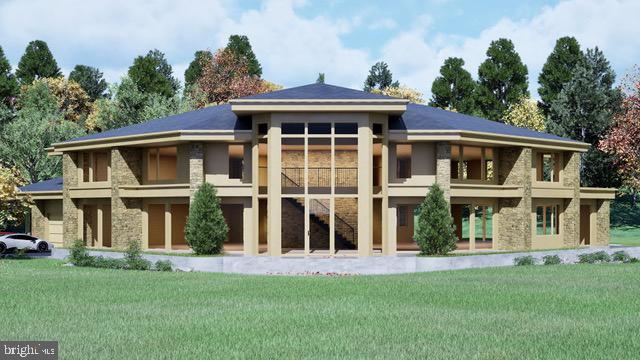
This artistically designed home plan focuses on simplicity, natural elements and functionality. Modern design embraces minimalism with clean lines and sleek, strong, horizontal and vertical elements. Walls of windows and natural stone become the focal points for each room, connecting the indoor environment with its natural surroundings. An open floor plan creates unity and flow, while flexible spaces adapt to every need. Families can enjoy shared moments even when engaged in different activities. This creative design is ideal for both living and entertaining with panache. Natural materials like wood and stone enhance the connection to the environment. The materials and neutral color palettes are serene and timeless. This ideal 5.3 acre parcel, on a private cul-de-sac in a fabulous neighborhood of stunning custom homes, has a lovely mix of meadows, stream and forest. In Newport Ridge, protective covenants establish enduring value. Additionally, the adjacent Black River Sanctuary, covering 187 acres in Salisbury and Upper Saucon Townships, has seven different walking trails, providing a backdrop of starlit skies and abundant wildlife. Myron Haydt, named the 2018 Top Custom Home Builder in PA by Home Builder Digest, offers homeowners nothing less than an extraordinary opportunity to imagine, create and realize their dream home.
#PALH2011370

BETHLEHEM

2209 S MELROSE LANE

5 Beds

5 Baths

6,400 Sq.Ft.

$3,495,000

MLS#: PALH2011370

1 ... 247 248 249 250 251 ... 666
* Listings identified with the FMLS IDX logo come from FMLS and are held by brokerage firms other than the owner of this website. The listing brokerage is identified in any listing details. Information is deemed reliable but is not guaranteed. If you believe any FMLS listing contains material that infringes your copyrighted work please review our DMCA policy and learn how to submit a takedown request. © 2024. First Multiple Listing Service, Inc.

Send a message

Message successfully sent.

Your message

What is 3 + 4 ?

Reason for contacting?

I agree to receive email communication and understand I can unsubscribe at any time.

I agree to be contacted by Charis Realty Group - Christine Issler, Broker via call, email, and text for real estate services. To opt out, you can reply 'stop' at any time or reply 'help' for assistance. You can also click the unsubscribe link in the emails. Message and data rates may apply. Message frequency may vary. Privacy Policy

Sign Out

Virtual Assistant

Would you like to take the next step with this property? We can help you schedule a showing or virtual tour, or send you more details.

Yes, I would like more information.

Thank You for Your Reply, One of Our Agents will contact you as soon as possible

No, maybe later.

Thank you, you can always contact me via email, phone number or through the contact form.

Realhub AI

Lucy - Your AI-Powered Realtor

Update Your Temporary Password

Personalize your search

Enter your email and we'll notify you immediately when new listings match what you're looking for.

or enter email address

Already have an account ? Login here

Continue your home search

I agree to receive communications and understand I can unsubscribe at any time.

I agree to be contacted by Charis Realty Group - Christine Issler, Broker via call, email, and text for real estate services. To opt out, you can reply 'stop' at any time or reply 'help' for assistance. You can also click the unsubscribe link in the emails. Message and data rates may apply. Message frequency may vary. Privacy Policy

Already have an account ? Login here

We use cookies

We use cookies primarily for analytics to enhance your experience. By accepting, you agree to our use of these cookies. You can manage your preferences or learn more about our cookies policy.
