Properties

Browse or get in touch to schedule a walkthrough.

  • Nearby me
Price range

Popular Features

Community Features

Association

Property Features

Waterfront

View

Exterior Features

Interior Features

Style

1131900 properties match your criteria

Updated 1 minute ago

E-Alert name
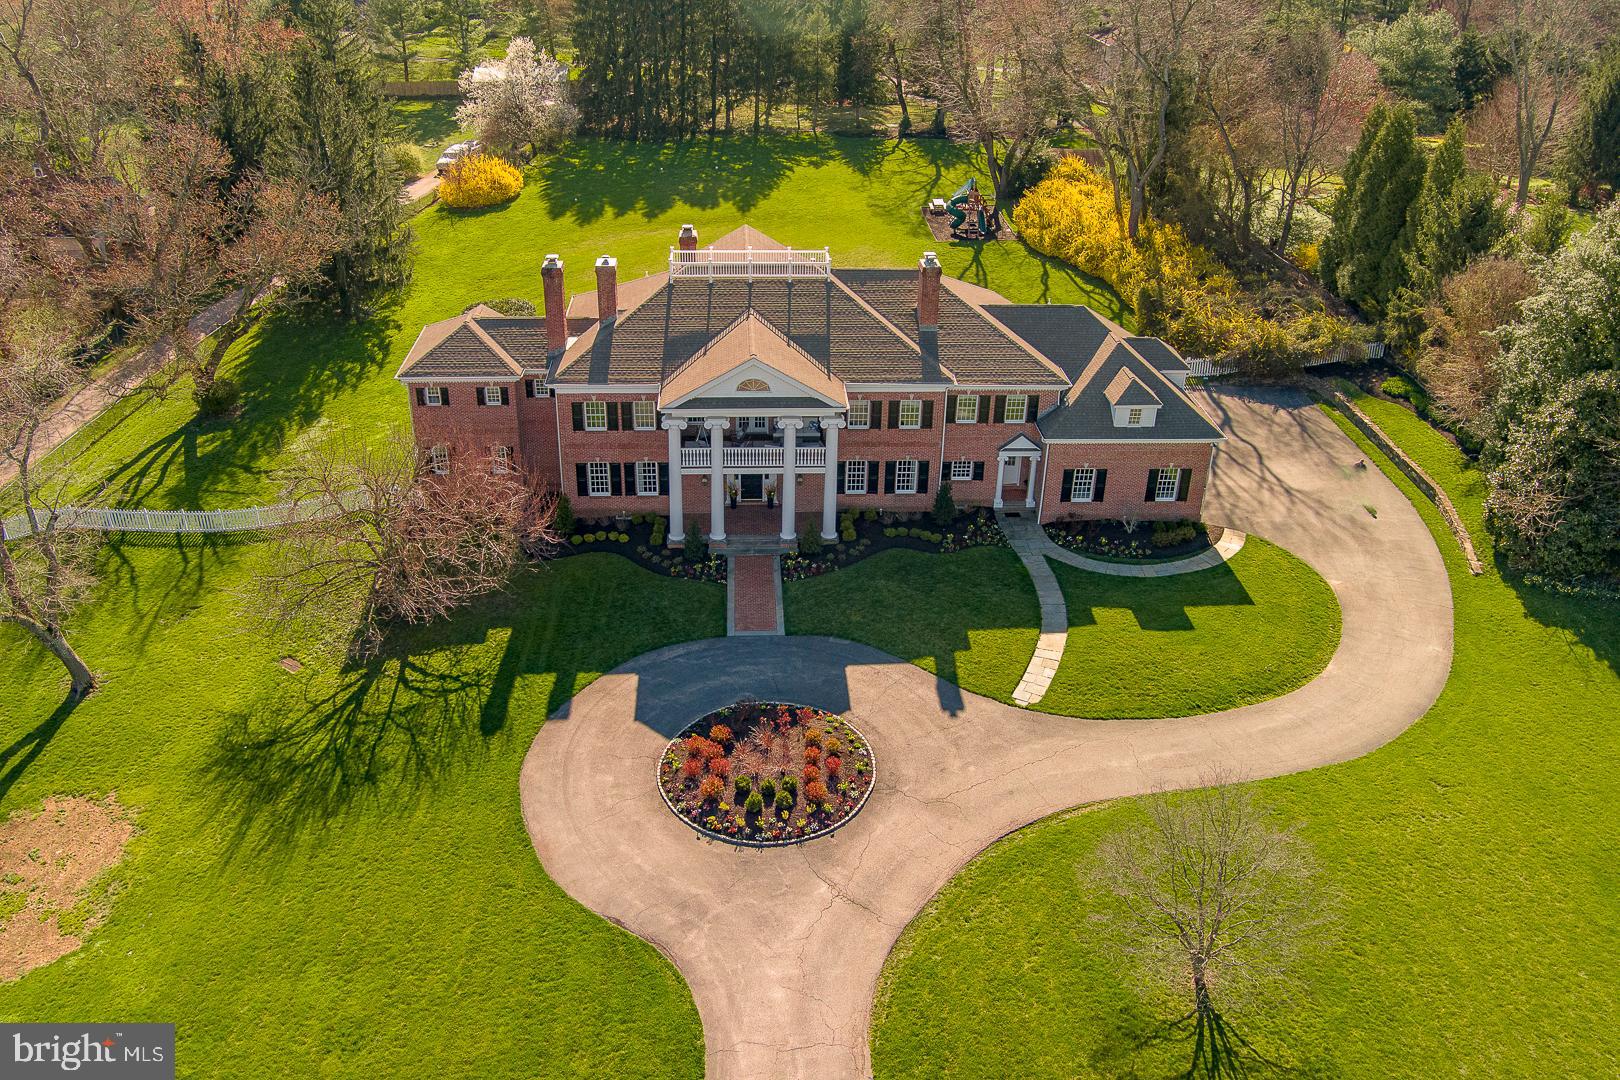
Step into the grand foyer of this Georgian-style home and be greeted by the warm embrace of traditional elegance seamlessly blended with modern luxury. Recently featured in Traditional Home Magazine alongside renowned interior designer Glenna Stone, this nearly 9,000-square-foot estate overlooks Philadelphia Country Club in the coveted Gladwyne neighborhood, a true suburban oasis.
As you enter through the arched doorway, the great room beckons with its 28-foot-high wood trusses and beams, infusing the space with a sense of comfort and sophistication. Expansive windows and French doors invite the outdoors in, offering breathtaking views of the surrounding landscape.

A graceful curved staircase leads to a circular landing and balcony on the upper level, creating an ideal setting for entertaining against the backdrop of the picturesque golf course. The dining room, adorned with a painterly emerald green silk wall covering and a cozy fireplace, exudes an elevated charm perfect for intimate gatherings. Tucked behind pocket doors, the living room strikes a balance between formality and comfort, boasting exquisite molding, built-in bookshelves, and a marble fireplace.The fully remodeled kitchen is a vision of contemporary elegance, featuring Giotto quartzite countertops, an oversized island, and slate blue cabinetry bathed in natural light. This level also offers a spacious powder room with unique tile flooring and brass accents, while a sun-soaked home gym and a vibrant, multifunctional office space cater to wellness and productivity.

The primary suite is a haven of luxury, complete with a cozy sitting area, a pass-through coffee bar, featuring a mini refrigerator and compact dishwasher that is perfect for enjoying a morning cup of coffee or a relaxing evening beverage without leaving the comfort of the suite. Indulge in a spa-like bathroom with heated tile flooring and a freestanding bathtub. Upstairs, two generously sized bedrooms each boast a fireplace and walk-in closet, sharing a large bathroom. A fourth bedroom features a beautiful bay window overlooking the expansive rear property, complemented by an en suite bathroom and walk-in closet. The fifth bedroom offers a private suite with its own ensuite bathroom, providing a serene retreat for guests or family members.

This exceptional home seamlessly marries traditional charm with modern comforts, creating an unparalleled living experience in one of Gladwyne’s most prestigious locations. Welcome to a timeless sanctuary where luxury and sophistication converge.
#PAMC2099110

GLADWYNE

1116 STONY LANE

5 Beds

5 Baths

7,652 Sq.Ft.

$4,100,000

MLS#: PAMC2099110
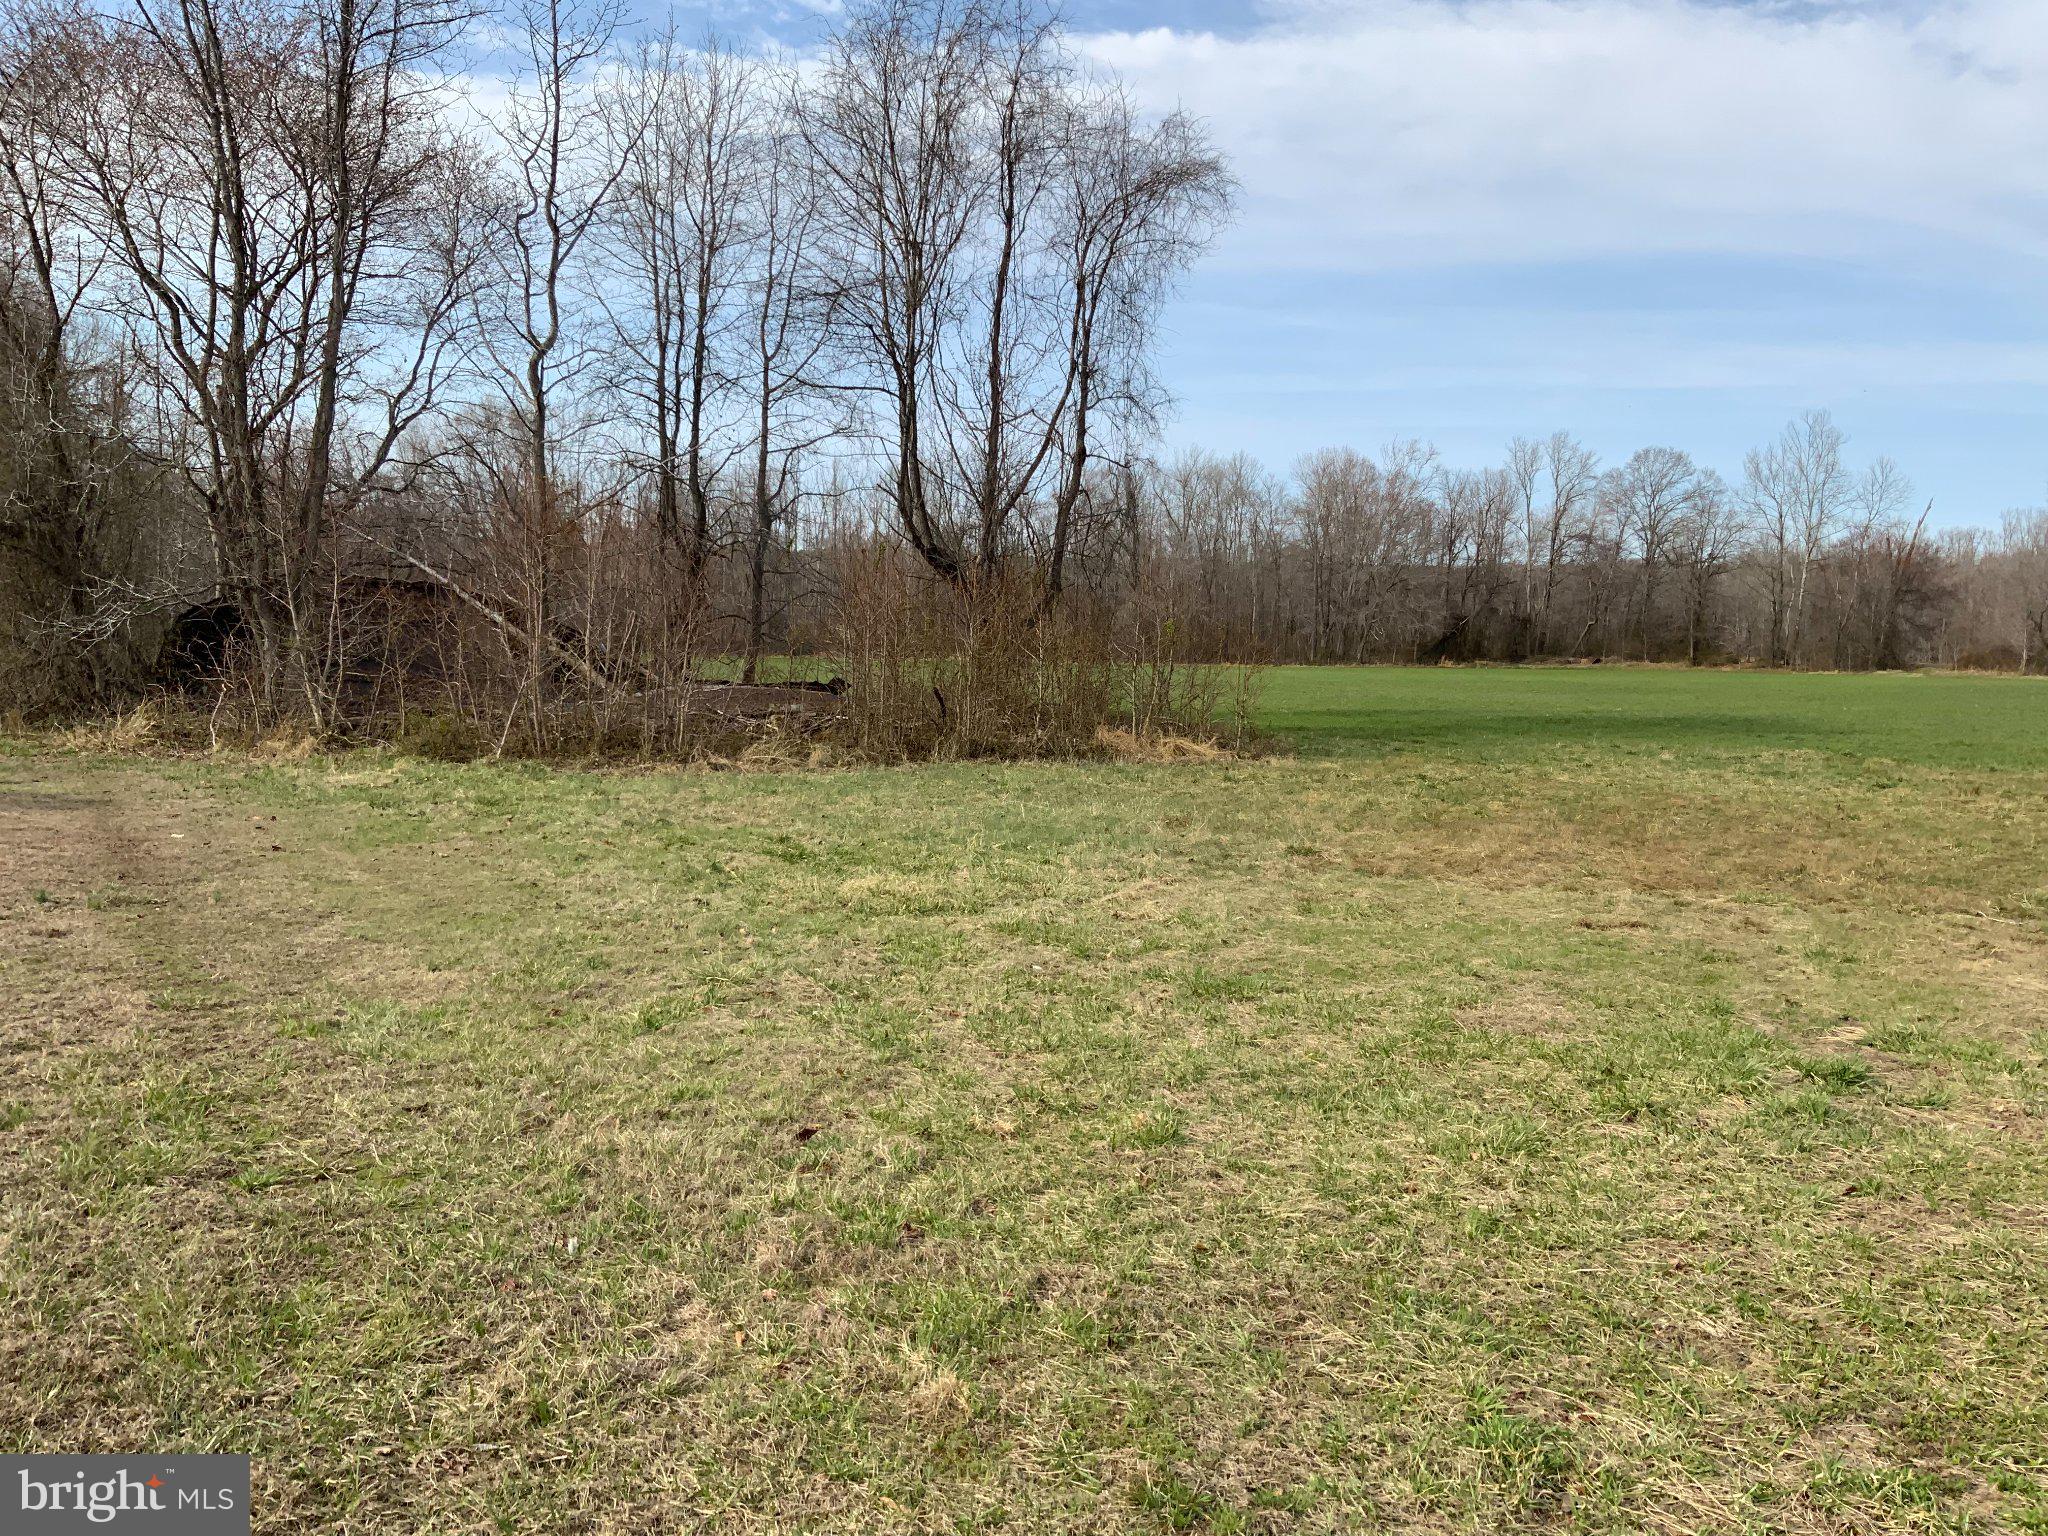
Vacant land for sale recently zoned WCD. Buyer to do due diligence concerning land use.
Zoning documents available.
#MDCH2041778

WALDORF

8770 BENSVILLE ROAD

None Beds

None Baths

122.0 acres

$4,100,000

MLS#: MDCH2041778

NOW OFEERED FULLY FURNISHED AT 4,100,00! An extraordinary opportunity to own a truly turnkey Chesapeake Bay waterfront estate.The elegant furnishings and decor showcased throughout the residence are included in thr asking price ,with only select seller exclusions.Simply move in and begin enjoying the exceptional waterfront lifestyle.
Exclusions include seller's personal belongings,signed photographs in the gym, the large decorative stone in the kitchen,select italian display plates,and oyster plates.The 29- foot HydraSports boat is available separately for $70,000.
A spectacular waterfront estate where luxury living meets the Chesapeake Bay lifestyle. Set on 1.82 beautifully landscaped acres in the Landings at Mattapex community, this extensively renovated residence offers 225 feet of waterfront on Shipping Creek, a private sandy beach, exceptional boating facilities, a playground area, and resort-style amenities.
Offering more than 8,000 square feet of finished living space, the residence features 7 bedrooms, 7 full and 2 half baths, a 3-car attached garage, and has been thoughtfully transformed with substantial improvements inside and out. Recent upgrades include a new roof and driveway, a new poolside shower room, a beautifully renovated kitchen, a redesigned master bathroom and walk-in closet, and an upgraded water treatment system.
A significant main-level renovation replaced the original hardwood floor with elegant porcelain flooring featuring radiant heat, bringing warmth and sophistication to the home’s expansive interior. The master suite is a spacious retreat enhanced with its own balcony overlooking the property.
Designed for entertaining and everyday enjoyment, the home also features a private gym and indoor tiki bar, along with generous gathering spaces for family and guests.
Step outside and the property becomes your own private waterfront resort. The impressive 42’ x 22’ heated swimming pool is complemented by a new poolside shower room,  an outdoor bar, a stainless-steel BBQ grill, a custom hot tub, multiple outdoor entertaining spaces, and beautifully maintained grounds all leading to your own private sandy beach with a fire pit.
For boating enthusiasts, the waterfront is exceptional. Approximately 225 feet of waterfront with 5’ MLW at the end of a 200-foot private pier, provides outstanding access to the water. The pier is equipped with two boat lifts and two jet-ski lifts, and the property has previously accommodated a yacht.
And then there are the mornings with beautiful sunrises over the water, enjoyed from a setting designed to make every day feel like a getaway.
From boating and beach days to afternoons beside the pool and evenings entertaining family and friends, 232 Matapex Plantation Lane offers far more than a beautiful home; it offers a complete waterfront lifestyle. Extensively renovated, exceptionally appointed, and ready for its next chapter.
#MDQA2018376

STEVENSVILLE

232 MATTAPEX PLANTATION LANE

7 Beds

7 Baths

8,548 Sq.Ft.

$4,100,000

MLS#: MDQA2018376
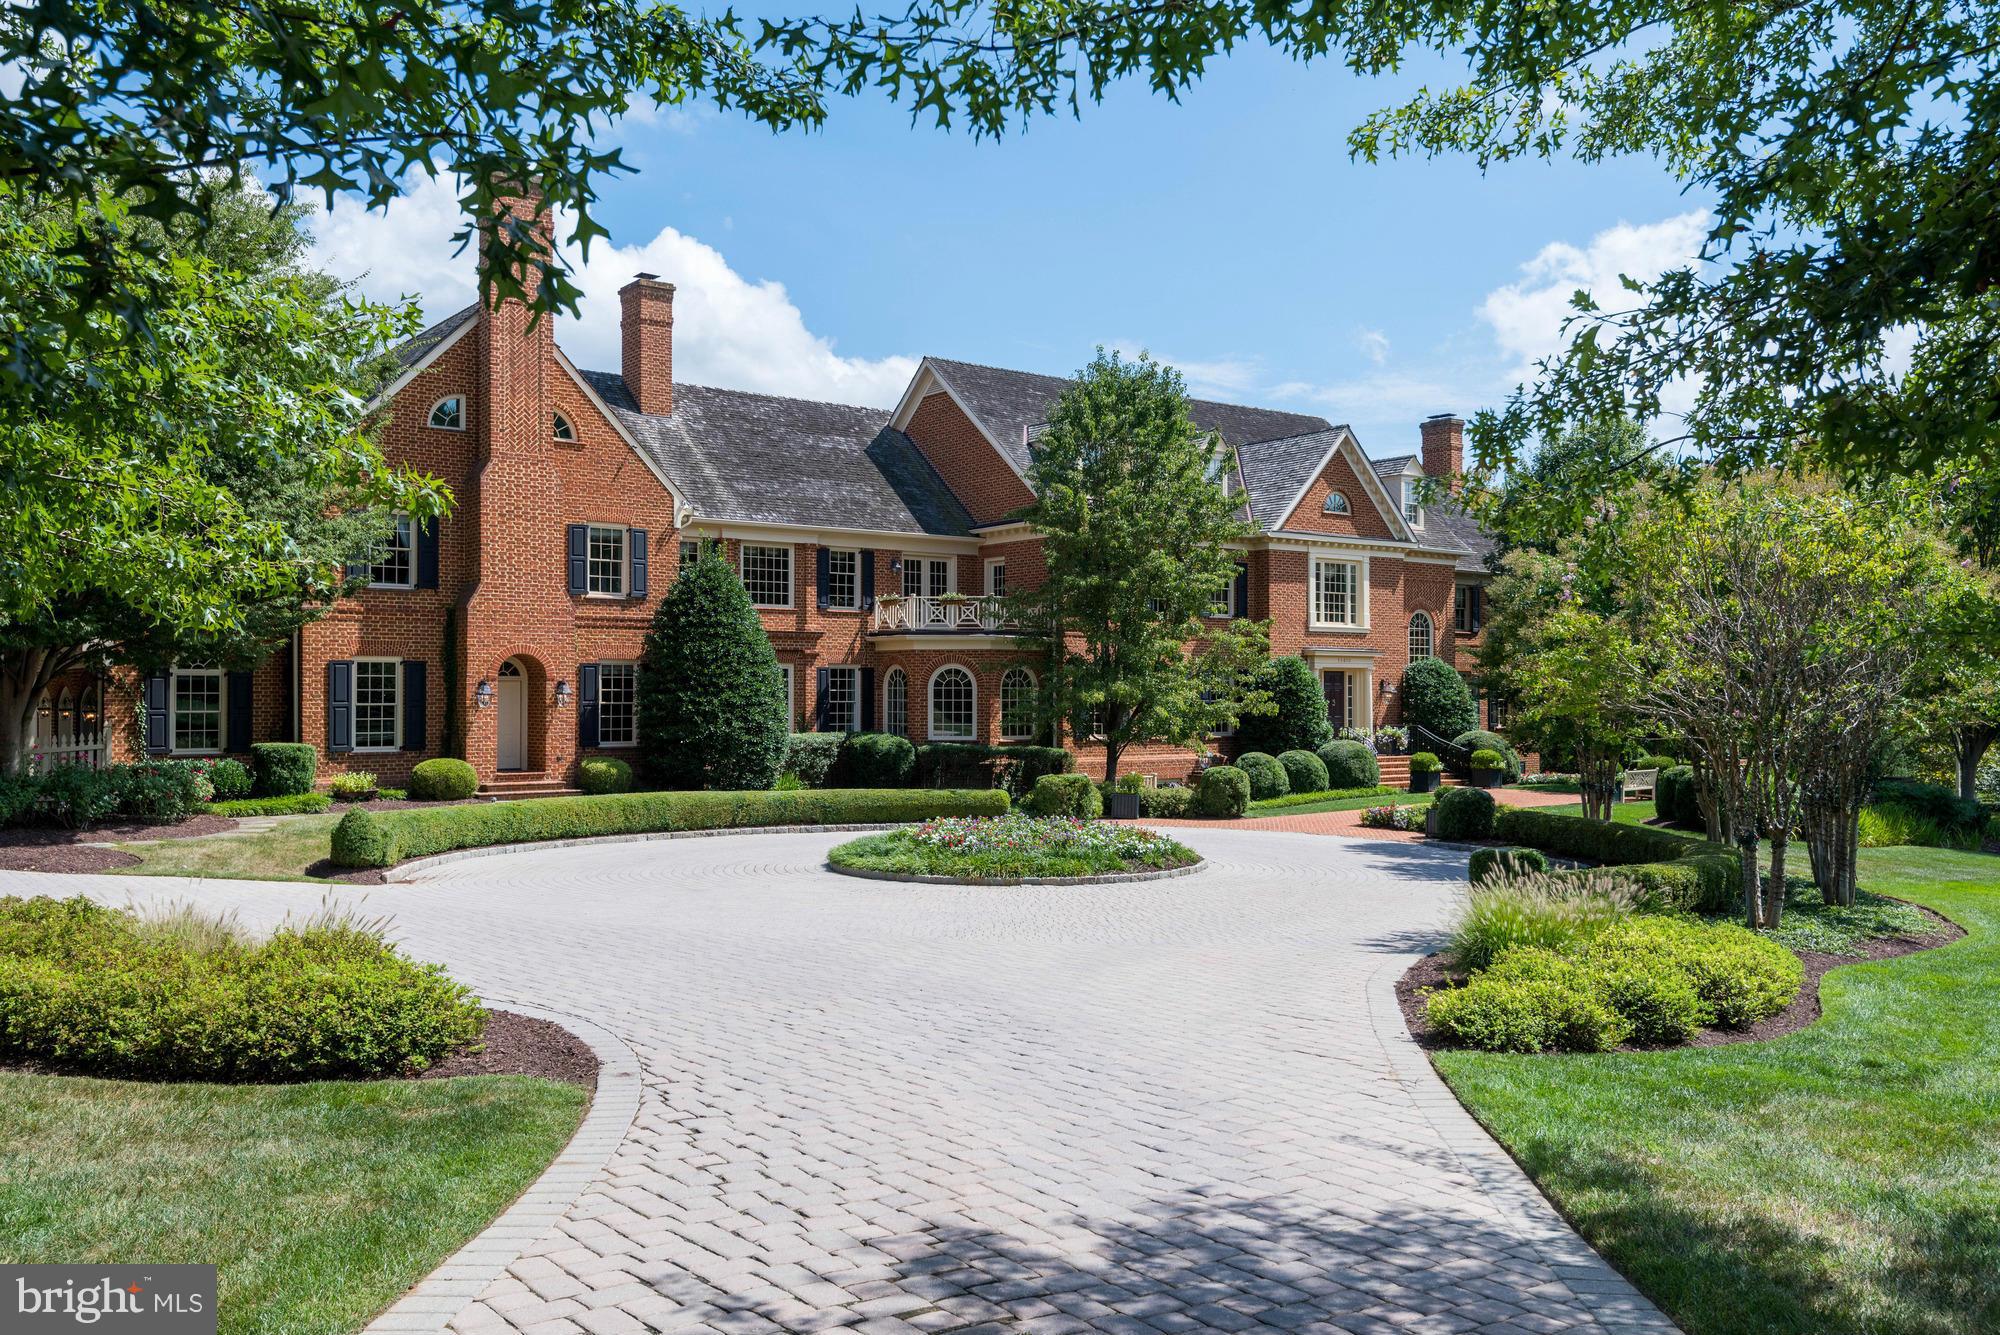
Fabulous Estate Property on 4 acres, that are separately deeded as two, two acre parcels.  Gated entrance with a brick paver circlular drive on with an elegant setting on this prestigious street 5 minutes to Potomac Village.  Four finished levels, his and hers baths in master suite, generator, gorgeous pool with pool house cabana.  Previously on the Potomac House Tour.  A must see!
#1002484449

POTOMAC

11401 HIGHLAND FARM COURT

8 Beds

9 Baths

N/A

$4,100,000

MLS#: 1002484449
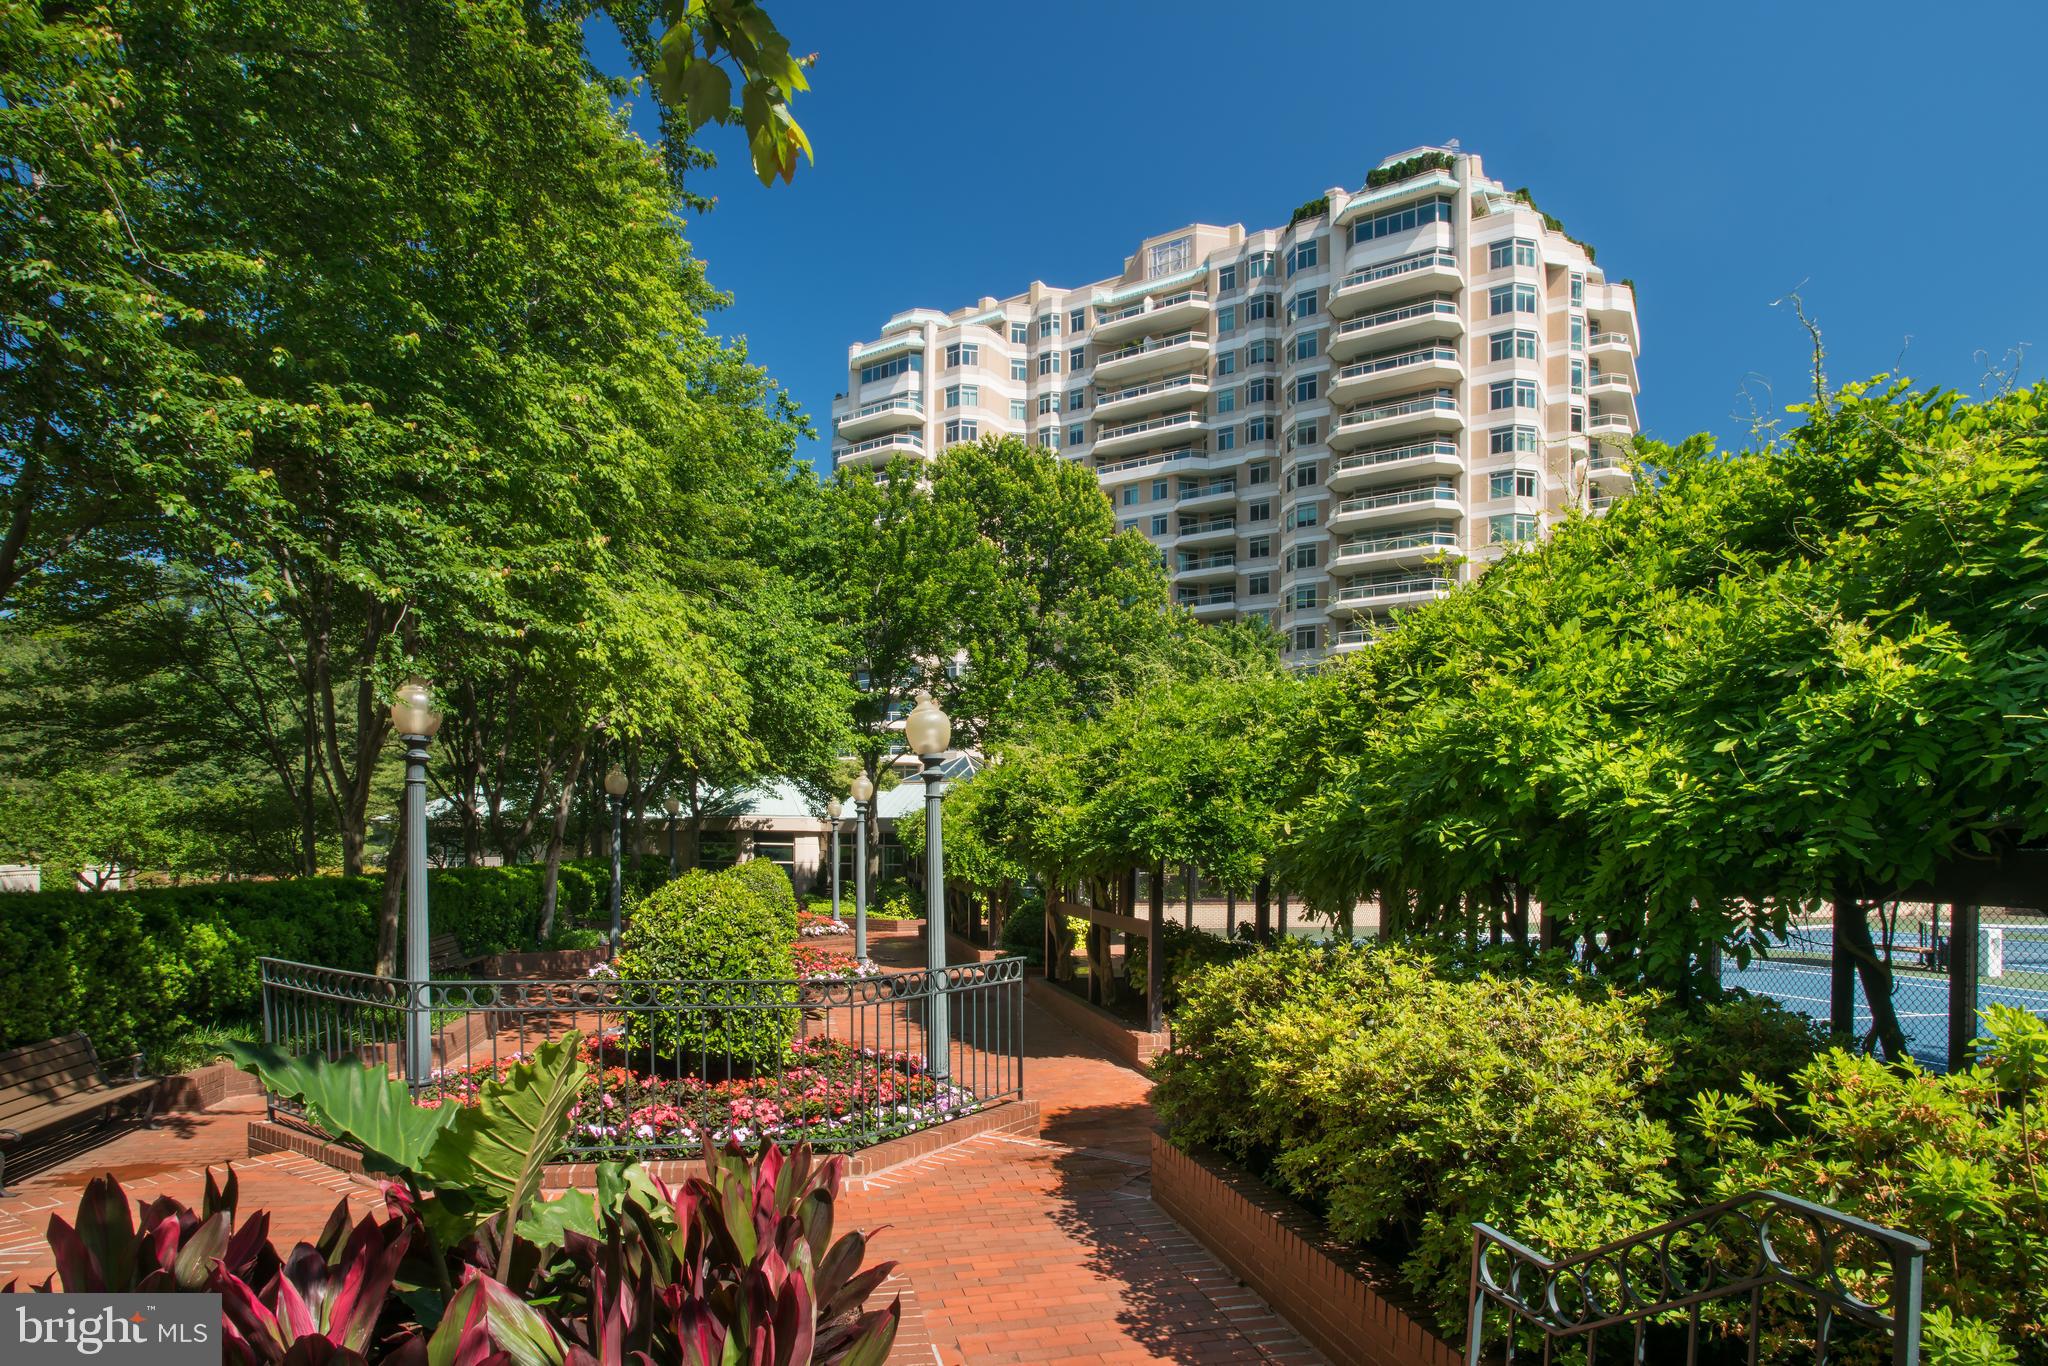
SOMERSET LIVING AT ITS FINEST. Parc Somerset's favorite floorpan, the A Model, offering just under 4,000 square feet of living space. This very special gated community is located in sought after Chevy Chase. 
Enjoy high ceilings, custom finishes and panoramic views from the 15th floor that are simply breathtaking from almost every room. A true 3 bedroom plus library and family room! Parc Somerset's perfect "Mansion in the Sky floorplan". Spacious rooms throughout including a wide welcoming entry foyer perfect for displaying your art collection. Grand living room, library and dining room plus 2 balconies offer fabulous outdoor space. The primary suite in this apartment offers two marble baths, a separate balcony and two huge walk in closets. The primary suite is approximately 1/4 of the square footage of the apartment. Two additional bedrooms provide space for company or extra in-home office space. A total of three bedrooms, four full baths, library, gourmet kitchen and family room, along with two balconies provide the one level living you are looking for! Parc Somerset's renowned staff provides doorman services, front desk, onsite management, valet parking and three level clubhouse with both indoor and outdoor pools and outdoor tennis too. Secure indoor parking and clubhouse access through the garage are a bonus in inclement weather. Sought after Chevy Chase........and sought after Somerset House/Parc Somerset are a very special enclave of luxury condominiums, unsurpassed in the Washington Area.
#MDMC2122858

CHEVY CHASE

5630 WISCONSIN AVENUE 1504

3 Beds

4 Baths

3,643 Sq.Ft.

$4,100,000

MLS#: MDMC2122858
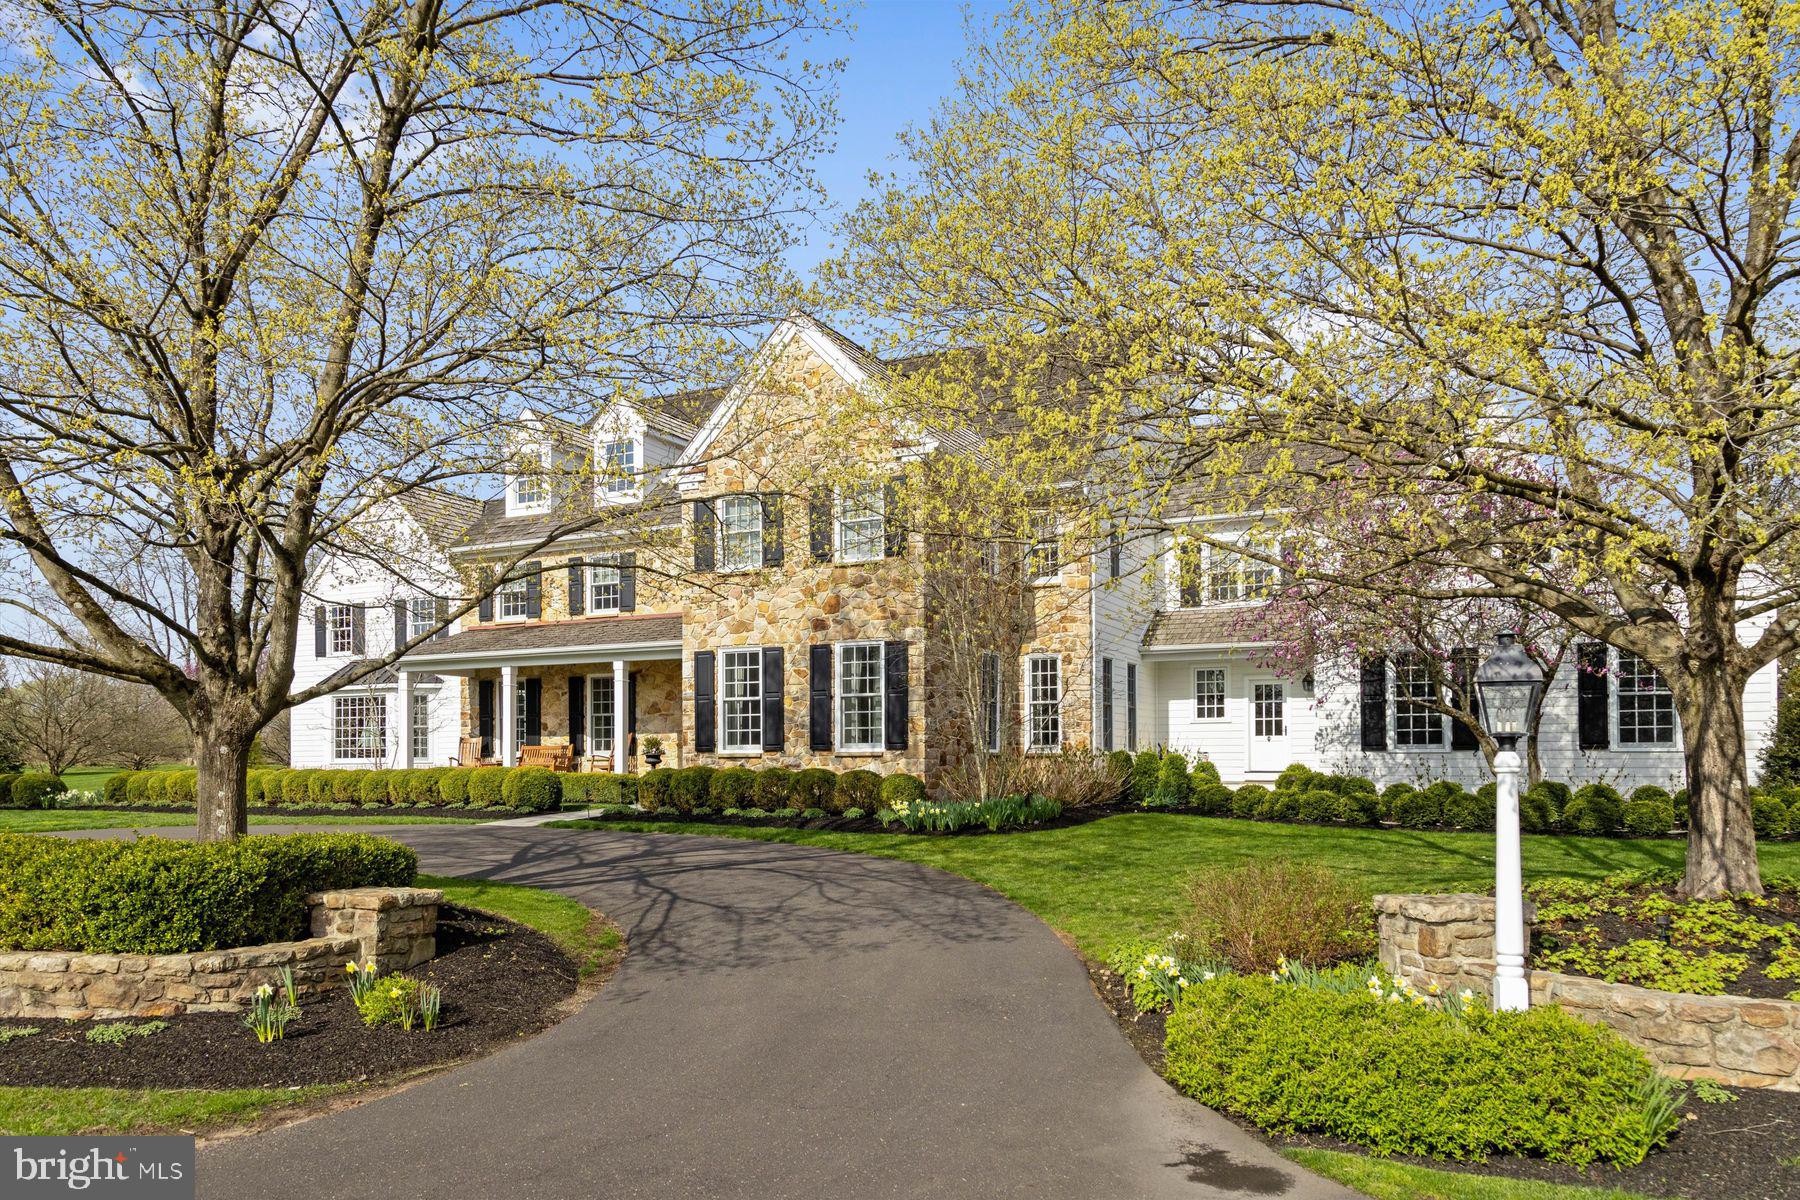
Tucked away on over 5.5 secluded acres, and backing to a 170-acre preserved farm, this beautifully expanded and updated classic home offers the rare combination of tranquility and community. Located in The Preserve section of the coveted Weatherfield neighborhood, this fine property is approached via a long, graceful circular driveway that opens to the stately stone fronted home with inviting covered front porch entry.  Framed by lush professional walkways and terraces, there are sweeping lawns and panoramic views in every direction.  This exceptional estate is more than just a primary residence.  In addition to the 4-5 bedroom 5.2-bath main home, the secluded compound includes a 2-bedroom guest house with elevator (2021), heated pool and spa, a fully appointed pool house with kitchen and half-bath/changing cabana, an outdoor shower, and five climate-controlled garage bays. Beautifully reimagined and renovated, the main home showcases refined finish throughout. Specialty cherry hardwood and limestone flooring, deep crown & base moldings, classic wainscoting, built-in lighted cabinetry, coffered ceilings, French and pocket doors, and deep sill windows lend timeless elegance.  Baths and the sun-filled kitchen have been totally renovated, using Carrera marble and other premium finishes. Each bedroom offers en-suite baths w/radiant heat, and custom closets.  Gracefully proportioned rooms define the main level.  A formal living and dining room offer sophisticated entertainment spaces, while the family room with coffered ceiling and gas fireplace opens to the stunning chef’s kitchen and sunroom. The show-stopping Great Room features 2-story ceiling height, a marble fireplace with raised hearth, and a light filled bay window alcove – perfect for large gatherings.  The custom chef’s kitchen is a dream, with white cabinetry, Carrera counters, a large center island with seating, top-tier appliances including a Wolf 6-burmer gas range, and a spacious breakfast area for casual dining!  A butler’s pantry with wine fridge connects seamlessly to the elegant dining room.  Nearby, a back hallway finished with limestone flooring connects to a kitchen/prep room with sink and dishwasher, walk-in pantry, laundry room and 2nd powder room.  A secondary home office is conveniently located near the side entrance & the attached 2-car garage.  Upstairs, the primary suite includes a sitting room/library, dual spa-like baths, two+ large walk-in closets and a dressing room.  All additional bedrooms are generously sized, each with renovated private baths and generous closet storage.  One features a whimsical two-room suite with built-in daybed & plush shag carpet- ideal for friends and sleepovers!  The finished lower level offers a vast family/game room with built-in bar, stainless Subzero fridge/freezer, home gym with mirrored walls and gym flooring, and a large cedar closet. The separate guest house/garage building (2021) is a true retreat, with three oversized climate-controlled bays below. Arrive by elevator or stairs to the 2 -bedroom guest quarters above, showcasing an open-concept great room with kitchen, home office/flex space, private balcony, laundry and views. The pool house is equally well-equipped, featuring a kitchen with "vintage" Smeg refrigerator, ice maker, dishwasher, ½ bath/changing cabana, and access to the heated pool & spa with sun shelf. Entertaining by the pool is a breeze with plenty of room on the limestone pool surround, outfitted with a built-in Wolf gas grill, stone retaining walls, and even an outdoor enclosed shower. An expansive bluestone terrace and formal gardens enhance the outdoor living spaces.  Additional features include 2 wells, garden irrigation, and a commercial grade back-up generator.  Throughout the rolling property, meticulous landscaping frames every structure, creating a seamless flow between indoor and outdoor living. This magnificent estate-private but connected- is truly the best of all worlds!
#PABU2092944

NEWTOWN

15 GREENBRIAR CIRCLE

4 Beds

5 Baths

6,666 Sq.Ft.

$4,100,000

MLS#: PABU2092944
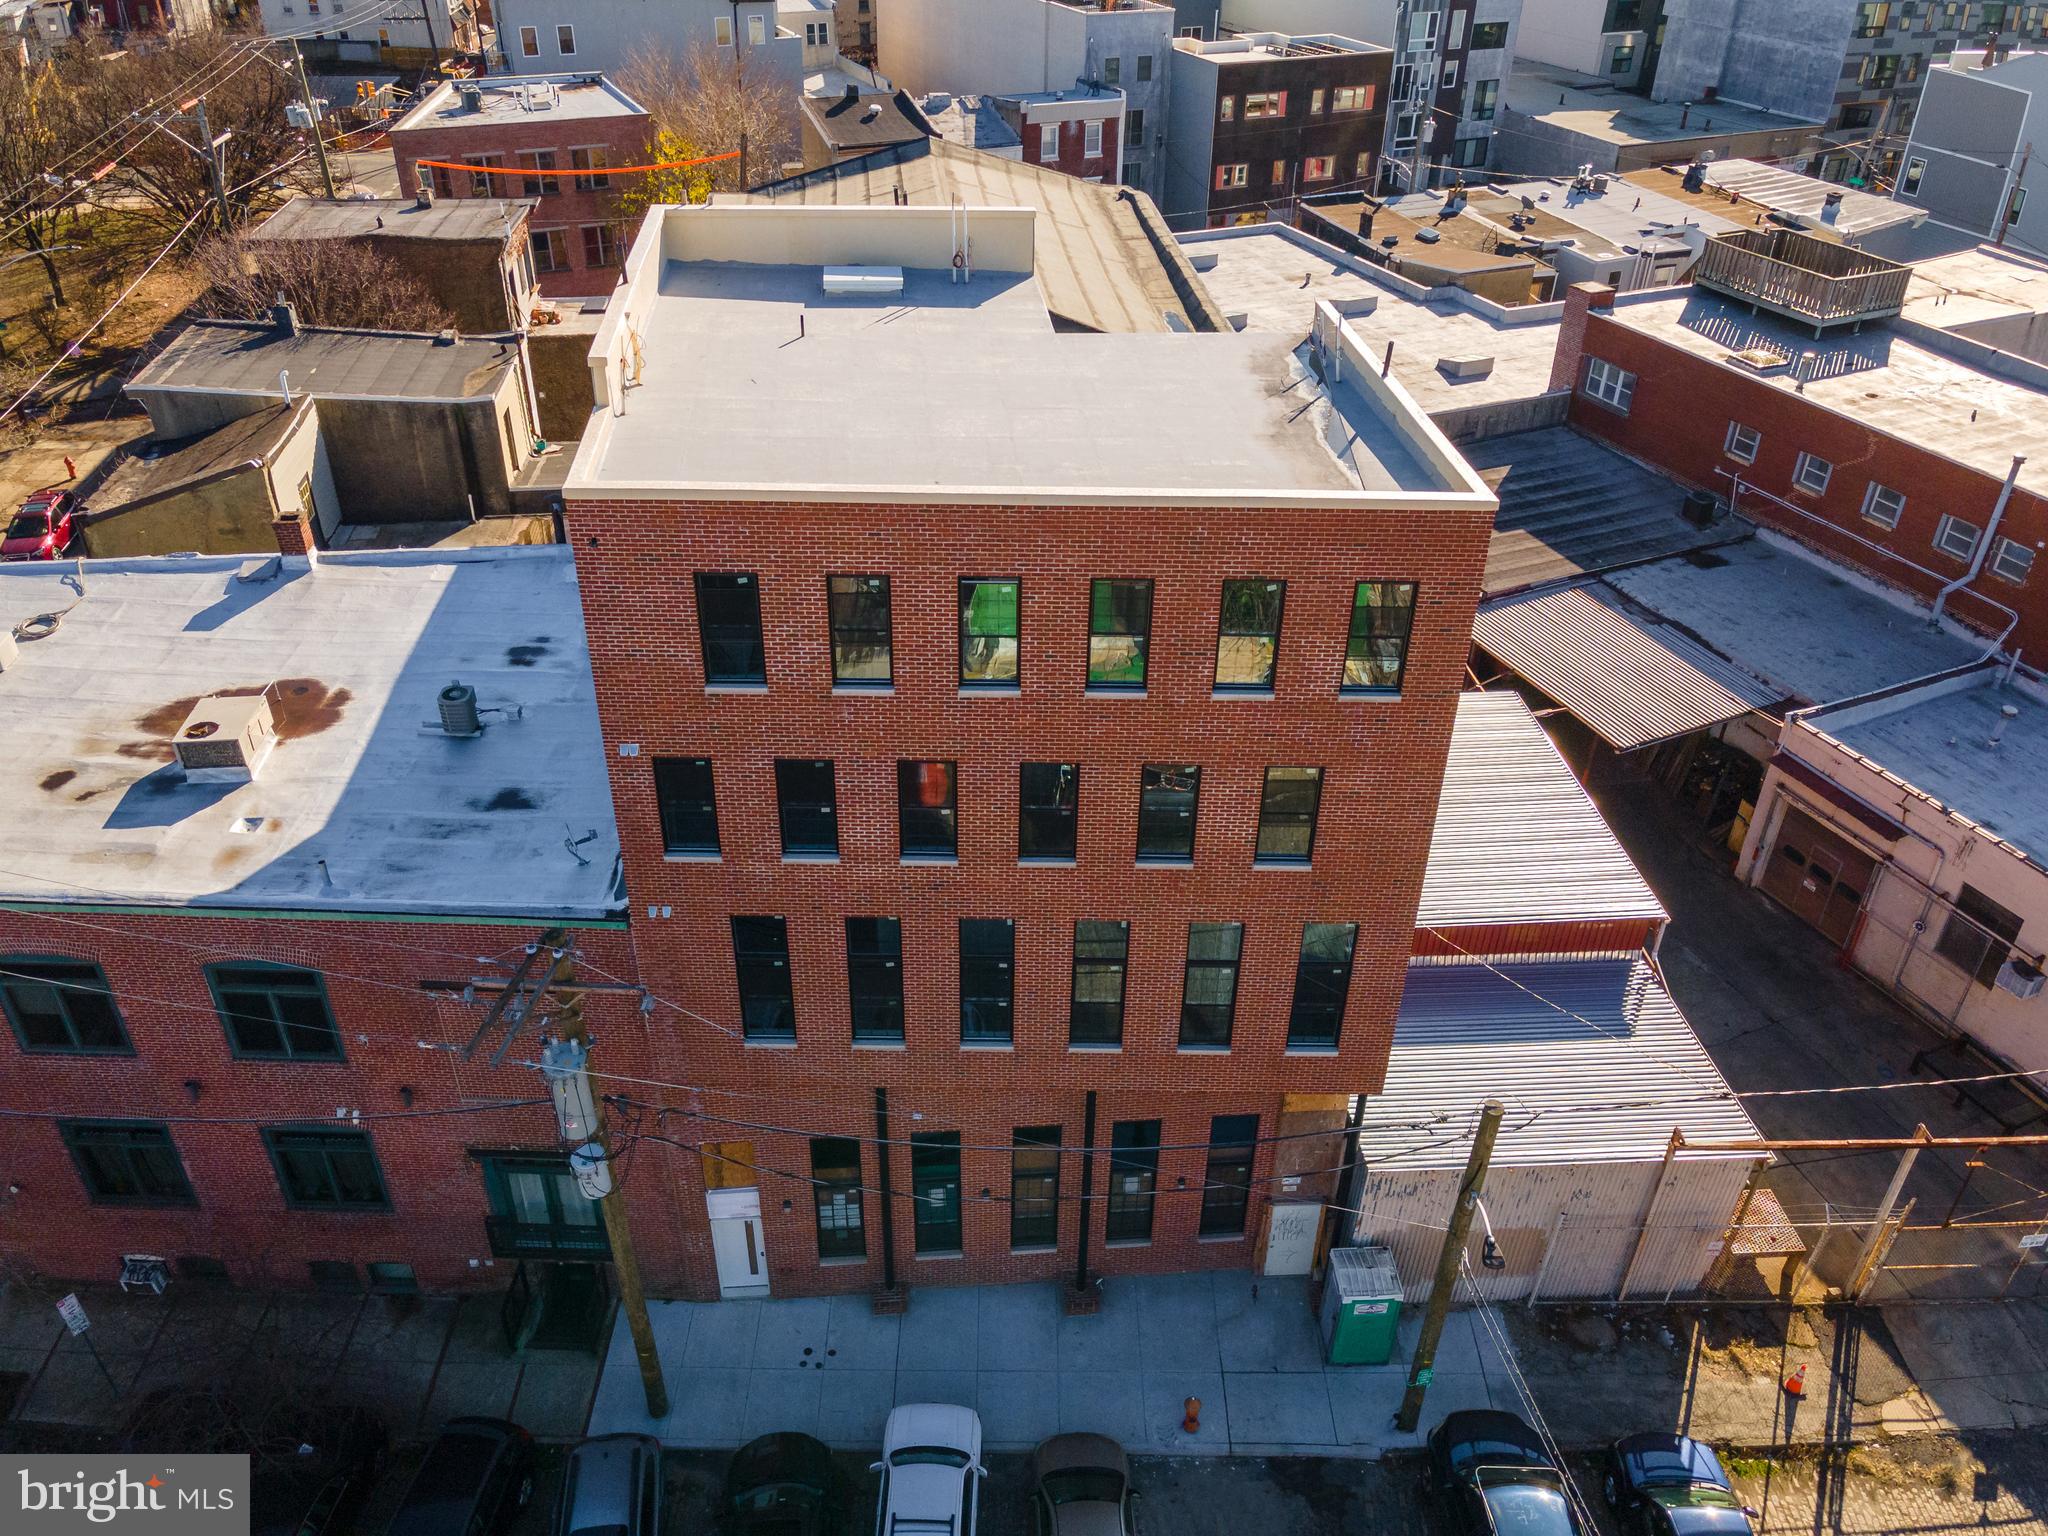
Brand new apartment building in Fishtown, the hottest residential submarket in Philadelphia, Pennsylvania. 10 of 12 units are already leased. The demand in Fishtown has never been higher and there are no signs of stopping. The city's best restaurants and retailers are just a block away on Frankford Avenue. And the Septa subway line is a couple hundred yards away as well, connecting residents into downtown Philly and University City in just minutes. Redbrick facade, loft style apartments, 1-2 bedroom layouts and a dramatically impressive owner's unit on the 1st floor with 18' ceilings. There is nothing else like Nylon Lofts available in the Philadelphia submarket. This is a trophy multifamily asset in a prime location. Enquire within for financials.
#PAPH975436

PHILADELPHIA

2045 TRENTON AVENUE 49

21 Beds

None Baths

15,000 Sq.Ft.

$4,099,999

MLS#: PAPH975436
Parking and Storage Included...
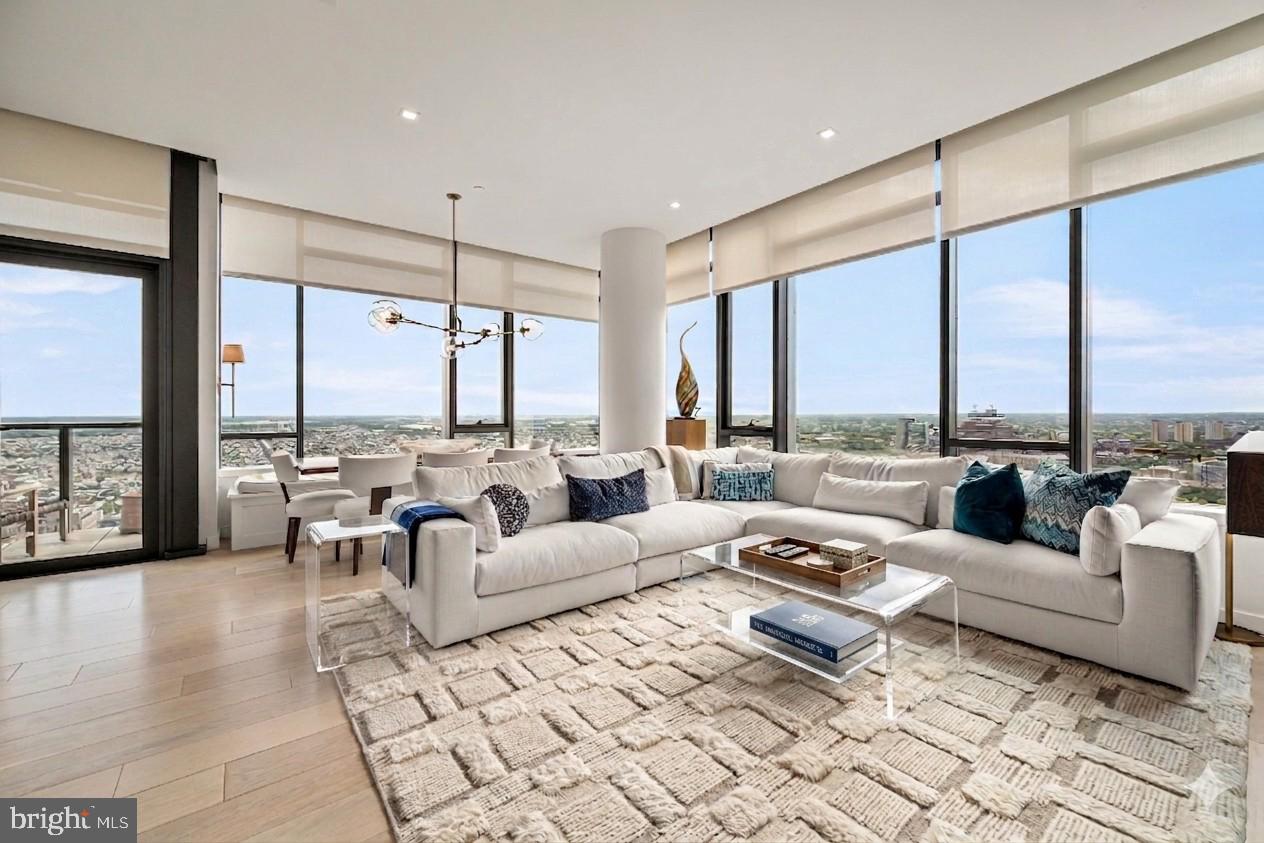
Perched high above the city on the 35th floor, The Sky Residence 2 (S2) is a dramatic three-bedroom, three-bath sanctuary where every moment feels cinematic. Wrapped along the coveted southwest corner, this extraordinary home captures sweeping panoramas of the Schuylkill River, where fiery sunsets pour through expansive floor-to-ceiling windows and bathe the living and dining spaces in golden light. For comfort and privacy this home features Lutron blinds, custom Roman shades and custom lighting all accessible with a push of a button.
Spanning more than 2,000 square feet, the residence unfolds with soaring 10-foot ceilings and a sense of effortless grandeur at every turn. Mornings begin in a bespoke European kitchen crafted with rich walnut cabinetry by Hans Krug, where sleek luxury meets impeccable function. Entertain with ease around the sculptural Calacatta Quartz waterfall island, complete with Dornbracht fixtures, an integrated Sub-Zero refrigerator, Wolf gas cooktop, steam oven, convection oven, Signature Series dishwasher, and discreet under-counter microwave drawer.
As evening falls, guests gather around the elegant wet bar before stepping onto the private balcony overlooking the glittering energy of Rittenhouse Square — a perfect stage for cocktails under the skyline.
The owner’s suite is a private retreat worthy of a five-star spa, featuring an expansive walk-in shower, dual vanities, a separate water closet, and refined Italian Fantini fixtures throughout. At its center, a freestanding soaking tub rests atop exquisite marble floors, framed by dramatic floor-to-ceiling porcelain walls, inviting indulgence at the end of the day.
Completing the residence is a dedicated laundry room with full-size Maytag washer and vented dryer, ensuring every detail of daily living is elevated to extraordinary. Outside of the home is an additional storage room for added convenience and one parking license to accommodate your car at the valet in our beautifully appointed motor court.
#PAPH2621218

PHILADELPHIA

1911 WALNUT STREET RESIDENCE 3502

3 Beds

3 Baths

2,179 Sq.Ft.

$4,099,000

MLS#: PAPH2621218
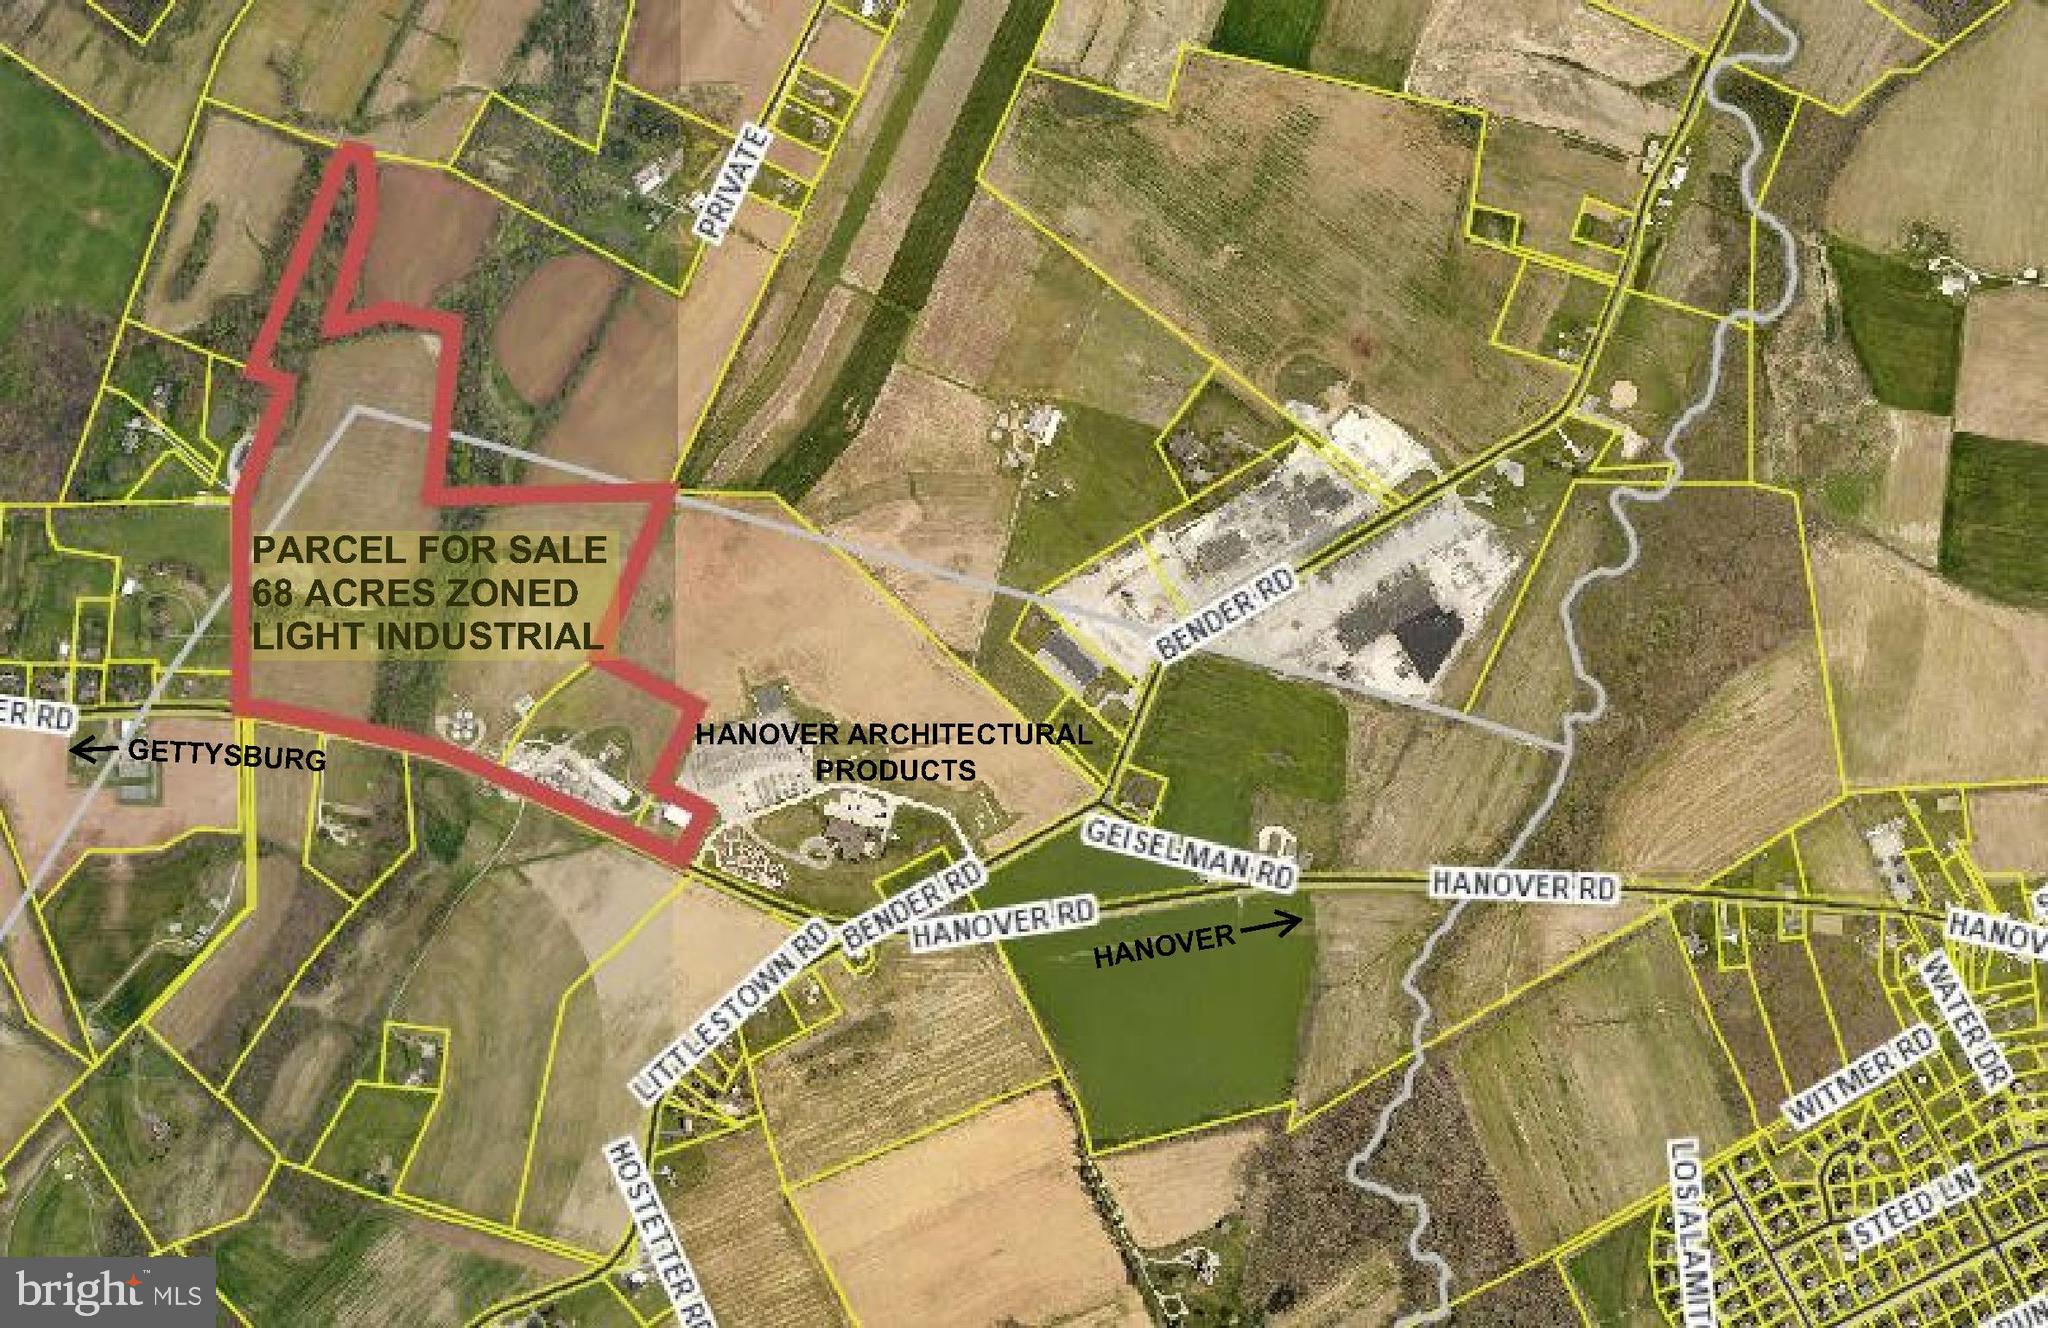
This 68 acre parcel represents a desirable opportunity to acquire Light Industrial zoned land less than 4 miles to downtown Hanover and 7 miles from Route 15. This zoning allows for a variety of uses, such as warehouses, manufacturing and storage units. Flatbush Golf Course is located .5 mile from this parcel which was purchased by a local developer who intends to convert part of the golf course into an indoor soccer and tennis court destination, making this location ideal for a hotel or convenience store. A large residential subdivision is proposed in Littlestown PA which would support a storage unit project.

Area for sale is approximately 68 acres as shown in the photo. Buyer will need to subdivide this area off of the parent tract.
#PAAD2010108

HANOVER

4900 HANOVER ROAD

None Beds

None Baths

11.05 acres

$4,080,000

MLS#: PAAD2010108
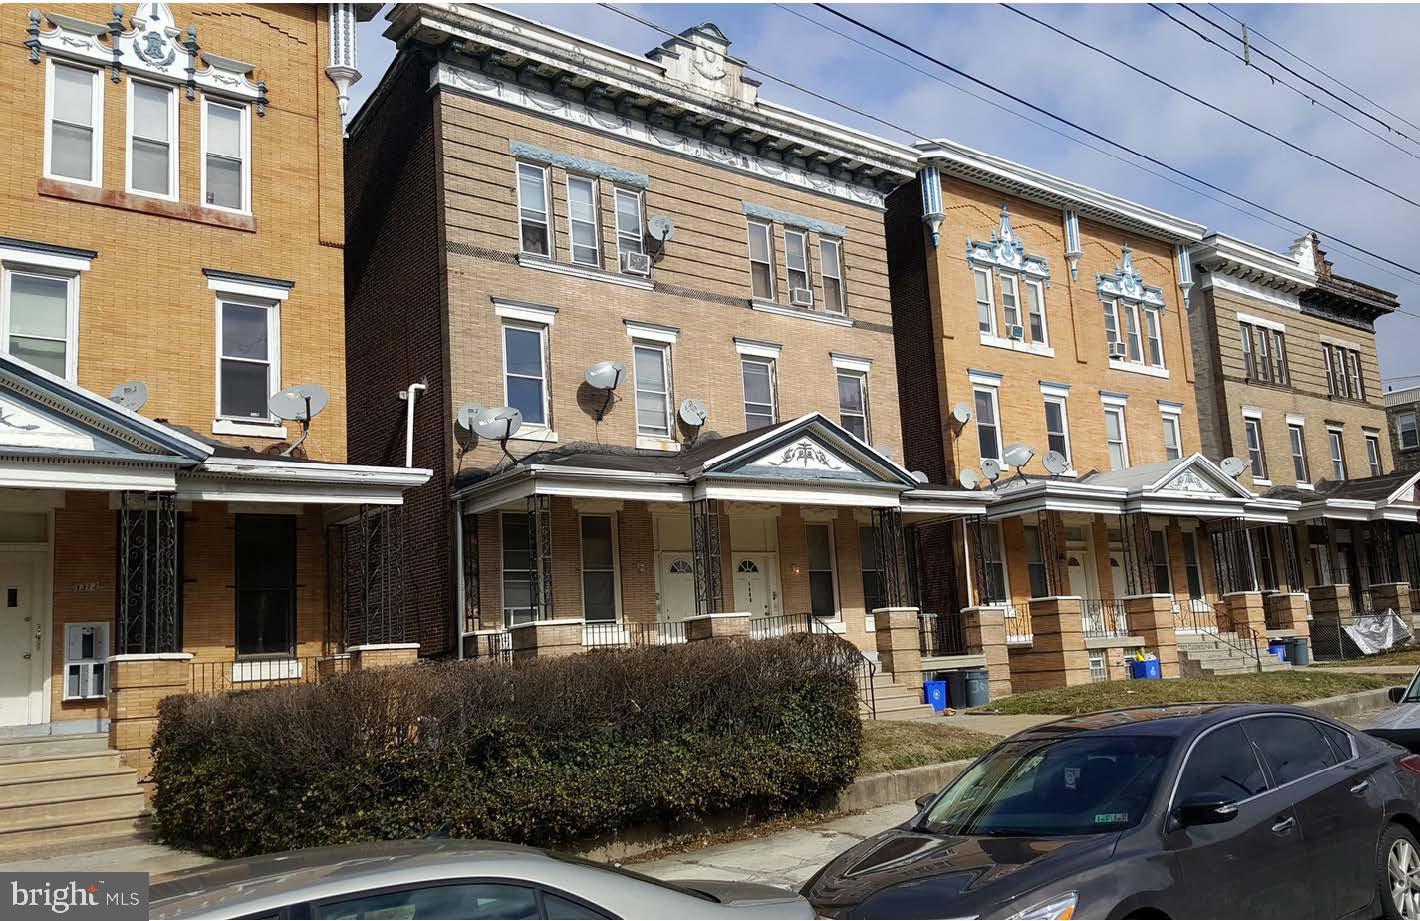
Incredible, rarely offered package of 47 units for sale in 11 buildings all on the same block !!! 46 residential units and 1 commercial space. The buildings are located within half a block from Temple Hospital, Temple University School of Dentistry and Temple University School of Pharmacy. 31 of the units have been rehabbed in the past two years. Tenants are paying electric and gas. The addresses for the package are as follows; 1228,1230,1234,1242,1302,1305,1307,1309,1311,1313,1315 W. Allegheny Avenue. For more information please see package info attached.
#PAPH2084982

PHILADELPHIA

1315 W ALLEGHENY AVENUE

50 Beds

None Baths

N/A

$4,050,000

MLS#: PAPH2084982
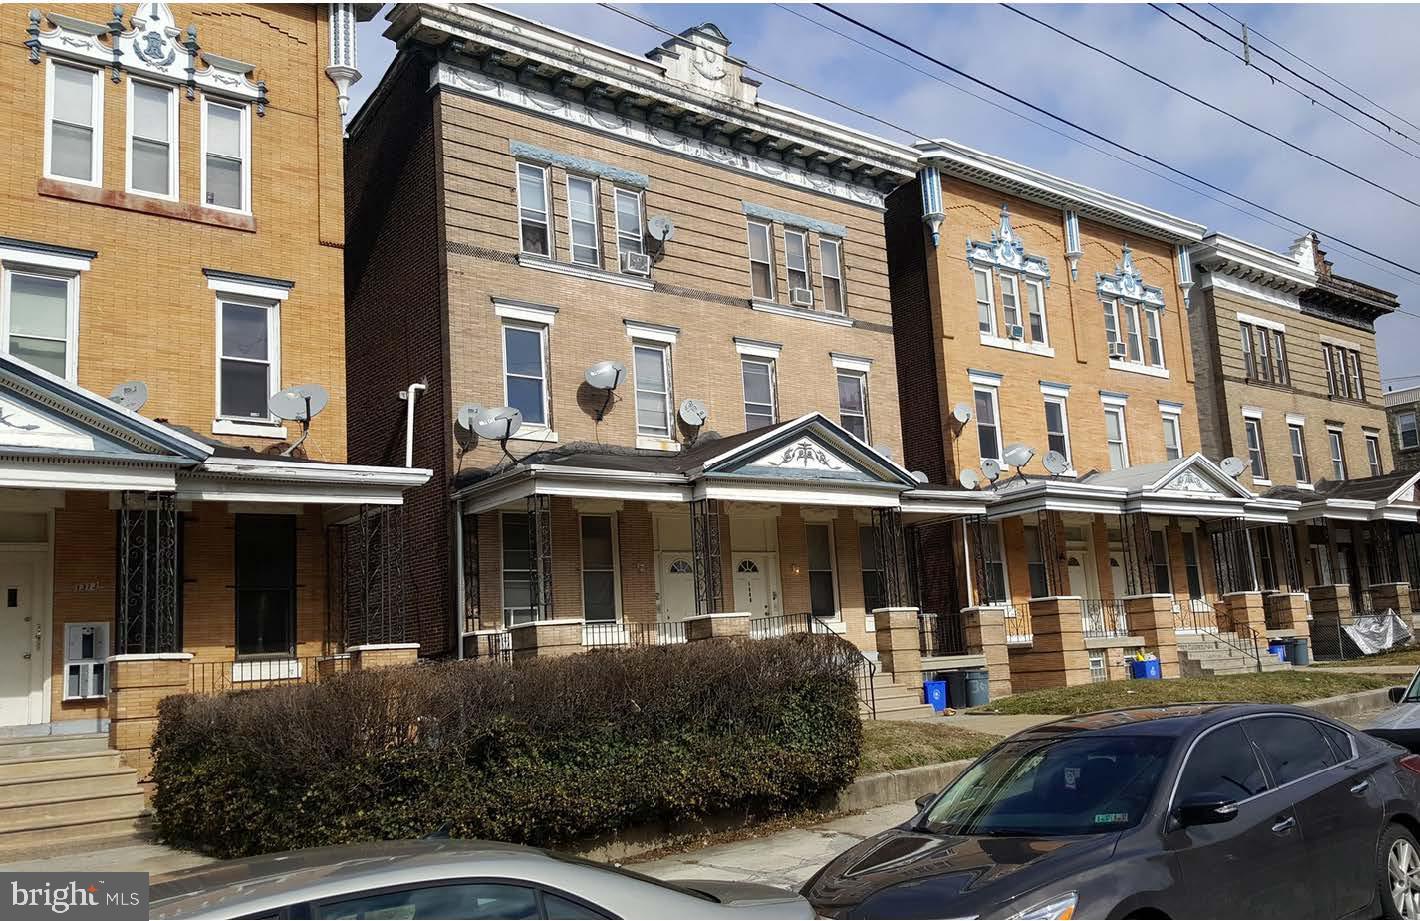
Incredible, rarely offered package of 47 units for sale in 11 buildings all on the same block !!! 46 residential units and 1 commercial space. The buildings are located within half a block from Temple Hospital, Temple University School of Dentistry and Temple University School of Pharmacy. 31 of the units have been rehabbed in the past two years. Tenants are paying electric and gas. The addresses for the package are as follows; 1228,1230,1234,1242,1302,1305,1307,1309,1311,1313,1315 W. Allegheny Avenue. For more information please see package info attached.
#PAPH2085194

PHILADELPHIA

1242 W ALLEGHENY AVENUE

50 Beds

None Baths

N/A

$4,050,000

MLS#: PAPH2085194
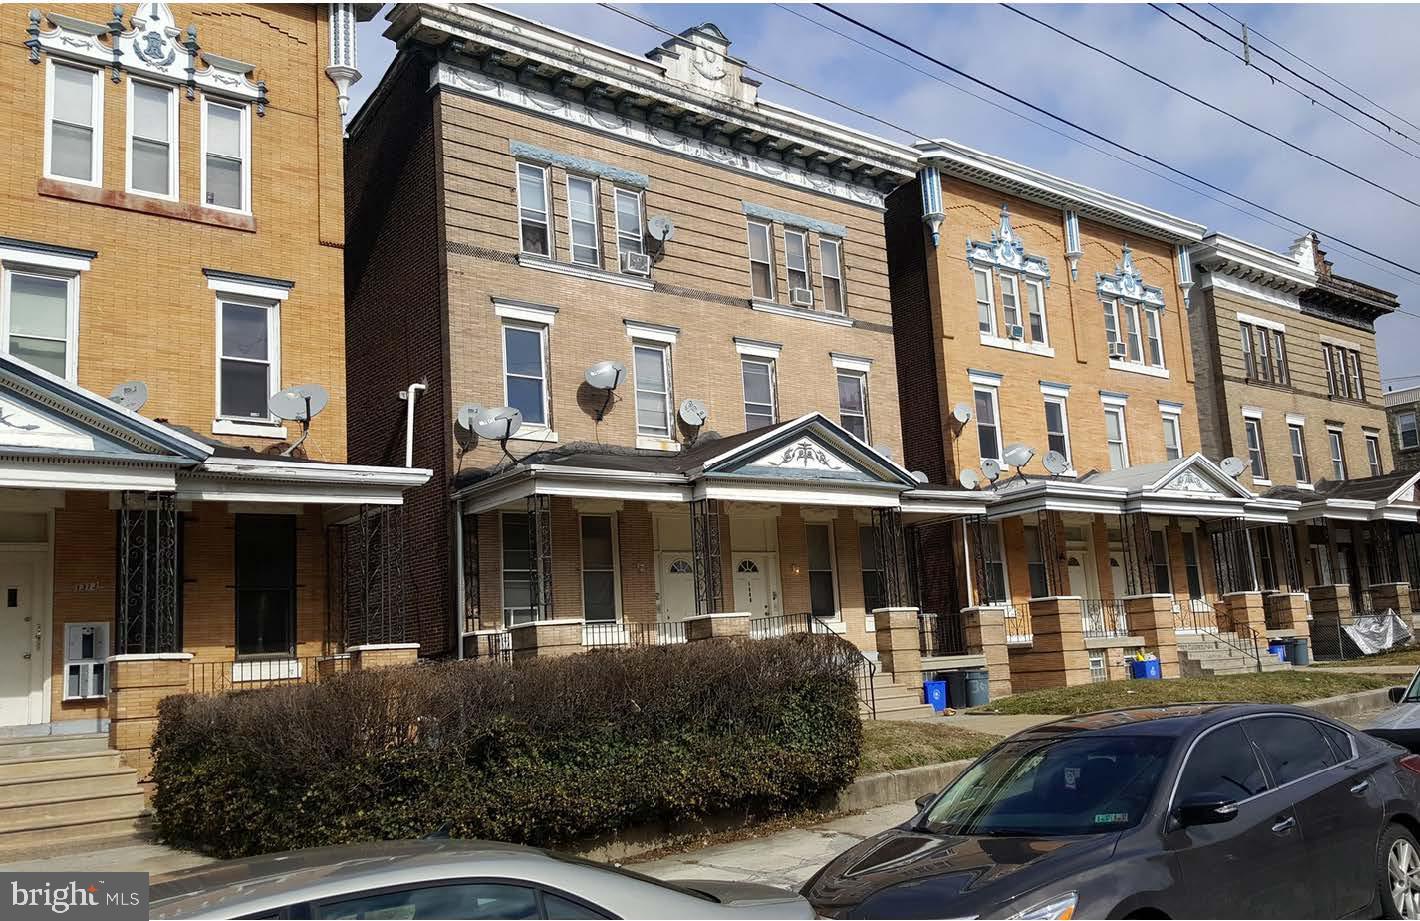
Incredible, rarely offered package of 47 units for sale in 11 buildings all on the same block !!! 46 residential units and 1 commercial space. The buildings are located within half a block from Temple Hospital, Temple University School of Dentistry and Temple University School of Pharmacy. 31 of the units have been rehabbed in the past two years. Tenants are paying electric and gas. The addresses for the package are as follows; 1228,1230,1234,1242,1302,1305,1307,1309,1311,1313,1315 W. Allegheny Avenue. For more information please see package info attached.
#PAPH2085184

PHILADELPHIA

1302 W ALLEGHENY AVENUE

50 Beds

None Baths

N/A

$4,050,000

MLS#: PAPH2085184
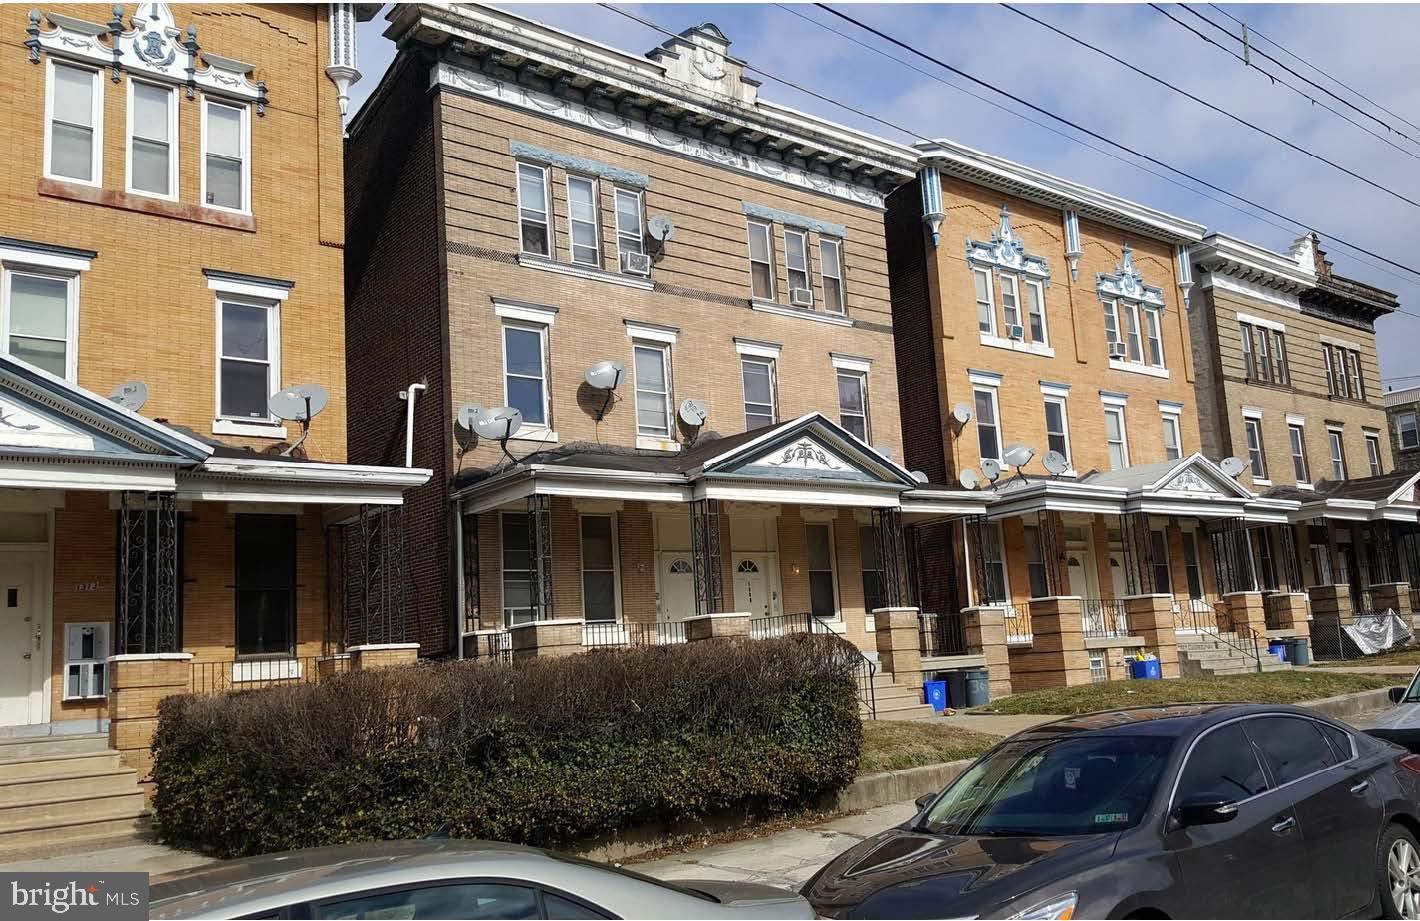
Incredible, rarely offered package of 47 units for sale in 11 buildings all on the same block !!! 46 residential units and 1 commercial space. The buildings are located within half a block from Temple Hospital, Temple University School of Dentistry and Temple University School of Pharmacy. 31 of the units have been rehabbed in the past two years. Tenants are paying electric and gas. The addresses for the package are as follows; 1228,1230,1234,1242,1302,1305,1307,1309,1311,1313,1315 W. Allegheny Avenue. For more information please see package info attached.
#PAPH2085176

PHILADELPHIA

1309 W ALLEGHENY AVENUE

50 Beds

None Baths

N/A

$4,050,000

MLS#: PAPH2085176
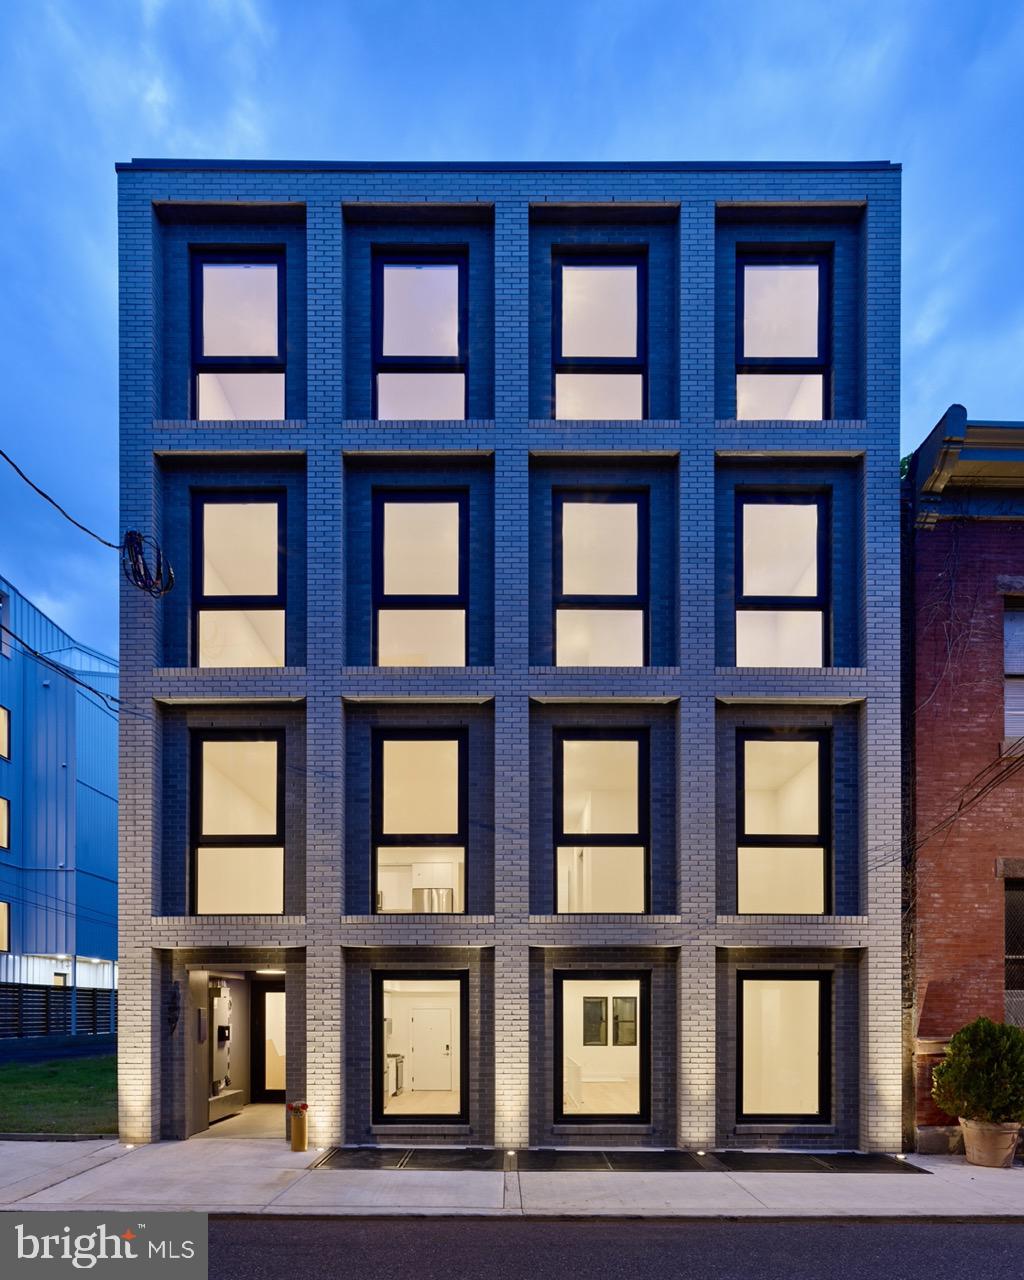
2007 Cambridge presents a turnkey real estate investment opportunity in a leading rental submarket (Fairmount) within a Top-10 USA MSA (Philadelphia, PA) as a fully-leased, newly constructed multifamily property with ten (10) well-appointed apartments. Each 2bd x 2ba residence features a slick and minimalist design package with ample square footage, washer/dryer in-unit, soft wood floors, central air and an abundance of natural light with floor-to-ceiling windows. Canno-designed curb appeal radiates from the curb-to-the-cornice with striking architectural detail — a proper, brick-clad apartment building — built to last. This ±12,800 SF boutique building is sited on a quiet street in the beloved Fairmount neighborhood where extremely high barriers-to-entry exists in terms of apartment building acquisition availability. 10 year tax abatement. Minimal OPEX. Enquire within for financials.
#PAPH2551756

PHILADELPHIA

2007 CAMBRIDGE STREET

None Beds

None Baths

12,800 Sq.Ft.

$4,050,000

MLS#: PAPH2551756
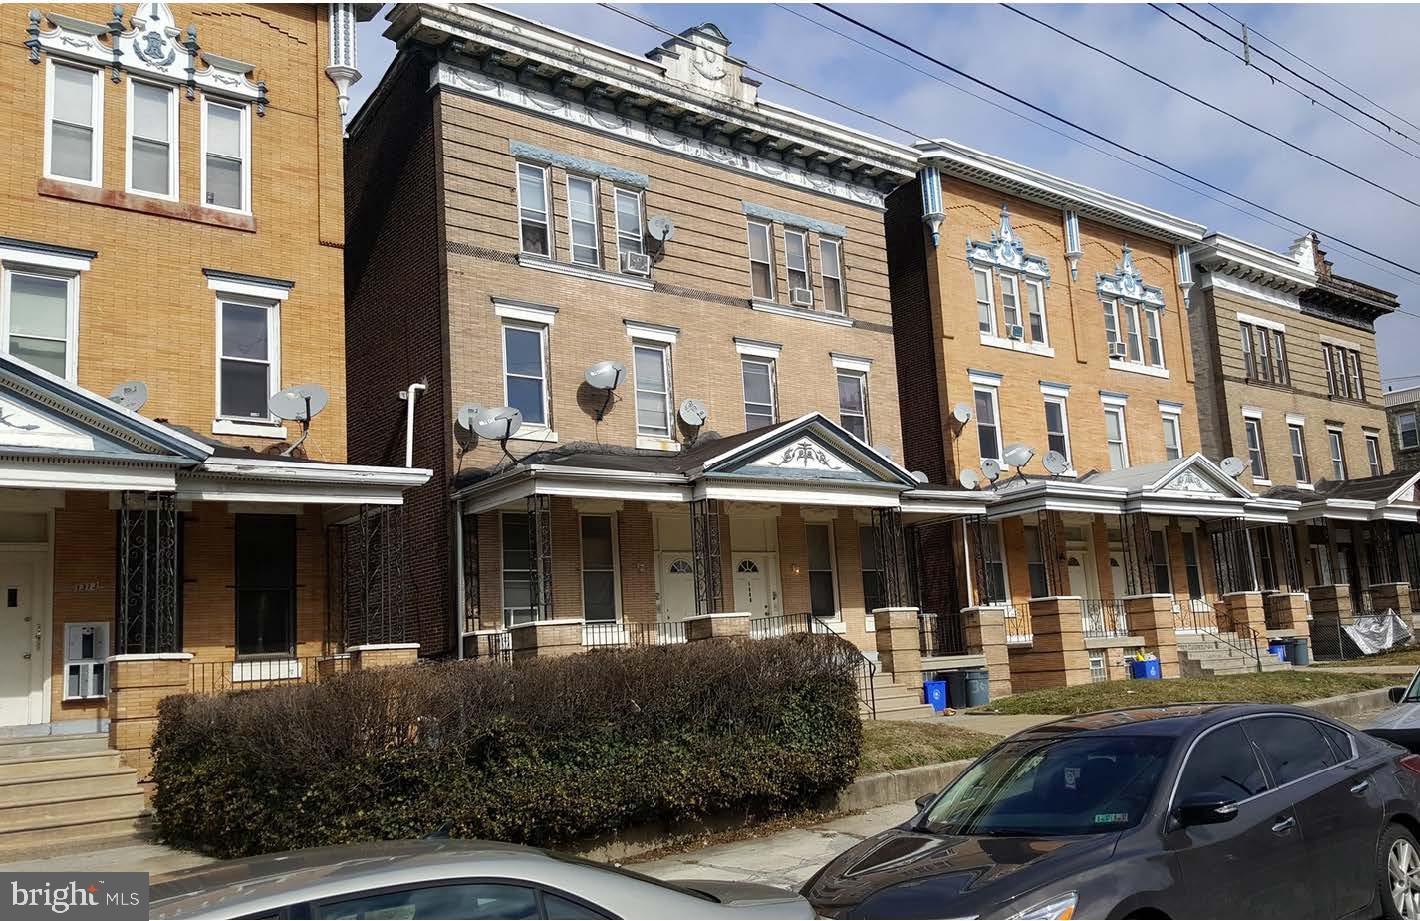
Incredible, rarely offered package of 47 units for sale in 11 buildings all on the same block !!! 46 residential units and 1 commercial space. The buildings are located within half a block from Temple Hospital, Temple University School of Dentistry and Temple University School of Pharmacy. 31 of the units have been rehabbed in the past two years. Tenants are paying electric and gas. The addresses for the package are as follows; 1228,1230,1234,1242,1302,1305,1307,1309,1311,1313,1315 W. Allegheny Avenue. For more information please see package info attached.
#PAPH2085200

PHILADELPHIA

1230 W ALLEGHENY AVENUE

50 Beds

None Baths

N/A

$4,050,000

MLS#: PAPH2085200

1 ... 203 204 205 206 207 ... 666
* Listings identified with the FMLS IDX logo come from FMLS and are held by brokerage firms other than the owner of this website. The listing brokerage is identified in any listing details. Information is deemed reliable but is not guaranteed. If you believe any FMLS listing contains material that infringes your copyrighted work please review our DMCA policy and learn how to submit a takedown request. © 2024. First Multiple Listing Service, Inc.

Send a message

Message successfully sent.

Your message

What is 3 + 4 ?

Reason for contacting?

I agree to receive email communication and understand I can unsubscribe at any time.

I agree to be contacted by Charis Realty Group - Christine Issler, Broker via call, email, and text for real estate services. To opt out, you can reply 'stop' at any time or reply 'help' for assistance. You can also click the unsubscribe link in the emails. Message and data rates may apply. Message frequency may vary. Privacy Policy

Sign Out

Virtual Assistant

Would you like to take the next step with this property? We can help you schedule a showing or virtual tour, or send you more details.

Yes, I would like more information.

Thank You for Your Reply, One of Our Agents will contact you as soon as possible

No, maybe later.

Thank you, you can always contact me via email, phone number or through the contact form.

Realhub AI

Lucy - Your AI-Powered Realtor

Update Your Temporary Password

Personalize your search

Enter your email and we'll notify you immediately when new listings match what you're looking for.

or enter email address

Already have an account ? Login here

Continue your home search

I agree to receive communications and understand I can unsubscribe at any time.

I agree to be contacted by Charis Realty Group - Christine Issler, Broker via call, email, and text for real estate services. To opt out, you can reply 'stop' at any time or reply 'help' for assistance. You can also click the unsubscribe link in the emails. Message and data rates may apply. Message frequency may vary. Privacy Policy

Already have an account ? Login here

We use cookies

We use cookies primarily for analytics to enhance your experience. By accepting, you agree to our use of these cookies. You can manage your preferences or learn more about our cookies policy.
