Properties

Browse or get in touch to schedule a walkthrough.

  • Nearby me
Price range

Popular Features

Community Features

Association

Property Features

Waterfront

View

Exterior Features

Interior Features

Style

10000 properties match your criteria

Updated 1 minute ago

E-Alert name

Great Value in Stuart Mechanic!   Welcome to this charming three-level brick-front townhouse in the desirable Ballenger Creek area of Frederick. Offering the perfect blend of comfort, convenience, and affordability, this home is ideal for first-time buyers, downsizers, or anyone seeking low-maintenance living. The main level features beautiful wood flooring, a spacious living and dining area filled with natural light, a convenient powder room, and a well-appointed kitchen with ample cabinet space, newer appliances, and gas cooking.   Upstairs, you'll find two generously sized primary bedroom suites, each offering a private full bath, walk-in closet, vaulted ceilings, and skylights that create a bright and airy retreat. The walk-out lower level provides flexible living space perfect for a recreation room, home office, fitness area, or additional family room.    
Enjoy peaceful wooded views and stunning mountain scenery from the rear deck, an ideal setting for relaxing or entertaining. The fenced backyard offers privacy and a secure space for pets or outdoor activities. Conveniently located near shopping, dining, entertainment, parks, and Historic Downtown Frederick, this home also provides easy access to major commuter routes, making travel to Baltimore, Washington, D.C., and surrounding areas simple and convenient. Don't miss this wonderful opportunity to own a beautiful home in a sought-after location!
#MDFR2083516

FREDERICK

5534 FOXHALL COURT

3 Beds

2 Baths

2,640 Sq.Ft.

$349,900

MLS#: MDFR2083516

ASSUMABLE LOAN WITH 2.25% INTEREST RATE FOR VA QUALIFIED BUYERS!!!! Nestled in the charming Tallyn Ridge community, this stunning traditional home offers a perfect blend of comfort and convenience. Built in 2019, this spacious residence boasts 6 bedrooms and 4.5 bathrooms, providing ample space for gatherings and relaxation. The fully finished basement with an outside entrance adds versatility, perfect for a home office or entertainment area. Enjoy the community's amenities, including a refreshing pool and well-maintained common areas. Tallyn Ridge feeds into the BRAND NEW Linganore Creek Elementary School as well as Oakdale Middle and Oakdale High School. The neighborhood is known for its friendly atmosphere and proximity to beautiful parks, ideal for outdoor activities and leisurely strolls. Experience the warmth of Tallyn Ridge, where community spirit thrives and every day feels like home. Don't miss the opportunity to make this inviting residence your own!

Seller has partnered with Avelar Painting and Remodeling, LLC to offer deep cleaning, painting, and new carpet or LVP flooring at move out (with a ratified contract higher than list price). Call co-listing agent Dana Angleberger with questions.
#MDFR2084748

FREDERICK

5481 TALLYN RIDGE DRIVE

6 Beds

4 Baths

4,120 Sq.Ft.

$899,900

MLS#: MDFR2084748

***OPEN HOUSES*** Saturday, August 29th from 10 am -12 pm AND Sunday, August 30th from 11 am -1 pm ***OPEN HOUSES*** Charming and well-maintained home situated on a spacious .82-acre lot.  This home offers plenty of space and flexibility. Conveniently located close to shopping, with plenty of outdoor space to enjoy. The detached garage offers great storage and is perfect for a hobbyist or car enthusiast.   Townhome price but single family living... Don't miss out on the opportunity to make this house your new home!  ***This property is zoned Village Commercial.  Buyer to verify any specific usage with Frederick County***
#MDFR2087004

WALKERSVILLE

9914 KELLY ROAD

3 Beds

1 Baths

1,260 Sq.Ft.

$350,000

MLS#: MDFR2087004

Charming 3-Bedroom Home with Updates & Great Outdoor Space – Convenient to I-68

Welcome to 12303 McMullen Hwy SW, Cumberland, MD! This well-maintained 3-bedroom, 1.5-bath home offers comfortable living, modern updates, and a highly convenient location just minutes from I-68, shopping, dining, and nearby amenities.

Step inside to a bright layout featuring an updated kitchen, modernized bathrooms, and a cozy sunroom perfect as a reading nook, office space, or additional living area. The home includes a full basement providing excellent storage, workshop potential, or room to finish for additional living space.

Enjoy outdoor living on the rear patio, ideal for grilling, relaxing, or entertaining. The property offers off-street parking.

Whether you're searching for your first home, downsizing, or investing, this property checks all the boxes with updates, convenience, and charm. Schedule your tour today!
#MDAL2012624

CUMBERLAND

12303 MCMULLEN HIGHWAY SW

3 Beds

1 Baths

1,512 Sq.Ft.

$180,000

MLS#: MDAL2012624

PRISTINE 2025 LUXURY IN PRICHARD FARMS! 
Welcome to 201 Moonlight Drive, a meticulously maintained, turn-key residence in Frostburg that effortlessly combines modern sophistication with everyday functionality. Boasting an open-concept floor plan designed for effortless entertaining, the main level features a sun-drenched living room anchored by a cozy gas fireplace, a spacious dining area, and a gorgeous chef’s kitchen. The kitchen is fully equipped with sleek white cabinetry, premium granite countertops, upgraded appliances, and a large center island perfect for casual gatherings.

Retreat to the coveted main-level primary suite, a private oasis with spacious walk-in closet and complete with a stunning custom tile shower, elegant tile flooring, and a generous double vanity. Versatility abounds with a second main-floor bedroom—ideal for a dedicated home office—alongside a convenient powder room and a main-level laundry closet located just off the dining area. Upstairs, you’ll find two additional spacious bedrooms and a pristine second full bathroom featuring a classic tub/shower combination.

Premium upgrades elevate this home to the next level, including luxurious heated floors, an integrated water filtration system, and conveying window treatments. Step outside through the dining area to relax on your covered rear patio—perfect for morning coffee or evening dining and mountain views. Complete with an attached 2-car garage and a beautifully manicured lot, this home feels brand new and shows total pride of ownership. Don't miss out on this Frostburg gem; schedule your private tour today!
#MDAL2014770

FROSTBURG

201 MOONLIGHT DRIVE

4 Beds

2 Baths

2,460 Sq.Ft.

$470,000

MLS#: MDAL2014770

Prepare to fall in love with 207 Spruce St—the absolute cutest 2-bedroom, 1-bathroom home in Westernport! Nestled against scenic mountain views, this charming residence offers incredible value and impressive recent upgrades. The heart of the home is a spacious kitchen with a plenty of space for a dining area, perfect for preparing meals and hosting guests. Enjoy total peace of mind with a hot water heater, washer, dryer, and a high-end reverse osmosis filtered water system—all installed less than a year ago! All appliances convey, making this truly move-in ready. Outside, you'll find great off-street parking featuring both a private garage and a covered carport. Added bonus: the home includes an ADT security alarm system that can easily transfer to the new owner! Whether you're a first-time homebuyer, downsizing, or looking for a low-maintenance retreat, this turn-key gem is a must-see. Schedule your private tour today!
#MDAL2015520

WESTERNPORT

207 SPRUCE STREET

2 Beds

1 Baths

1,162 Sq.Ft.

$125,000

MLS#: MDAL2015520

New on site 4 days ago
Stepping into home feels just right!  From the moment you enter from the covered porch, the natural light welcomes you and the layout impresses.  Coat closet directly inside the door holds all your weather needs.  A wood burning fireplace brings a cozy warmth as you settle in for the evening.  With new LVP flooring and paint, the big projects are already done for you!
Kitchen provides a pantry, half bath, large dining area, office/command nook, and exit to balcony.  With resurfaced cabinets and stainless steel appliances (2020), including a dishwasher, this kitchen is ready for everything from savory dinners to sweet treats.
Two story stairwell feels grand, and is wallpapered to the second level.  Situated on the rear of the house for seclusion, the primary suite with double door entry is surprisingly expansive, with lots of beautiful light, a full wall closet and a private full bath.  Refreshed hall full bath with new vanity, paint and flooring serves the other two bedrooms.
Basement is fully finished with wet bar, deck walkout-entry, bonus/storage room which could be an office or workout space and a utility room with full sized laundry (2020). Full bath in basement recently fully redone with new shower, vanity, toilet and floors. Outside, large deck is perfect for gathering with friends, grilling for the game or adding in your own special touch with plants. Yard is fully fenced, with easy hose access.  1 assigned parking space with three passes provided (for unmarked spaces).
Smartly situated off Great Seneca Highway, the Kentlands is only 5 minutes down the road, along with 270 access only a few more minutes either way.  It's close to shopping, small businesses, lots of local eats (hello Royal Bagel Bakery), and easy commuting as the MARC train stop is just a few minutes up the road.  Whether you're outdoorsy or a home body, this home and the area will match any life style need!
#MDMC2258142

GERMANTOWN

18527 EAGLES ROOST DRIVE

3 Beds

3 Baths

2,272 Sq.Ft.

$450,000

MLS#: MDMC2258142

New on site 1 day ago
This stately brick Colonial Revival offers timeless character, generous living space, and a wonderfully functional floor plan.   The first floor features a spacious living room with gas fireplace, a comfortable family room with a second gas fireplace, a bright sunroom, a formal dining room, and a convenient half bath.  The combination of formal and casual living areas provides plenty of room for both everyday living and entertaining.  
Upstairs, the primary suite includes a private bath and walk-in closet, while two additional bedrooms share a hall bath.
The third floor offers an expansive fourth bedroom with exceptional space and versatility - ideal as a guest suite, home office, studio, or additional living space.
Outside, a large rear deck provides an inviting space for relaxing or entertaining.
Don't miss this opportunity to make this house in one of Altoona's nicest locations your home.
#81448

Altoona

111 Aldrich Avenue

4 Beds

2 Baths

2,902 Sq.Ft.

$420,000

MLS#: 81448

1925 Historic gem meets modern living in this turnkey home. The moment you step inside you will feel the warmth of the original woodwork and molding and the hardwood floors. The floor plan includes first floor bedroom, ½ bath, and mud room/laundry combo. Cozy up to the gas fireplace in the large living room. The fully updated kitchen and remodeled bath blend vintage charm with modern comfort. The full basement offers excellent potential to be remodeled for additional living space. Have peace of mind with a metal roof that was installed Fall 2025. Situated on a large .43 lot with endless outdoor possibilities. The unbeatable location feels private yet it is close to all daily amenities. Schedule your showing today! *Seller is a PA licensed real estate agent affiliated with a Limited Function Referral Office.
#80925

Altoona

1021 58th Street

4 Beds

1 Baths

2,871 Sq.Ft.

$239,900

MLS#: 80925

New on site 1 day ago
Riverfront properties like this don't come along often. Located along the Juniata River just miles from Lake Raystown, this property sits along a wonderful flat stretch of the river and offers the kind of setting that makes you want to stay awhile. The main house is a 3 bedroom, 2.5 bath brick home with plenty of character. The cathedral ceiling great room features a gorgeous wood stove and a custom carved live edge staircase that really stands out. The second floor primary bedroom is especially impressive with its own 18 foot ceilings. Heat pump and radiant floor heat provide year round comfort, whether you're here for a weekend or making it your full time home. There is plenty of room for vehicles, boats and toys with multiple garages on the property. The large two story garage offers even more potential, with a second floor room already finished with a mini split. With approximately 750 square feet of space, it would be a great spot for additional living space, a guest area, game room or whatever suits your needs. But the real attraction is outside. The gently sloped yard leads right to the river, with direct river frontage and plenty of room to enjoy the outdoors. A large covered deck gives you a great place to relax and take in the river, while the fire ring is ready for evenings around the fire and late night s'mores. Whether you're looking for a weekend river camp, a place to enjoy boating and Lake Raystown, or a property you can make your own, this one offers a setting that's hard to duplicate.
#81449

Hopewell

6746 Raystown Road

3 Beds

2 Baths

2,200 Sq.Ft.

$675,000

MLS#: 81449

New on site 1 day ago
Investment opportunity featuring 2 mufti-unit buildings sold together at 224 St. Mary Street and 235 St. Joseph Street in Loretto. There is a total of 10 residential units, with five units in each building conveniently located next to the Saint Francis University campus. St. Mary building has 2 bedrooms, one-and-one-half bathrooms, a kitchen, and a living
room, Great for student, faculty, workforce, or traditional residential housing. 
St. Joseph building has
one1 3-bedroom, bath, large living room. and kitchen. The St Joseph Street building contains approximately 5,712 square feet. while the St. Mary Street building contains approximately 4,590 square feet. for a combined total of
approximately 10,302 square feet. Buildings feature brick, block. and Vinyl construction, shingle roofs, electric baseboard heat, public water, public sewer, and 200-amp electrical service with breakers. Each property provides blacktop parking with space for approximately seven to
nine vehicles per building. The St. Joseph Street property also includes a separate utility room for the hot-water tank and space that is used as an office or paid-to-use laundry area. Appliances and certain furnishings located Within the units are included with the sale, subject to
the terms of the agreement. Tenant-owned personal property is excluded. 
. With 10 total units, established rental potential, off-street parking, and
proximity to Saint Francis University and community amenities, these properties offer multiple possibilities for future income growth. properties are being sold together as One investment package Financial information, occupancy
details, leases, and additional documentation are available to qualified buver's upon request.
#81450

Loretto

224-235 Saint Joseph Street

None Beds

None Baths

10,302 Sq.Ft.

$875,000

MLS#: 81450
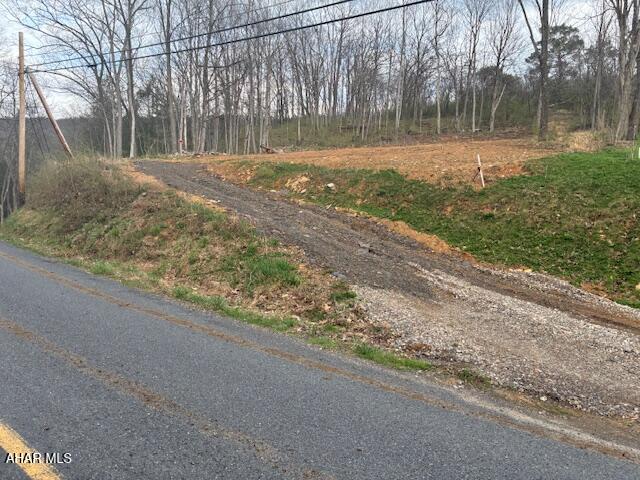
Discover the perfect slice of nature with this 1.88-acre vacant lot, offering endless possibilities for your dream retreat or future home site. This property provides
privacy, tranquility, and a connection to the outdoors.  Located just minutes from 961-acre Canoe Creek State Park centered around a 155-acre lake and directly across from excellent fishing in Canoe Creek, this lot is a haven for outdoor enthusiasts. Whether you enjoy casting a line, setting up camp under the stars, or simply unwinding in nature, this property delivers.  With no utilities currently in place, you have the flexibility to design and develop the land to suit your vision--whether it's a residential build, a seasonal getaway, or a rustic camping spot. The surrounding area is rich with opportunities for hiking, biking, and exploring, making it a prime location for anyone who loves an active, outdoor lifestyle.  This is your chance to own a piece of the outdoors.  Lot is still approximately 50% wooded.
#79791

Hollidaysburg

814 Beaver Dam Road

None Beds

None Baths

1.88 acres

$32,500

MLS#: 79791

New on site 2 days ago
Hollidaysburg Borough Cape Cod fixer-upper with loads of potential. Features 4 bedrooms 2 baths, large living room, dining combo. Walk to schools, library, YMCA and more! This property is now active in an online auction. All offers must be submitted through the property's listing page on www.auction.com. The sale will be subject to a 5% buyer's premium pursuant to the Auction Terms and Conditions (minimums may apply). All auction bids will be processed subject to seller approval.
#81436

Hollidaysburg

414 Beech Street

4 Beds

2 Baths

1,750 Sq.Ft.

$69,900

MLS#: 81436

New on site 2 days ago
Move right into this 3-bedroom, 1.5-bath Penn Farms townhouse in the Hollidaysburg Area School District! Freshly painted throughout, this home features a spacious eat-in kitchen with granite countertops, breakfast bar and access to the rear deck overlooking a wooded setting. The main level also offers a comfortable living room and half bath, while upstairs you'll find three bedrooms and a full bath with double vanity. A full, partially finished walk-out basement adds valuable living and storage space. Newer heating system and central air, public water and sewer, off-street parking and no HOA. Conveniently located in Blair Township near shopping, restaurants and everyday amenities.
#81432

Duncansville

1207 Countryview Drive

3 Beds

1 Baths

2,100 Sq.Ft.

$200,000

MLS#: 81432

2019 Cherokee camper on 1 lot inside Glendale Yearound. Camper is like new!!! Deck and pavilion right beside camper. Stream flows thru back of property. Fire pit located across stream. Great location at back of circle. Seller may consider removing camper and just selling lot with a reasonable offer. Glendale Yearound is a gated community located minutes from Prince Gallitzin State Park and Glendale Lake. Community pool, tennis, basketball, and more.
#76995

Flinton

127 Magnolia Circle Circle

1 Beds

1 Baths

240 Sq.Ft.

$42,500

MLS#: 76995

1 ... 126 127 128 129 130 ... 666
* Listings identified with the FMLS IDX logo come from FMLS and are held by brokerage firms other than the owner of this website. The listing brokerage is identified in any listing details. Information is deemed reliable but is not guaranteed. If you believe any FMLS listing contains material that infringes your copyrighted work please click here to review our DMCA policy and learn how to submit a takedown request. © 2024. First Multiple Listing Service, Inc.

Send a message

Message successfully sent.

Your message

What is 3 + 4 ?

Reason for contacting?

I agree to receive email communication and understand I can unsubscribe at any time.

I agree to be contacted by Charis Realty Group - Christine Issler, Broker via call, email, and text for real estate services. To opt out, you can reply 'stop' at any time or reply 'help' for assistance. You can also click the unsubscribe link in the emails. Message and data rates may apply. Message frequency may vary. Privacy Policy

Sign Out

Virtual Assistant

Would you like to take the next step with this property? We can help you schedule a showing or virtual tour, or send you more details.

Yes, I would like more information.

Thank You for Your Reply, One of Our Agents will contact you as soon as possible

No, maybe later.

Thank you, you can always contact me via email, phone number or through the contact form.

Realhub AI

Lucy - Your AI-Powered Realtor

Update Your Temporary Password

Personalize your search

Enter your email and we'll notify you immediately when new listings match what you're looking for.

or enter email address

Already have an account ? Login here

Continue your home search

I agree to receive communications and understand I can unsubscribe at any time.

I agree to be contacted by Charis Realty Group - Christine Issler, Broker via call, email, and text for real estate services. To opt out, you can reply 'stop' at any time or reply 'help' for assistance. You can also click the unsubscribe link in the emails. Message and data rates may apply. Message frequency may vary. Privacy Policy

Already have an account ? Login here

We use cookies

We use cookies primarily for analytics to enhance your experience. By accepting, you agree to our use of these cookies. You can manage your preferences or learn more about our cookies policy.
