Properties

Browse or get in touch to schedule a walkthrough.

  • Nearby me
Price range

Popular Features

Community Features

Association

Property Features

Waterfront

View

Exterior Features

Interior Features

Style

10000 properties match your criteria

Updated 1 minute ago

E-Alert name
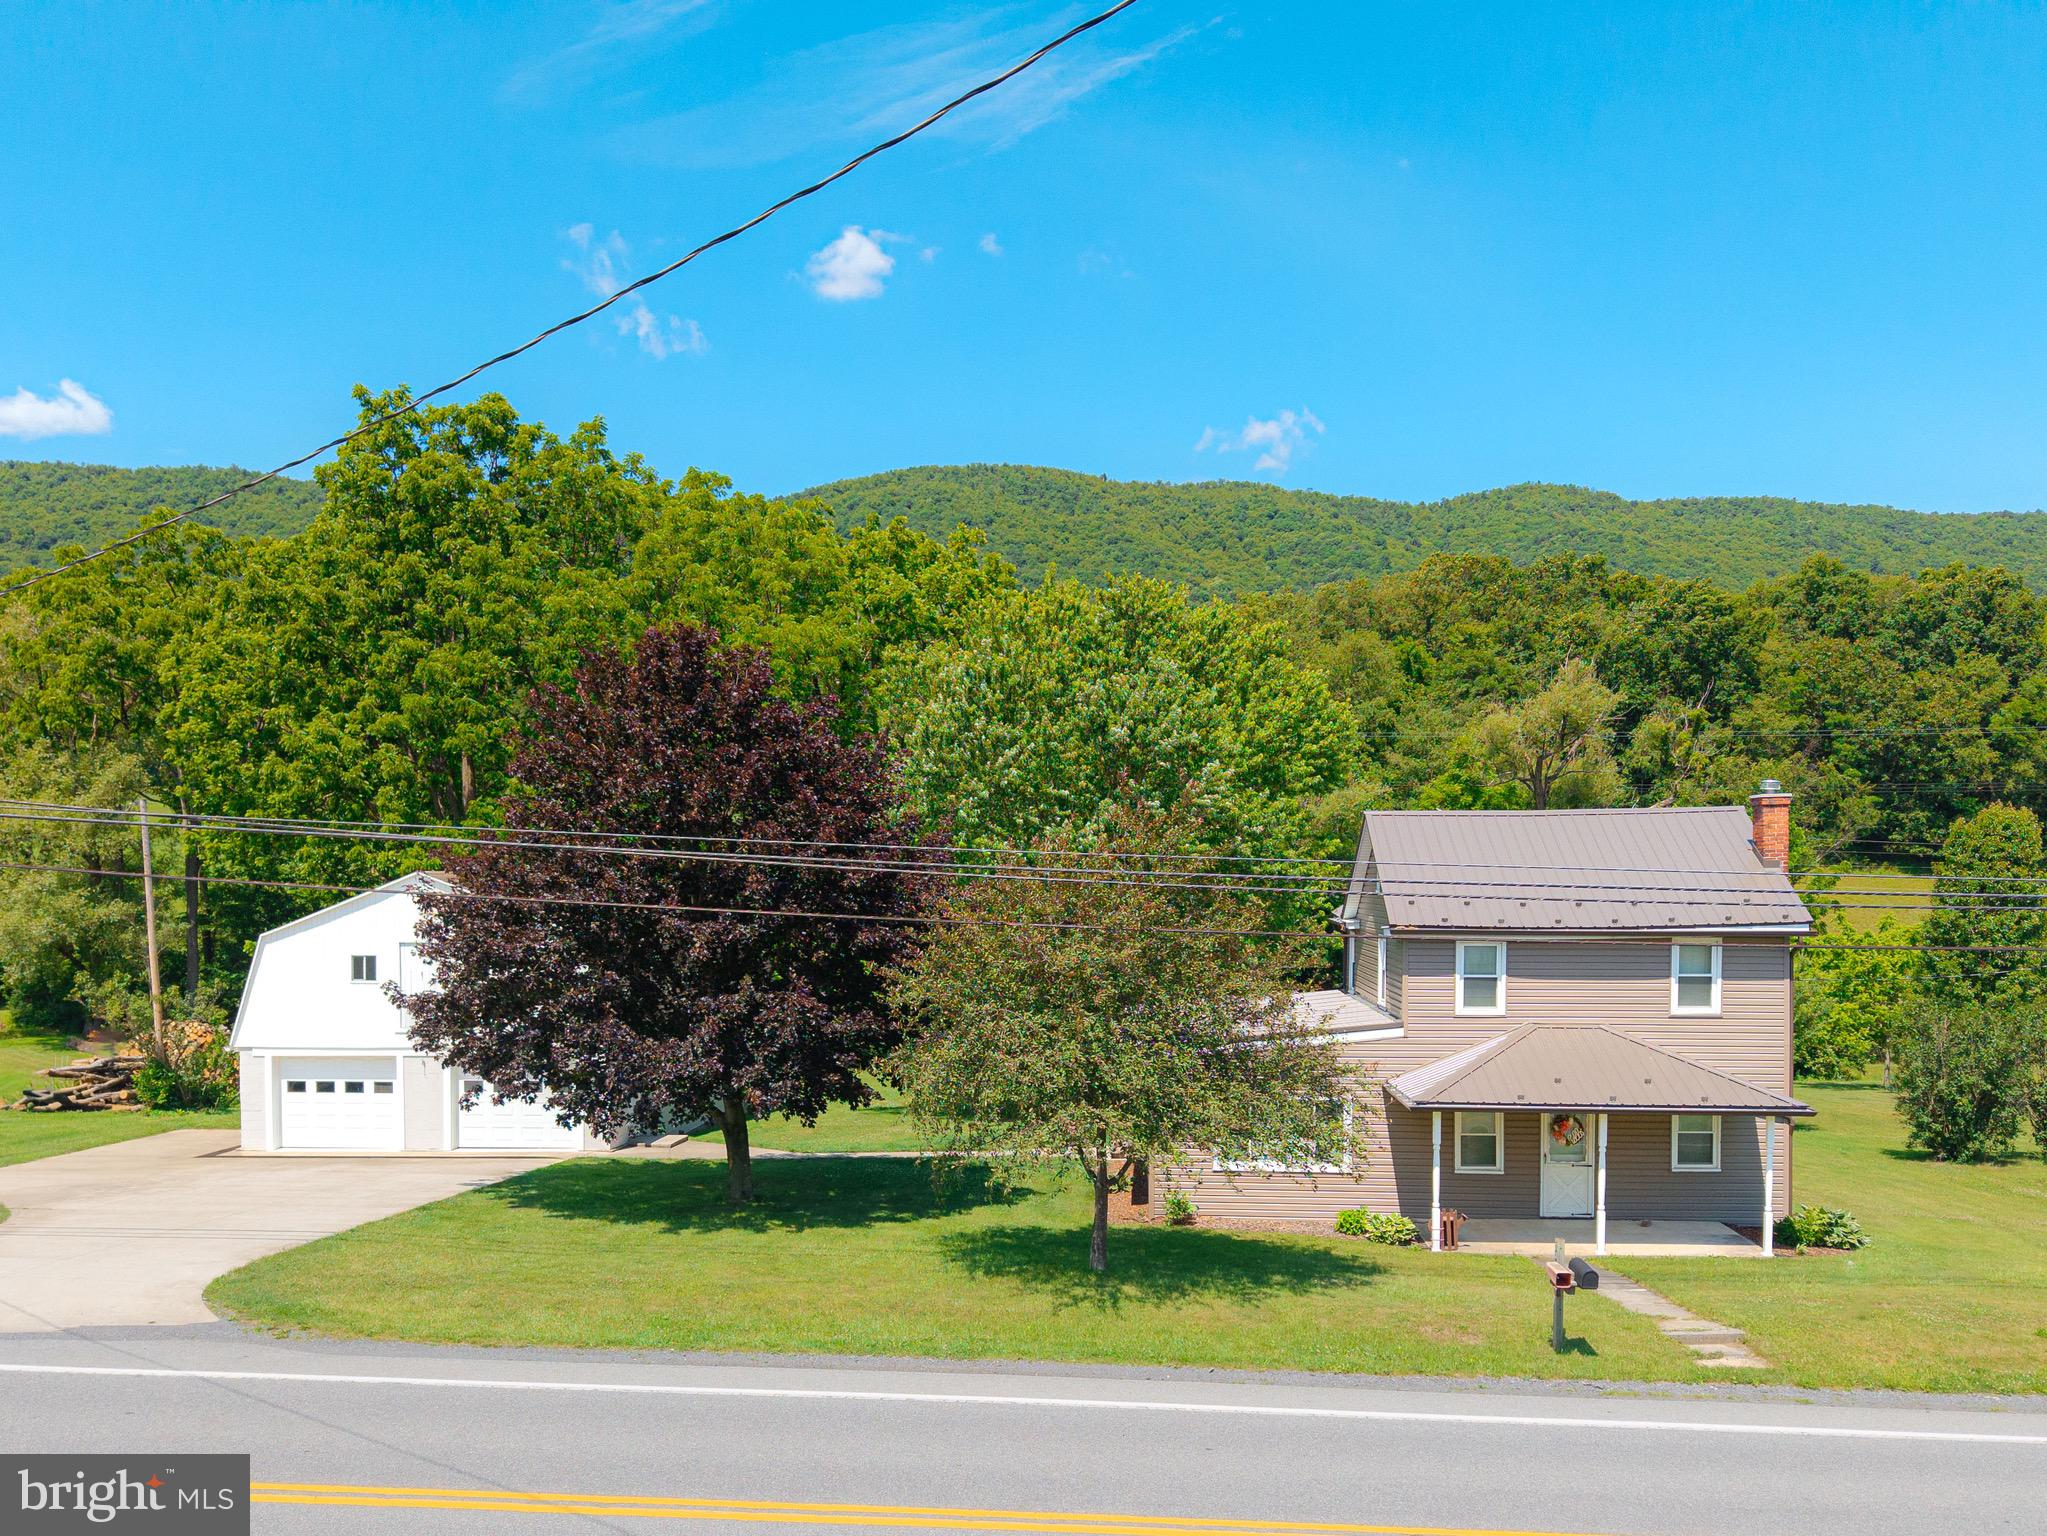
Welcome to 2391 Raystown Road! Situated in the NBC area school district, this gem offers 4 spacious bedrooms, 2 full baths, and expansive living areas perfect for entertaining. The first floor features easy living with a bedroom and full bath, along with a large living room, dining room, and kitchen. Upstairs, you'll find 3 more bedrooms and another full bath. Enjoy relaxing on the covered deck, overlooking just over an acre of land with a flat backyard ideal for springtime fun. There's a shed with electricity, a 2-car garage with abundant storage including an upstairs, and plenty of space to plant your garden or host picnics in you lawn. Lots of updates including new roof, siding, gutters, porch, freshly painted and much more! This is truly a must-see that could be your new HOME SWEET HOME!
#PABD2003316

EVERETT

2391 RAYSTOWN ROAD

4 Beds

2 Baths

1,458 Sq.Ft.

$248,000

MLS#: PABD2003316
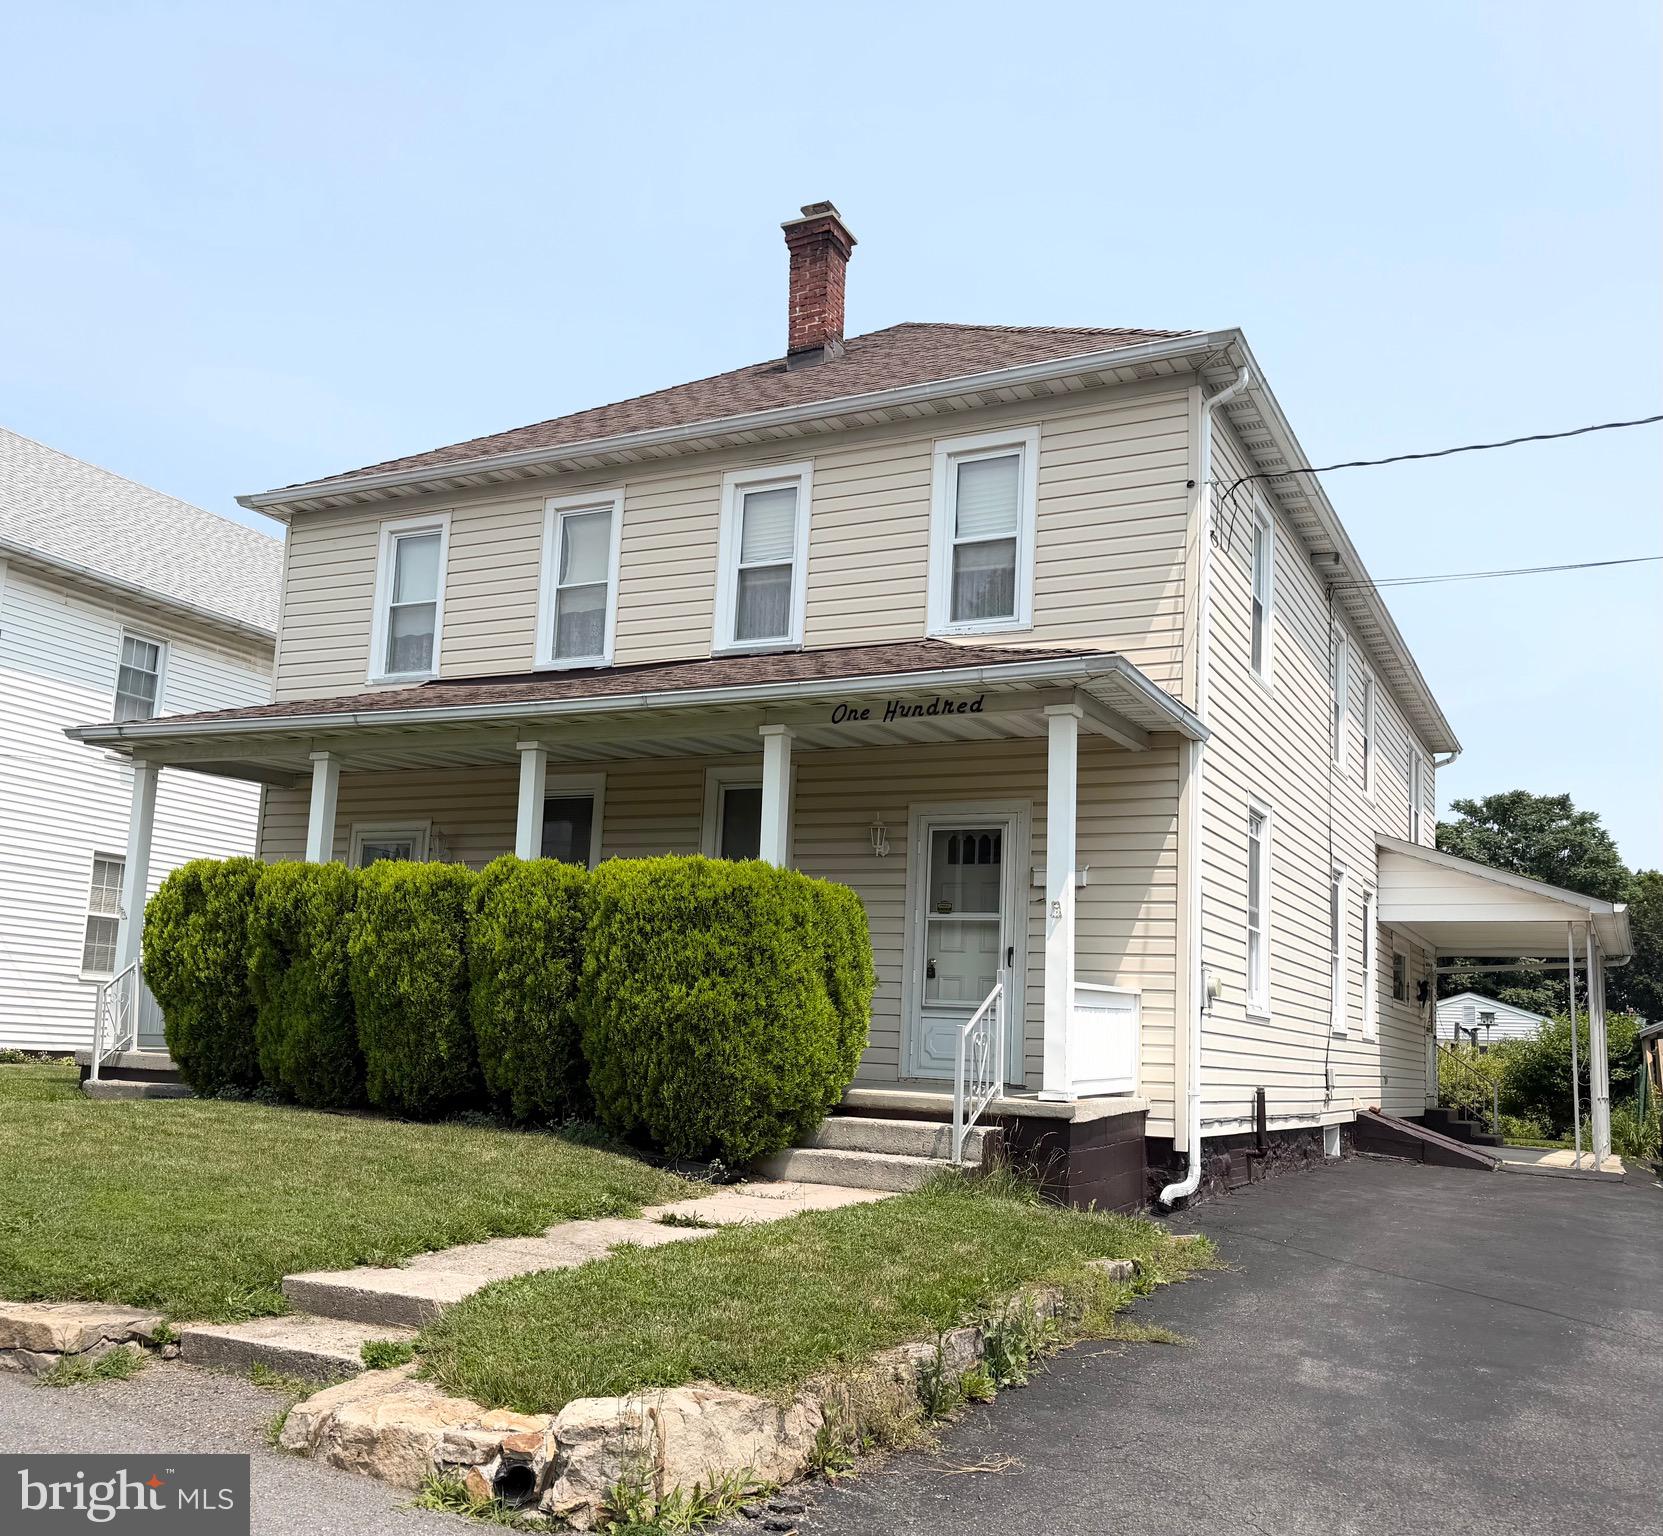
They don’t build them like this anymore! Don’t let the green carpet fool you, this house is clean🧽!  Bursting with vintage charm and impressively well-maintained, this spacious home blends old-school character with modern-day comfort✨

The oversized kitchen offers loads of cabinet space and plenty of room to gather.  Downstairs features a dining room, living room, and three additional flex rooms perfect for a home office, playroom, guest bedroom, or whatever your life needs. Claw foot tub, check!
Upstairs you’ll find four generous bedrooms, a large bonus room that could easily become a fifth bedroom or dream closet, plus a hobby room.  High ceilings, oversized rooms, and surprisingly roomy closets make this home feel even bigger. 

Once a duplex, the layout still offers the potential to convert it back if desired.

Outside, enjoy three covered porches,  a flat backyard filled with beautiful perennials, and a detached two-car garage with electric, workshop space, and alley access. Just across the alley is a city park with a walking track, outdoor fitness equipment, sports courts, and a playground.

Tucked into one of Frostburg’s most walkable neighborhoods, you’re just minutes from restaurants, shopping, and everything downtown has to offer.  Come see this grand old beauty—you may be surprised by just how much it has to offer!
#MDAL2015354

FROSTBURG

100 MOUNT PLEASANT STREET

4 Beds

2 Baths

2,742 Sq.Ft.

$215,000

MLS#: MDAL2015354
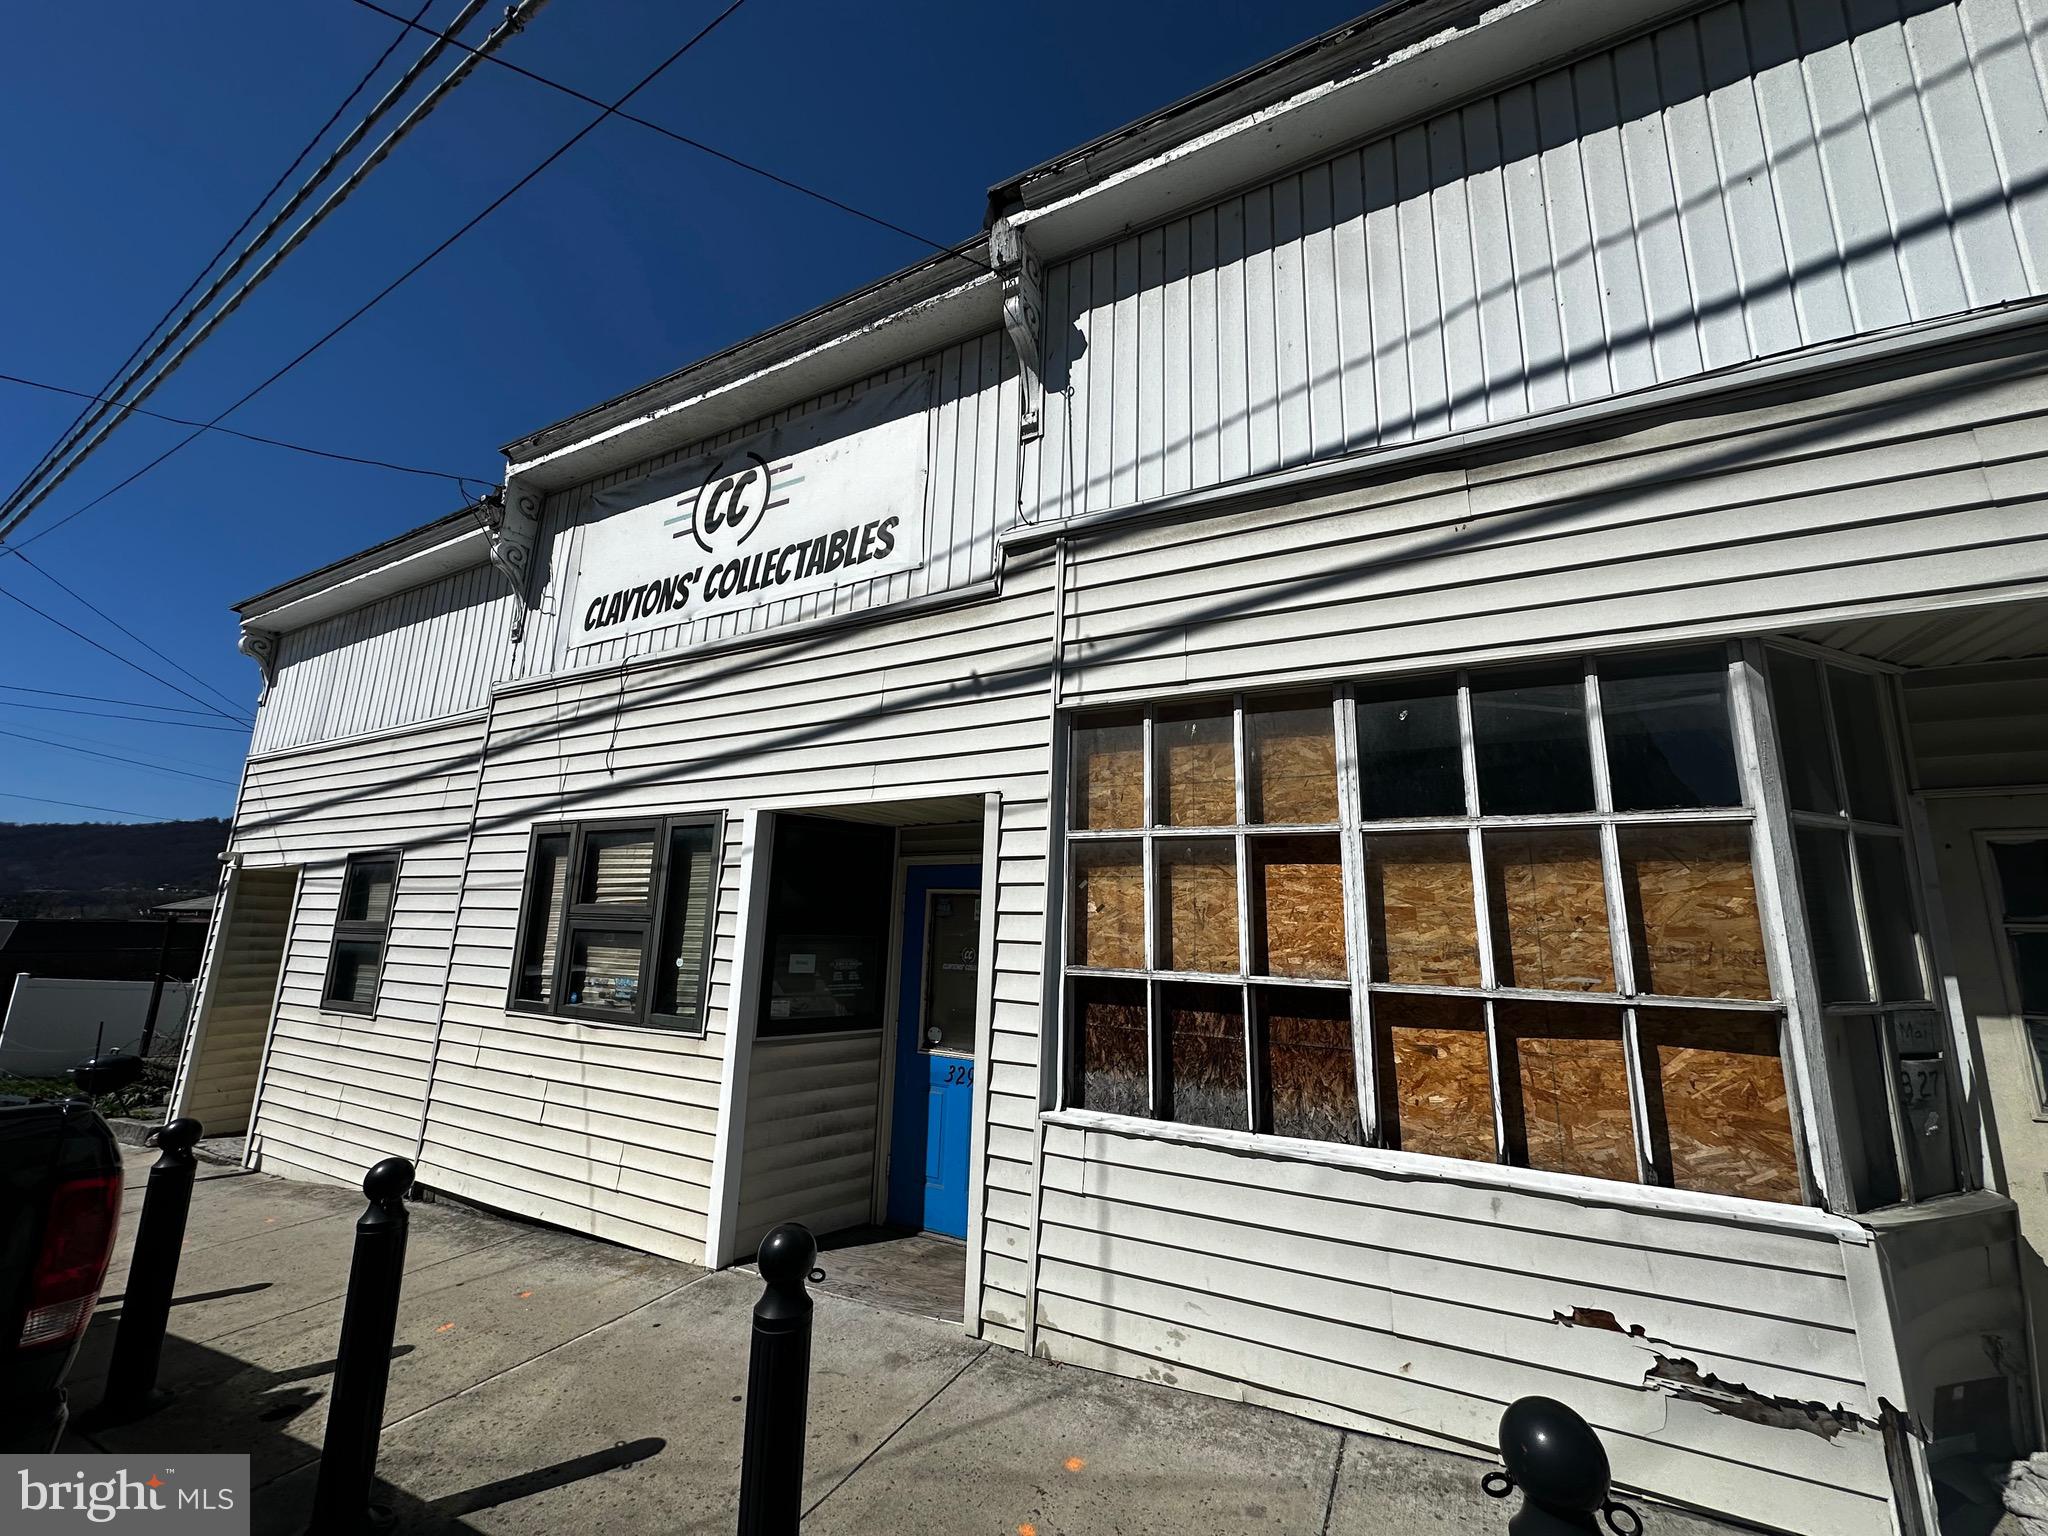
Versatile commercial space in Cumberland.  Unlock the possibilities with this unique commercial property formerly home to a successful collectibles store. This flexible space offers three distinct area that can be utilitzed together for one cohesive business or separated for mutiple uses. 
The building does require some updates and improvements offering a great opportunity to customize the space to your needs. 
With the right vision, this property can truly shine.
#MDAL2014272

CUMBERLAND

327 VIRGINIA AVENUE

None Beds

None Baths

1,722 Sq.Ft.

$70,000

MLS#: MDAL2014272

Welcome to Paradise! Enjoy million-dollar mountain views from this absolutely stunning 3-bedroom, 3.5-bath log home, privately situated on 42 acres in Mountain Side, Maryland. Perched atop Martin’s Mountain and located at the end of the road, this exceptional property offers privacy, space, and breathtaking scenery. Inside, gorgeous wood flooring and other beautiful wood finishes create warm, inviting tones throughout the home. Expansive windows in the family room fill the space with natural light while showcasing the spectacular mountain views and highlighting the impressive stone fireplace. The spacious kitchen features granite countertops, a convenient breakfast bar, and stainless-steel appliances, making it ideal for everyday living and entertaining. The main-level primary suite offers privacy and comfort, with a generous bedroom and private bath. The second level features a distinctive wood walkway and balcony overlooking the living area, leading to two additional bedrooms and two full baths. The full walkout basement provides impressive versatility with high ceilings, two garage spaces, a rough-in for a future bath, and multiple heat sources. Outside, enjoy the expansive mountain views from the deck, with additional patio space below—perfect for relaxing, entertaining, or simply taking in the peaceful surroundings. With plenty of parking, 42 acres of privacy, breathtaking views, and a truly unique mountain setting, this is more than a home—it’s a mountain retreat you’ll be proud to call your own.
#MDAL2015926

OLDTOWN

13200 MARTINS MOUNTAIN LANE

3 Beds

3 Baths

2,376 Sq.Ft.

$1,159,000

MLS#: MDAL2015926

📍Welcome to 14804 Lone Oak Rd—a spacious, feature-packed oasis in a highly desirable Cresaptown neighborhood! Offering an impressive layout with 6 bedrooms 🛏️and 3 full bathrooms🛁, this home is designed for both comfortable daily living and effortless entertaining.

Step into the custom kitchen, meticulously designed with high-end convenience in mind—featuring pull-out pantry drawers and an appliance caddy equipped with built-in electricity to keep your counters clutter-free. The magnificent great room boasts soaring vaulted ceilings and expansive closets that offer seamless flexibility for home office space.

Retreat to the luxurious primary suite, highlighting a gorgeous spa-inspired bathroom complete with multi-head shower jets and two massive walk-in closets. Outside, your private backyard sanctuary awaits, fully fenced and anchored by a large patio, an inviting pool 🏊, and a detached 20x30 garage 🚗 perfect for parking, workshop space, or extra storage.

Best of all, enjoy year-round curb appeal with permanent Govee smart holiday lighting 💡—allowing you to customize outdoor illumination for every season at the touch of a button! Don't miss this rare opportunity—schedule your tour today!
#MDAL2015940

CRESAPTOWN

14804 LONE OAK ROAD

6 Beds

3 Baths

2,619 Sq.Ft.

$410,000

MLS#: MDAL2015940

Welcome to this beautifully maintained semi-detached home located in the sought-after Connecticut Ave Estates community of Silver Spring. Extensively updated in recent years, the home features modern upgrades throughout including updated flooring, custom kitchen cabinetry, quartz countertops, stainless steel appliances, newer roof and windows, and renovated bathrooms with custom tile and stylish vanities.

The open and inviting floor plan is filled with natural light and offers spacious bedrooms and comfortable living areas ideal for both everyday living and entertaining. Enjoy outdoor living with a large fully fenced backyard, storage shed, and side and rear porches.

Conveniently located near public transportation, major commuter routes, shopping, dining, parks, and entertainment. Move-in ready and ready for its next owner!
#MDMC2218906

SILVER SPRING

3410 EMBRY STREET

3 Beds

1 Baths

1,008 Sq.Ft.

$379,000

MLS#: MDMC2218906

This beautifully maintained END-UNIT townhome has been lovingly cared for by its ORIGINAL OWNERS and thoughtfully updated for peace of mind. Offering 3 bedrooms, 2 full bathrooms, and 2 half bathrooms, the home features TOTAL HOUSE PAINTING (2025/2026), NEUTRAL COLORS, and a comfortable layout with stylish updates.

Gleaming HARDWOOD flooring in the entryway flows seamlessly into the dining area, creating a warm first impression. The BRIGHT & SUNNY kitchen is equipped with STAINLESS STEEL appliances (2022) and enhanced by stylish CUSTOM SHUTTERS (2022) throughout the main living space, offering charm, privacy, and control over natural light. A passthrough connects the kitchen to the dining area, where a unique wine bottle chandelier adds character. The family room features soft carpeting and direct access to a NEW DECK (2025).

The current owners loved nurturing their array of beautiful flowers throughout the warmer months, turning the outdoor space into a vibrant oasis. Just beyond, the home backs to a recently refreshed TOT LOT, offering the convenience of a playground just steps away.

WOOD STEPS lead upstairs to a spacious primary bedroom with a private EN-SUITE bath, along with two additional bedrooms and a full bathroom. Each bedroom includes a ceiling fan, and the hallway linen closet provides extra storage.

The FINISHED BASEMENT further expands the living space with a large recreation room featuring NEW UPGRADED CARPET and NEW LVP FLOORING (2026), which extends into the half bathroom. A warm color palette gives the space a welcoming feel. A generously sized utility room provides additional storage, and the laundry area is conveniently located on this level.

Additional improvements include a NEW ROOF (2026), HVAC SYSTEM (2023), HOT WATER HEATER (2019), and replaced WINDOWS that independently open from the top and bottom for easy cleaning and include adjustable screens. A LEAFFILTER GUTTER PROTECTION SYSTEM helps minimize exterior maintenance.

The home includes one assigned parking space (#187), along with ample unassigned guest parking. Ideally located just minutes from Routes 270, 355, and 28, the property offers excellent commuter access and close proximity to the MARC Train and Shady Grove Metro for convenient travel to Washington, D.C., and surrounding areas.
#MDMC2250288

GERMANTOWN

20540 LOWFIELD DRIVE

3 Beds

2 Baths

1,812 Sq.Ft.

$458,000

MLS#: MDMC2250288

Welcome to this well maintained brick townhome located in the sought after South Pointe Subdivision.  This one level living home features two bedrooms, two full bathrooms and single car garage.  County taxes only. Super convenient location with nearby amenities.  Don’t miss the opportunity to make this house your next home!
#MDWA2039440

HAGERSTOWN

1236 GRAND LEGACY DRIVE

2 Beds

2 Baths

1,242 Sq.Ft.

$284,900

MLS#: MDWA2039440
Charming Small-Town Living Near Everything!
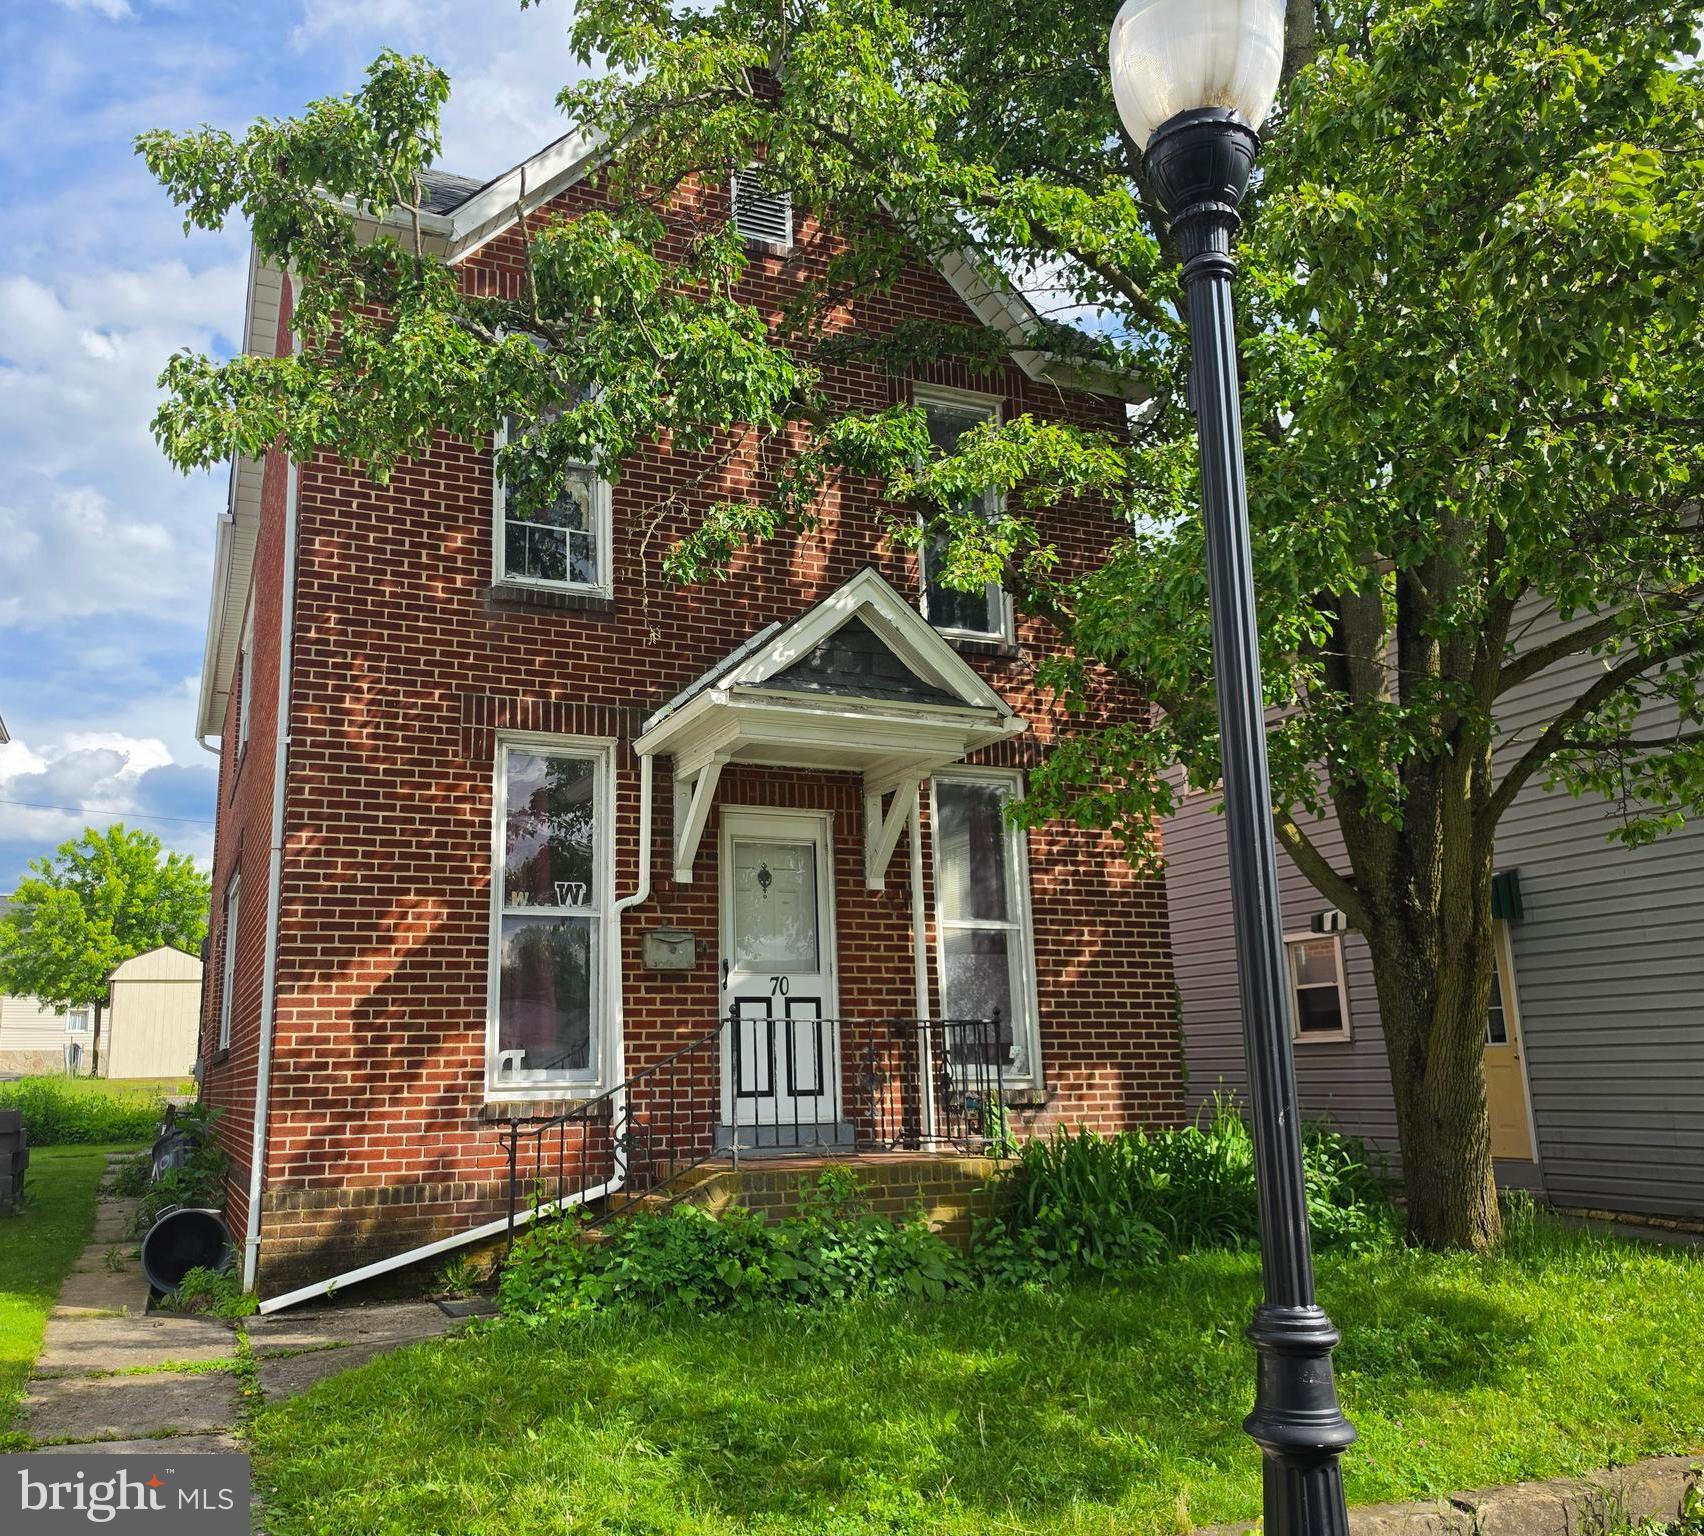
This inviting all-brick two-story home offers 3 bedrooms, 2 full baths, and a location that's hard to beat—within walking distance of downtown Frostburg and Frostburg State University. Featuring 9-foot ceilings on the main level, a formal dining room, and a beautiful cherry kitchen complete with an island cooktop and breakfast bar, this home blends character and functionality.  Enjoy the convenience of off-street parking and the peace of mind of an updated roof. Whether you're looking for a primary residence, college-town home, or investment opportunity, this property offers comfort, charm, and a prime location close to shopping, dining, and campus activities.  Don't miss your chance to make this wonderful home yours—schedule your private tour today!
#MDAL2014924

FROSTBURG

70 S BROADWAY

3 Beds

2 Baths

2,024 Sq.Ft.

$130,000

MLS#: MDAL2014924

OFFER DEADLINE - TUESDAY 9/22 3PM. Welcome to 4617 Priestland Road, a beautiful newer-construction home offering modern comfort, thoughtful design, and peaceful country living in Union Bridge. Built in 2024 and situated on a .51 acres lot, this move-in-ready home provides the perfect opportunity to enjoy the benefits of new construction while surrounded by the charm and open countryside of Carroll County. Step inside to discover a bright, inviting interior with a functional floorplan designed for both everyday living and entertaining. An abundance of natural light creates an airy atmosphere throughout, while modern finishes and a neutral aesthetic make the home truly move-in ready. The main living spaces flow comfortably together, providing plenty of room to gather with family and friends or simply relax at the end of the day. The kitchen serves as the heart of the home, showcasing a clean, contemporary design and seamlessly flowing into the spacious dining area and inviting living room, complete with a cozy electric fireplace. The spacious primary bedroom offers a large closet and private ensuite bathroom featuring a beautifully appointed walk-in shower with floor-to-ceiling tile, a built-in niche, and convenient integrated shelving. The two additional generously sized bedrooms provide comfortable private retreats, while the home's well-appointed bathrooms offer modern style and functionality. A full basement provides valuable additional space and excellent potential for storage, recreation, a home gym, workshop, or future finished living area. The basement includes a rough-in for a future full bathroom and convenient walk-out access to the driveway, making moving, storage, and everyday accessibility a breeze. Outside, the .51 acre homesite offers plenty of room to enjoy the outdoors, entertain, garden, or simply take in the peaceful rural surroundings.  Enjoy the peaceful Carroll County setting without sacrificing convenient access to Union Bridge, New Windsor, Westminster, Frederick, and surrounding commuter routes. Schedule your private showing today!
#MDCR2037904

UNION BRIDGE

4617 PRIESTLAND ROAD

3 Beds

2 Baths

1,518 Sq.Ft.

$450,000

MLS#: MDCR2037904

BACK ON THE MARKET! DON'T MISS THIS SECOND CHANCE! Welcome to 7905 Runnymeade Drive, a stunning and versatile home on a cul-de-sac in Frederick offering extensive recent upgrades and an outdoor sanctuary, with no HOA. The main level features a warm, inviting living room and an efficient kitchen layout perfect for daily life and entertaining. Upstairs, you will find three comfortable bedrooms, including a primary suite, alongside two full bathrooms. The versatile lower levels elevate this home even further: the first lower level boasts a second living space with heated floors, a fourth bedroom equipped with custom built-in shelves, a convenient half bath, and a dedicated laundry area. Down one more level, the basement space provides incredible storage capacity complete with a built-in work bench and a second refrigerator. Peace of mind comes built-in thanks to major system improvements, including a new roof (2013), new well pump (2021), reverse osmosis water filtration system (2021), new water heater (2024), and a freshly serviced and pumped septic tank (2025), alongside newly replaced doors, windows, siding, and gutters (2025).

Outside, the fully fenced backyard transforms into your own private retreat, featuring dual side gates, beautiful gardens, a patio, and a dedicated firepit zone for cool evening gatherings. Cool off in the private in-ground pool (installed 2013), complete with a new pool vacuum (2023) and new pool cover (2025). A massive highlight of the property is the fully finished approximately 1,140-square-foot detached garage built in 2020, featuring heating and air conditioning, an automatic garage door opener, and endless flexibility for a workshop, studio, or ultimate hobbyist space. Additional parking and storage are effortless with the carport and attached shed, plus a second detached shed in the yard for all your tools and equipment. Combining modern updates with an incredible yard built for relaxation and storage, this Frederick gem is truly a rare find.
#MDFR2086876

FREDERICK

7905 RUNNYMEADE DRIVE

4 Beds

2 Baths

2,022 Sq.Ft.

$675,000

MLS#: MDFR2086876

Welcome to 181 Dunrobin Drive, a spacious and thoughtfully updated home offering more than meets the eye! With nearly 1,850 finished square feet, a finished walkout basement, and numerous major improvements already completed, this home offers exceptional flexibility and value. Big-ticket updates include the roof (2018), outdoor HVAC unit (2021), water heater (2023), furnace (2024), and whole-house water filtration/softener system (2026). The kitchen features new flooring and brand-new stainless steel appliances (2026). The primary suite includes an updated bath with new flooring, upgraded fixtures, and a remodeled shower. The finished walkout basement provides additional living and entertaining space with a new French door leading to the landscaped backyard. With a strong offer, the seller is also willing to consider a paint and flooring allowance, giving buyers the opportunity to add their own finishing touches. Conveniently located in Fairways East near shopping, dining, and commuter routes.
#WVBE2053248

MARTINSBURG

181 DUNROBIN DRIVE

3 Beds

2 Baths

1,850 Sq.Ft.

$273,000

MLS#: WVBE2053248

Open house on Saturday 8/22 CANCELED - the property is officially under contract! We are still accepting private showings and backup offers.**Watch the video tour!** Welcome to this beautifully updated, move-in-ready home in downtown Brunswick!
Inside, updated LVP flooring, soaring ceilings, and neutral paint create a bright and welcoming open-concept main level. The inviting kitchen serves as the heart of the home, featuring white cabinetry, a modern backsplash, abundant natural light, upgraded countertops, stainless steel appliances, and a large island. A convenient powder room is tucked behind a chic barn door just off the main living area. Beyond the kitchen, the mudroom includes laundry facilities and provides direct access to the covered wraparound deck and rear yard.
Upstairs, the primary bedroom features a spacious attached bathroom with tasteful updates, tile flooring, a closet, and a tub-shower combination. A light and bright guest room is located at the end of the hall, offering views of the rear yard and treetops. An additional full bathroom with a shower stall completes this level. The third bedroom, located on the uppermost level, offers flexible space for guests, a home office, or additional living needs.
Ductless mini-split systems provide zoned comfort on the main level, while a heat pump system serves the upper levels. The unfinished basement provides additional storage and is accessible from both inside the home and through an exterior door leading to the backyard. The roof and gutters were replaced in December 2025!
Enjoy your morning coffee on the charming front porch or take in sunset mountain views from the covered wraparound deck. The area beneath the deck provides additional outdoor storage or space for play and activities. The fenced backyard leads to the detached garage with convenient alley access.
According to the previous owner, the actual above-grade finished living area is approximately 1,502 square feet.
Per a phone conversation with the City of Brunswick, the property is located outside the city’s Conservation District and is therefore not subject to special guidelines.
Beyond the home, enjoy the character of downtown Brunswick. Walk to Brunswick Elementary School, Beans in the Belfry, restaurants, and the neighborhood brewery. The C&O Canal Towpath and Potomac River are also just moments away, offering excellent opportunities for walking, biking, and outdoor recreation.
The nearby MARC train provides convenient access to Washington, D.C., and Montgomery County, while the bridge to Lovettsville offers easy access to Loudoun County, Dulles International Airport, Virginia wineries, and local breweries. Historic Harpers Ferry and Harpers Ferry National Historical Park are also just a short drive away.
#MDFR2085920

BRUNSWICK

412 W POTOMAC STREET

3 Beds

2 Baths

1,502 Sq.Ft.

$350,000

MLS#: MDFR2085920

Coming soon
***Professional pictures coming soon***
Discover comfortable, low maintenance living in the highly desirable neighborhood of Whittier with this charming first floor two-bedroom, two-bathroom condo.  Located in a secured entry building, this freshly painted home features brand new carpet in the bedrooms, new flooring in the kitchen, and a complete suite of brand-new stainless-steel appliances.  Additional peace of mind comes with two-year young water heater, new in-unit washer and dryer, and the added value of water and sewer covered in the monthly HOA fees.  Perfectly situated, close to everything Frederick has to offer, including local shopping, dining, entertainment, Baker Park, and historic downtown.
#MDFR2089524

FREDERICK

2503 CATOCTIN COURT 4 1D

2 Beds

2 Baths

1,364 Sq.Ft.

$274,999

MLS#: MDFR2089524

Sprawling 4-bedroom, 3-bath custom home set on nearly 4 private acres in LaVale! Boasting over 3,500 sq ft of finished above-grade space, this home combines thoughtful design with impressive outdoor features. Enjoy main-level living complete with a primary suite, main-floor laundry, 3 entertainment spaces (living/family/sunroom) formal dining room and gorgeous kitchen! The upper level provides three bedrooms, a full bath, and a versatile bonus room for that home office, gym or playroom. Outdoor living shines with a wraparound deck, patio, custom stone hardscaping, exterior lighting, and a hot tub to enjoy those quiet evenings. Additional highlights include a 3-car attached garage, tankless water heater, natural gas heat, solar panel system and a huge unfinished walk-out basement if you need more space. A rare find offering space, privacy, and public utilities!
#MDAL2015798

CUMBERLAND

11900 CASH VALLEY ROAD NW

4 Beds

3 Baths

3,560 Sq.Ft.

$560,000

MLS#: MDAL2015798

1 ... 101 102 103 104 105 ... 666
* Listings identified with the FMLS IDX logo come from FMLS and are held by brokerage firms other than the owner of this website. The listing brokerage is identified in any listing details. Information is deemed reliable but is not guaranteed. If you believe any FMLS listing contains material that infringes your copyrighted work please click here to review our DMCA policy and learn how to submit a takedown request. © 2024. First Multiple Listing Service, Inc.

Send a message

Message successfully sent.

Your message

What is 3 + 4 ?

Reason for contacting?

I agree to receive email communication and understand I can unsubscribe at any time.

I agree to be contacted by Charis Realty Group - Christine Issler, Broker via call, email, and text for real estate services. To opt out, you can reply 'stop' at any time or reply 'help' for assistance. You can also click the unsubscribe link in the emails. Message and data rates may apply. Message frequency may vary. Privacy Policy

Sign Out

Virtual Assistant

Would you like to take the next step with this property? We can help you schedule a showing or virtual tour, or send you more details.

Yes, I would like more information.

Thank You for Your Reply, One of Our Agents will contact you as soon as possible

No, maybe later.

Thank you, you can always contact me via email, phone number or through the contact form.

Realhub AI

Lucy - Your AI-Powered Realtor

Update Your Temporary Password

Personalize your search

Enter your email and we'll notify you immediately when new listings match what you're looking for.

or enter email address

Already have an account ? Login here

Continue your home search

I agree to receive communications and understand I can unsubscribe at any time.

I agree to be contacted by Charis Realty Group - Christine Issler, Broker via call, email, and text for real estate services. To opt out, you can reply 'stop' at any time or reply 'help' for assistance. You can also click the unsubscribe link in the emails. Message and data rates may apply. Message frequency may vary. Privacy Policy

Already have an account ? Login here

We use cookies

We use cookies primarily for analytics to enhance your experience. By accepting, you agree to our use of these cookies. You can manage your preferences or learn more about our cookies policy.
